来自 TAMEN arq 对gooood的分享。更多请至:TAMEN arq on gooood
Appreciation towards TAMEN arq for providing the following description:

此夜店改造项目应用了诸多博人眼球的元素创造了令人过目不忘的空间。在外立面设计上,建筑师对几何形体的应用相当节制与室内形成了鲜明的对比,并烘托了一种神秘的氛围。
The project is the restoration of an existing night club, making the general area the most impressive element of this place. The facade is a combination of more restrained geometric volumes compared to the interior, creating a mystery of the elements within itself.
▼建筑入口立面,Entrance Facade
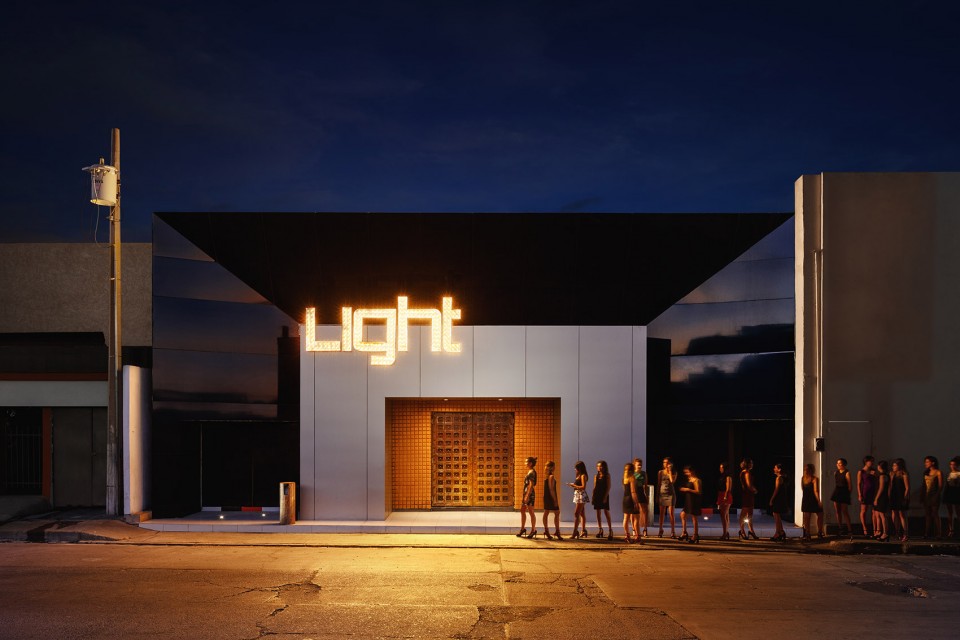
入口区域使外立面与室内区域过渡的更为自然。层层叠叠的面板以一种自然有机的方式拼接在一起,创造了一种动感三维的效果,最深处的镜子更增添了一种无尽的神秘色彩。直射光的加入使整个空间更富于层次和运动感。
The entrance serves as a transition between the facade and the general area. Multiple panels with organic movement were designed to create a three-dimensional and infinite effect with mirrors at the ends, playing with indirect lighting that plays an important role in giving more depth and movement to the space.
▼层层叠叠的面板以一种自然有机的方式拼接在一起,Multiple panels designed with organic movement
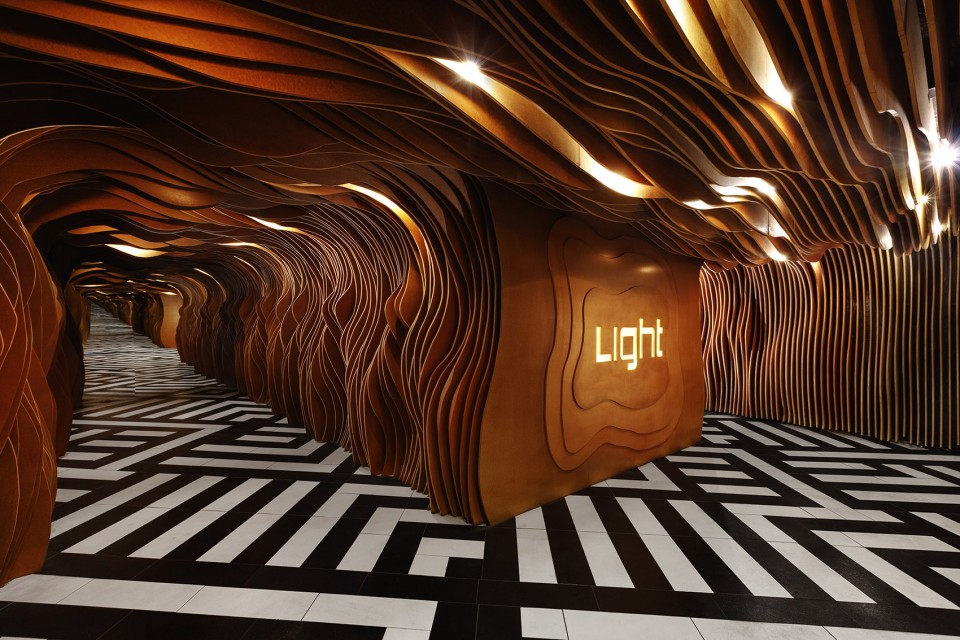
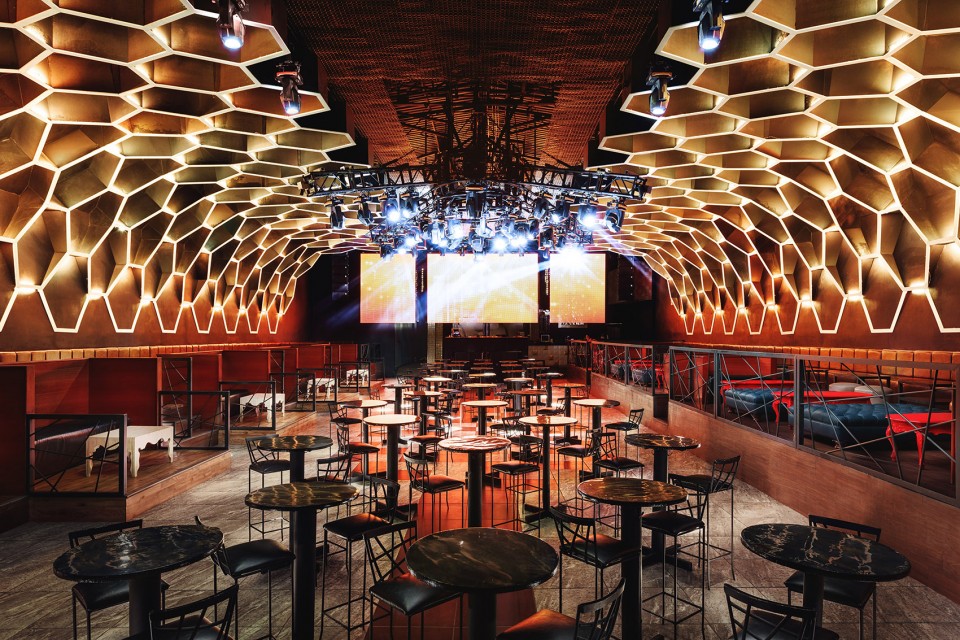
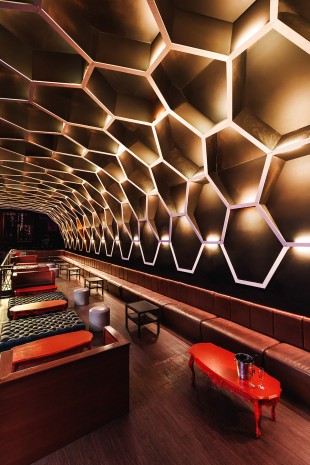
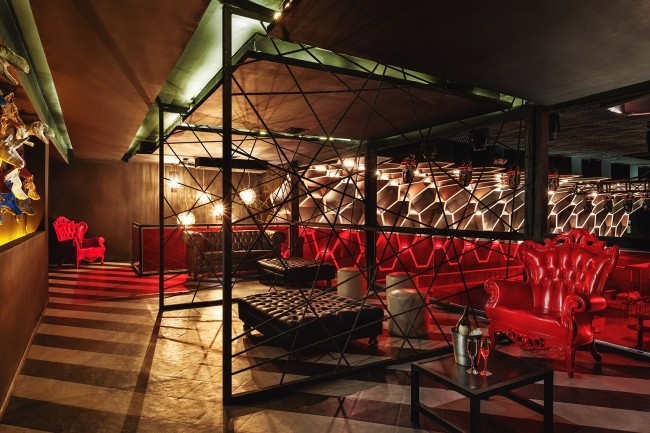
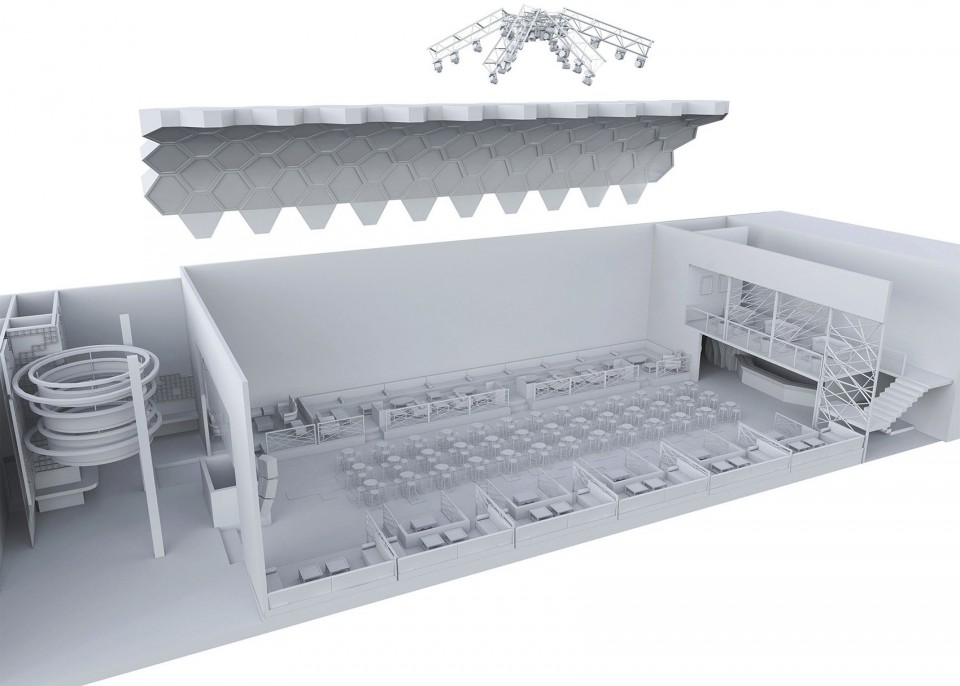
六边形网格装饰元素与顶灯融为一体点亮了室内主要区域并与其整体环境和音乐相辅相成。
Creating a grid of hexagons with integrated lighting in each element projecting different sets of lights and ambiences in sync with the music.
▼主区域,General Area
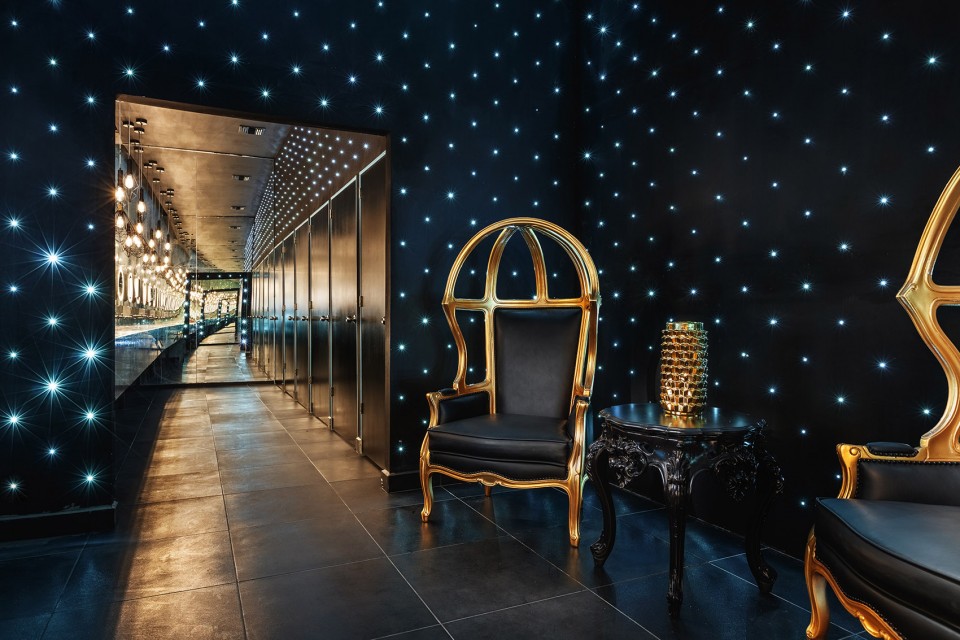
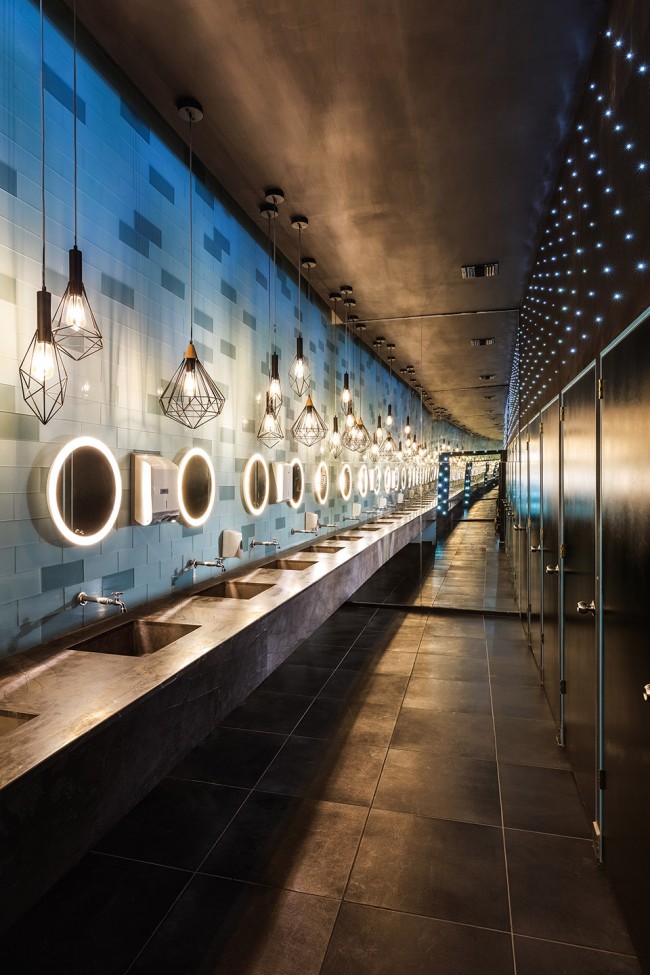
盥洗区的灯光使天花板看起来如同拥有漫天星光的天空,水槽前的镜子和马萨克玻璃也反射着这一浪漫的效果。
In the restroom area the lighting continues as part of the design by creating a space with an effect of a starry sky and reflections due to the mirrors and glass mosaics in front of the sinks.
▼犹如漫天星光的盥洗区,an effect of a starry sky in the restroom area
▼多面体几何吊灯装饰了卫生间,polyhedron lamps lightening restroom
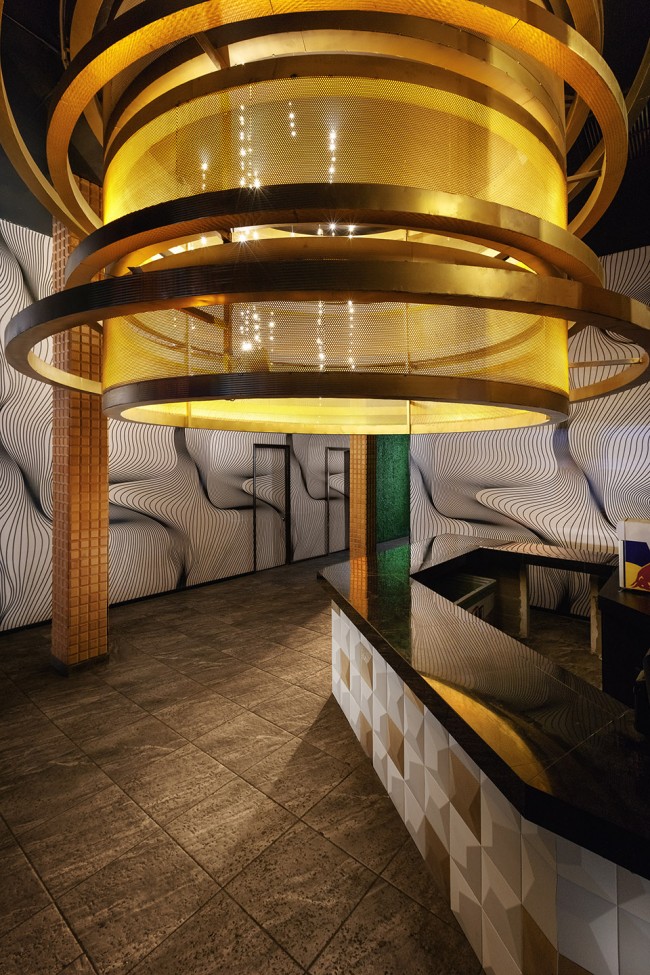
吧台区域一扇3米直径的金色吊灯成为了空间的点睛之笔。三维马赛克瓷砖的应用延续了应用于立面,入口区和主区域的设计手法。活泼的有机线条挂毯也为室内设计增添层次感,后门的绿植跳脱于室内多曲线棱角的装饰元素而存在。
A golden lamp with a framing of diameter of 3 meters acts as the main element of the bar area. Three-dimensional mosaics are used to continue the concept that has been applied at the facade, the entrance and general area. A tapestry with organic lines has also been used to create a certain room depth, framing the rear exit with green foliage that creates contrast between the curved and angular elements of this space.
▼金色吊灯成为了空间的点睛之笔,A golden lamp with a framing of diameter of 3 meters acts as the main element of the bar area
▼轴测图,Axonometric
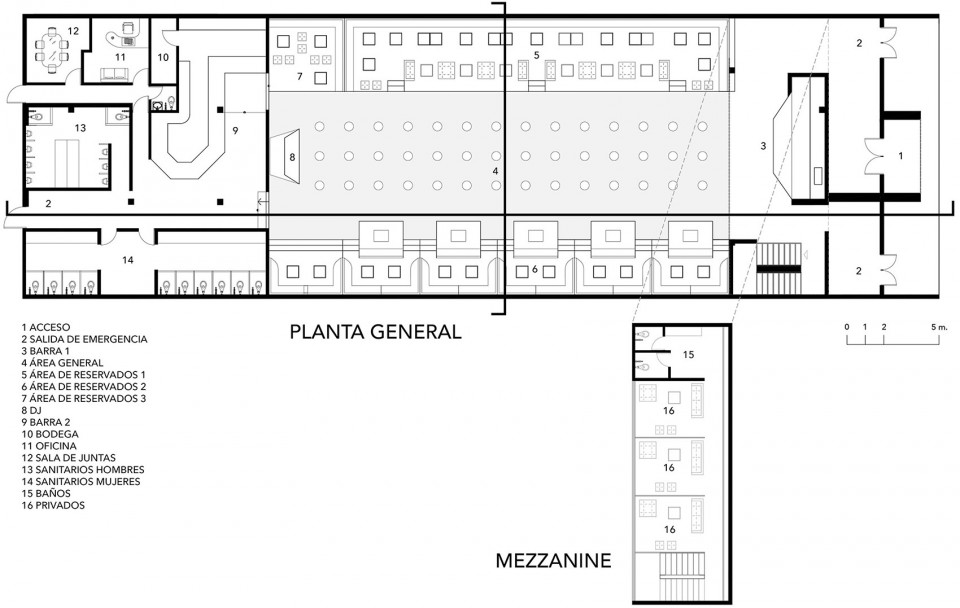
▼平面图,Floor Plan
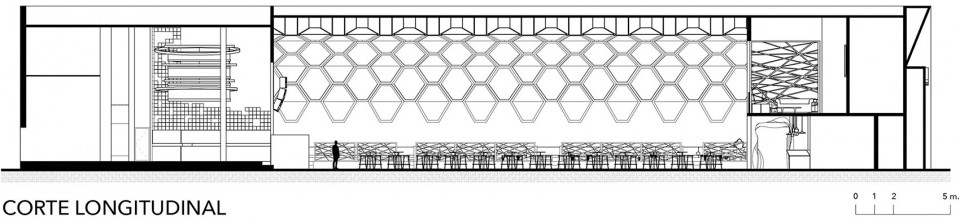
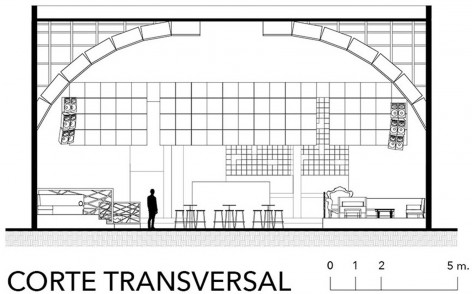
▼剖面图,Section
Project Name: LIGHT
Architect: TAMEN arq
Exact Address of Property: Hermosillo Sonora Mexico
Year: 2016
Constructed area: 800m2
Photographer: Alexander Potiomkin
Location:Hermosillo Sonora Mexico
Equipment:Alejandra Vidal Salcido, Andrea Azpe Valenzuela, Ana Karen Novoa Arvizu
More:TAMEN arq,更多请至:TAMEN arq on gooood









小帅哥快来玩呀~
来啊来啊!进来玩玩嘛
Come on,com on come in play play!
嚯嚯嚯,工地英语安排上了?
十二级神英文