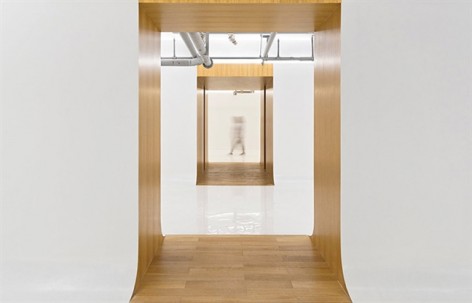
来自建筑营ARCH STUDIO对gooood的分享。更多关于他们请至:ARCHSTUDIO on gooood.
Appreciation towards ARCHSTUDIO for providing the following description:
我们还曾介绍过他们的北京荣宝斋西画馆项目Folding Screen、胡同茶舍——曲廊院Tea House in Huton。
这间画廊位于居住社区的沿街商业楼之中,主要使用空间在二层,通过狭长的楼梯连接到街边的出入口。室内面积约三百平方米,形状较不规则,且存在较多的结构柱和墙。基于室内复杂的结构、管线和有限的高度,设计以柔和的墙体介入并整合原有建筑格局,利用尺度、光线和材料的变化激发空间的潜力,创造纯净、完整、高效的展示环境氛围。
The gallery is located in commercial building which surrounded by residential community. The main use of space is in second floor, and the long and narrow stairs connect the entrance to the street. The interior is about 300 square meters, the shape is irregular, and there are some structural columns and walls. Based on the complex structures, pipelines and limited height of the interior, design with soft wall involvement and integration of the existing building structure, using scale, lighting and material variety can excitation space potential, creating pure, complete, efficient display environment atmosphere.
▼入口 & 门厅
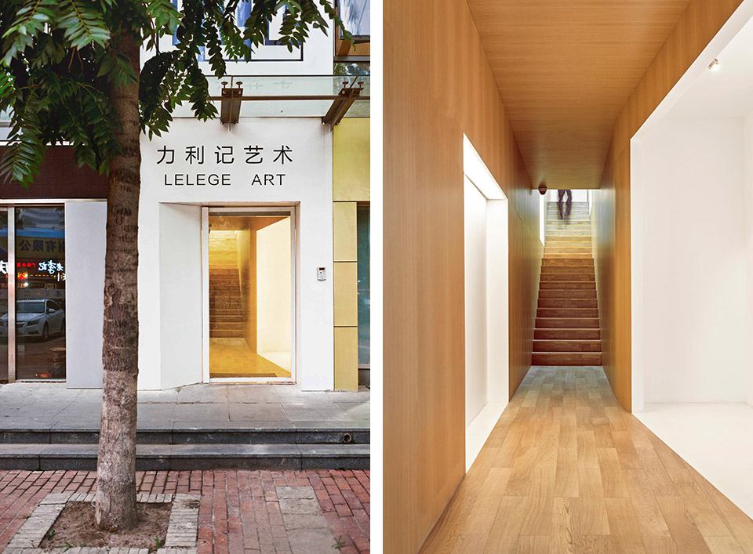
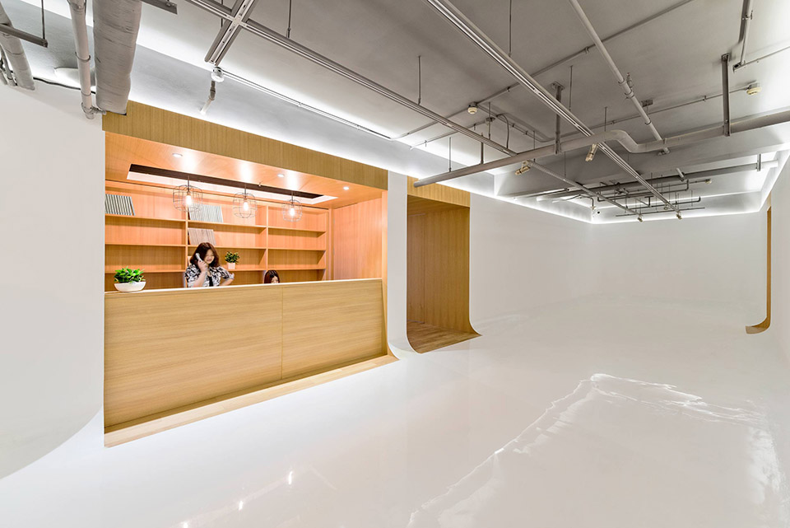
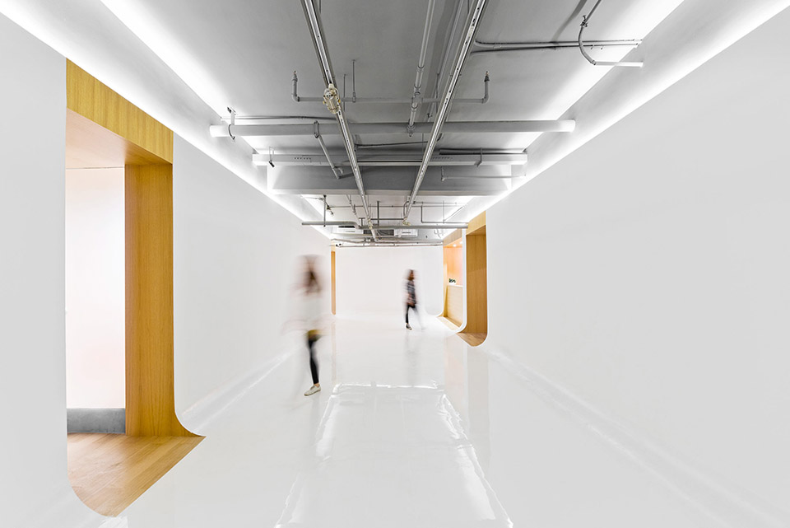
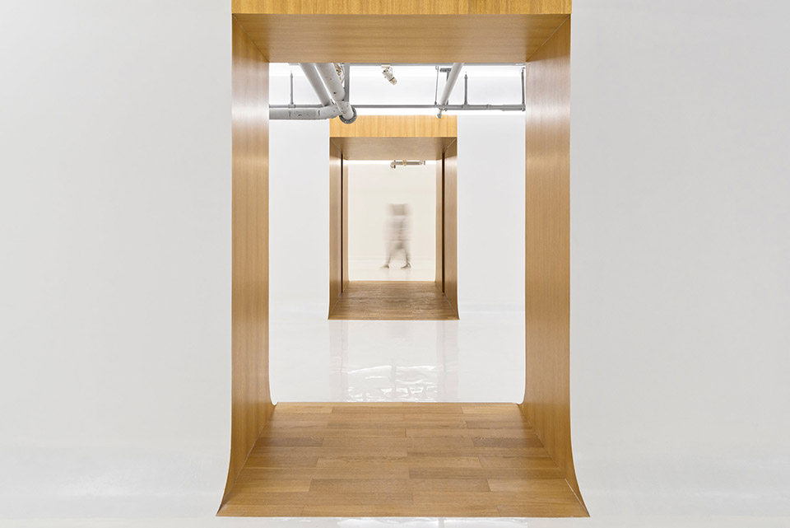
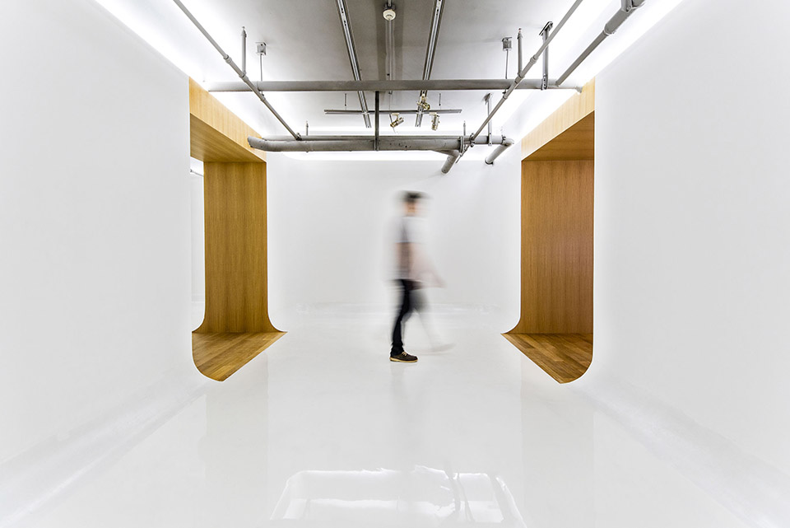
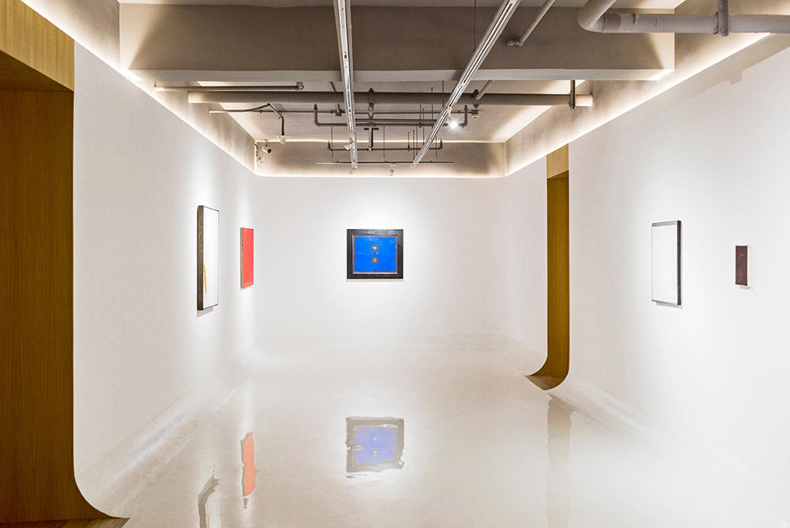
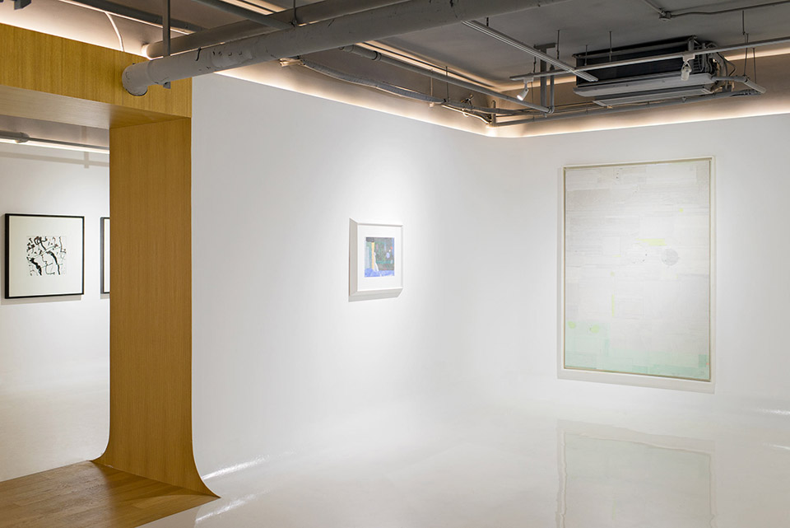
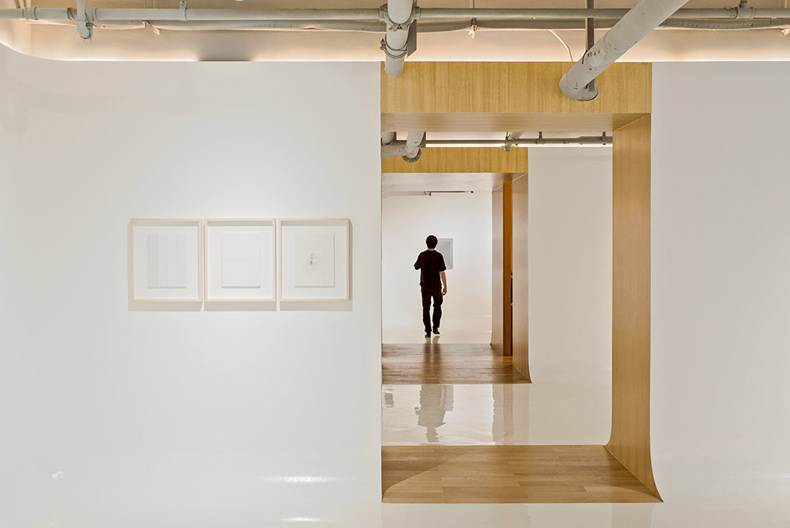
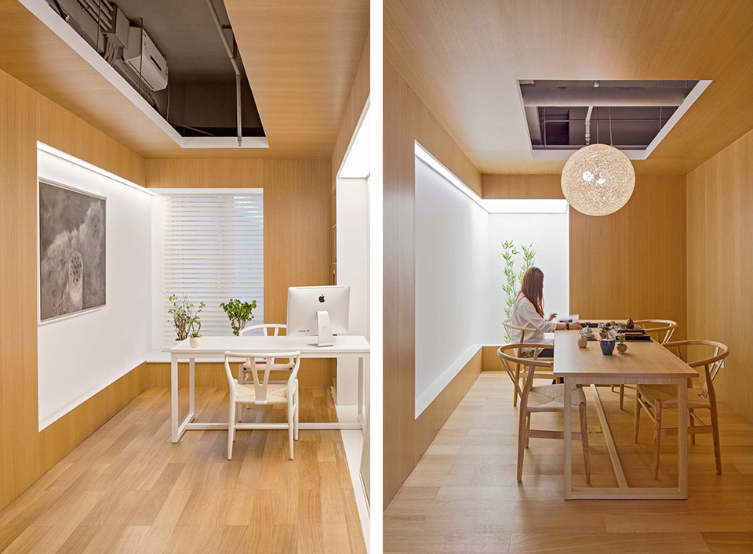
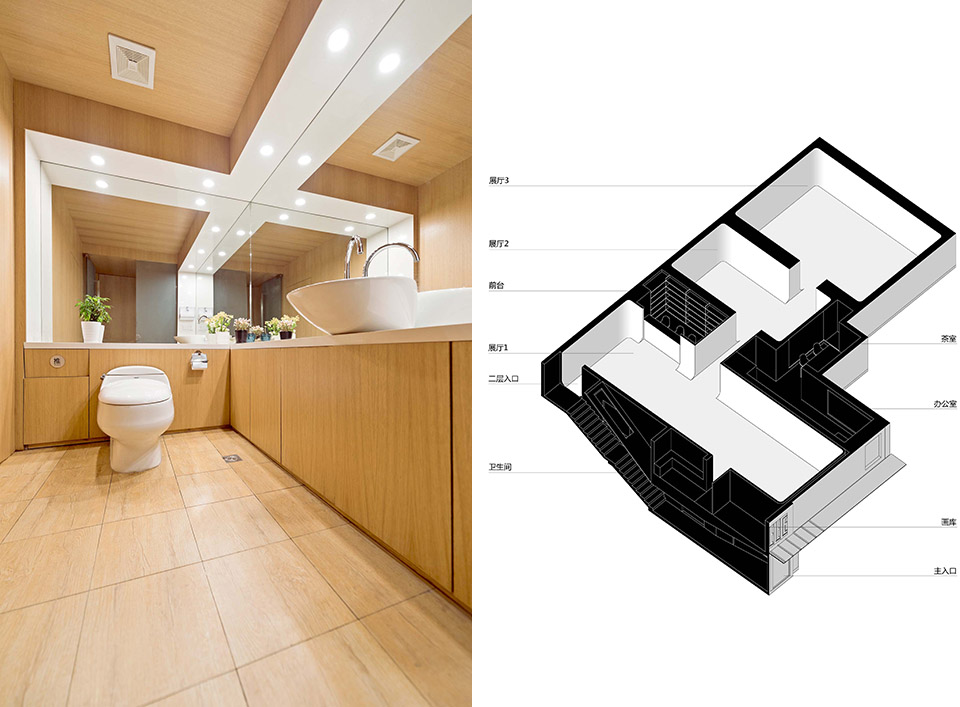
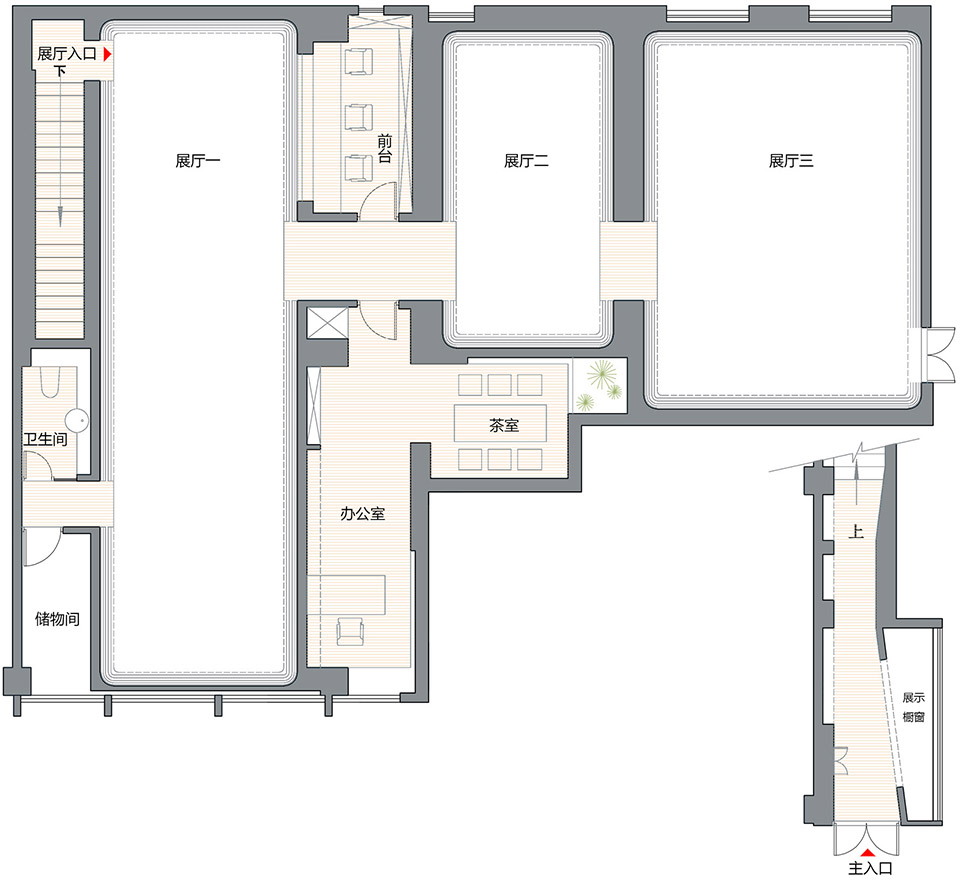
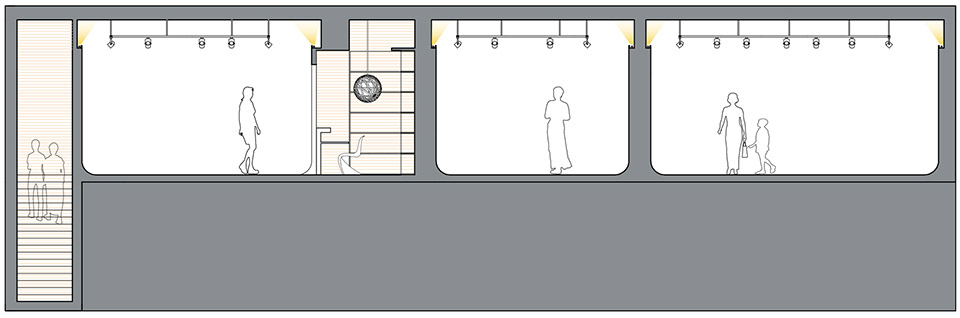
门面以6米高的白色钢板墙取代了以前的玻璃立面构成崭新的入口形象,加强画廊外观的识别性。室内设计围绕三个规整的长方形展厅展开。展厅犹如抽象的白色舱体,柔和的弧形转角模糊了墙面与地面的边界,使视觉空间最大化。展厅顶部直接暴露结构管线以获取最大的高度。展墙与原有空间边界剩余的部分则成为“空心墙”-一系列由橡木饰面板包裹的服务空间,包括前台、办公、茶室、楼梯、卫生间等,这些小尺度的房间尽量采用隐蔽光源和可触摸的材质,安宁、温暖的感受与光滑亮白的展厅构成反差,置身其中仿佛窥视者墙体的内部。
游历画廊的过程,视觉场景将在木色与白色、阴翳与光亮之间不停切换。画廊室内设计力求在纷杂的现实限制中创造一个纯粹的背景,不仅是画作展示的背景,而且成为能够激发人与人、人与艺术相遇的场所背景。
The purpose of the design: 6 meters height white steel wall replaced the previous glass facade, constitutes a brand new entrance, increased the recognition of the gallery’s appearance. Interior design revolves around three regular rectangular exhibition hall. Exhibition hall is like white cabin abstract image , soft curved corner blurred boundary of the walls and the edge of the ground, to maximize the visual space. The structural pipe at the top of the exhibition hall is uncovered for revealing the height of the ceiling. Exhibition wall with the original space boundary of the remaining part is a hollow wall “- a series of service room decorated by the oak veneer package, including downstage, office, tea room, stairs, toilets etc. These small scales of the room which all used hidden light source and tangible materials; tranquility, warmth feeling forms contrasts with light-smooth exhibition hall, which seem to be able to peered into the wall of the internal.
Walk in the gallery, the visual feeling is changing from the wood color to white, from light to shadow. Gallery interior design tries to create a pure background in confused reality. not only the paintings show the background, also be able to inspire people to appreciate art.
▼展厅
▼办公室 & 茶室
▼卫生间 & 分析图
▼平面示意
▼剖面
项目地址:北京市,远洋新干线
项目类型:展示
建筑面积:约300平米
主要材料:橡木地板、橡木饰面板、白色环氧树脂漆
设计时间:2013.11—2013.12
施工时间:2014.03—2014.06
设计团队:韩文强、丛晓、赵阳
摄影师:王宁
Project address:Beijing,yuan yang xin gan xian
Project Type:Display
Architectural space:about 300 sq./m
Material and finish:oak wood floor、oak wood panel、white epoxy resin paint
Design time:2013.11—2013.12
Construction time:2014.03—2014.06
Design team:Han Wen qiang、Cong Xiao、Zhao Yang
Photographer:Wang Ning
建筑营(ARCH STUDIO)2010年由中央美术学院教师韩文强创立于北京,结合教学研究展开多样的创作和实践。其目标是以多元视角与理性手段积极介入当代城市人居环境发展进程,在现实与自然、历史与文化的关联中寻找恰当的平衡点,创造富于当代精神和人文品质的空间环境。
MORE: 建筑营ARCH STUDIO,更多关于他们请至:ARCHSTUDIO on gooood









感觉走在里面像走在画纸上一样
不喜欢将墙面与地面的关系作模糊处理并白成一体发亮的感觉,,
将地面与墙面模糊处理,应该为了引导视线专注于展品。
地面和墙面处理得那么矫情,怎么天花板处理得那么粗狂,不过有哪位大神可以普及下地面与墙面那么平滑是如何做到的吗[酷]
漆与橡木地板 橡木面板的接口是怎样的
打扫卫生的阿姨笑开了花
走廊这么处理也就算了,展厅里你是要让人看展品还是看天花板?
以后事务所实习生又将接到一项重要的新任务