来自韩国NAMELESS Architecture对gooood的分享。更多请至:NAMELESS Architecture on gooood
Appreciation towardsNAMELESS Architecture for providing the following description:
翻墙视频点击此处
NAMELESS Architecture在韩国首尔附近的南扬州设计了一座“简单”的三角形型学校,期望用这种孕育“复杂”的“简单性”来探讨教育建筑新可能性。
The Triangle School stages relationships between people, place and education. The interactions between the three elements reveal the complexity of the architecture. Yet, they simultaneously function to make a simple point of intersection. Located in Namyangju, adjacent to Seoul, this high school building explores new possibilities of the educational architecture through the dialectical interpretation of such complexity and simplicity.
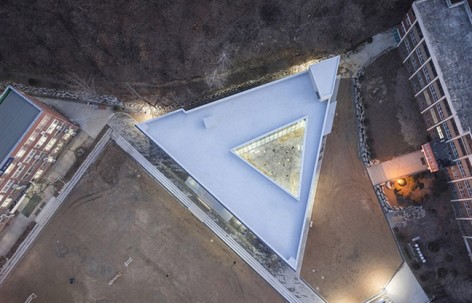
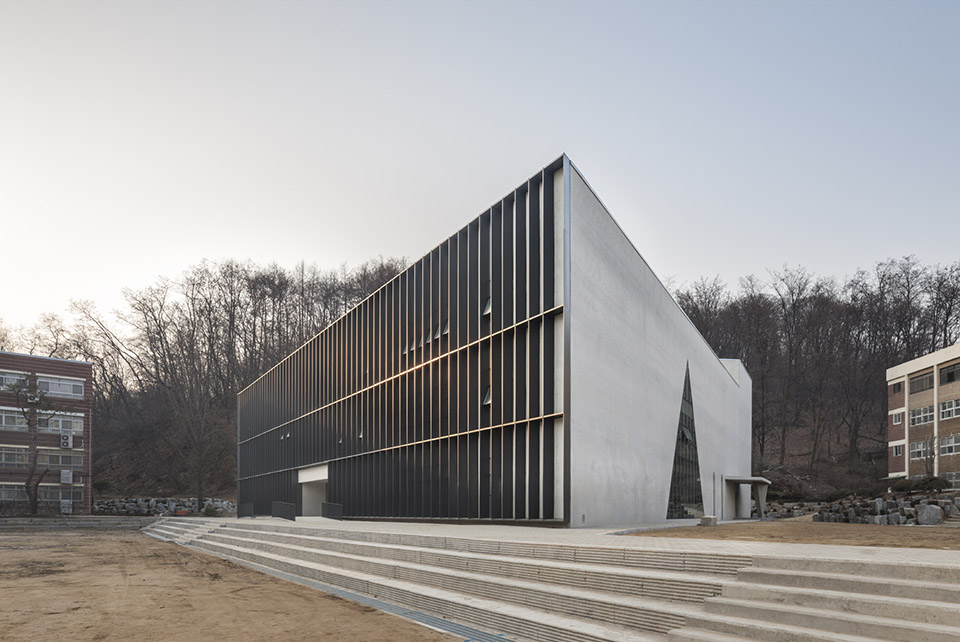
▼ 三角形的学校北边临着操场,西边临着教学楼,东边临着森林。周边环境各不相同。
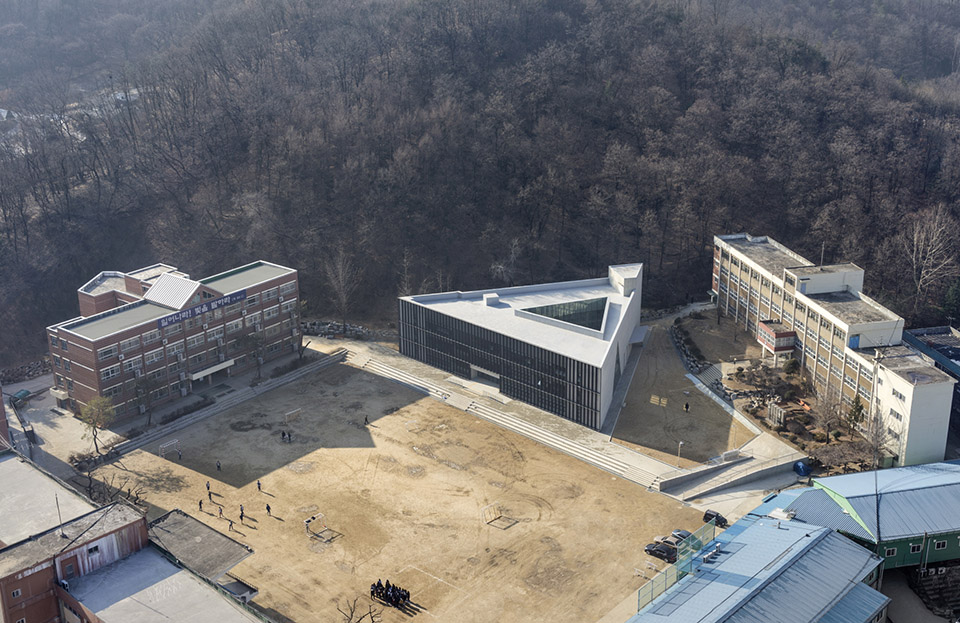
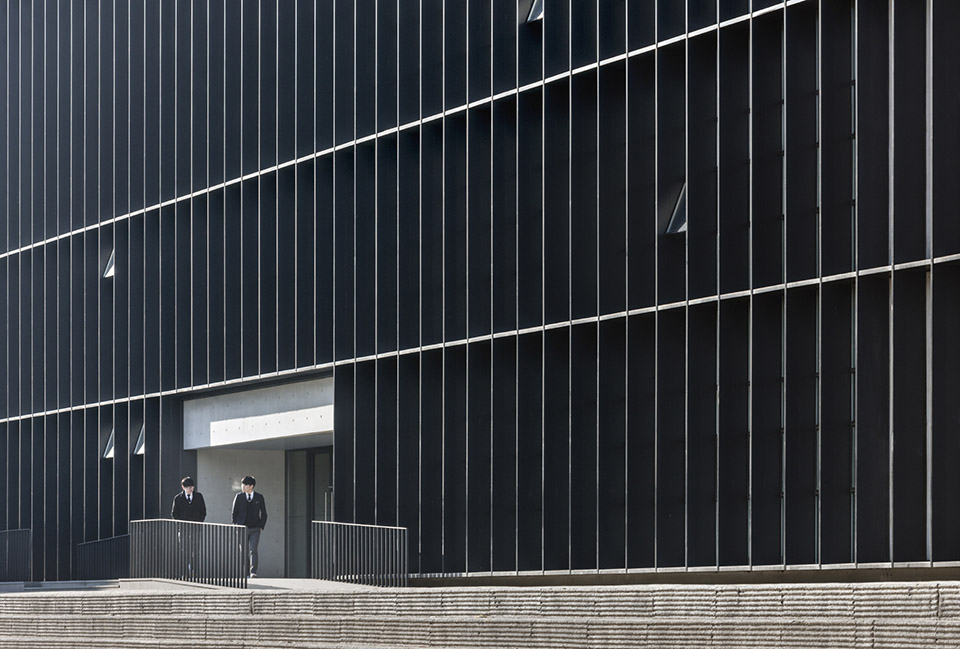
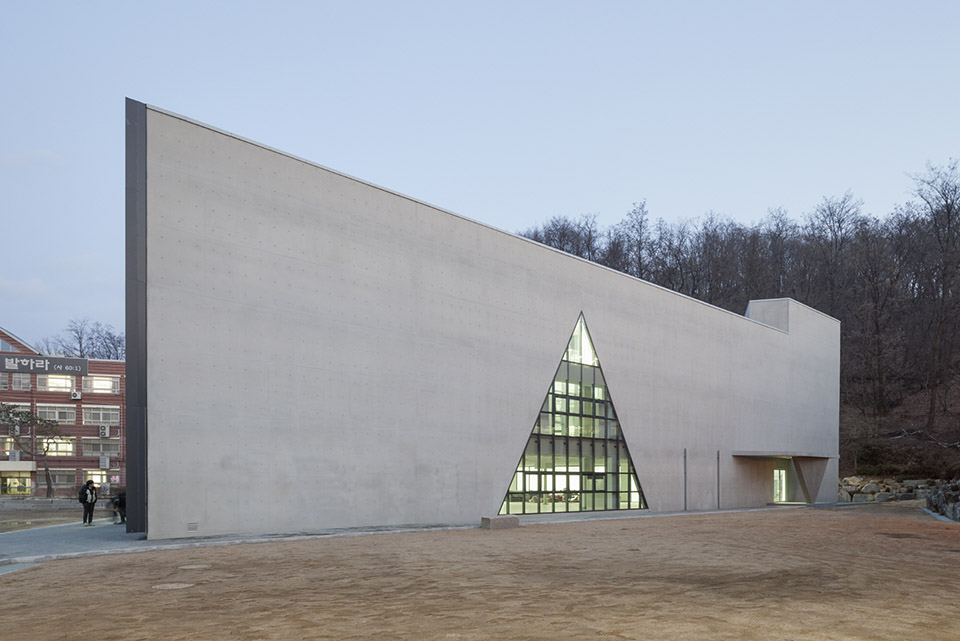

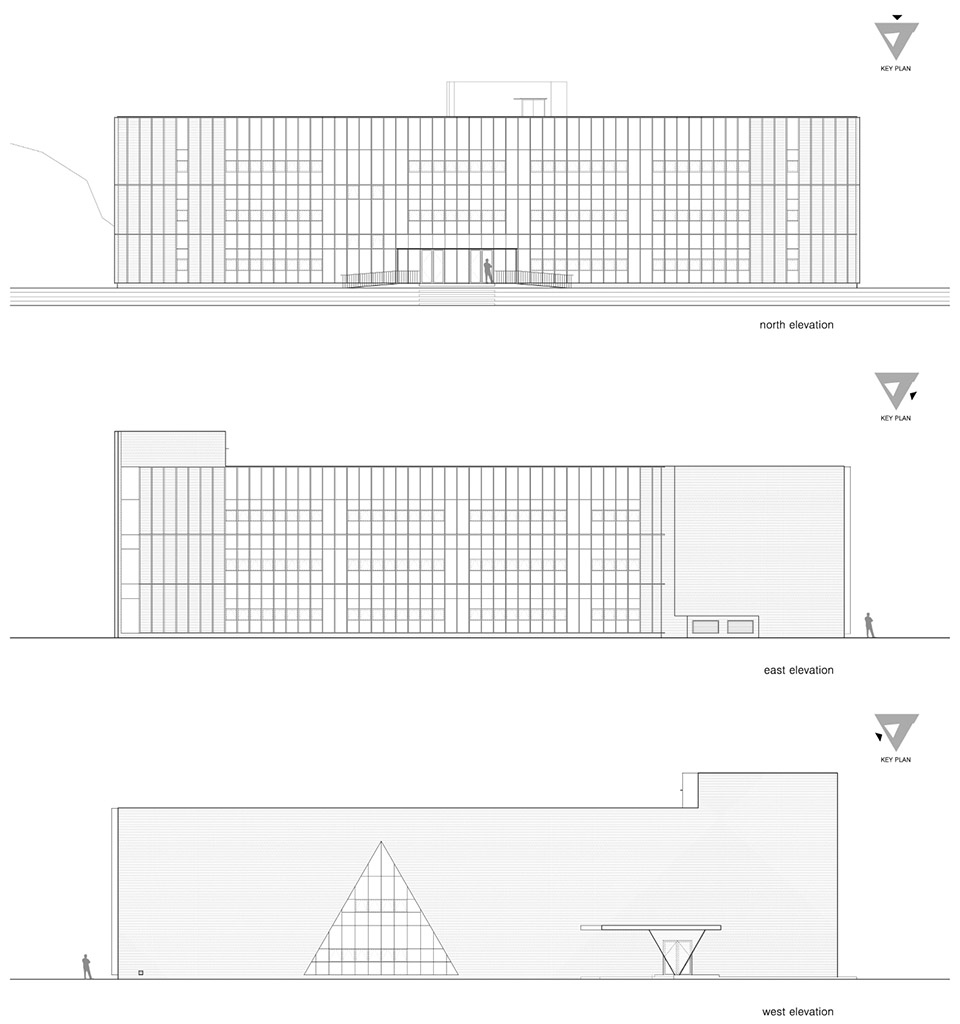
The Triangle School implies the different characteristics of its three bordering sides. The playground to the north, the hill to the east, and the existing building to the west are three different surroundings. These factors lead to three different elevations – opened, closed, and compromised – which are arranged within the layout of the triangular building. The façade of the building with a transparent skin is defined by vertical louvers, an architectural device that maintains an appropriate balance between illumination and privacy. On the contrary, closedness is the way of responding to the existing building to the west which has different programs. It is a middle school building with a wholly separate operational system. Thus, this existing structure needs to be functionally distinct from the Triangle School. For this, based on the closed concrete wall, one single triangle-shaped window minimizes mutual interference, implying the geometry of internal space.
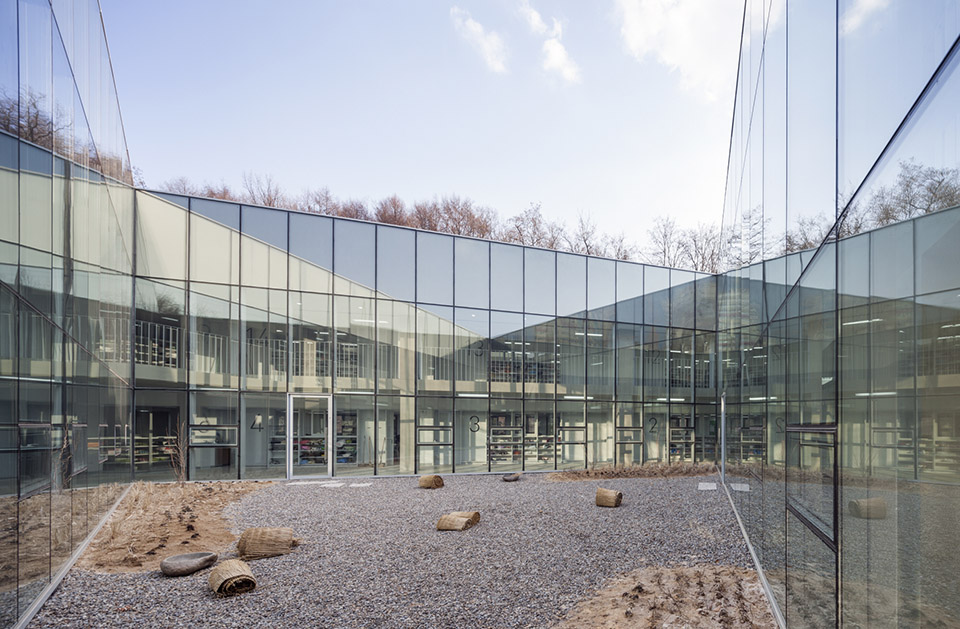
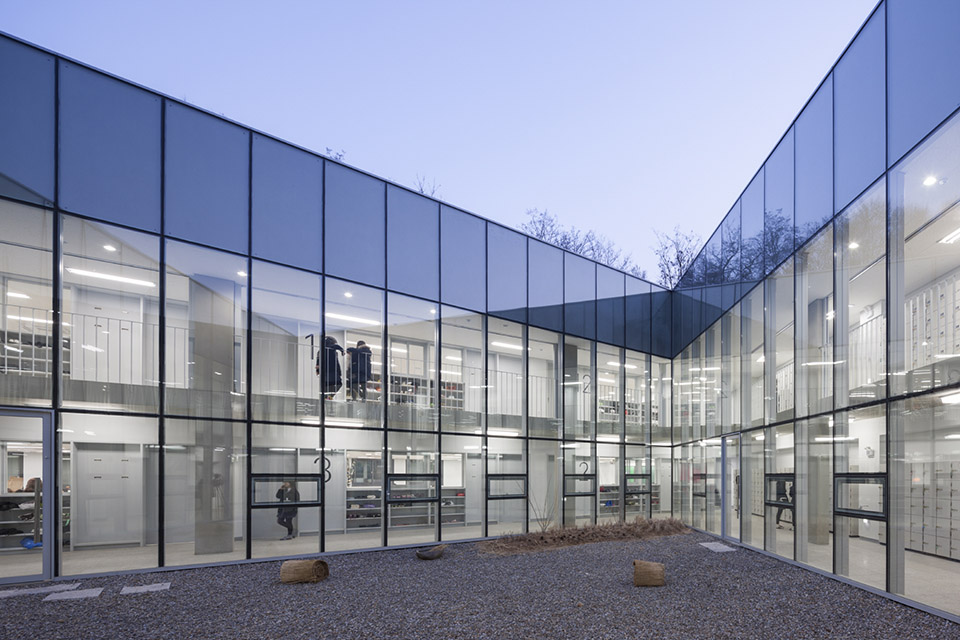
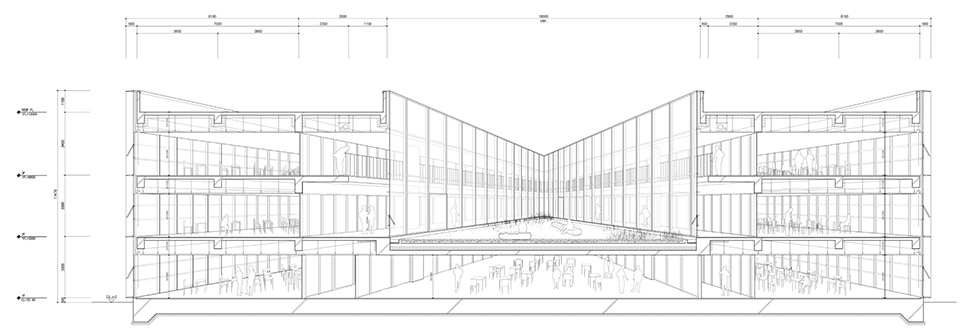
▼建筑的中心院子也是三角形. (院子是一层屋面上的屋顶花园)
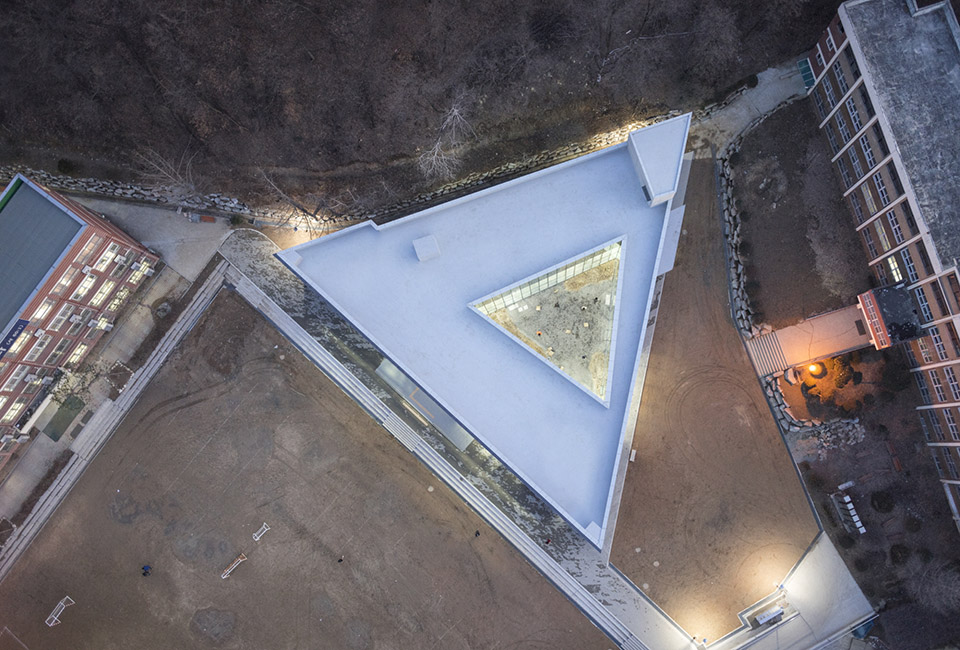
▼ 面对操场,建筑表皮采用了垂直百叶窗+透明玻璃幕墙

▼ 建筑两个方向的表皮各不相同,这是应对环境的结果。
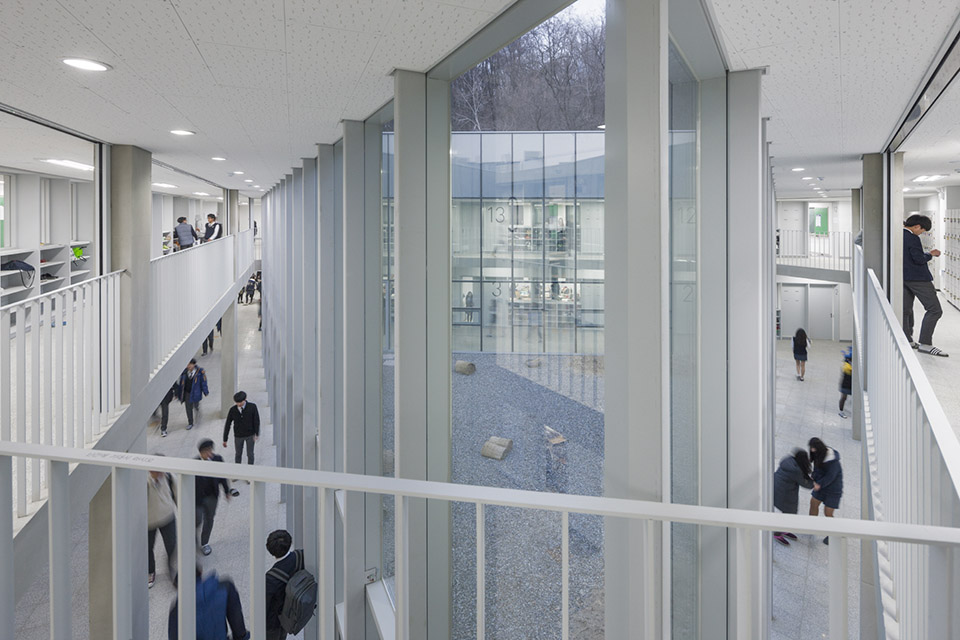
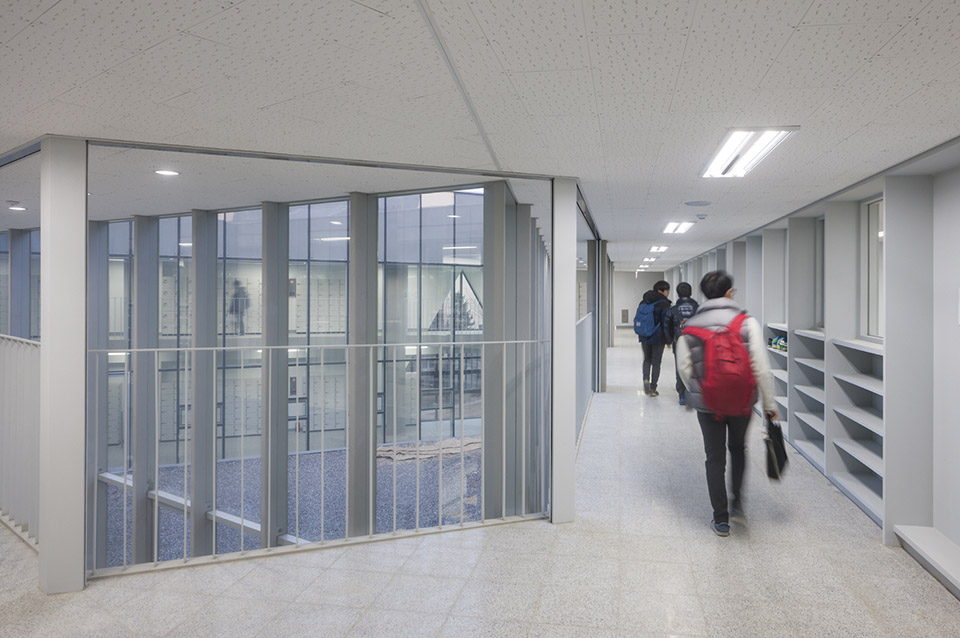
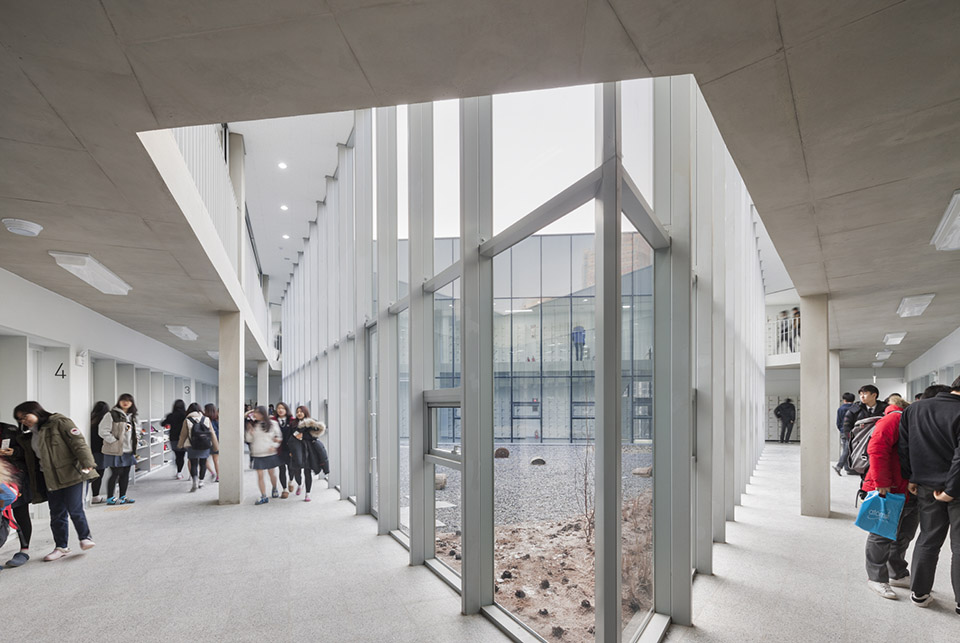
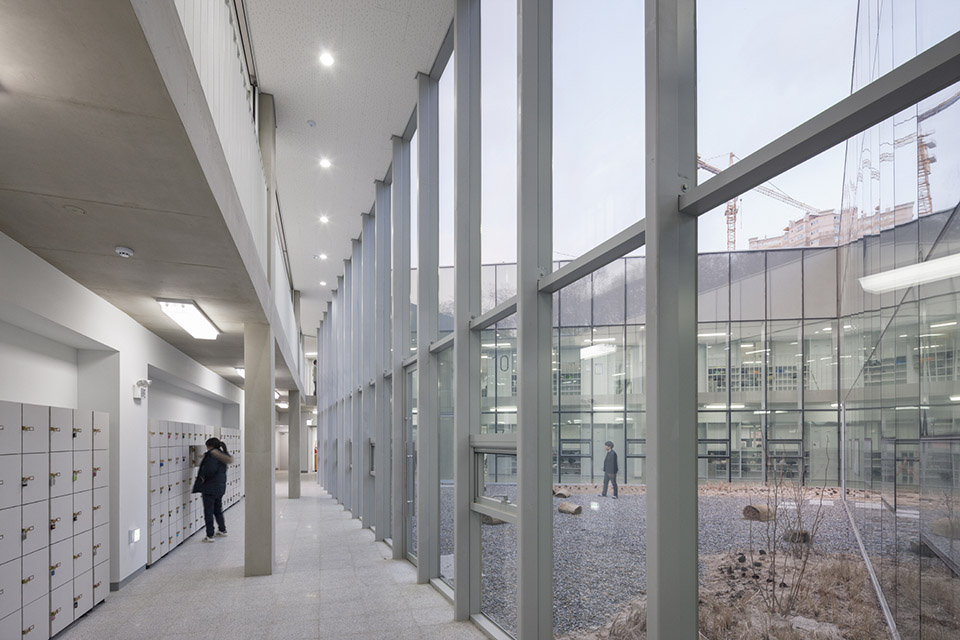
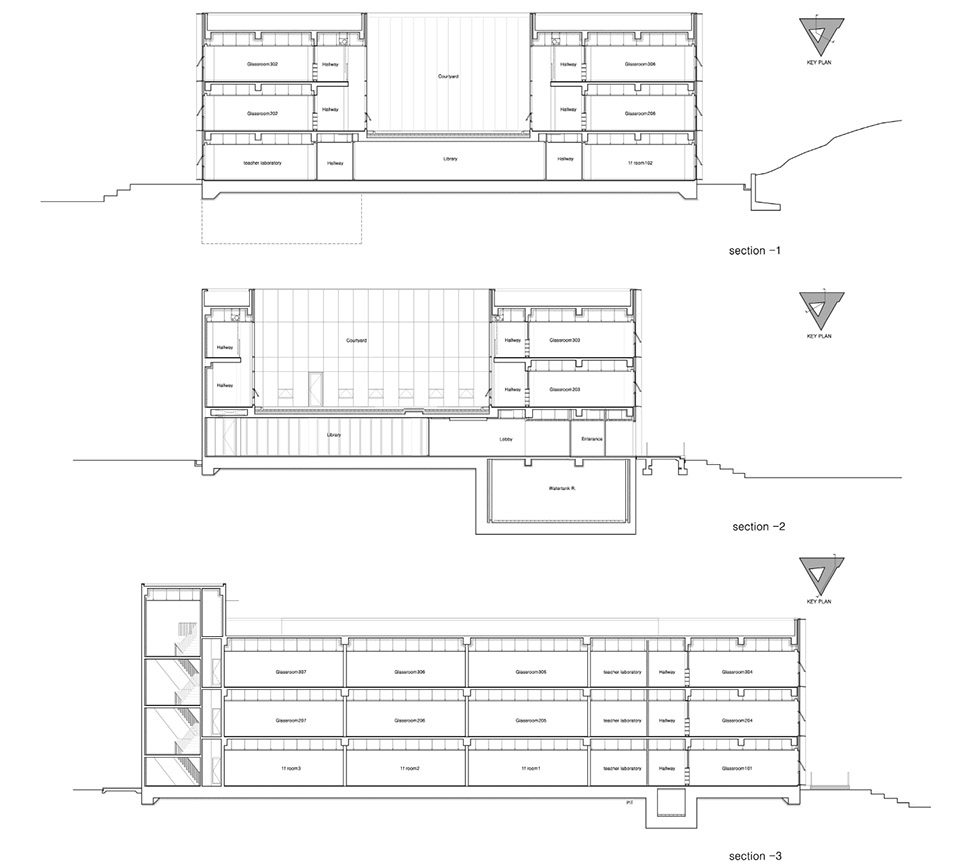
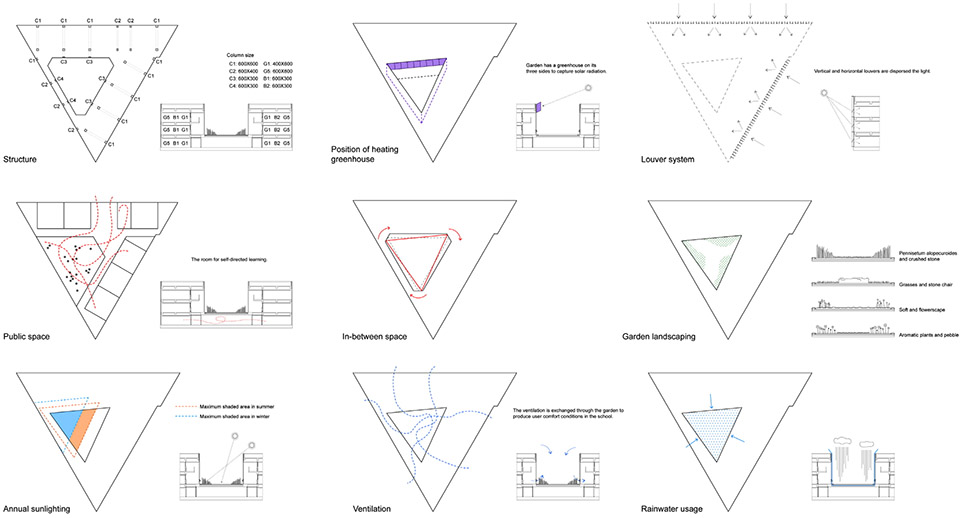
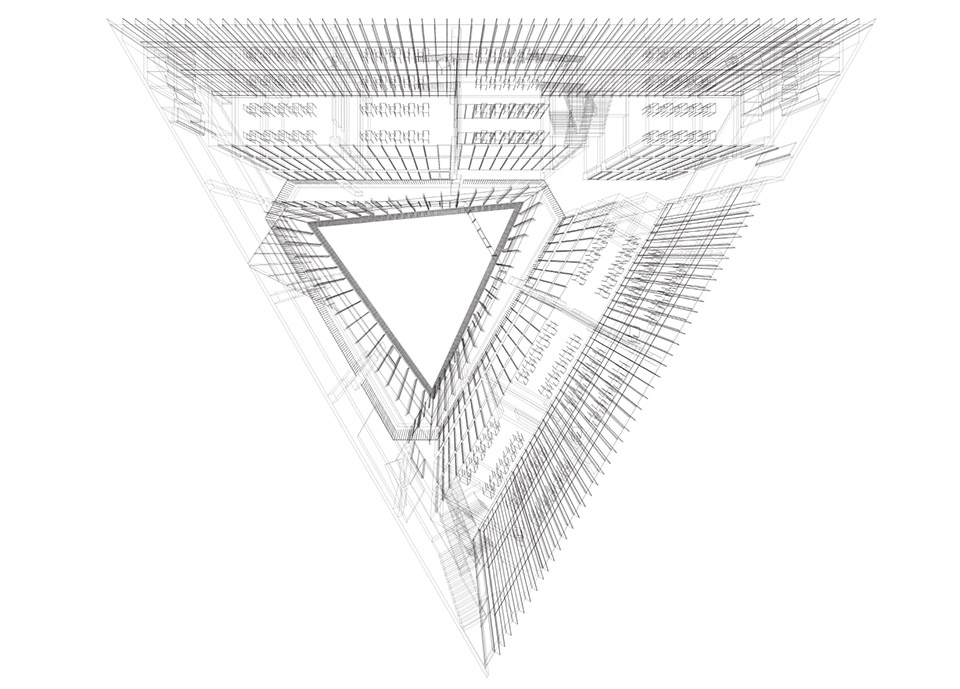
Unlike the complex characteristics of the exterior with three different sides, the interior opens uniformly into the center of the building. On the second and third floors, which have classrooms, is a courtyard looking up at the sky. The transparent internal triangle that divides the courtyard is placed in different angles to the exterior triangle. This discordance creates vertical gaps between floors that connect them into a single space to provide an open view from any spot. This external space located in the center of the building creates a learning environment with a certain level of illumination and functions as a small courtyard with sunlight and wind. The triangular building will become a medium that enables open conversation as a flexible and playful social space.
(Text: Unchung Na, Sorae Yoo / NAMELESS Architecture)
▼ 面对操场,建筑表皮采用了垂直百叶窗+透明玻璃幕墙。表皮保护建筑隐私又提供开放性。
▼ 面对另一栋教学楼的西面,采用了不透明的混凝土,这面表皮上的开窗是三角形形状,门廊支柱也是三角型形状。同内部的三角形院落以及外形的三角形形状形成呼应。
▼ 北侧临操场外表皮
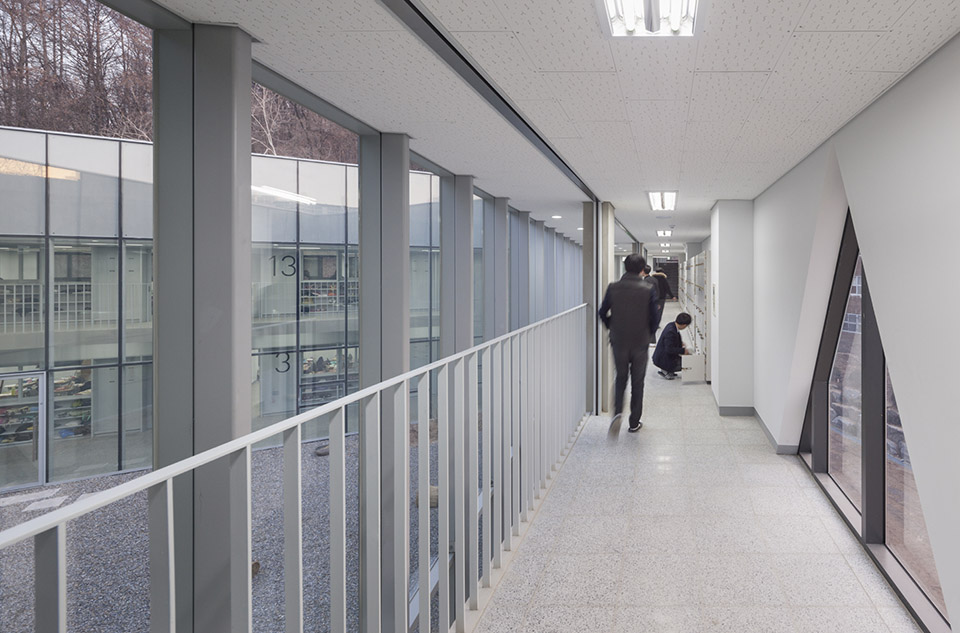
▼ 内部
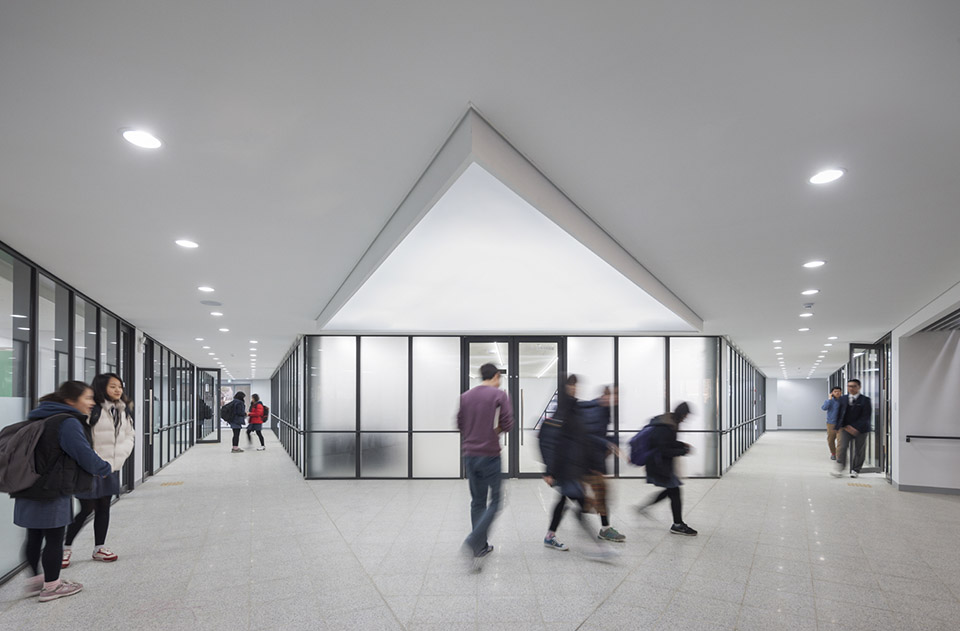
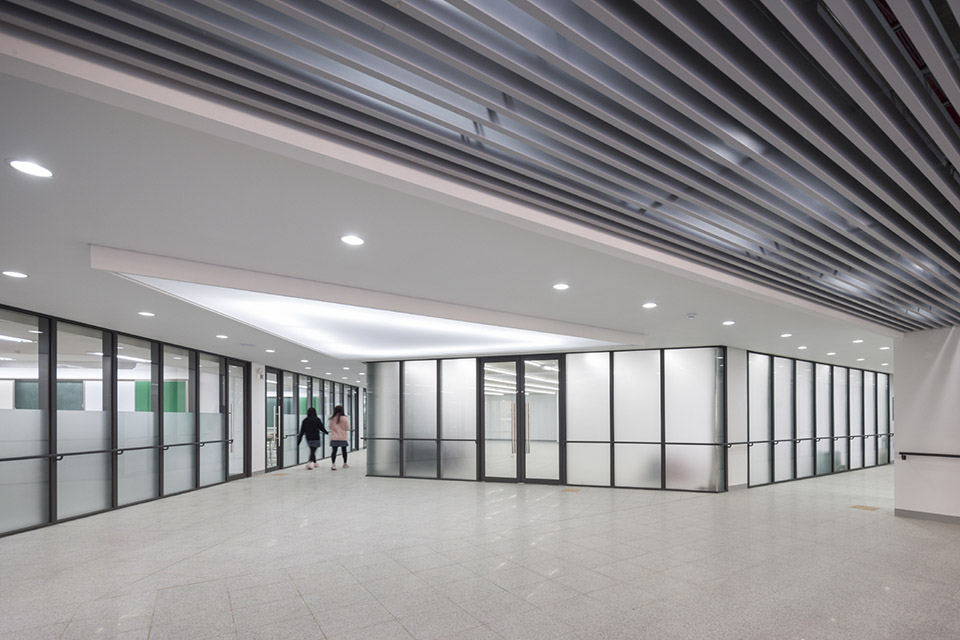
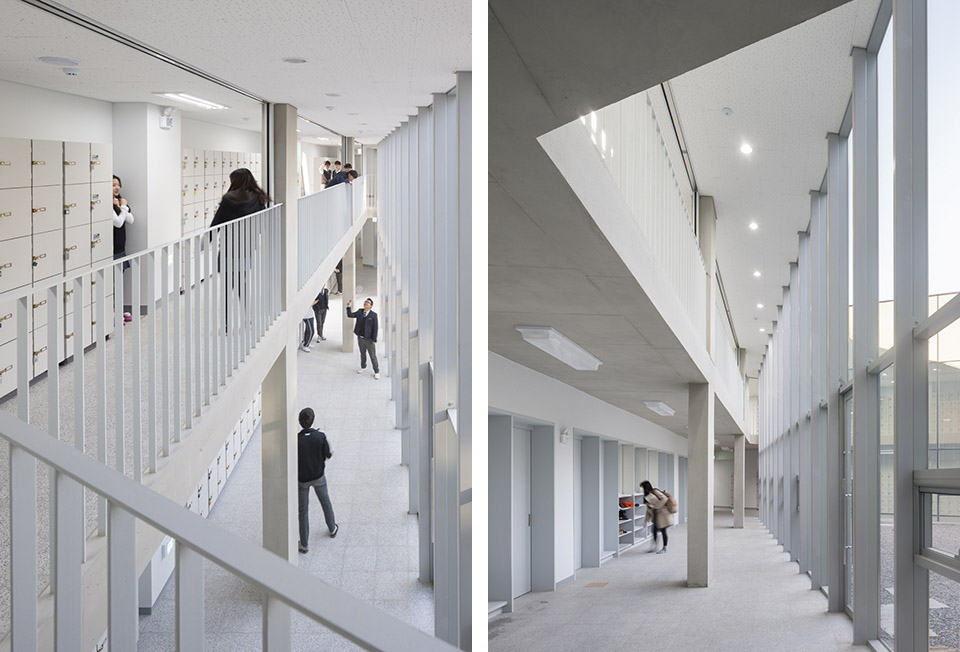
▼ 内部朝向三角型庭院(庭院位于一层屋顶,属于屋顶花园)的建筑立面是透明的。这为建筑内部提供了光照并增加了视野范围,为建筑带来景观,风,阳光。
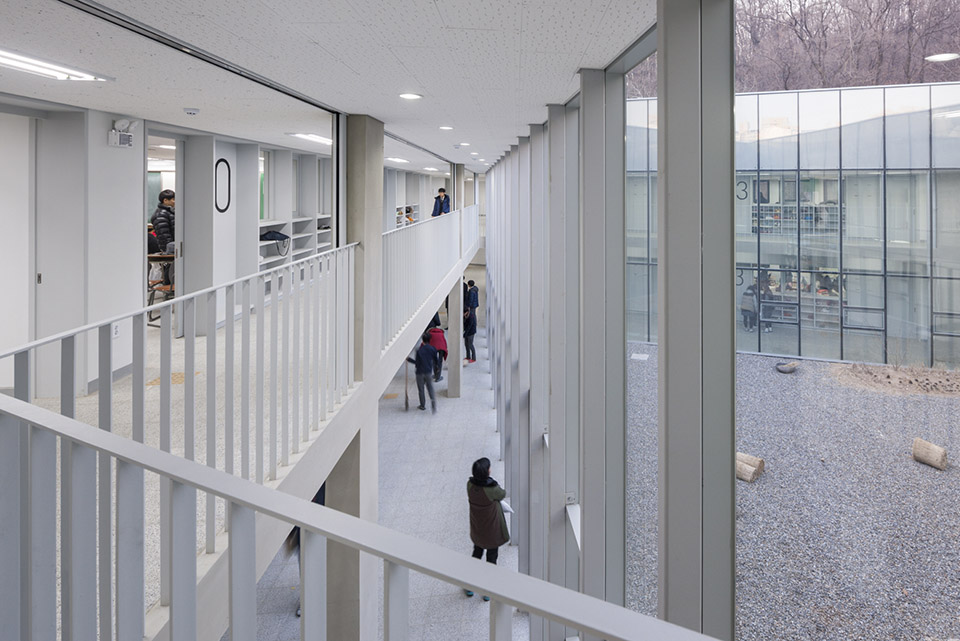
▼ 三角形内庭院连同围绕它的公共空间让学校氛围活跃。
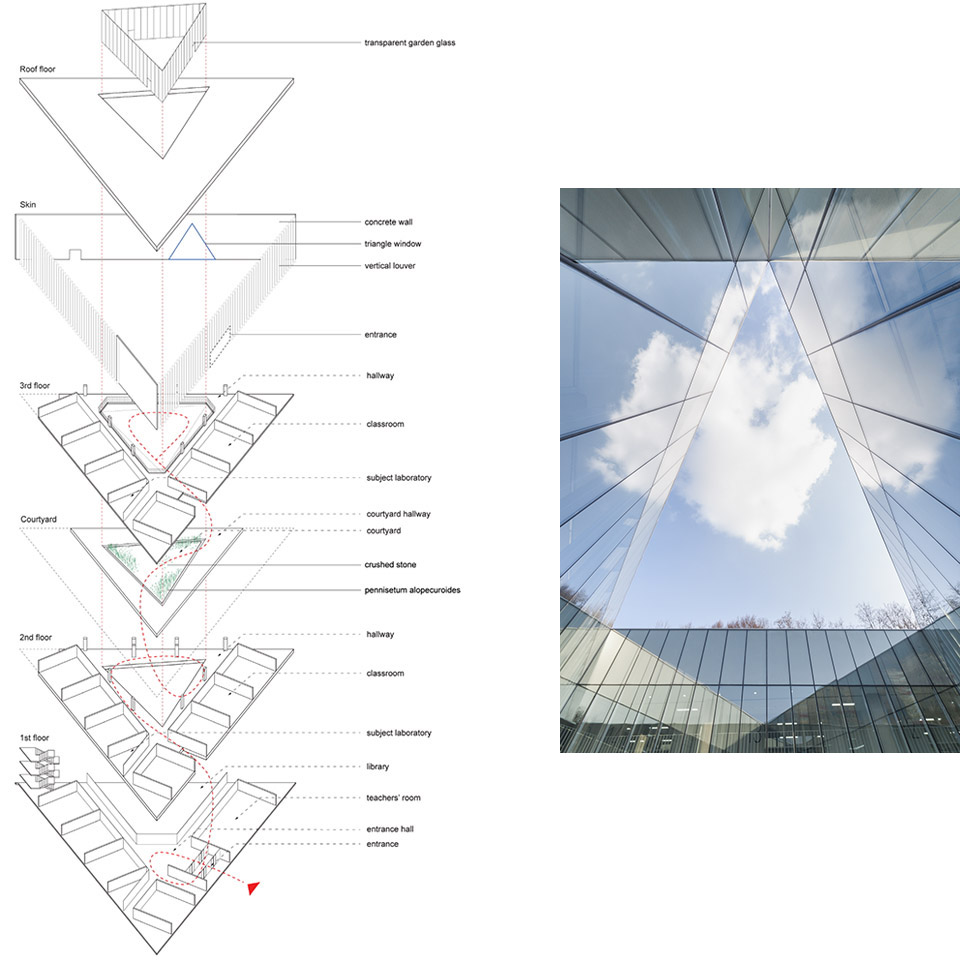
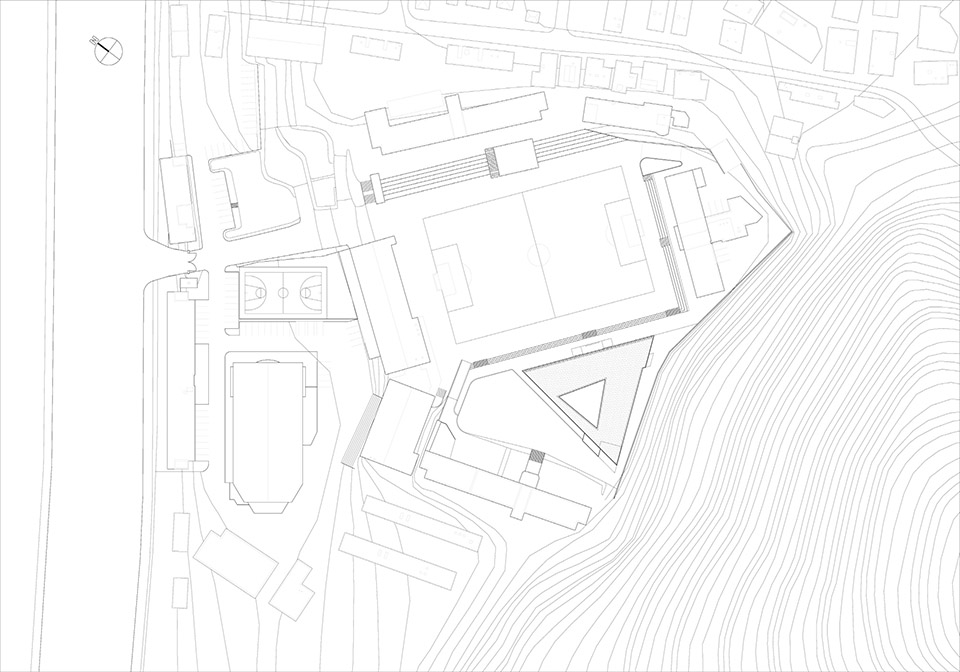
▼ 1F
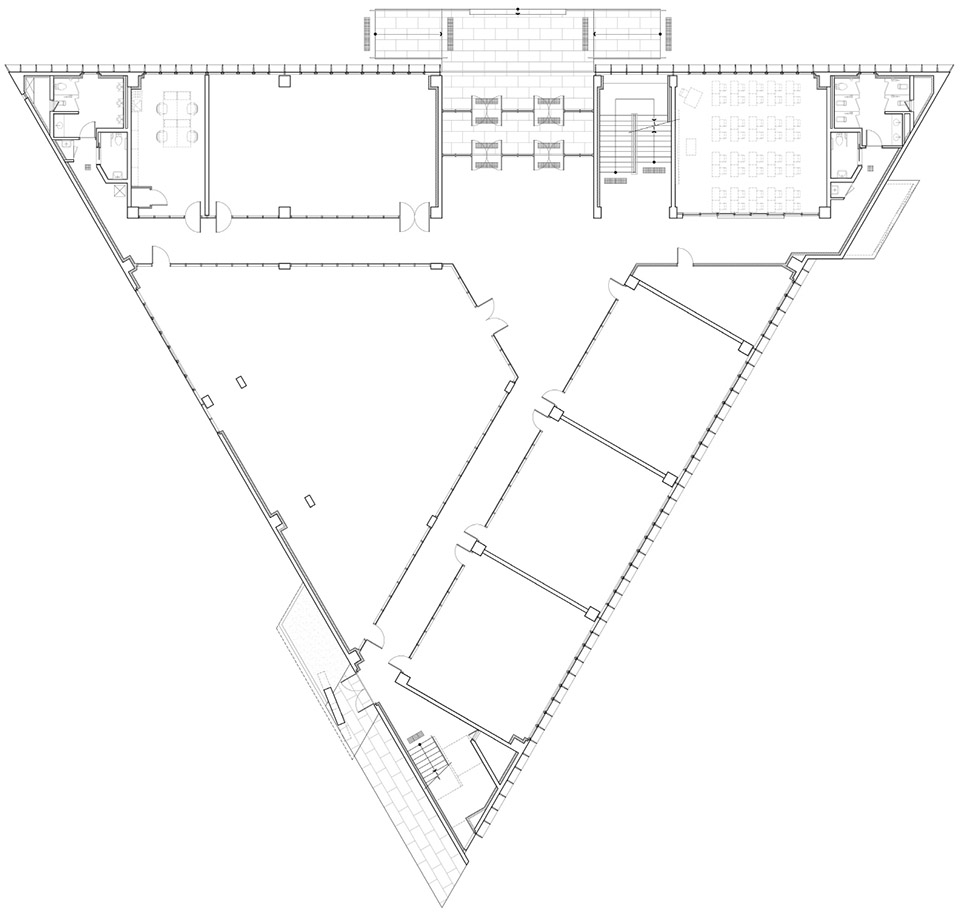
▼ 2F
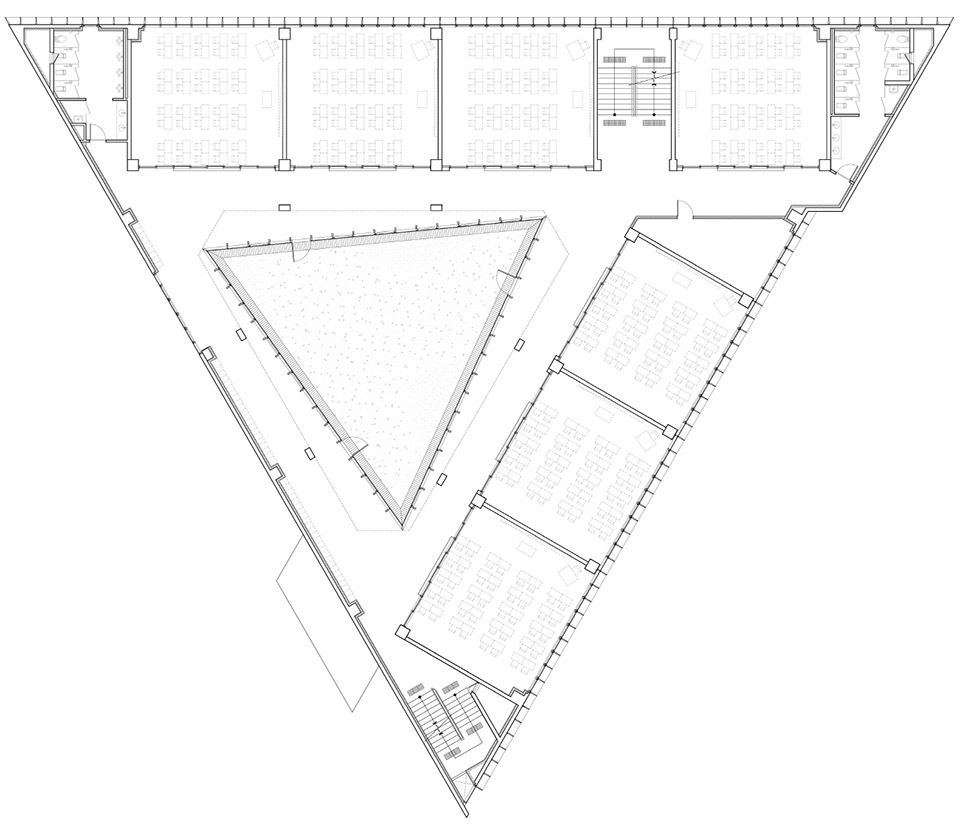
▼ 3F
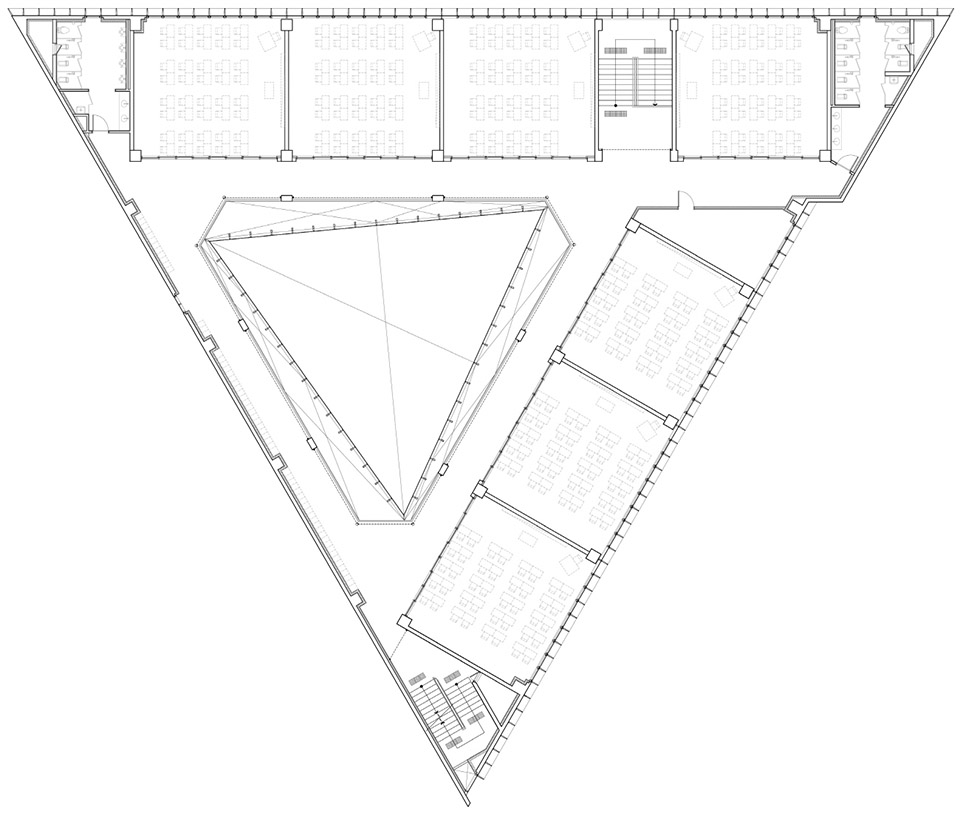
Title: DH Triangle School
Architect: NAMELESS Architecture (Unchung Na, Sorae Yoo)(http://namelessarchitecture.com)
Project team: Jungtaek Lim, Hyunkook Paek (Jplus), Gyoungwon Ha, Hyunyeol Choi (Domusu), Hyunjin Oh, Jungho Lee, Wanggeon Kim, Dongjin Park, Jaemin Yoon
Client: Dongwha High School
Video: Kyung Roh (Rohspace)
Photography: Sun Namgoong
Location: Donong-dong, Namyangju-si, Gyeonggi-do, Korea
Program: Educational Facility
Site area: 35,008.00㎡
Bldg. area: 999.36㎡
Gross floor area: 2,628.68㎡
Building scope: B1, 3F
Height: 11.2m
Building to land ratio: 20.62%
Floor area ratio: 52.65%
Structure: RC Structure
Exterior finish: Exposed concrete, Steel louver, Pair glass
Interior finish: Exposed concrete, Terrazzo, Plasterboard
Mechanical and Electrical engineer: Suyang
Construction: Dolim Construction
Design period: May 2011 – October 2013
Construction period: November 2013 – February 2015
Completion: March 2015
MORE: NAMELESS Architecture,更多请至:NAMELESS Architecture on gooood









贝大师???
把三角形应用到这个地步已经非常不错了
有点玩过了,特别是内院的三角形转一下角度,每边露两个不等距的柱子感觉挺作的
感觉你说的是P话,要是等距的话。人家早就考虑过了,还用得着你说,又不是你设计的
就你最作
有些哈出了热气,有些露出了大腿。
中庭的摆法好赞
貌似很厉害的样子
很不错,很精致,很到位
[音乐]
说好的冬天也露腿呢…
谁跟你说好了,发现你这人嘴也挺贫的
这么尖的角,煞气太重!!!
几何体
有一个楼梯口也太窄了吧
我也看到了。同疑问。
能把三角形平面做出这么高的利用率,布局合理又灵活,赞。中间三角庭院作了微旋转,也赞。立面格栅遮阳回应教学功能采光要求,同时三角母题做重复,使得平面立面同构,更加赞。
感觉主入口的设计不如内部空间和内庭的感觉来的舒服。怎么觉的如果把王澍的美院屋檐贴上去,那么就活生生的美院图书馆的感觉,哈哈!
很有Berkeley的范 棒
感觉整体好冷硬,为何不多点绿植?难道是冬天的原因,但总不是都是一年生的植物吧,汗
你有什么大病