感谢 本末笨泥空间设计 予gooood分享以下内容。更多关于:Benmo Benni Space Design on gooood
Appreciations towards Benmo Benni Space Design for providing the following description:
曾以为只有绚丽才能夺目,只有饱和方显高雅,直到置身于满是银与灰的诗意空间,曾经的“执念”被彻底击碎。曲江和高新是古城西安的宝地,一面文旅产业全国首屈一指,一面高新科技快速崛起。看尽了各大5A景区的繁华似锦与碧波荡漾,我们将眼光投入到了寸土寸金的高新。
Once thought that only gorgeous can be dazzling, only saturated side is elegant, until place oneself in the poetic space full of silver and gray,”obsession” was completely shattered. Qujiang and Gaoxin are the treasures of the ancient city of Xi ‘an. On the one hand, the cultural tourism industry is second to no one in the country, and on the other hand, the rapid rise of high-tech. After seeing the flourishing 5A scenic spots and the rippling blue waves, we put our eyes into the high and new land.
▼视频,video © 西安云合景从广告文化传播有限公司
从秦岭北面的山脚向西安城主区望去,我们可以很清楚地看到两栋写字楼直耸入云,其中一栋便是位于高新区锦业路CBD的中铁西安中心,230米超高层摩天商务大厦哪怕在阴霾天仍能成为高新地标。今天要说的的主角,便是位于中铁西安中心49楼的乐推办公空间。
From the northern foothills of the Qinling Mountains to the main district of Xi ‘an, two office towers can be clearly seen rising into the sky. One is the Xi ‘an Center of China Railway, located in the CBD of Jinye Road, a high-tech zone.Today’s protagonist, is located in China Railway Xi ‘an Center on the 49th floor of LeTui office space.
▼项目入口,main entrance of the project © 张晓明
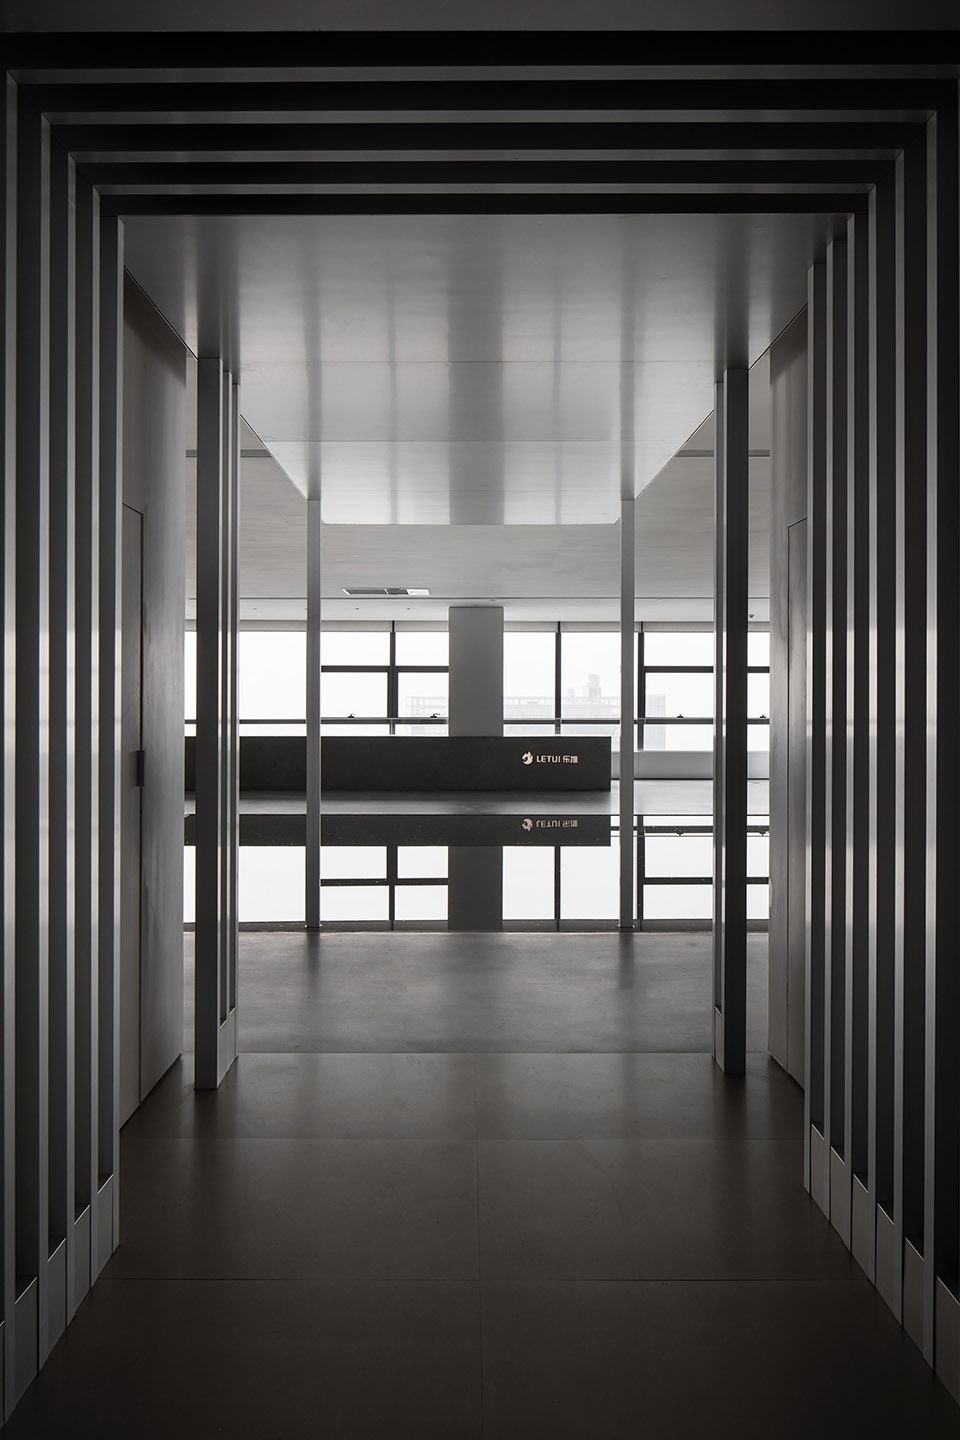
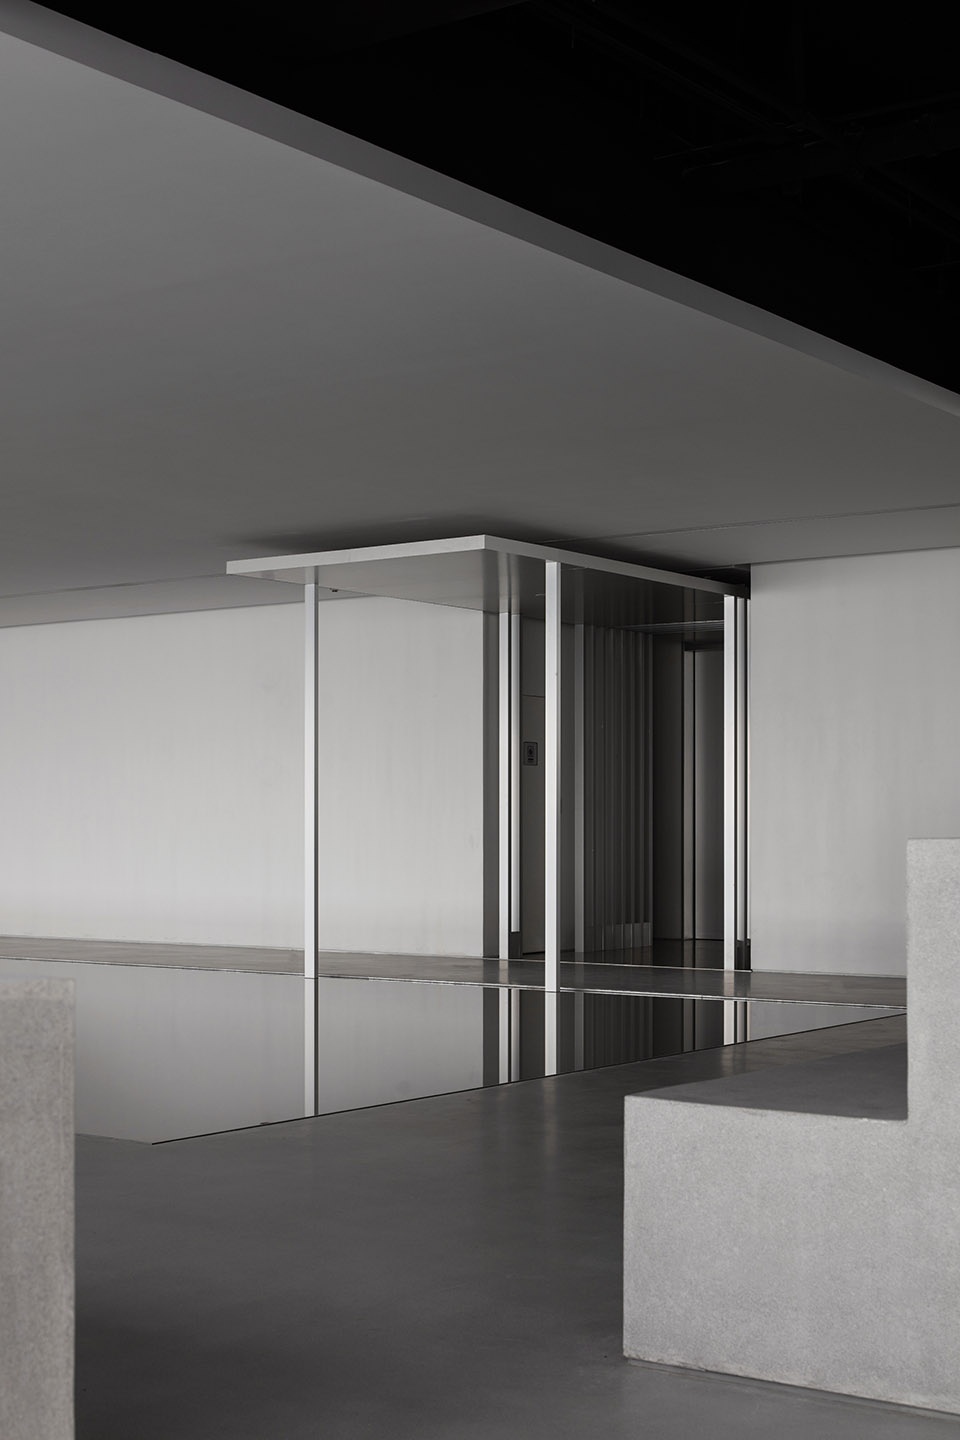
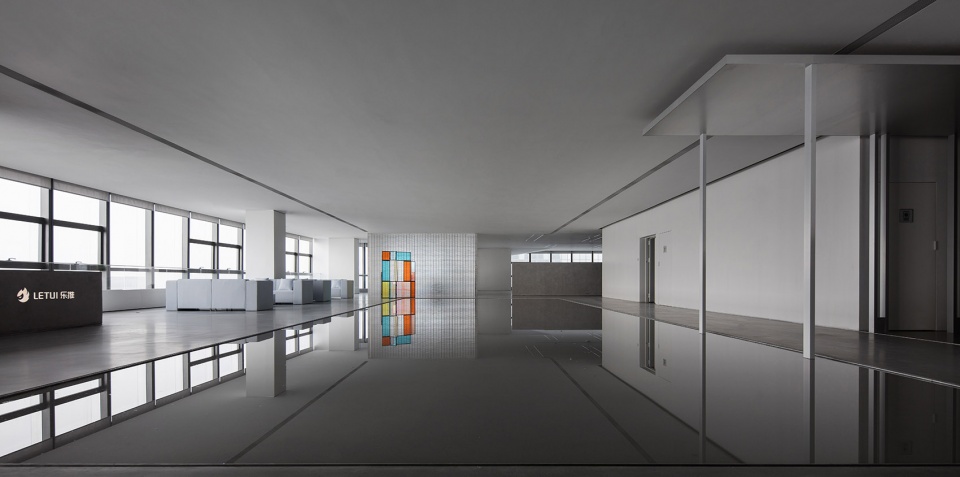
▼空间概览,overall of the project © 张晓明
乐推网络是苹果中国区的服务商之一,年轻、果敢有魄力的老板特别重视对环境空间的打造。为了让大家有舒服的办公和放松空间,他们斥重金购置下了49楼整层,并邀请本末&笨泥团队对这个空间重新打造——值得一提的是,这已不止是第一次请这支团队操刀设计了。
LeTui is one of Apple’s service providers in China, and its young, enterprising boss pays special attention to the environment. In order to provide comfortable working and relaxing space for everyone, they spent a lot of money on the entire 49th floor and asked the Benmo Beni Space Design team to reinvent the space — and it’s important to note that this is not the first time the same team has been asked to design the space.

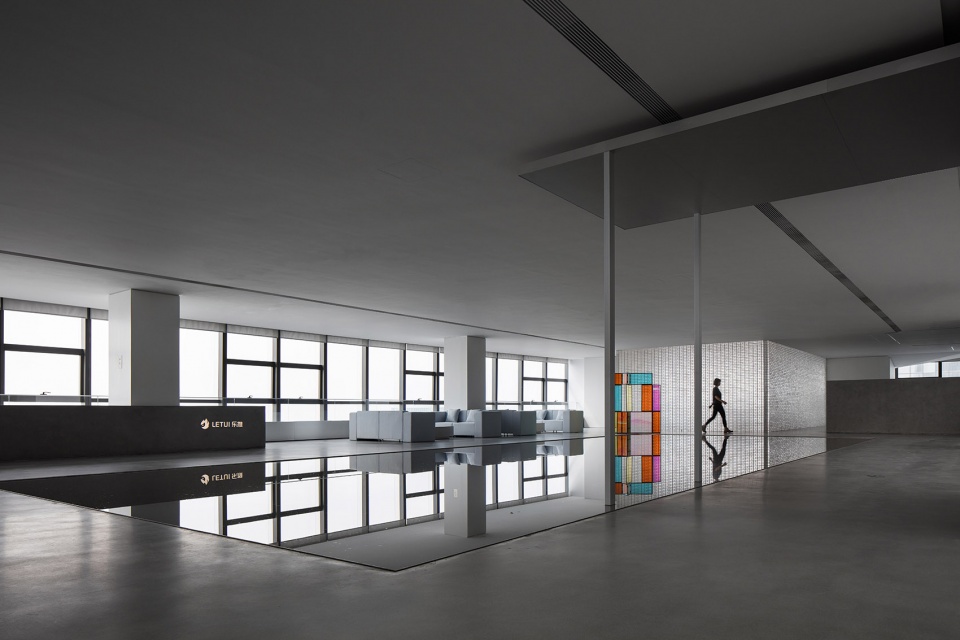
▼水池与彩色玻璃创造出拥有无限可能的虚拟空间意向,The pool and coloured glass create a virtual space with infinite possibilities © 张晓明
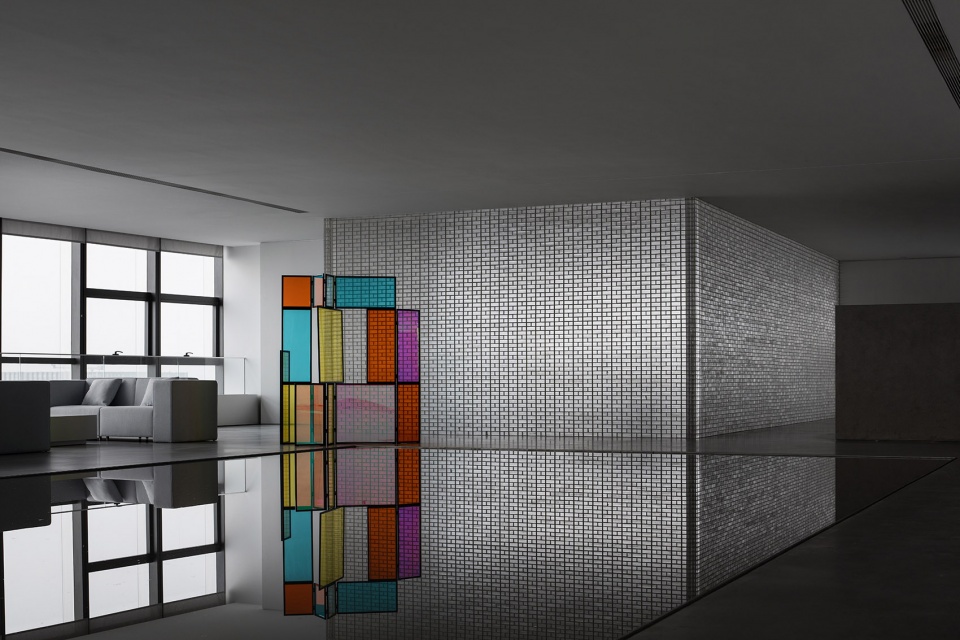
▼水池与玻璃砖隔墙近景,Closer view of pool and glass brick partition wall © 张晓明
▼水池与玻璃细部,details of pool and glass brick © 张晓明
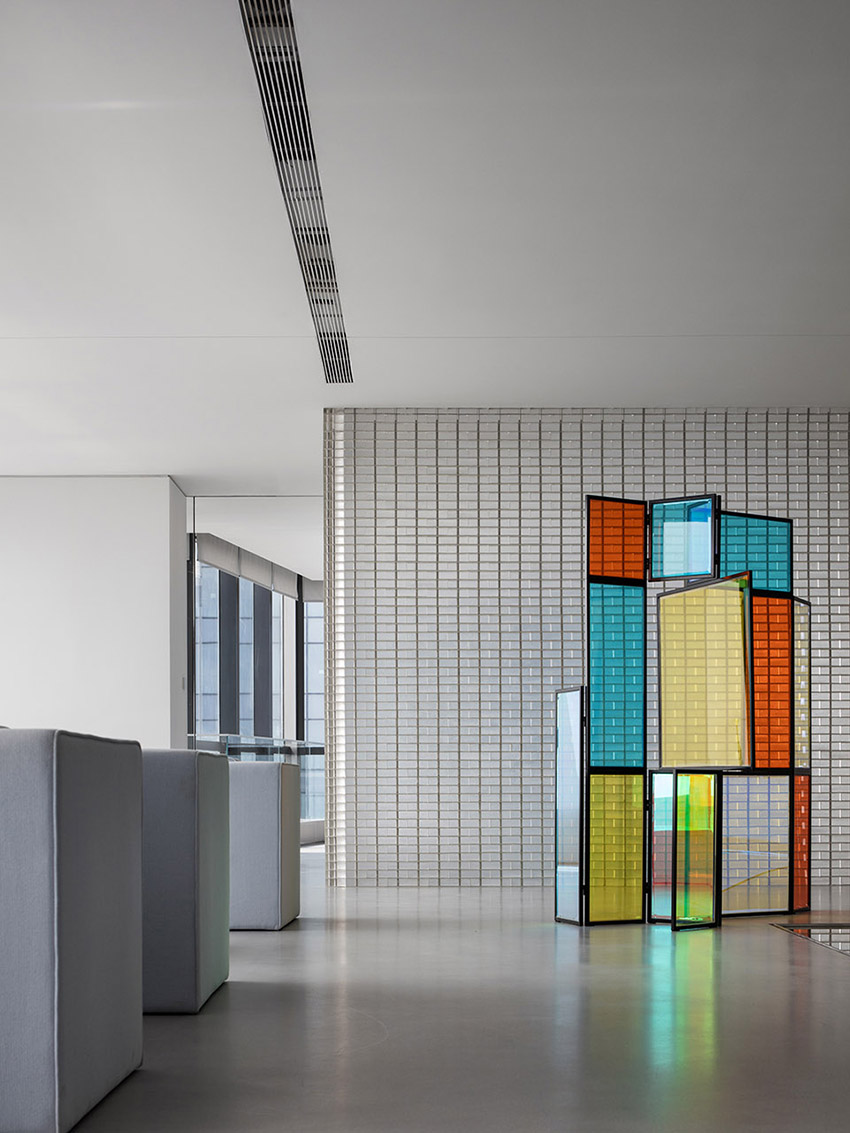
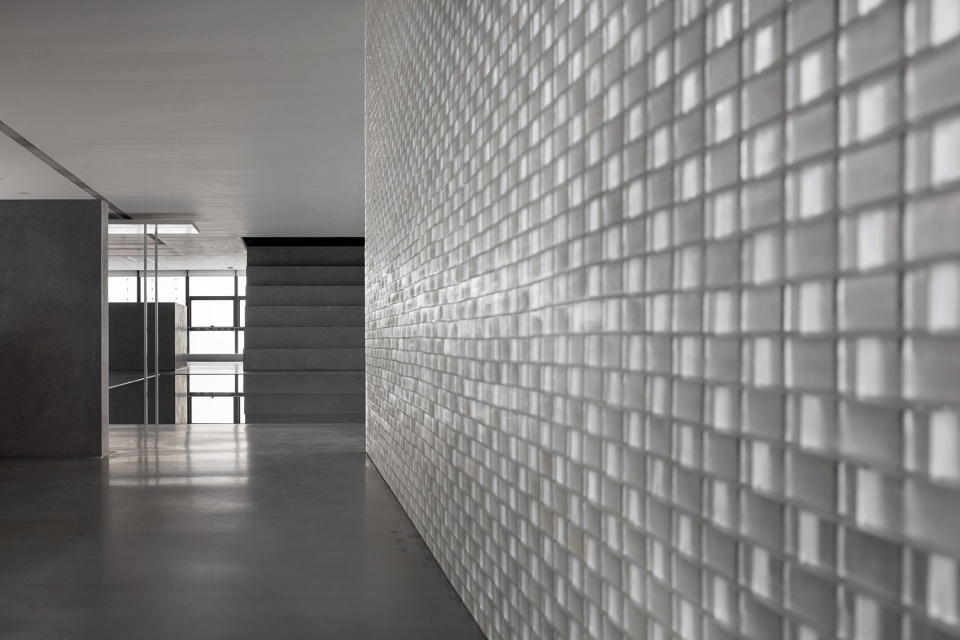
两年后,在设计团队的万千次推敲中,在施工团队的精雕细琢中,在乐推网络的大力支持下,整层施工完成、软装落地后完美呈现。主创设计团队说,他们想要在这个空间里尝试某种有深度的表达,抛开常见的强对比、高反射;遵从极简,释放压力——让本该那么存在着的物体变得简单,却由多意、模糊的意念组合而来,营造出由内心触发,与形式相融的独有意境。
Two years later, in the design team at the end of the ten thousand times of deliberation, in the construction team in the careful carving, under the strong support of Le Tui network, the whole floor construction is completed, the soft installation landing perfect presentation.The principal design team said they wanted to experiment with some kind of deep expression in this space, away from the usual strong contrast and high reflection;Following the minimalism, release pressure — so that the existence of objects should be simple, but by the combination of multi-meaning, fuzzy ideas, to create a heart triggered, and the form of a unique artistic conception.
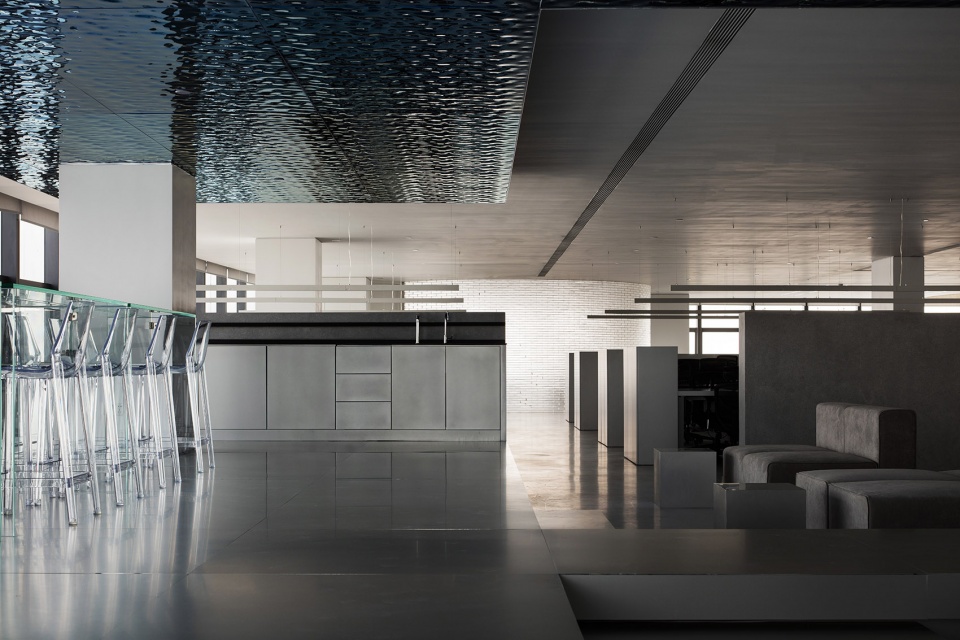
▼弧形玻璃砖分隔与金色反光天花板,Curved glass brick partitions with gold reflective ceiling © 张晓明
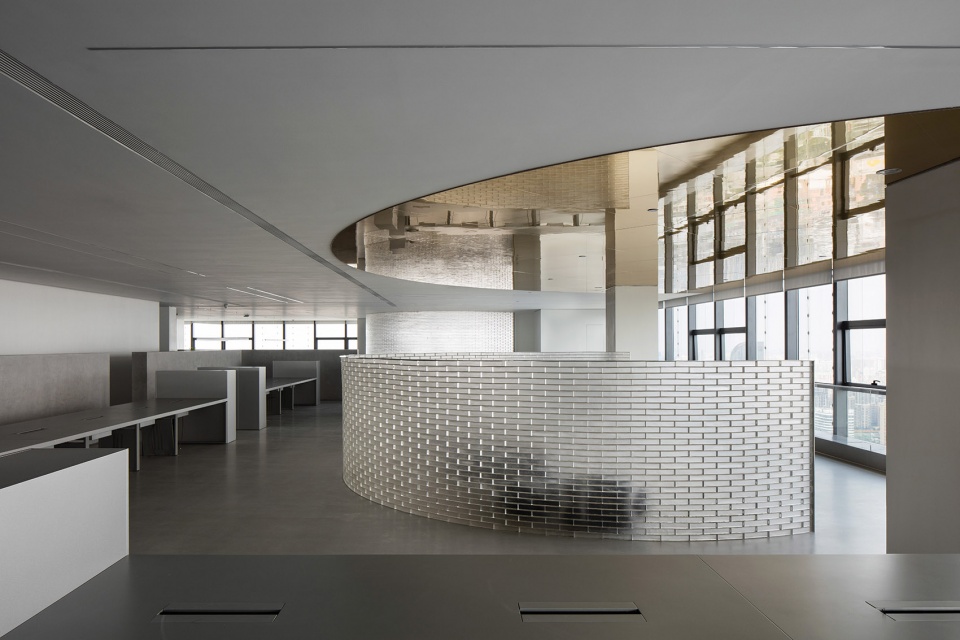
▼与形式相融的独有意境, the form of a unique artistic conception © 张晓明
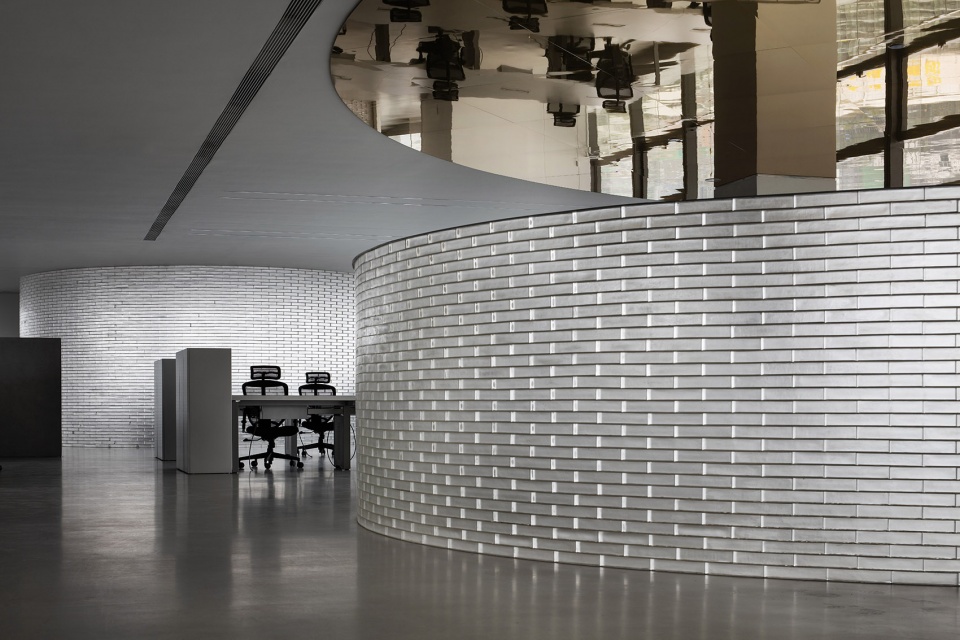
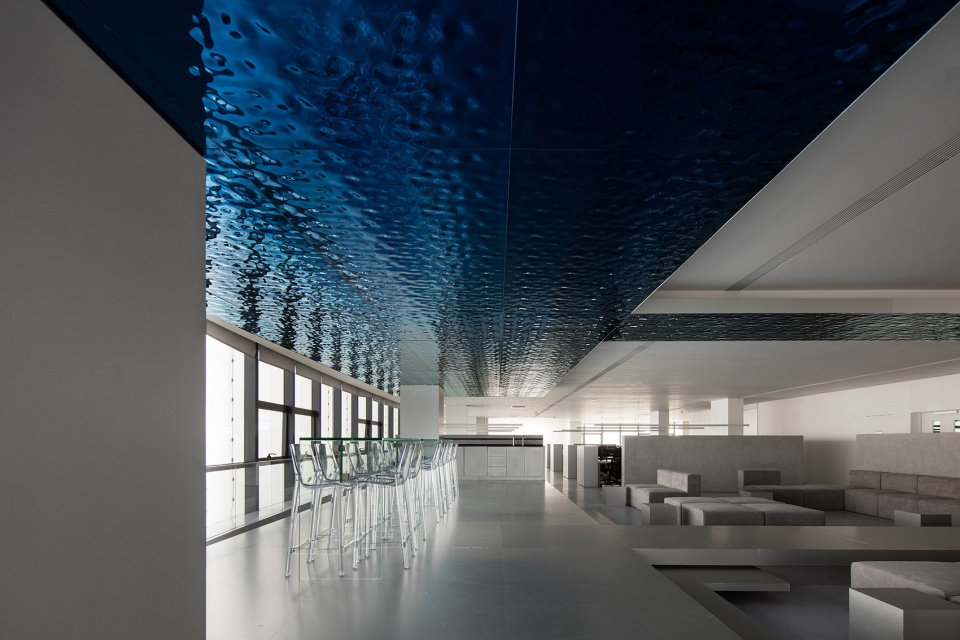
当我们走在这别具匠心的办公空间里,心中的敬畏不禁油然而生!设计师创造出充满想象力的空间如诗之境,施工及软装陈设甚至为空间设计锦上添花。如抽象地去理解设计,那么一层是安静、纯粹、稳定、客观的现实空间,另一层则是生命、虚幻、折叠、拥有无限可能的虚拟空间。本我和真我都是真实存在的,如同平行宇宙平行空间,它们相向并进互不干扰,时而会交织碰撞,产生影响。
When we walk in this ingenious office space, in the heart of awe can not help but arise spontaneously!Designers create imaginative Spaces like poetry, construction and soft furnishings even add to the design of the space. To understand design in an abstract way, one layer is a quiet, pure, stable and objective real space, while the other is a virtual space with life, illusion, folding and infinite possibilities.Both the id and the true self exist in reality, just like parallel universes and parallel Spaces. They move towards each other and do not interfere with each other. Sometimes they interweave and collide to have an impact.
▼水波状的深蓝色天花板创造出充满想象力的空间如诗之境,The undulating dark blue ceiling creates an imaginative, poetic space © 张晓明
▼休闲洽谈空间,Leisure and chatting space © 张晓明
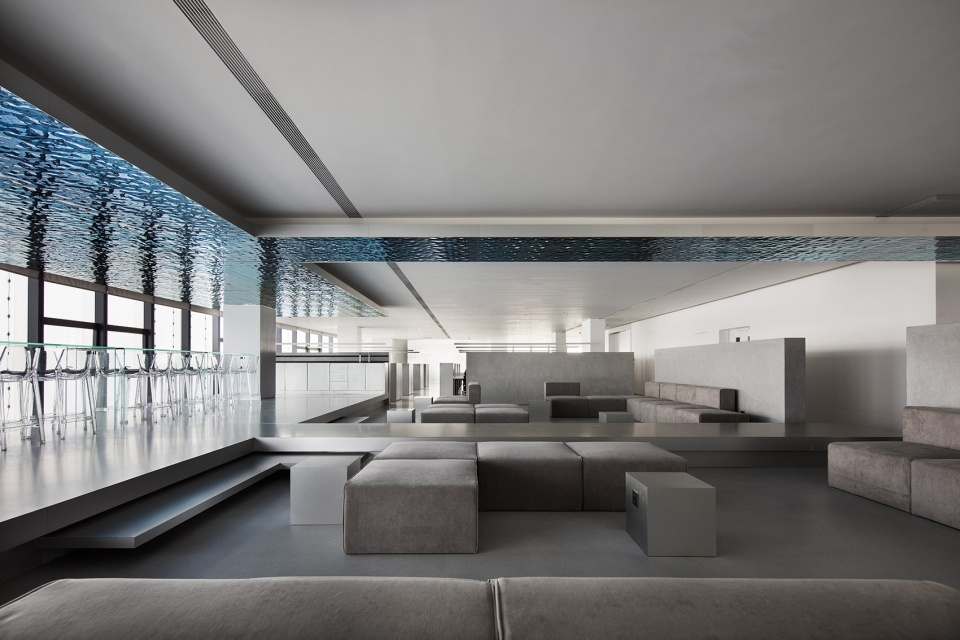
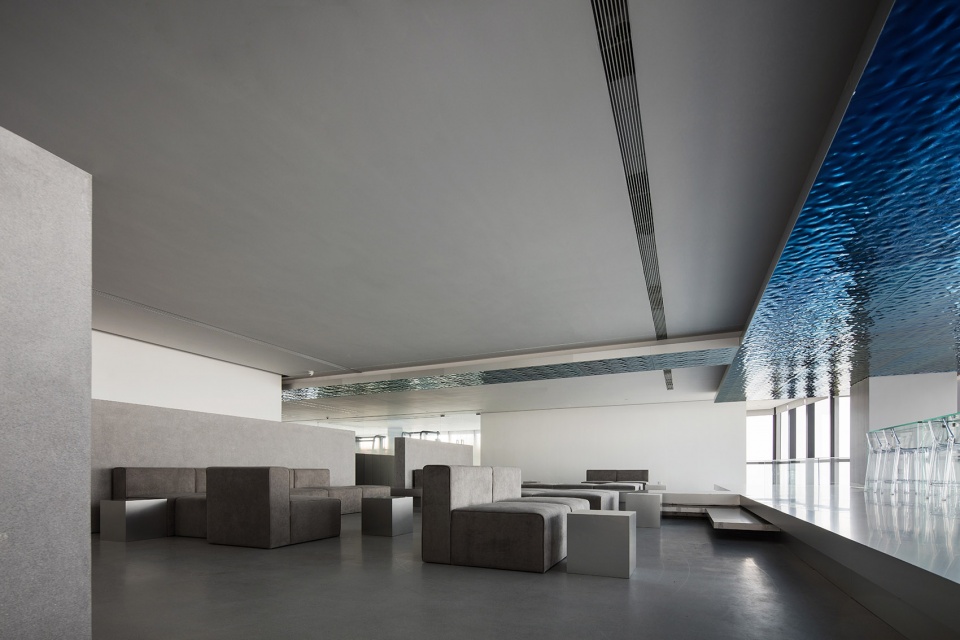
对于乐推空间的视觉表现,也是这样!这空间纯粹到极致,简约到极致,没有糅杂一丝多余的成分:冷静正常的空间,一切都是我们本该看到的样子,光影、线条、材质,正是这些纯粹简约,打翻了那铺陈在繁华都市的五颜六色,让整个空气变得清新、舒畅,这正是我们想要的。
The same is true for the visual performance of the space! This space pure acme contracted acme, there was not a little bit extra ingredient: melting pot calm normal space, everything is how we were supposed to see, the light and shadow, line, material, it is the pure contracted, knocked over the creeping in the colors of the busy city, make the air fresh and comfortable, which is exactly what we want.
▼空间中丰富的光影效果,Rich light and shadow effects in the space © 张晓明
▼大面积的玻璃砖墙营造出柔和的光环境,Large glazed brick walls create a soft light environment © 张晓明
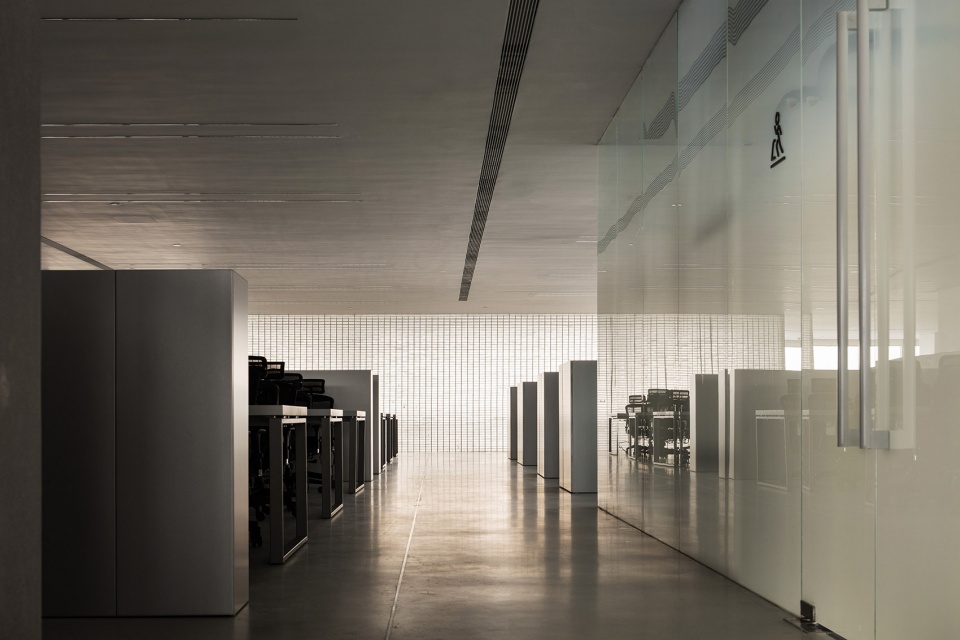
▼空间纯粹到极致,简约到极致,This space pure acme contracted acme without little bit extra ingredient © 张晓明
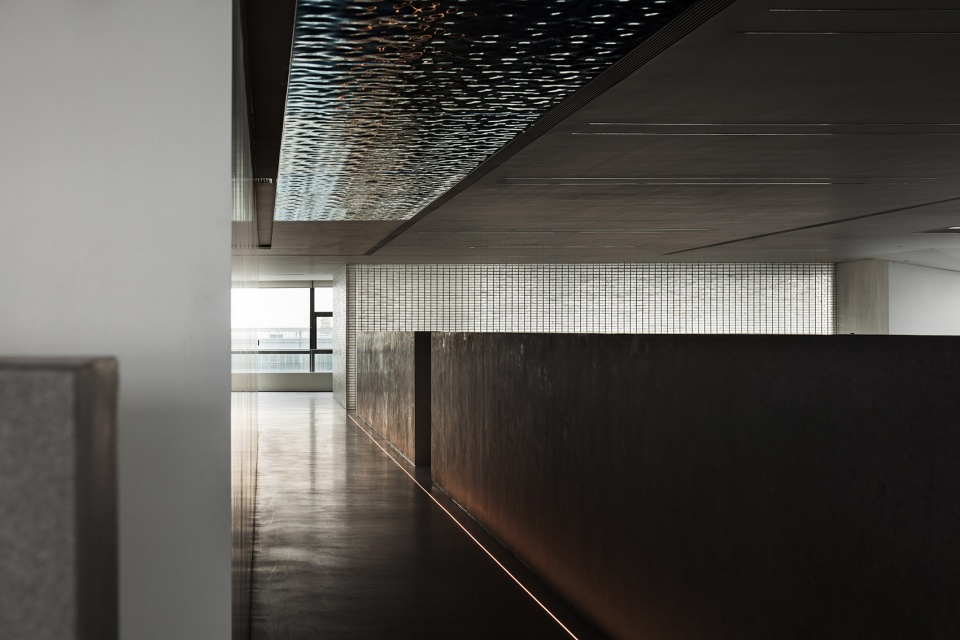
在这里,每个观者都会有自己的思考。好比在生活中,波澜不惊与汹涌澎湃哪个更真实,你内心的第一股热涌便是答案!
Here, each viewer will have his own thinking.Like in life, which is more real, calm or surging, the first rush of your heart is the answer!
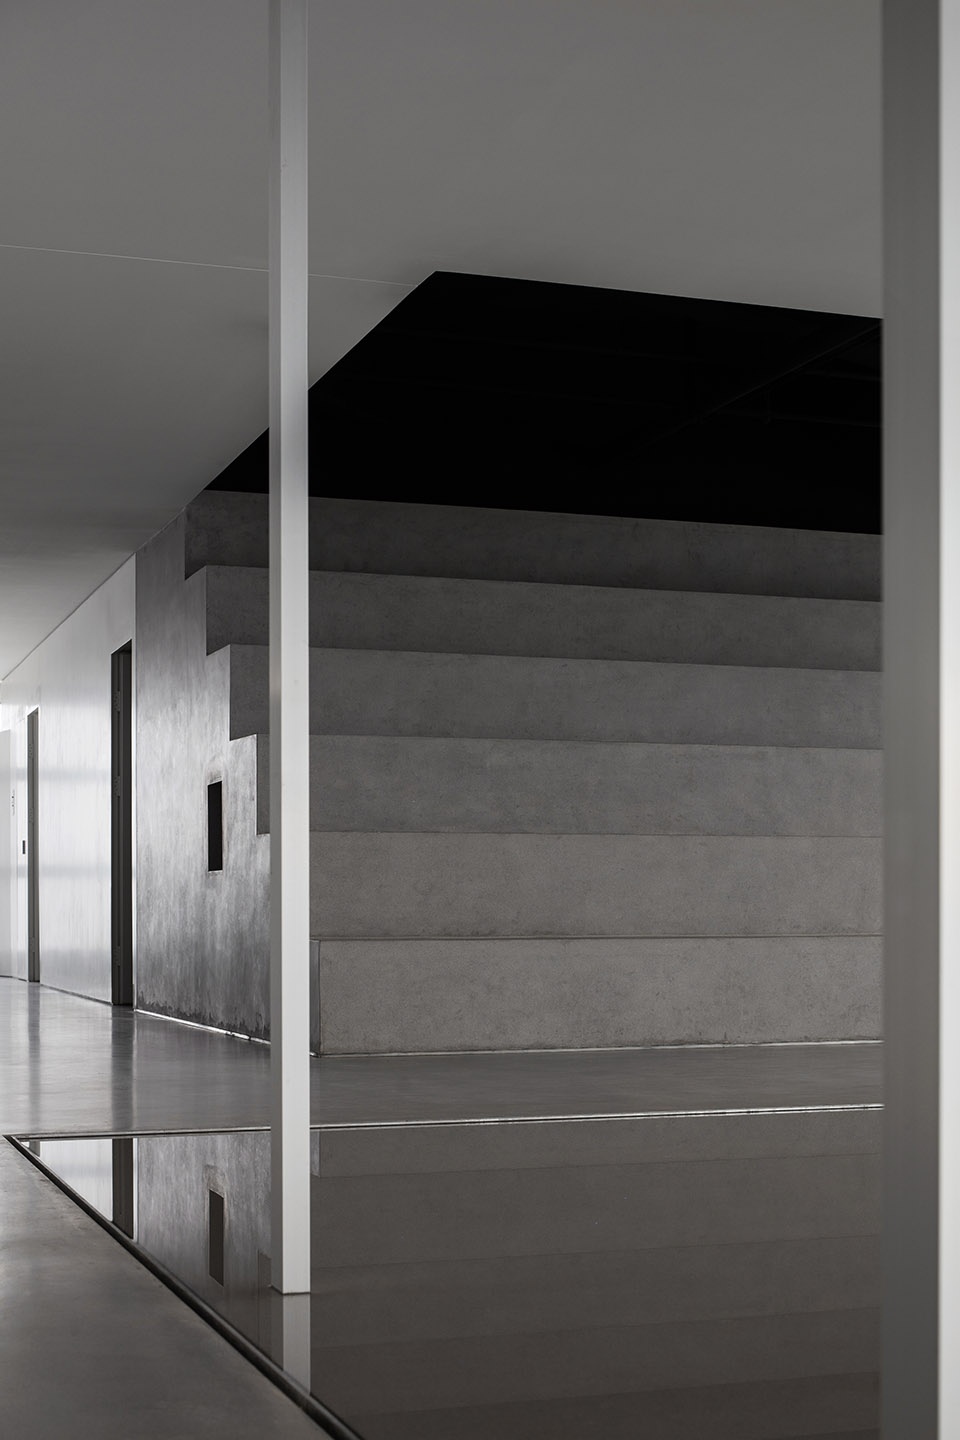
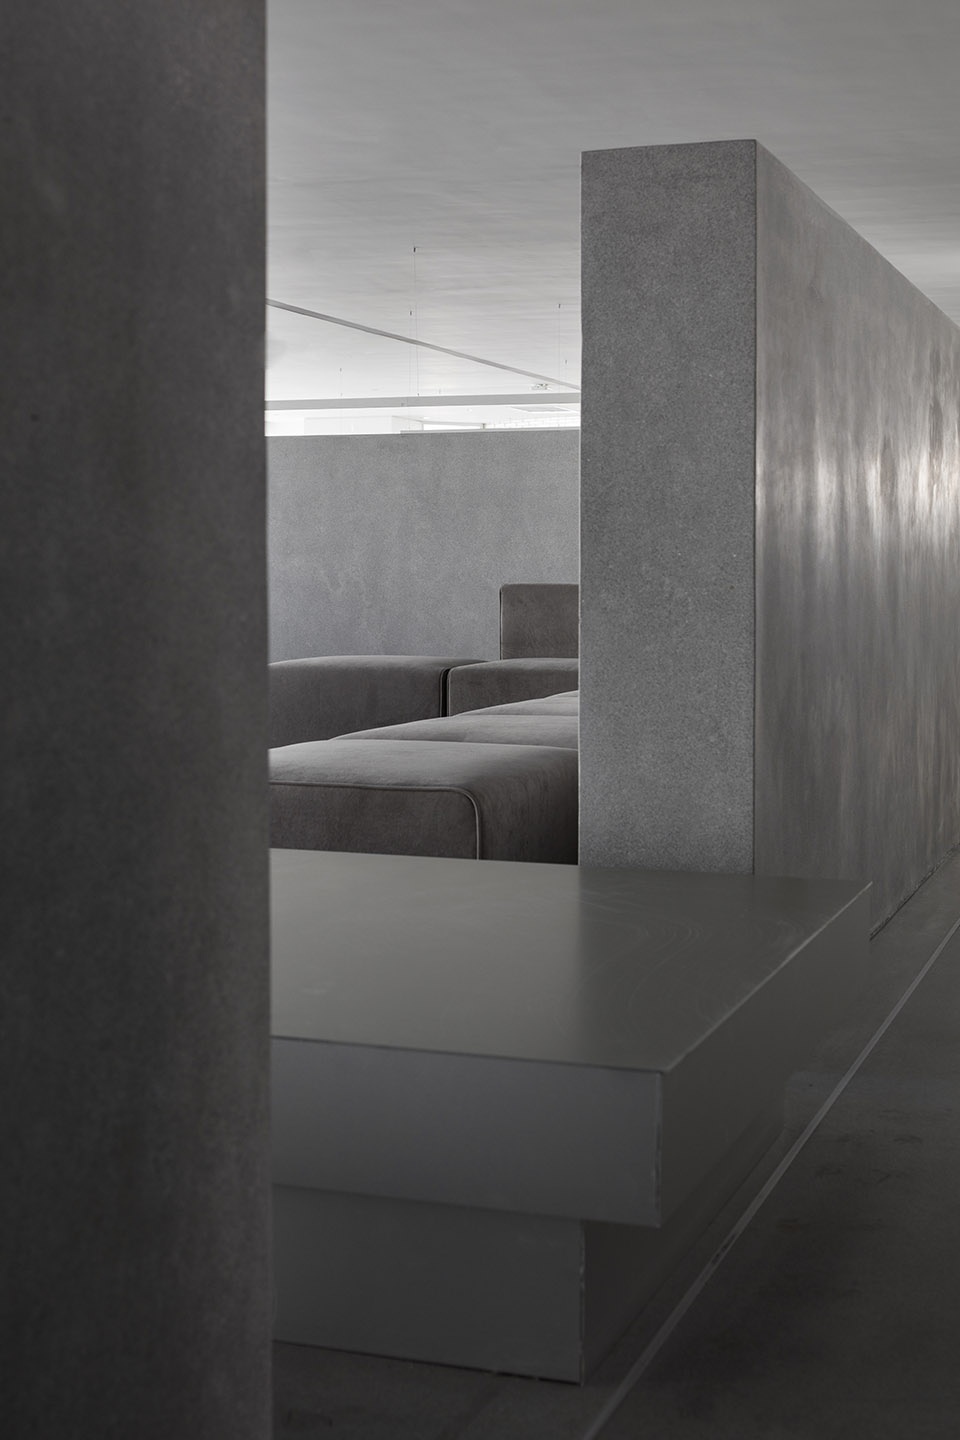
▼空间细部,details of the project © 张晓明
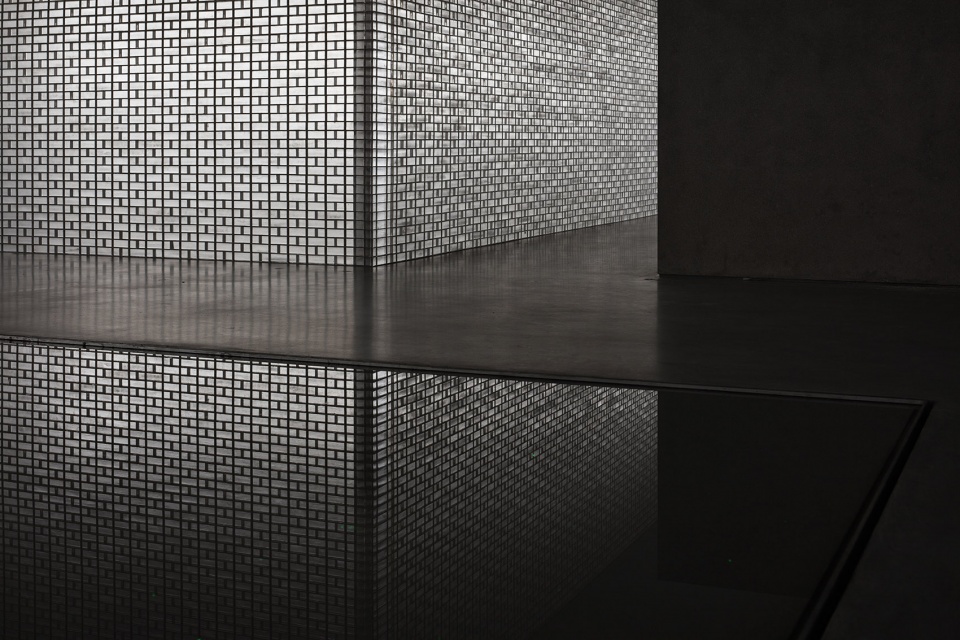
▼玻璃砖与水池细部,details of the glass brick and the pool © 张晓明
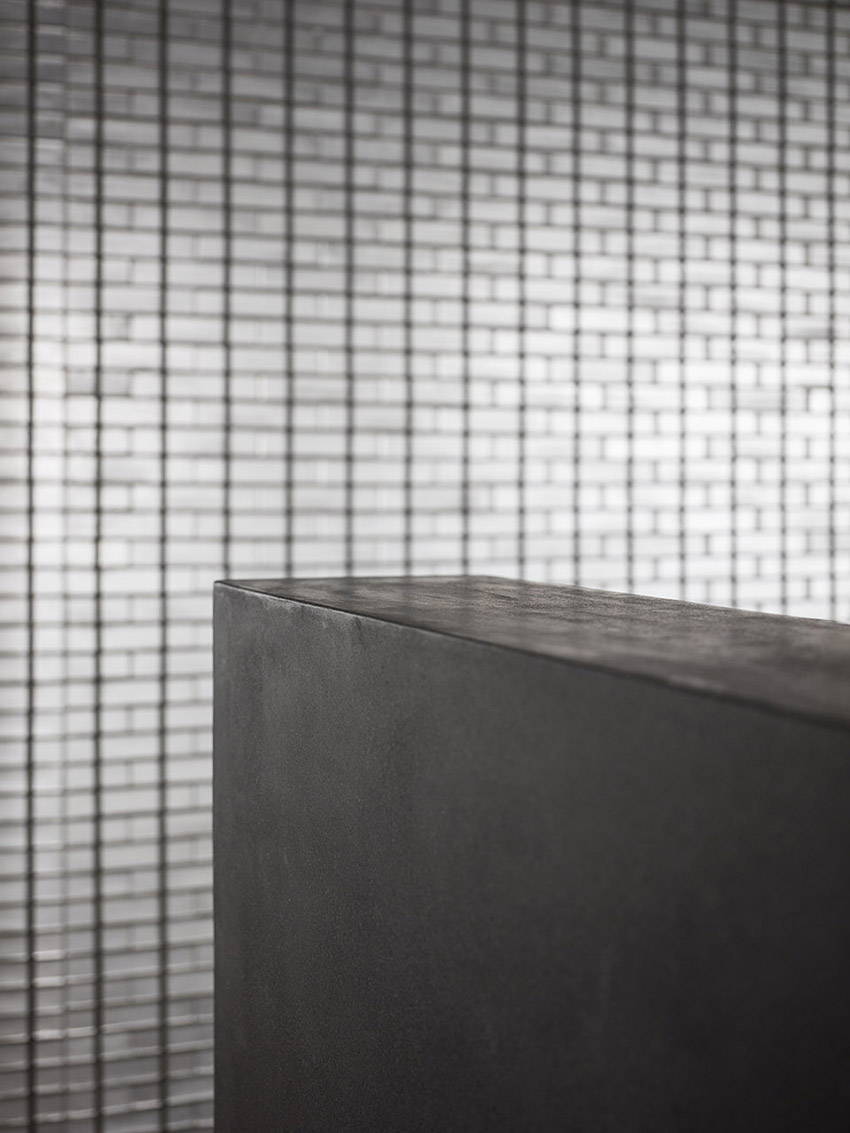
▼材料细部,details of the material © 张晓明
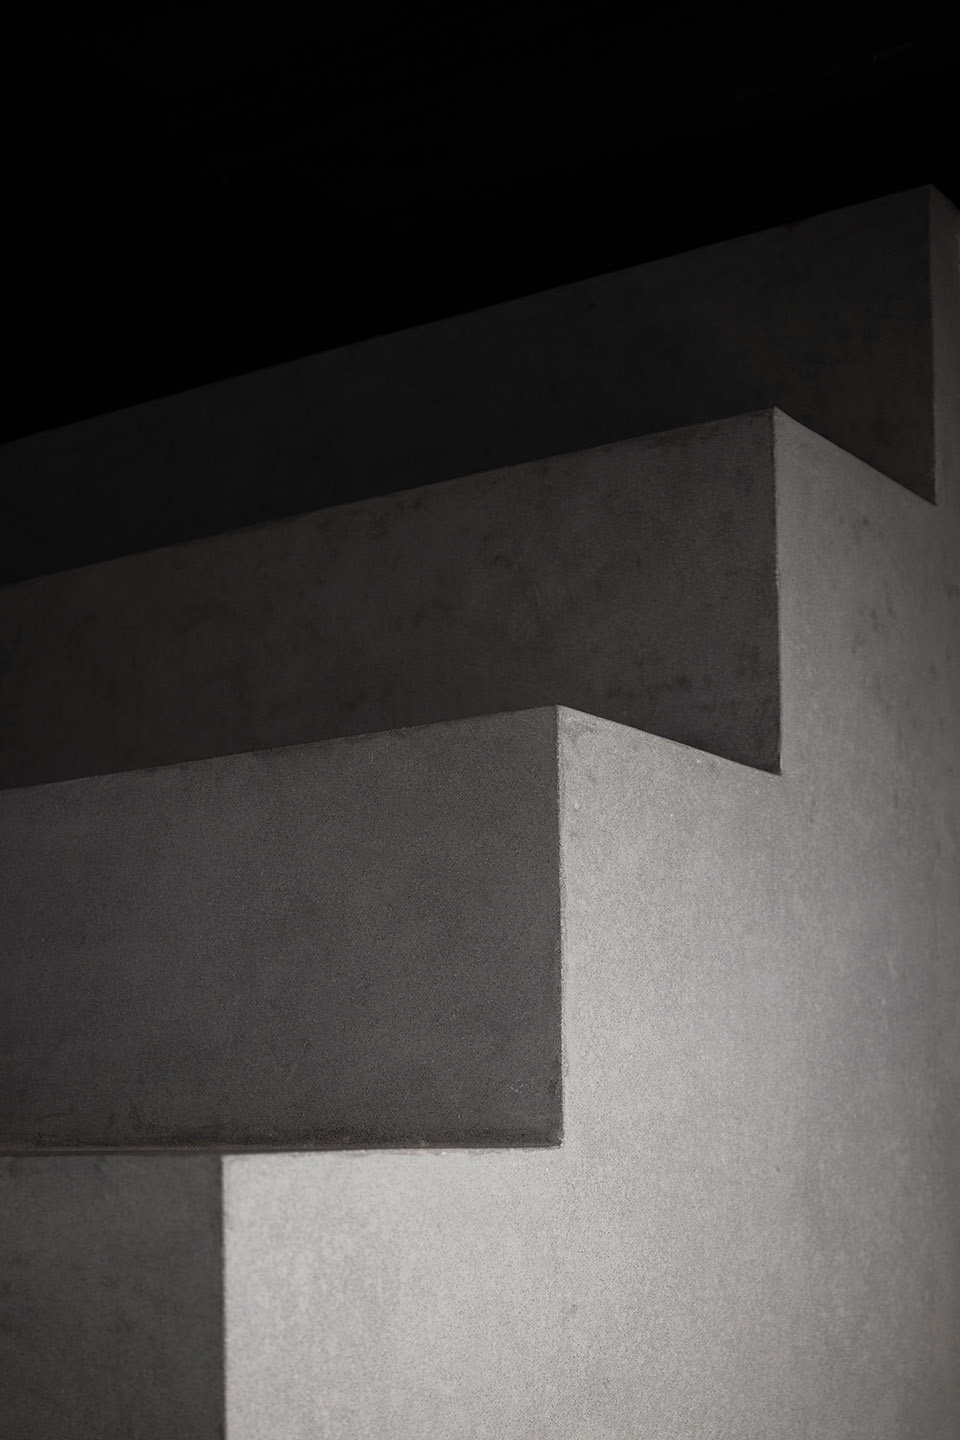
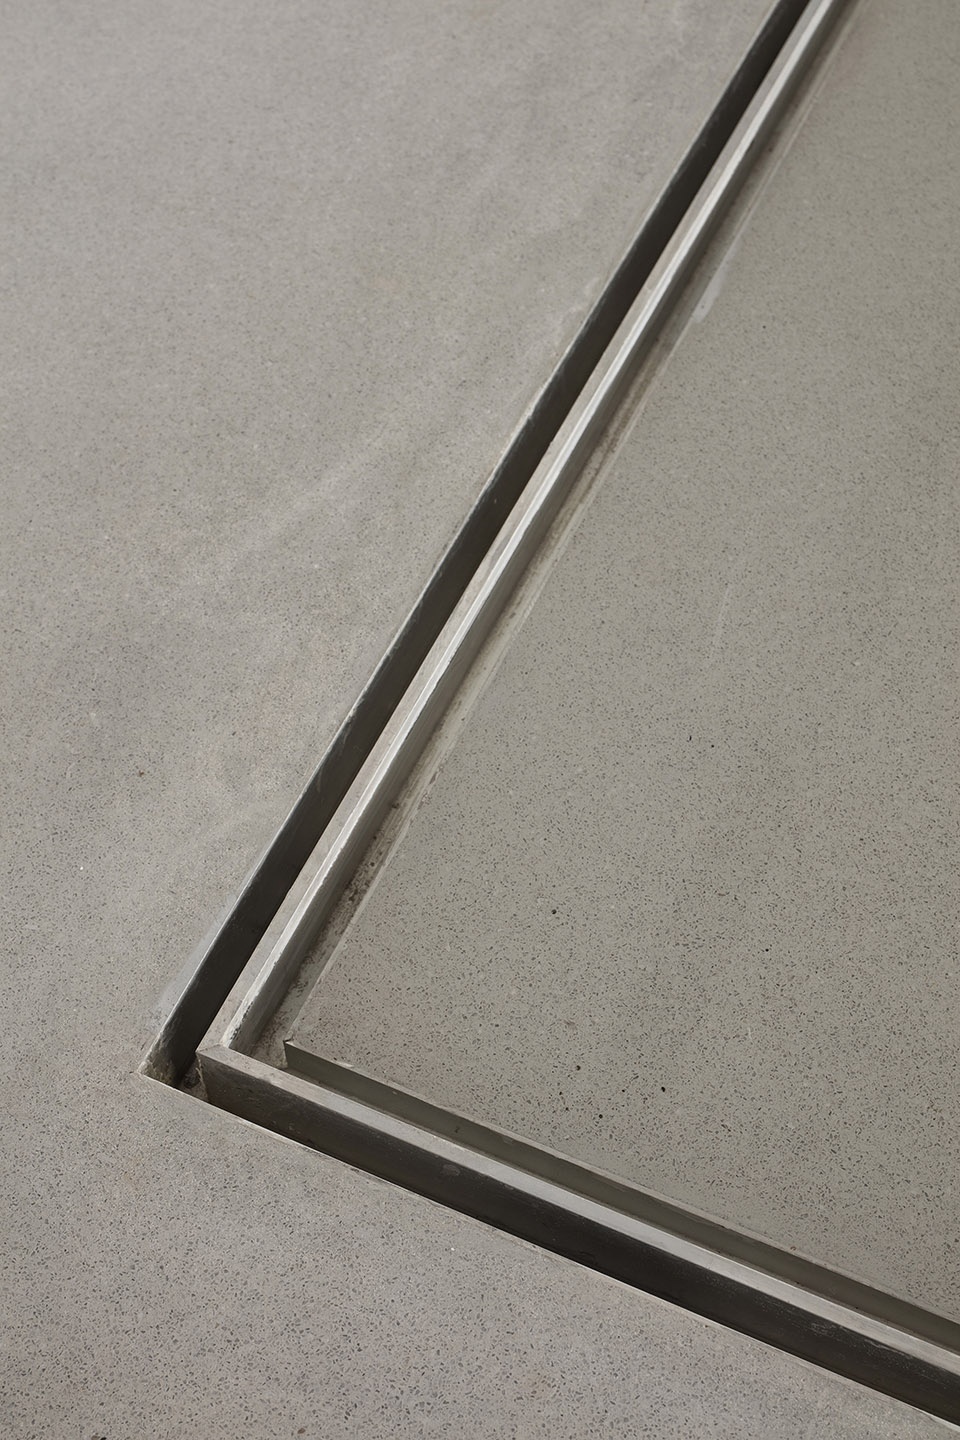
▼夜景,night view © 张晓明
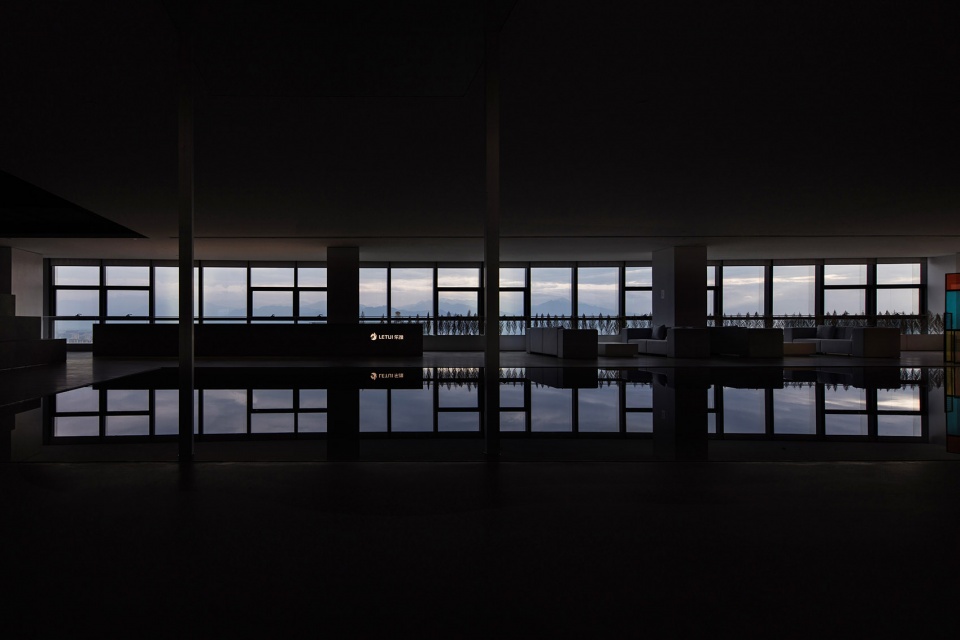
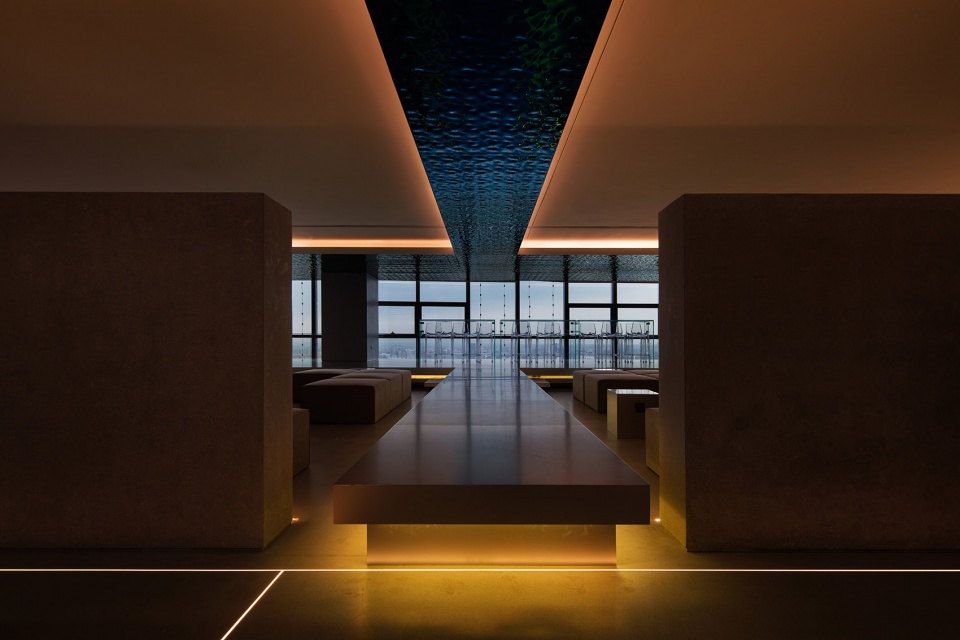
项目名称:乐推办公空间
设计方:西安本末笨泥空间设计
公司网站:http://www.benmosheji.com
联系邮箱:360061923@qq.com
项目设计 & 完成年份:2020年
主创及设计团队:本末笨泥装饰设计团队
项目地址:西安高新区锦业路中铁西安中心49楼
建筑面积:2200㎡
摄影:张晓明
视频拍摄:西安云合景从广告文化传播有限公司
客户:乐推网络公司
Project name:LeTui office space
Design:Xi’an Benmo Benni Space Design Co. Ltd
Website:http://www.benmosheji.com
Contact e-mail:360061923@qq.com
Design year & Completion Year In 2020
Leader designer & Team:Benmo Beni Space Design Co. Ltd
Project location:49th Floor, Xi ‘an Center of China Railway, Jinye Road, Xi ‘an High-tech Zone
Gross Built Area:200㎡
Photography:Zhang Xiaoming Visual
Video Producer:Xi’an CloudView Advertising Culture Communication Co., Ltd
Clients:Letui Network Co
More: 本末笨泥空间设计。更多关于:Benmo Benni Space Design on gooood








办公之外的东西太多,办公本身的东西太少
又见到大师评论了
比起办公室更适合博物馆
水波纹的吊顶太美了
呵呵,,视频中找个人在那跳舞是啥意思?太装逼了。
与其说是办公空间不如说是单纯炫富吧。。差点
水波状的深蓝色天花板很棒,玻璃砖隔墙、彩色玻璃让空间更丰富!
水波状的深蓝色天花板很棒,玻璃砖隔墙、彩色玻璃让空间更丰富!
你又来了
哈哈哈