
感谢 Equipo de Arquitectura 予gooood分享以下内容。更多关于:Equipo de Arquitectura on gooood
Appreciations towards Equipo de Arquitectura for providing the following description:
“太阳从不知道自己有多伟大,直到它照到建筑物上。” —— 路易·康
“The sun never knew how great it was until it hit the side of a building”. – Louis Kahn
▼视频,video © Equipo de Arquitectura
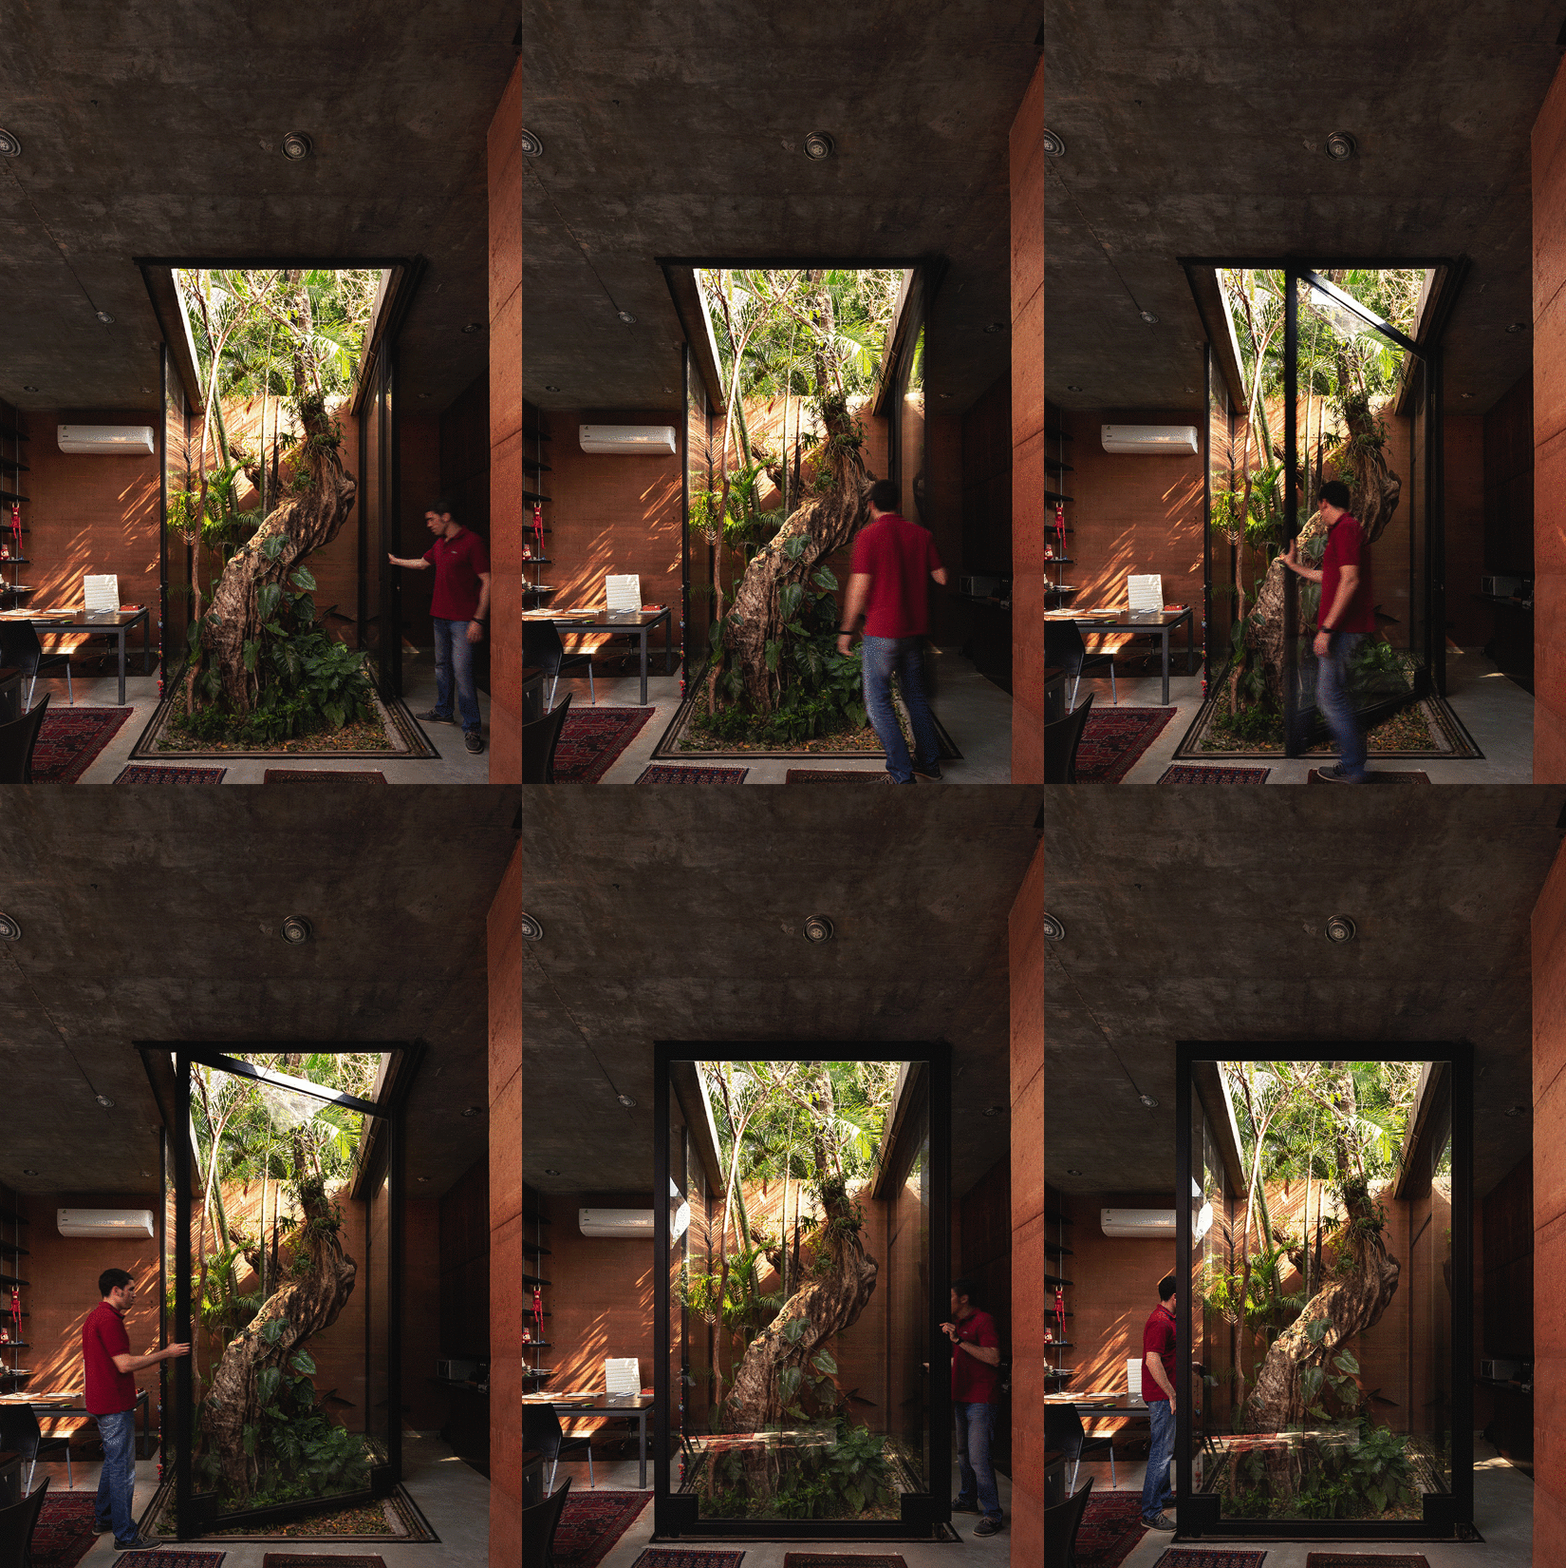
项目坐落于巴拉圭首都亚松森,是Equipo de Arquitectura事务所的自用工作室,项目旨在通过有限的预算打造一个实用的梦想办公空间。项目的建造过程极富实验性质,将随处可见的材料,如泥土、木材、玻璃巧妙地组合在一起。建筑体量设置在两棵现存的大树中间,其中一棵凤凰树(flame tree)位于室外,并处于室内的框景范围中;另一棵为瓜薇菈果树(guavirá tree),伫立于办公室中央,与设计师们一起共享办公空间。
Solving the basic equation of materializing dreams through a bounded Budget, we initiated the construction process of our architectural office. The exercise begins with the experimental transformation process of materials, such as earth, Wood and glass, configuring them between two existing trees: a flame tree, that stays outside but framed, and a guavirá tree, that stands in the middle of the space to share our company.
▼工作室周边环境,surrounding environment of the project © Federico Cairoli
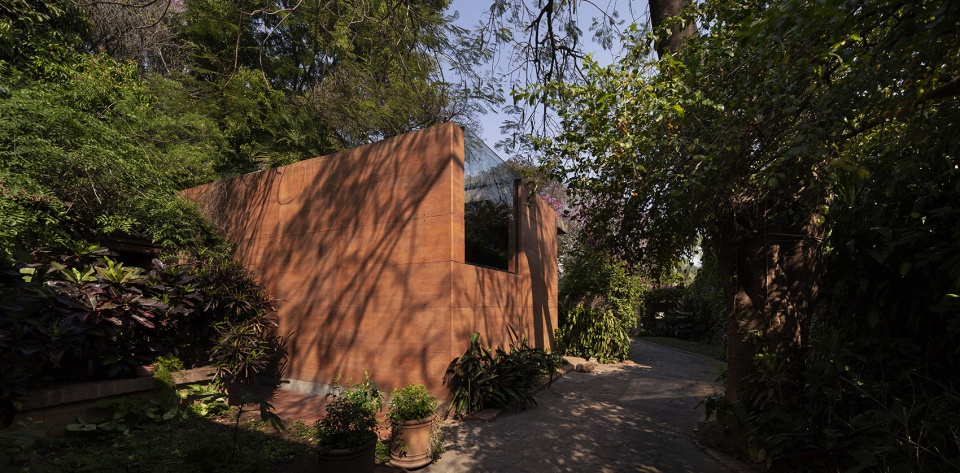
▼项目外观,appearance of the project © Federico Cairoli

▼建筑与人的互动,interaction between architecture and human © Leonardo Mendez
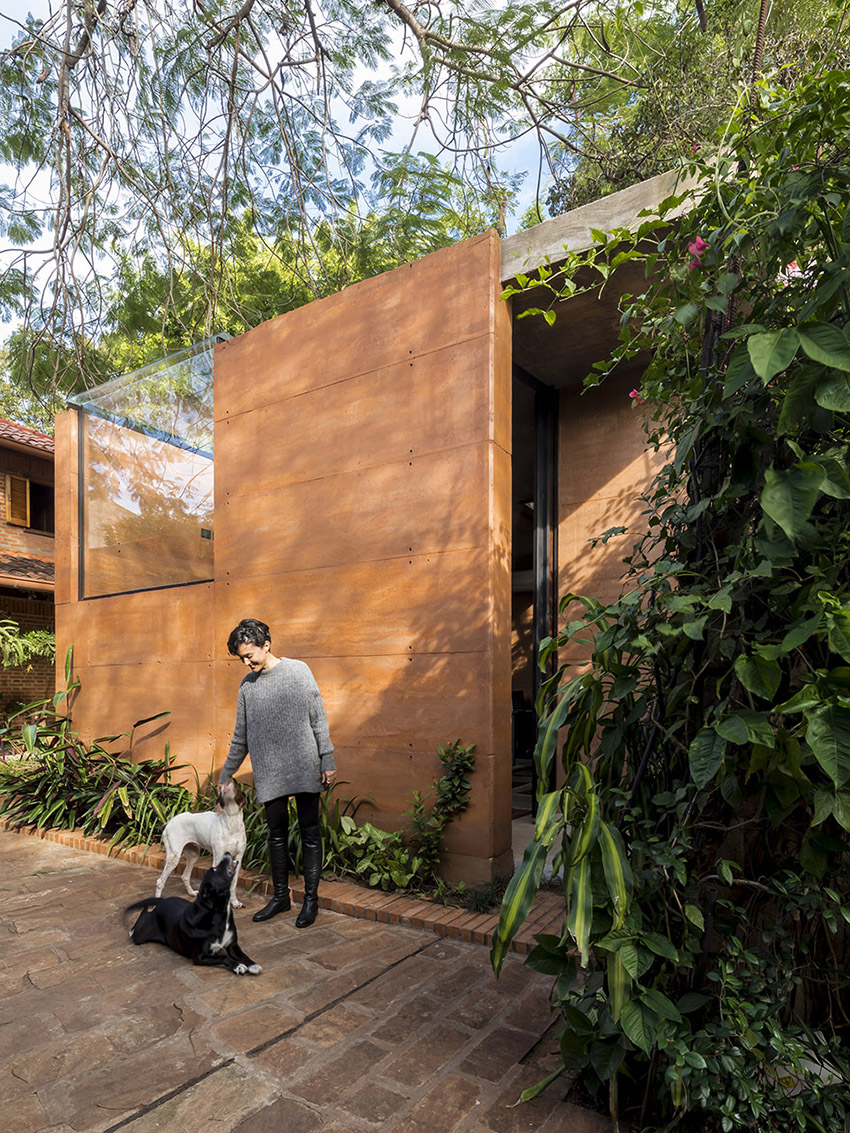
▼入口细部,details of the entrance © Leonardo Mendez
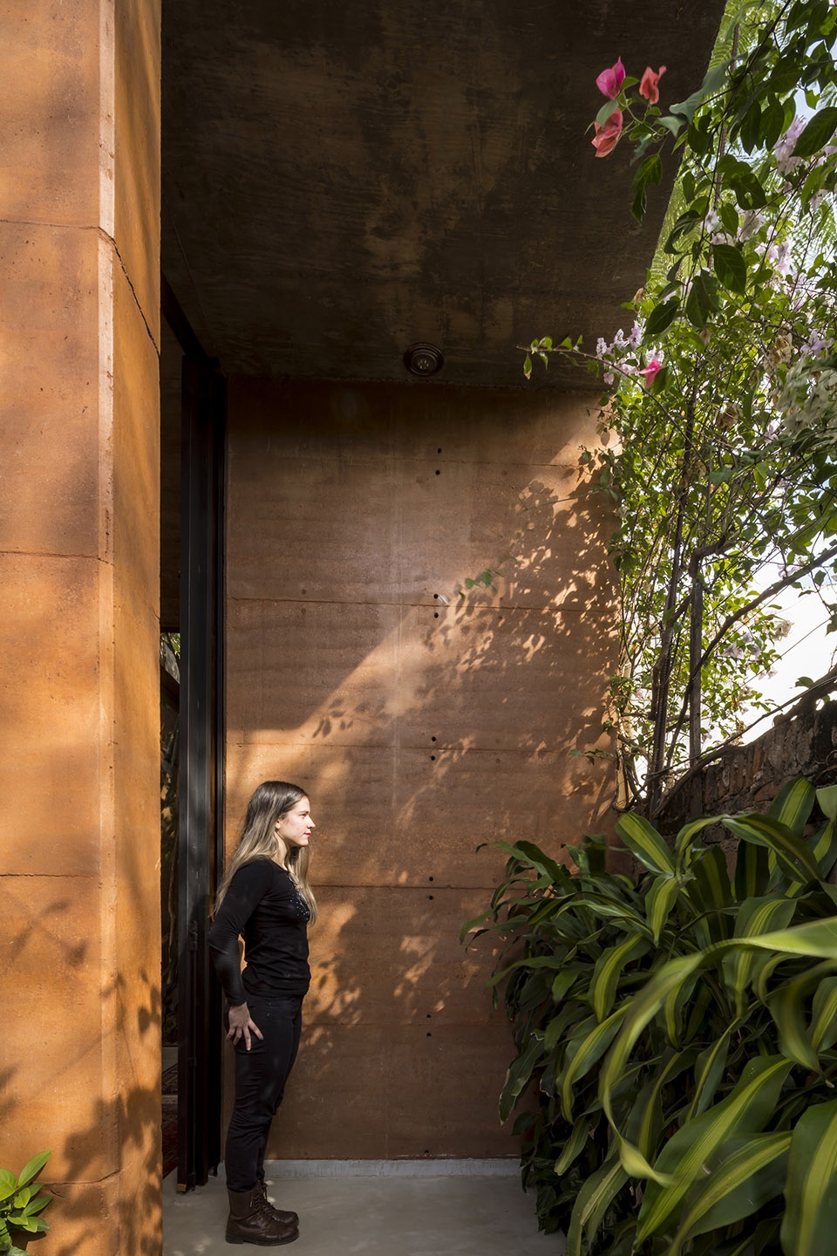
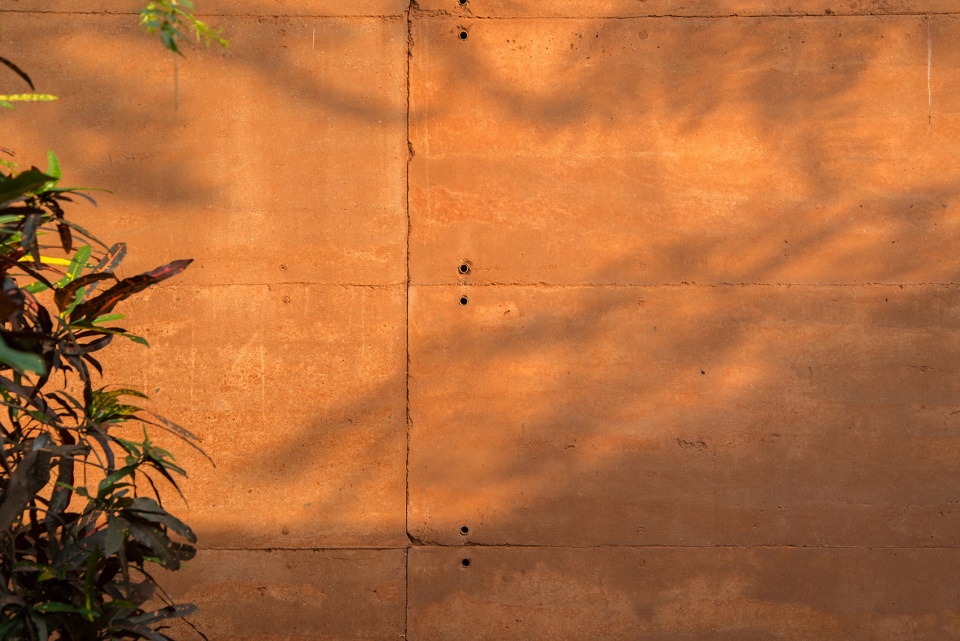
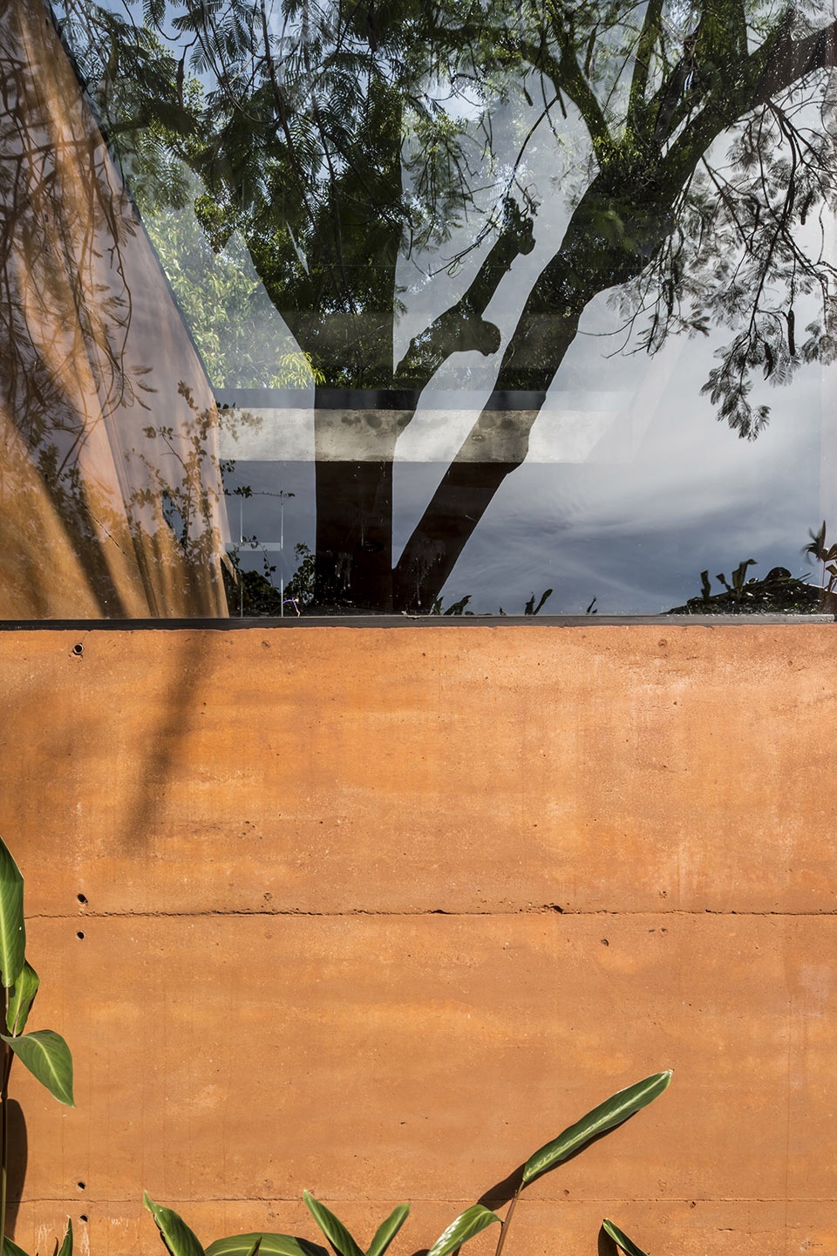
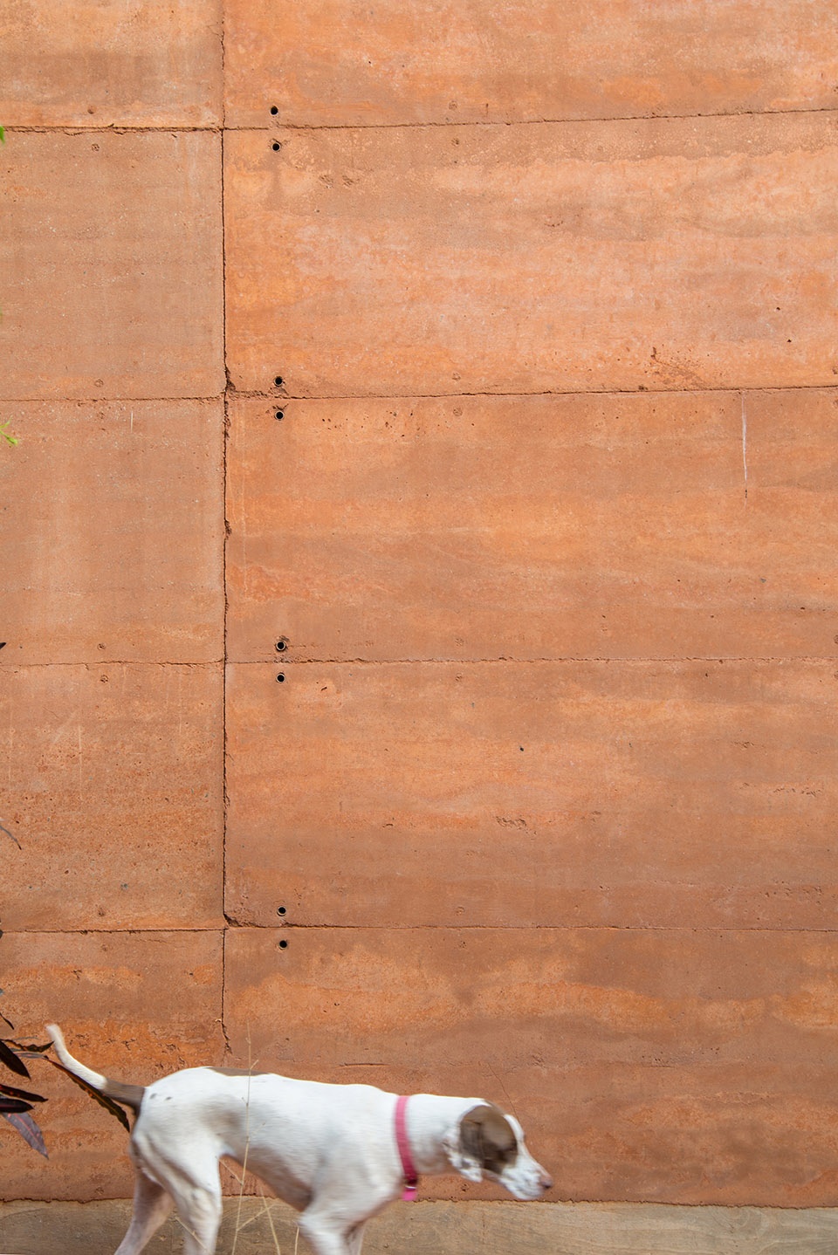
建筑外墙采用了夯土墙,厚度为30厘米,并仅用其厚度的三分之二支撑了整个屋顶的重量,充分利用了夯土材料的结构特性。所有的家具和门都是项目中混凝土部分的回收木制模版制成的。为了使阳光能够更均匀地洒落在室内,设计师将书架悬挂在天花板上,使其与墙壁隔开了一点距离,书架上摆满书籍与绘画作品,堪称工作室最珍贵的宝藏。
The 30-cm rammed earth walls hold the weight of the roof, resting in only 20 cm of its width, exploiting the structural qualities of this material. All of the furniture and doors are made of recycled wooden forms used in the concrete slab that covers the office. The library detaches from the walls in order for the light to continue its path, suspending books and paintings, studio’s most precious treasures.
▼玄关以及工作空间,entrance and working space © Federico Cairoli
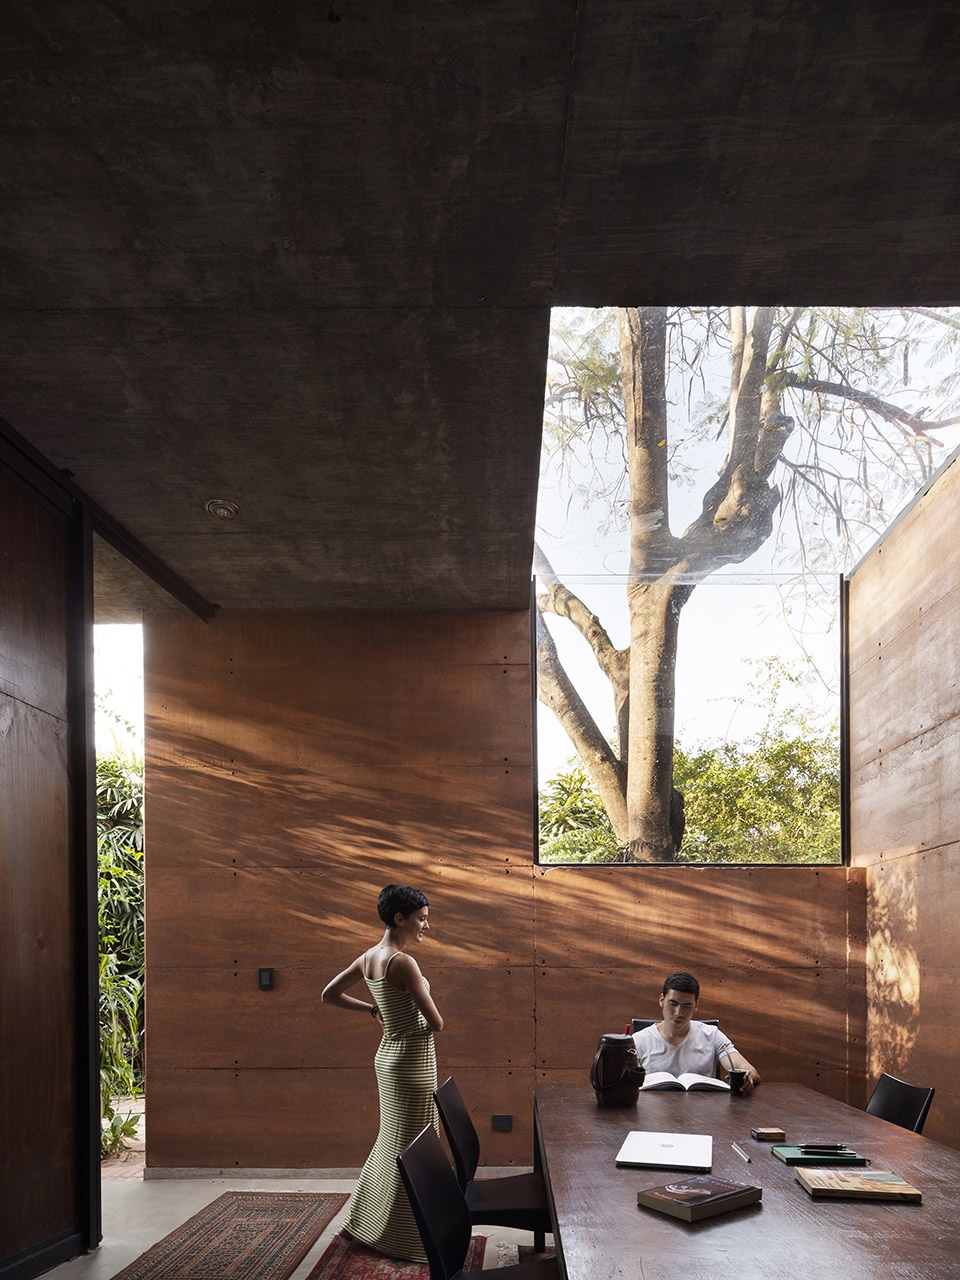
▼室内总概览,overall of the interior © Leonardo Mendez
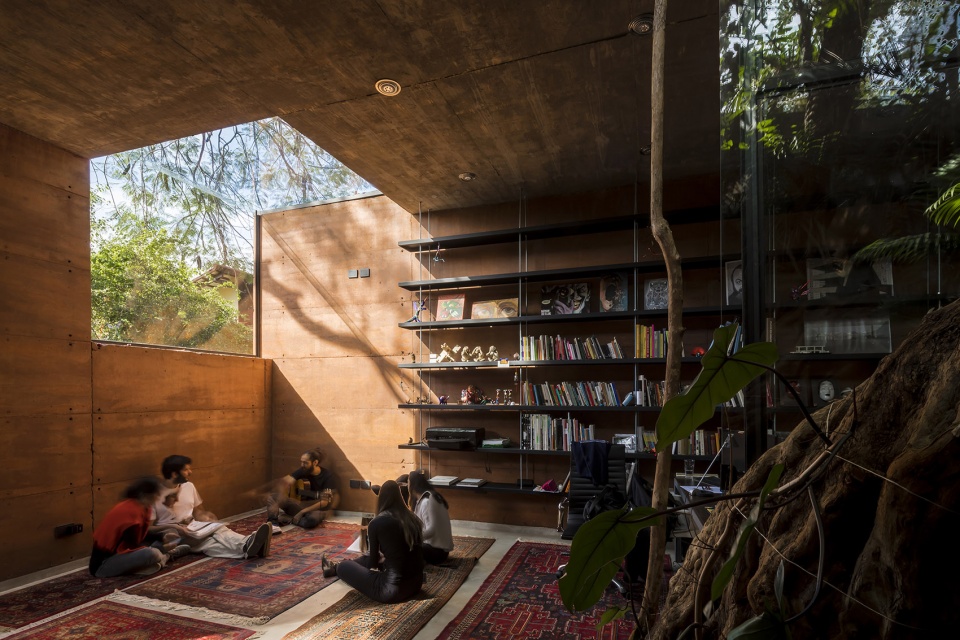
▼天窗将阳光与树木框景至室内,Skylights frame sunlight and trees into the interior © Leonardo Mendez / Equipo de Arquitectura
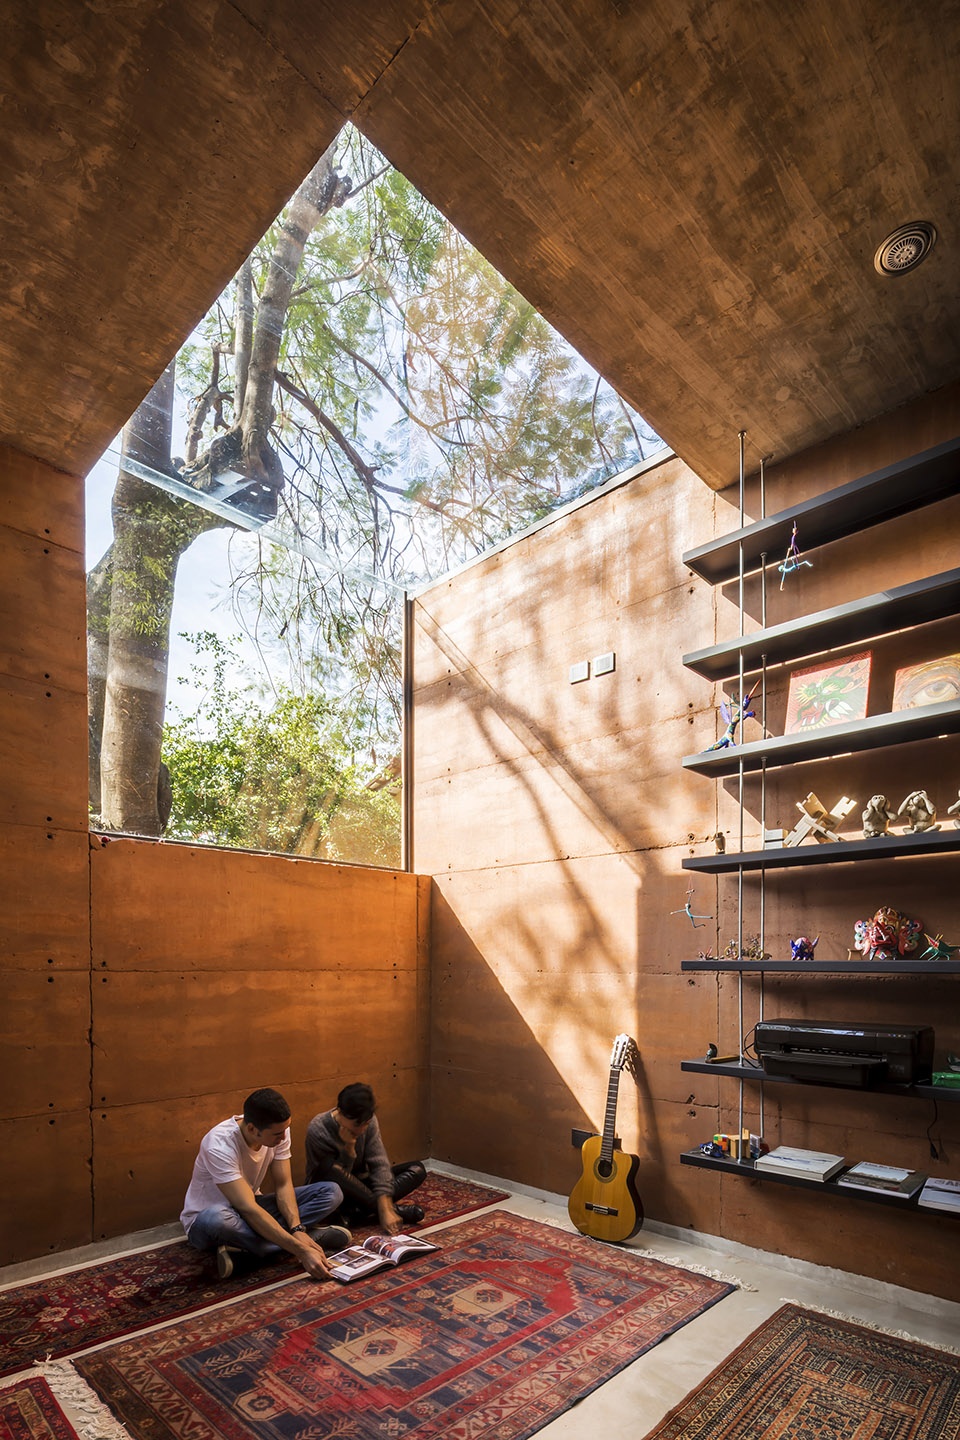
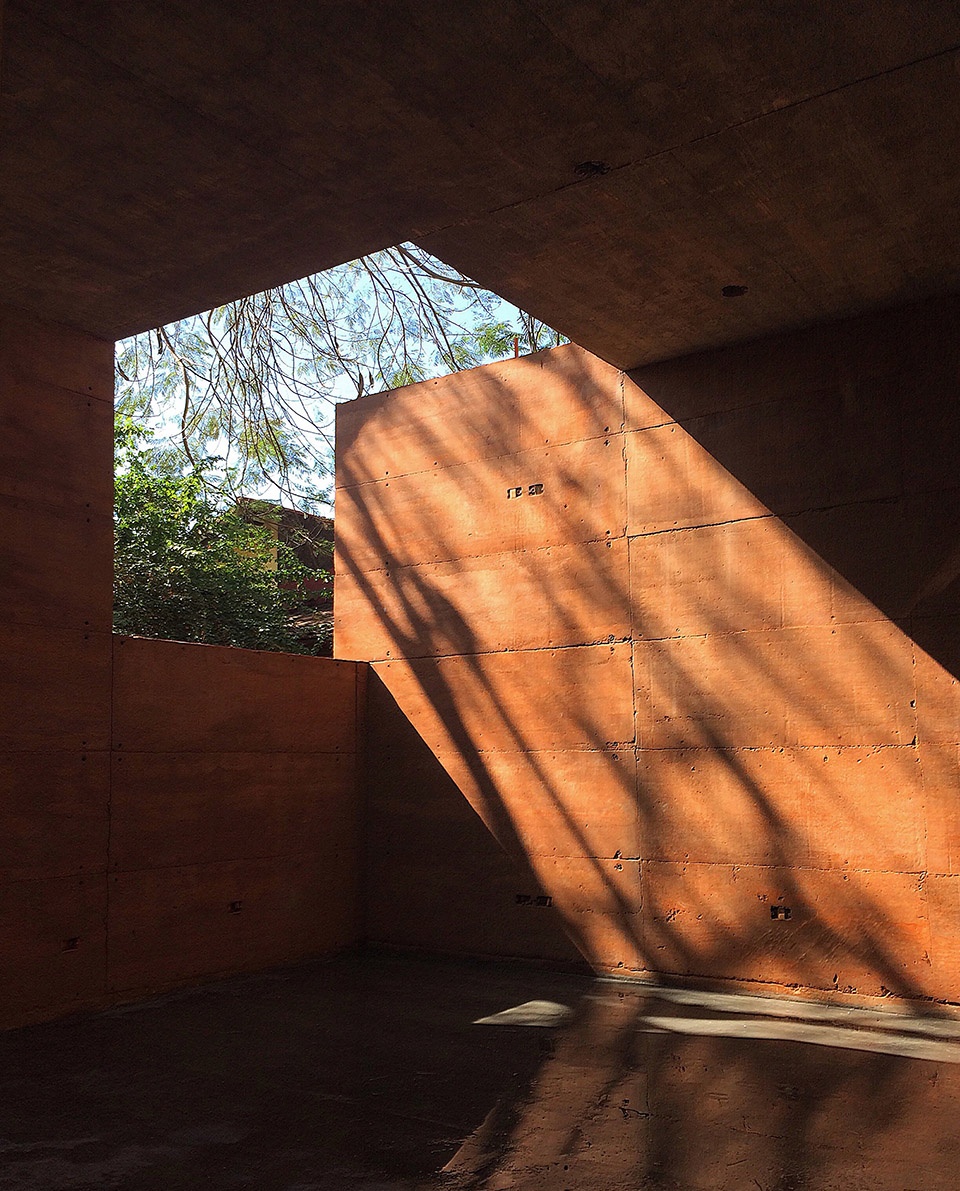
▼书架悬挂在天花板上,与墙壁分离,Bookshelves are suspended from the ceiling and separated from the walls © Leonardo Mendez
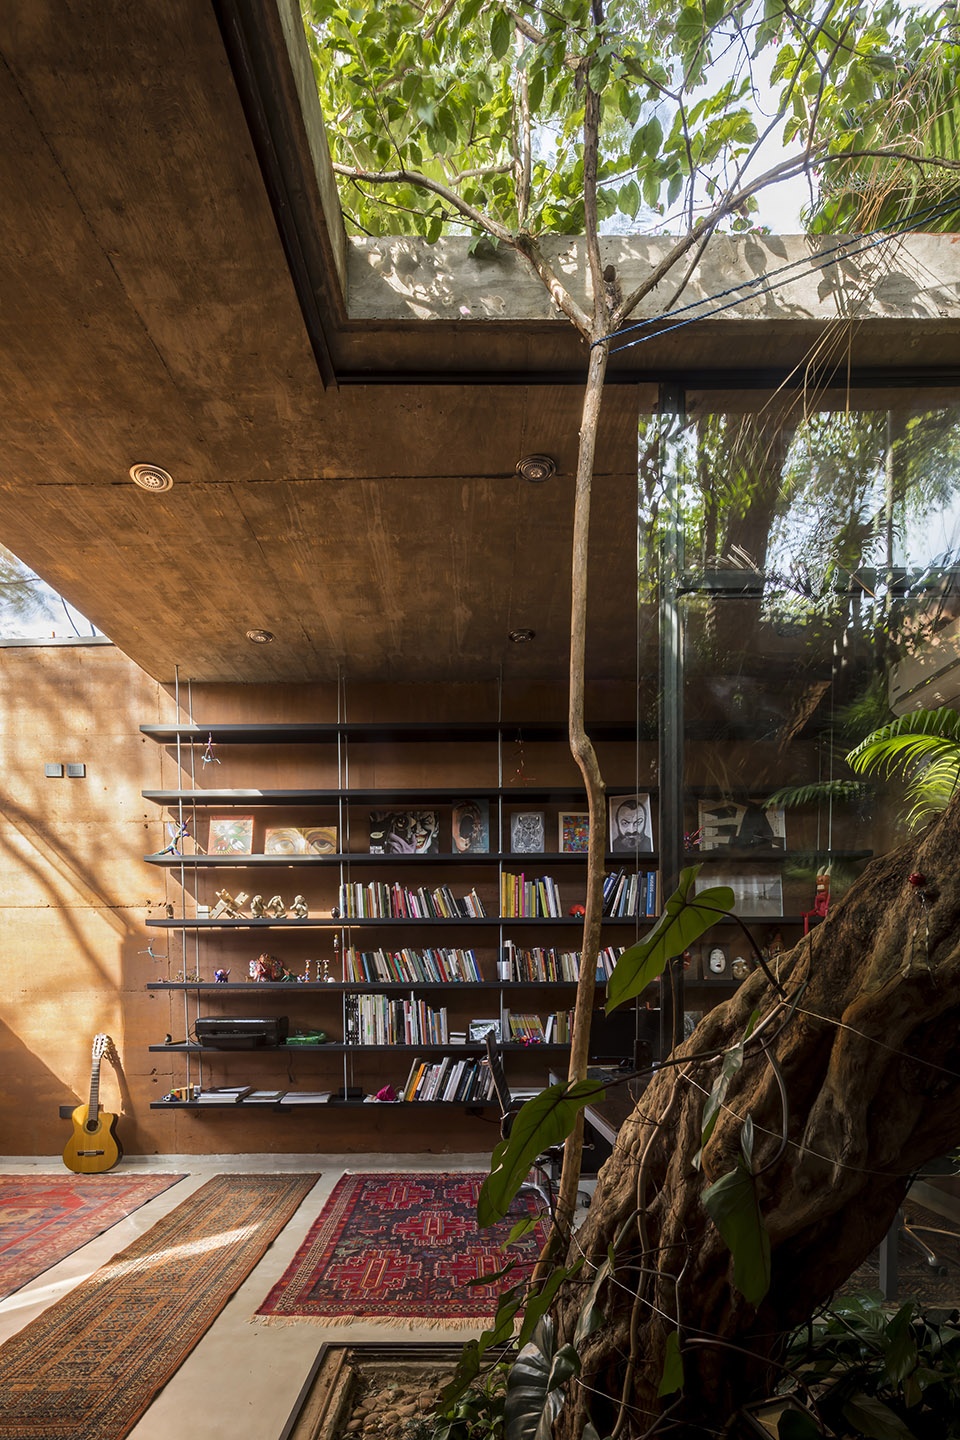
▼室内的瓜薇菈果树与可滑动开启的幕墙,the guavirá tree and sliding open curtain walls © Federico Cairoli
如果说光创造了时间,引力创造了空间,那么“夯土盒子”的空间氛围就如同轻快的爵士乐,加上熏香与新鲜咖啡的气息。
If light builds time, and gravity builds space, the atmosphere of Earthbox is built with the sound of jazz, the smell of incense and the flavor of fresh coffee.
▼材料细部,details of the material © Lauro Rocha / Leonardo Mendez
▼建造过程视频,video of the construction process © Equipo de Arquitectura
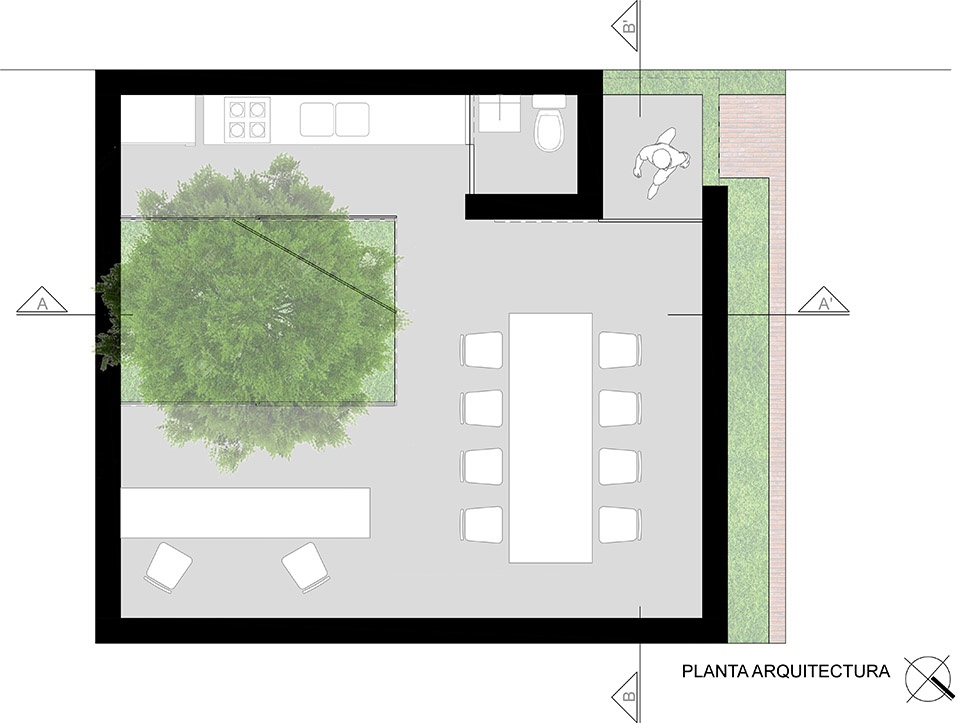
▼平面图,plan © Equipo de Arquitectura
Architects: Equipo de Arquitectura (Horacio Cherniavsky + Viviana Pozzoli)
Rammed earth consultant: Yago García-Enríquez
Rammed earth construction: Nelson Pérez, Rodney, Casildo, Raúl and Diego
Blacksmith: Javier Gimenez
Concrete: Gerardo Pérez
Carpenter: Marcial Careaga
Years: 2017-2018
Location: Asunción, Paraguay
Structural engineer: Emilio Richer
More: Equipo de Arquitectura。更多关于:Equipo de Arquitectura on gooood









感觉房子上开的一个角这个手法很有趣味
很有意思的小建筑
太棒了吧…………
可滑动开启的幕墙很棒!