非常感谢Babin+Renaud Architectes予gooood分享以下内容。更多精彩:Babin+Renaud Architectes on gooood
Appreciation towards Babin+Renaud Architectes for providing the following description:

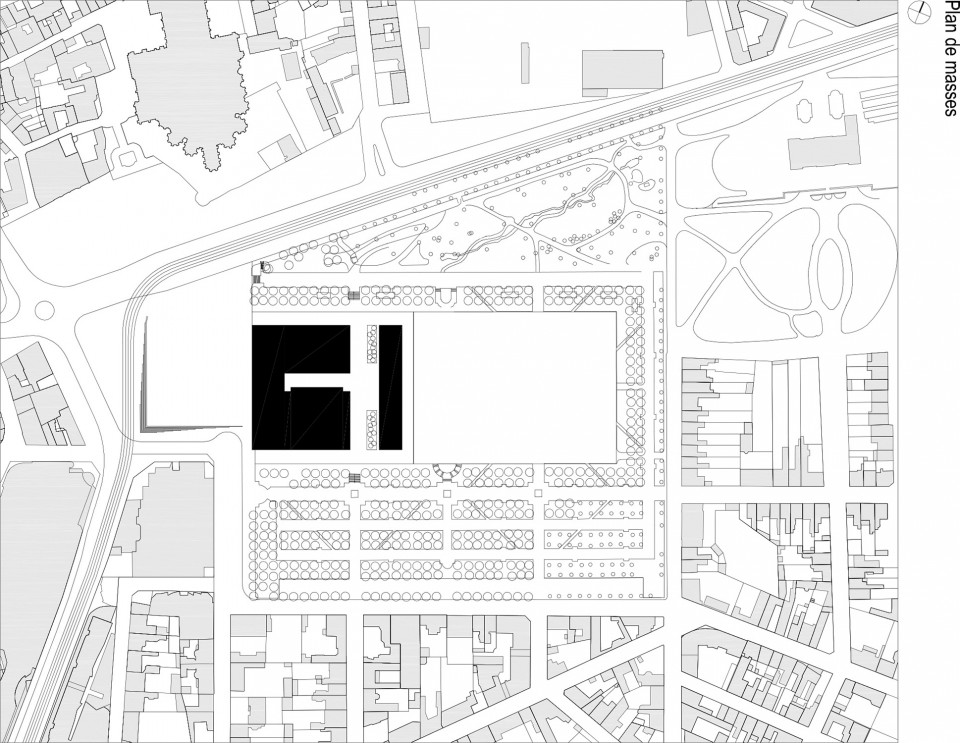
由Éric Babin和Jean-François Renaud设计的Quinconces文化中心,自向民众开放以来就成为了勒芒市民城市文化与社交生活的重地。它坐落在三角形的Quinconces场地和雅克宾广场的交接处,前者是勒芒24小时耐力赛等多项年度活动的举办地,后者则是繁忙的每周三次大型露天市场活动的举办场所。文化中心的不远处是圣朱利安大教堂,对面是建于1980年代的法院、底商住宅区和现在被用作市政厅的Palais des Comtes du Maine。
Keenly awaited by the town’s people, the Quinconces cultural complex, designed by Éric Babin and Jean-François Renaud has occupied an important place in the cultural and social life of Le Mans ever since its opening.
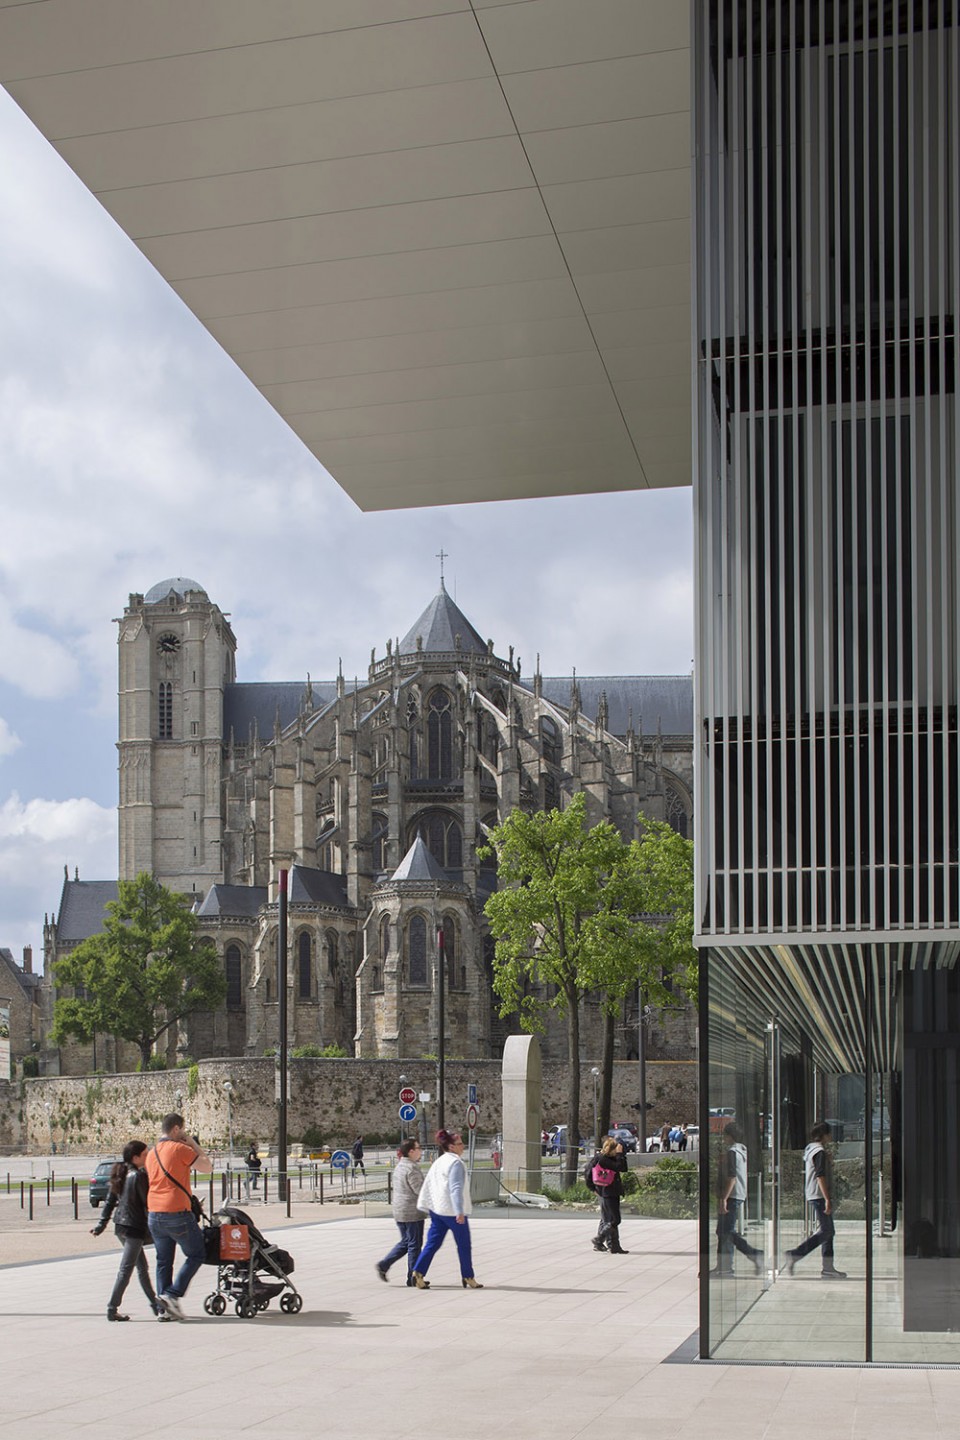
It stands as an interface between the tree-lined Esplanade des Quinconces that is the venue every year for several flagship events (weigh-in for the Le Mans 24-hour race, the 25e Heures du Livre and a fun fair) and Place des Jacobins which is the site three times a week of a very busy outdoor market. Located below the apse of Saint-Julien Cathedral, it stands across from the law courts that were built in the 1980s and a group of residential buildings with ground-floor businesses and the Palais des Comtes du Maine, now used as the city hall.
▼ 从广场看建筑,view from the plaza
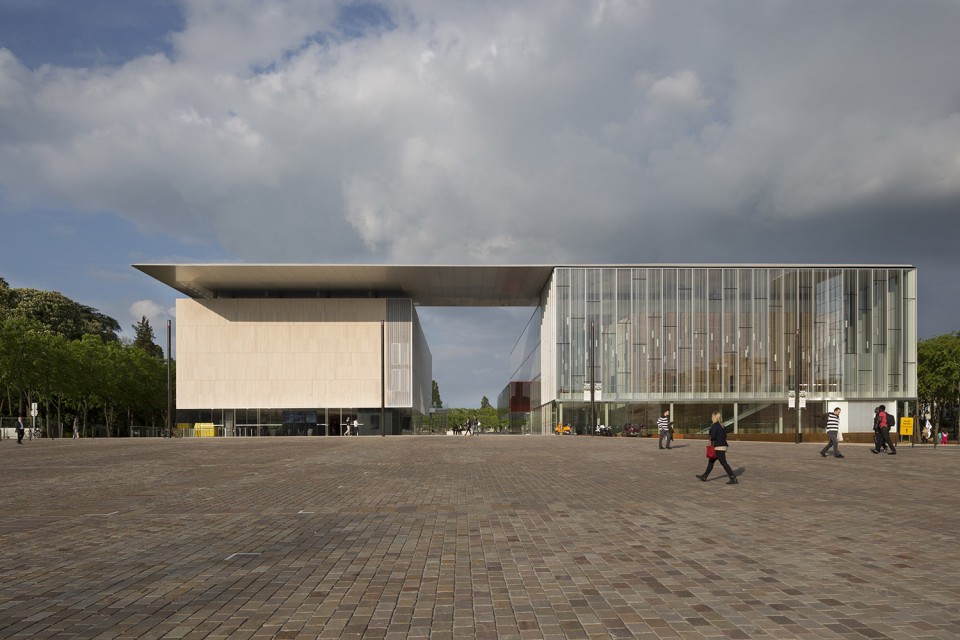
▼ 从建筑看向教堂,view to Saint-Julien Cathedral;
社会及城市冷凝器
在这一历史遗存已然相当丰厚的地点,新建筑以其低调的现代性的姿态出现,没有显示出过分的浮华和纪念意义。同城市中心几何形的地块和现有尺度相匹配,建筑由两个尺度考究的体量构成,其上方共享的屋面如同一把利刃在空中划开一道水平的线条。
勒芒市剧院坐落在建筑的右侧,由垂直的条状的玻璃幕墙所围合。左侧白色石材包覆的建筑是影院,其体量沿着屋顶界面稍稍后退,隔着前方石材铺就的广场可以望见圣朱利安教堂。在演出或电影开始前与结束后,广场上散落的观众和行人构成了一出永不落幕歌舞剧。
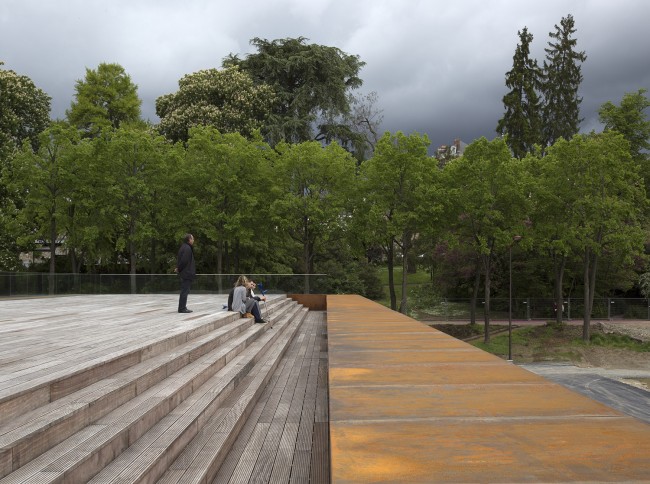
这座忙碌的新建筑还容纳了一处宽敞的木质露台,悬置在Quinconces场地的上 方,其高度同树冠相平齐。
A SOCIAL AND URBAN CONDENSER
In this already rich location of architectural heritage, the new building asserts its modernity without being overly monumental or ostentatious. Incorporated into the geometrics of the city center and the existing dimensions, it presents two spare, well-defined volumes under a single roof which is defined horizontality like a sharp knife.
The municipal theater, a blue-ribbon building if ever there was one, stands on the right, encased in a vertically striated glass curtain.
On the left, clad in handsome white stone, stands the visible part of the cinema multiplex.
A little withdrawn, the multiplex is fronted by a stone plaza looking towards the cathedral, which is framed perpendicularly between the two facilities. Before and after each live performance or movie, this sheltered space is filled with spectators and pedestrians, milling about in a constant ballet.
This new and very busy public space gives onto a wide wooden terrace that hovers above the Esplanade des Quinconces on a level with the foliage of the linden trees.
▼外观,appearance
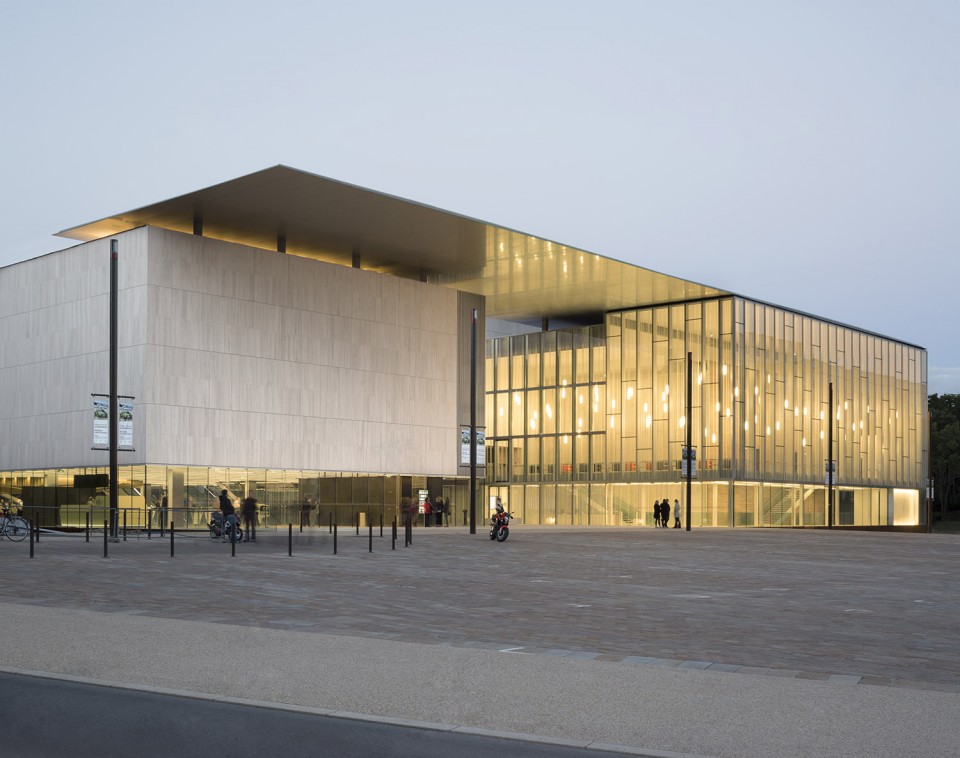
▼ 左侧的影院和右侧的剧院,cinema on the left and theatre on the right
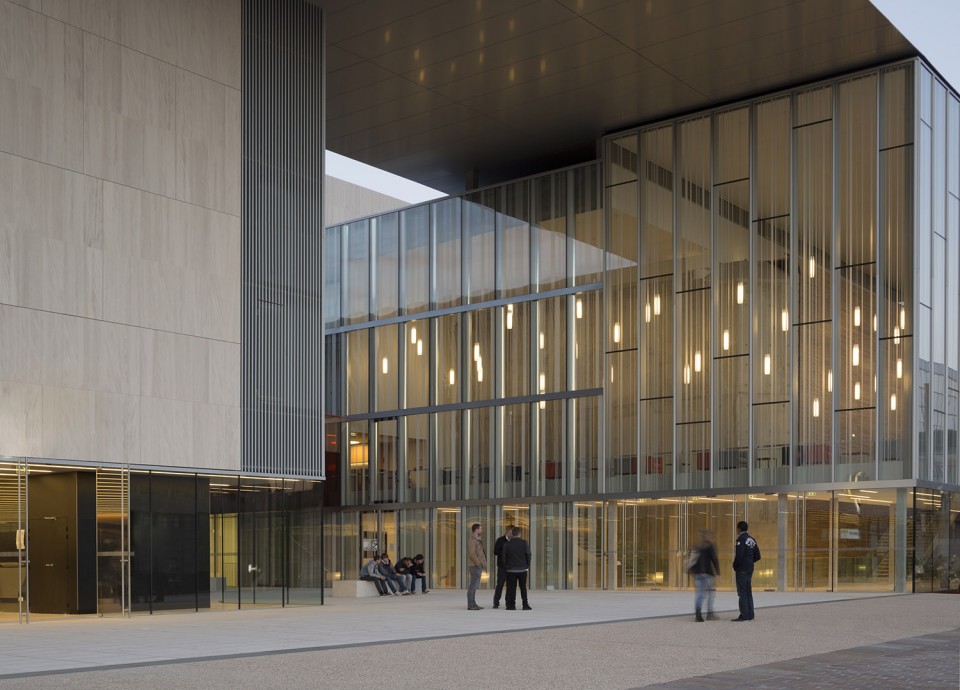
▼ 从影院看剧院,view from cinema to theatre;影院和剧院之间的空间,space between two volums;
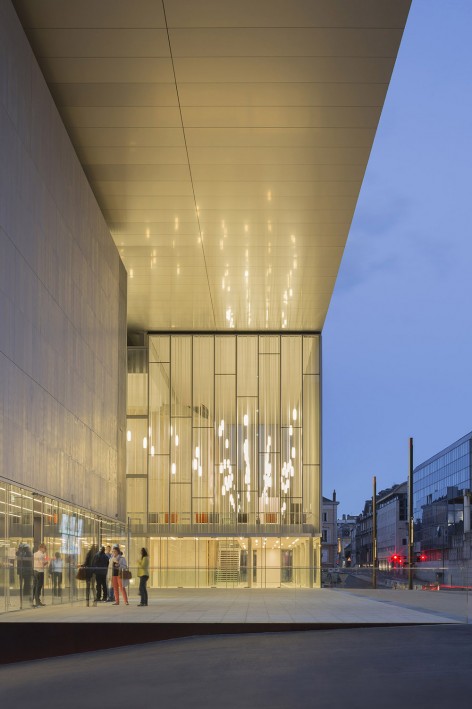
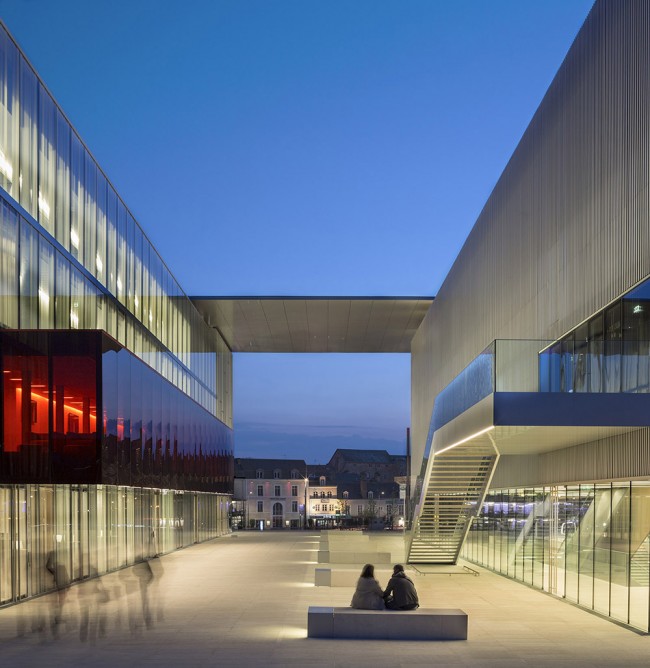
▼ 露台,terrace
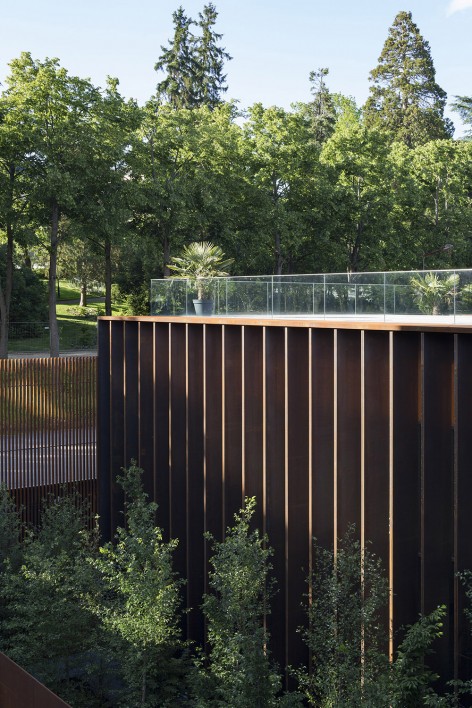
多功能与模数化
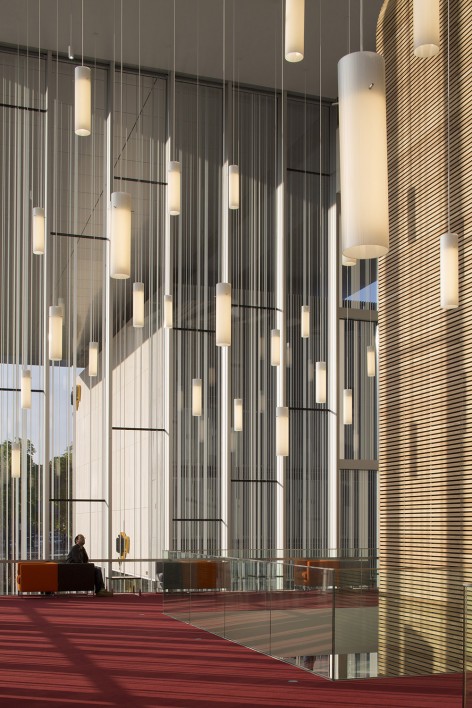
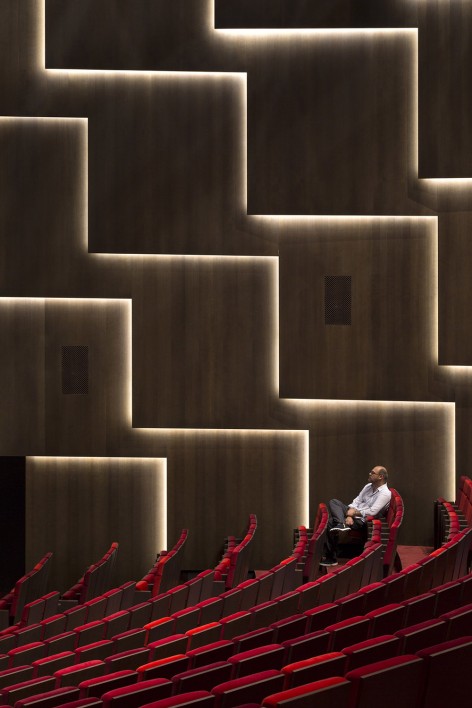
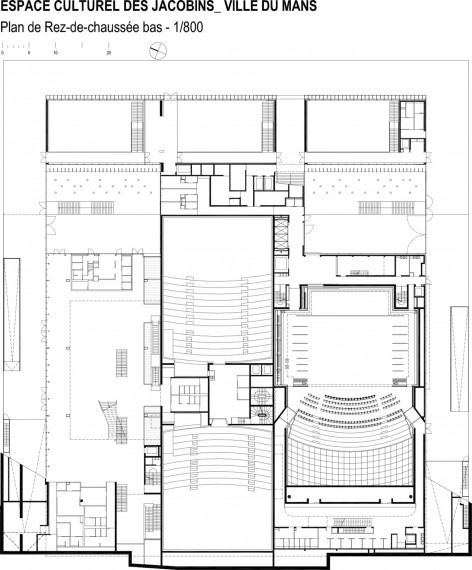
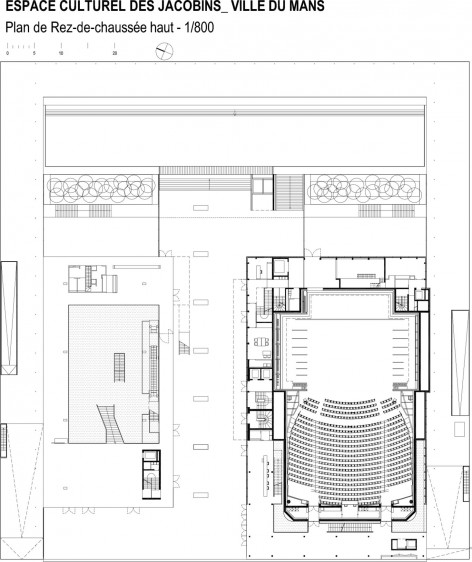
从广场进入剧院的门厅,通过楼梯来到开阔的大厅,在这里可以一览雅各宾广场和教堂的美景。剧院的外侧包覆着浅色的木板,内侧是颜色较深的木板。可拓展的剧场内包含830个坐席和一个夹层空间,适用于戏剧、歌剧、舞蹈等多种表演艺术。更衣室位于舞台的后方,专门为表演者设置的门厅位于广场的下方,面向一处景观庭院。排演厅设置在露台的下方,同时面向公众和舞台开放。兼具展览功能的大厅同样位于这一体量内,其后方是一个三角形的庭院。这三处面向Quinconces场地的空间可通过旋转百叶窗来统一或者各自调节其景观朝向。
VERSATILE AND MODULABLE
One enters the theater’s foyer directly from the plaza, then climbs a floor to the vast hall that enjoys an exceptional, unhindered view of the Place des Jacobins and the cathedral. The theater itself is covered by a lathing of light-colored wood on the outside and lined on the inside by darker over-lapping wood. It is scalable and contains a balcony and can seat 830 people in excellent viewing and listening conditions. It is multi-purpose and can be used for plays, dance performances, lyrical art and opera. The dressing rooms are located behind the stage on several levels while under the plaza are located a performers’ foyer that opens onto a landscaped patio.
A rehearsal room is opposite under the terrace overlooking the Esplanade des Quinconces. It can be opened to the public as well as stage performances. An exhibition gallery and meeting room are also included in the same volume, the latter of which opens onto a second tree-lined patio. These three spaces open onto the Esplanade des Quinconces through big pivoting shutters and can be operated individually or in unison.
▼ 室内,interior
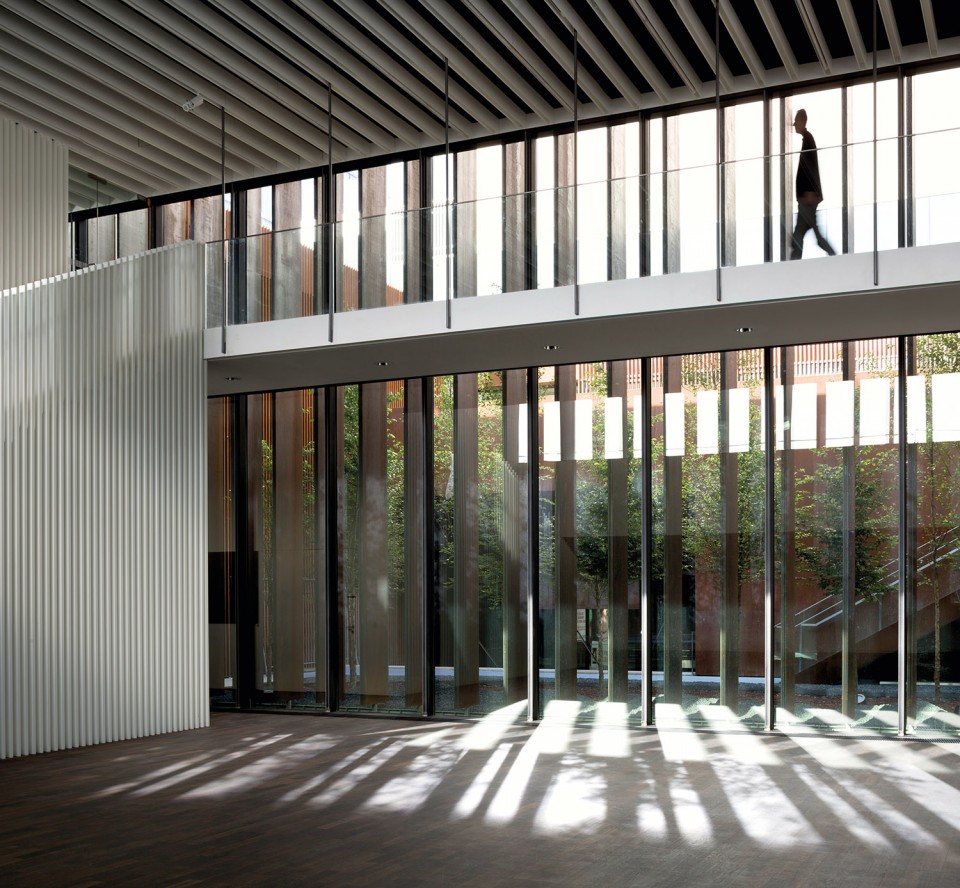
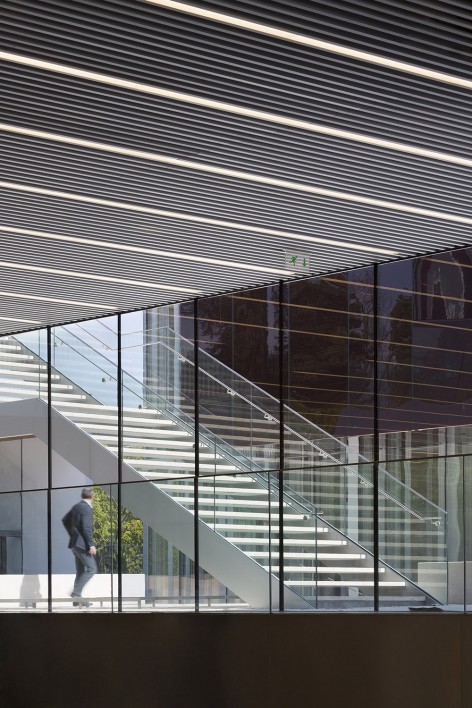
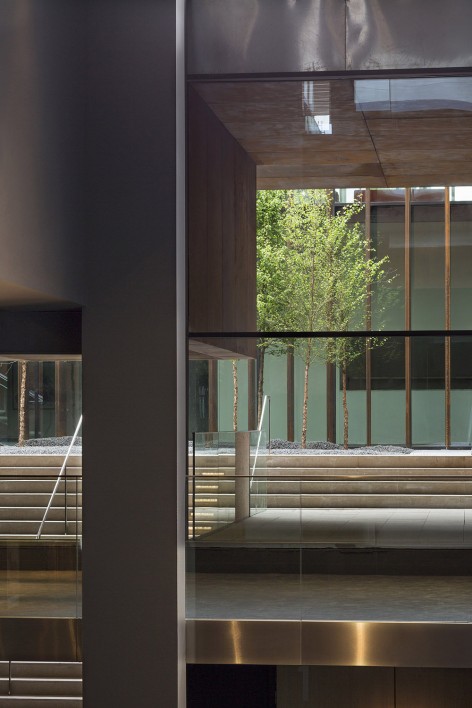
▼ 剧场内外,outside and inside of the theatre
雄心勃勃的市政举措,成熟灵活的服务设施
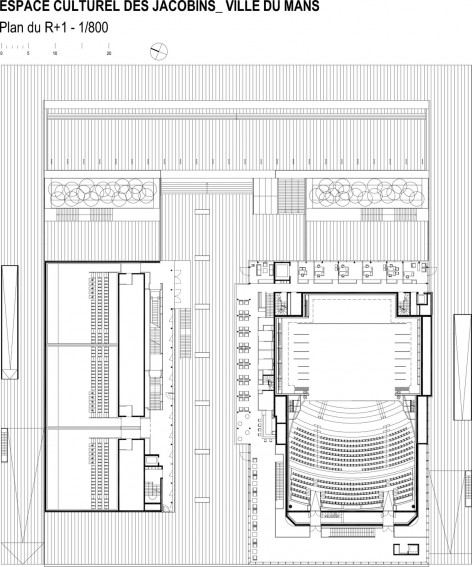
在多功能剧院的对面是拥有11个影厅的电影院。远远看去,它像是一个悬浮在离地3m处的不透明体块。其面向广场开放的入口同时也是一座全玻璃的餐厅。售票处位于入口层,乘坐电梯向上是三间影厅,另外八间位于地下,通过一条内置的走廊相连。
从多个角度来说,这座新的城市文化综合体既具有多样的功能,又拥有清晰明了的空间,方便公众使用。它是一处服务于雄心勃勃的市政举措的服务设施也是勒芒市民举办各种节庆活动的绝佳场地。
A SOPHISTICATED TOOL SERVING AN AMBITIOUS POLICY
Opposite the municipal theater is a complex housing 11 movie theaters. From afar it looks like an opaque block levitating three meters over the ground. The entrance is on the plaza where there is also an entirely glassed-in café-restaurant.
Audiences go down to the ticket windows and movie theaters on the lower level. Three of them are hanging and are accessed by escalators; the eight others are underground and connected by an inner corridor.
In many ways the new architectural and urban complex designed by Eric Babin and Jean-François Renaud – l’Espace Culturel des Quinconces – Is as intricate in its functions as it is limpid in its expression. It is both a precision tool serving an ambitious cultural policy and a much heralded venue by the people of Le Mans for their festivities and civic life.
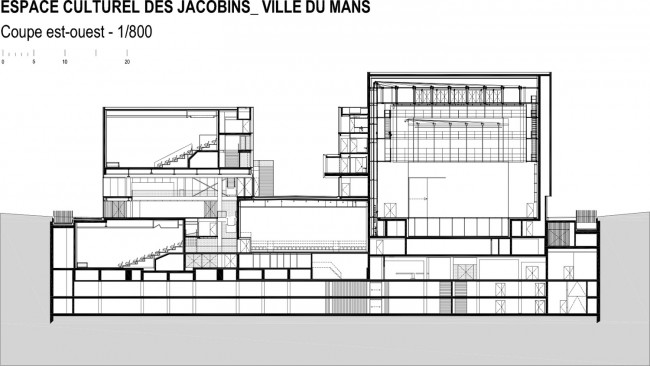
▼ 图纸,drawings
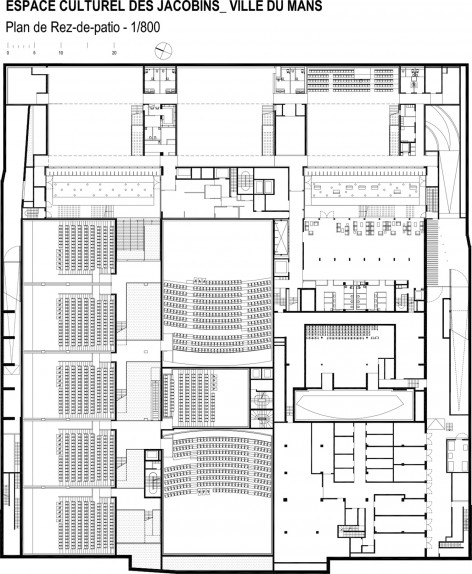
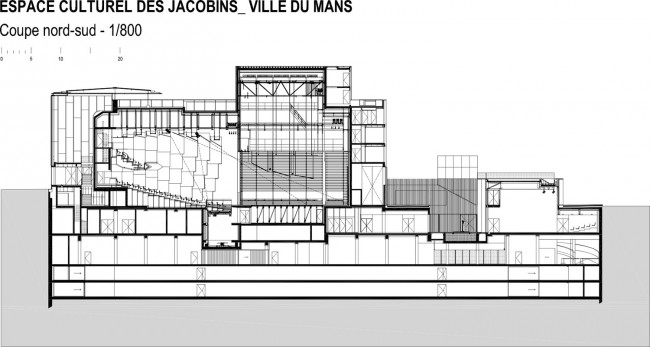
THEATER: with 832 seats
ORCHESTRA PIT for 70 musicians
REHEARSAL ROOM AND FOYER
MULTIPLEX with 11 movie theaters
CAFÉ/RESTAURANT
EXHIBITION HALLS dedicated to contemporary art
MEETING AND CONFERENCE ROOMS
PARKING GARAGE 610 BAYS – 88 FOR TWO-WHEELERS
PROPRIETOR: LE MANS
MOVIE THEATERS OPERATED BY PATHÉ
ARCHITECTS BABIN+RENAUD
ASSOCIATE ARCHITECTS OAB
TECHNICAL RESEARCH FOR FLUIDES AND STRUCTURE GRONTMIJ SECHAUD BOSSUYT
TECHNICAL RESEARCH FOR WALLS VS-A
ECONOMICS TOHIER
ACOUSTICS ASE INTERNATIONAL
STAGING DANIEL DARBOIS
STAGING WORKSHOP PASCAL PAYEUR
LANDSCAPE ARCHITECT MICHEL DESVIGNE
LIGHTING DESIGN LIGHT CIBLES
MULTIPLEX ARRANGEMENT AND SIGNING ORA ÏTO
SURFACE AREA: 15,565 sq m GFA PARKING GARAGE: 28,198 sq m OVERALL SURFACE AREA
SCHEDULE: 2002-2014
COST: €75.40m
GROUP OF COMPANIES: HEULIN/ LE BATIMANS / SOLETANCHE BACHY /
HRC / AXIMA SEITHA / GARCZYNSKI TRAPLOIR
Drawings: Babin+Renaud Architectes
English Text: Babin+Renaud Architectes
Chinese Text: gooood
MORE: Babin+Renaud Architectes , 更多精彩:Babin+Renaud Architectes on gooood









共一个大屋盖子 电影院藏得好深啊。
两栋建筑间的对话
超大的玻璃幕墙和室内的吊灯、中庭酒红色的悬挑层、顶部的反射层面,瞬间就被俘虏了
很好的设计 收藏收藏
入口帅炸了…
入口大雨棚怎么做到挑出这么远的?
最后一张剖面上有