来自 HEMAA Architectes 对gooood的分享。更多请至:HEMAA Architectes on gooood
Appreciation towards HEMAA Architectes for providing the following description:
项目坐落于法国Heudebouville市的Norman村庄,地理位置得天独厚,背靠塞纳河山谷的山坡。

In a remarkable site whose backdrop is the hillsides of the Seine Valley, this new school is attached to the Norman village of Heudebouville (France).
▼项目概览,overall of the project ©Sergio Grazia
树木繁茂的乡村景色
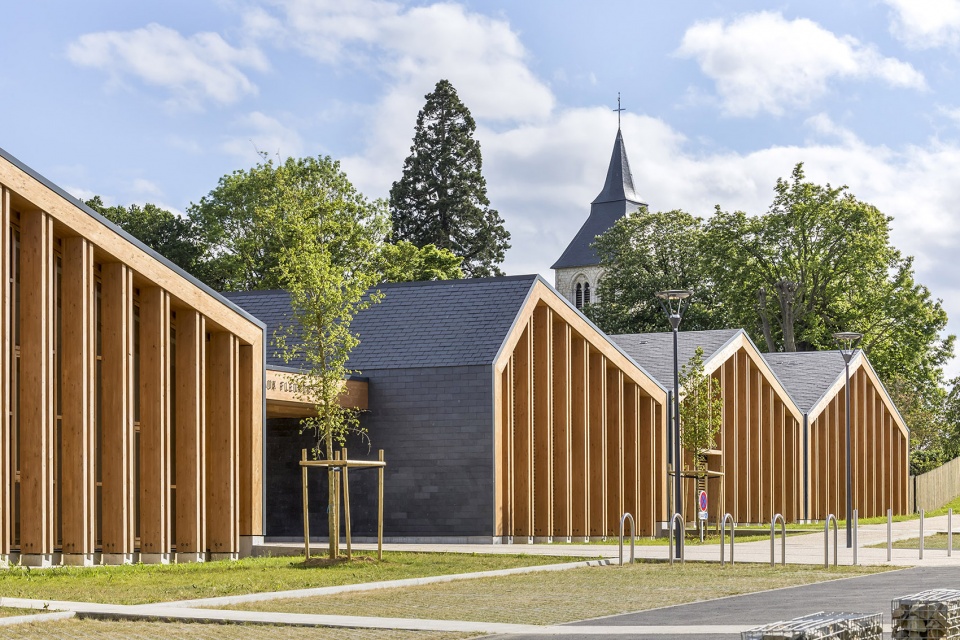
A landscape of wooded countryside
从当地的历史角度来看,学校的设计从材料与形式上借鉴了市中心传统住宅的木制结构与窗框,以及钟楼和市政厅的石材立面与屋顶。场地周边的民宅与农场的建筑形态在本项目中被重新解释,以狭长的体量与当代的设计语言呈现出来,这种狭长的建筑形式,被称为“longères”,是法国西北部的布列塔尼和诺曼底地区典型的住宅形式,其特点是建筑的纵深会沿着顶点的轴线发展,多见于当地农民和工匠住宅。
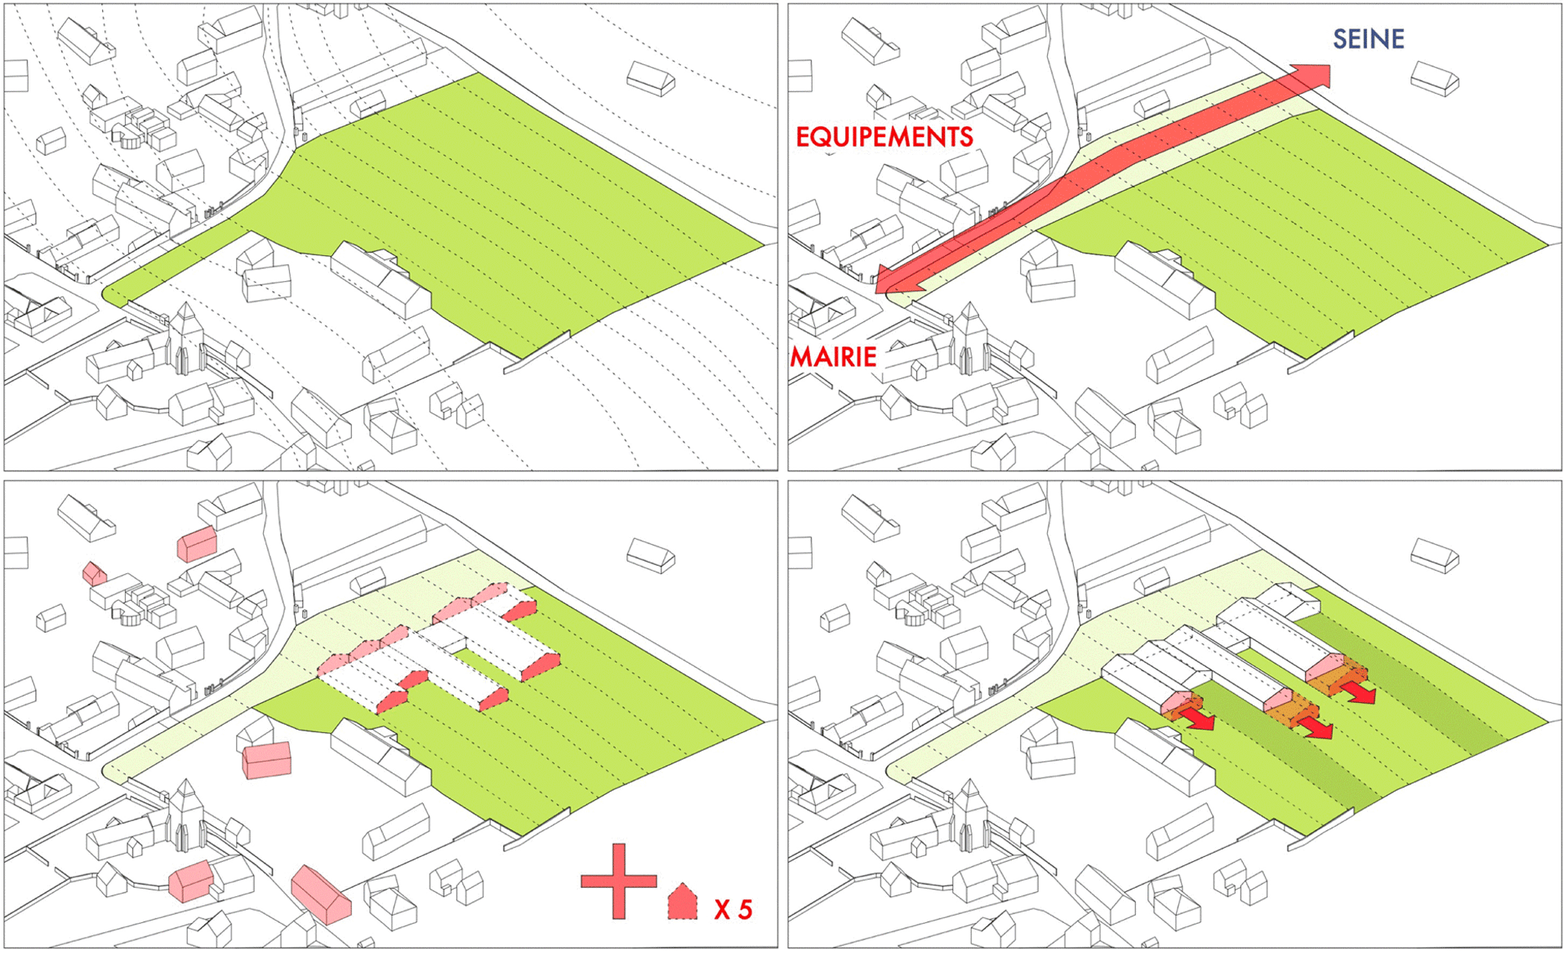
▼分析图,diagram ©HEMAA Architectes
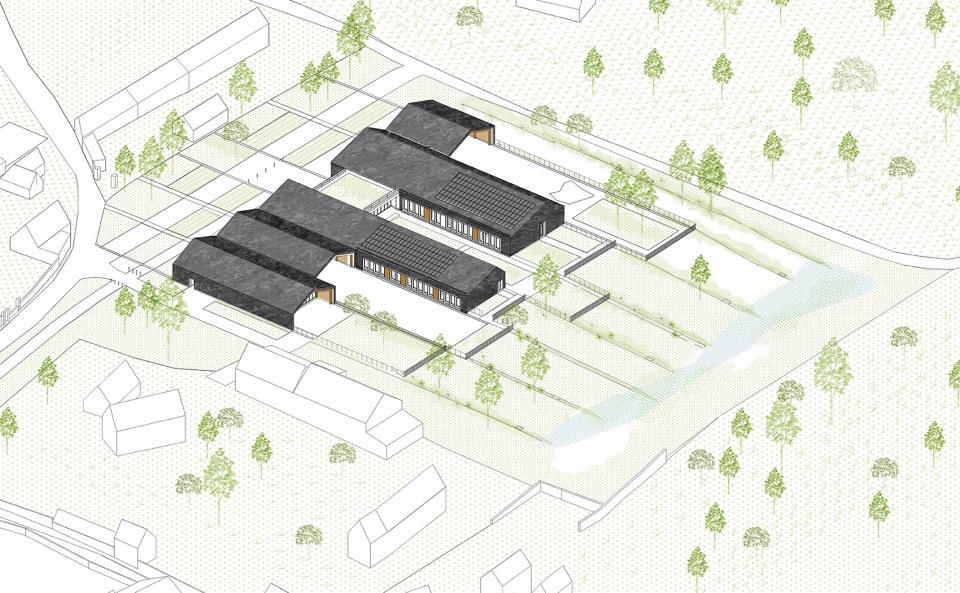
▼轴测图,axonometric drawing ©HEMAA Architectes

From the history of the place, the school borrows materials and morphology: the wood of the half-timbered houses of the city center for the glazed frames and the framework; the slate of the bell tower and the town hall to clad and protect the facades and the roof. The morphology of the houses and farm buildings on the site is reinterpreted, giving rise to large contemporary longères (longère is the name for a long, narrow dwelling, developing along the axis of its peak, typically inhabited by farmers and artisans and typical of the regions of Brittany and Normandy in northwestern France).
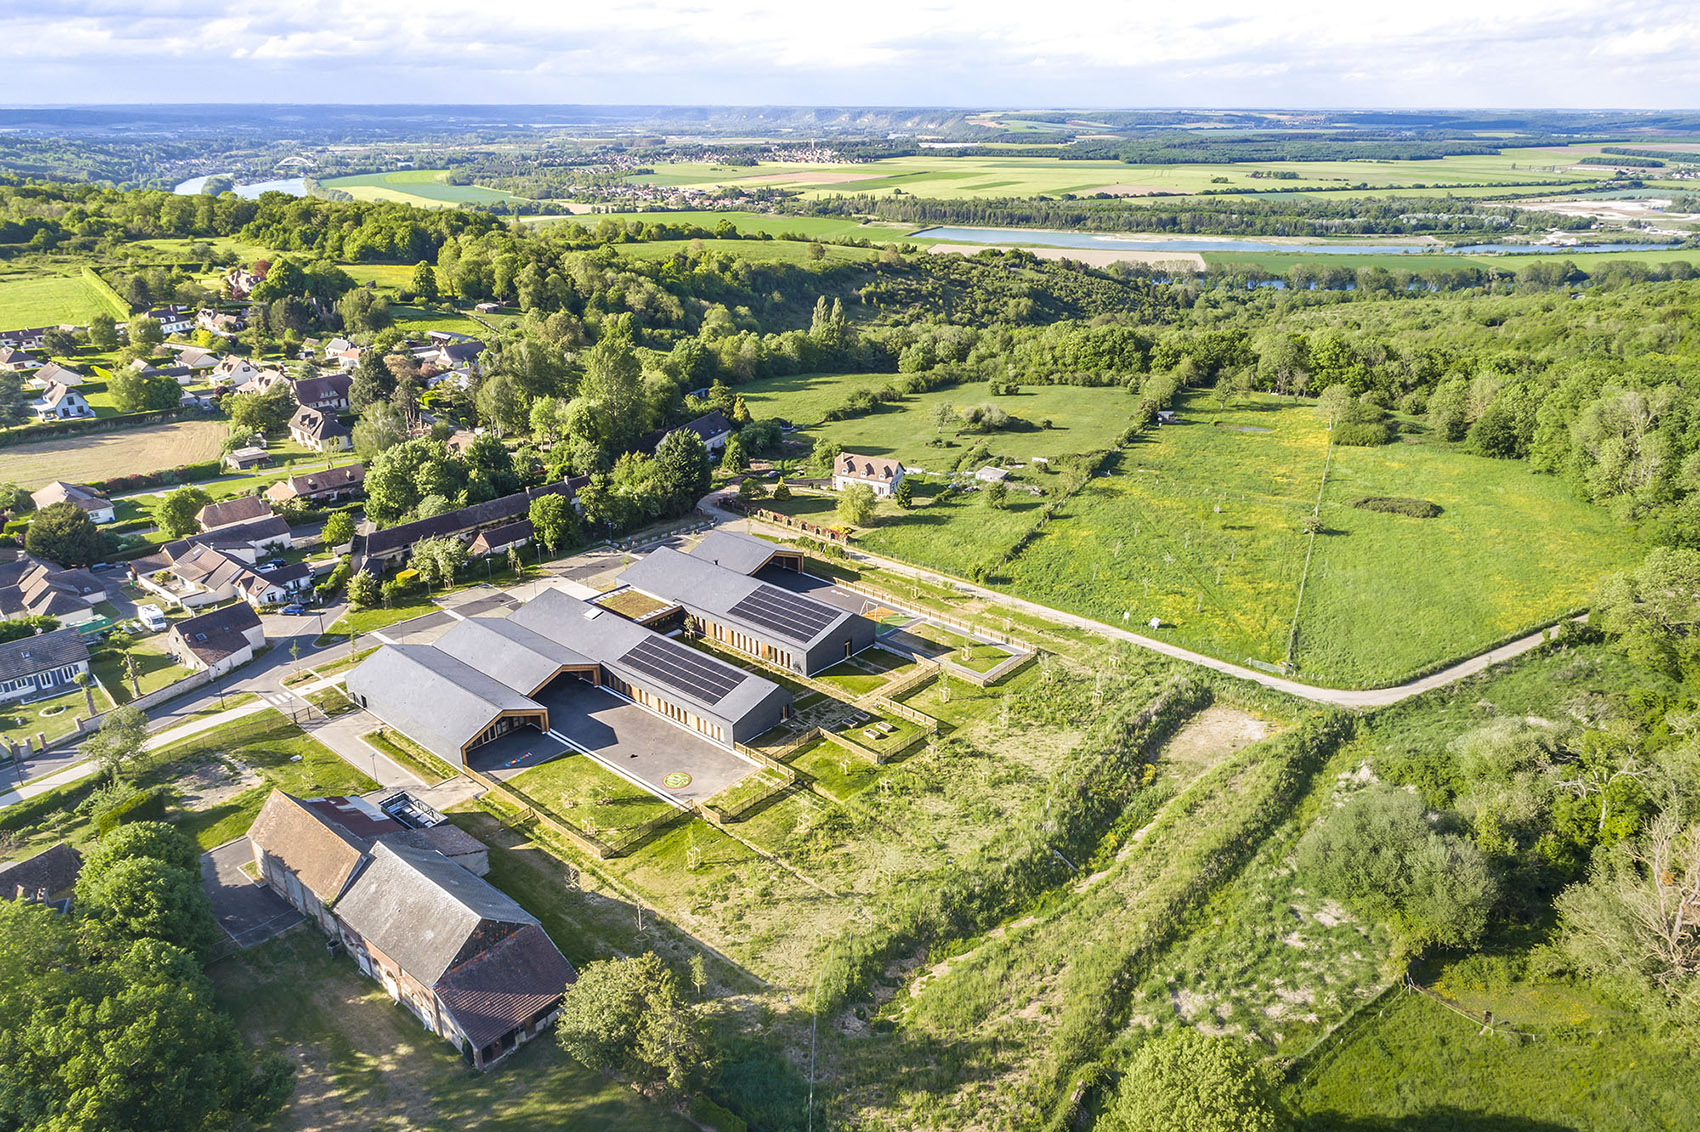
▼项目鸟瞰,aerial view of the project ©Sergio Grazia
▼近景鸟瞰,closer aerial view ©Sergio Grazia
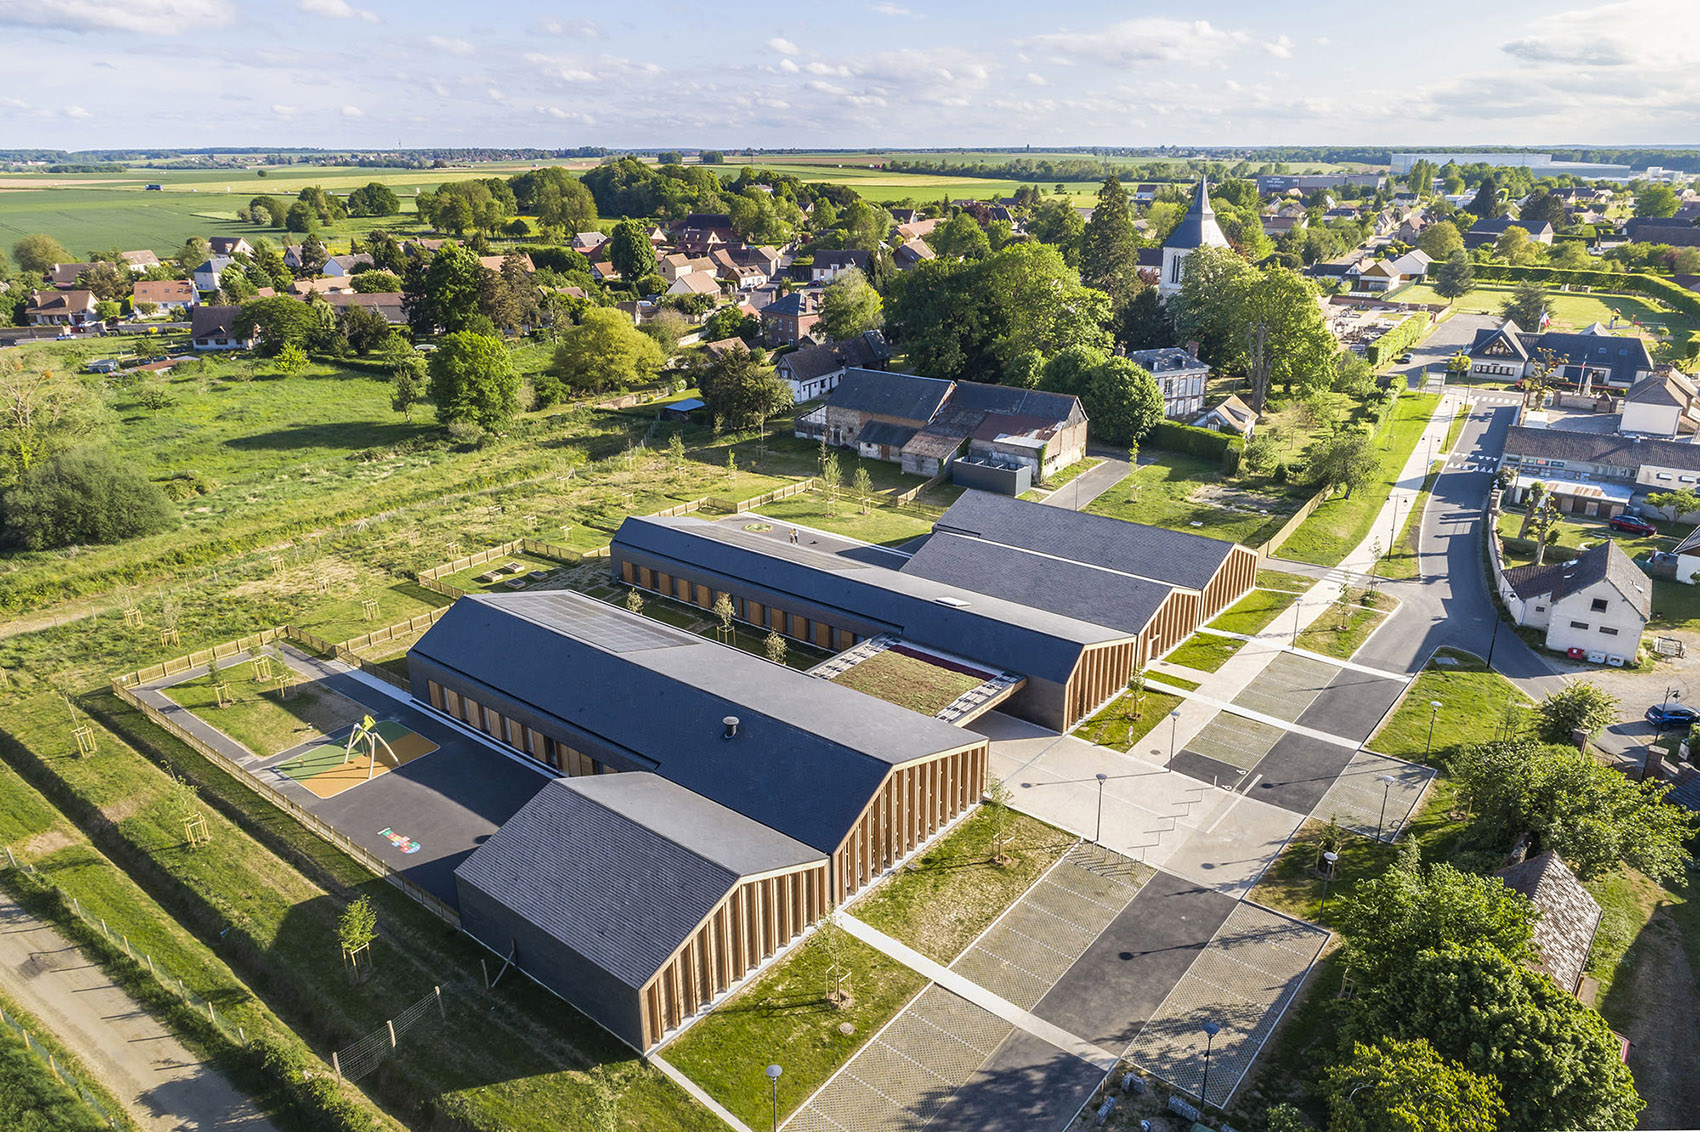
场地的地理位置决定了学校的整体规划,建筑根据场地的轮廓布置,并尊重了地形的自然形态。这种规划策略界定出学校操场的位置,使操场面向生机勃勃的果园,同时将整个场地变身为收集雨水的山谷,以自然生态的力量浇灌了下方的景观盆地。
The geography of the site orders the implantation of the work, the houses inserted according to the contours of the land and respect the natural soil. These guidelines delimit the playgrounds, draw orchards and become valleys collecting rainwater from the entire site to feed a landscaped basin below.
▼项目远观,viewing the project at distance ©Sergio Grazia
预期未来
Anticipating the future
“longères”的建筑形式预见到了村庄未来的发展与学校需求的扩张,每个建筑单元都可以进行独立的扩建。在尊重原有布局的同时,增建的部分可以容纳更多的教室、扩大食堂以及庭院,使该教育设施能够接纳更多的学生与使用者。不仅如此,场地上的能源网络与消防安全系统的设计都考虑了使用需求增长的可能。
This layered organization anticipates the planned growth of the village and the future expansion of the school, with each household having the opportunity to expand. While respecting the original layout, classrooms can be added, the canteen, courtyards and yards can be extended and the equipment can accommodate more students and users. In this respect, the networks and fire safety systems already take this possible growth into account.
▼主入口立面,facade of the main entrance ©Sergio Grazia

▼学校组团由一系列狭长的建筑组成,the school group consists of a series of long, narrow buildings ©Sergio Grazia
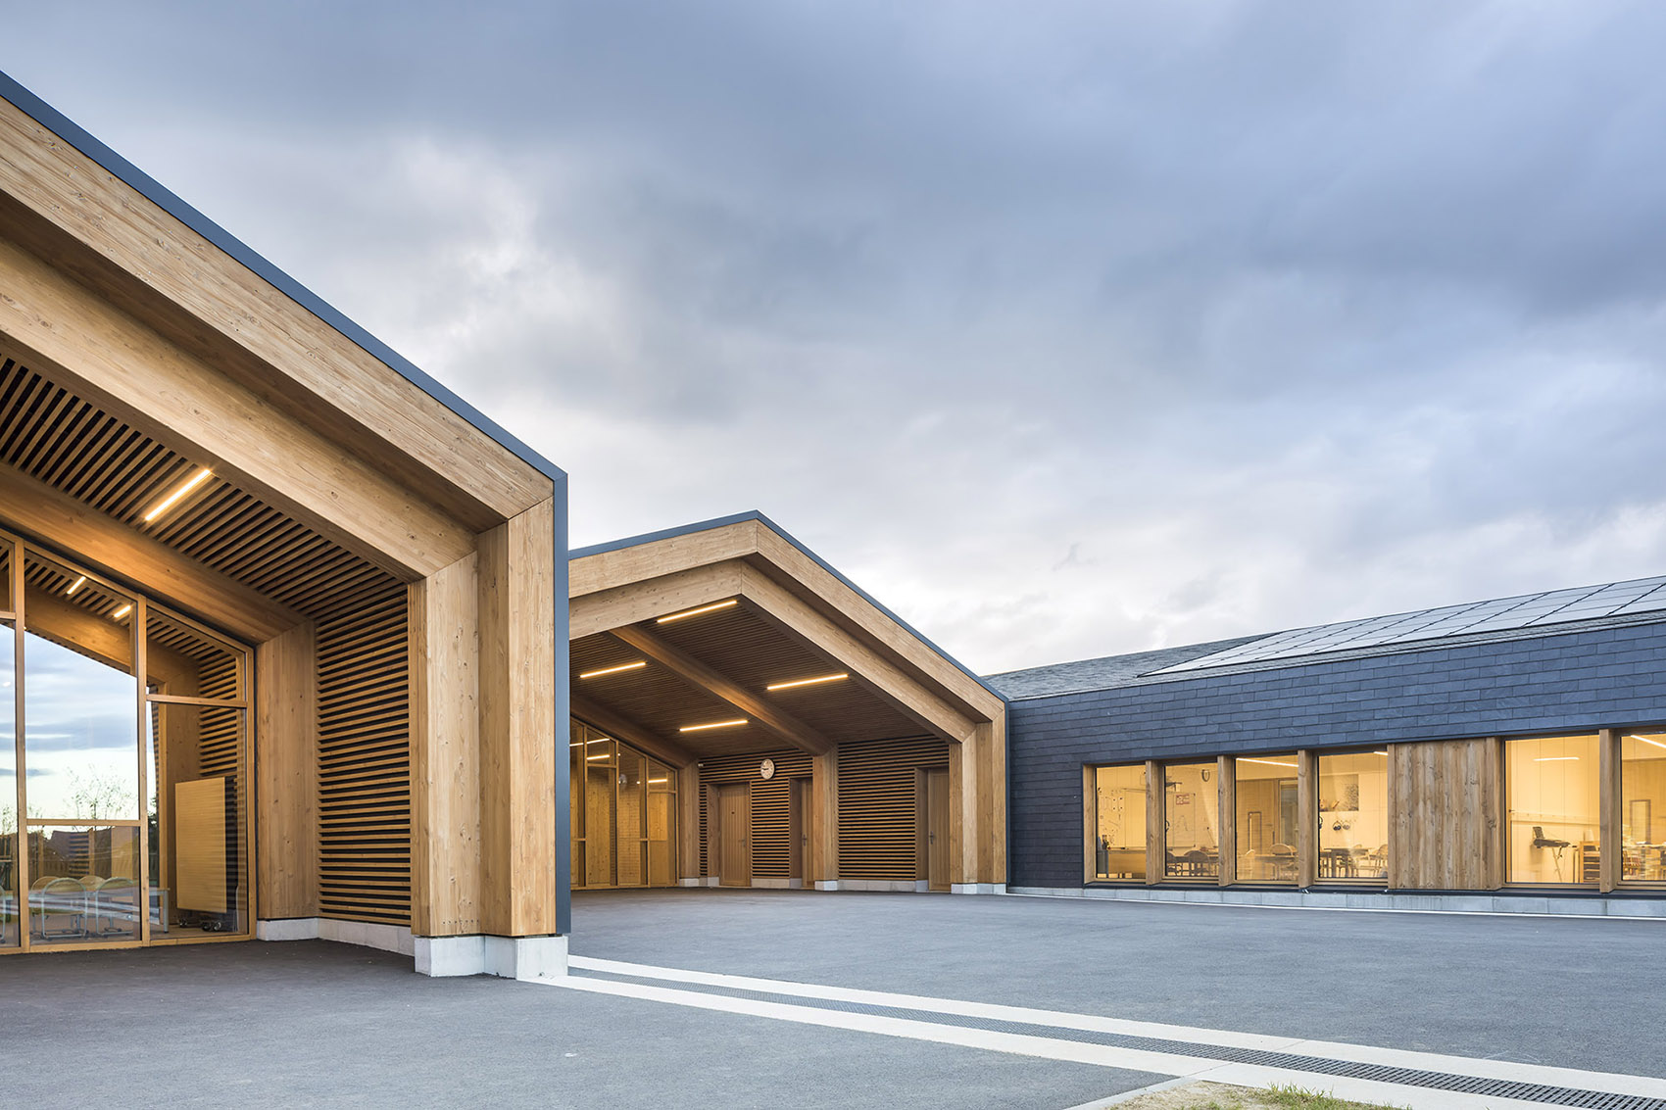
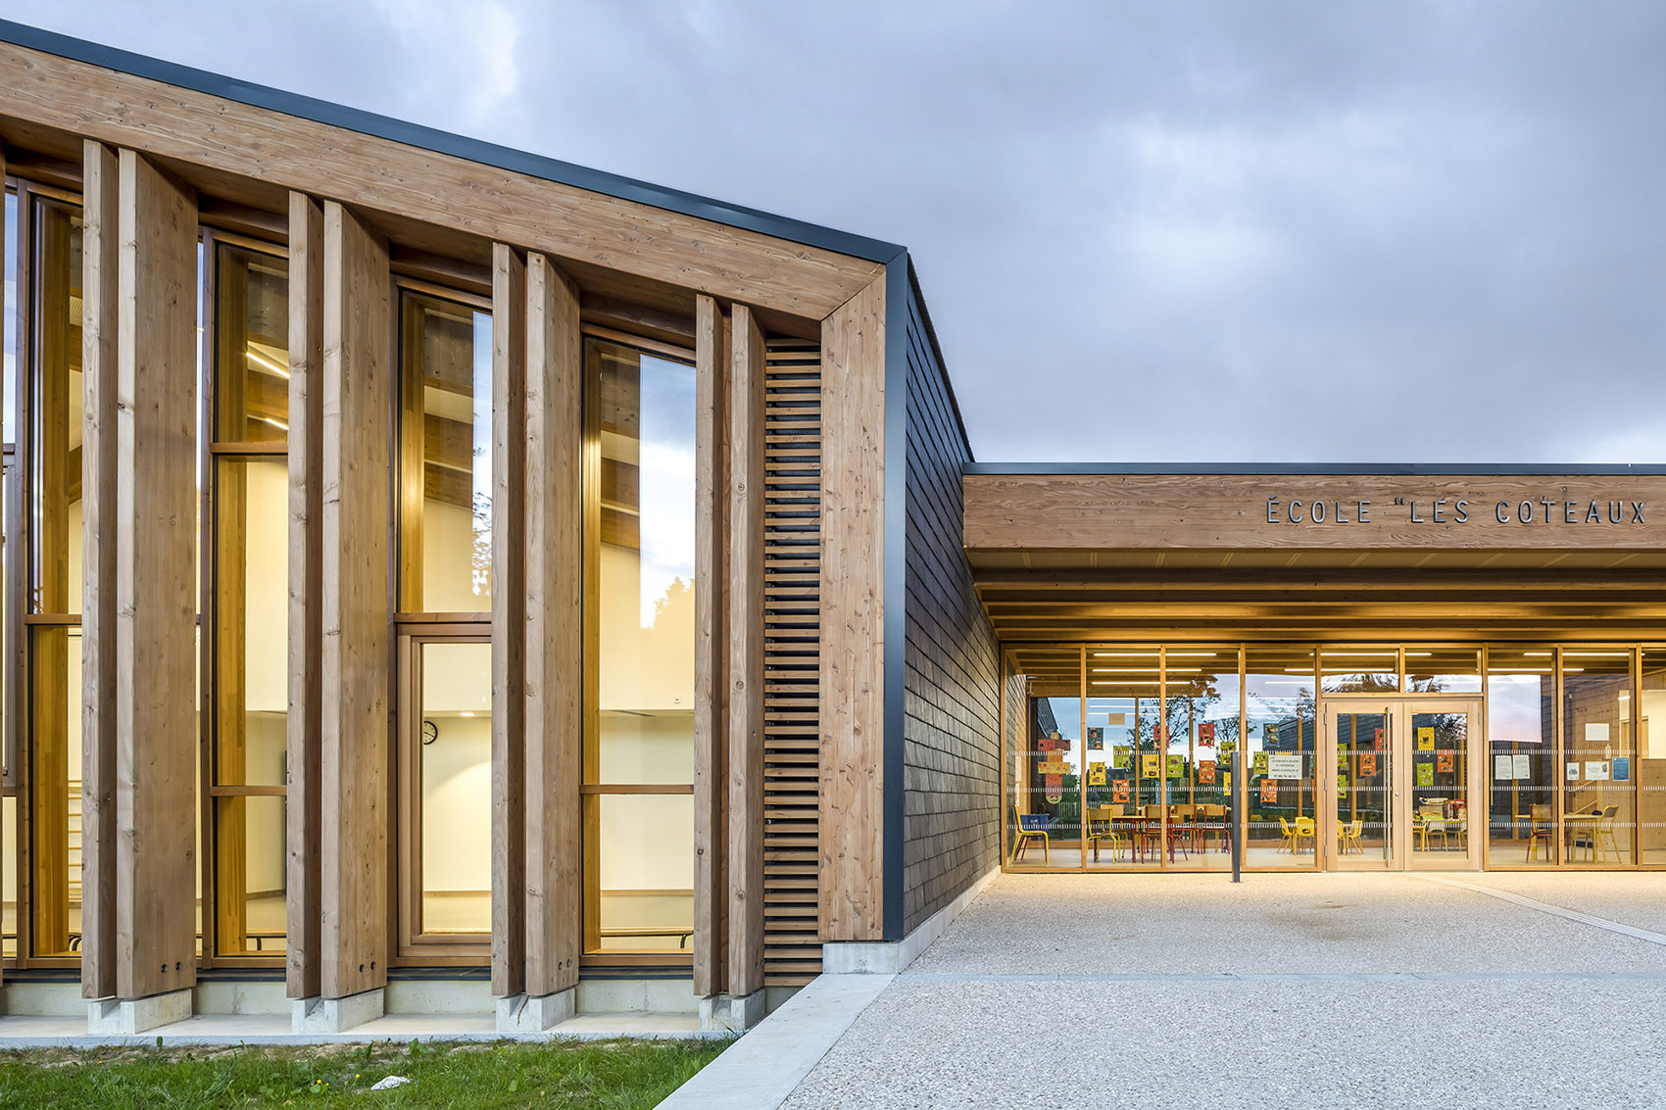
▼外观细部,exterior details ©Sergio Grazia
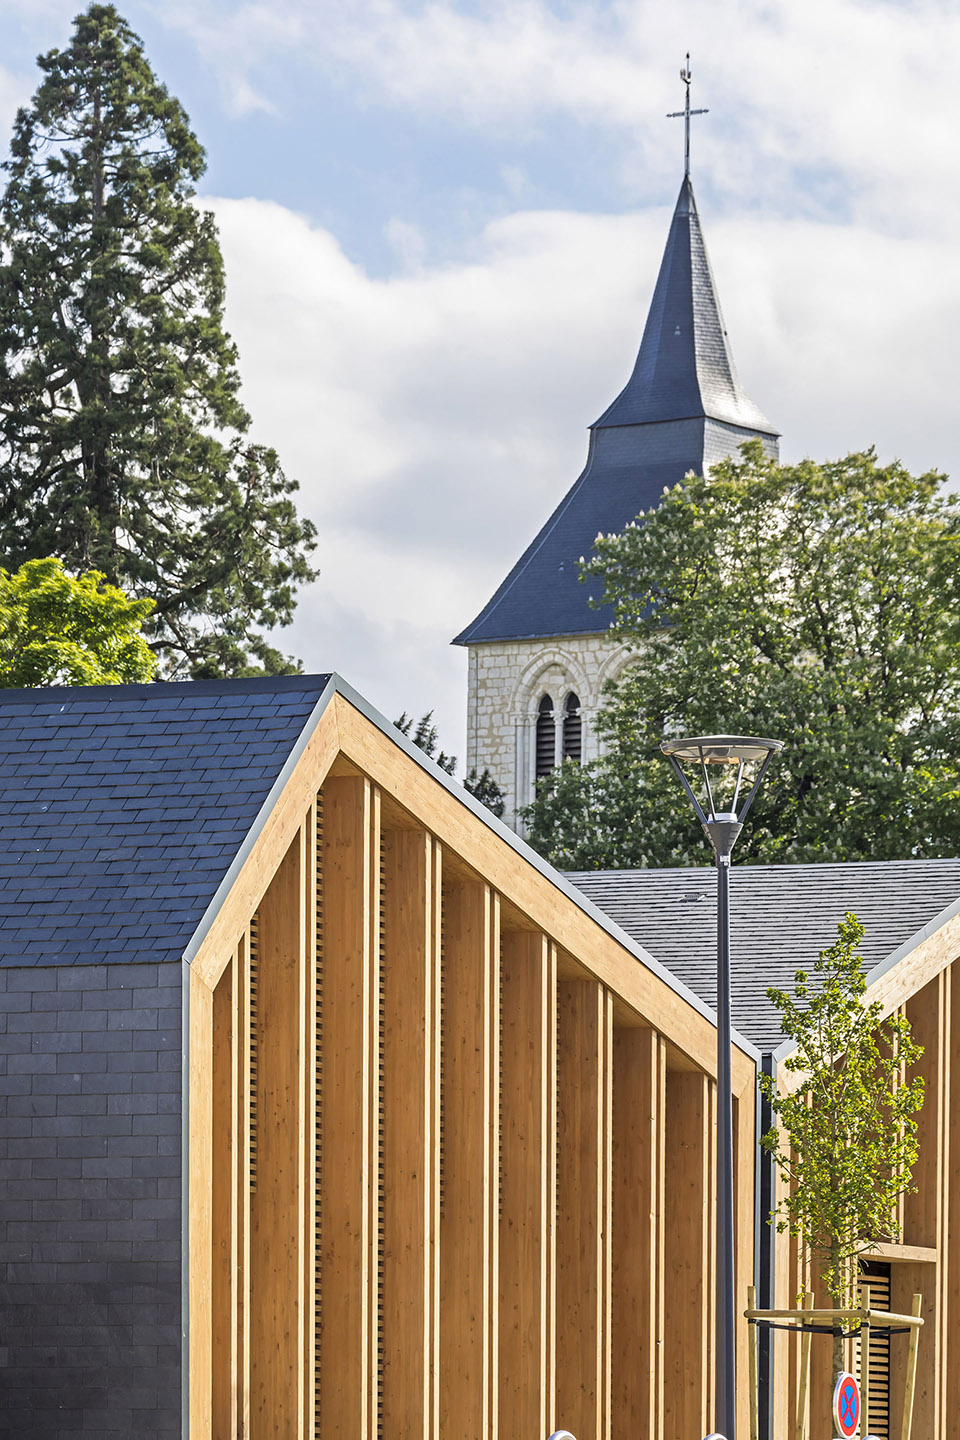
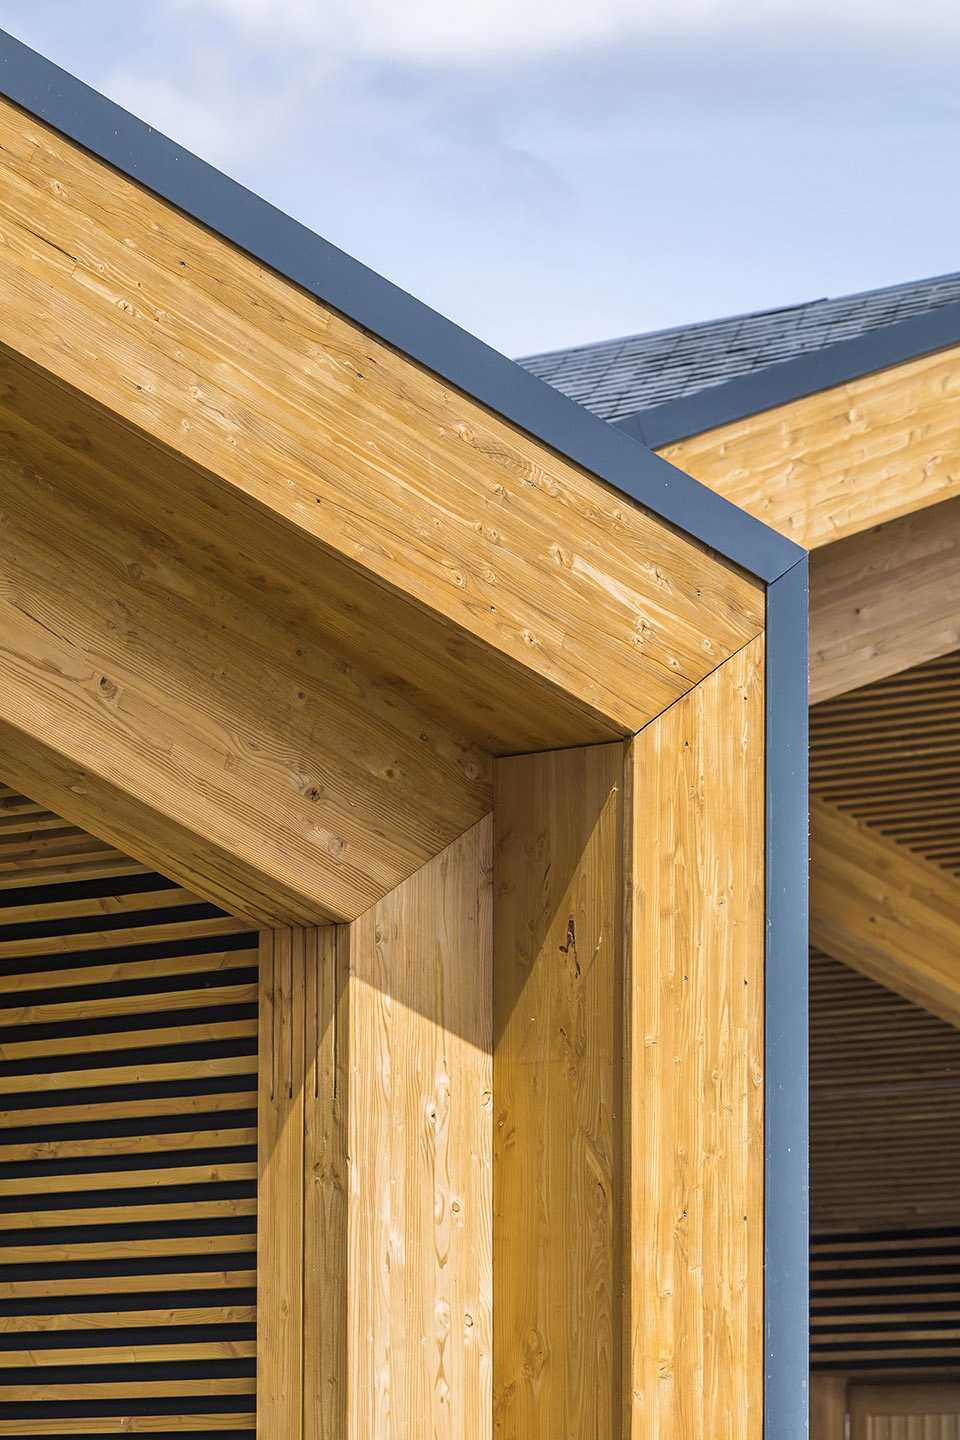
建筑单元的结构体系类似于门廊,空间的中央完全没有任何承重的支撑结构,这种设计是每个建筑单元未来发展和完全模块化的前提。立面和屋顶于现场由预制模块组装而成,结构与气密性/水密性、绝缘性覆层完全集成在一起。5米乘2米的结构构件是事务所以3D模型的方式与木工工匠一起开发的,有助于优化并掌控施工的时长。
The structural system in porticos, by the total absence of intermediate bearing point, allows this future evolution and a complete modularity of the premises. The facades and the roof are made up of modules pre-assembled off-site, combining air/water tightness, insulation and structure. The 5×2 m pieces, developed in 3D with the carpenter, have allowed to manage the construction time.
▼空间的中央完全没有任何承重的支撑结构,The structural system in porticos, by the total absence of intermediate bearing point ©Sergio Grazia
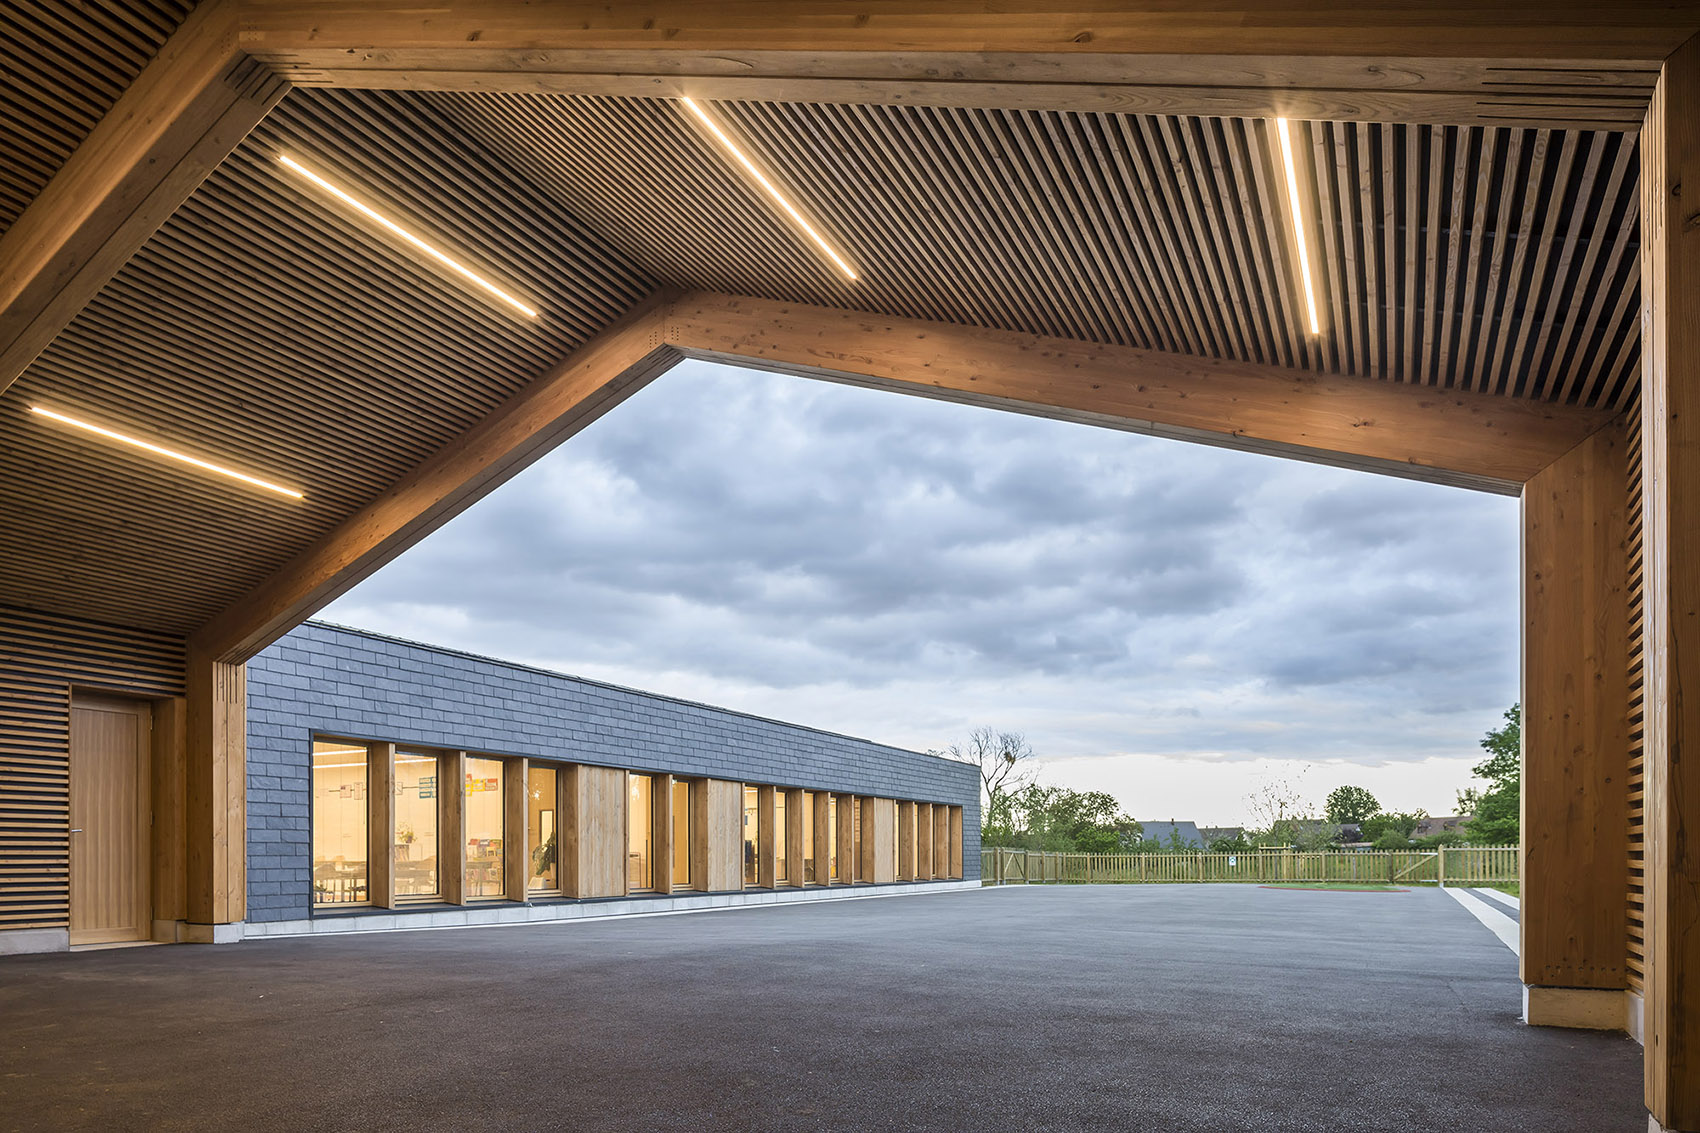
▼墙壁和屋顶于现场由预制模块组装而成,The walls and roof were assembled from prefabricated modules on site ©Sergio Grazia
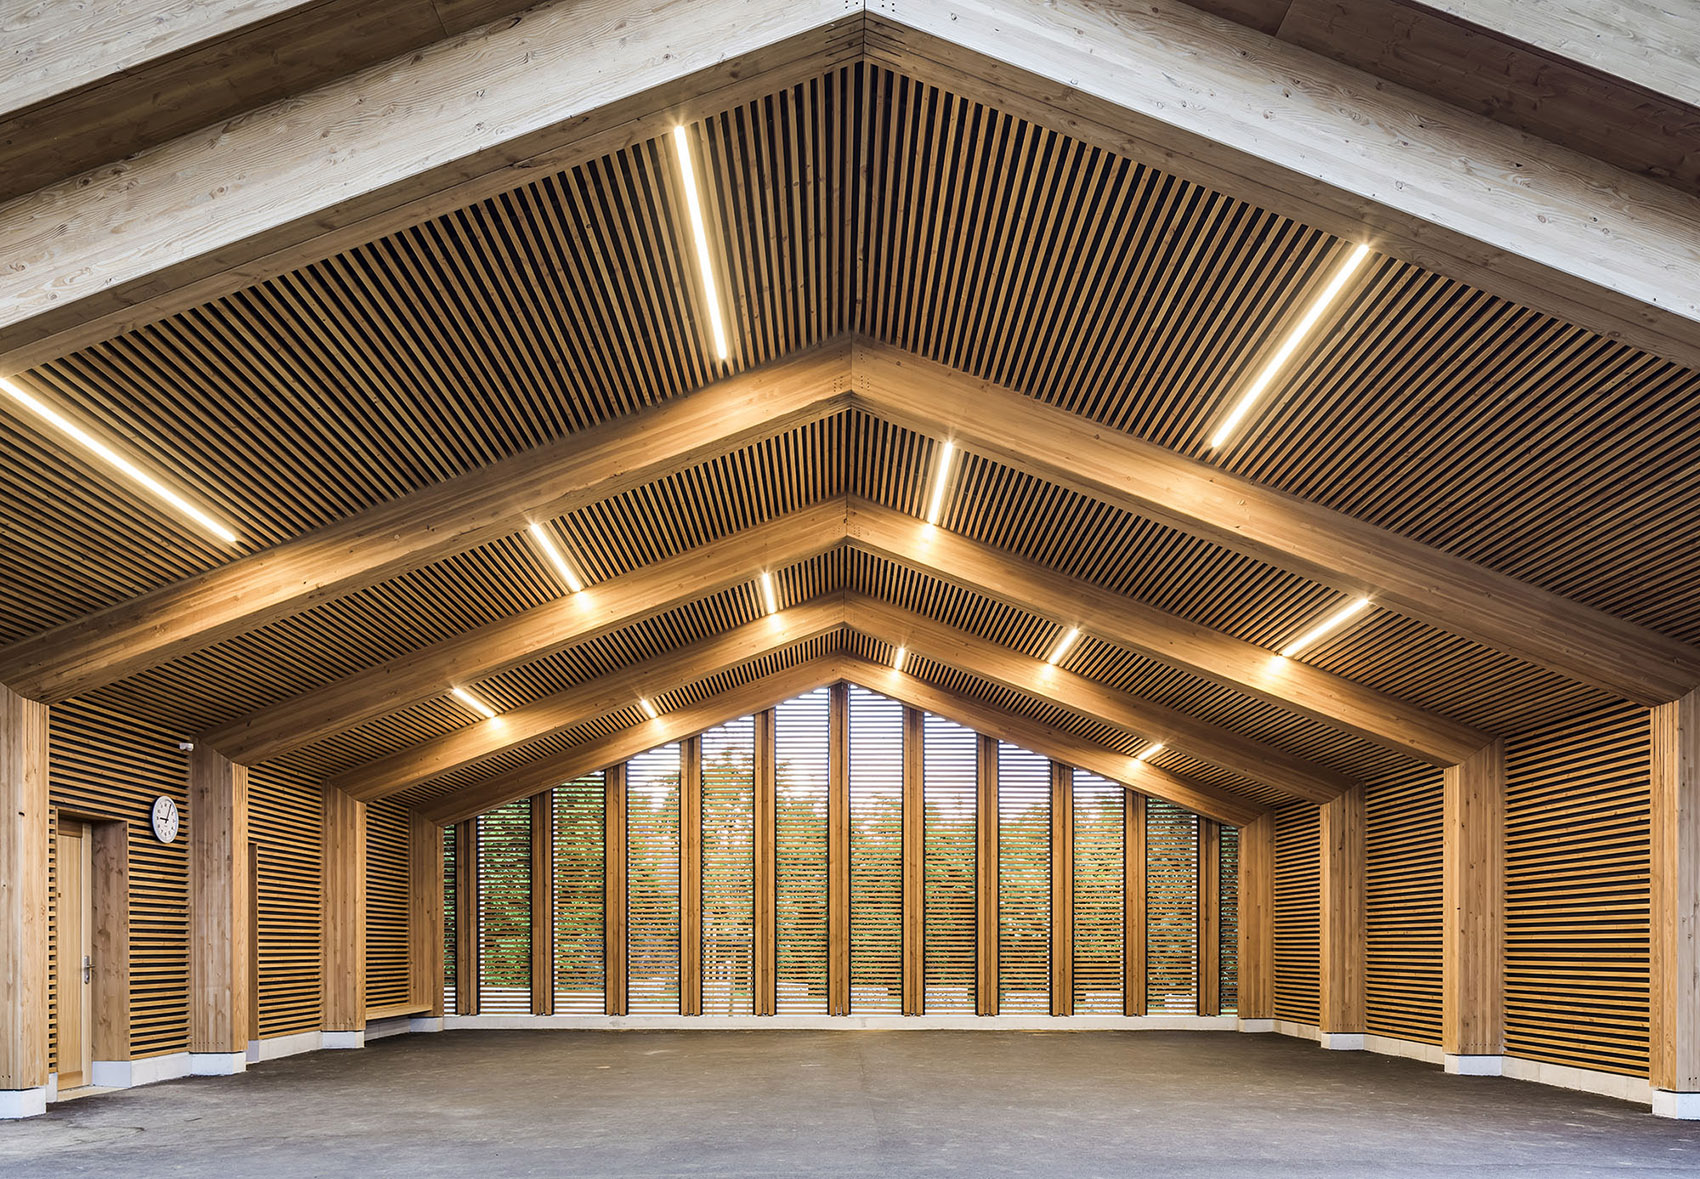
▼受保护的半室外活动空间,Protected semi-outdoor activity space ©Sergio Grazia
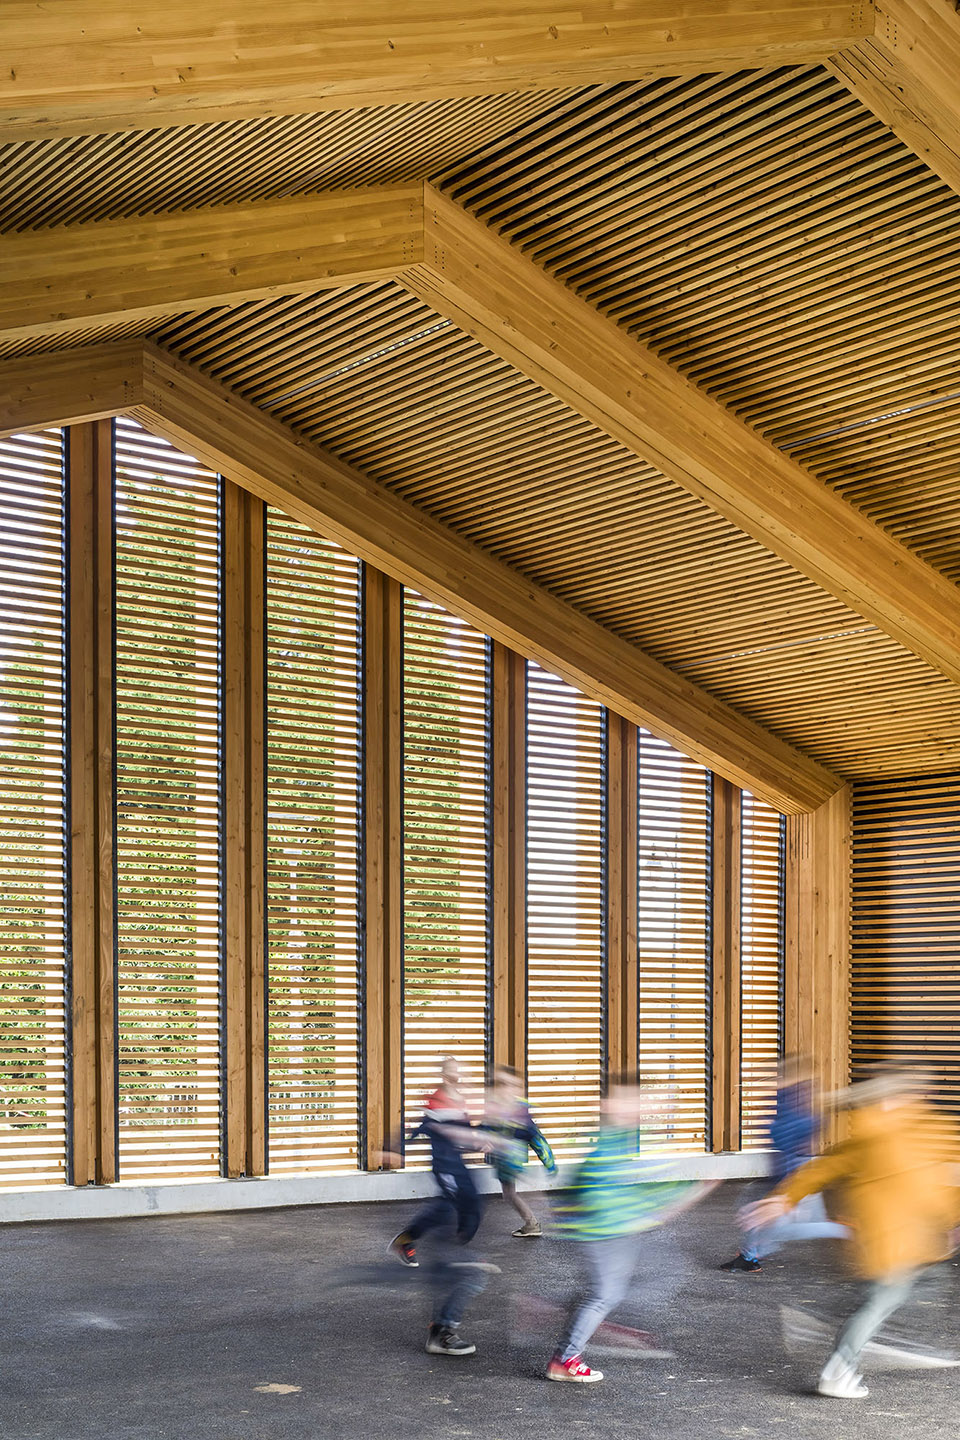
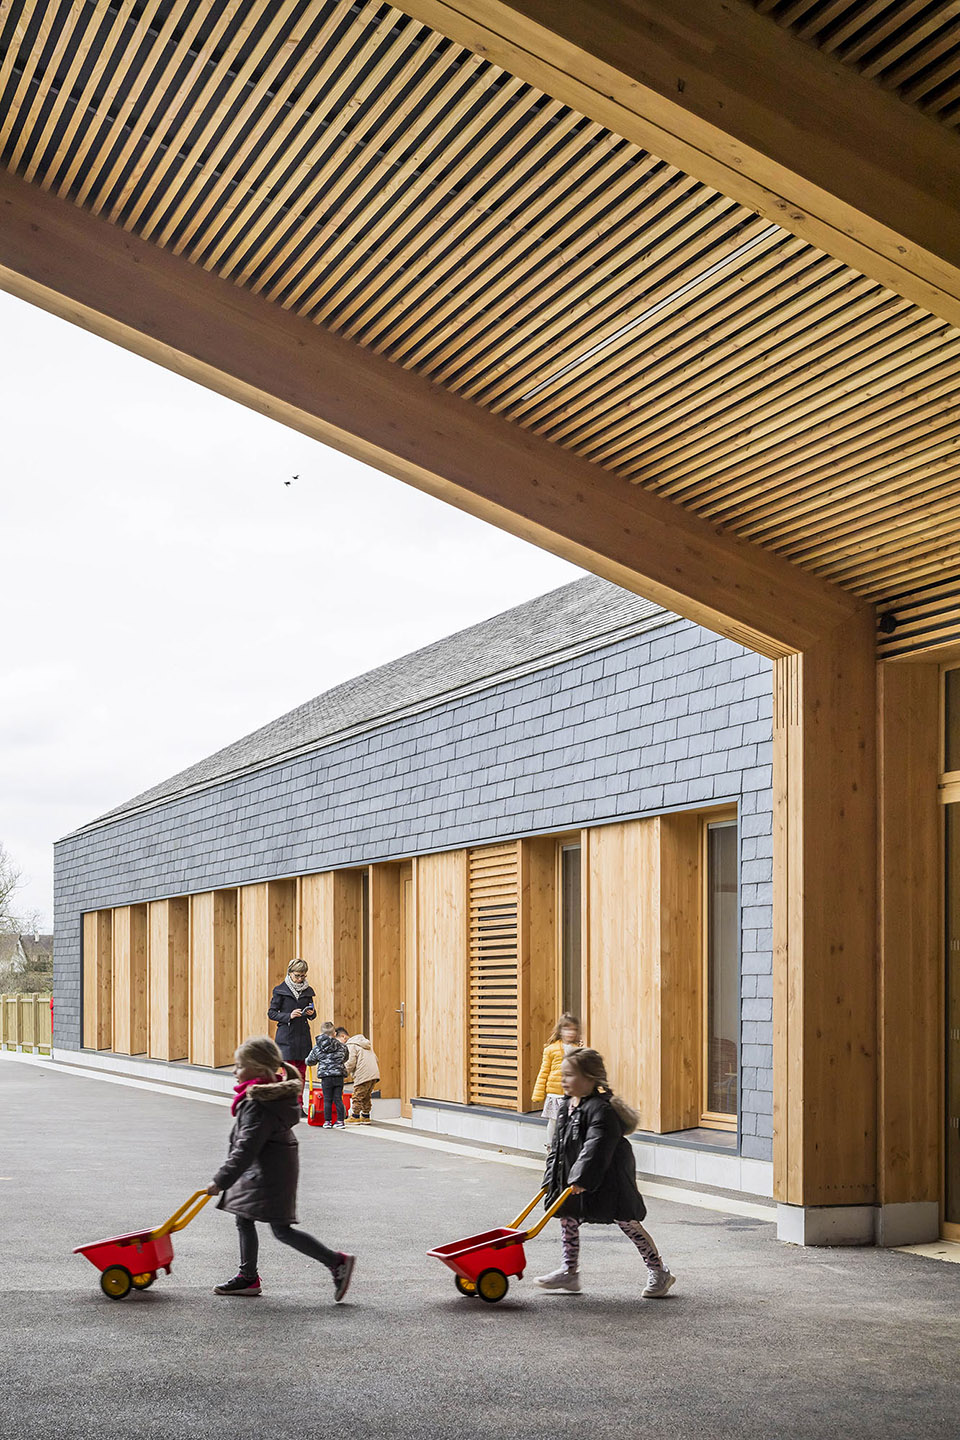
碳足迹
Carbon footprint
学校的建设过程是减少整个项目碳足迹中重要的一环。木材、板岩,太阳能光伏板,以及不消耗化石燃料的供暖设备,使本项目达到E3C2和BEPOS标准成为了可能。最后,整个项目完全采用当地材料,并由当地公司建造完成。
The construction of the school is part of a process to reduce its carbon footprint. The use of wood, slate, the integration of photovoltaic panels and the absence of fossil fuel consumption for the heating of the equipment make it possible to reach the ambitious E3C2 and BEPOS levels. Finally, the site was entirely built with local materials and companies established in the region.
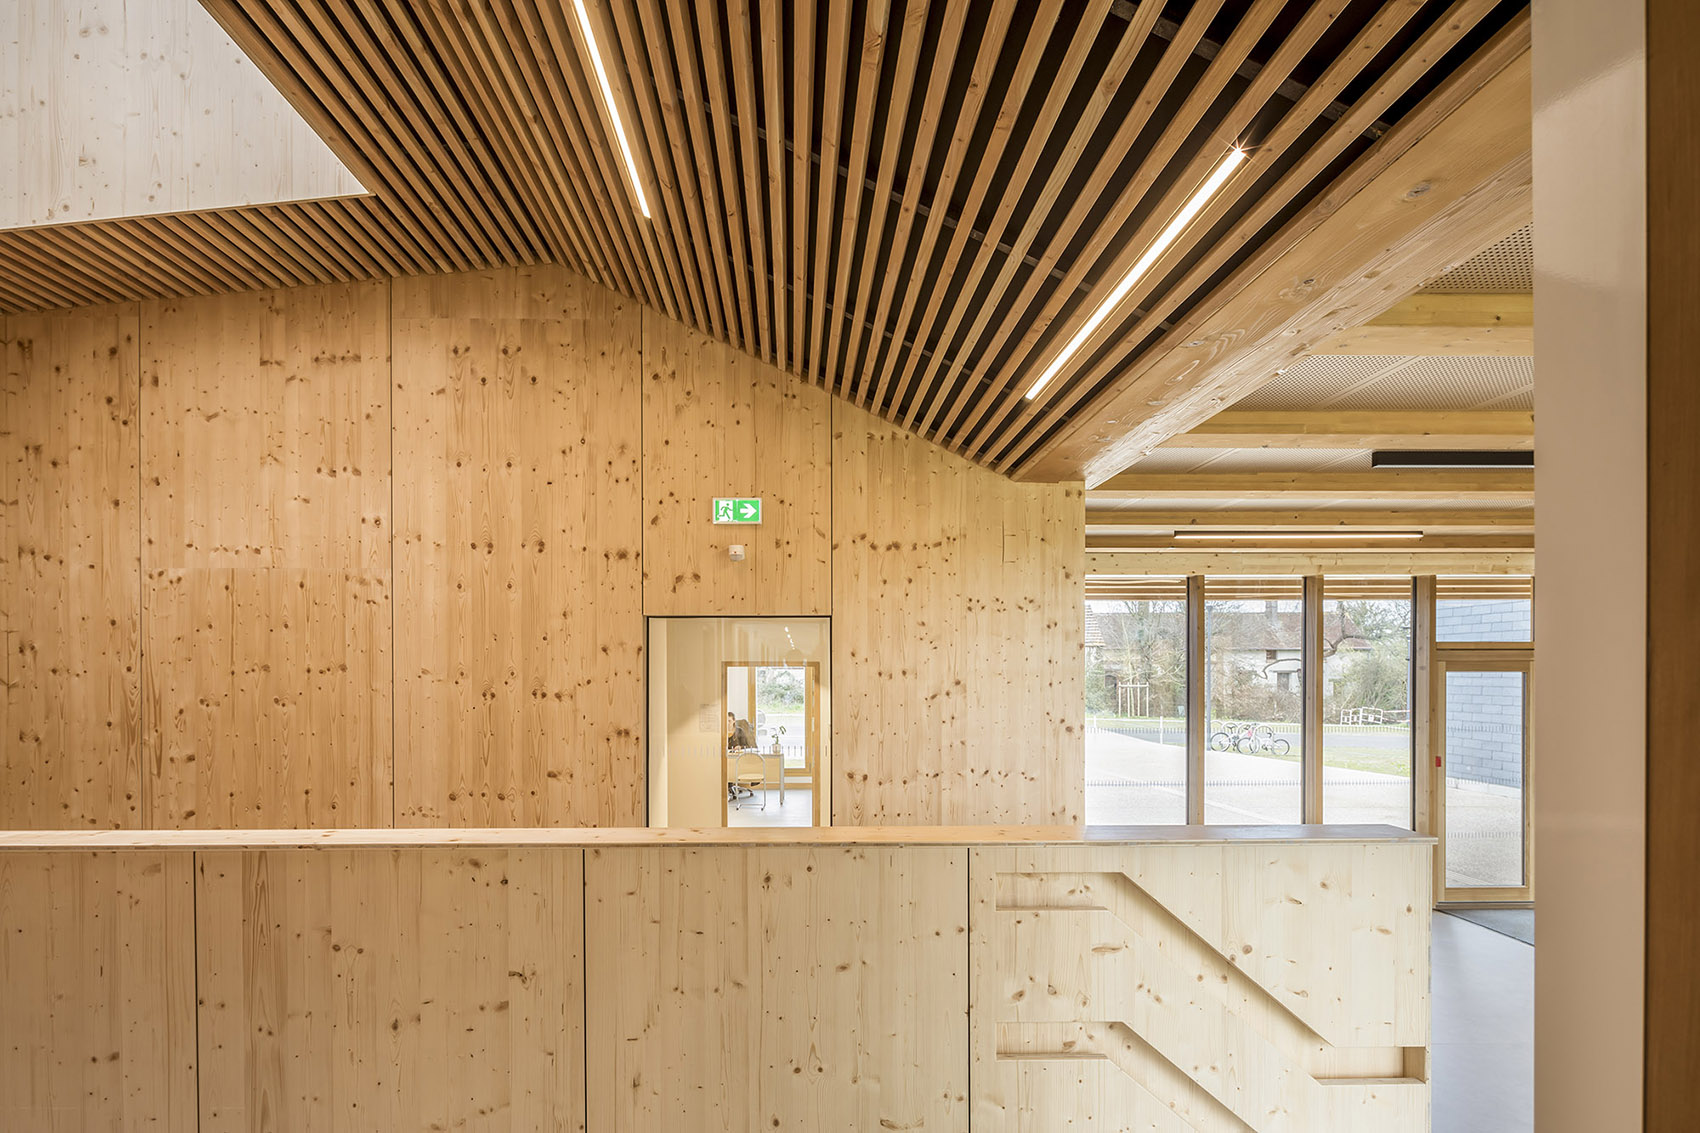
▼入口玄关,the foyer ©Sergio Grazia
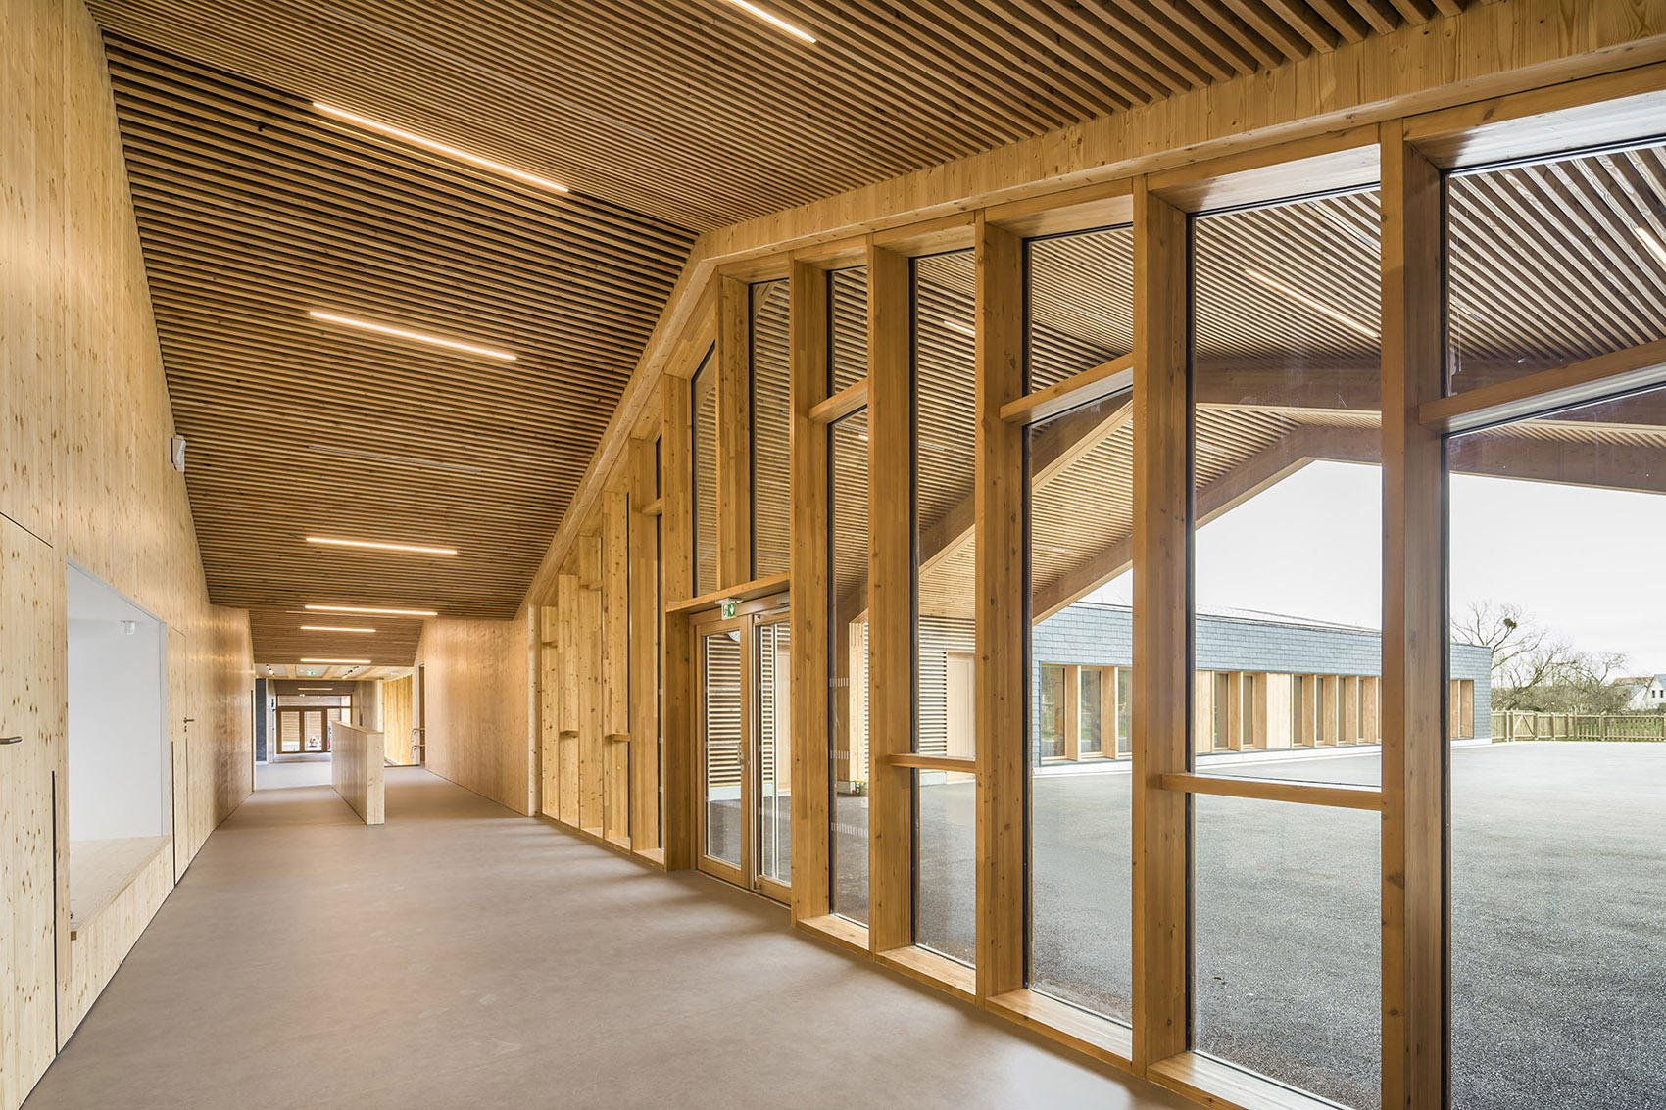
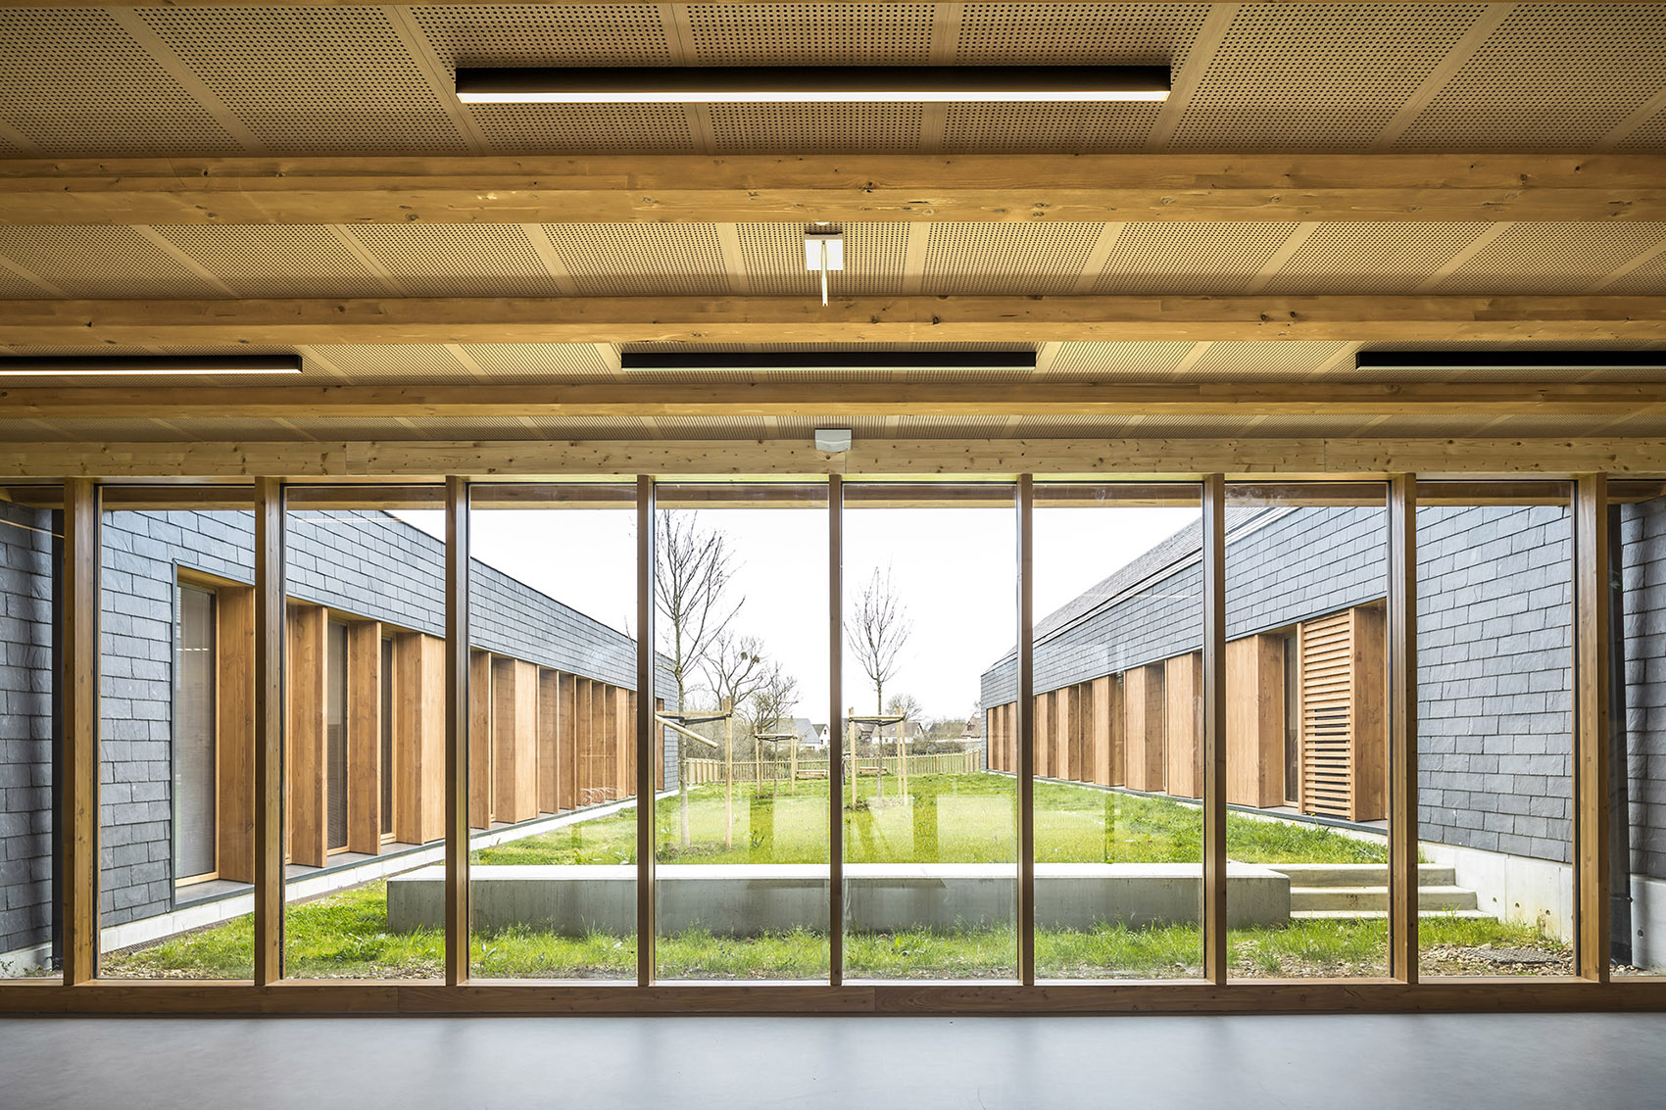
▼由室内看向花园,viewing the yard from interior ©Sergio Grazia
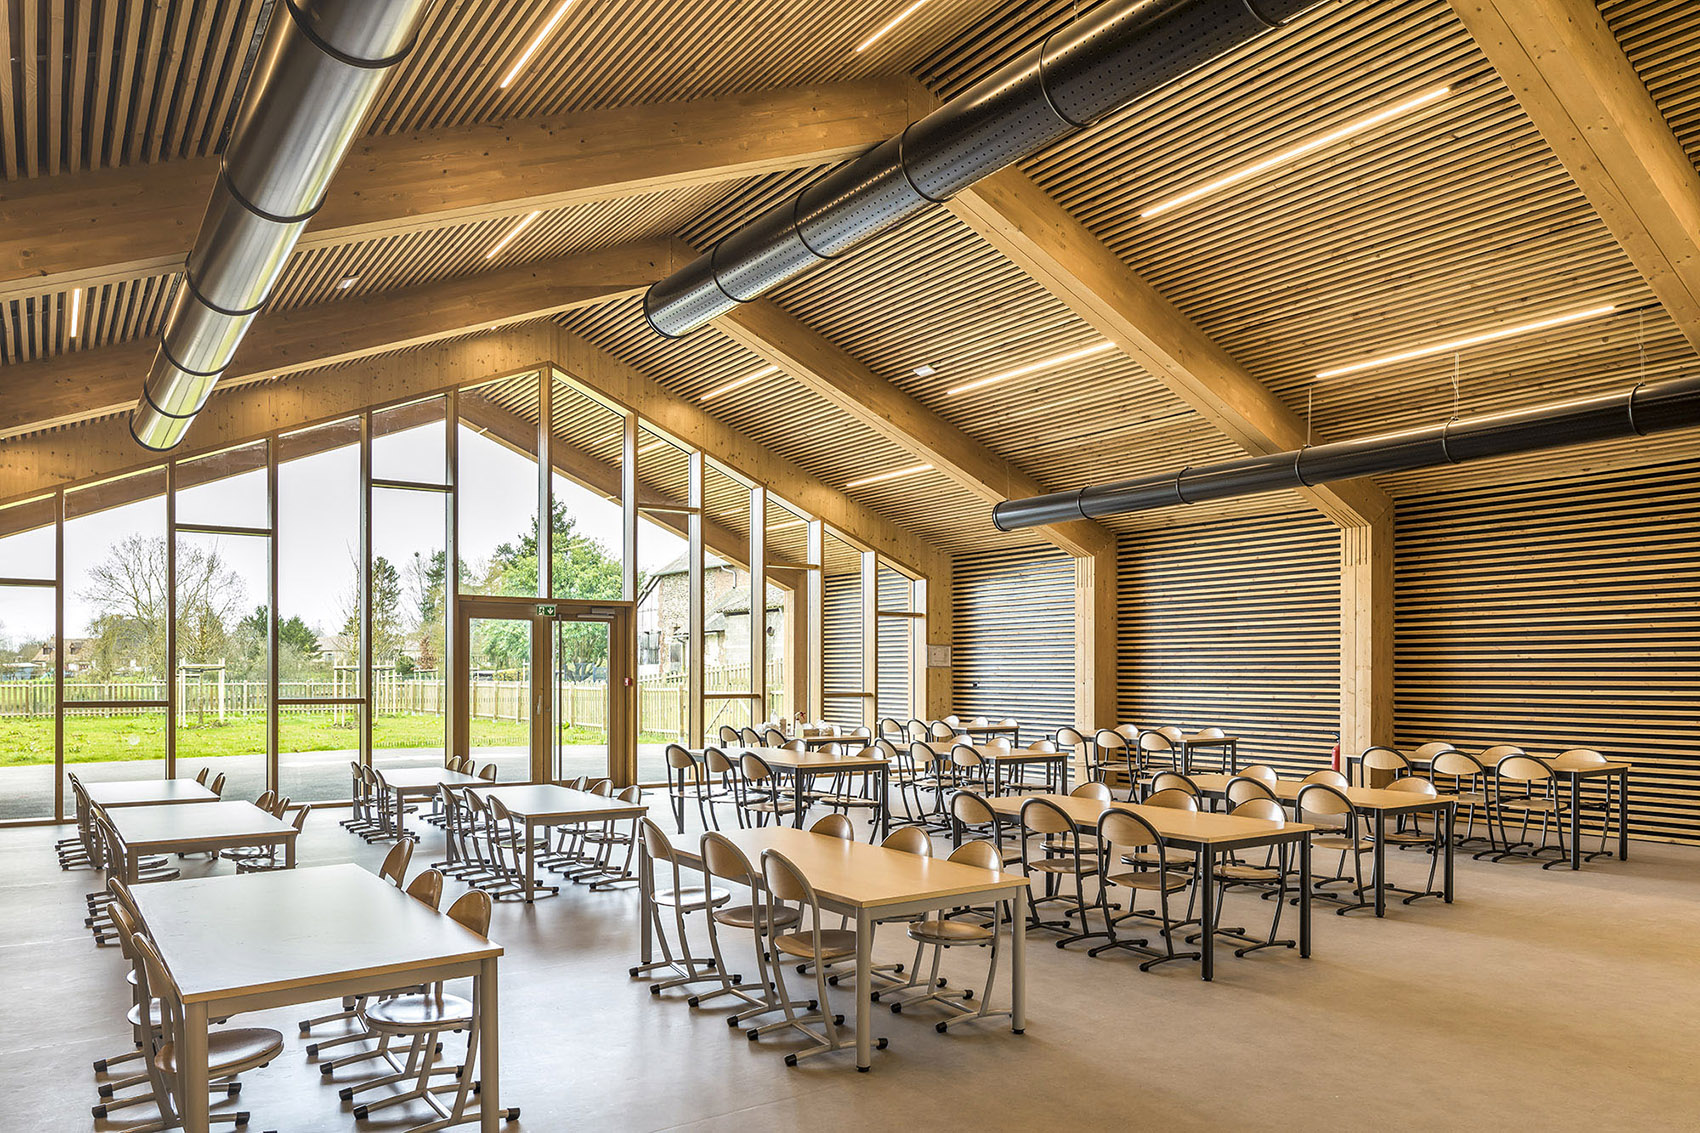
▼教室,classroom ©Sergio Grazia
▼走廊,hallway ©Sergio Grazia

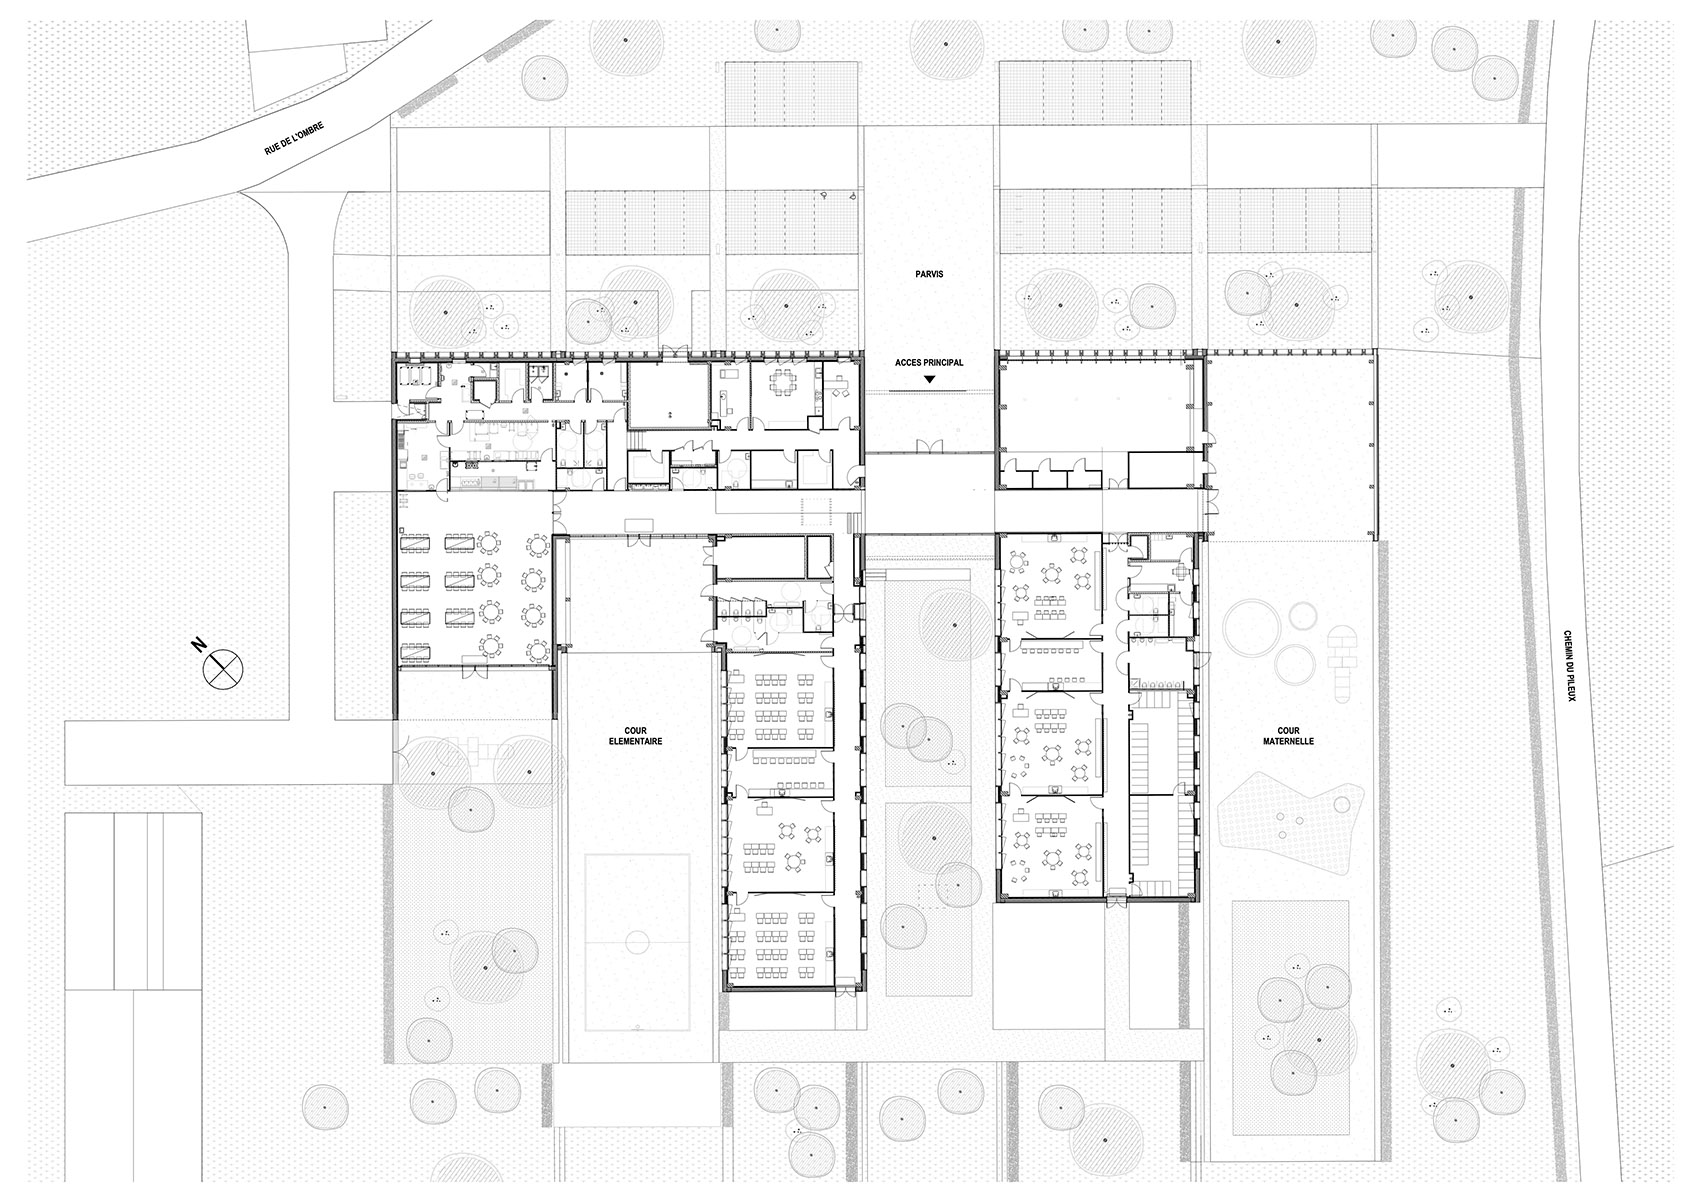
▼平面图,plan ©HEMAA Architectes
▼立面图,elevation ©HEMAA Architectes

▼剖面图,section ©HEMAA Architectes

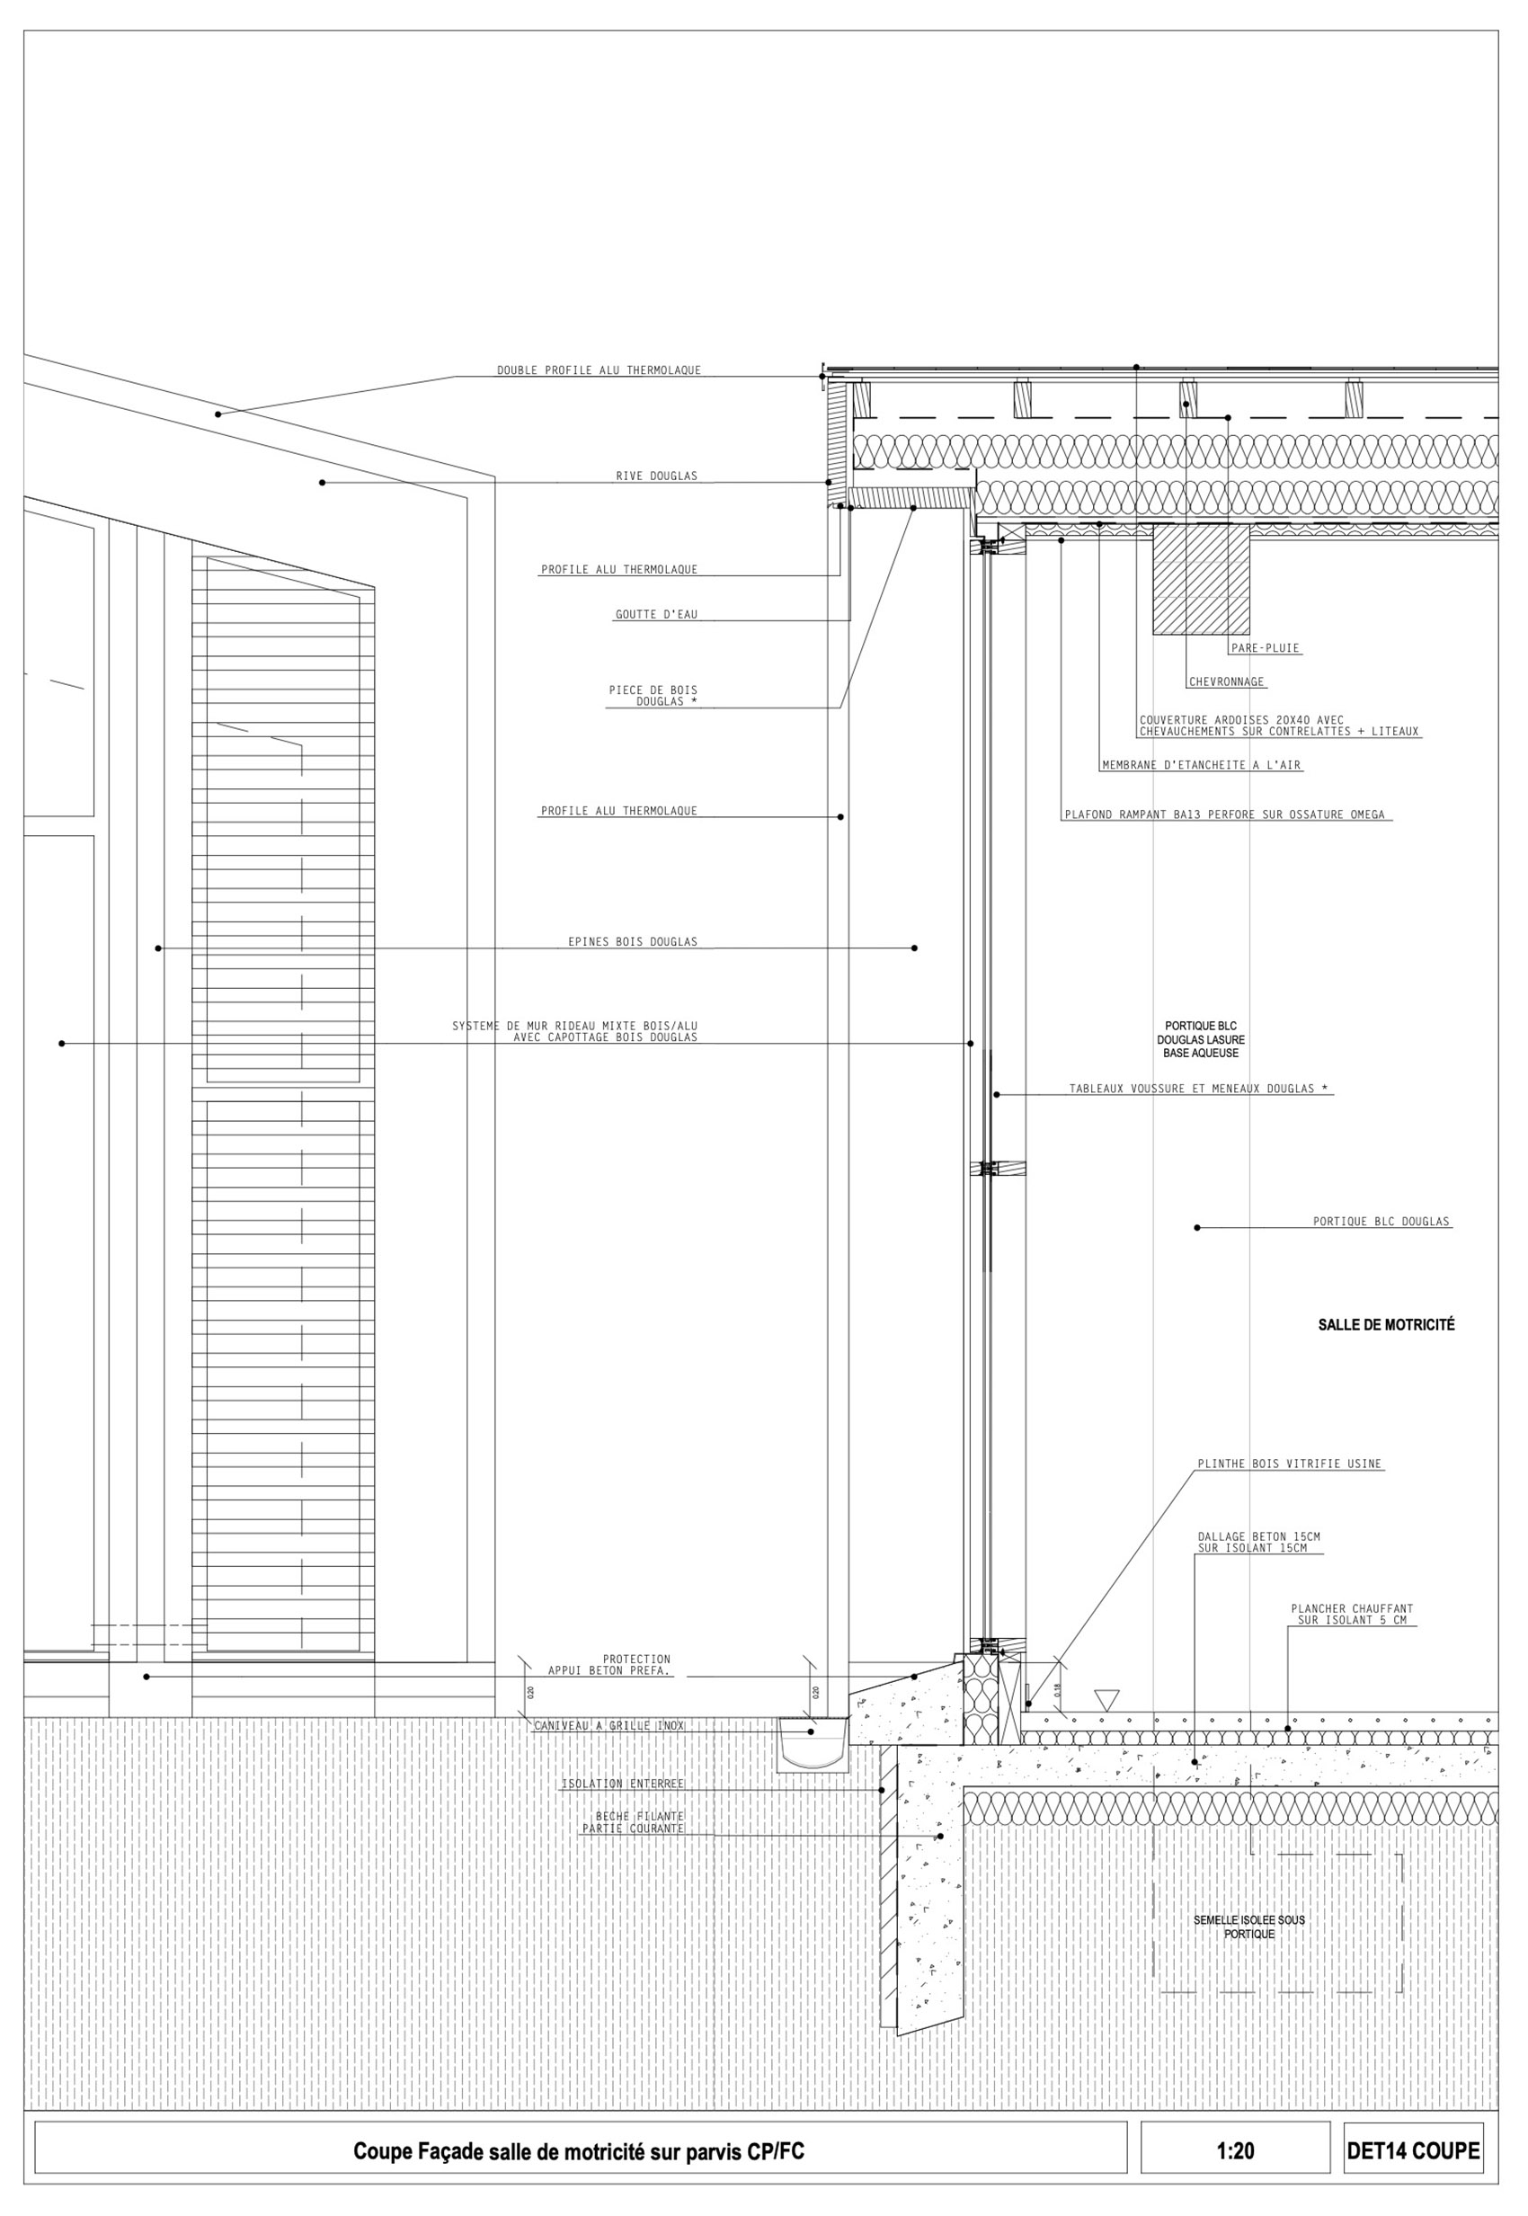
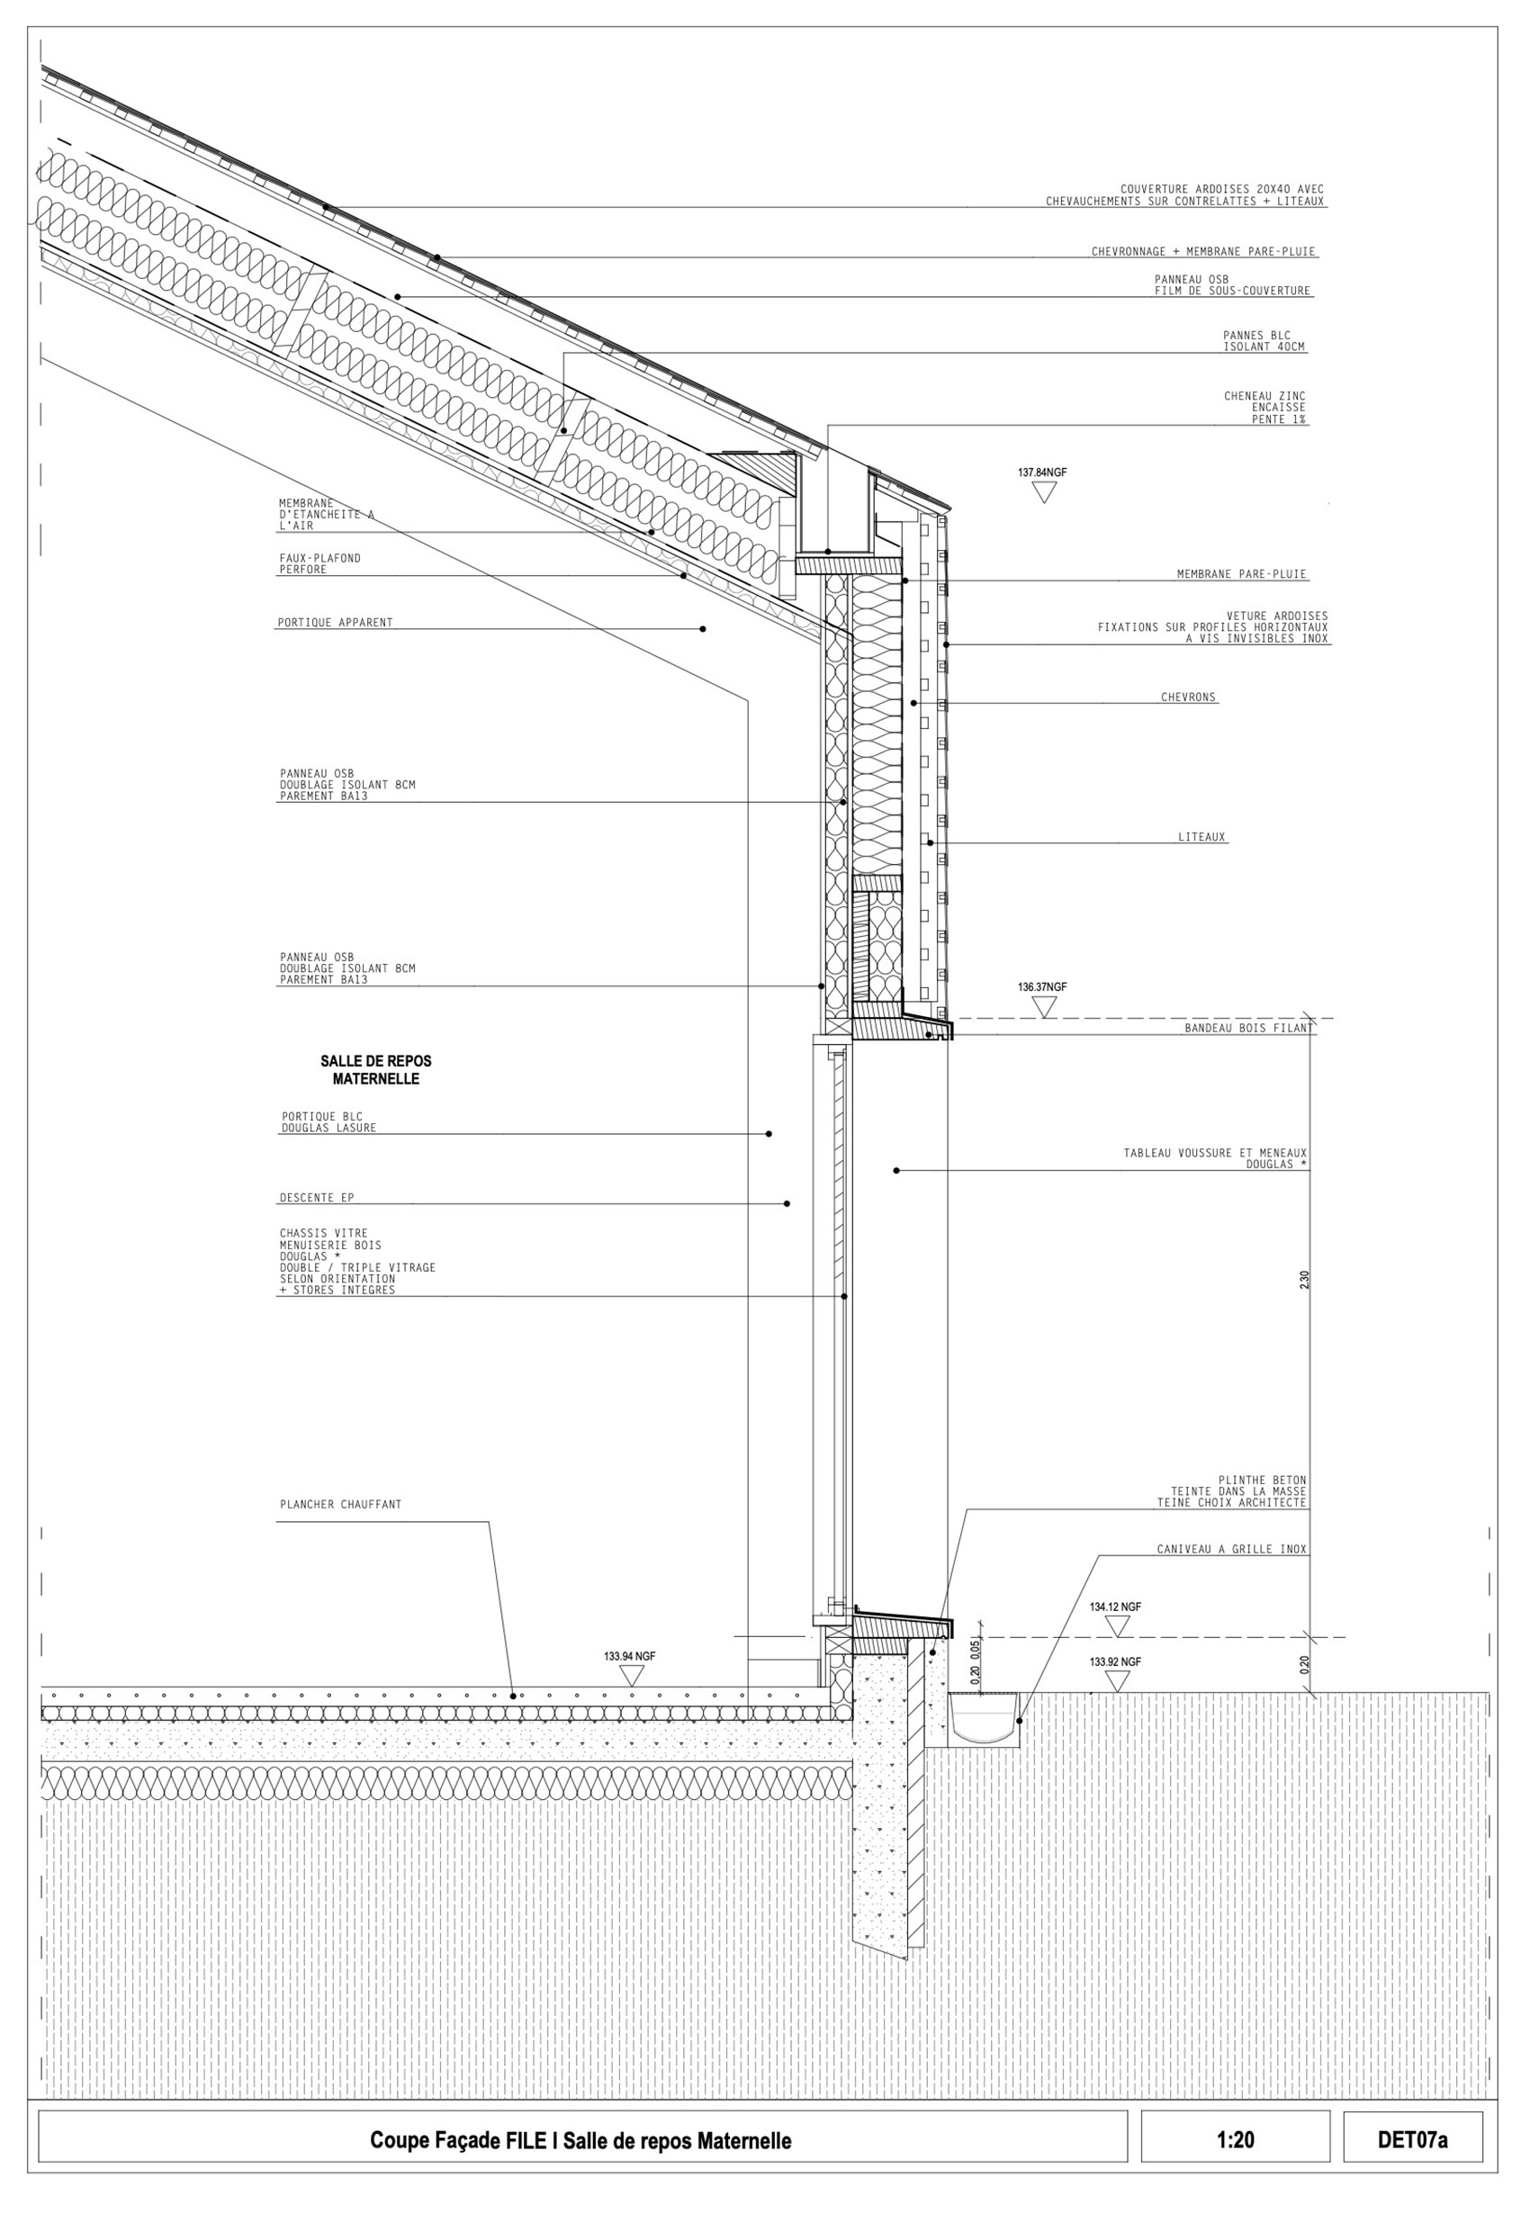
▼细部详图,construction details ©HEMAA Architectes
Architects : HEMAA and Hesters Oyon
Client : City of Heudebouville
Program : School group
Place : Heudebouville
Surface : 1500 m2
Amount of the works : 4.5 M€
Delivery : February 2022
Performance levels : BEPOS – E3C2
Wooden construction
Technical design office for all trades : BETEM
Acoustician : IMPEDANCE
Scheduling, Management, and Coordination : Tempo
Project management assistance : CICLOP
More:HEMAA Architectes。更多请至:HEMAA Architectes on gooood









材质很棒
开敞的空间
教室的空间真是宽敞通透,幸福的小学生,飞纸飞机太合适了。
周边环境很棒
老哥说的确实没问题,环境太好了,低密度校园,我们只有羡慕的份
没话说就算了,环境很棒算什么鬼???每条下面都有你,你没有活干吗???
哈哈哈哈