非常感谢 大象设计将项目介绍和项目图片授权gooood发行。更多关于他们: GOA on gooood
Appreciation towards GOA for providing the following description:
云端的乐空,杭州乐空办公室室内设计,来自浙江绿城东方建筑设计有限公司
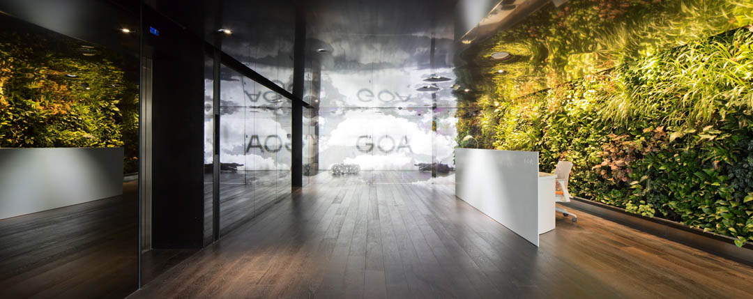
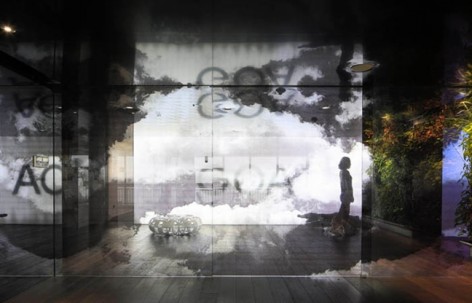
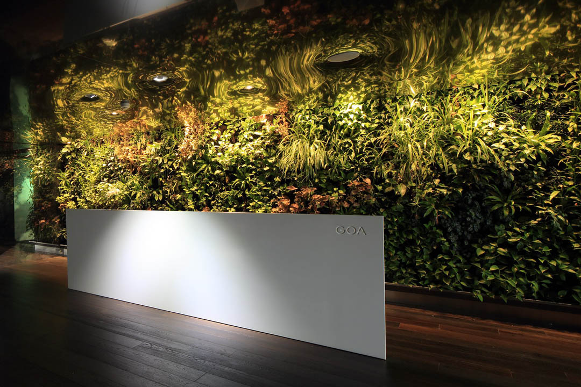
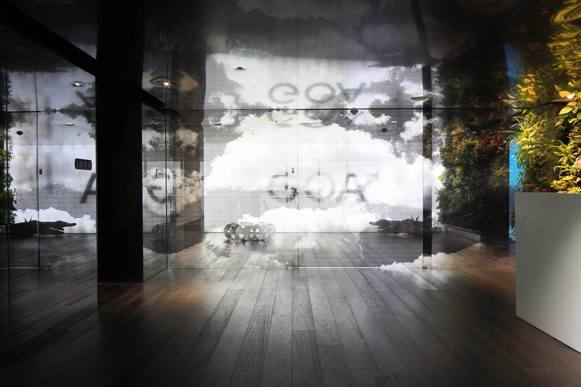
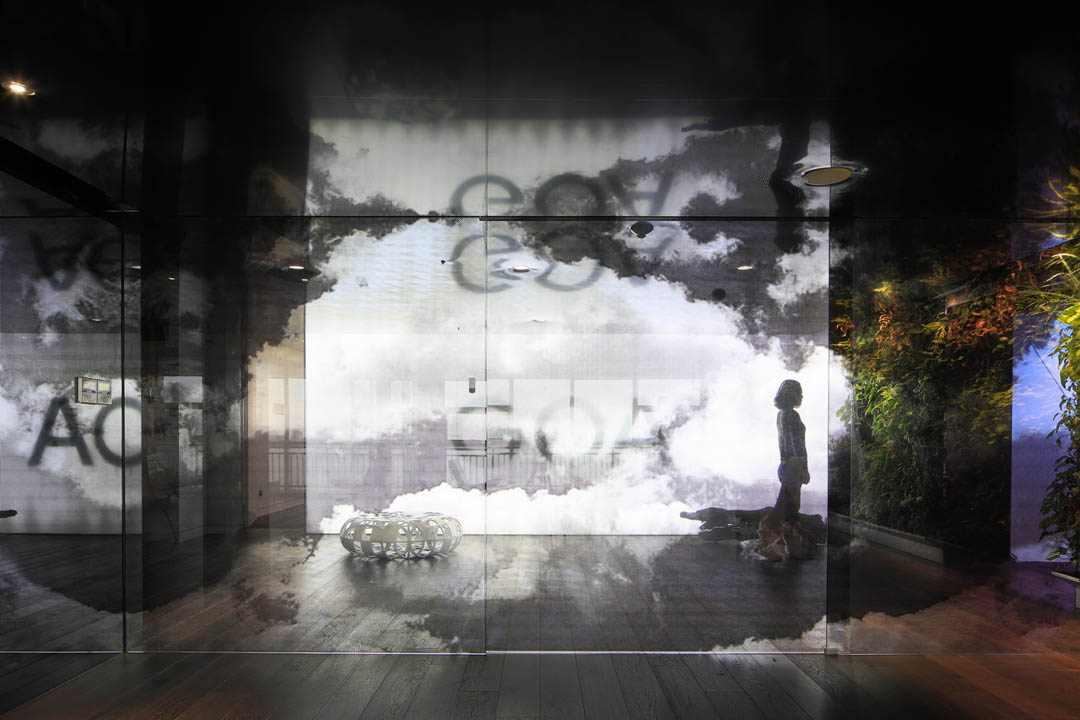
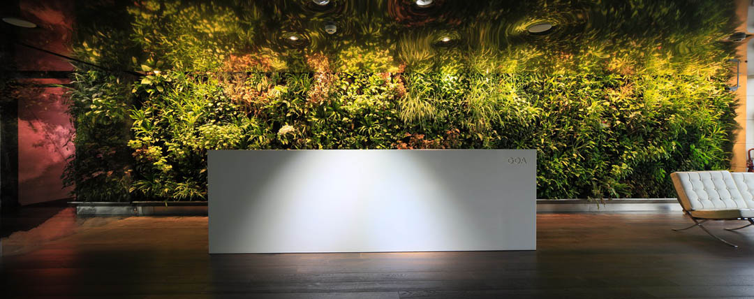
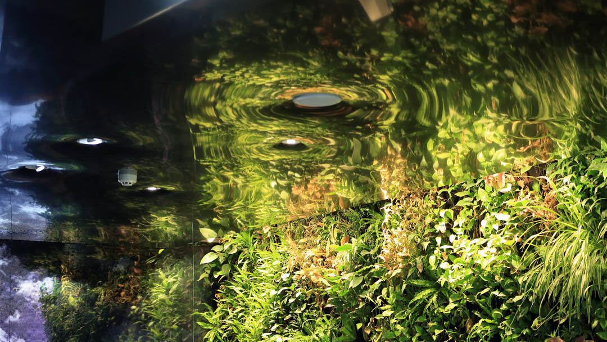
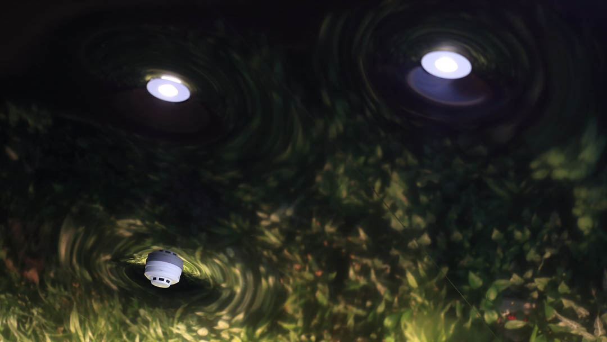
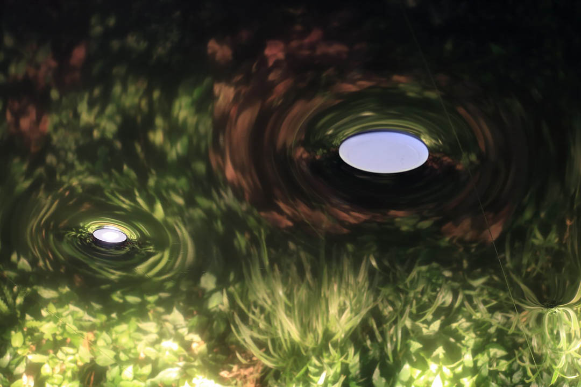
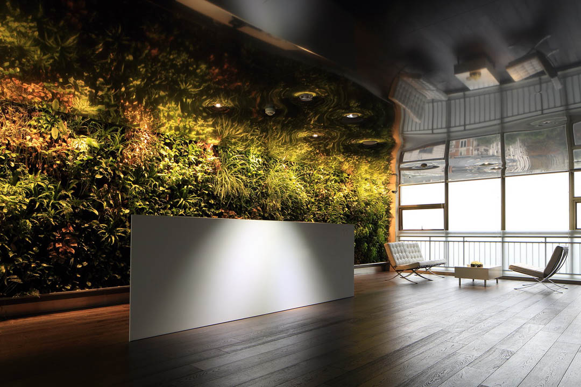
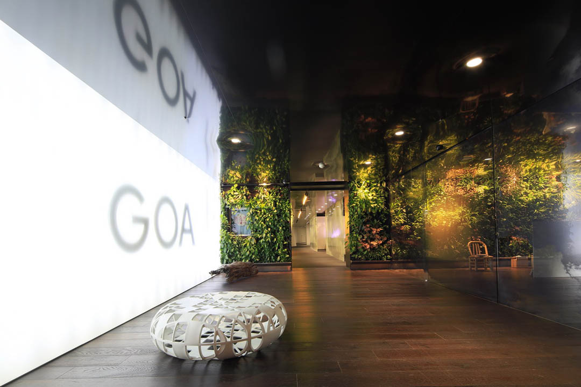
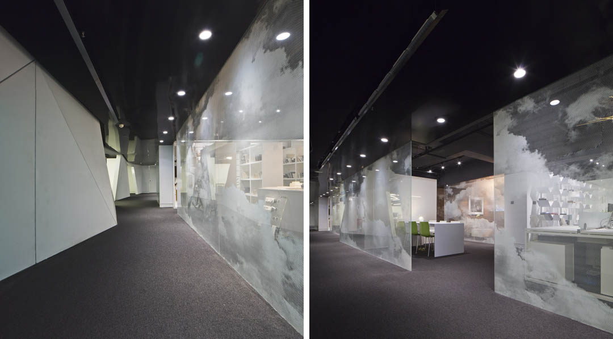
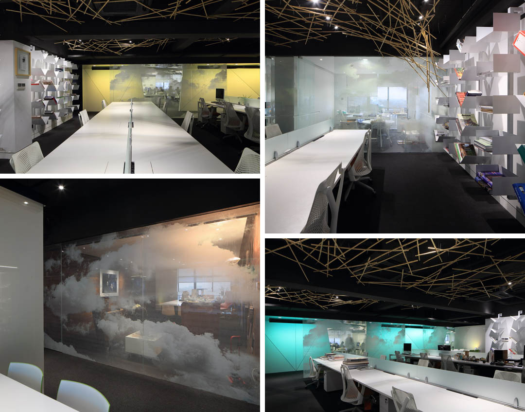
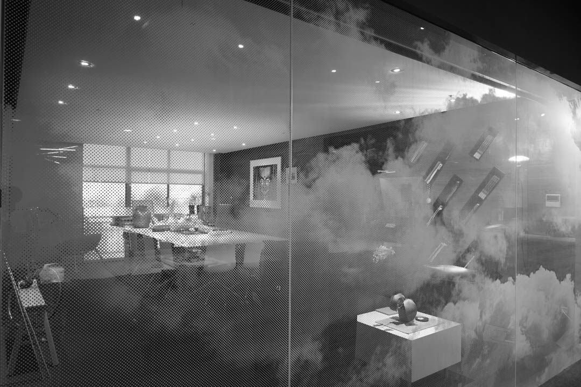
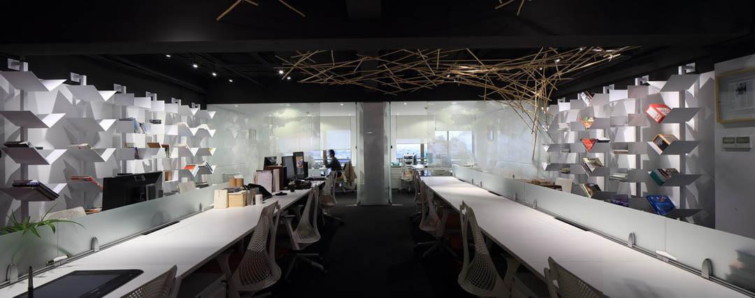
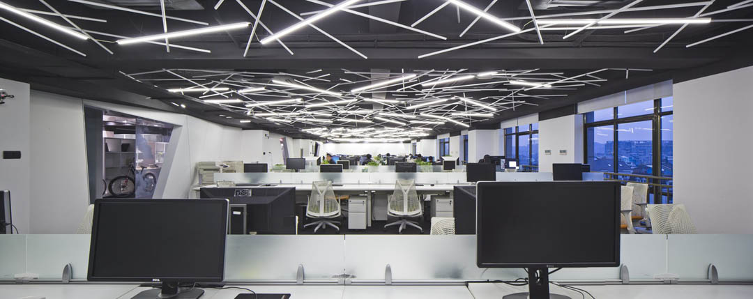
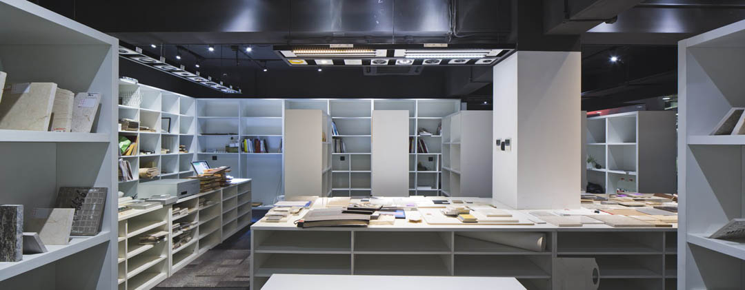
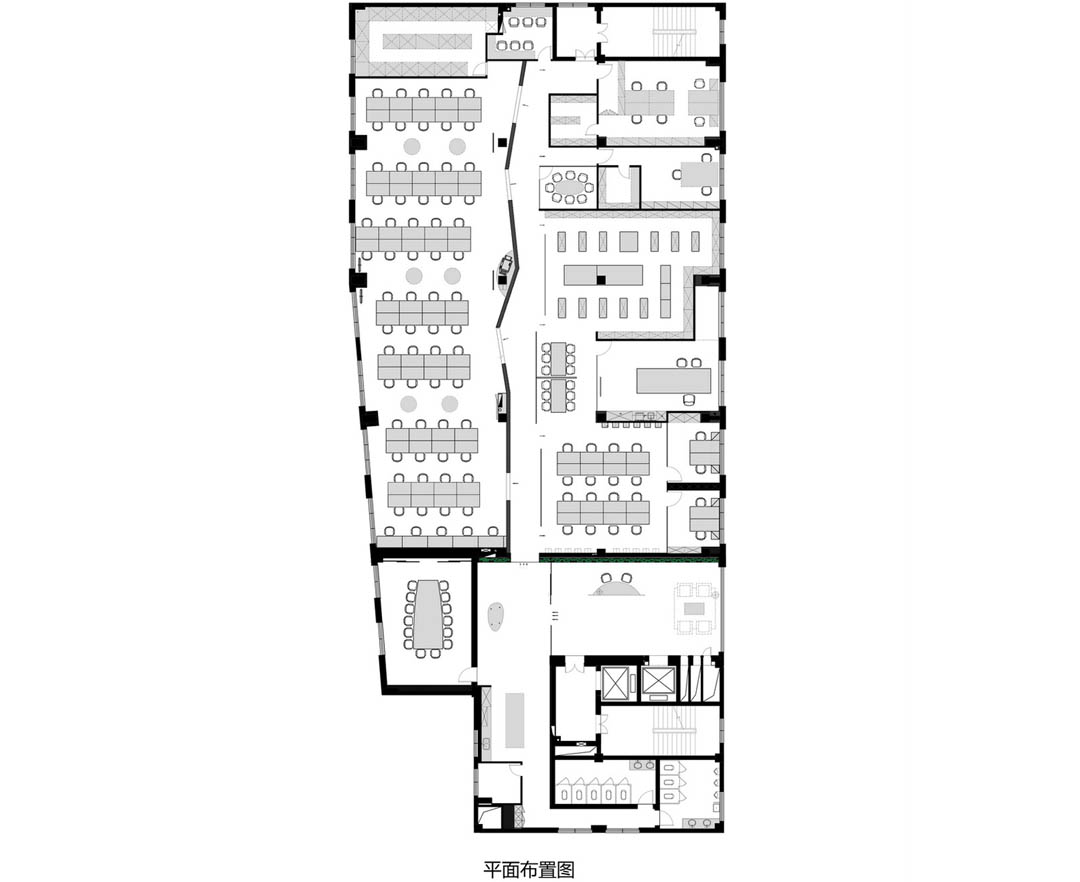
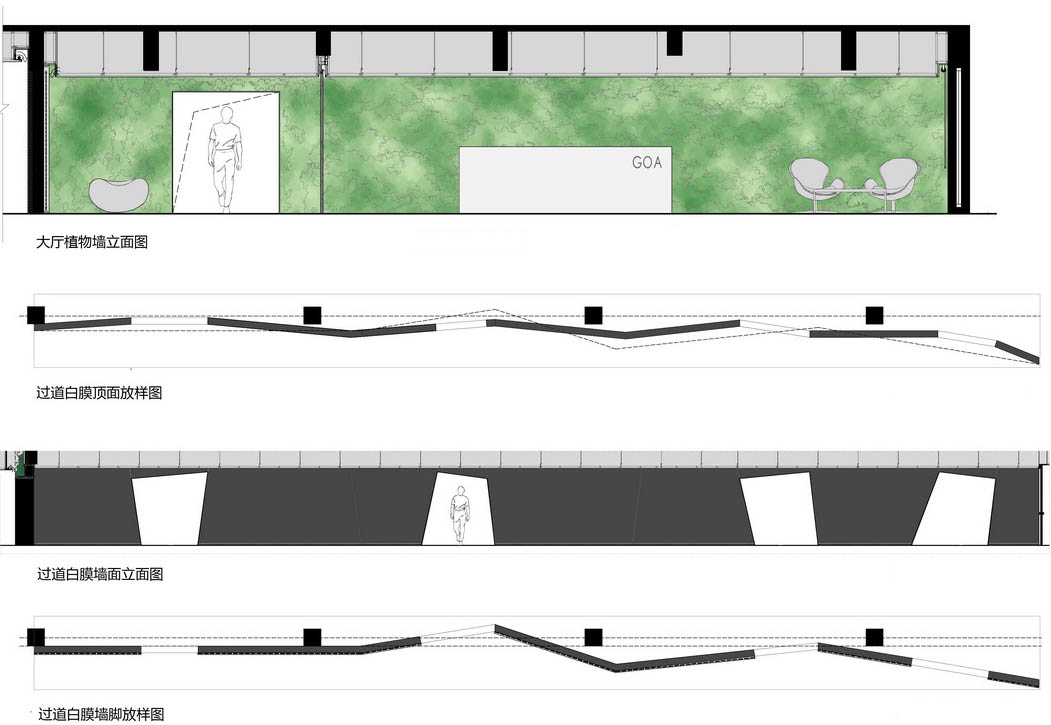
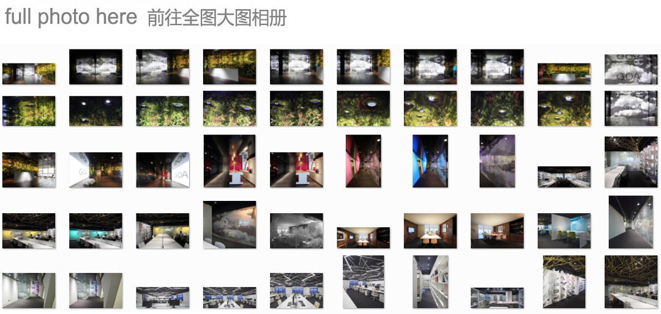
非传统的办公设计将最能点燃灵感之火的自由气息引入空间,让员工以愉悦、喜乐、放松的方式享受工作。在这样的理念引导下,办公空间运用黑白、几何以及光影的效果,以完成多重区域的定义,最大限度地满足各种不同功能需求与心理需求。在设计语言中,采用了简单的材料,营造丰富、别致的办公空间。突出企业文化,同时尊重个人、鼓励互动与沟通的办公环境被企业认为是对未来的一次具有价值的空间投资。突破局限是建立起创意空间平台的重要方面,既有对刻板的办公空间格局的颠覆,也有对单调办公功能的拓展。大面积的反光膜、灰镜,以及部分发光的设计手段,使得空间得以纵深,克服了原写字楼层高超低问题。顶与地面设为深色,在立面空间里选用大量白色块面,使人们的视线集中在立面上,从而忽略了层高的问题。过道用立体几何形状的块面让原本平平无奇的公共走道顿时有了生趣。设计带来的空间错位感,如同拼贴的蒙太奇效果般,展现出冲破线性束缚的丰富空间体验。从企业文化本身出发衍生的设计理念和思想、室内空间与气氛的营造、各种材料的选择及搭配、采光与照明等多方面的因素相结合。设计师选用了云朵图案来表现乐空境界、大面积的垂直绿化墙、电脑控制的LED洗墙灯、几何立体过道、局部竹子装置,设计都以造型与色彩来消解拘泥,与周边建立起亲切的联系,释放出压力,铺垫出柔软的松驰。
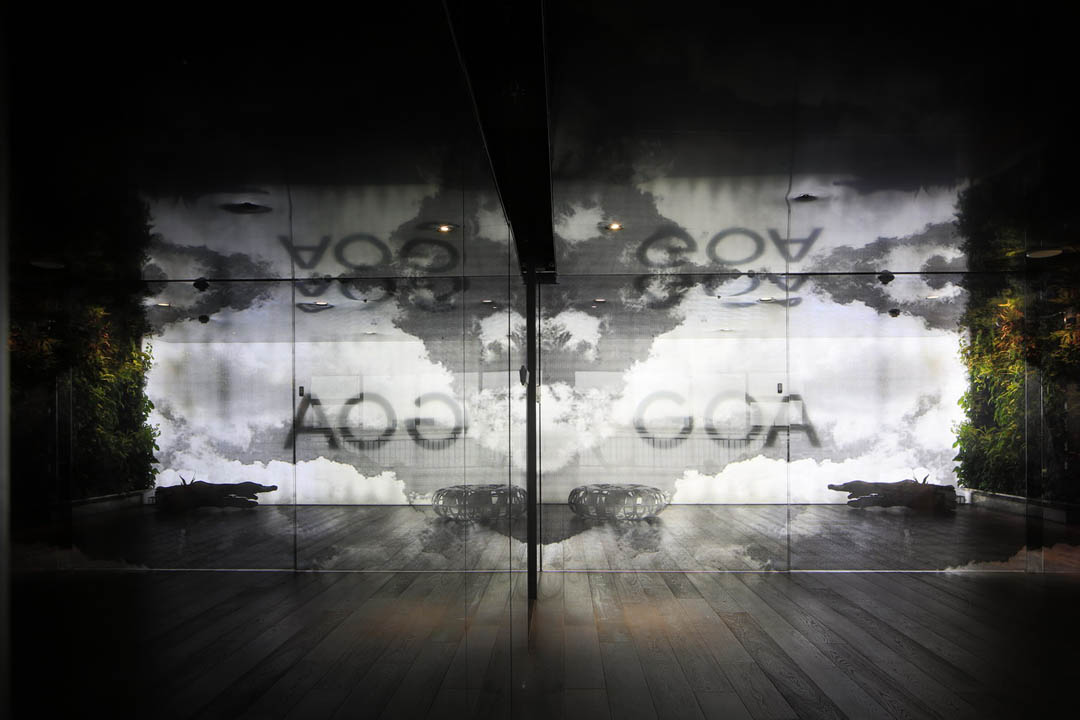
Non-traditional office design can light the fire of inspiration of free breath. Let employees with pleasure, joy, and way of relaxation enjoy work. In such a concept guide, office space using black and white, geometry and light effect, to complete the multiple region of the definition, the maximum meet all kinds of different function demand and psychological needs. In the design language, use the simple material, to create a rich, chic office space. In the knowledge economy “creative class” has become the soul of the company, therefore, build outstanding enterprise culture, at the same time respect individual, encourage interaction and communication office environment is enterprise that is about the future of a high value of the space investment.Breakthrough limitations is to establish the creative space platform important aspects, both to stereotype of office space pattern of subversion, but also to the expansion of drab office functions. A large area of reflective film, grey mirror, and part of the luminous design means, make a space to be able to depth, overcome the original office building height limit problem. Top with ground set to dark, in the vertical space is chosen in a great amount of white block surface, through the top reflection form visual illusion. Corridor with solid geometry shape of block surface let originally go black and white public aisle suddenly have the joy of life. A design to bring space dislocation feeling, like collage as montage effect, show a break through linear bound rich space experience.Starting from the enterprise culture itself derived design idea and thought, interior space and atmosphere build, all kinds of material selection and collocation, lighting and lighting factors combination. Stylist is chosen the cloud pattern of the ultra white glass, large areas of three-dimensional green wall, computer control LED to wash the wall lamp, geometry stereo corridor, local bamboo device, design with modelling and color to clearing up the formality, and peripheral set up friendly contact, release the pressure, foreshadowing the soft relaxation.
The geographical position: Zhejiang, China
Owner: Zhejiang LOKON Interior Design Co., LTD
Stylist: LU YAO
The project is responsible for: Hong Pan
Material: vertical greening, tensioned membrane, mirror film, super white glass, silk screen printing glass, depth carbonized floor
Area: 1000㎡
Photography: Qiang Shen
Design cycle: in November, 2011 – April 2012
Construction cycle: January 2012 – in May 2012
地理位置:浙江,中国
业主:浙江乐空室内设计有限公司
设计师:姚路
项目负责:潘洪
材料:垂直绿化,张拉膜,镜面膜,超白玻璃,丝网印玻璃、深度炭化地板
面积:1000㎡
摄影:申强
设计周期:2011年11月-2012年4月
建设周期:2012年1月-2012年5月
More: 大象设计/GOA ,更多关于他们: GOA on gooood









有点压抑,
有种诡异的感觉,特别是那灯!
有点意思啊!实拍居然比效果图还效果图! 灰常给力!一般来说的话,成品所表达的感觉相比于概念是要打折扣的。但是对于这个设计,至少这个折扣值非常低!
太棒了
前台氛围很棒
nice!
这就是传说中的会呼吸的墙么 但是我到现在都还没有明白那些植物该怎么去保养
good
那个云状的山墙是什么材质啊~有人告诉下嘛?
前台的感觉很像莫奈的油画啊!
前台非常棒,张弛有度,整体大气梦幻,不过我不太喜欢最后工作间的顶灯,有点凌乱,心情会受影响。
[邮件]
前台与云墙不错,乱棍俗了
居然是每天经过的那家,每天在公交车上看到都觉得外面也很特别。。。