感谢 Atelier Quatre + r2k architect予 gooood 分享以下内容。更多关于:Atelier Quatre on gooood + r2k architect on gooood
Appreciation towards Atelier Quatre + r2k architect for providing the following description:
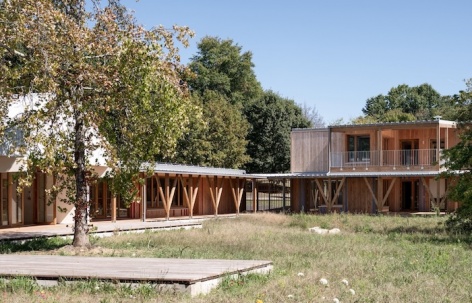
坐落于优美自然环境中的一座采用生物基材料与再利用材料建造的建筑。这处原占地三公顷的露营地,在2025年10月完成改造并正式启用,成为一座全新的休闲中心,可接待来自利摩日的200名儿童及学校研学团队。项目坐落于一片环绕着珍贵树木的优美自然环境中。该设施包含住宿功能,因此具有高度的使用灵活性,可在工作日及学校假期等不同时间段服务于不同群体,尽可能提高设施的使用率。
A splendid natural frame for a biobased and reused materials building. In an idyllic environment surrounded by remarkable trees, the conversion of this former three-hectare campsite was inaugurated in October 2025, marking the opening of a new leisure centre for 200 children from Limoges and school field trips. This facility includes accommodations, making it highly versatile and allowing it to be used as often as possible by different groups (throughout the week and during school holidays).
▼项目概览,overview of the project ©︎ Jean François TREMEGE
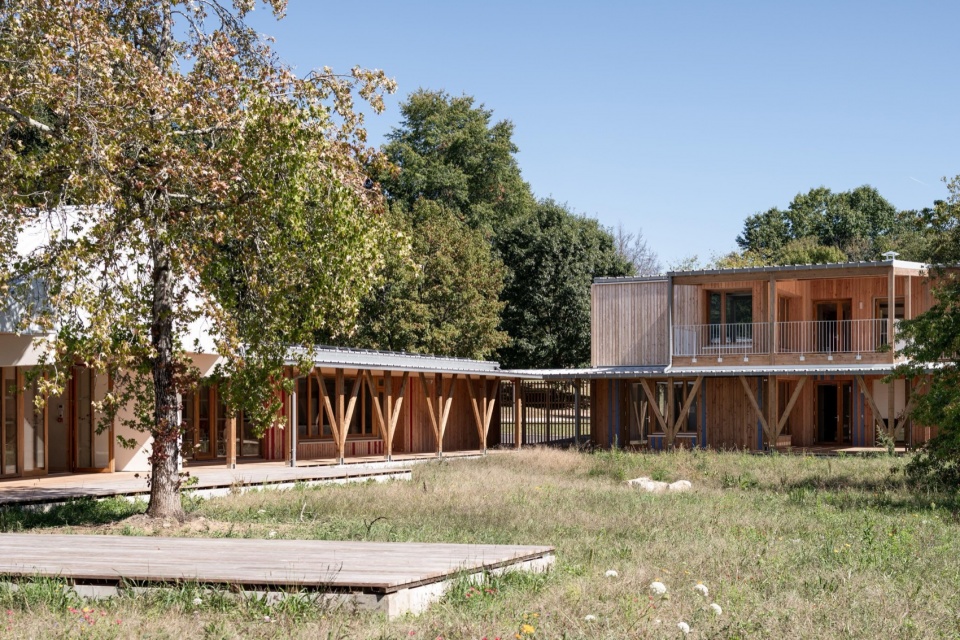
项目保留了场地内的重要树木,并将原有四栋建筑纳入整体设计。新建建筑采用本地木材建造,并以草捆作为保温材料,延续了项目整体的生态环境策略。室内装修优先采用天然、健康及再利用材料。项目获得了新阿基坦可持续建筑(New Aquitaine Sustainable Building,BDNA)银级认证(目前为临时等级,因第三次评审尚未完成)。
By preserving remarkable trees, and by incorporating four buildings on the site into the design, the environmental approach was continued with new buildings constructed from local wood and using straw bale insulation. The interior finishing touches favour the use of natural, healthy, and reused materials. The New Aquitaine Sustainable Building approach certified the building at the SILVER level (a temporary level, as the third commission has not yet been carried out).
▼项目保留了场地内的重要树木,By preserving remarkable trees ©︎ Jean François TREMEGE
项目
The project
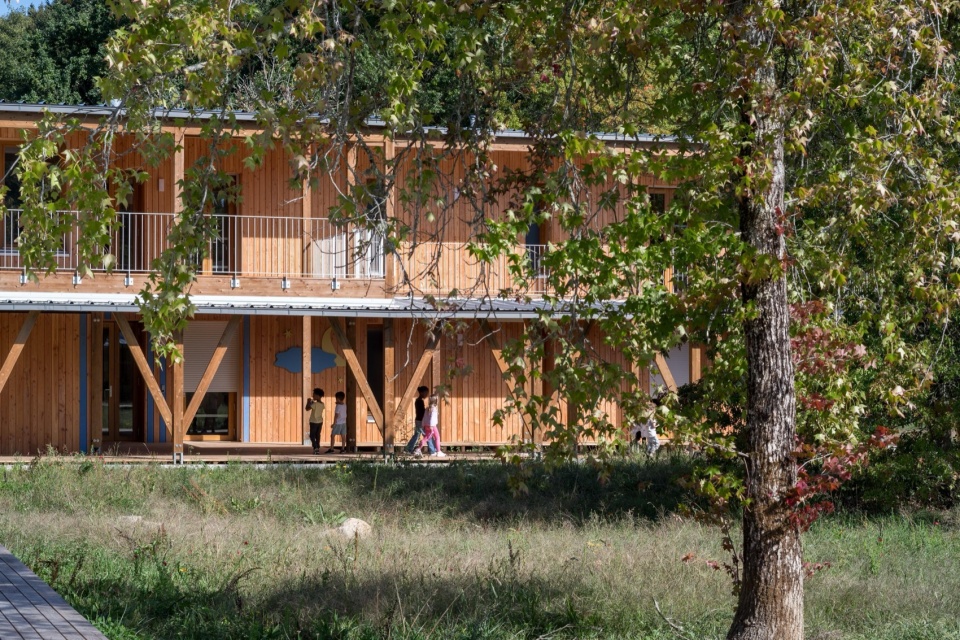
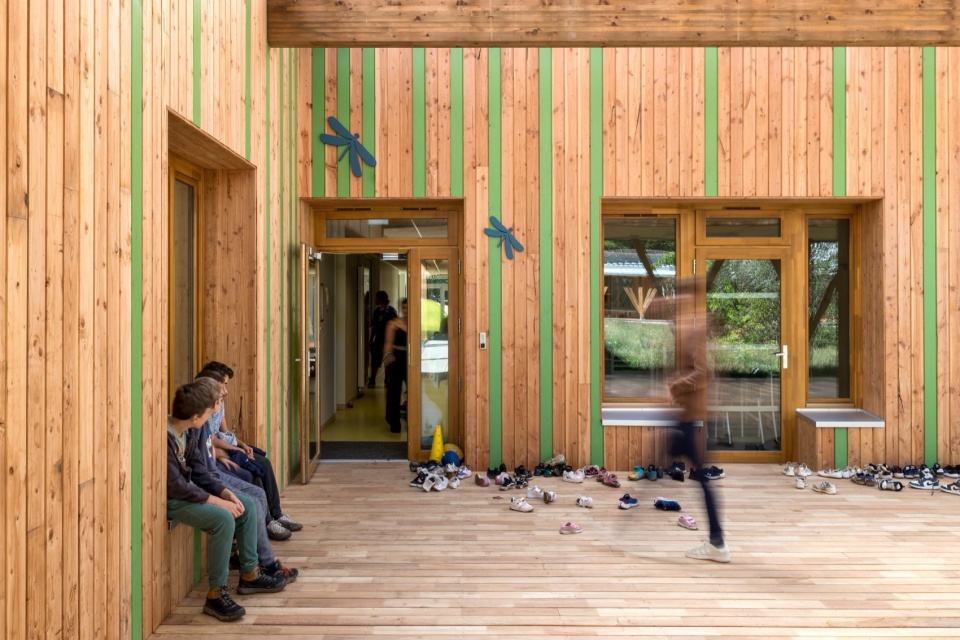
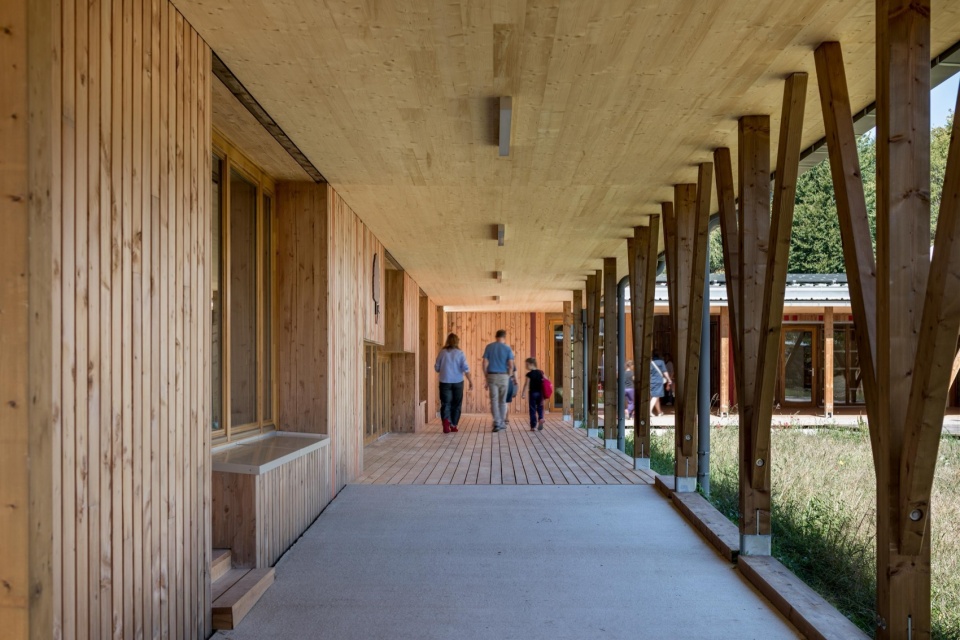
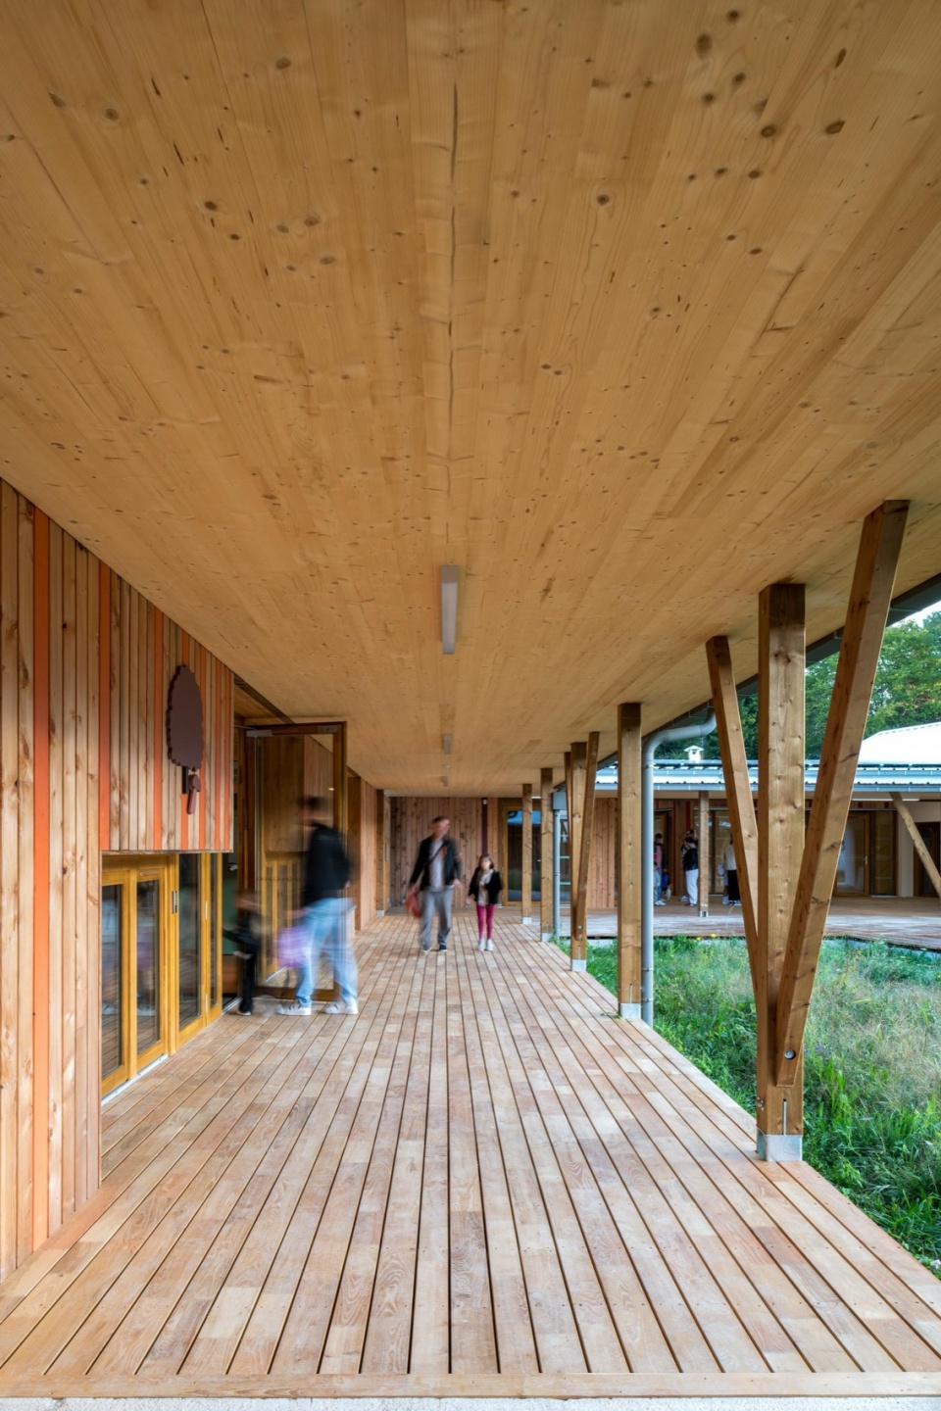
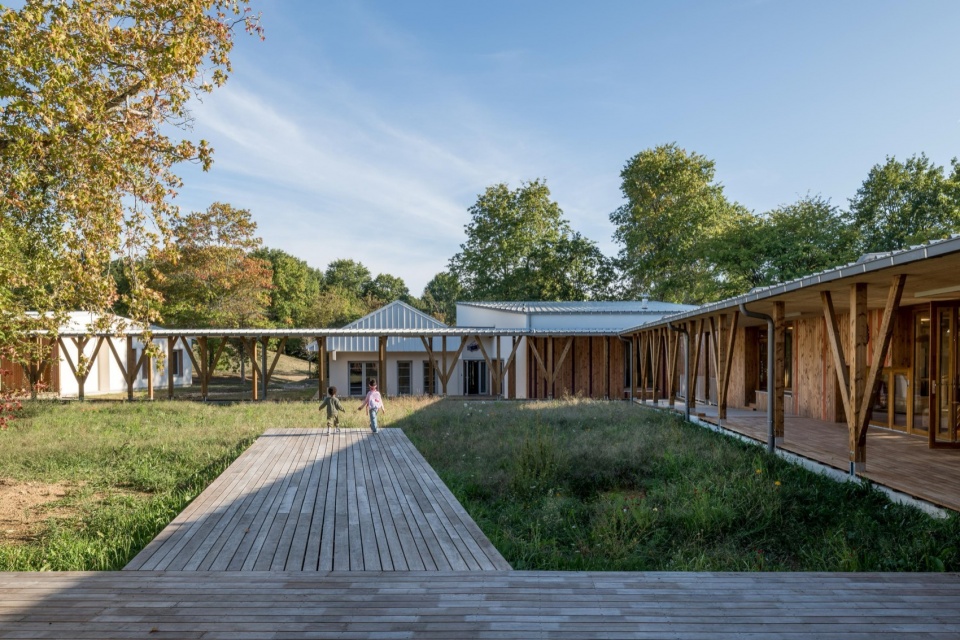
孩子们通过一座门廊进入休闲中心,来到一片草坪。沿草坪布置的连廊将中心内各项功能设施连接在一起。各建筑体块均采用天然木材外墙覆面,并通过不同色彩加以区分,形成辨识不同“房屋”的视觉标识。木质连廊围绕草坪,将接待区、行政办公区、6至11岁儿童活动中心、住宿区、餐饮区及厨房串联起来。这一空间体验营造出一条清晰且富有安全感的动线,从场地中心引导至各栋建筑,并进一步成为探索场地外围更为自然野趣区域的起点。
Children enter the leisure centre through a porch and onto a lawn lined with a gallery that connects all the centre’s facilities. The natural wood cladding of each block is complemented by touches of colour that identify the different houses, serving as landmarks. The wooden gallery connects the various areas around the meadow, including reception, administration, a centre for children aged 6 to 11, accommodations, catering, and a kitchen. This spatial experience creates a reassuring and identifiable movement starting from the heart of the site towards the buildings, the true starting point for discovering the wilder fringes of the site.
▼儿童活动中心,a centre for children ©︎ Jean François TREMEGE
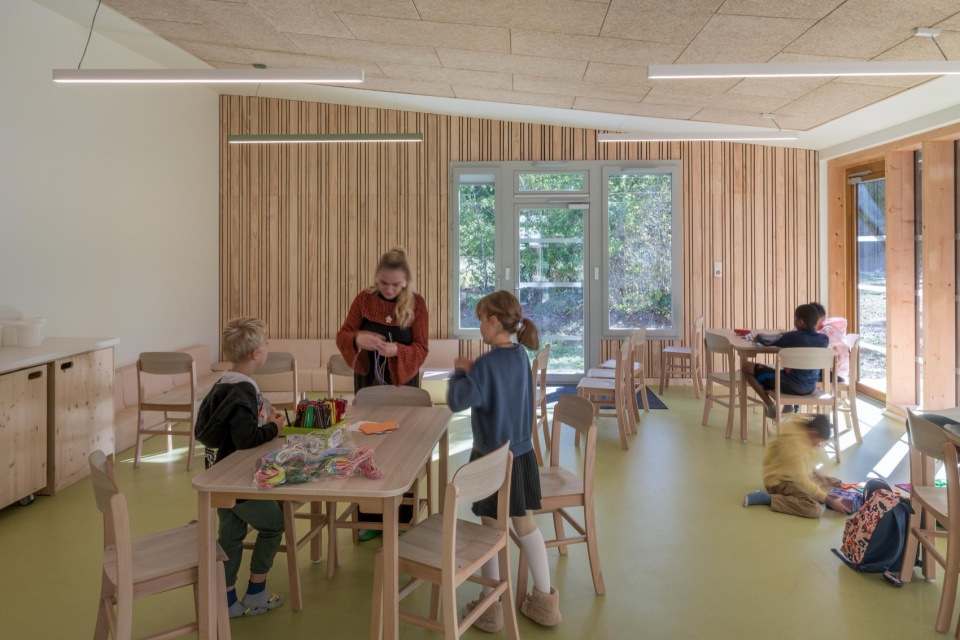
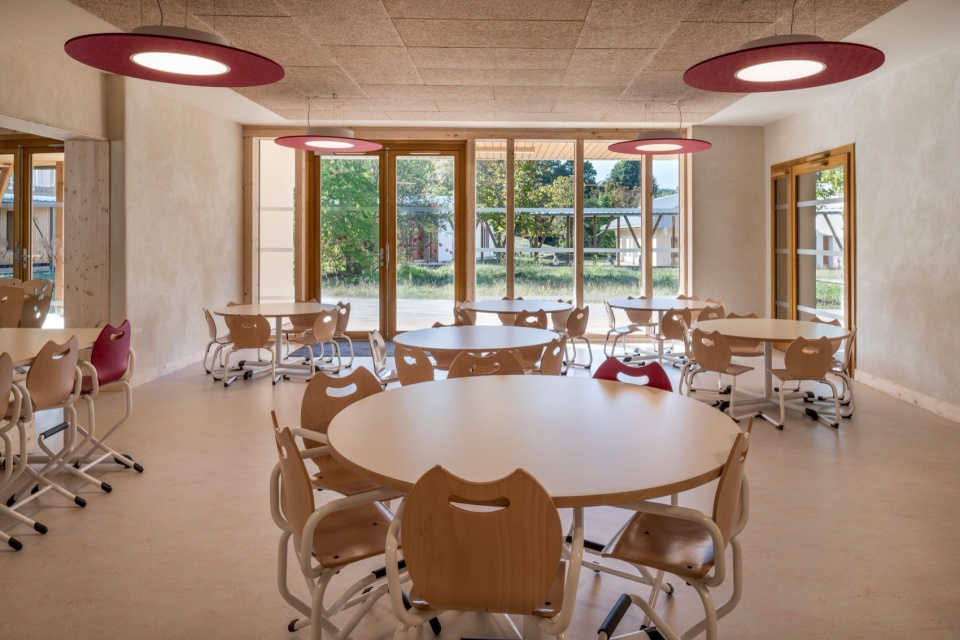
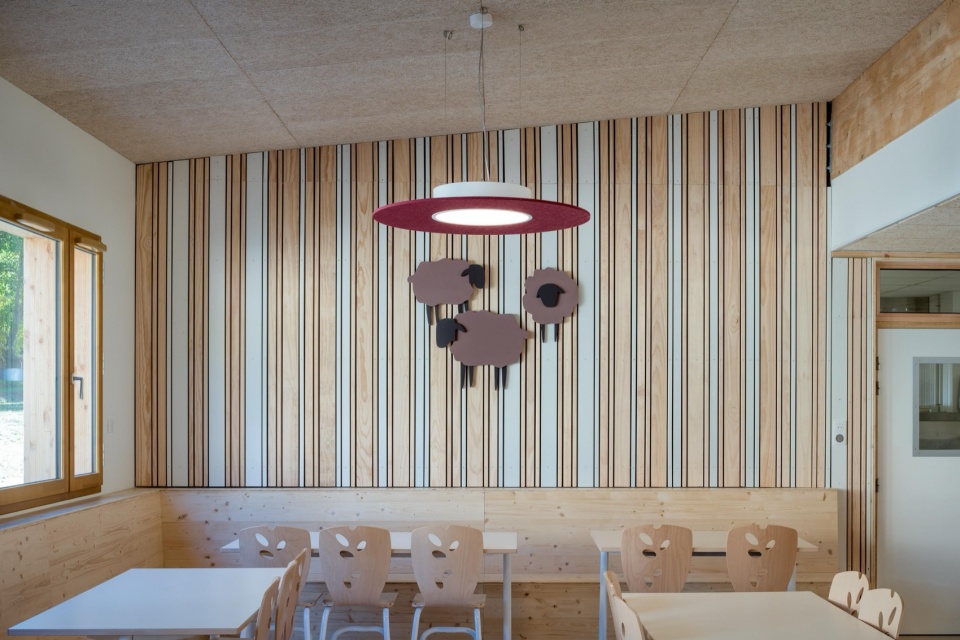
▼各建筑体块均采用天然木材外墙覆面,The natural wood cladding of each block ©︎ Jean François TREMEGE
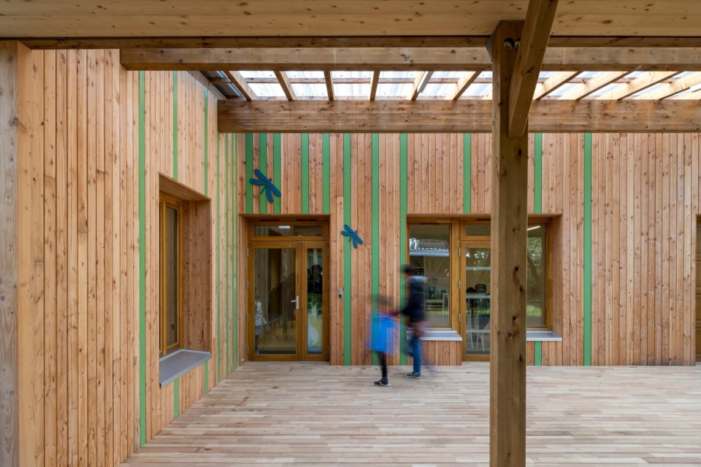
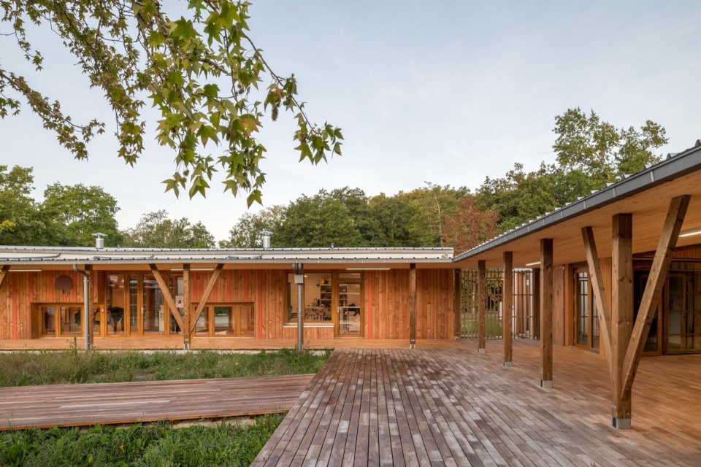
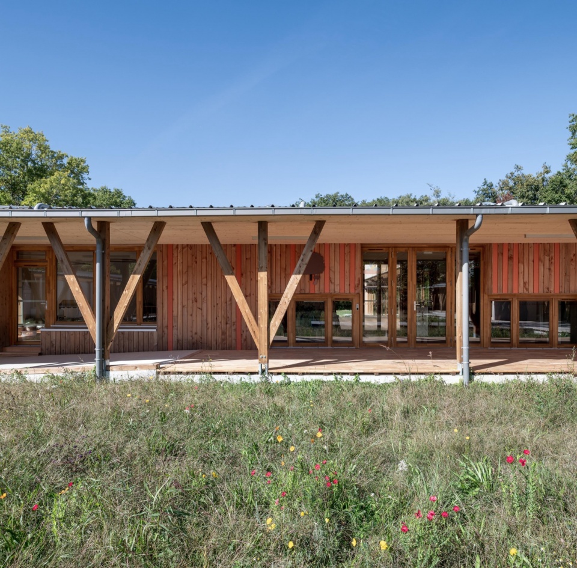
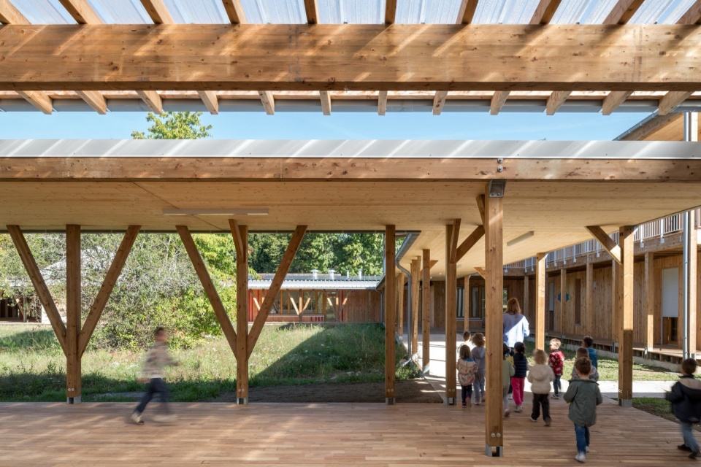
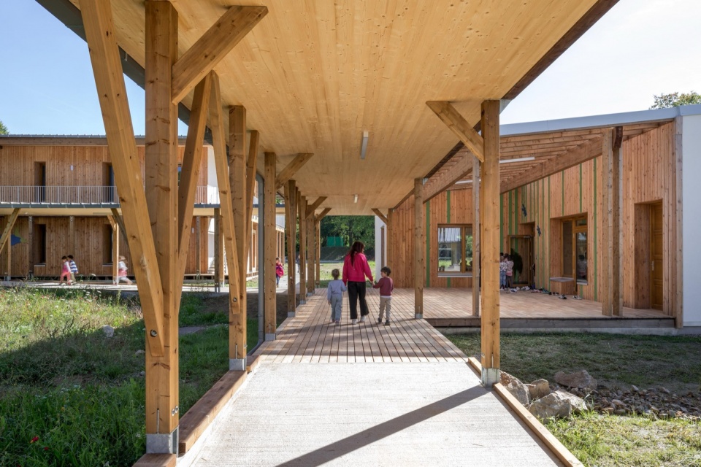
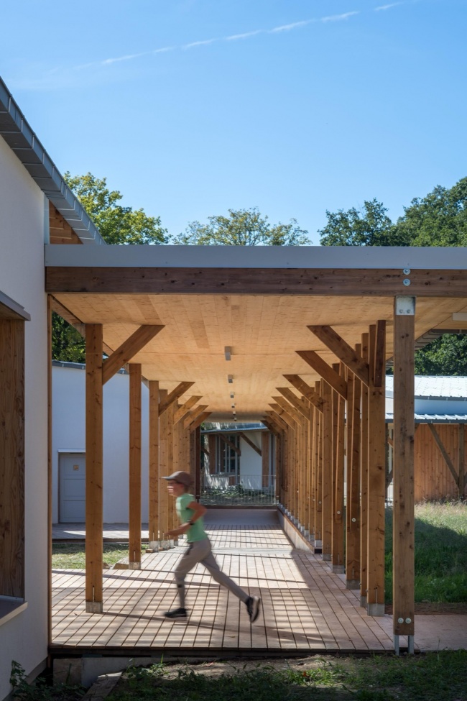
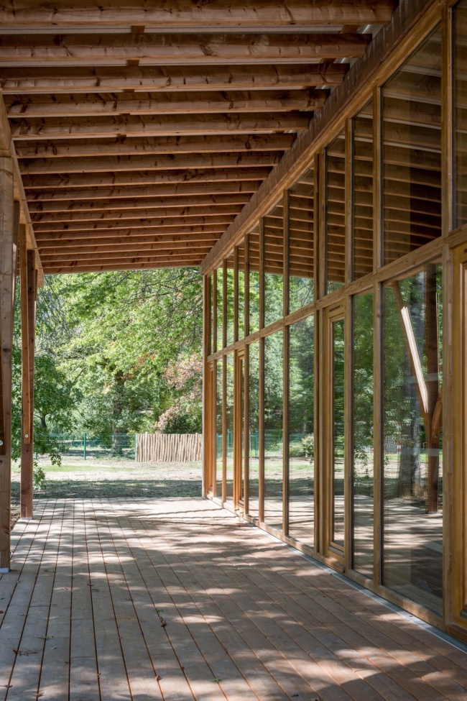
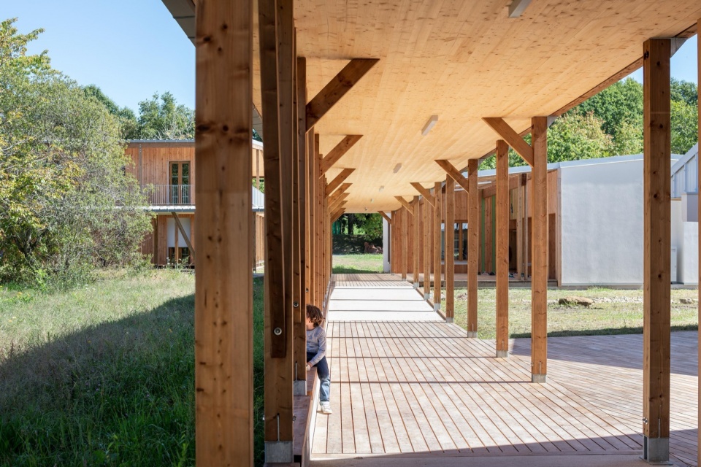
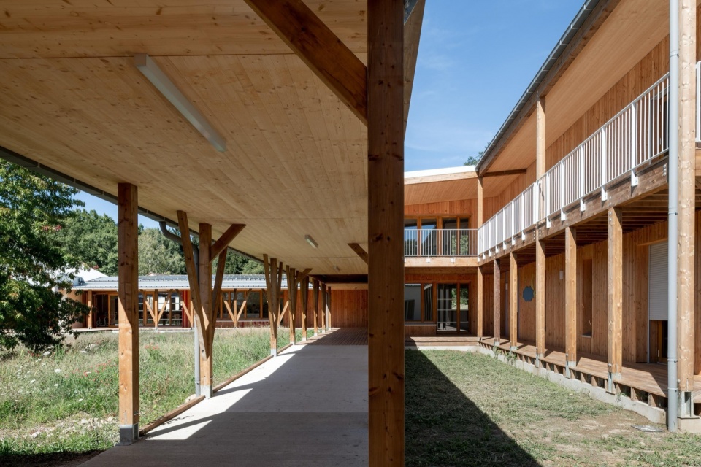
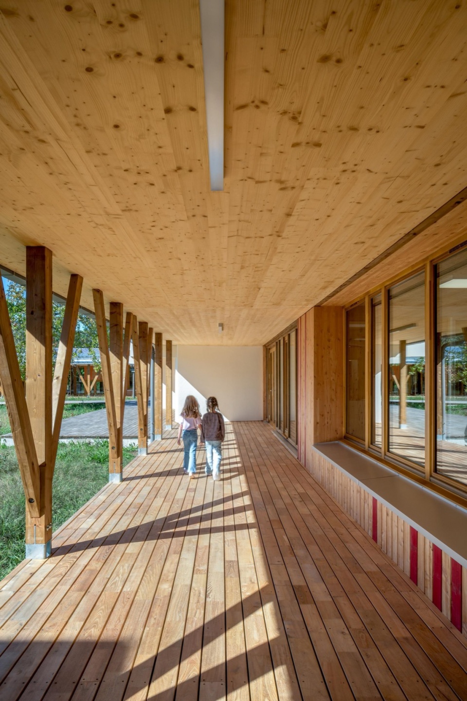
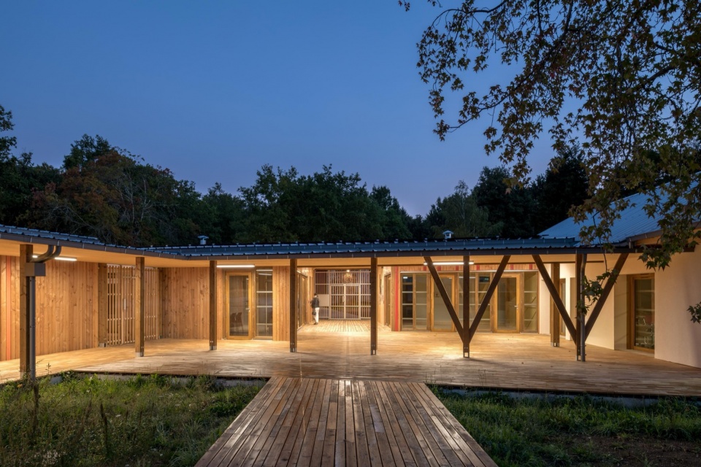
建筑步道由一系列树状立柱点缀。带顶棚的游乐空间为四季提供可遮蔽的户外活动场所,并向壮丽的森林景观敞开。每一个功能节点均与公园中的不同区域相连接。设计利用场地开挖形成的地形,布置了丰富的游乐设施,可开展攀爬、滑行、翻滚及定向等活动。场地中还设有一座小型露天剧场、带滑梯的小山丘、隧道、栈桥、运动场,以及位于广阔林地中的射箭活动区。原露营地的一部分继续作为户外体验区域使用,人们可以在林地与更加自然的草甸之间探索丰富的生物多样性。
A series of tree-like pillars punctuates the architectural walkway. Covered playgrounds provide sheltered outdoor areas for playing in all seasons, opening onto the majestic woodland. Each hub is connected to a section of the park. A variety of games taking advantage of the topography created from the excavated earth on the site provide climbing, sliding, rolling, and orienteering activities. There is a small outdoor theatre, hills with slides, tunnels, footbridges, sports fields for matches, and archery tournaments set in a vast wooded area. Part of the campsite is used for an outdoor experience. The exploration of this biodiversity ranges from woodland to more natural meadows.
▼建筑步道由一系列树状立柱点缀,
A series of tree-like pillars punctuates the architectural walkway ©︎ Jean François TREMEGE
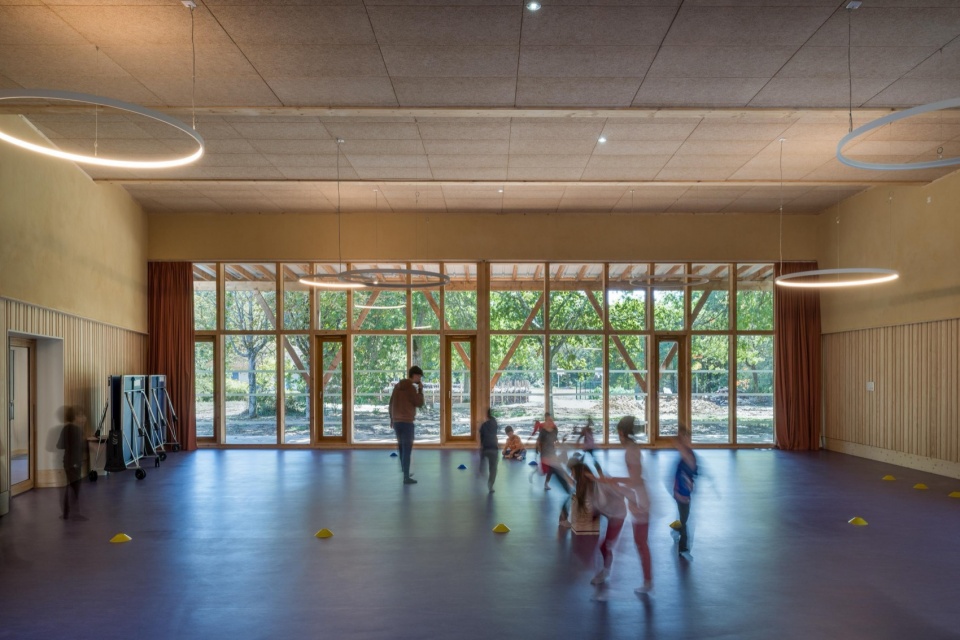
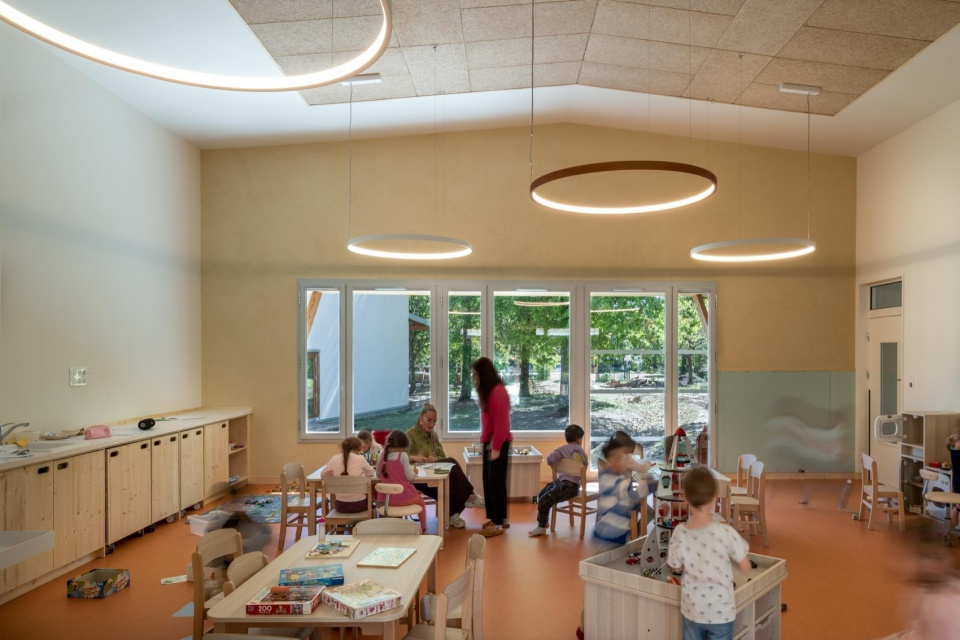
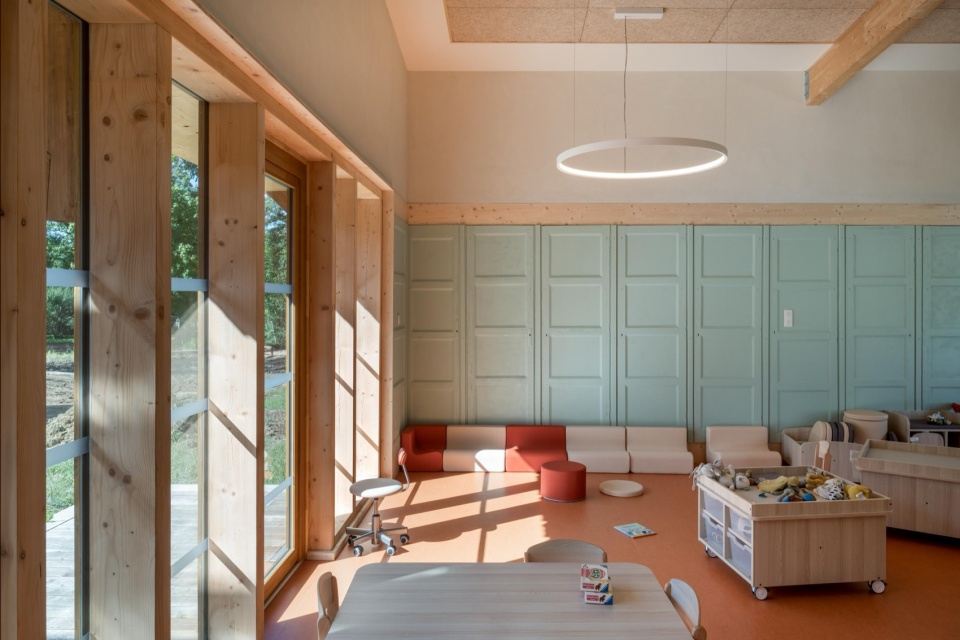
每栋建筑都拥有各自鲜明的个性,同时采用统一的材料体系:有顶区域采用木材覆面以提高耐久性,外露立面则采用抹灰饰面。活动室有意区别于传统教室,采用高大的倾斜天花,并引入再利用构件,例如将旧门作为室内墙面饰材,为儿童提供可自由表达和展示的空间。建筑本身也是儿童学习的一部分。它采用可再生材料建造,并具有优良的能源性能;木材、麻、稻草和泥土等源于自然、可就地获取的生态材料,为使用者提供了舒适的空间环境与良好的声学体验。
Each building has its own identity, while featuring similar materials: wood cladding on covered areas for durability and plaster on exposed facades. The activity rooms are deliberately set apart from the standard classrooms, with large sloping ceilings and reused elements such as doors used as interior cladding, providing surfaces of expression. The architecture is educational for children, created from renewable materials and energy efficient. It offers spatial and acoustic comfort to users, made from eco-friendly materials sourced from nature and available on site, such as wood, hemp, straw, and earth.
▼活动室,activity rooms ©︎ Jean François TREMEGE
BDNA(新阿基坦可持续建筑)银级环境认证
BDNA (New Aquitaine Sustainable Building) Silver environmental certification
利摩日市希望建设一座面向儿童、具有示范意义的建筑,因此选择了极具雄心的BDNA(新阿基坦可持续建筑)评价体系(目标为金级,最终获得银级认证)。该体系旨在降低建筑碳影响,并优先采用来源可持续、健康且天然的建筑材料。BDNA体系特别强调整个项目开发过程的重要性。因此,项目从最初阶段便联合教师、未来使用者及儿童市议会共同推进。所有参与者从项目启动一直参与至落成启用,并与市长及各机构代表共同出席了开幕仪式。
The city of Limoges wanted an exemplary building to accommodate young children, and chose an ambitious approach: the BDNA approach (New Aquitaine Sustainable Building – aimed for gold but achieved the silver level) aims to reduce carbon impact and use healthy and natural materials sourced from sustainable sources. The BDNA approach emphasises the importance of the entire project development process. The project was therefore developed jointly with teaching staff, users, and the children’s municipal council. All participants were present from the origin of the project to the inauguration alongside the mayor and representatives of various institutions.
▼草坪,lawn ©︎ Jean François TREMEGE
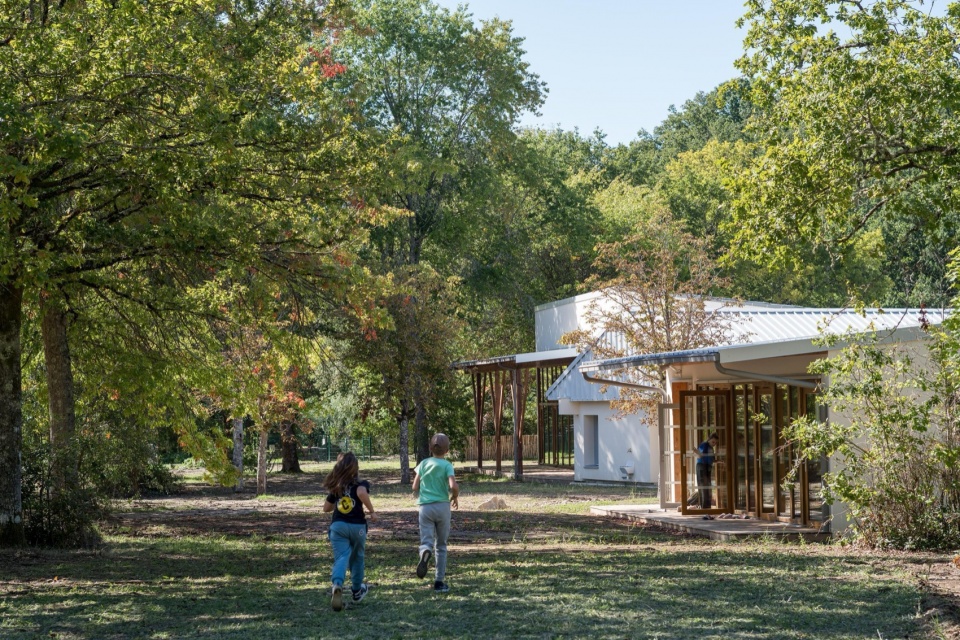
项目充分体现了对当地环境的回应:选址于一处面积三公顷、毗邻湖泊与森林的原市政露营地,延续其休闲用途,并保留了场地内的珍贵树木。原露营地的四栋建筑均得到更新利用。其中一栋改造成工作坊,另一栋改造成3至5岁儿童餐厅;第三栋继续承担原有功能,作为露营区的淋浴及厨房设施;第四栋原接待处则改造成骑行活动出发点及园艺工具房。在社会层面,该项目同样具有积极意义,它向所有背景的儿童开放,并兼顾残障人士的使用需求。
The project demonstrates its roots in the local area: the chosen site is a 3-hectare former municipal campsite near a lake and forests. It continues to be used for recreational purposes and features remarkable trees. Four houses from the former campsite have been renovated. One has been converted into workshops, another into a dining room for 3 to 5 year olds. The third is still used for its original purpose as showers/kitchen for the campsite section of the park. The fourth, the former campsite reception, is used as a starting point for bike rides and as a gardening shed. Socially, it is an ambitious project that welcomes children from all backgrounds and includes people with disabilities.
▼沿草坪布置的连廊将中心内各项功能设施连接在一起,
a lawn lined with a gallery that connects all the centre’s facilities ©︎ Jean François TREMEGE
综合考虑能源消耗后,设计团队在系统选择和建造方式上优先采用高能效方案,包括生物气候设计、精心设计的保温体系、采用来自可再生生物基和地基产业的低碳材料、使用再利用材料,并将既有建筑纳入整体设计。原露营地的淋浴及厨房设施也得到了全面改造。
Taking energy consumption into account, the agency opted for energy efficiency in their choice of systems and construction methods, incorporating bioclimatic design, carefully thought out insulation, construction using low-carbon materials sourced from renewable bio-based and geo-based industries, and reused materials. They are also including existing buildings in the overall design. The shower and kitchen facilities at the former campsite have been completely transformed.
▼带顶棚的游乐空间为四季提供可遮蔽的户外活动场所,
Covered playgrounds provide sheltered outdoor areas for playing in all seasons ©︎ Jean François TREMEGE
聚焦草捆保温
Focus on straw insulation
事务所自2008年以来便开始使用稻草作为建筑材料。本项目借助LELO公司在项目初期取得的ATEX技术认证,采用草捆作为建筑保温材料。团队曾考虑在屋面同样采用草捆保温,但由于ATEX认证尚未覆盖这一应用方式,因此最终改用纤维素保温棉。项目同时包括原露营地卫生设施的改造,其保温层采用麻屑,并在麻屑保温层及室内砌体表面采用了泥土抹灰。这些材料共同作用,使建筑获得优异的湿热舒适性和声学性能,并整体营造出高品质的室内环境。
The agency has been using straw since 2008 and wanted to introduce this insulation in the form of bales of straw thanks to the ATEX certification obtained by the company LELO at the very beginning of the project. The use of bales of straw for the roof was considered, but as ATEX certification did not cover this case, cellulose wadding was used instead. The project also included the renovation of the sanitary facilities at the former campsites, which were insulated with hemp line. Earth plaster was also used on the hemp line and the interior masonry. The combination of all these materials ensures optimal comfort, both hygrothermal and acoustic, and, more generally, creates high quality interior environments.
▼孩子们通过一座门廊进入休闲中心,
Children enter the leisure centre through a porch ©︎ Jean François TREMEGE
水资源利用
Water use
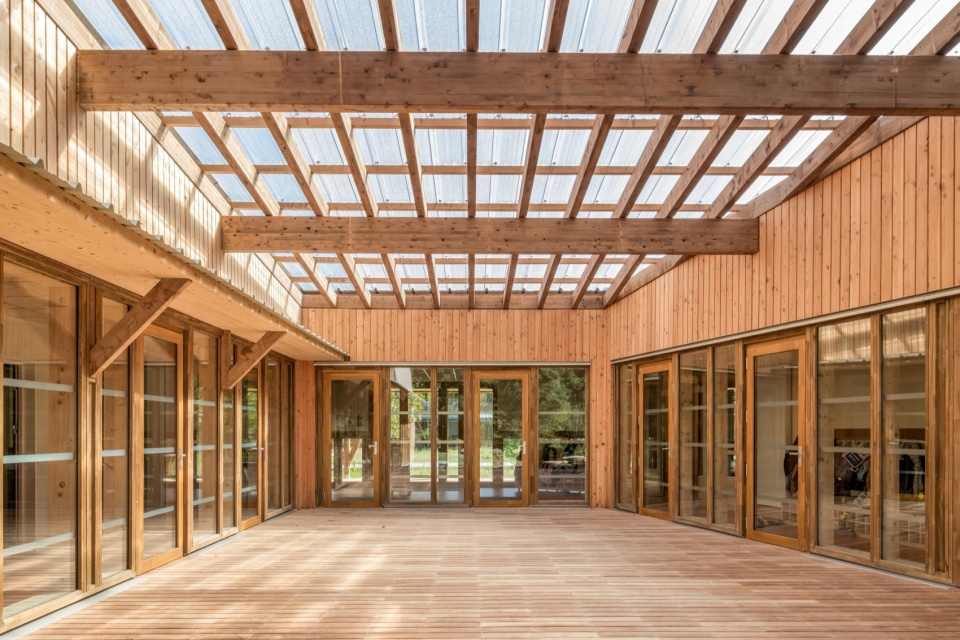
水是项目的重要组成部分。中央庭院设置了雨水排放系统,并配建一座服务于菜园的雨水滞留池。
Water is omnipresent, with a rainwater drainage system included in the central courtyard, and a retention basin for the vegetable garden.
▼庭院,courtyard ©︎ Jean François TREMEGE
碳足迹
Carbon footprint
项目遵循生物气候设计与可持续发展的理念。建筑采用木结构体系,高保温墙体使用切碎稻草和纤维素保温棉等生物基材料,在保持较低碳足迹的同时,实现了优异的热工性能。项目各参与方之间的密切协作,使建筑性能达到比法国RE2020标准要求高近40%的水平。同时,设计过程中采用动态热环境模拟进行优化,从而确保建筑在夏季也能够为使用者提供优异的热舒适性。
The project is designed according to a bioclimatic and sustainable approach. Built with a timber frame, it incorporates highly insulated walls made from bio-based materials, such as chopped straw and cellulose wadding, offering excellent thermal performance while maintaining a low carbon footprint. Cooperation between the various project stakeholders has enabled performance levels to be achieved that are nearly 40% higher than the RE2020 requirements. The design was also guided by dynamic thermal simulation, ensuring excellent summer comfort for users.
▼夜景,night view ©︎ Jean François TREMEGE
Design phase: R2K Architecte + Atelier 4 architecte and economist/ BDNA (New Aquitaine Sustainable Building)
Construction phase: Atelier 4
Landscape architect: Christophe Le Huger
Thermal and environmental engineering: Maya
Fluid engineering: Larbre ingenierie
Acoustics: Orfea
Technical Design Office Wood and concrete structure: Hemery Limoges
More: Atelier Quatre + r2k architect 。更多关于:Atelier Quatre on gooood + r2k architect on gooood









发表评论
你需要先 才能发表评论
社交登录