
感谢 Graham Baba Architects 予gooood分享以下内容。更多关于他们: Graham Baba Architects on gooood.
Appreciation towards Graham Baba Architects for providing the following description:
Leftcraft餐厅坐落在埃德蒙茲市中心大街上的一栋1950年代的单层建筑内,悠闲而温馨,与当地餐厅和酒吧的氛围截然不同。丰富的材质和陈旧的铜绿使这里与当地其他场所区别开来。这家餐厅是业主系列餐厅的最新一家,探索了在不断更新中确立的餐厅主题。在这里,设计围绕材质、颜色和纹理以及新旧对比进行探索和玩味。
Situated in a 1950s-era, single-story building on Main Street in downtown Edmonds, Leftcraft is casual and approachable, yet distinct from local restaurant and bar establishments. Rich materiality and an embrace of time-worn patina set the venue apart from other establishments in town. The latest in a series of restaurants developed by the same owner, Leftcraft evolves the exploration of themes established in the most recent iteration. Here, the design explores and plays with themes of materiality, color, and texture and the contrast between new and old.
▼餐厅概览,preview ©Haris Kenjar
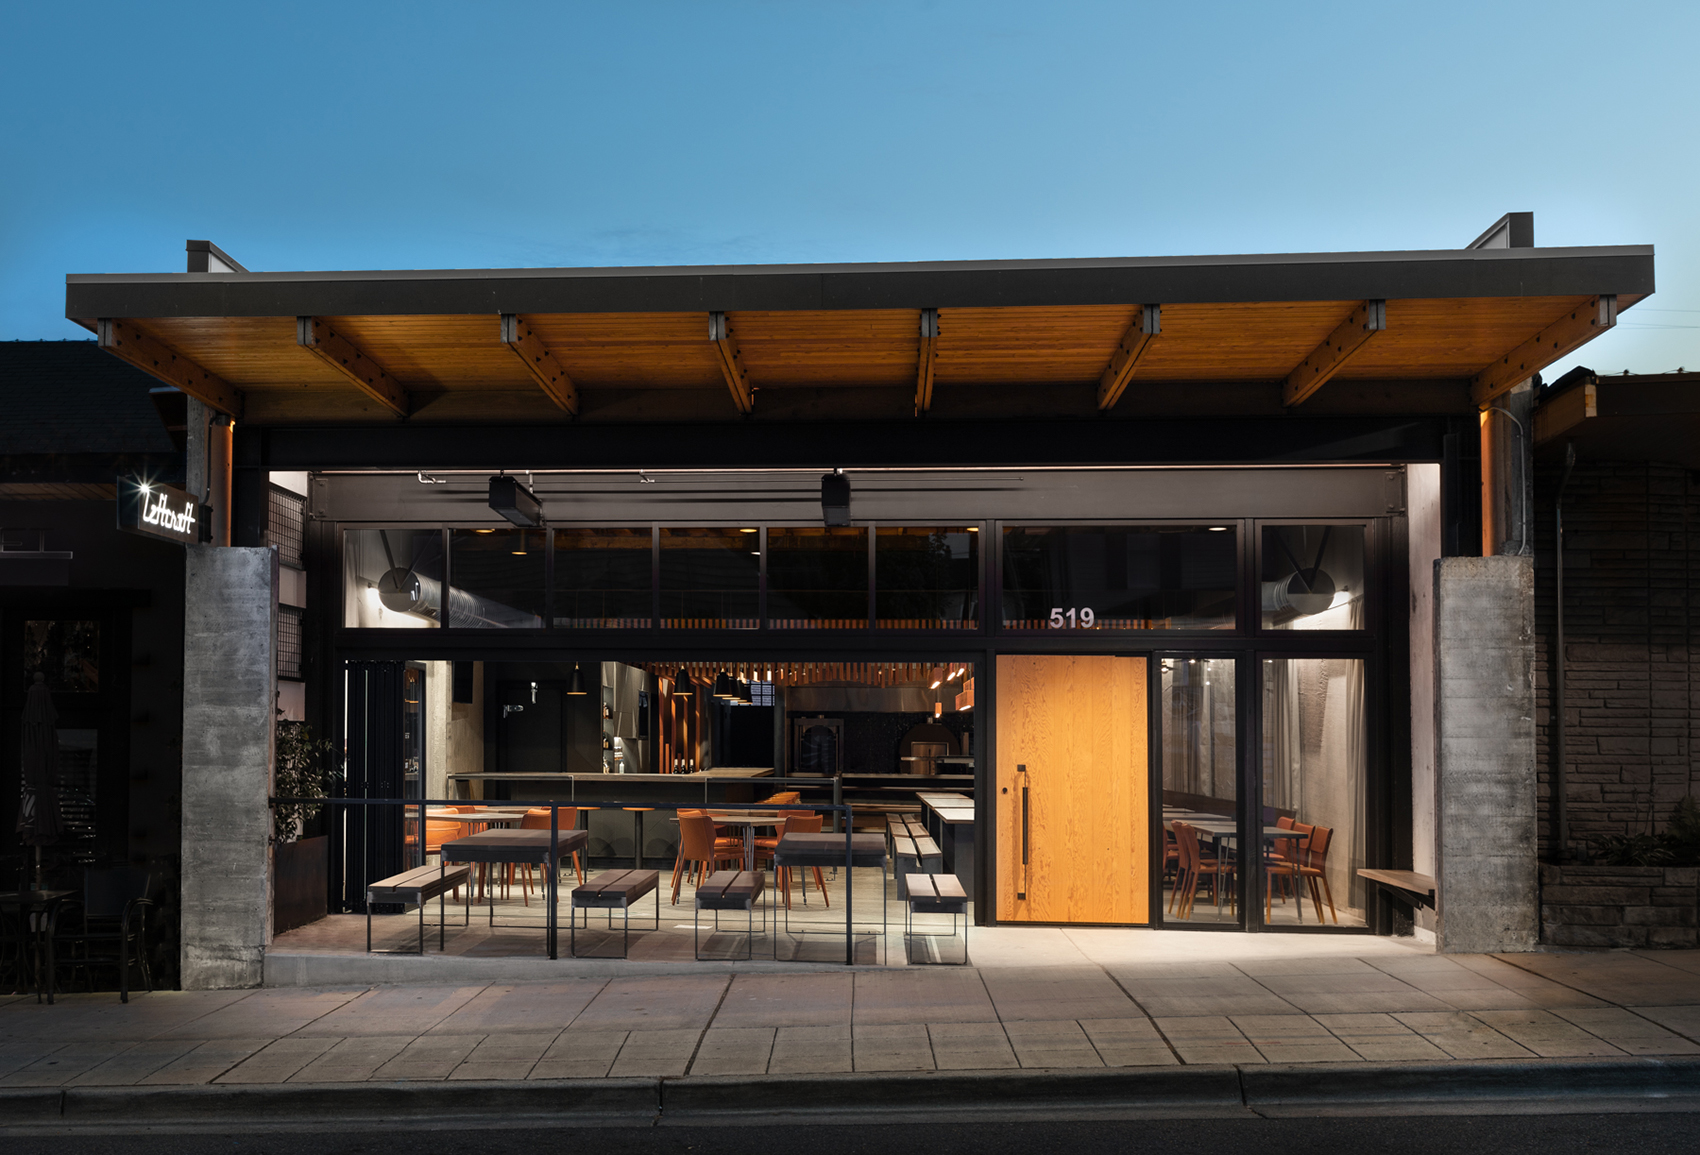
餐厅所在的夹缝建筑在存在期间经历了多次改造,具有混凝土墙面和地面,以及企口的道格拉斯冷杉天花,它们经过清洁并裸露在外,体现了建筑的原有特色。建筑进深80英尺(约24米),宽仅29英尺(约9米),南立面带有15英尺(约4.5米)高的屋檐,遮住了8英尺(约2.5米)进深的室外露台。因此,原来呆板的门脸被木材和玻璃构成的折叠门所替代,加强了露台与内部空间的联系。此外,靠近小巷一侧的北立面顶部还设置了一排高侧窗。
The infill building, modified at various times during its existence, features concrete walls and floors and a tongue-and-groove Douglas fir ceiling, all of which were cleaned and left exposed to express the building’s character. Eighty feet deep and just twenty-nine feet wide, the south façade features a fifteen-foot roof overhang which shelters an eight-foot-deep outdoor patio. The existing fixed front facade was replaced with bi-fold wood-and-glass doors to enhance the connection between the patio with the interior space. A clerestory band of windows runs across the top of the north, alley side of the building.
▼南立面,south facade ©Haris Kenjar
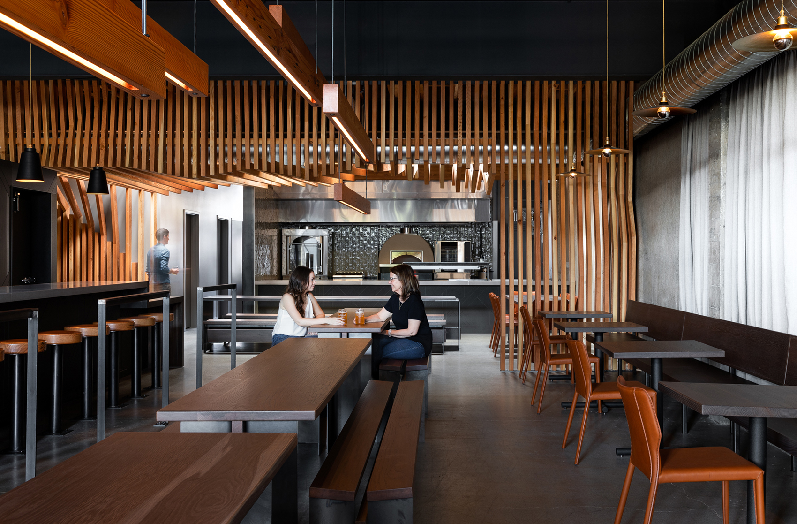
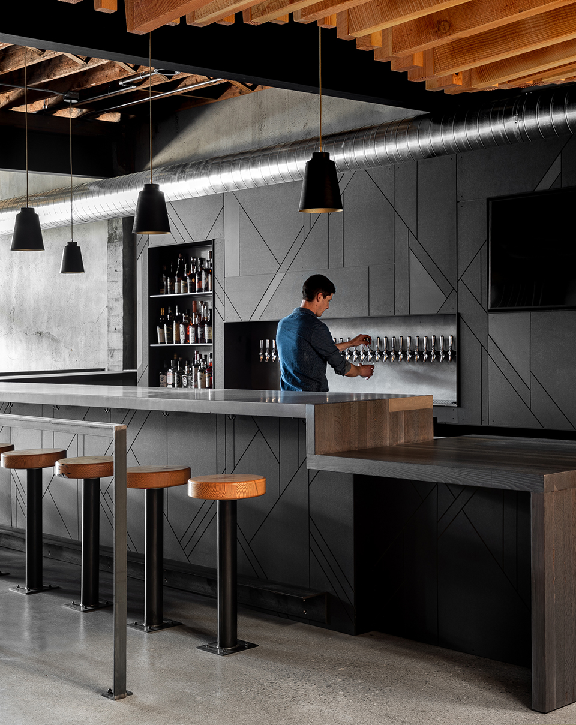
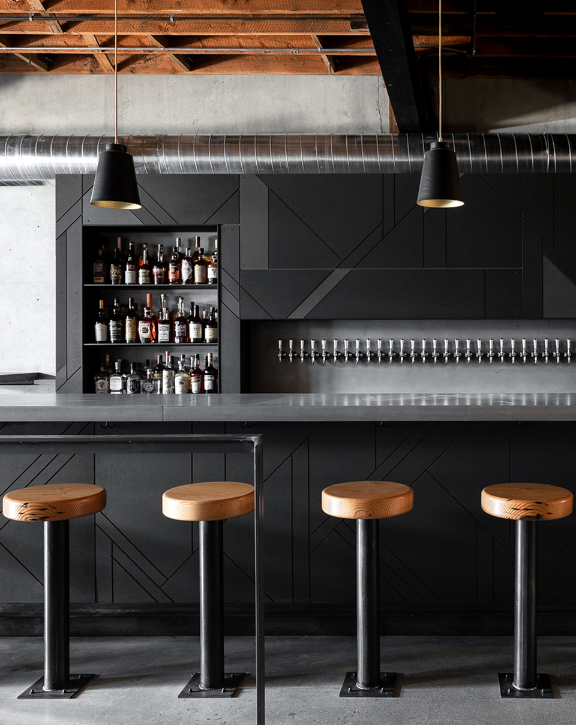
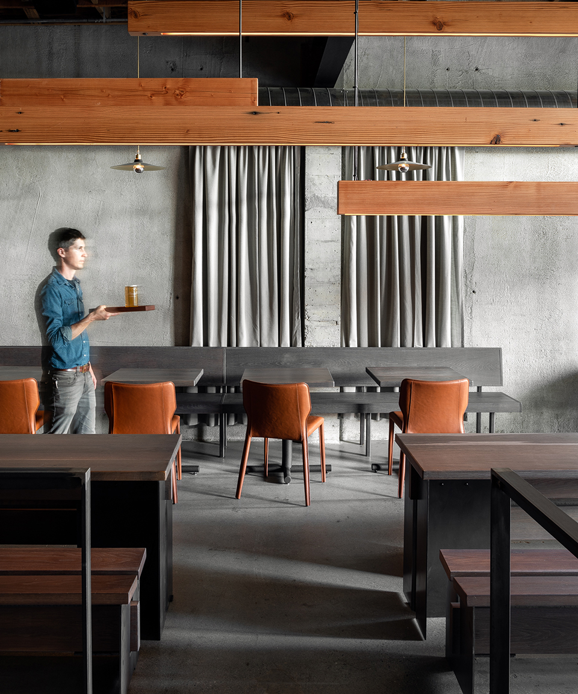
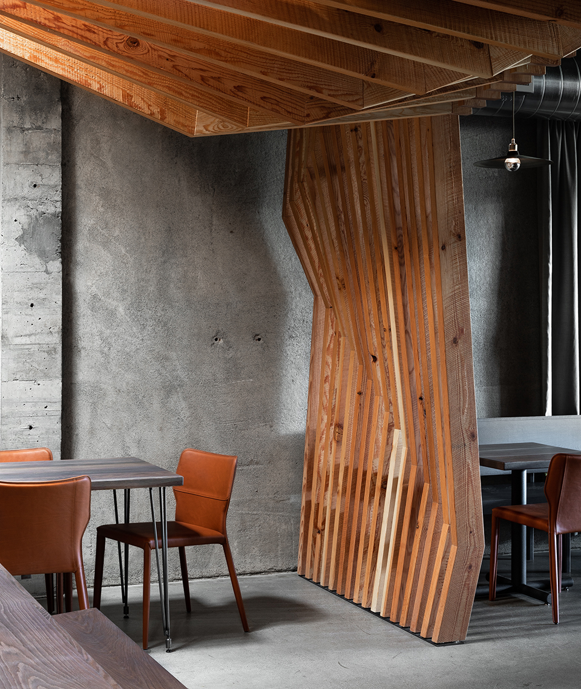
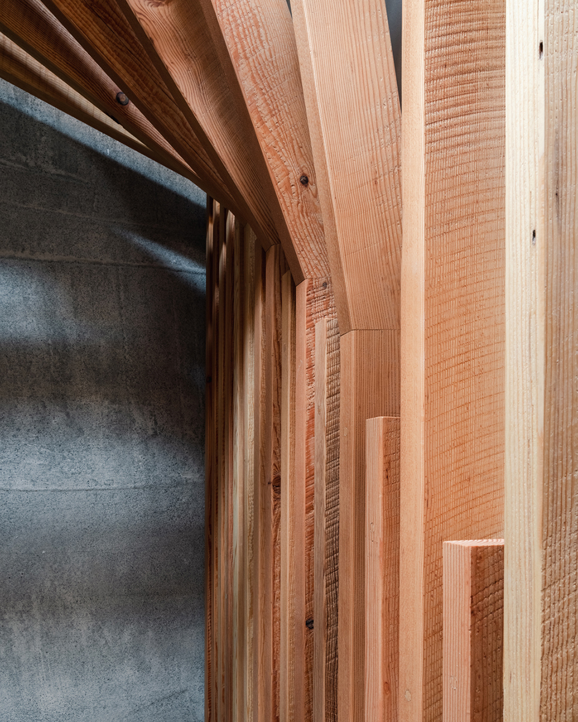
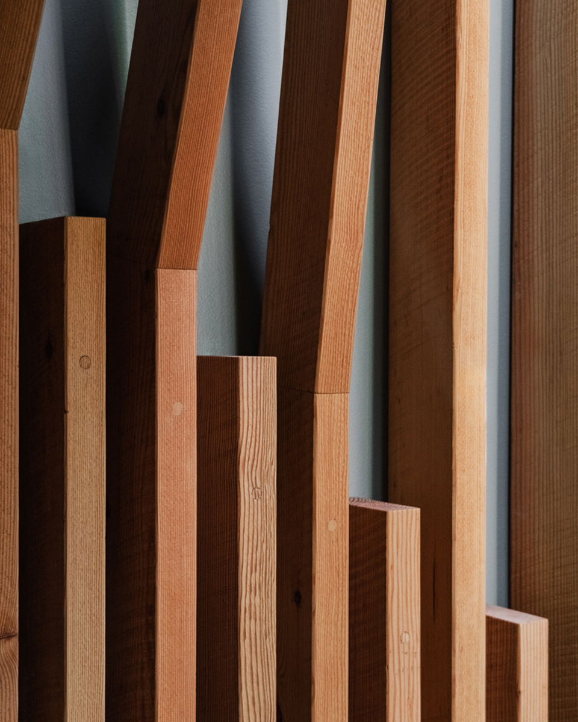
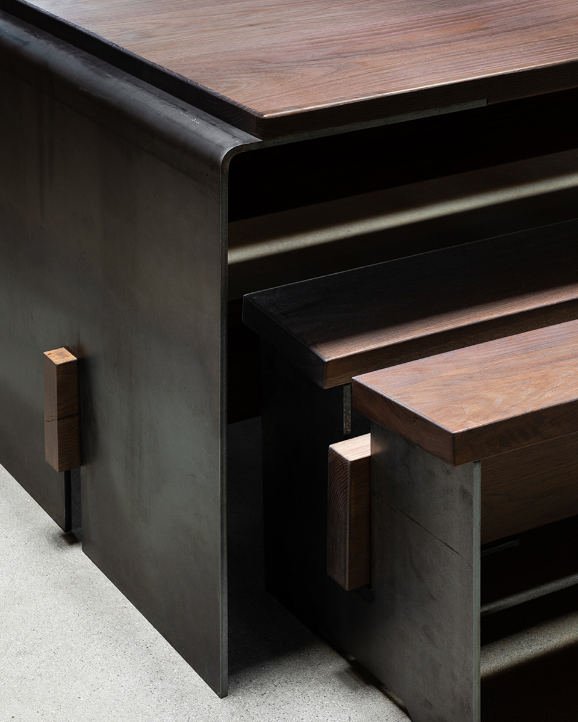
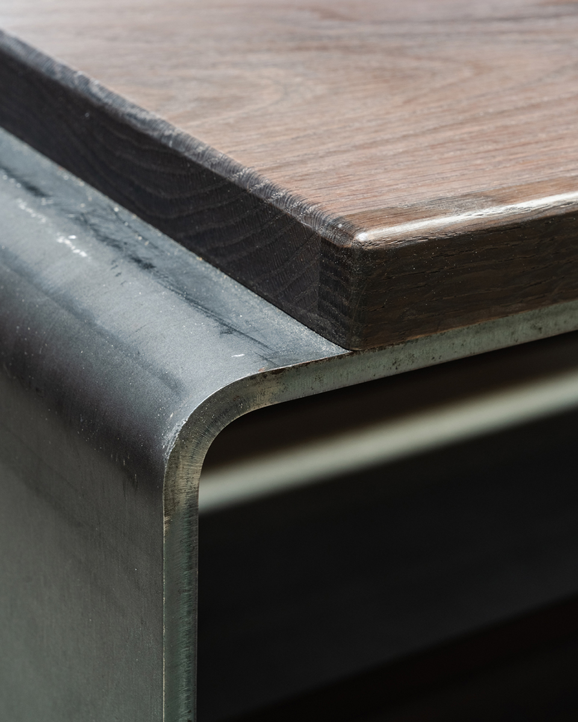
餐厅设有九十个座位,这些座位由酒吧椅、折叠钢桌、木凳以及带椅子的小桌组成,桌面也是木制的。多面木隔断作为尺度构件突显在空间中,在视觉和物理上划分空间,并将空间细分成更为舒适的体量。隔断由近两百块的2×6大小的粗锯道格拉斯冷杉木块制成,由地面向天花延伸,折叠、包装并隐藏了暖通空调管道系统。天花上增设了三个天窗,将自然光引入空间深处。光线穿过木隔断形成的阴影激活了室内,使空间别有一番风味。Richlite材质的壁板构成了酒吧区域的垂直表面,上面刻有精致的装饰图案,这些图案参照了木隔断的线条以及附近普吉特海峡的波浪和远处山脉的轮廓。三张中央长桌上方悬挂着定制灯具,灯具通过精细的金属杆吊在天花上,灯罩由与隔断相同的冷杉木制成,内部配有LED条灯。
▼餐厅内设置多种座位,there are various seats in the restaurant ©Haris Kenjar
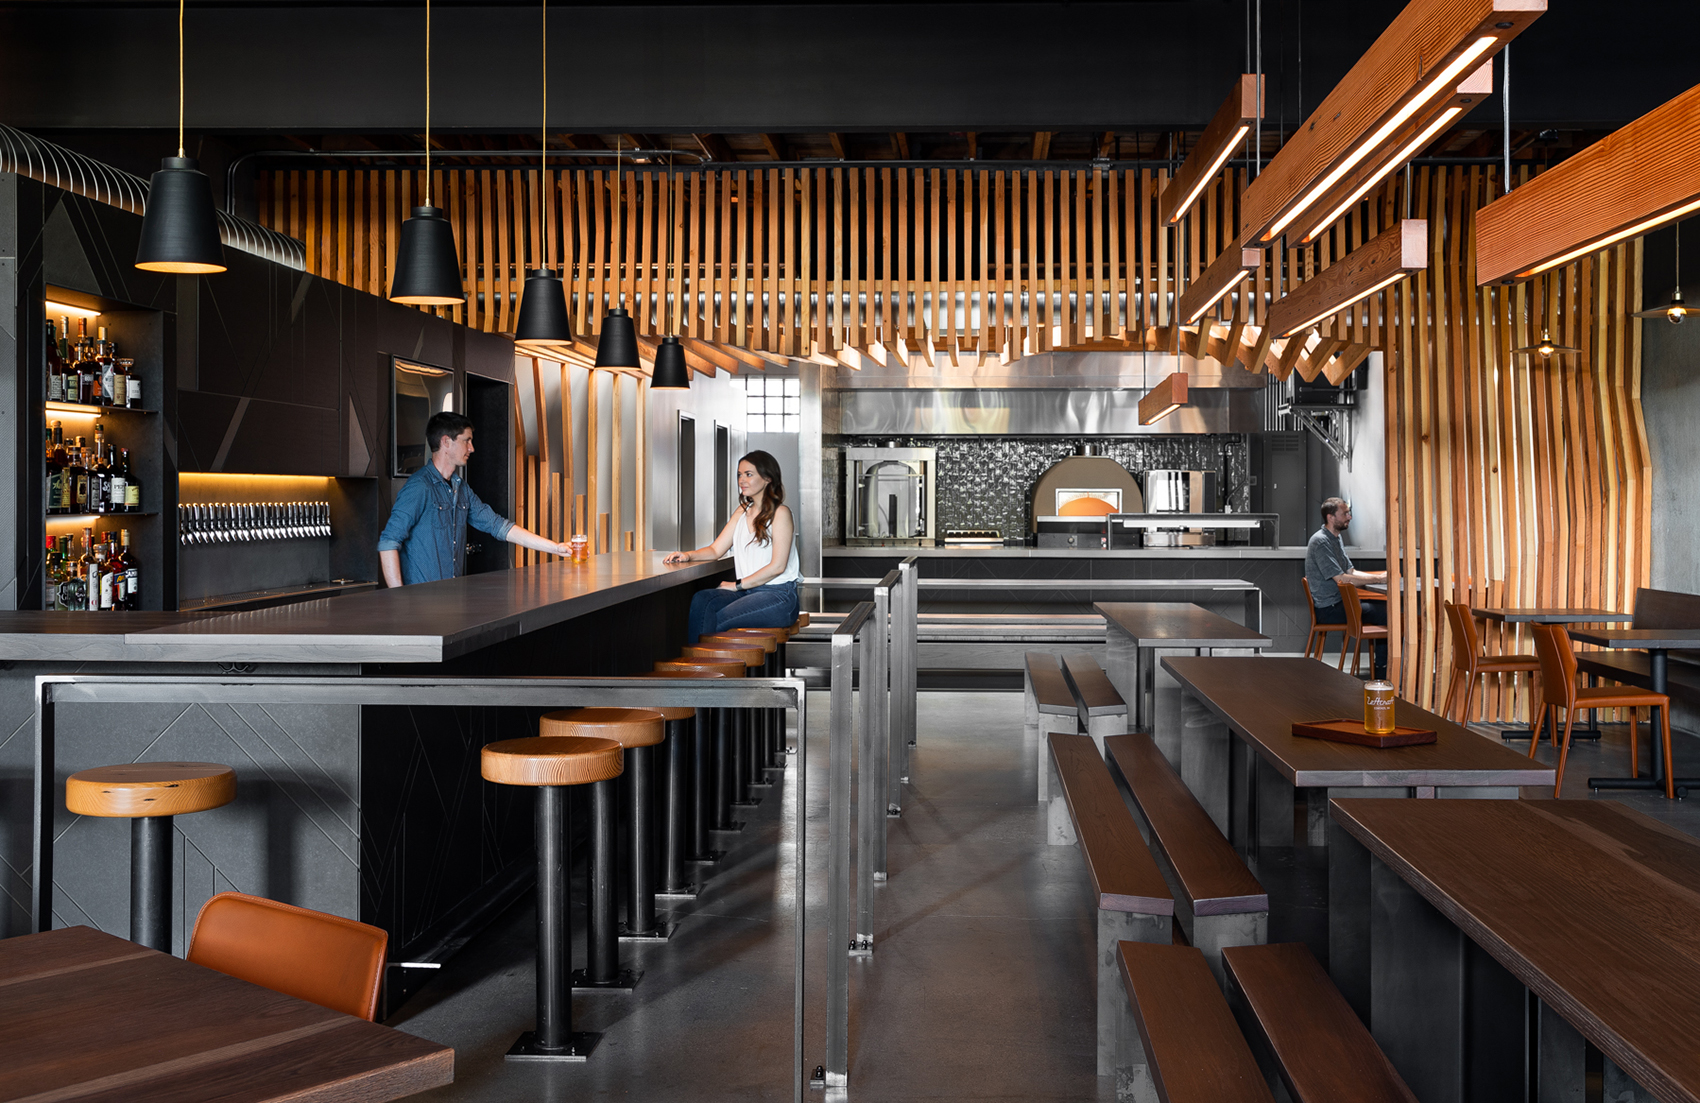
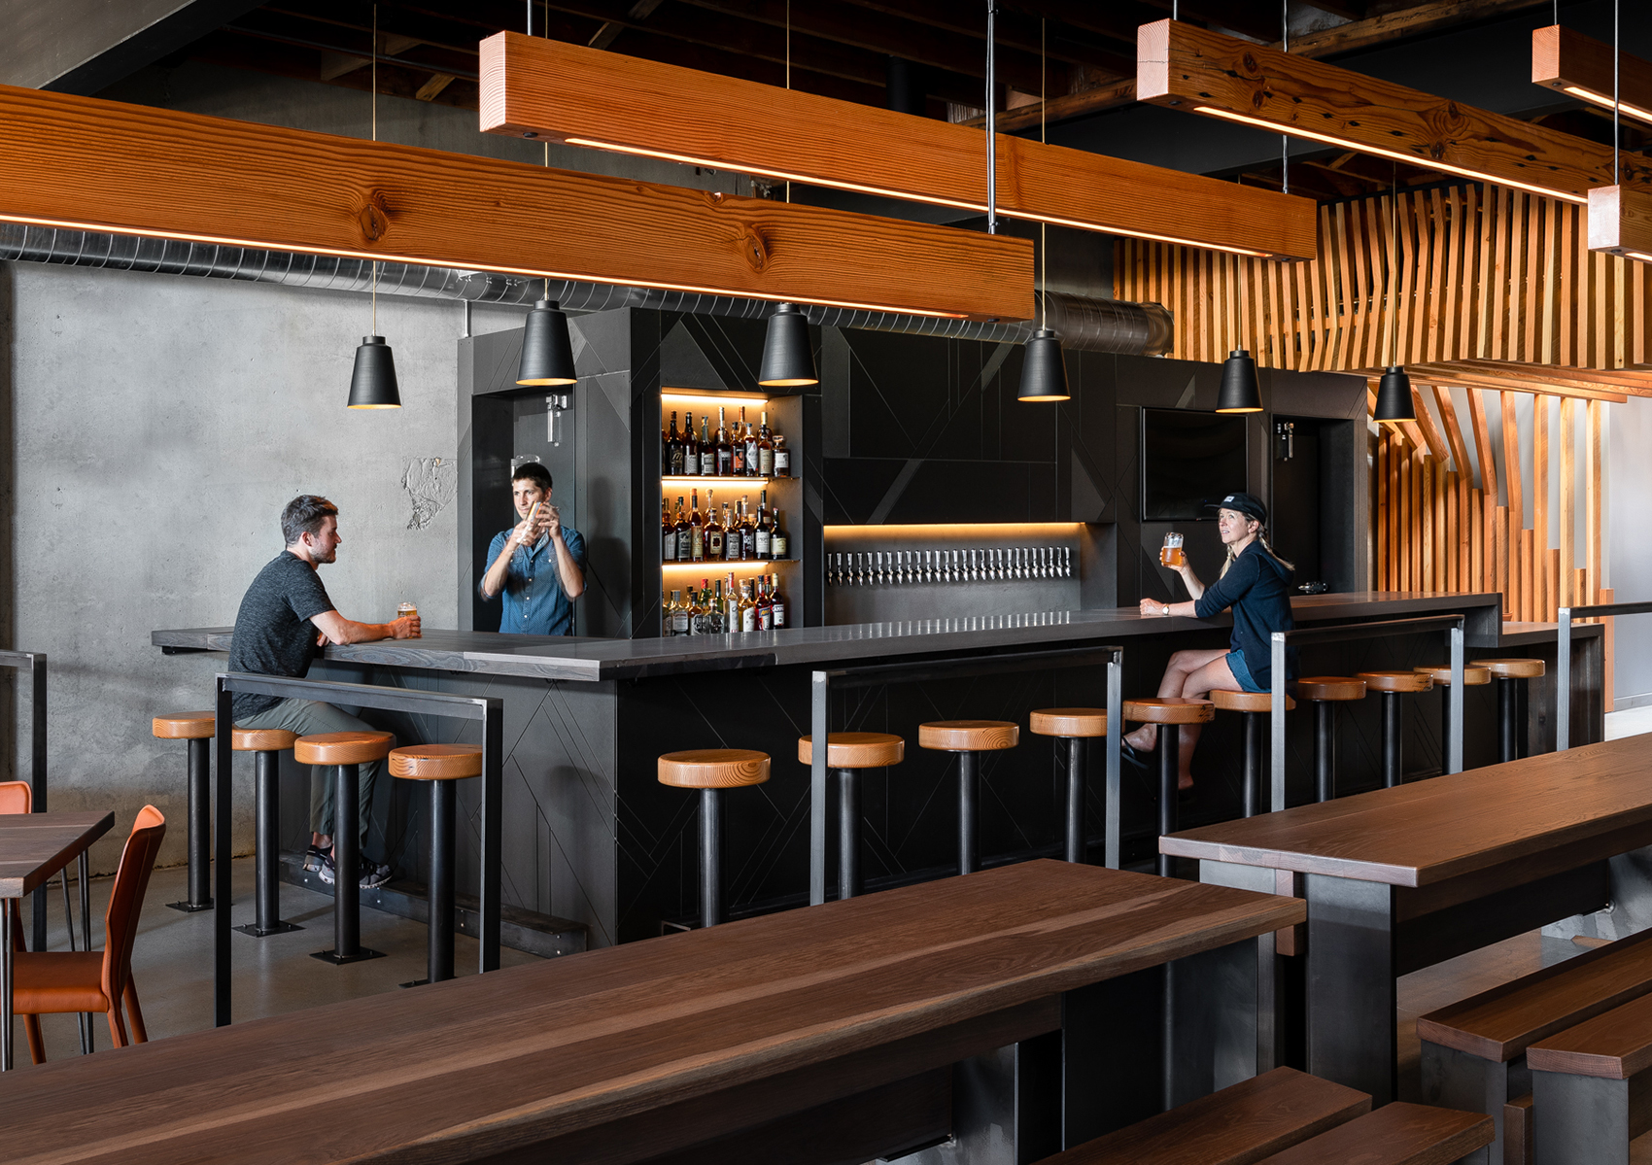
▼吧台区域,bar area ©Haris Kenjar
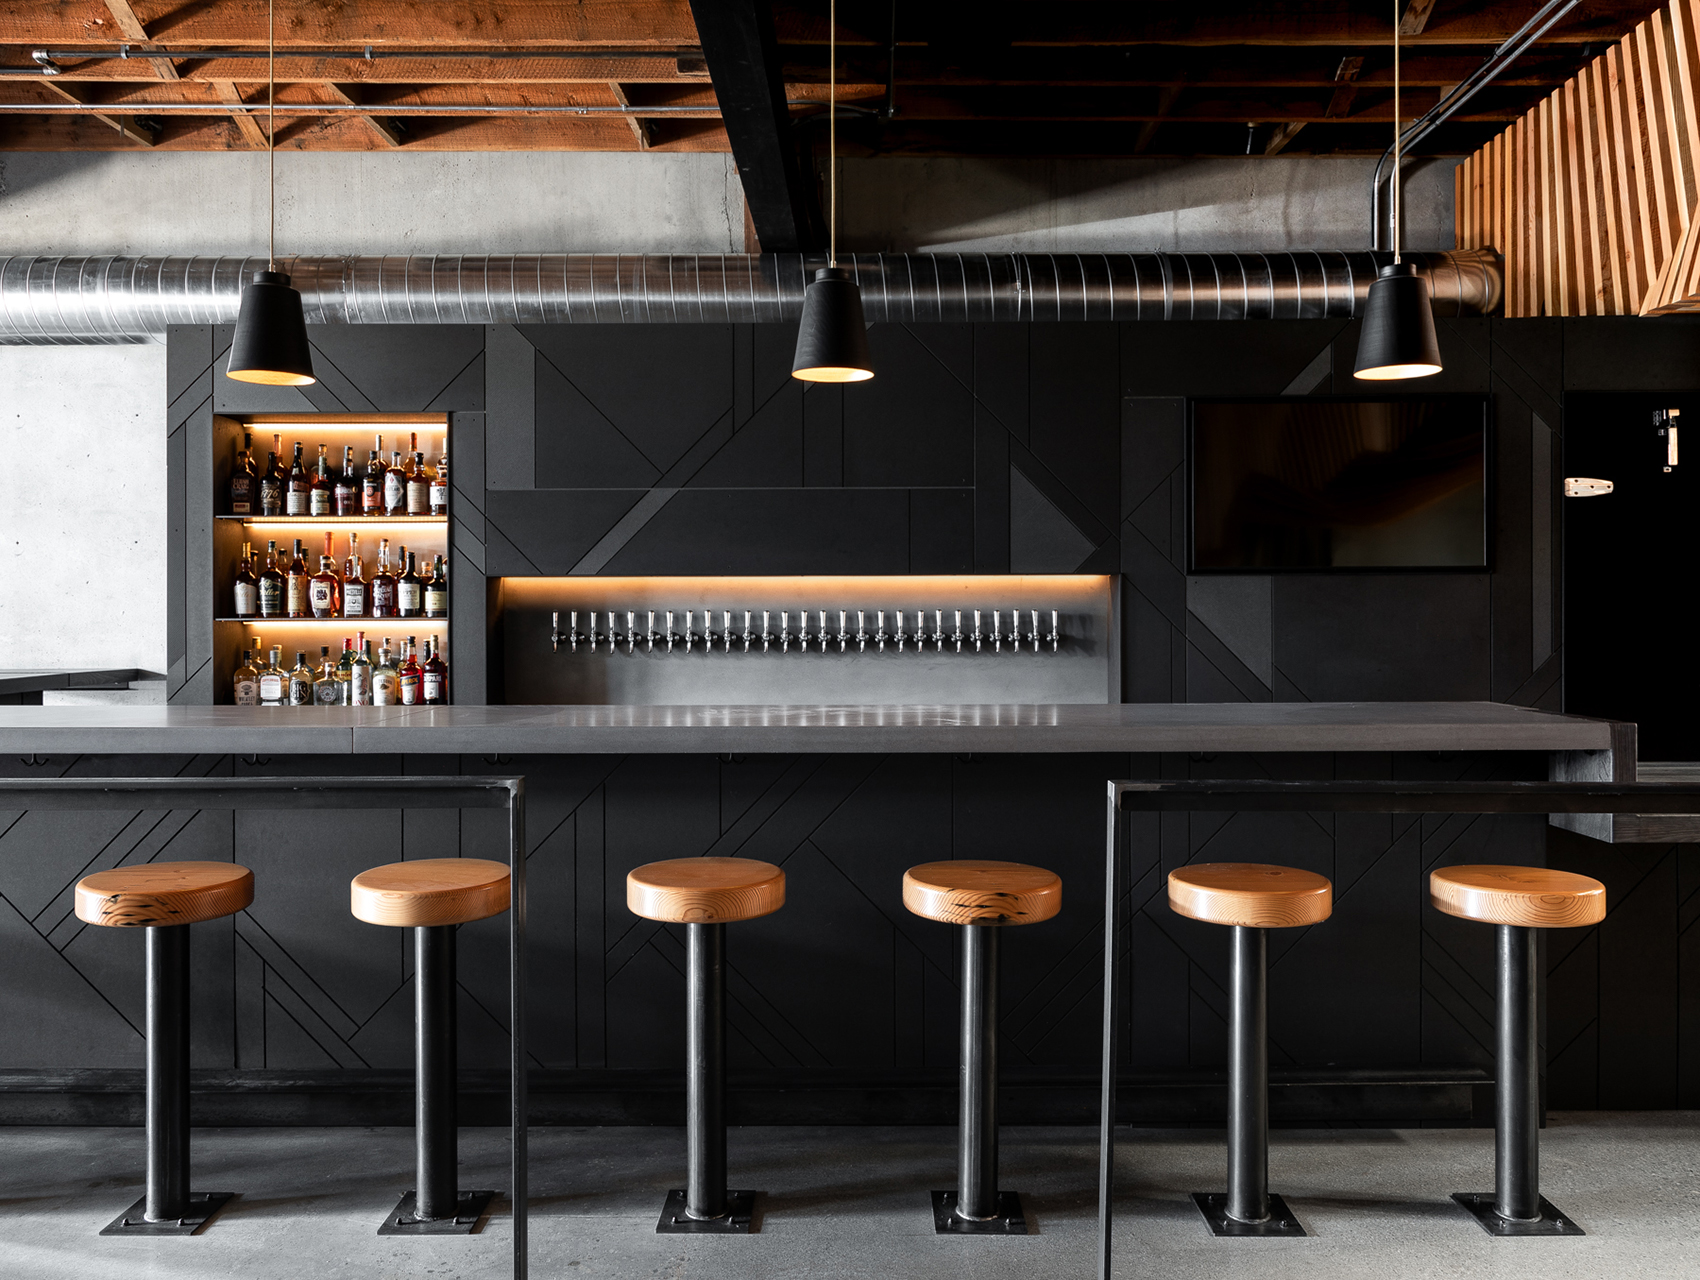
▼Richlite材质的壁板构成酒吧区域的垂直表面 ©Haris Kenjar
Richlite panels make up the vertical portions of the bar
▼中央餐桌上方设置LED条灯 ©Haris Kenjar
LED strip lights above the central dining table
▼木隔断是空间焦点,the wooden screen is the focal point of space ©Haris Kenjar
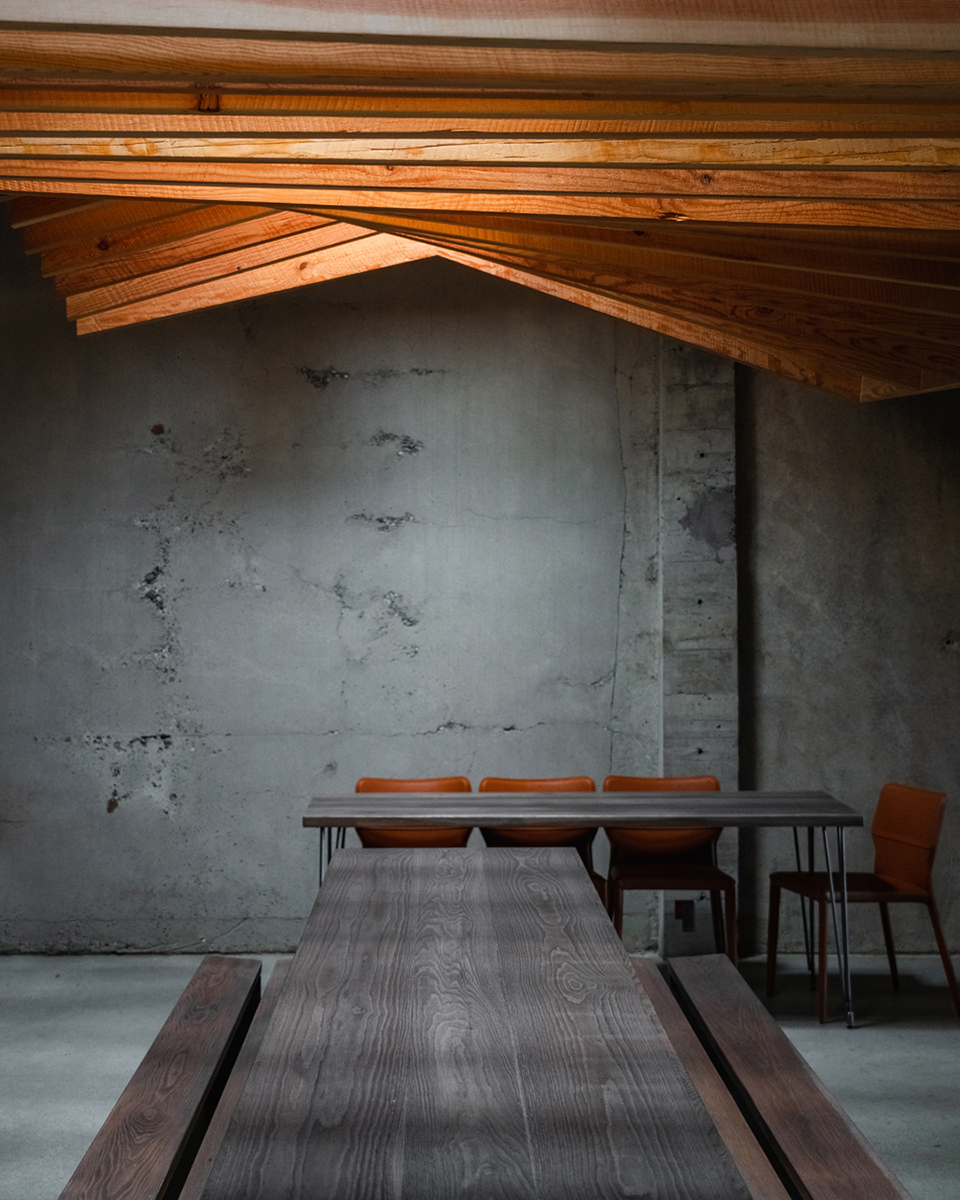
▼光线穿过木天花,使空间别有一番风味 ©Haris Kenjar
the light passes through the wooden ceiling, adding another level of drama to the space
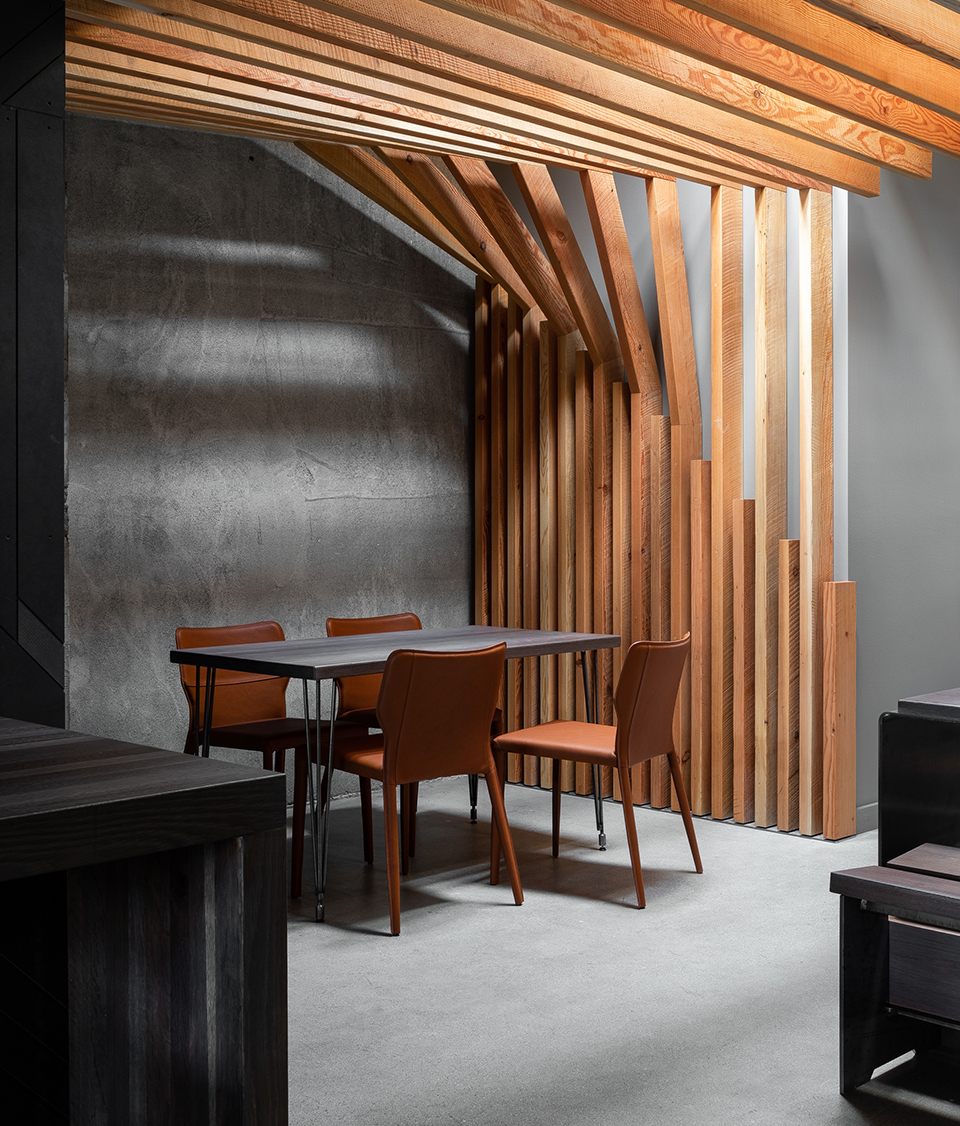
▼隔断旁的小隔间,the cubicle next to the screen ©Haris Kenjar
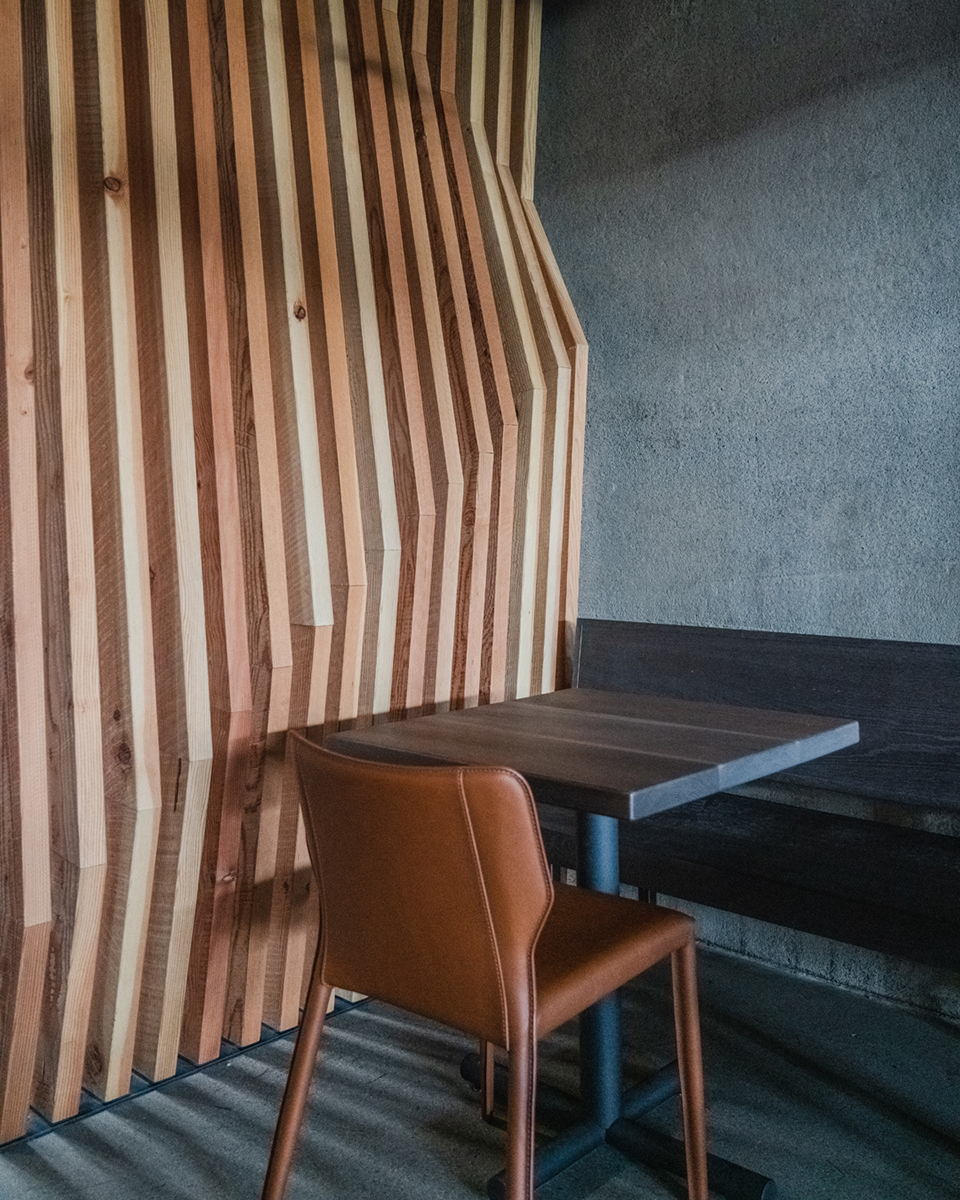
Seating for ninety is handled through a mix of bar stools, communal tables made of folded steel, and wood benches and small tables with chairs. Tables tops are also made of wood. Prominent in the space is a faceted wood screen that serves as a scale device, visually and physically dividing the space and breaking it down into cozier sized volumes. Built from nearly two hundred two-by-six pieces of rough-sawn Douglas fir, the screen connects to the floor and extends up to the ceiling, folding, wrapping, and concealing the HVAC ductwork. Three sky lights were added to the ceiling to bring natural light deep into the space. Shadows, cast by light passing through the screen, animate the interiors, adding another level of drama to the space. Subtle decorative patterns are etched into Richlite panels, which makes up the vertical portions of the bar. The patterns reference the lines defined by the wood screen, as well as a nod to the waves of nearby Puget Sound and the distant outlines of mountains. Custom-designed lights are suspended above the three central tables. The light fixtures, attached to the ceiling by delicate metal rods, are made from the same fir as the screen and feature LED strip lighting.
▼隔断细部,details of screen ©Haris Kenjar
▼家具细部,details of furniture ©Haris Kenjar
Graham Baba Architects project team
Brett Baba: Partner in Charge
Francesco Borghesi: Design Principal
Andy Brown: Project Manager/Project Architect
Chris Vander Haak: Design Staff
Project team
Graham Baba Architects: Architecture and Interior Design
General Contractor: Wilcox
Structural engineering: Quantum Consulting Engineers
Kitchen Design/Equipment Supply: CMA
Photography by Haris Kenjar
Custom Fabricators / Products
Bar tops, front door, tabletops and banquette: Steve Clark
Bar diewall, bar back cladding and casework: Oxbow Fabrication
Screen wall/ceiling: Paul Thorpe
Metal work: Specialty Metals
Custom light metal supports: Brian Constance
Curtains: Susan Butler
Richlite: bar back and die wall cladding with custom CNC routed pattern
Woodstone oven and rotisserie
Brendan Ravehill lights
Tile: Tivoli 3”x6”, sage green (kitchen); Dal tile (bathrooms)
Chairs: Airnova Design, Maryl
Tables tops, benches and bar top: white oak with Rubio fuming and Milesi top coat
More: Graham Baba Architects 更多关于他们: Graham Baba Architects on gooood








细节很精致
这个设计很中国
有股中国味 现在全世界建筑都是这样
不错
木隔断造型不错!