非常感谢 大宽设计 对gooood的分享。更多请至:Exakuan Space Design Co.,Ltd. on gooood
Appreciation towards Exakuan Space Design Co.,Ltd. for providing the following description:
怀旧的气氛或者是看起来像所谓的工业风格并不是凭个人喜好设定的,而是源于对业主经营理念的思考。项目坐落在中国天津市南开区伊顿玫瑰公寓底商,两层的使用空间,平均每层净高4.8米,正面朝北,南北侧开窗,两侧户外都有公园绿化。一楼面积较小53平米,形状狭长,二楼面积较大104平米,但被承重墙分割为许多小空间。
Nostalgic atmosphere or looks like the so-called industrial style is not set by personal preferences, but from the owner’s business philosophy thinking. The project is located in Tianjin, China, a two-floor space with an average height of 4.8 meters per floor. There are large open Windows on both sides of the south and north. The first floor area is 53 square meters, the shape is long and narrow, the second floor area is 104 square meters, larger, but the space is divided into many small Spaces by the structure walls.
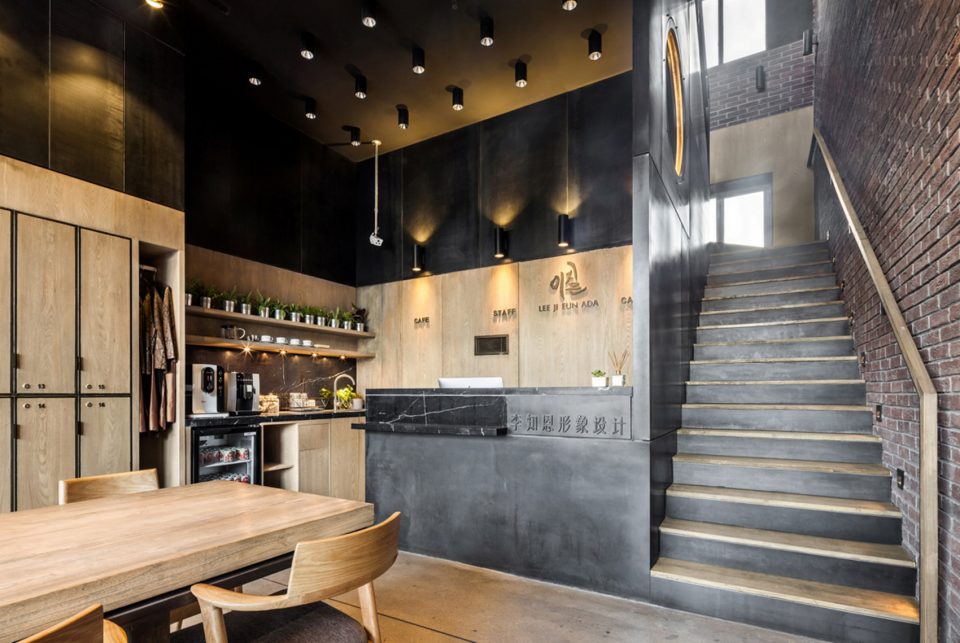
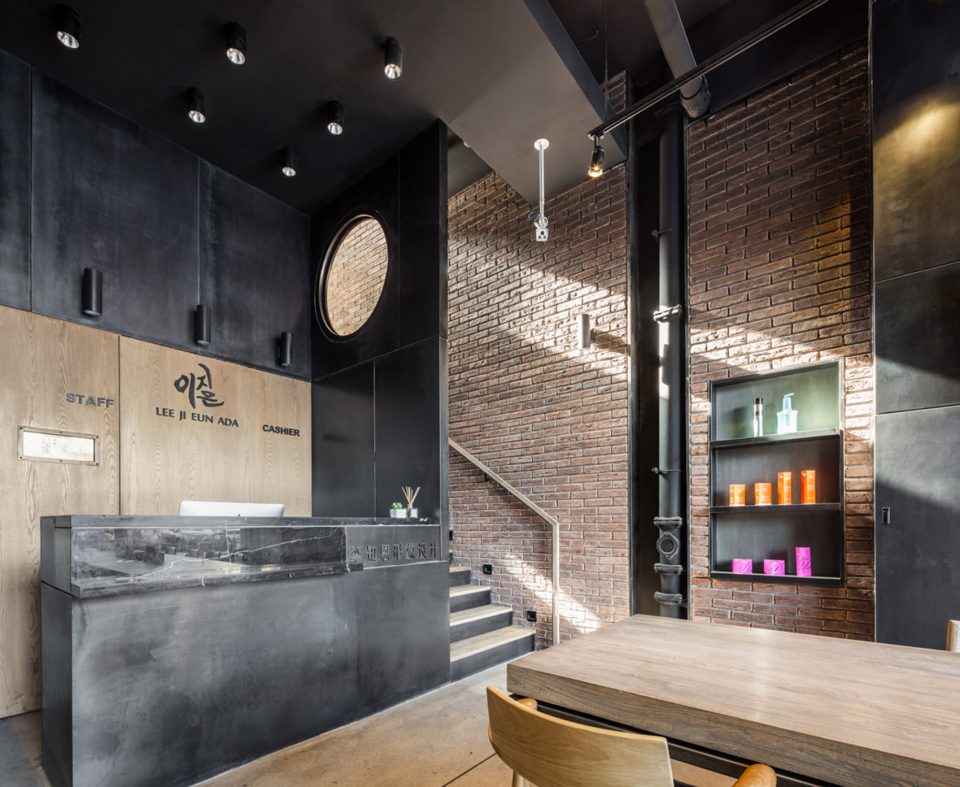
▼入口吧台,the entrance bar
这是大宽设计团队(Exakuan)与主创设计赖建安,第三度承接李知恩发型形象设计的项目,彼此历经多次的合作,回顾以往每次的交流,经过时间的推移到今天后,开始变得更有启发性,空间设计与经营模式相互辩证,不断迭代成下一次的经营或设计的基础。
This is Exakuan design team and Design director Jien-An Lai, undertake the projects of Lee Ji Eun Hairstyle Image Design Co.,Ltd. for the third time, after many times of cooperation with each other, review of previous communication at a time, after the passage of time to today, started to become more instructive, space design and the management pattern mutual dialectical and makes both iterated into the next evolution of the foundation.
本次业主要求,在提供消费者最佳体验的前提下,配置出最大的容客空间,并满足经营管理上更深化、高效的美发操作流程,最后整体需呈现出一个独特而有张力的空间形象来强化品牌理念。于是设计师针对三个主要议题提出设计策略,品牌理念、消费体验、经营效率。
The Client requirements, on the premise of provide consumers the best experience, the maximum capacity of the configuration space, and satisfy the operation and management on the deeper, the highly effective hairdressing operation process, the overall demand presents a unique and tension of space image to strengthen the brand concept. So we put forward design strategy, brand concept, consumer experience, and business efficiency for three main topics.
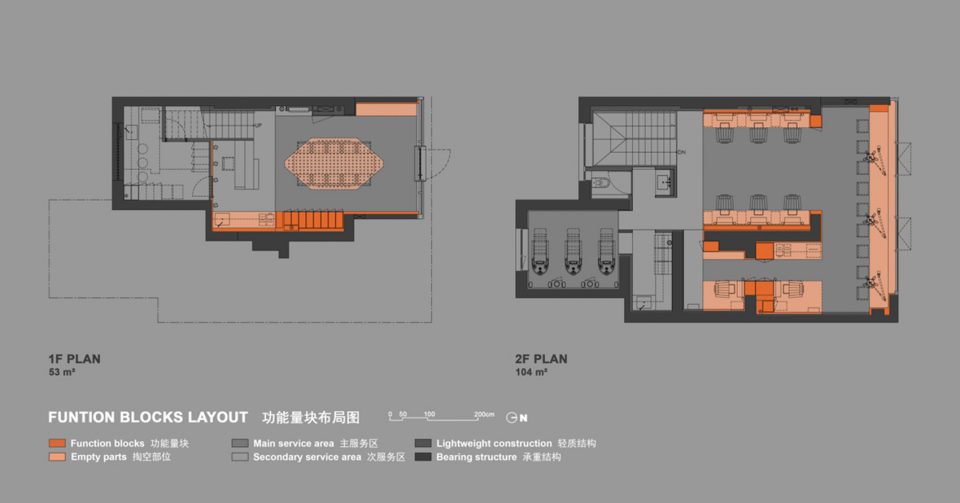
▼空间功能规划,function blocks layout
品牌理念传达 Brand concept expression
发型更新几乎是现代社会每个人生活的一部分,它提供了一种记录人们生活的方式,每当人们看见自己在老相片里的发型,许多过去的时光片段就会被唤醒。由于李知恩发型设计团队在天津市场致力于执行长期服务客户的核心理念,而累积了许多已经消费多年的客户群,设计师因此意识到,经营者设计过的各种时尚发型已经在无形中参与到每个客户不同的生命阶段当中。
Hair updates are almost part of the lives of everyone in modern society, it actually provide a way to record people’s lives, when people see their hair in the old photos, many of the past time fragments will be awakened. Since the Lee Ji Eun Hair Styling team is committed to implementing the core philosophy of long-term customer service in the Tianjin market, many customers have spent many years here, and we realize that the fashion hairstyles designed by the operators are already participate in each customer’s different stages of life.
▼品牌理念表达,the concept of brand expression
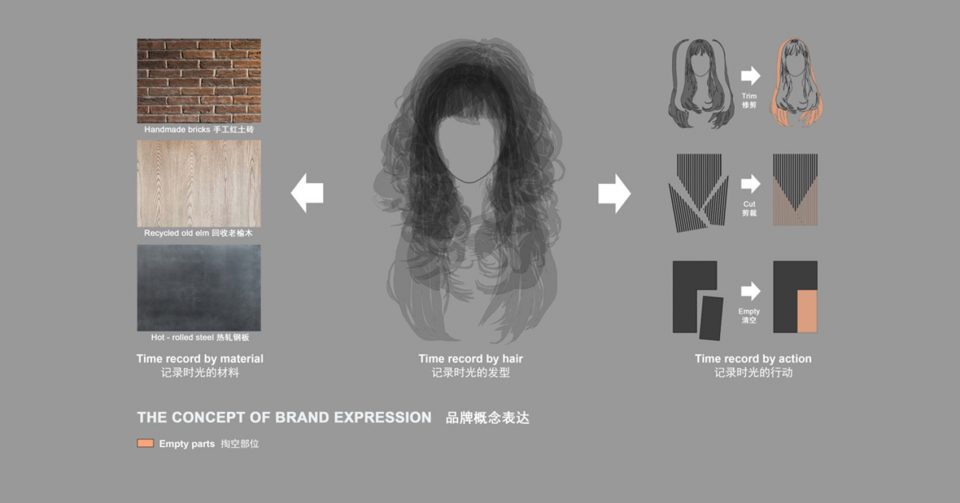

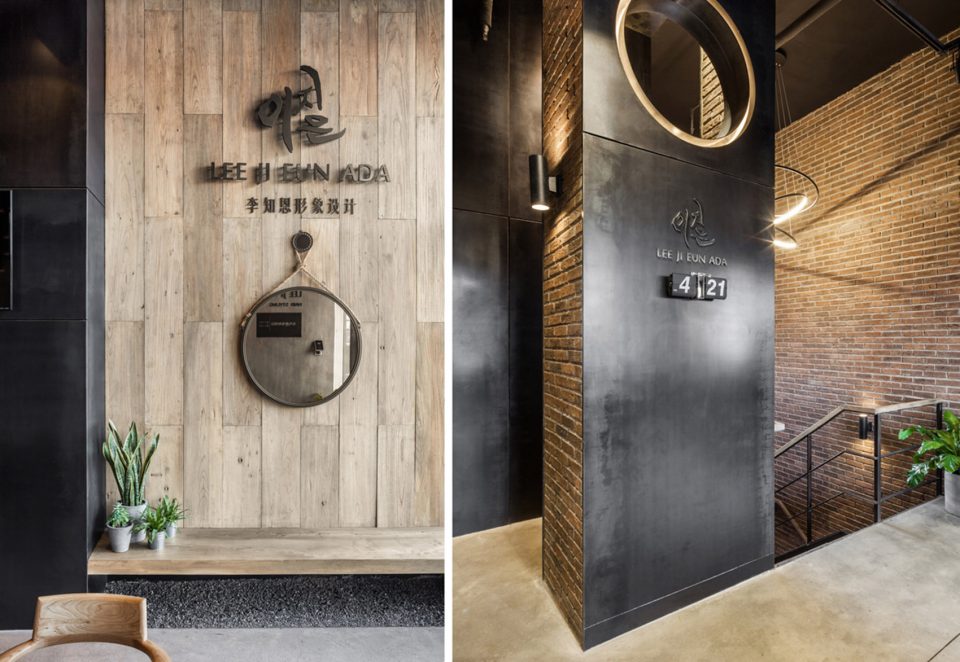
当消费者来被修剪发型而获得更新的时候,他们一段段的生活也同时被储存成了回忆,于是设计师营造一个怀旧的空间氛围,并且使用有着时间痕迹的材料来引导消费者产生情感上的认同。对发型的修剪行为,也转化为对于量块切割、掏空的方法,应用在往后空间成型的过程里。整体材质以回收的老榆木,手工红土砖,钢板,混凝土为主材,这些材质不仅自身有着手造的痕迹之外还有着历经时间风化的质感。
When consumers to be cut to get hair style updates, their periods of lives also to be stored into memories, so we build a nostalgic space atmosphere, and use materials with traces of the time to guide consumers to produce emotional identity. The pruning behavior of the hair is also transformed into a method of cutting and empting, which is applied in the process of space forming. The materials we have used are mainly recycled old elm wood, handmade clay bricks, steel plate, and concrete. They reveal not only the hand-made traces but also time-weathered texture.
▼采用具有怀旧氛围的材质,use nostalgic material
消费体验优化 Consumer experience optimization
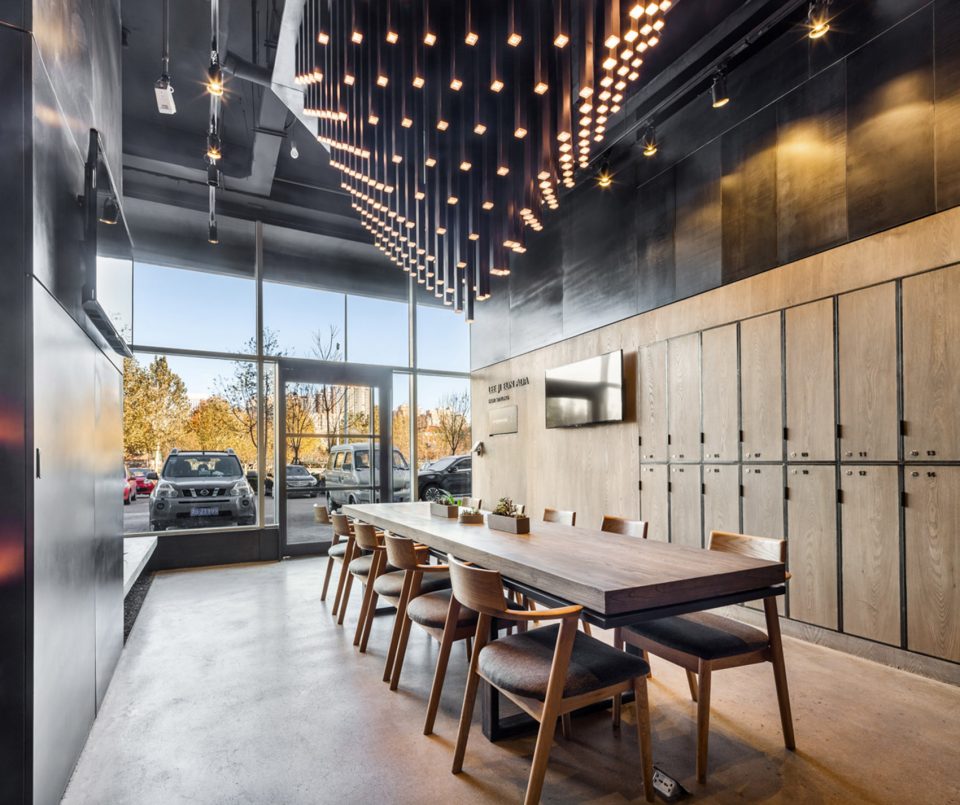
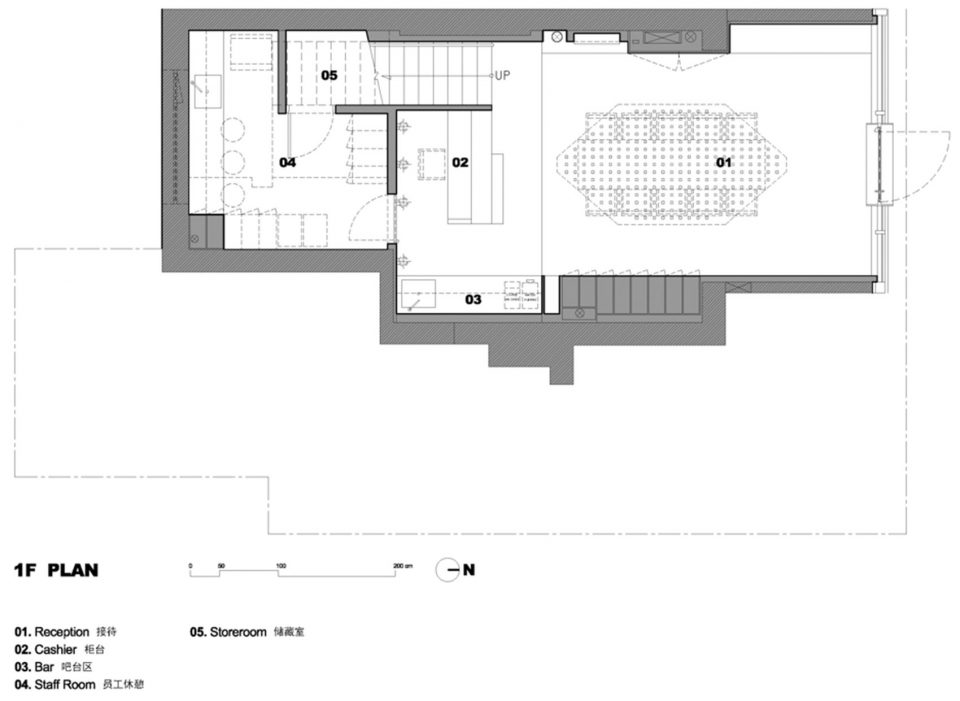
美发的全套服务流程耗时冗长,设计师运用场地优势,将消费者的主要服务区配置在南北两侧采光与景色好的区位以缓解久坐的疲惫感。不同服务步骤之间的人员交替与操作衔接的便利性决定着服务品质优劣,因此将实质的美发服务全部设置在面积较大二楼,而相对面积较小的一楼反而成为一个能充分表达品牌精神的接待空间。在一层,除了必要的柜台与咖啡吧台之外,只有一张接待用的大木桌,在木桌上方设置了一群钢管灯,用刻意排列的形态来模拟修剪后的秩序感。这样的空间配置为许多习惯一起结伴前来的消费者们提供尺度舒适的等待环境。这群阵列灯管除了作为照明与营造空间张力之外,更是一个向店门外传达品牌形象的巨型道具。
The full range of service processes is time-consuming, and we use the advantages of the site, the consumer’s main service area is located in the north and south sides of the natural lighting and good scenery to ease the sedentary sense of fatigue. Different service steps between the staff alternation and operation of the convenience of convergence determines the quality of service, so the real hair services are all set in the larger area on the second floor, while the relatively small area on the first floor instead become a full expression Brand spirit of the reception space. On the first floor, in addition to the necessary counter and coffee bar, there is only one reception with a large wooden table, set up a group of steel tube lamps above it, with deliberate arrangement form to simulate sense of order after pruning. Such a space configuration can provide a comfortable waiting environment for many consumers who are used to coming together in groups. Besides lighting and creating space tension, this group of lights is a huge prop to convey the brand image to the outside of the store.
▼钢管等模拟发型修剪后的秩序感,a group of steel tube lamps form to simulate sense of order after pruning
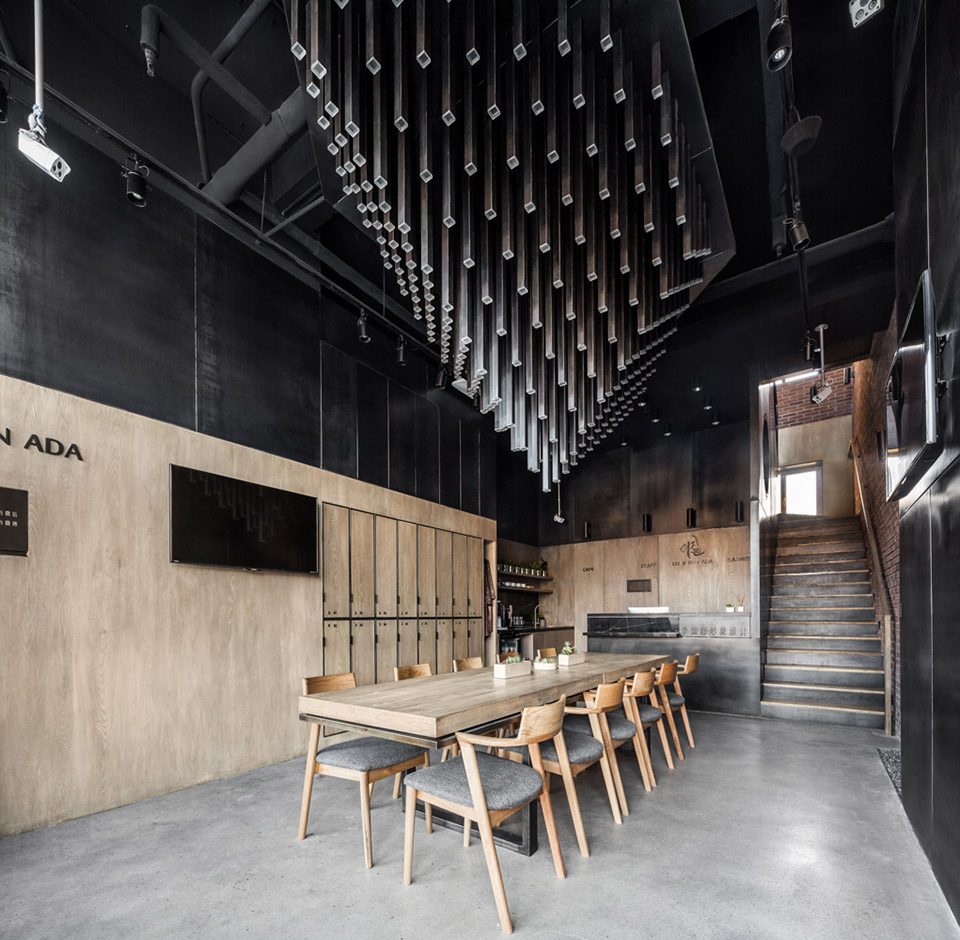
▼接待木桌提供舒适的等待环境,a large wooden table provide a comfortable waiting space
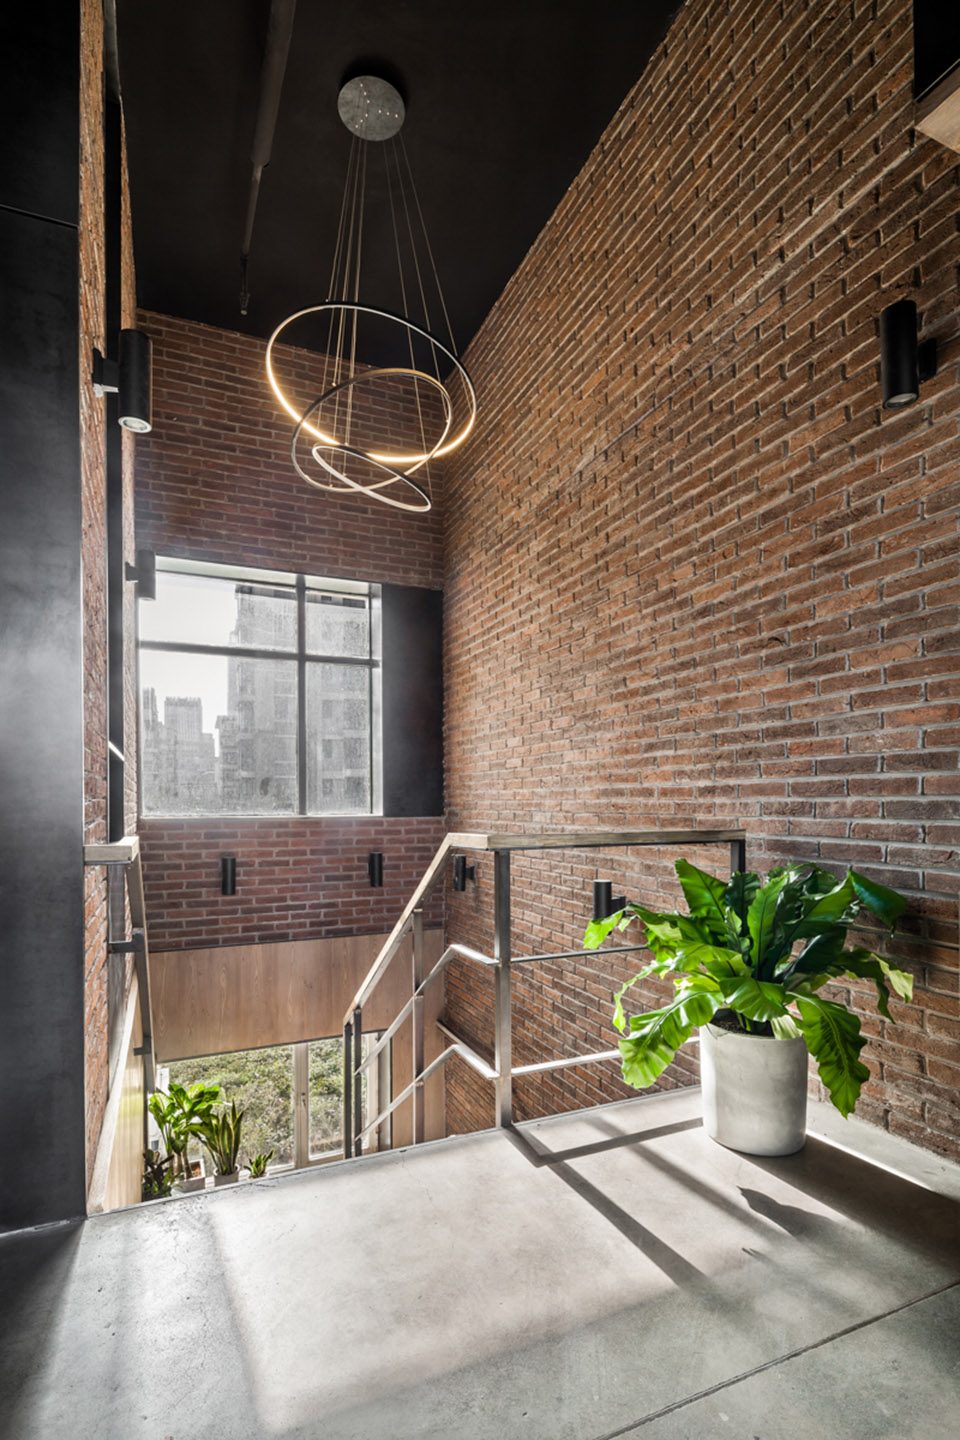
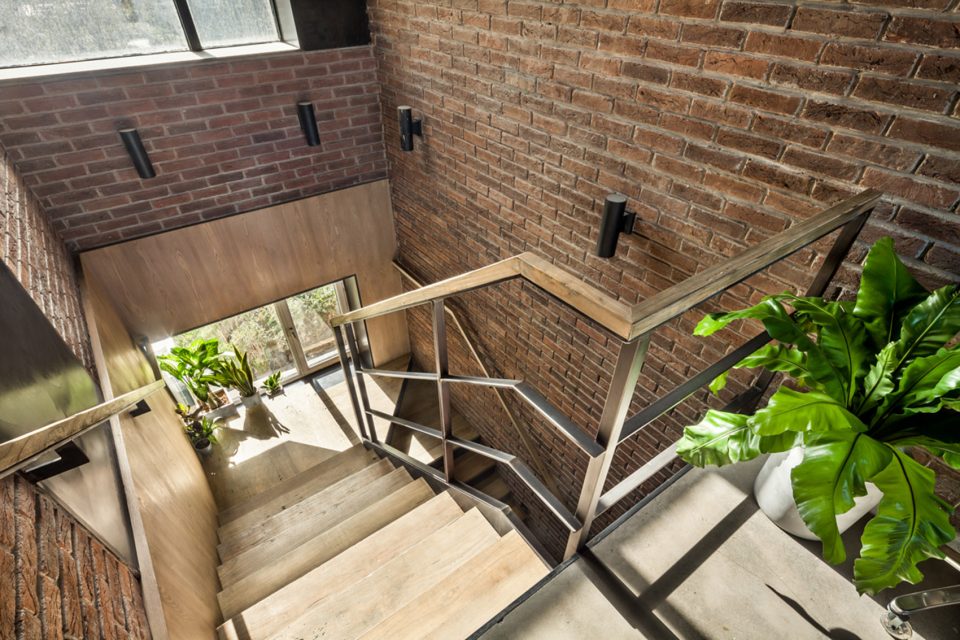
楼梯间的开窗面对着南侧住宅区里的花园景观与阳光。
The windows of the stairs face the garden landscape and the sun in the south side of the residential area.
▼楼梯间面向阳光充足的花园景观,the windows of the stairs face the garden landscape and the sun in the south side
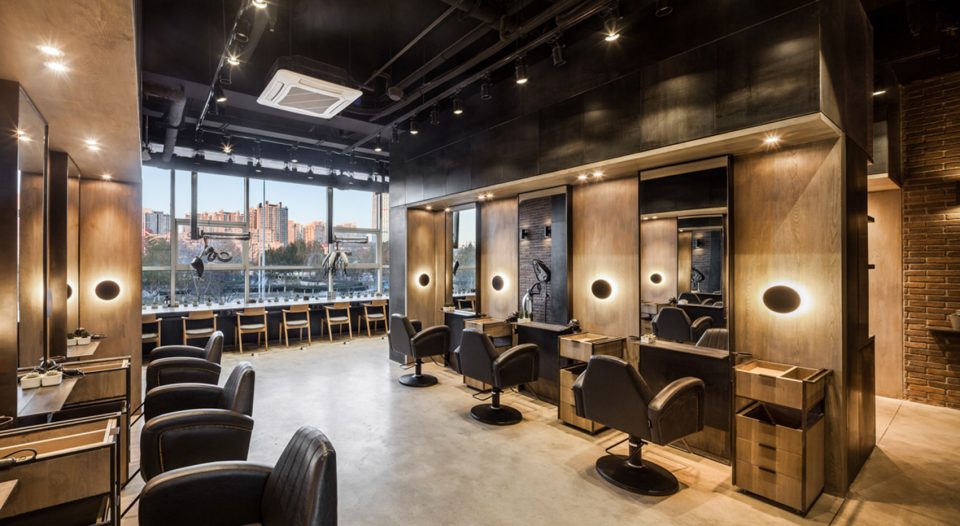
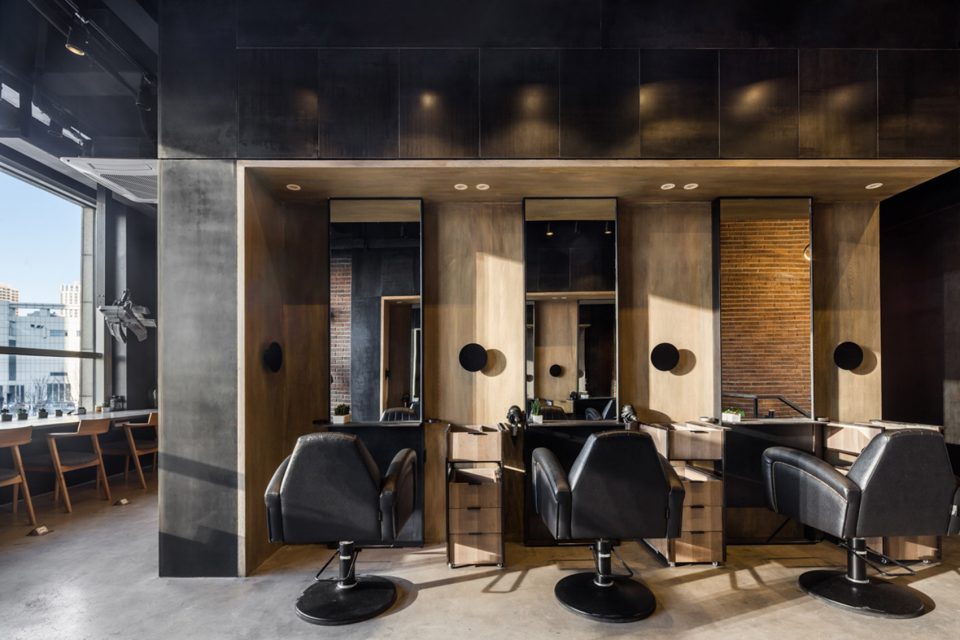
走上二楼直接面对的是主服务区里的剪发区域。
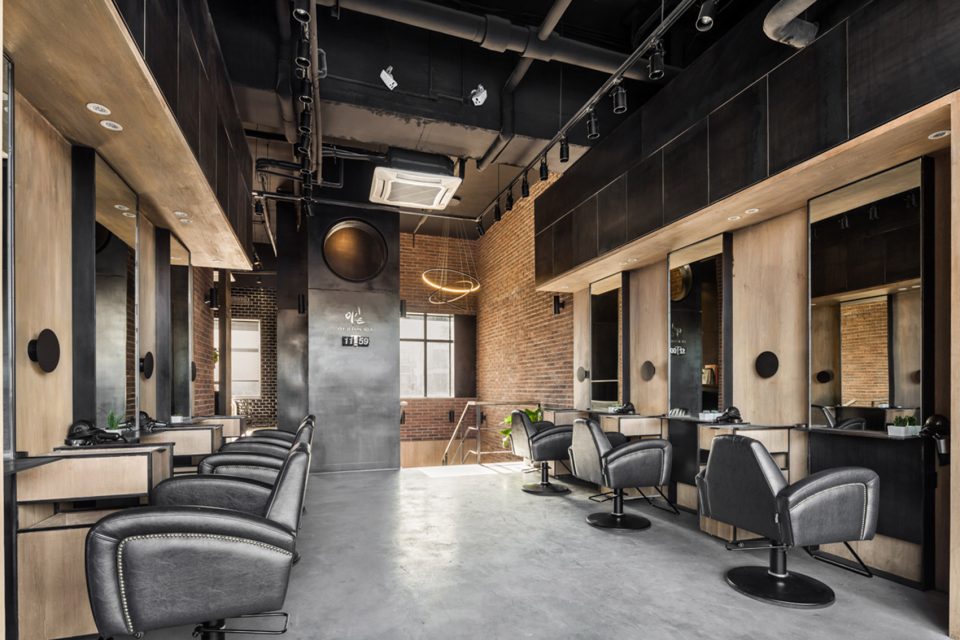
Walking up to the second floor is directly facing the hair cut zone in the main service area.
▼二楼剪发区,the hair cut zone
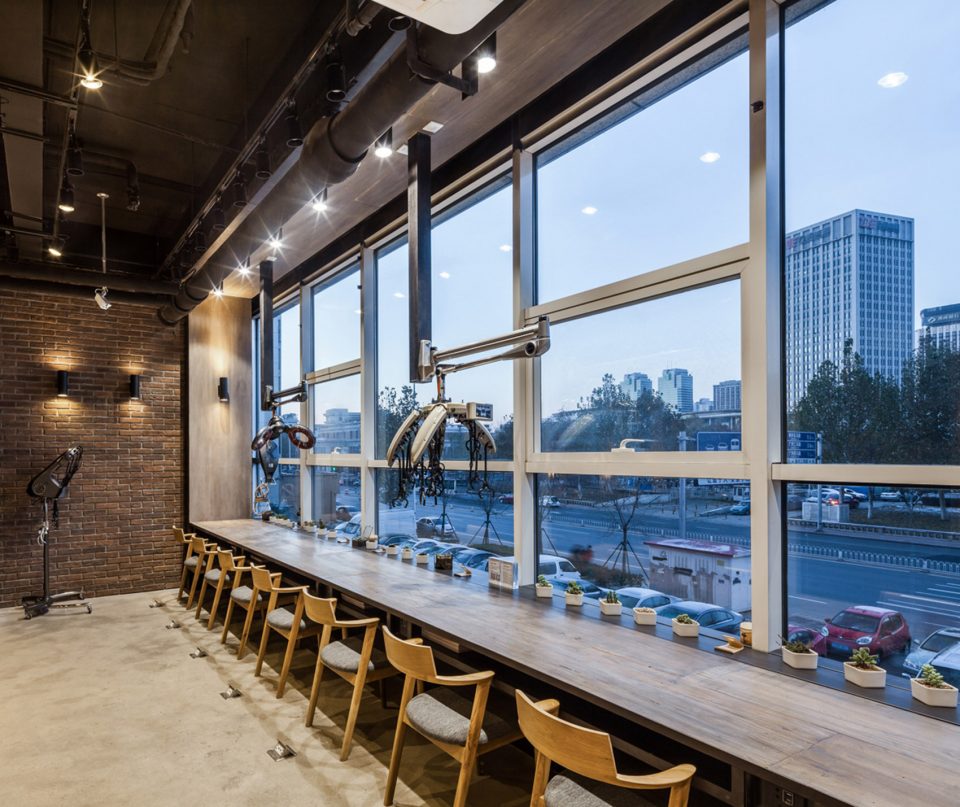
染烫服务时间最长,刻意设置在二层北侧的面窗位置,因为没有阳光直射,使消费者能舒适的远眺公园的景色,放松久坐的身心,同时成为商家面向外部的实景广告。
Dyeing and perm services needs the longest time and have been deliberately set on the second floor on the north side in front of the window position, because there is no direct sunlight, can make consumers comfortable overlooking the view of the park, relax sedentary body and mind, at the same time, it is also a live advertising facing the external of salon.
▼北侧染烫区可以舒适的远眺公园景色,the perm service face the landscape on the north side
经营效率提升 Business efficiency improvement
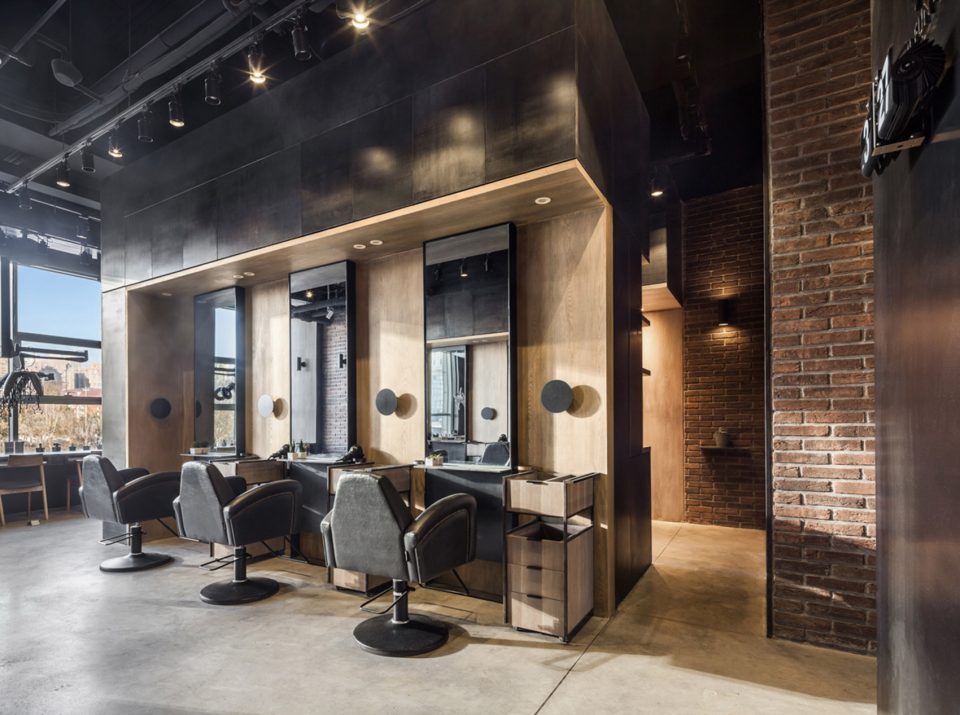
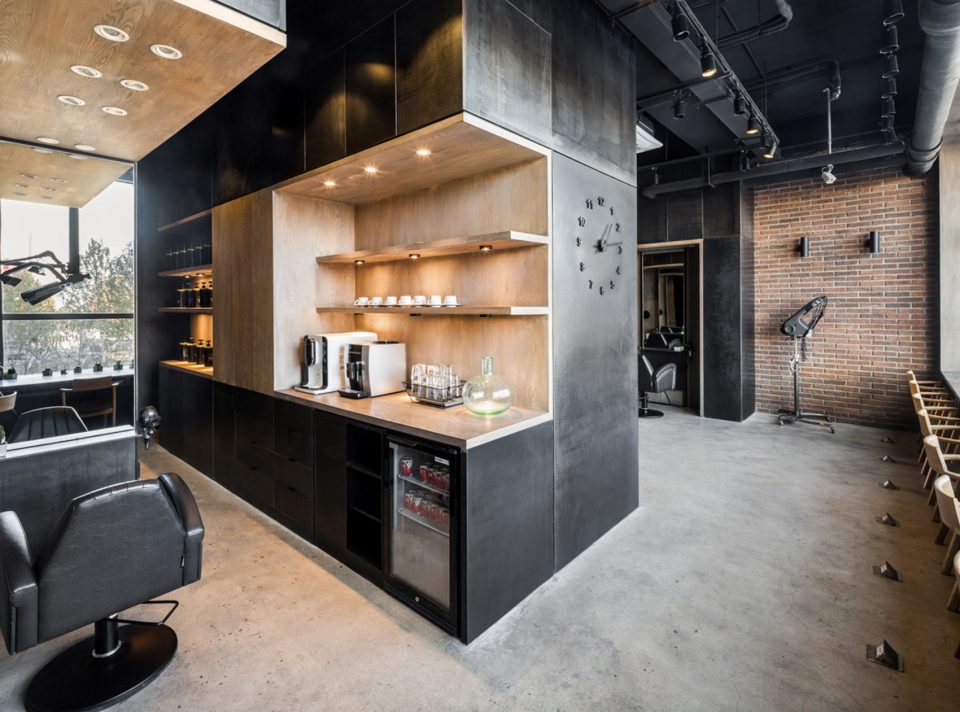
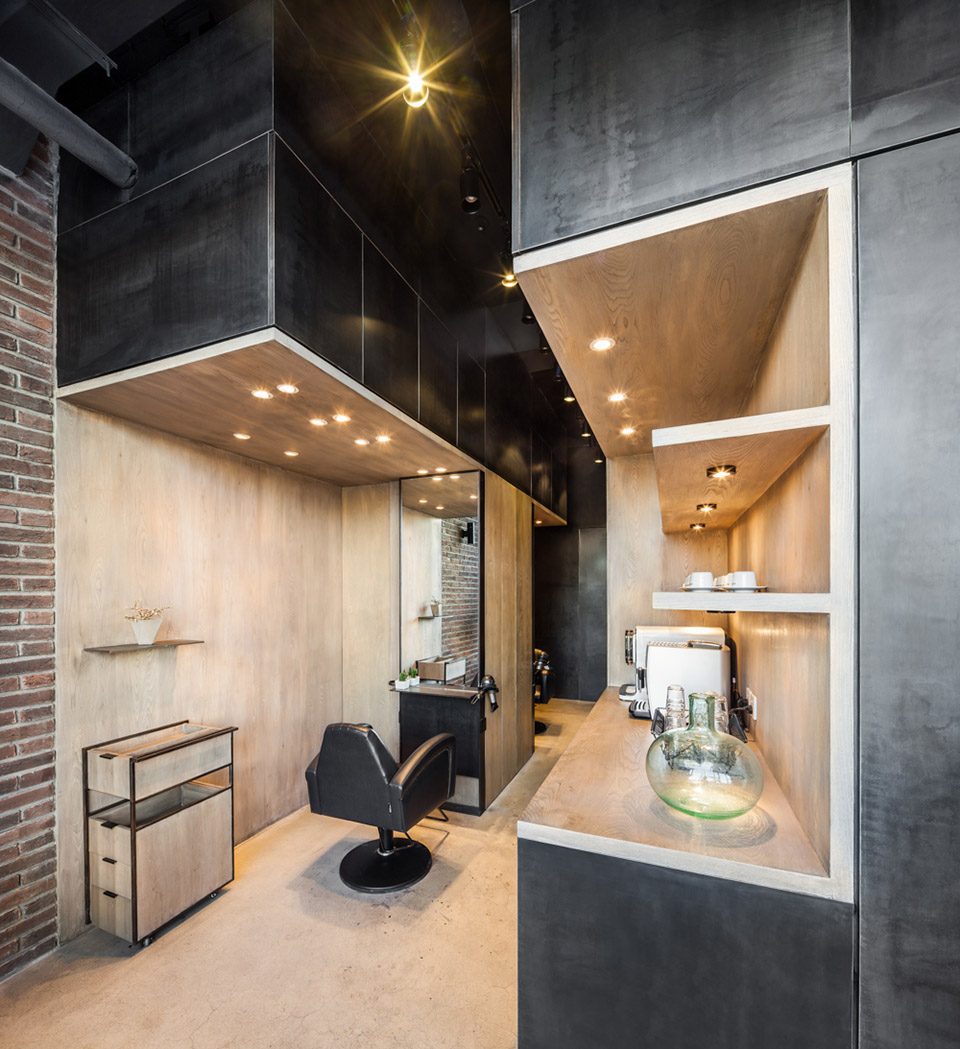
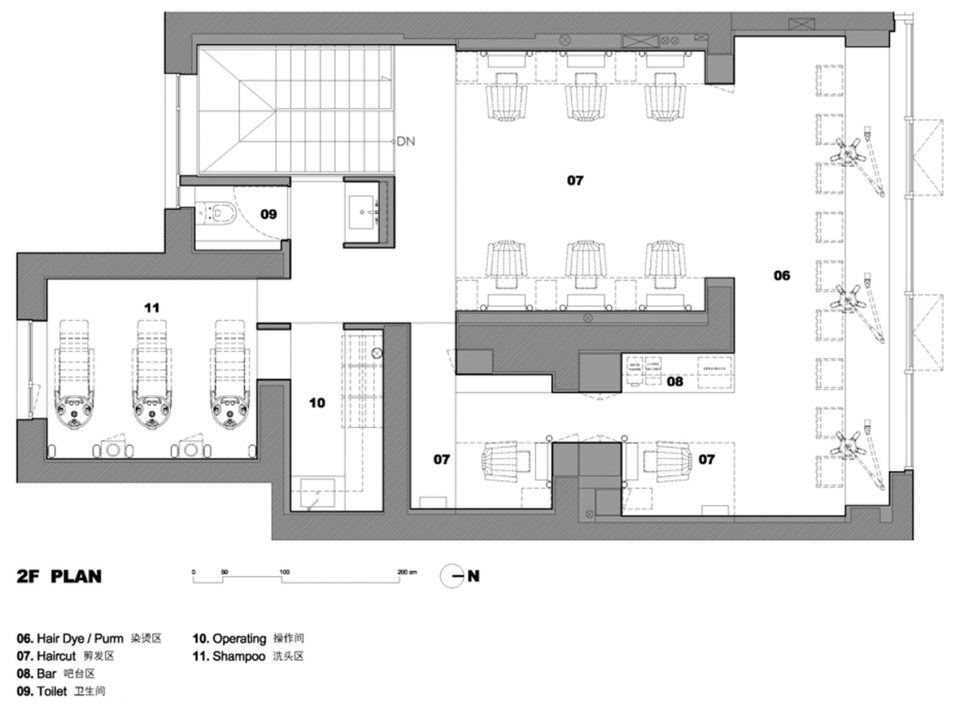
配合平面的布局设计,将承重结构墙与设备、储物柜结合,生长成许多功能块体,瓦解那些墙体原本的隔断功能,使空间能容纳更多的服务活动,提升服务操作的效率。接着根据不同需求,将这些块体掏出许多不同形态的操作空间,為各種更细分的服务目的提供操作空間。在二楼,这个功能量塊的核心是一堵硕大而形状复杂的承重墙,如今变成空间里的中岛,其中一侧掏空后作为剪发操作的局部空间。量塊的另一侧则掏空成为吧台与产品收纳架,所有钢板覆盖的部位都是有功能作用的储柜。掏空部位的表面以木材包覆,对比其它部位使用的冷硬钢板,更凸现出木材的温和特性,让被服务的客户周边保持安定,柔和的气氛。
Cooperate with plane layout design, the bearing structure walls combined with equipments, storage cabinets, grow into many functional blocks, break down the wall partition function, make the whole space can accommodate more service activities, improve the efficiency of service operation. Then, according to different requirements, the blocks are taken out many different forms of operation space, providing operational space for all kinds of subdivided service purposes. On the second floor, the core of the function block is a huge and complicated shape of main wall, has become the island in the space, where one side is emptied and serves as a local space for the cutting operation. The other side of the block is emptied to be the bar and the product receiving rack. All the steel plate covers are functional storage. Empty part of the surface coated with lumber, comparing other parts of the use of cold hard steel, more highlights modest properties of wood, let the service customer around calm and gentle atmosphere.
▼掏空的承重墙用作吧台收纳,the emptied wall used as storage place
▼一层平面图,the first floor plan
▼二层平面图,the second floor plan
项目名称:李知恩发型形象设计 / 天津总店
项目类型:美发沙龙
项目地点:中国天津市南开区伊顿玫瑰公寓底商
设计面积:室内实用面积,一楼53平米,二楼104平米,共157平米
竣工时间:2016.10.15
设计机构:大宽(天津)设计
设计总监:赖建安
设计团队:赖建安、许明霞、韩精灵、林宗永
联系电话:+86 18622611305 / 许明霞
项目摄影:白川建筑摄影 / 梁泉
设计撰文:赖建安
设计图解:赖建安、许明霞
Project Name: Lee Ji Eun Hair Styling Salon / Tianjin head office
Project Type: Hair Salon
Project Location: Tianjin, China
Project Area: 1F/ 53 square meters, 2F/ 104 square meters, Totally 157 square meters
Completion Time: 2016.10.15
Design Company: Exakuan Space Design Co.,Ltd.
Design Director: Jien-An Lai
Design Team: Jien-An Lai ,Ming-Hsia Hsu, Jing-Ling Han, Ysun-Yun Lin
Telephone: +86 18622611305 / Ming-Hsia Hsu
Photographer: Bai-Chuan Architecture Photography/ Quan Liang
Writer: Jien-An Lai
Diagram: Jien-An Lai, Ming-Hsia Hsu
More: Exakuan Space Design Co.,Ltd. 更多请至:Exakuan Space Design Co.,Ltd. on gooood









logo的设计十分巧妙,把韩文和中文完美的结合在一起,但是冒昧地问一句,等候区放在一楼是否真的合理,有的顾客自己一个人来觉得无趣便找人过来陪伴,这样确把人家分开了,倒不是非得在剪发旁边有把等候椅,起码每个楼层都有等候,一楼设计几个剪发位置 ,也可以很好地宣传,我觉得此方案细节很好,简单大方一气呵成,但是布局真的合理吗?
呵呵,谢谢,这是有个有趣的好问题,经营者在此已经开业多年,确实一楼原有本设置了美发的服务座位,但经过多年实证,操作人员上下奔窜的衔接成本远大于一楼的美发座位所带来的利润,当然,这和消费者需求、流量,服务人员的数量以及分工的模式都息息相关,所以这是我们和经营者多年的磨合后,目前最新的迭代版本,而我们和经营者也都已经有了相同的共识,面对多变的时代,永远都有更好的可能,这样的迭代始终也不该有停止的时候。
这个回答我要竖大拇指,真正思考和解决问题的设计师
!!??这名字是wuli IU投资挂名的产业么?
恰巧同名同姓
原来如此,不知道业主跟IU有没有合作的可能呢?