感谢CCBA予 gooood 分享以下内容。更多关于他们:CCBA on gooood
Appreciation towards CCBA for providing the following description:

印度理工学院(IIT)校园内的讲堂综合体(Lecture Hall Complex)以鲜明的建筑语言脱颖而出。这座宏伟的建筑由印度备受推崇的现代主义建筑师克里斯托弗·查尔斯·本宁格(Prof. Christopher Charles Benninger)设计,它远不止是一个单纯的学术设施,而是现代主义理想的具象化表达,在形式与功能、简约与复杂、实用性与美感之间达成精妙平衡。
The Lecture Hall Complex at the Indian Institute of Technology Campus emerges as a striking architectural statement. Designed by Prof. Christopher Charles Benninger, one of India’s revered modernists, this monumental structure is far more than a mere academic facility. It is a physical manifestation of the ideals of modernism, blending form with function, simplicity with complexity, and utility with beauty.
▼项目概览,project overview © Ramprasad Akkisetti & Ashish Bhonde
“所有视觉艺术的终极目标是完整的建筑!”
——沃尔特·格罗皮乌斯(Walter Gropius)“The ultimate aim of all visual arts is the complete building!”
-Walter Gropius
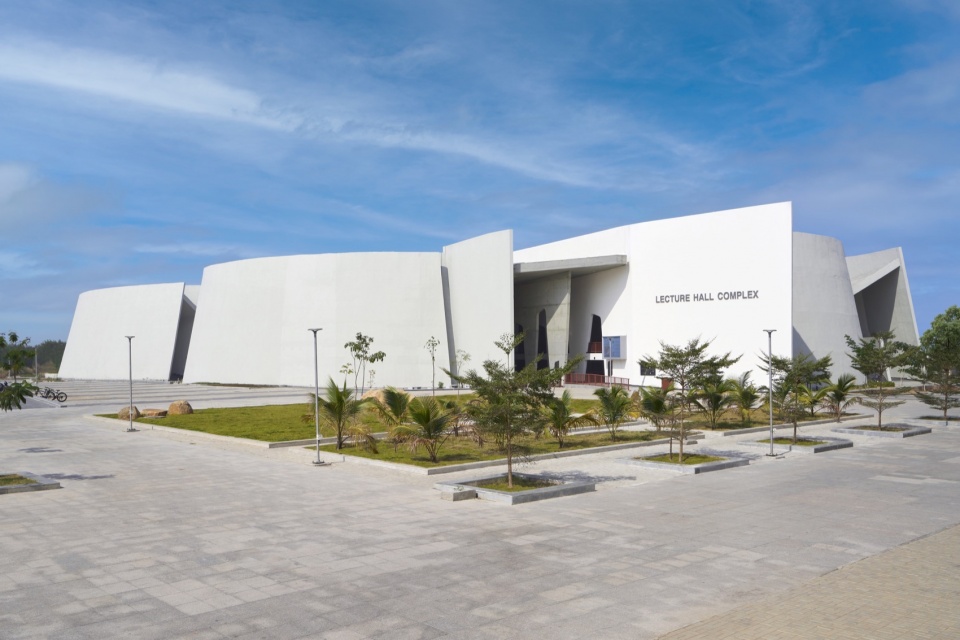
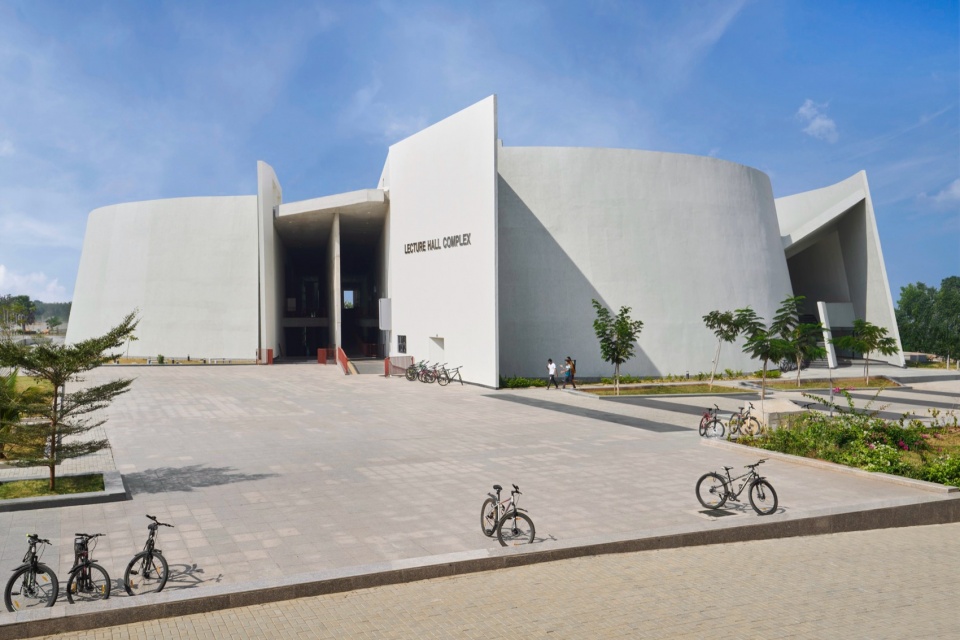
初见这座建筑,纯白色的外立面与大胆的几何形态便令人印象深刻,鲜明对比于周围严谨而传统的建筑风格。然而,在宏伟的外观之下,隐藏着精心策划的空间布局,在功能性与美学完整性之间达成和谐统一。
At first glance, the complex commands attention with its pristine white exterior and bold geometric form, offering a stark contrast to the rigid and traditionalist designs of its surroundings. However, beneath its grandness lies an intricately thought-out plan that balances functionality with aesthetic integrity.
▼鸟瞰,Aerial view © Ramprasad Akkisetti & Ashish Bhonde
布局的匠心独运
The Genius of the Layout
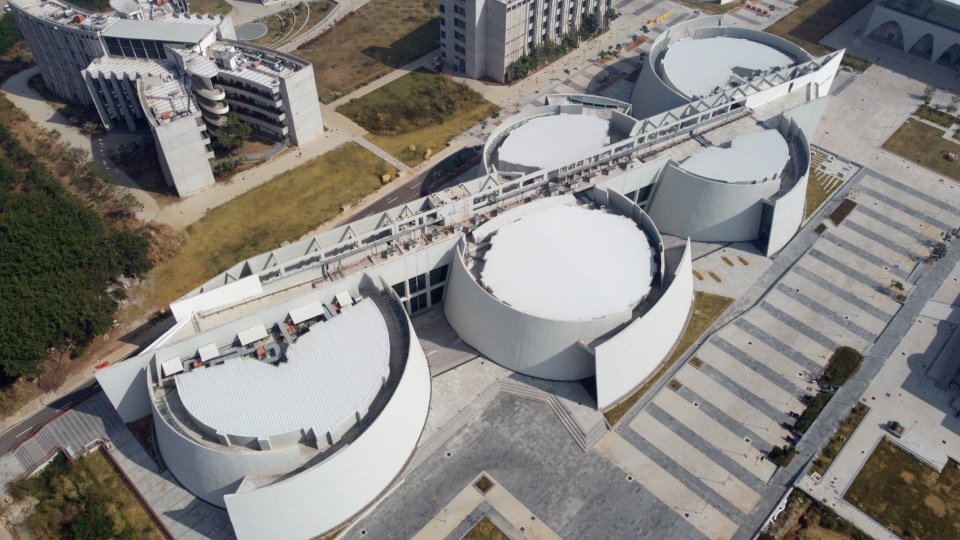
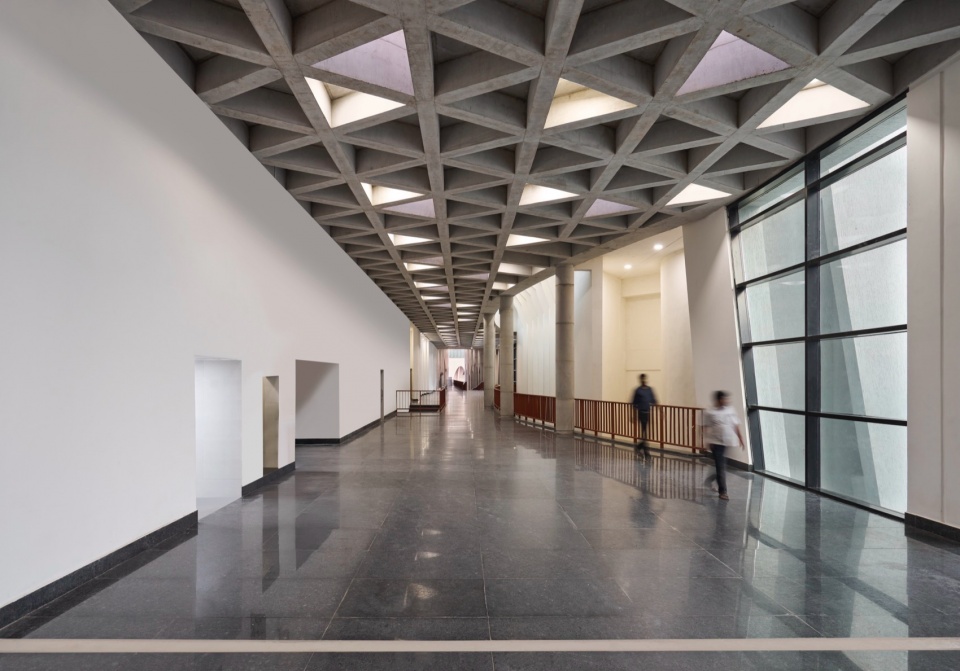
自概念阶段起,该设计便挑战了人们对学术建筑的固有认知。讲堂综合体并非一间间教室简单堆叠,而是一场精心编排的空间体验。建筑的核心是一条宽达29英尺(约8.8米)的长廊,宛如建筑的脊柱,串联起各个空间。这条长廊横跨两个楼层——下层与上层地面层,并通向15间大小不一的讲堂,其中最小的可容纳72人,而最大的可容纳800人,呈现出空间尺度的多样性。
From the outset, the design challenges conventional notions of what an academic building can be. The Lecture Hall Complex is not simply a collection of rooms stacked one on top of another; it is a carefully orchestrated spatial experience. At the heart of the complex is an elongated corridor—29 feet wide—acting as the spine of the structure. It connects the various spaces, extending across two levels—the lower and upper ground floors and opening up to 15 halls of varying capacities, ranging from 72-seater to an expansive 800-seater auditorium.
▼东立面,East side view © Ramprasad Akkisetti & Ashish Bhonde
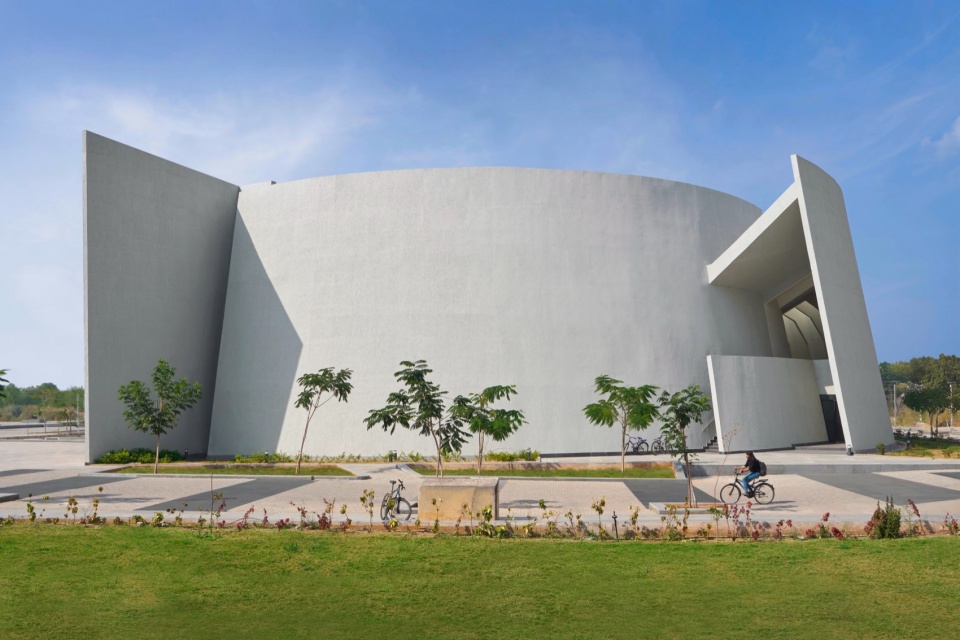
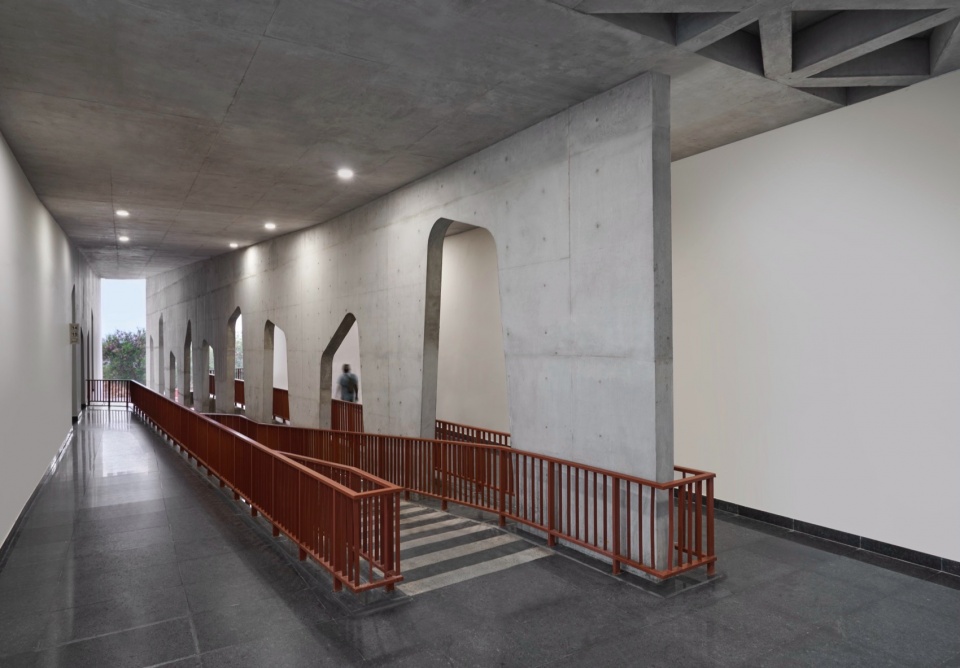
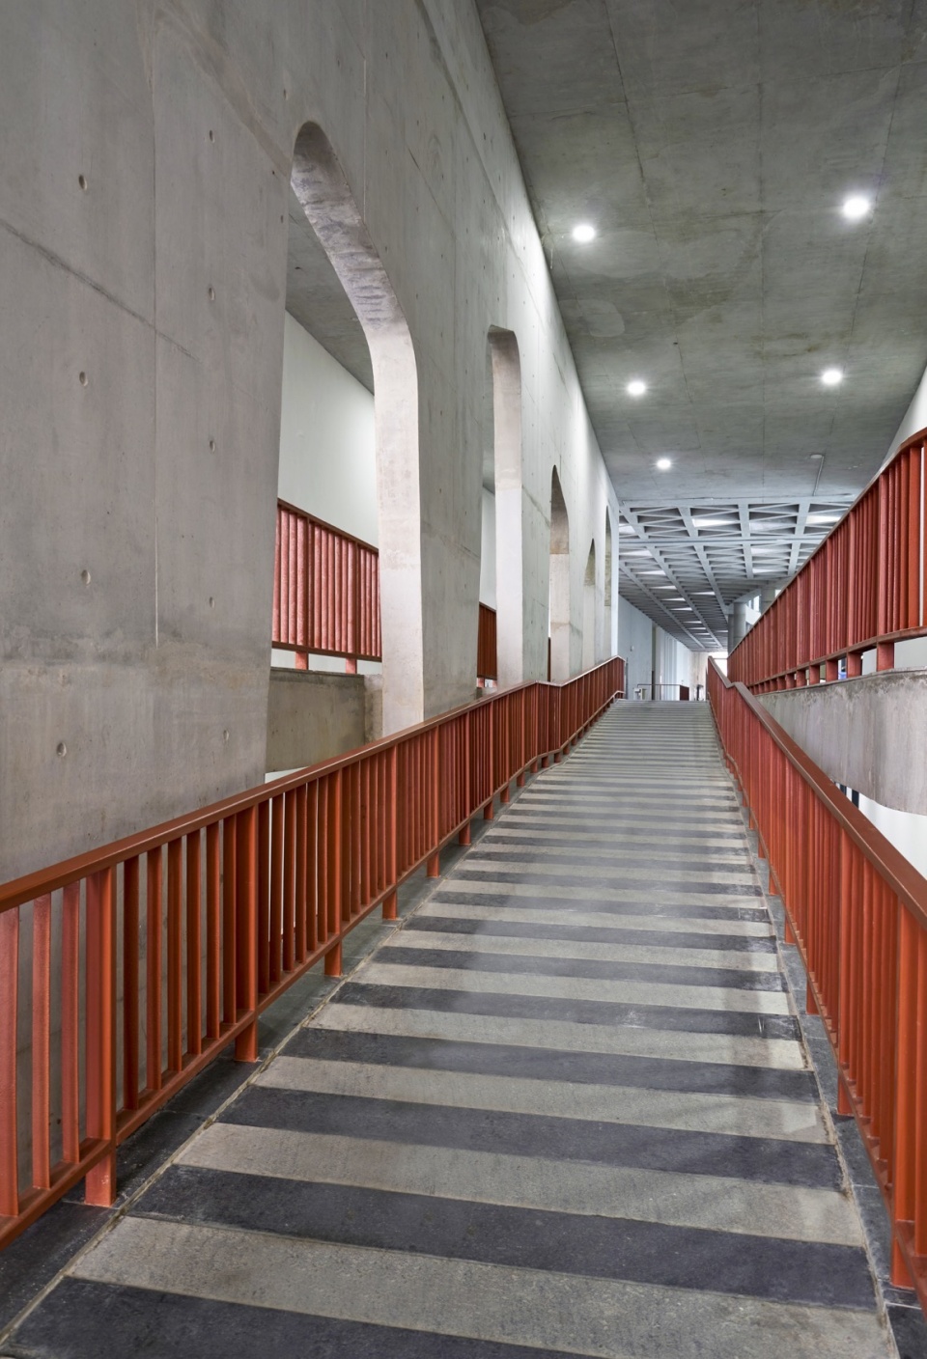
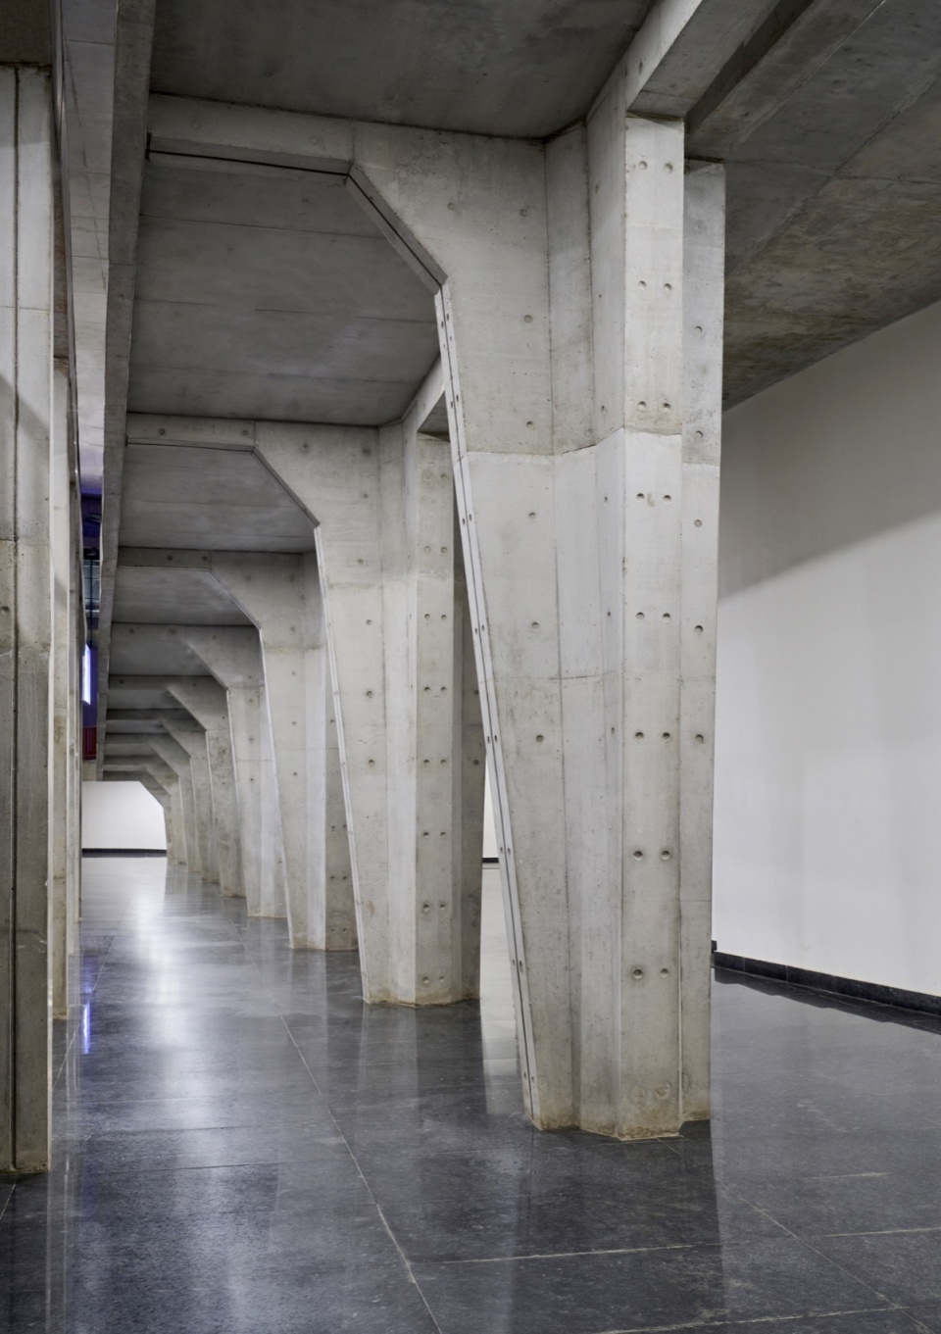
这一设计体现了对无障碍性和可持续性的关注,强调人与空间的互动。建筑四面皆可通达,打破了传统学术建筑封闭呆板的规划模式。取消机械化垂直交通系统,取而代之的是缓坡坡道,使得楼层间的流动变得直观而自然。穿梭于建筑之间的体验如同一种沉思的过程,步步登高,宛如知识与思想的传播——自然而然,循序渐进,并带有明确的目的性。长廊本身由裸露的混凝土柱支撑,并点缀着微妙起伏的开口,使形式与功能完美融合。
The design speaks to the ideals of accessibility and sustainability, with an emphasis on human movement. It remains permeable from all sides, breaking away from conventional rigid planning. The lack of mechanical transportation systems in favour of gently sloping ramps makes vertical circulation an intuitive experience. Moving between levels becomes a meditative act, a rhythmic ascent that mirrors the way knowledge and ideas should unfold—naturally, progressively, and with a sense of purpose. The corridor itself, punctuated by raw concrete columns and subtle undulating openings, creates an environment where form and function are in perfect harmony.
▼入口,View of the Entrance © Ramprasad Akkisetti & Ashish Bhonde
雕塑般的建筑语言
A Sculptural Dialogue
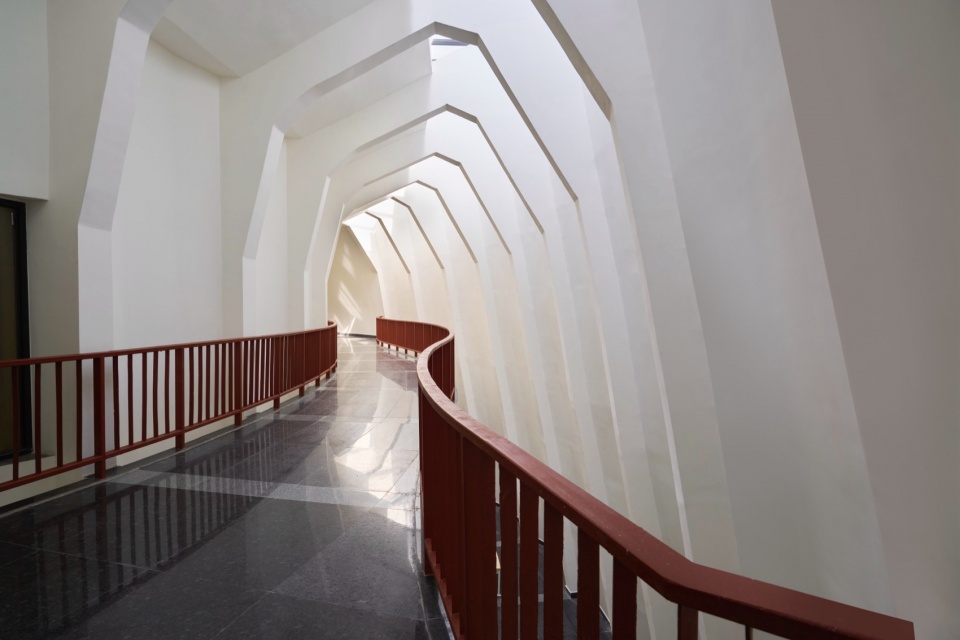
该综合体最引人入胜的特质之一,是对光线的巧妙运用。天窗使自然光倾泻而下,在混凝土表面投射出光影交错的变幻景象。随着时间流转,建筑内部的氛围不断变化,为人们带来不同的空间感受。内部空间既克制又富有触感,结合了格栅、肋形以及平面天花板,并饰有精美壁画。混凝土作为主体材料,被赋予了雕塑般的质感,而倾斜的剪力墙则以纹理涂料加以处理,与外立面形成鲜明对比。
One of the most captivating features of the Complex is its masterful use of light. Skylights above bathe the spaces in natural light, casting a dynamic interplay of shadow and illumination across the concrete surfaces. The result is an architectural experience that transforms throughout the day, offering new perspectives and moods. The interior landscape is both restrained and tactile, with a combination of coffered, ribbed and flat ceilings adorned with intricate murals. Concrete, treated with an almost sculptural approach, reigns supreme, while the slanted shear walls offer a contrasting texture with its exterior treated with textured paint.
▼中央走廊,View of the central corridor © Ramprasad Akkisetti & Ashish Bhonde
▼连接坡道,Linked by ramps © Ramprasad Akkisetti & Ashish Bhonde
▼中央走廊近景,View of the central corridor © Ramprasad Akkisetti & Ashish Bhonde
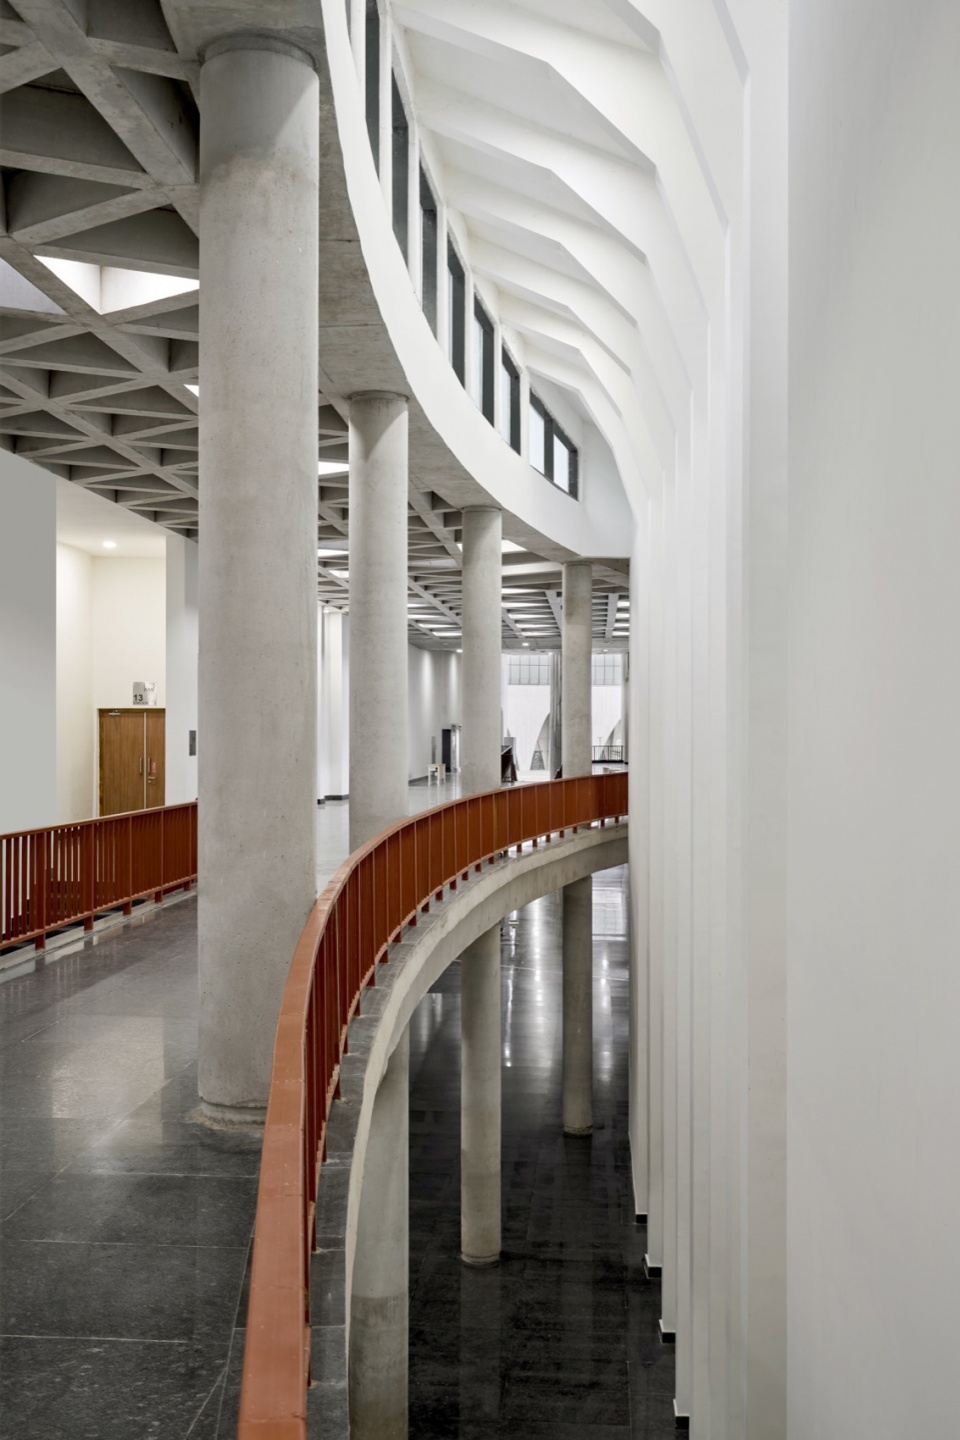
▼连接坡道近景,Linked by ramps © Ramprasad Akkisetti & Ashish Bhonde
学术与文化的交汇中心
A Hub of Learning and Culture
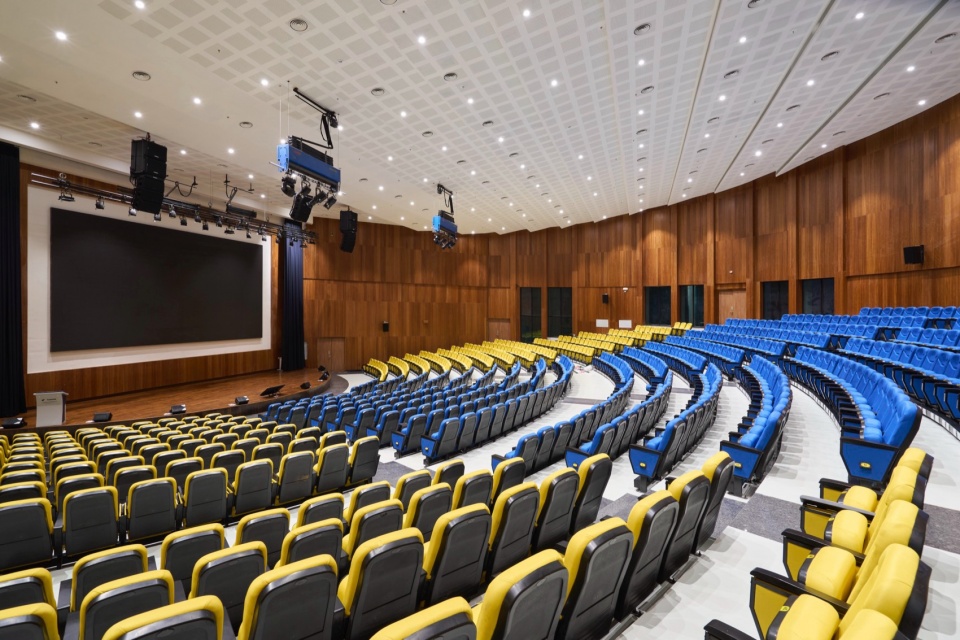
讲堂综合体不仅是学术讨论的核心场所,更被赋予了文化交流的使命。建筑不仅承载教学功能,还通过大型讲堂承办会议、文化活动等,展示了空间的多功能性。配备最先进的科技设备,这些场所不仅满足未来需求,更营造出一个包容多元思想和学科交融的环境。
Beyond its role as a centre for academic discourse, the Complex is designed to be a vibrant cultural hub that encourages interaction, engagement, and intellectual exchange. The larger halls, with their capacity to host events ranging from conferences to cultural programs, demonstrate the building’s adaptability. Equipped with state-of-the-art technology, these spaces are not only future-ready but also foster an atmosphere where diverse ideas and disciplines can thrive.
▼上方的天窗让室内充满自然光,Skylights above bathe the interiors with natural light © Ramprasad Akkisetti & Ashish Bhonde
▼配备最先进技术的会场内景,Interior view of the Hall equipped with state-of-the-art technology © Ramprasad Akkisetti & Ashish Bhonde
现代主义理想的礼赞
An Ode to Modernist Ideals
从本质上看,这座建筑是对现代主义理想的致敬——一个强调清晰、开放和可达性的建筑运动。其设计充分体现了这些原则,不仅在材料运用上讲求通透性,更在空间体验上实现了与使用者的直接对话。建筑内部不存在空间上的等级之分,而是追求平等,每个空间都对整体体验起到作用,而不会相互掩盖或主导。讲堂综合体是一座对现代主义精神的礼赞——它是一种服务于人的建筑,它能够激发灵感,并在人们的记忆中留下深刻印象。
At its core, the building is a tribute to the ideals of modernism—a movement that emphasized clarity, openness, and accessibility. The design reflects these principles with a strong emphasis on transparency, not just in materials but in how the building communicates with its users. There is no hierarchy in the spaces; rather, there is a sense of egalitarianism, with each area contributing to the overall experience without overshadowing the others. The Lecture Hall Complex is a celebration of the modernist ideal: architecture that serves, that inspires, and that leaves a lasting impression on all who experience it.
▼精心设计的结构柱,Elaboratly detailed structural columns © Ramprasad Akkisetti & Ashish Bhonde
Location: Hyderabad, Telangana, India
Client: Indian Institute of Technology (IIT) Hyderabad, Kandi
Built Up Area: 15,763 sq.m
Site Area: 12,050 sq.m
Completion date: 2019 – October 2024 (Phase-II)
Principal Architect: Prof. Christopher Benninger
Project Architect: Ar. Sundar Bommaji
Architecture Team: Daraius Choksi, Rahul Sathe, Sundar Bommaji, Deepak Kaw, Shivaji Karekar, Gaurav Inamdar, Robin Benny & Bhargav Khurjekar
Landscape Design: CCBA Designs
Interior Design: CCBA Designs
Prime Contractor: Shapoorji Pallonji & Co Limited
Structural Design: J+W Consultants, Pune
Construction Management: Tata Consulting Engineers
Acoustical Consultants: Sonics, Bengaluru
MEP: MAPLE
Project Management: TCE
Green Building Consultant: Godrej
Text: Venessa Thomas
Photos: Ramprasad Akkisetti & Ashish Bhonde
More: CCBA,更多关于他们:CCBA on gooood









储气罐?
DK
很粗野,很柯布
走廊不错