非常感谢 水相设计予gooood分享以下内容。更多请至: Waterfrom Design on gooood
Appreciation towards Waterfrom Design for providing the following description:
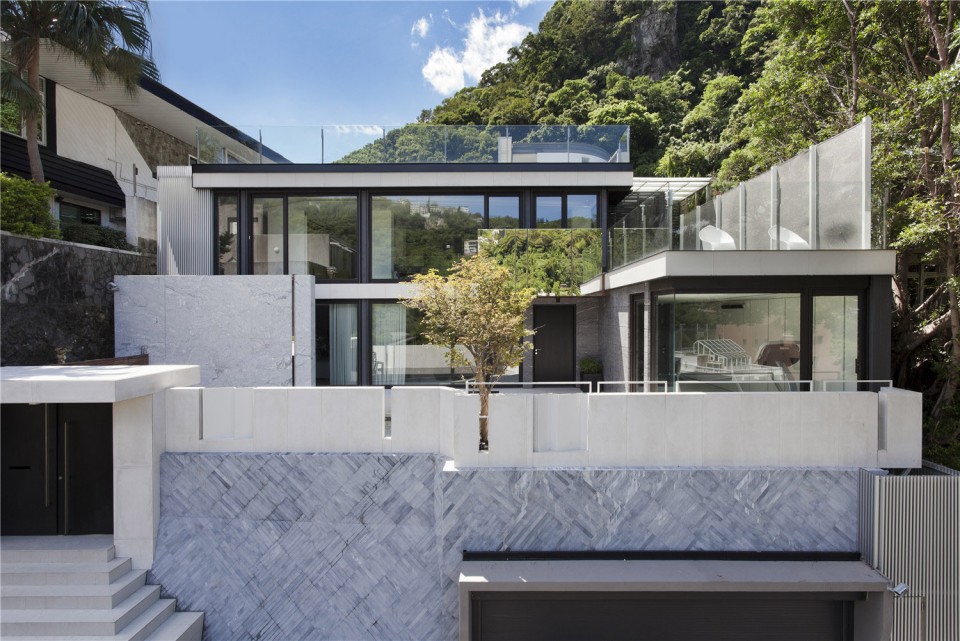
建筑建立在一座六米高的基座口,我们以两道长约15米的白色长向水平窗带开窗,勾勒出建筑的主要线条;大面的玻璃开窗,除了建筑面向的景观面考量外,也师法Mies Vander Rohe对于「框架结构」和「玻璃」材质的表现。我们希望框构骨架的近乎露明,模糊室内室外空间的定义,营造宽广的空间视野。
As the architect Mies Van der Rohe proposes “Skin and bones architecture”, we try to keep all structure expose with two long horizontal sliding windows. Except for providing the house a spacious view and ample sunlight, the exposed frame and glass blur the line between indoor and outdoor.
▽ 建筑外观,external view
后现代 Postmodern
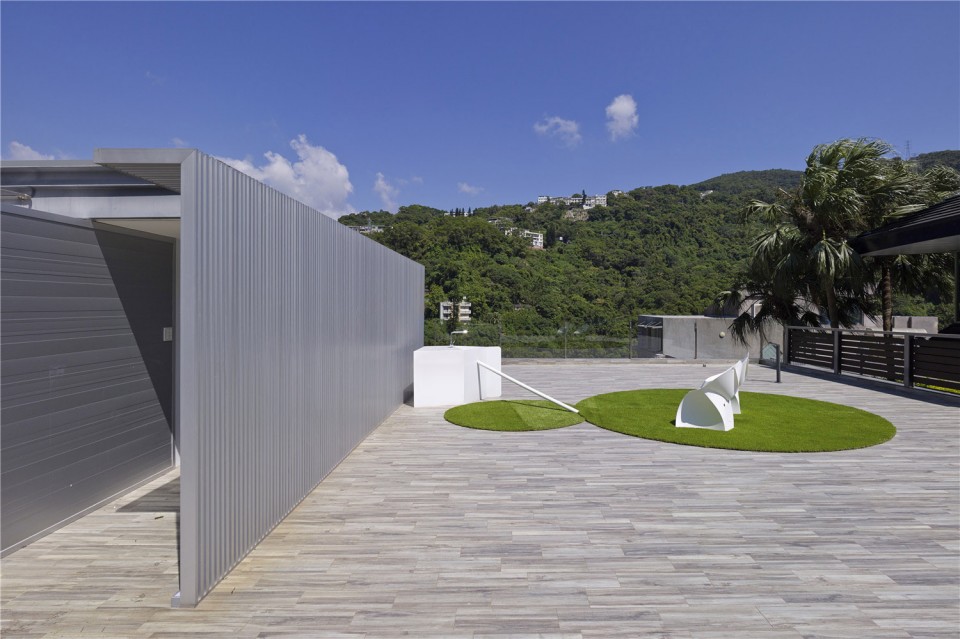
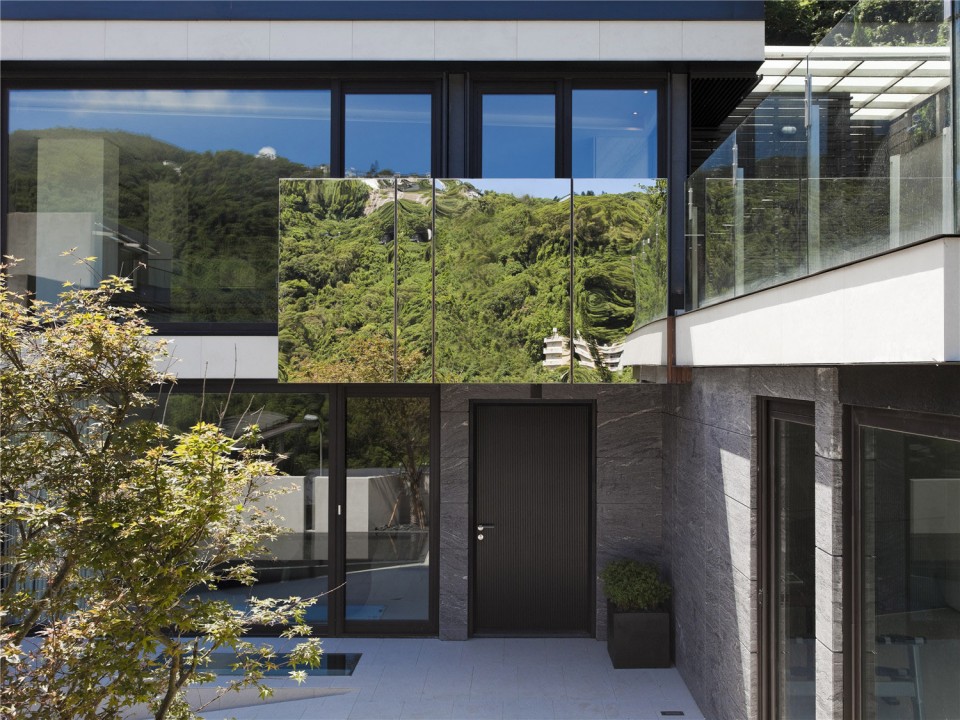
建筑体正面覆加延伸的正方体串连室内外空间,镜面不锈钢材质融合外在环境与建筑。平顶式的屋顶花园延续建筑体矩形块状的简洁俐落,如装置艺术般的牛奶盒(洗涤槽用途)翻洒泄出一滩的青草,为现代主义洒下幽默的语汇。
The cube extend from the facade is an intermediary space between indoor and outdoor. The stainless steel reflects the blue sky and merges the architecture with nature. On the roof garden, we designed a sink in the shape of giant milk box, which is toppled and sprinkled a pool of grass.
▽ 屋顶花园,roof garden
精致的立面 Neat façade
奉行现代主义建筑的精神:「自由平面」与「流动空间」,简单的立面与精致的材质,如莱姆石主墙、白色大理石背墙与垂直绿色植生墙,纵横交错的垂直水平立面建构出形体的简洁与纯粹。4m*4m的楼板开口,刻意露梁,梁的连续性成为空间最有力道的线条,一楼延伸至二楼的石材主墙则连接两楼层的关系性。
Pursue the principal of Le Corbusier’s 5 points of new architecture. Neat facade with nature texture of material is being used. With atrium in 4m*4m scale, we exposed the beam as a line in great strength to intersect the structure.
▽ 精致的立面,neat facade
自由的平面 Free plan
旧建筑存留的柱体不刻意隐藏于墙体中,使承重柱与墙分离。以不锈钢与白色石材包覆让柱体与墙产生若即若离的关系,彼此存在又彼此彰显个性。二楼环绕着开口的回字动线,依序是开放式书房、两间小孩房与娱乐室,同样奉行建构准则:自由平面与流动空间。
To continue the principal of the free plan, we tried through the separation of the load-bearing columns from the walls subdividing the space. The column which in stainless steel and carrara becomes the visual points in the space. Circulation in the second floor flows like a square, across two bedrooms, study room and a game room.
▽车库进入建筑入口,entrance from the garage to the building
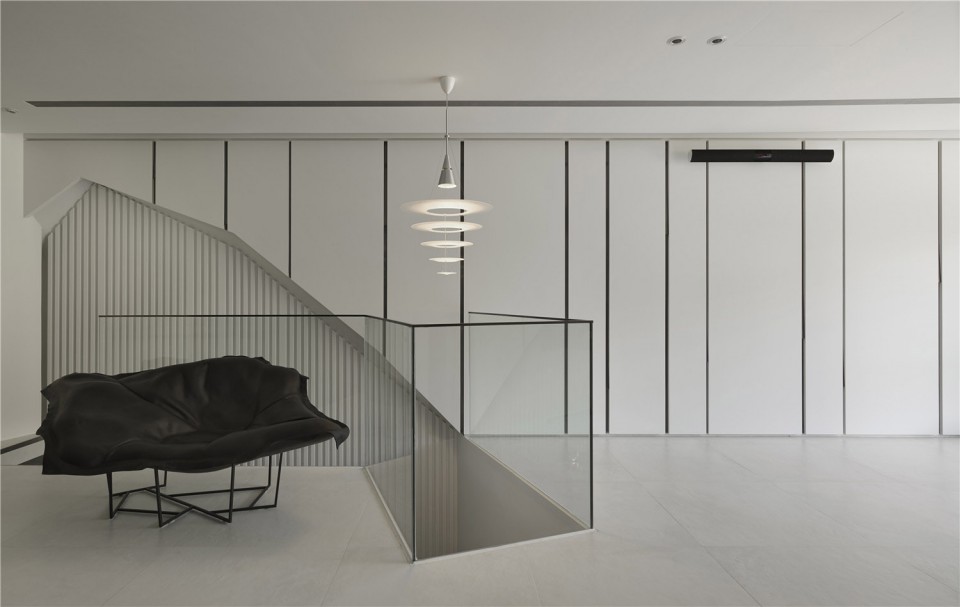
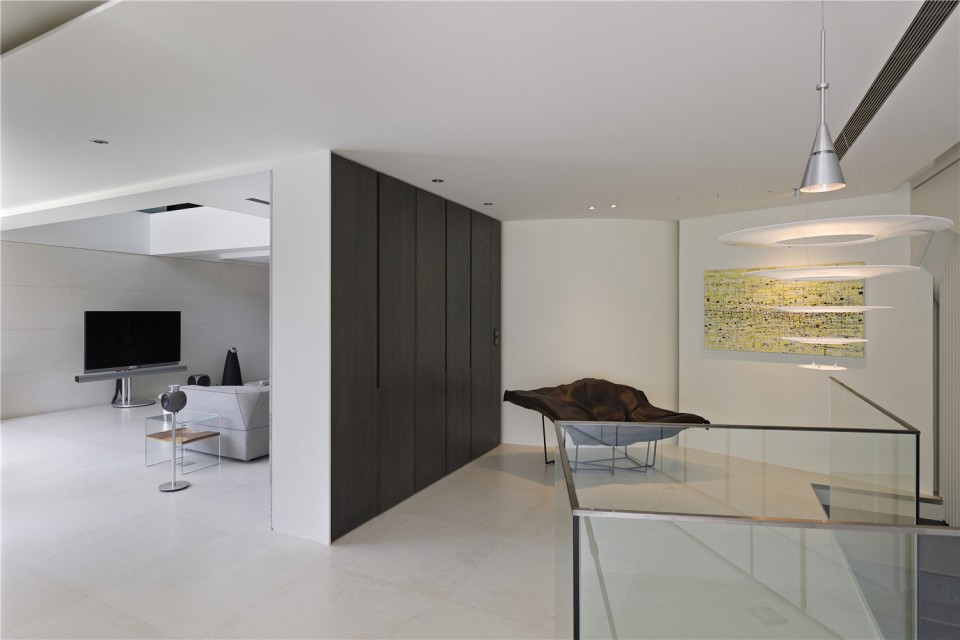
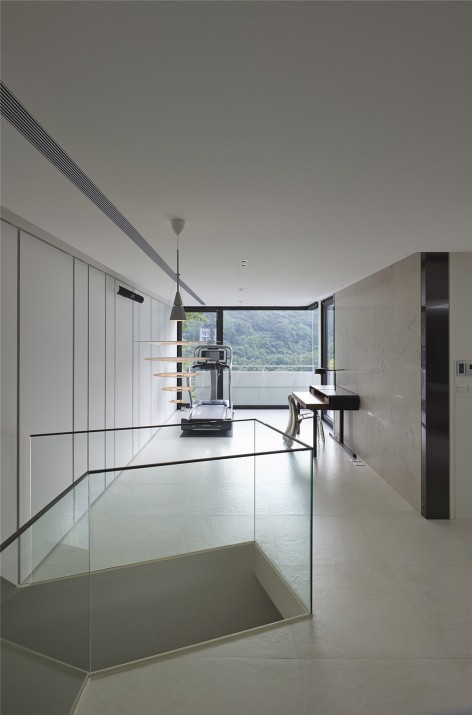
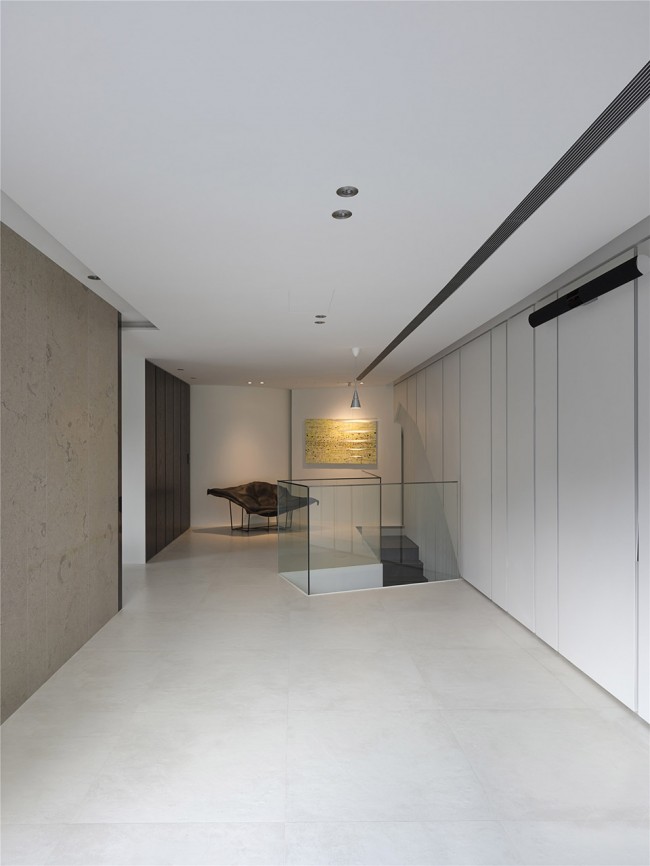
▽ 起居室,living room
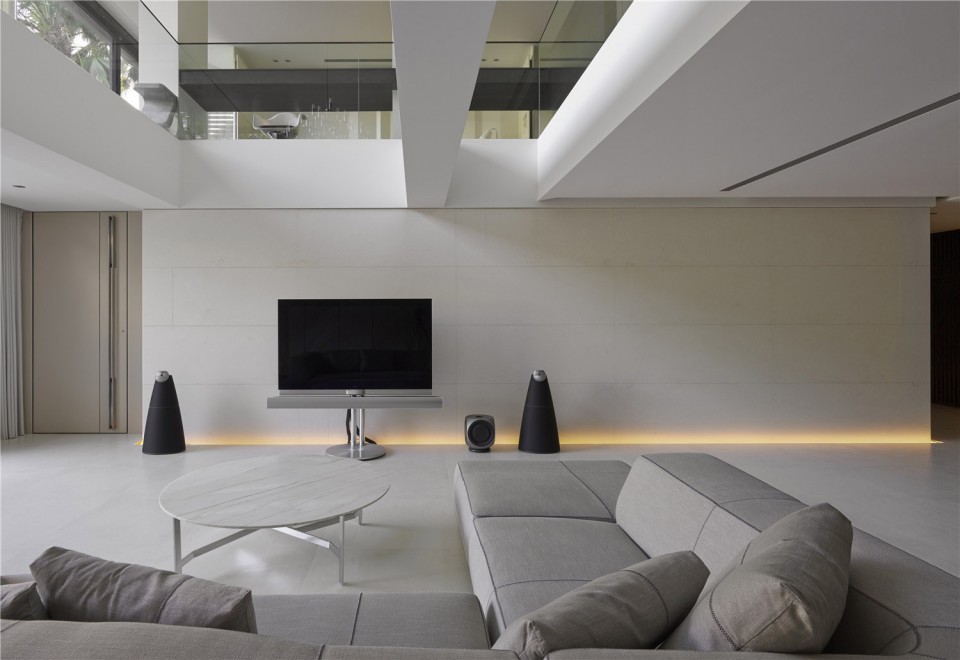
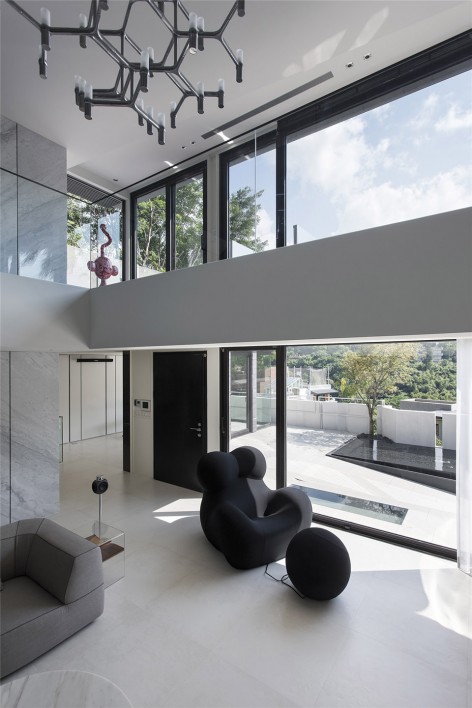
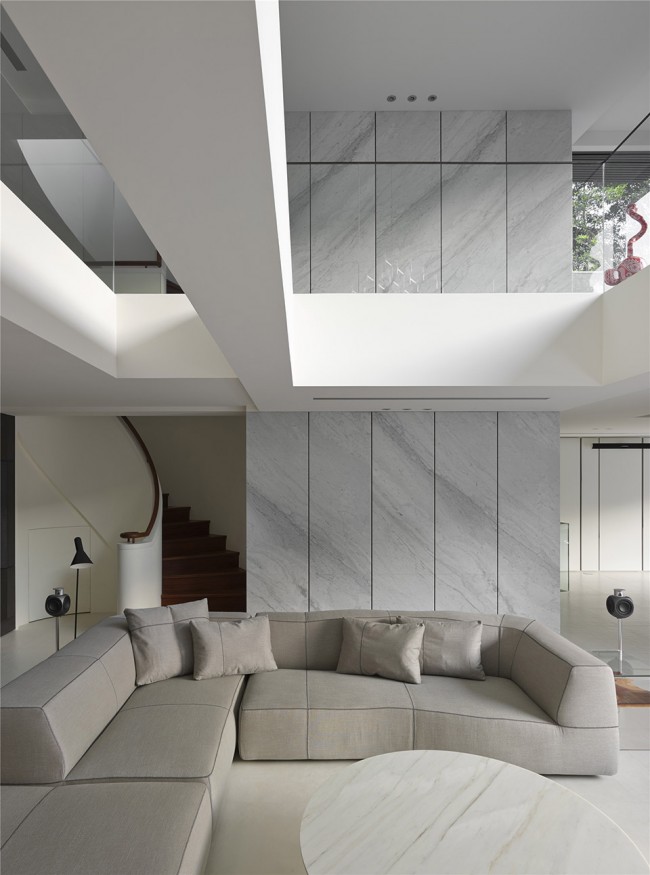
▽ 餐厅 dinning area
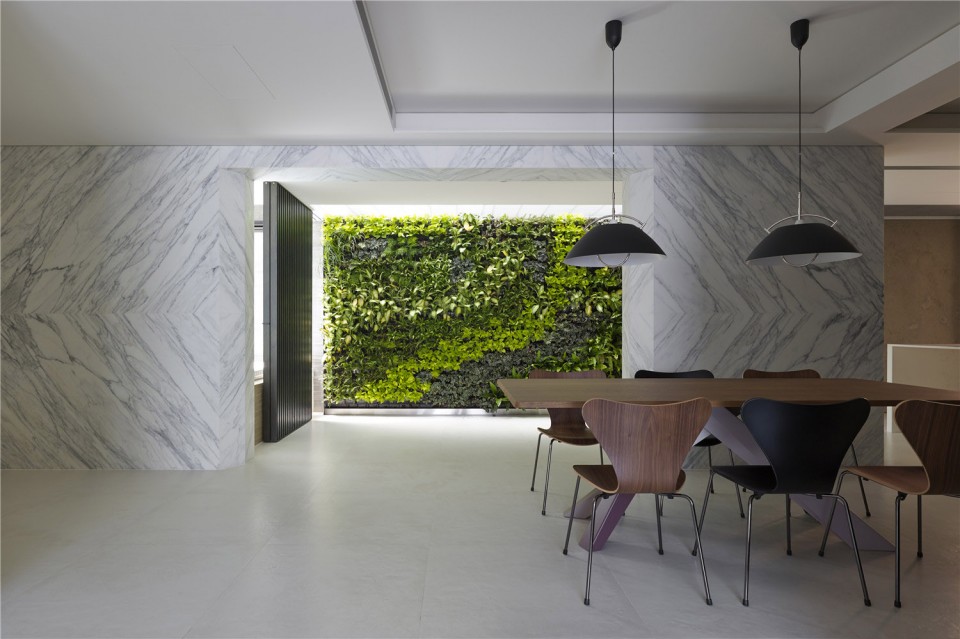
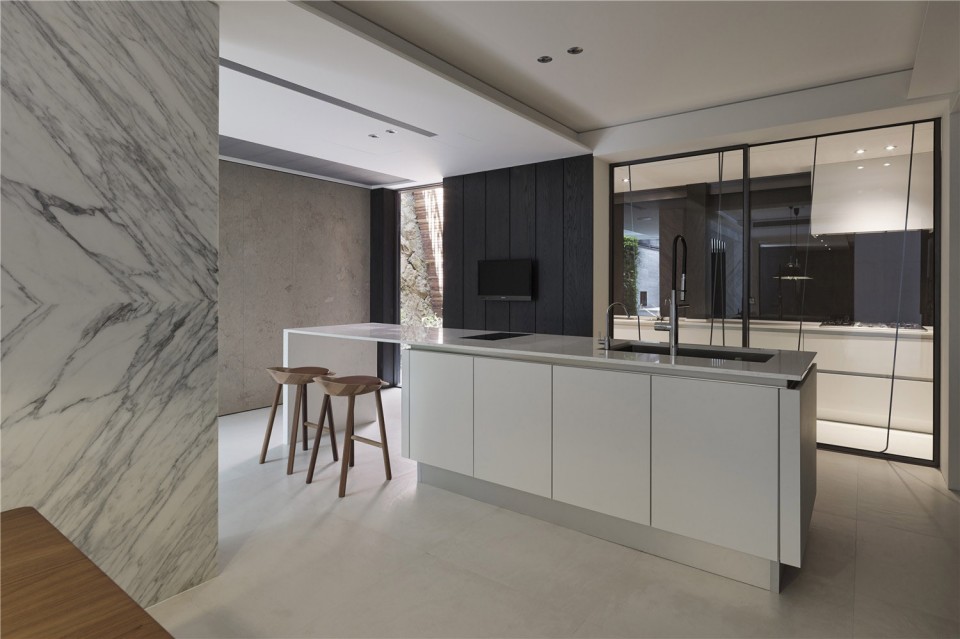
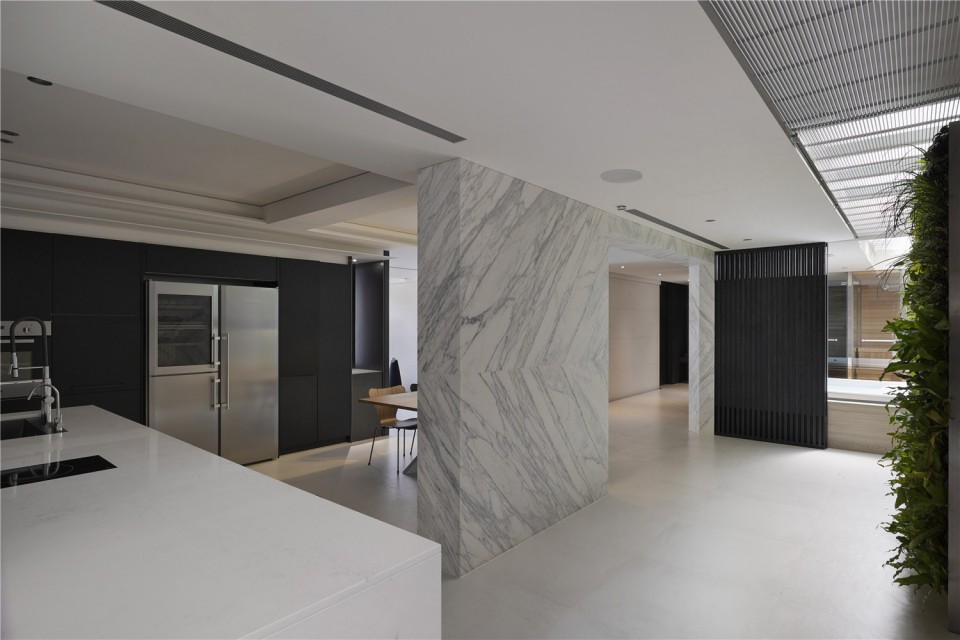
▽ 厨房 kitchen
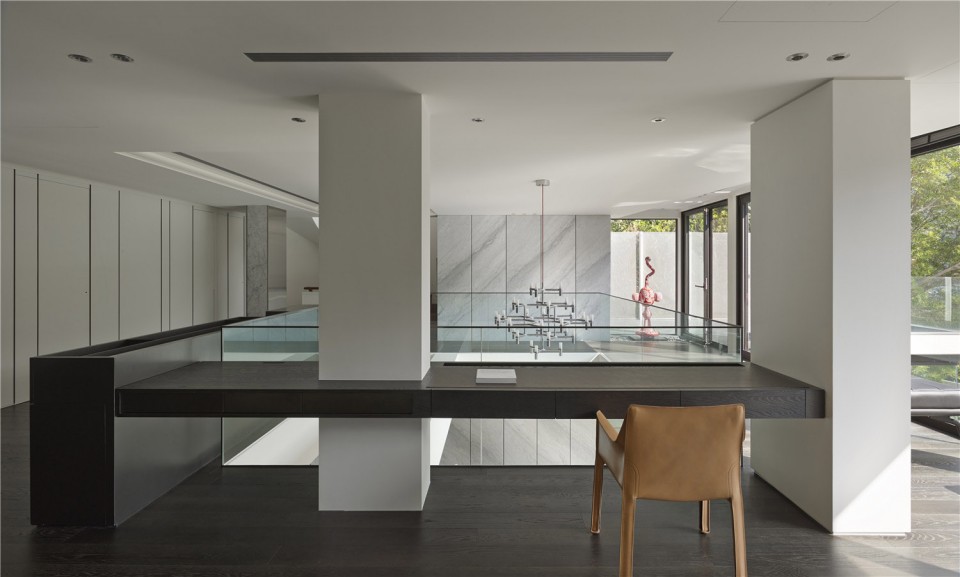
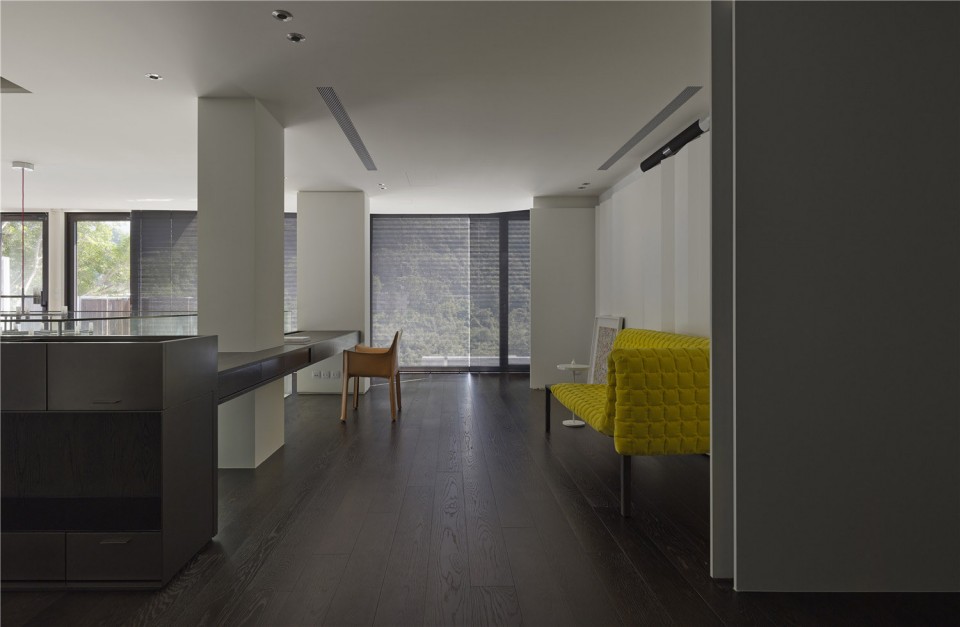
▽ 二层中庭,second floor beyond the living room
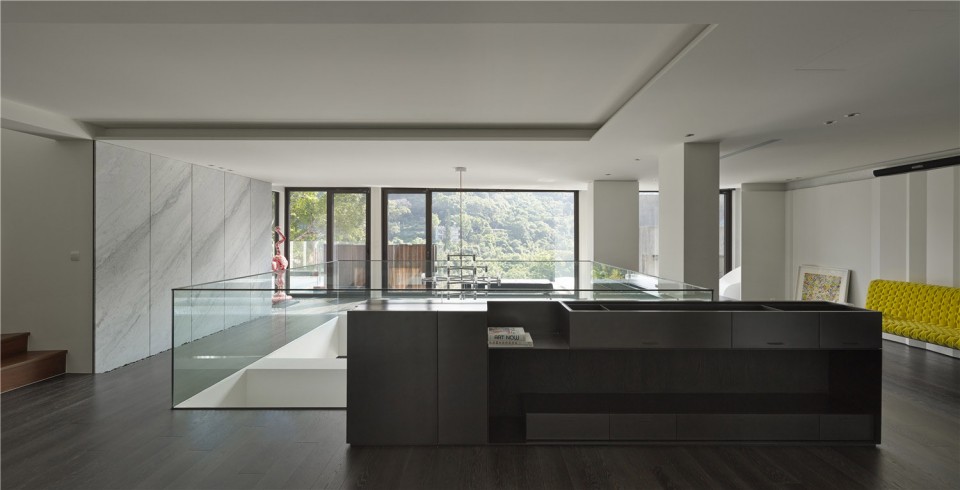
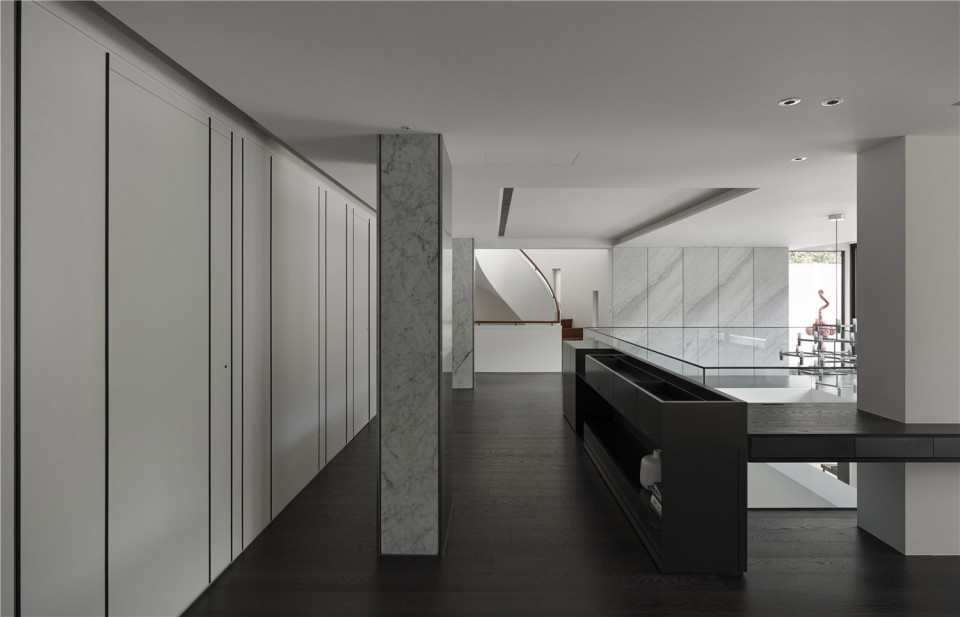
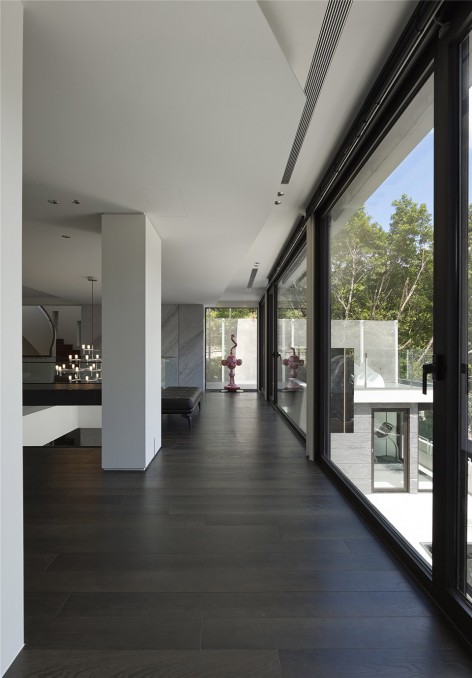
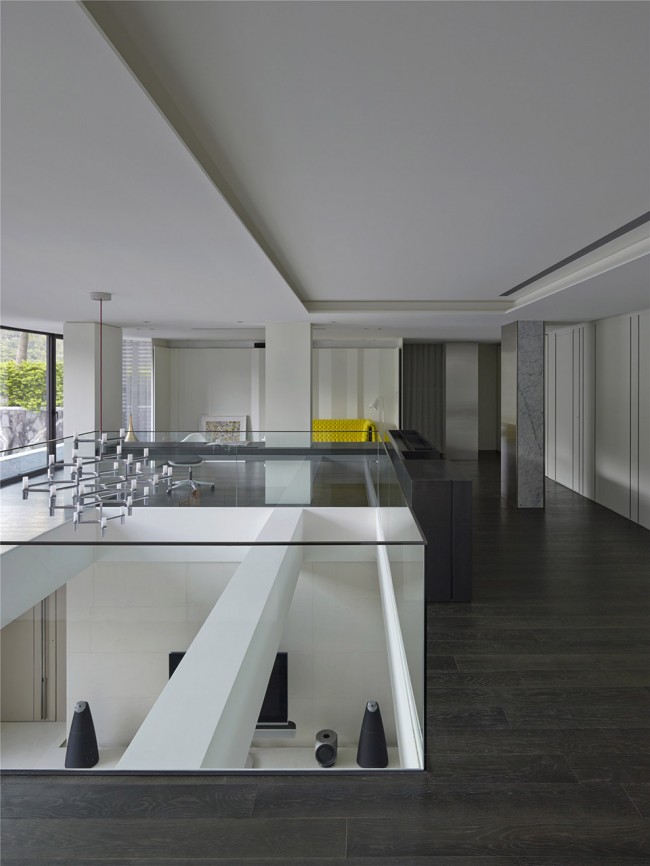
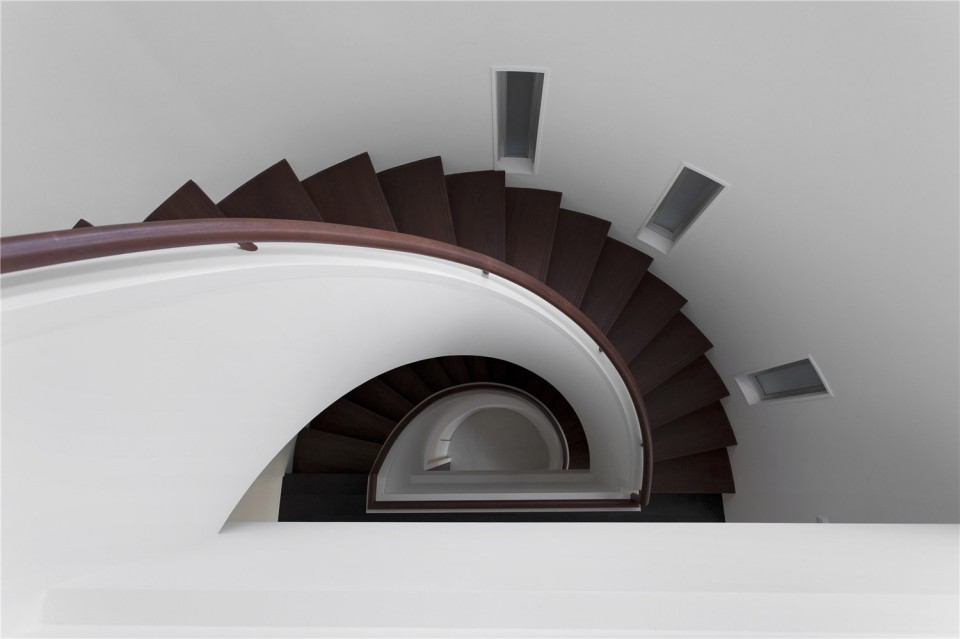
▽ 楼梯空间,stairs
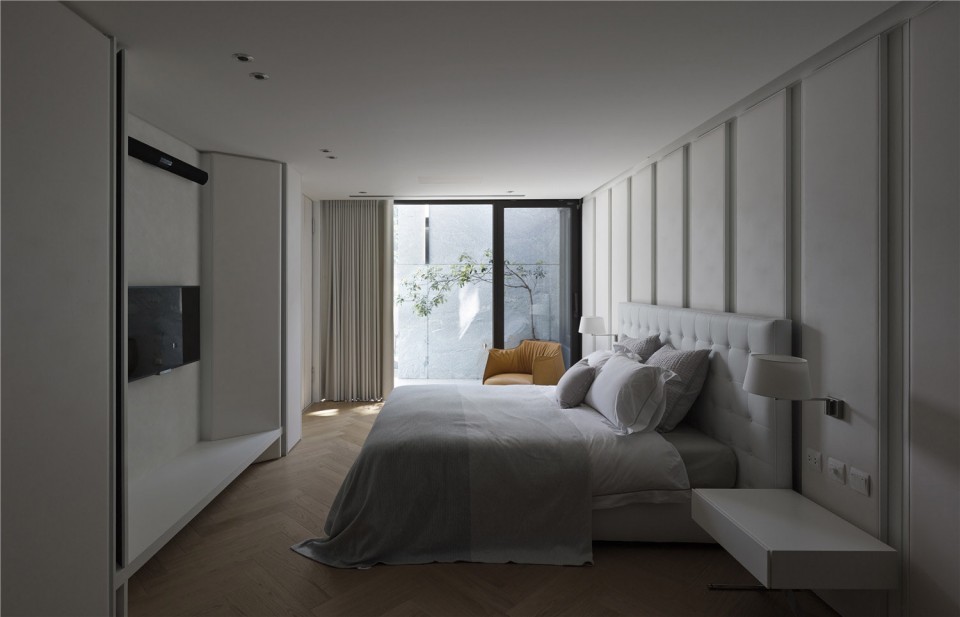
▽ 卧室 bedroom
▽浴室 bathroom
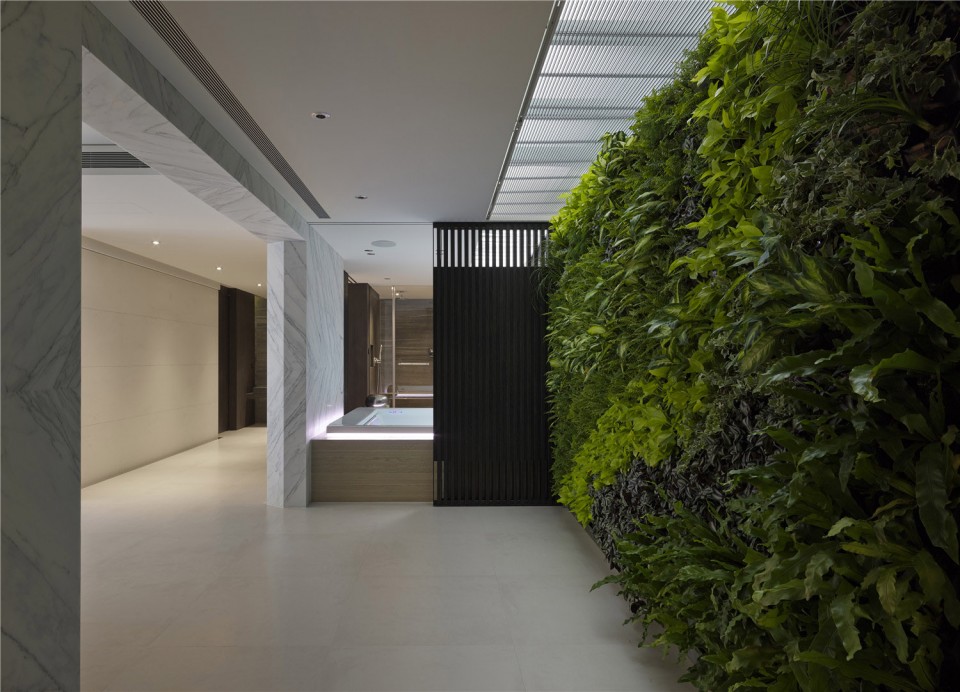
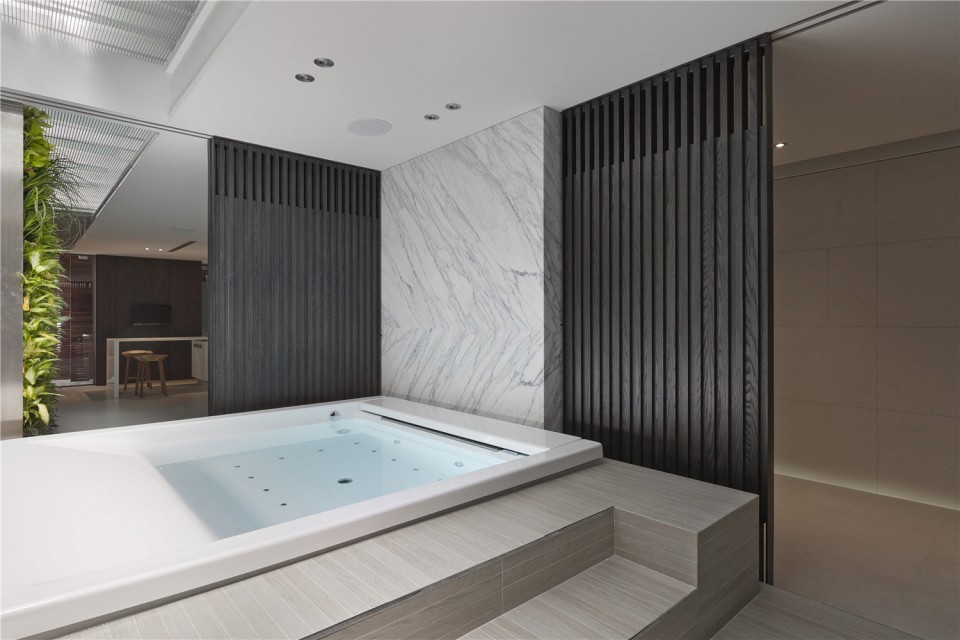
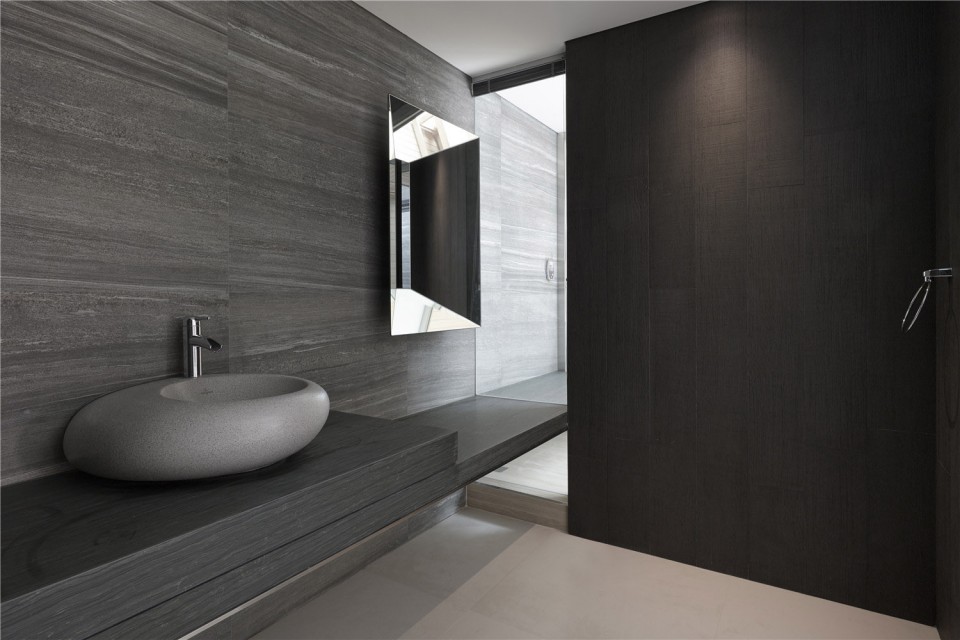
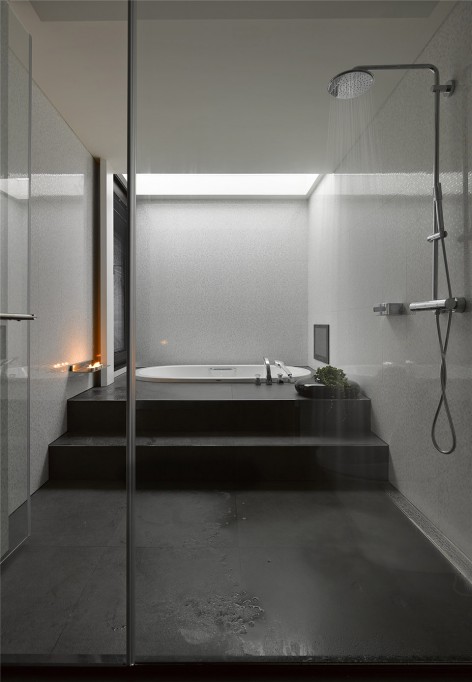
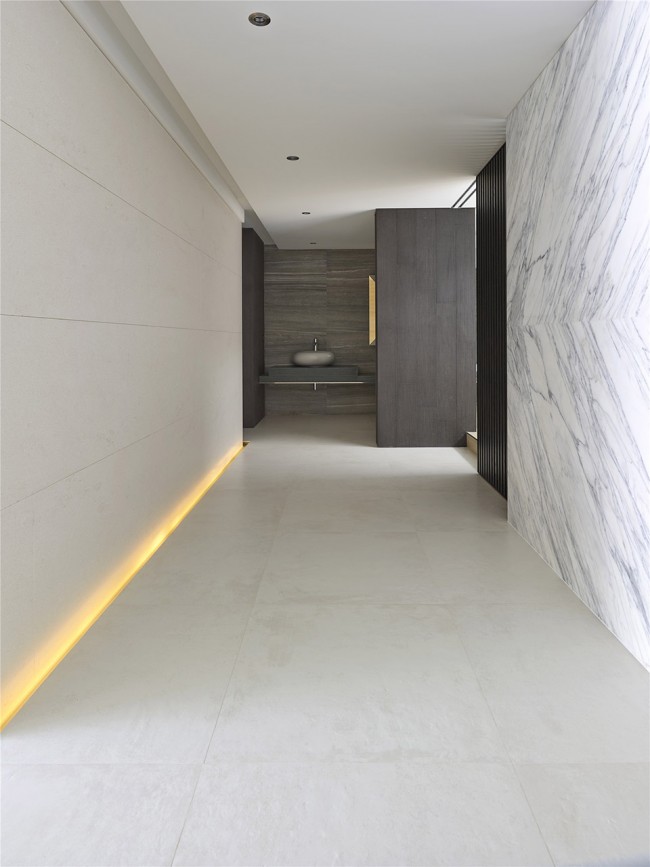
线性装置 Linear unit
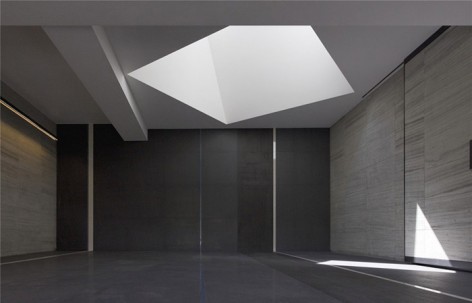
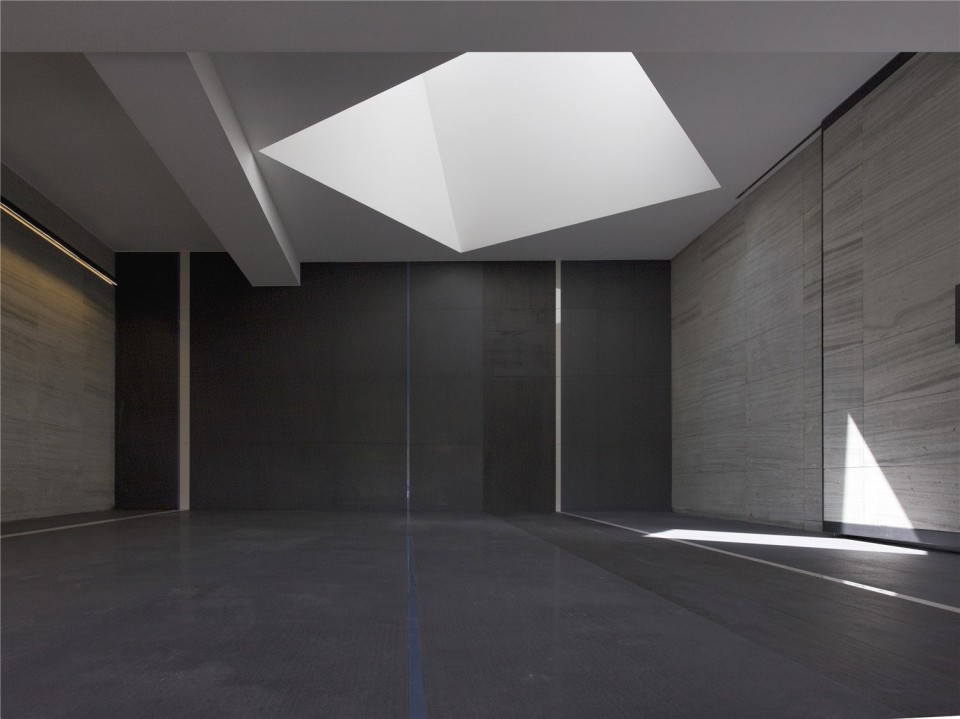
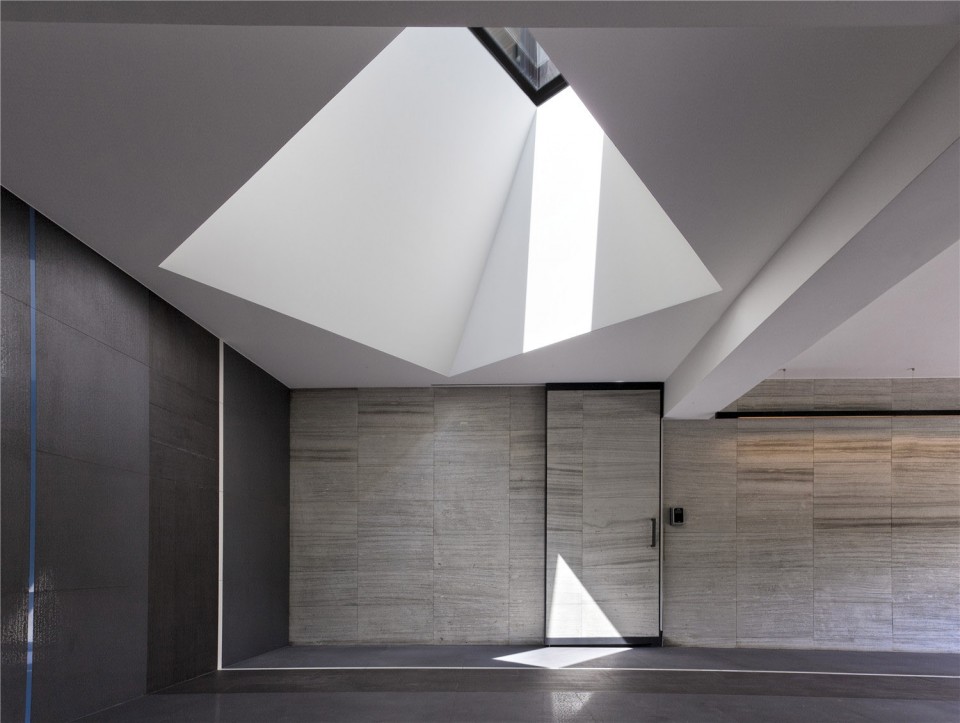
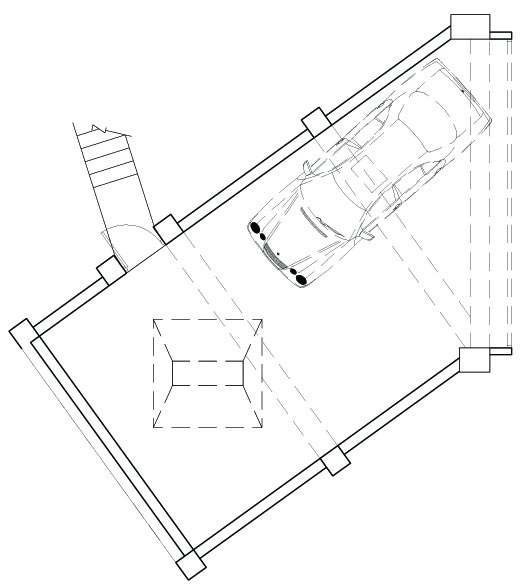
车库地坪铺面是以不同比例与质感的蓝、黑、白三色地砖,水平向性的构筑成一幅立体画作,加上车库尽头的锥形天井自然光的进入,呈现现代主义线条与光线的纯粹美感。
The floor in garage is combined with three kinds of tile that is in different scale. In the end of the garage, we built a skylight on the top to present the linear beauty of modernism.
▽ 车库空间,garage
▽ 平面图,plan
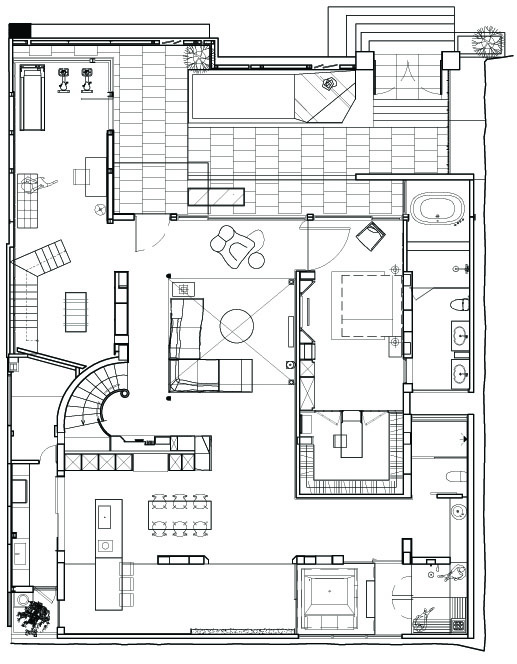
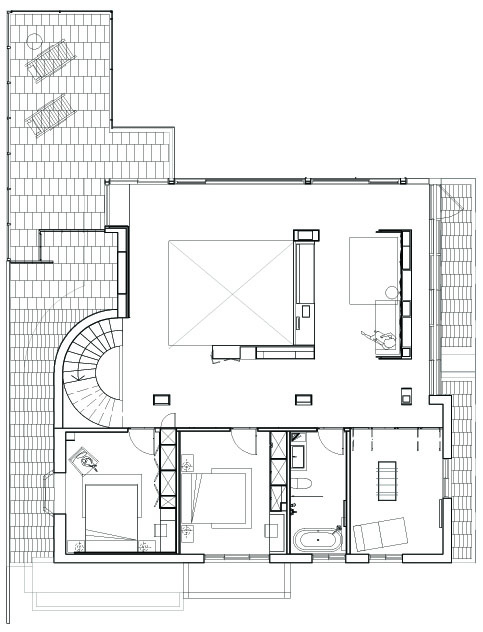
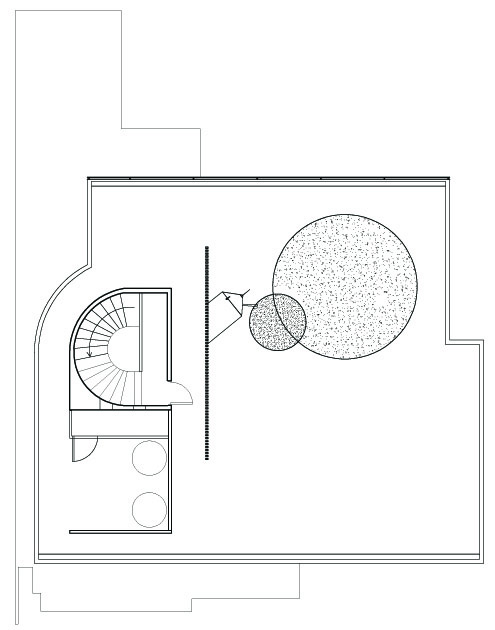
空间设计:李智翔,陈凯伦,李柏樟/水相设计
业主:李先生
空间性质:复层住宅
座落位置:台北, 台湾
室内面积: 220坪
空间格局:B1F/车库, 1F/客厅,健身房,餐厅,厨房,SPA区,主卧室,2F/小孩房,娱乐室,书房,
主要材料:莱姆石,卡拉拉白石,雕刻白石,镀钛,不锈钢,石英砖,花岗石,橡木,喷漆
摄影:岑修贤
Designer: Waterfrom Design
Client:Mr. Lee
Category:Residential
Location: Taipei, Taiwan
Area:726m2
Layout:B1F/garage 1F/living room, gym, dining room, kitchen ,SPA area, master room 2F/2 bedroom, game room, study area
Material:limestone, biancocarrara, titanium plating, ceramic, stainless, oak
Photographer:Sam Tsen
Copyright: Waterfrom Design
MORE: 水相设计 Waterfrom Design,更多请至: Waterfrom Design on gooood









餐厅和厨房之间的石材隔墙完全是copy的Mies的德国馆啊……可以不得要领,空间的感觉怎么看怎么像室内设计做的,并不想建筑师做的,味道不一样
cool,天井做的有意思
这不是天井吧