非常感谢 瑞拓设计 予gooood分享以下内容。更多关于他们:UAO on gooood
Appreciation towards UAO for providing the following description:
UAO设计的花海山房,使用当地产的红砖和毛石,营造出温暖的质感和空间。
In the design of Bricks House,UAO intended to express a sense of warmness in texture and space by application of local ashlars and red bricks.
▽ 温暖质感 a sense of warmness in texture
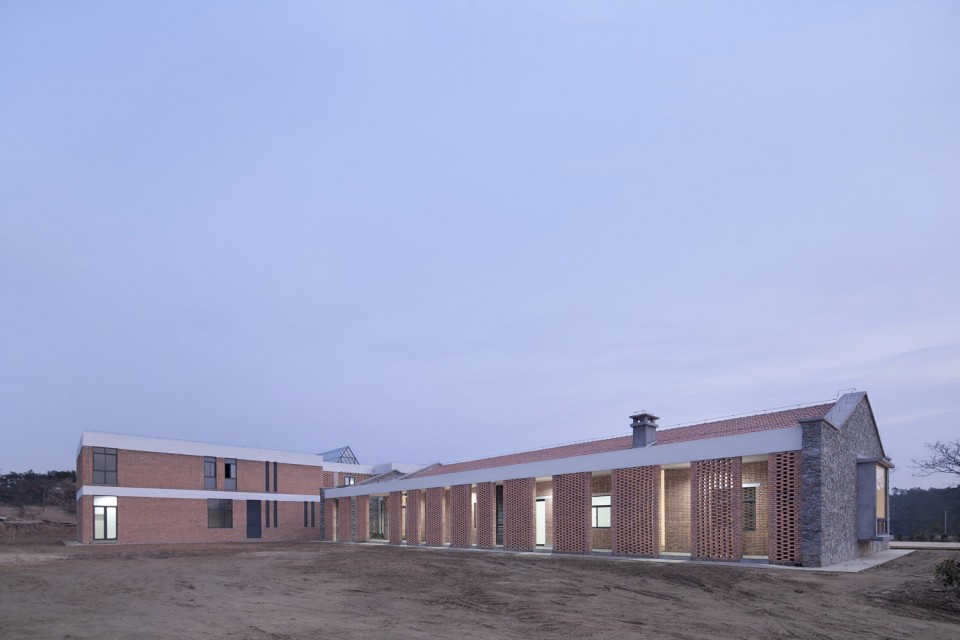
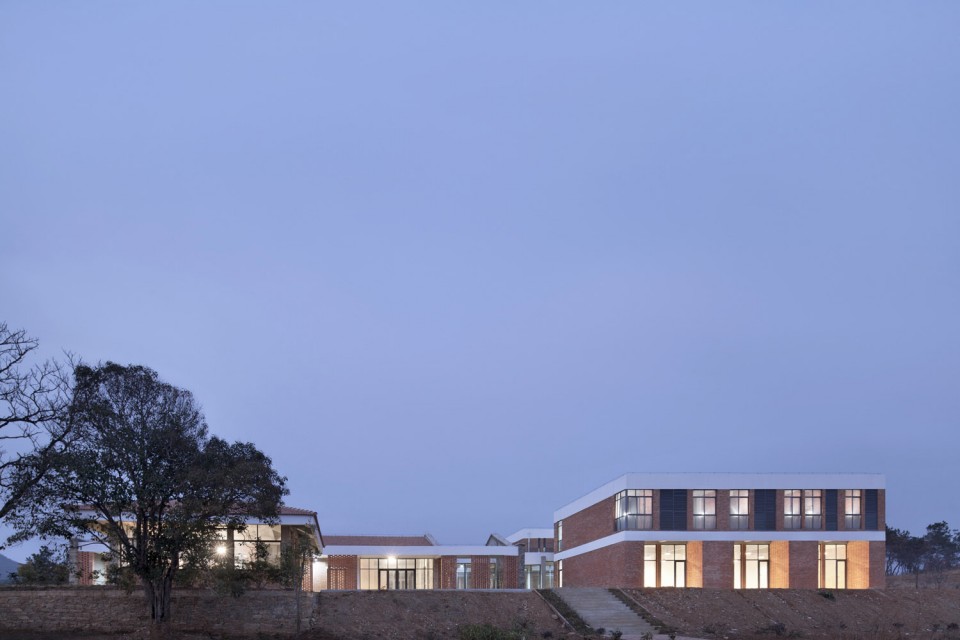
项目处于武汉近郊黄陂的一个小山村里。要达到基地,需要穿过一个小村子,逼仄的村路仅仅容一辆小车通过;七弯八绕之后出村,绕过一个满是松树的小山,视线穿过松林,一洼水塘对岸,远远就是红砖房的所在。
The project lies in a small village in rural Wuhan,Huangpi.Narrow road there only allowed one vehicle to pass.To visit the site ,we had to take several turnings,go through a village and detour a hill occupied by pine trees.Look through the pine wood and across a pond,the red brick house will come into sight.
▽ 基地 Site
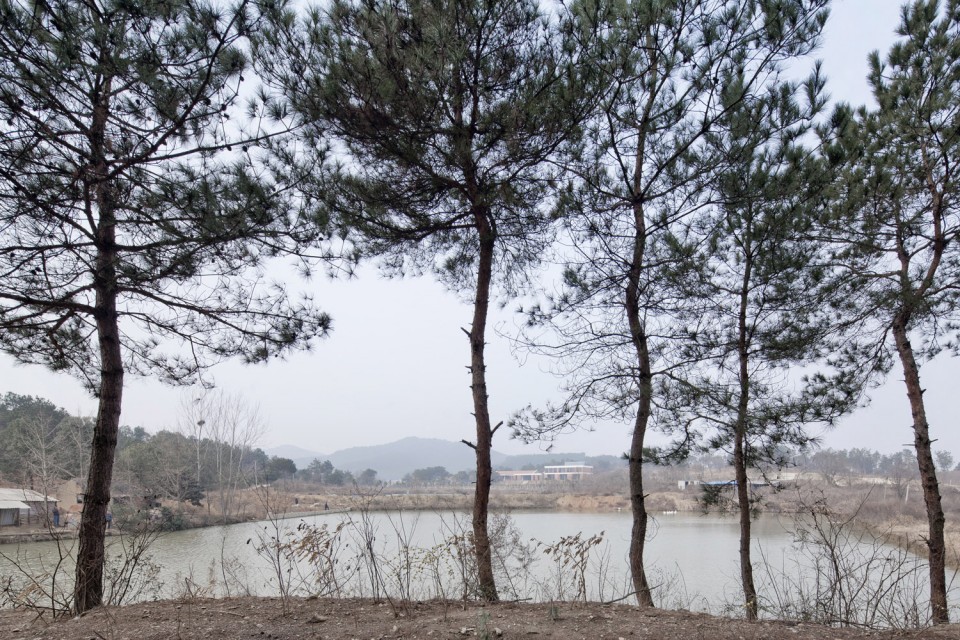
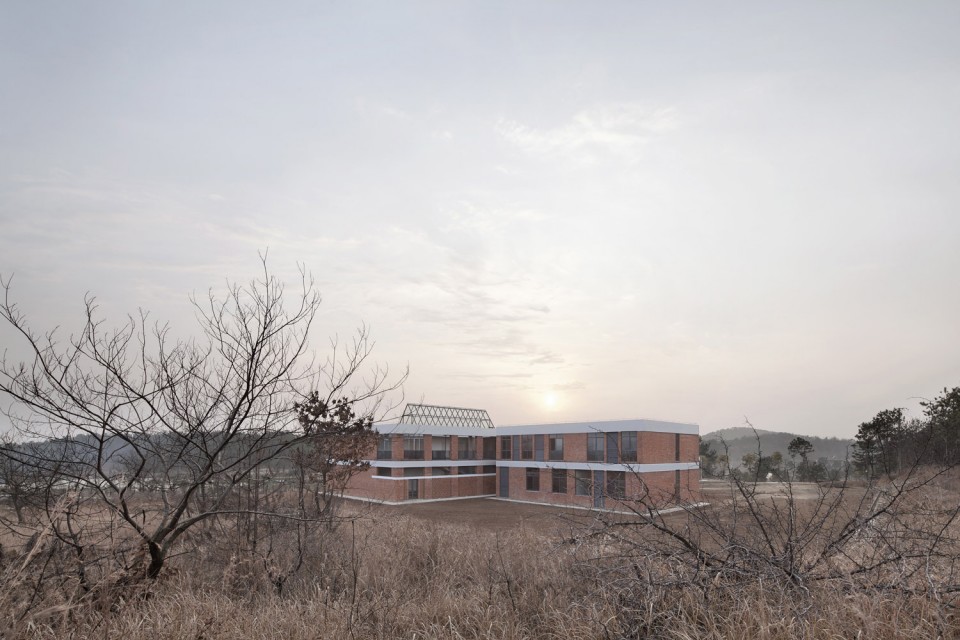
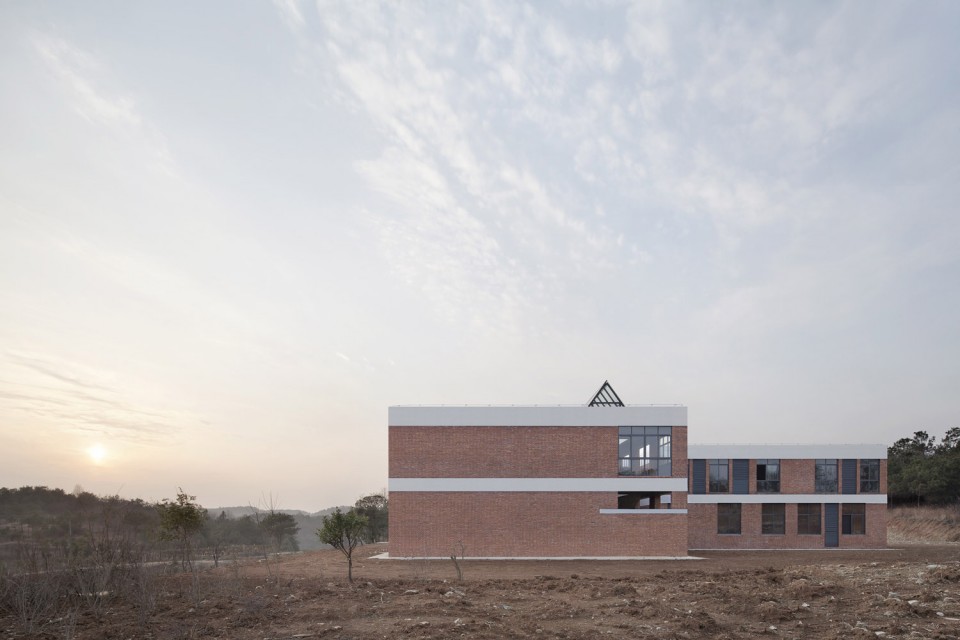
整个建筑坐落在北高南低的小山坡的平台之上,背后也是茂密的松林;南向看水,东向主山一侧伸出,形成环抱;西边远处是又一个村落和大片的红叶林。
The hill where the platform of the house lies is higher in north than that in south.A dense pine wood in the backyard facing water in the south and mountains in the north forms embracing landscape on its one side. In west are a village and a large maple wood.
▽ 基地背后的松林 Pine wood in the backyard
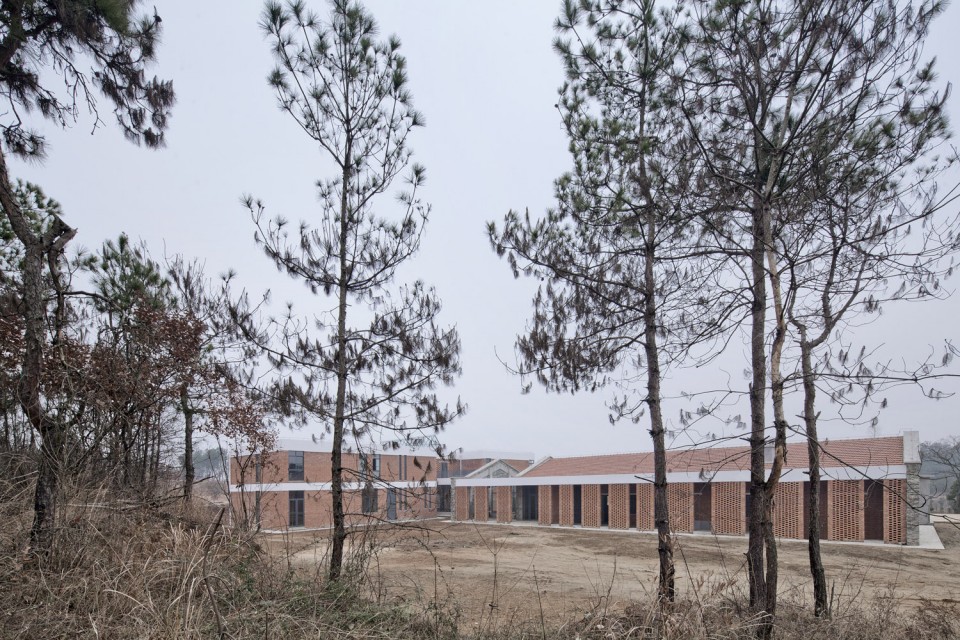
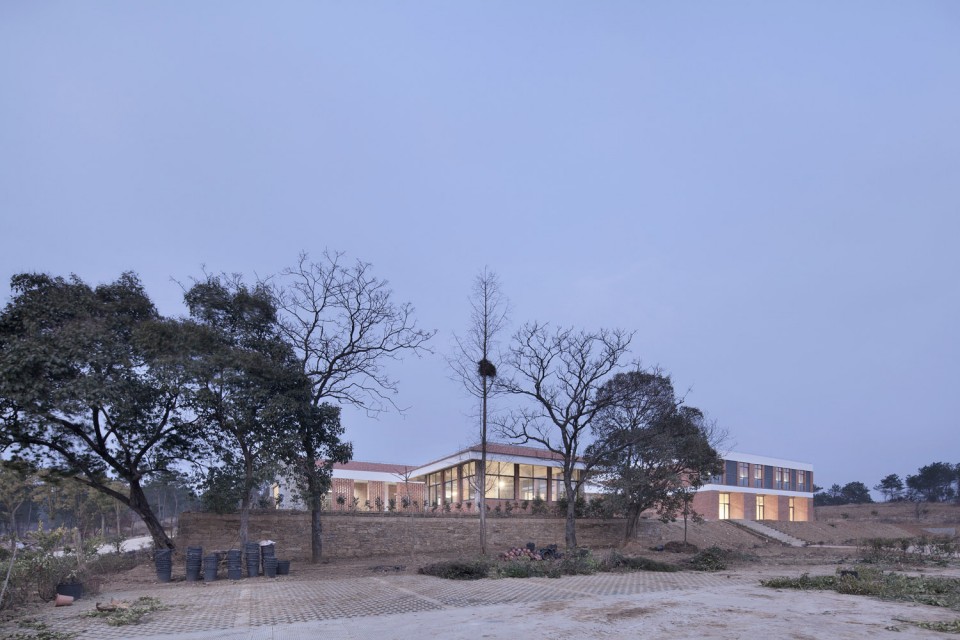
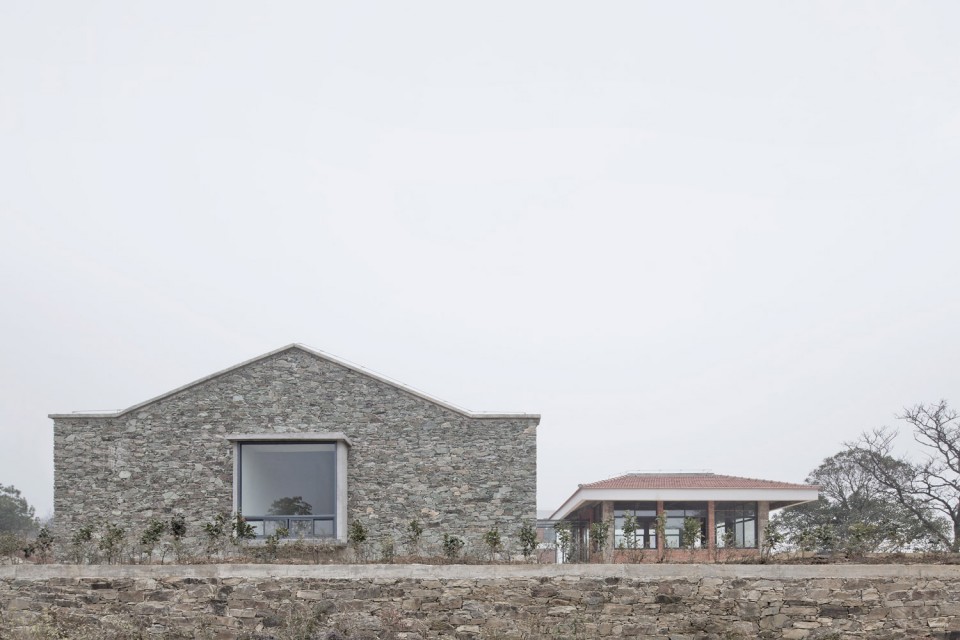
建筑所在的院落里,有四五棵场地里保留下来的香樟和桂花树,设计之初,为了保留场地的历史,把建筑后退了几米;基地原址上还有一栋已经倒塌的公社老瓦房,全部是毛石砌筑,也是黄陂本地民房自然本色;拆下来的毛石,被设计在主楼的三面山墙和挡土墙上了。
In the yard where the house lies,are a few camphor trees .During early stage of our design,we deliberately set back the building zone by a few meters to preserve this part of the site’s history .There was also an old tile-roofed commune house constructed by ashlars,which followed the tradition of local residence.We recycled the ashlars torn from the commune house by using them on three gable walls and retaining wall of the main building.
▽ 基地保留的树 Trees in site
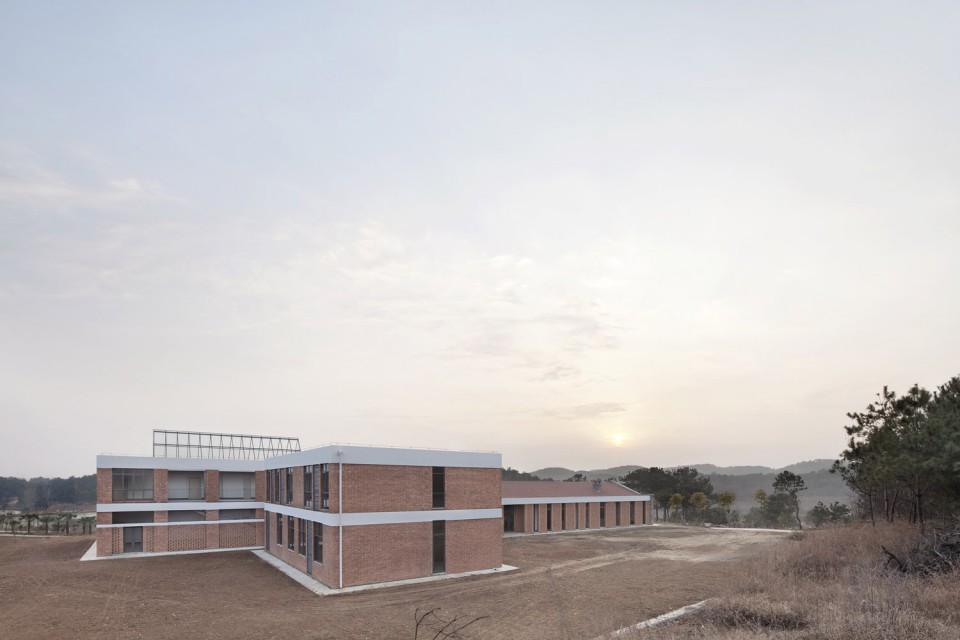
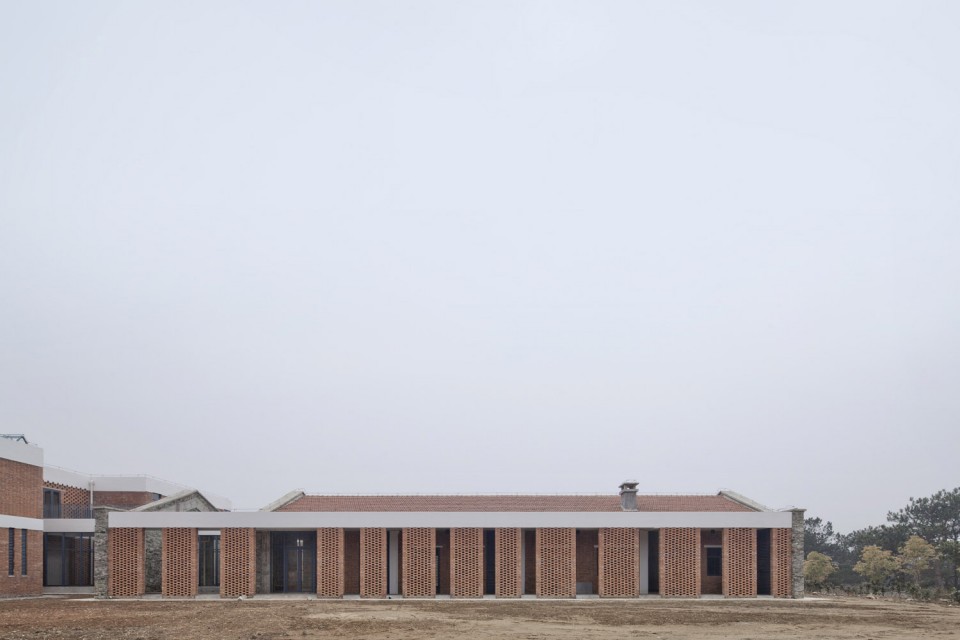
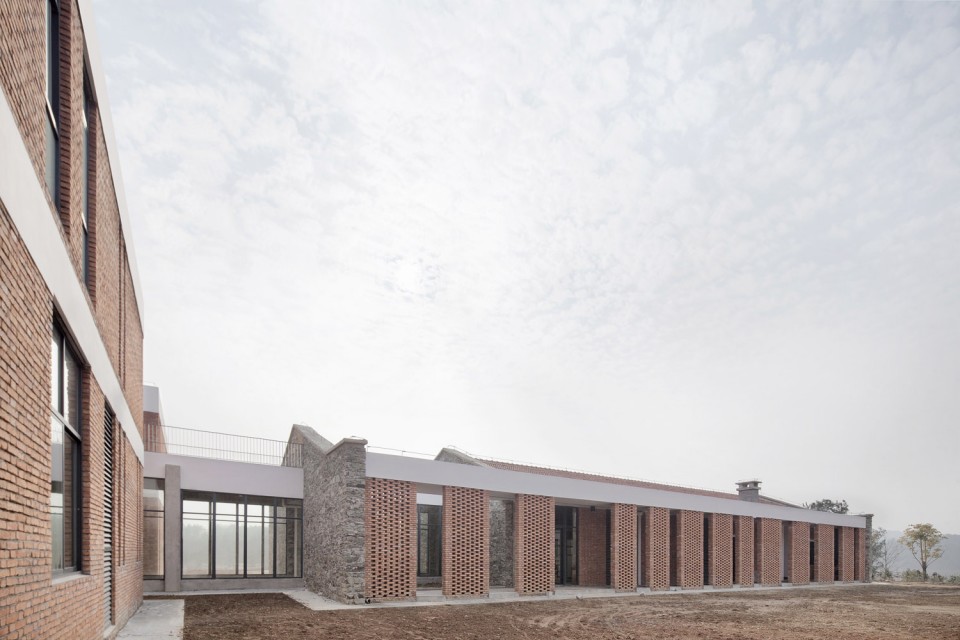
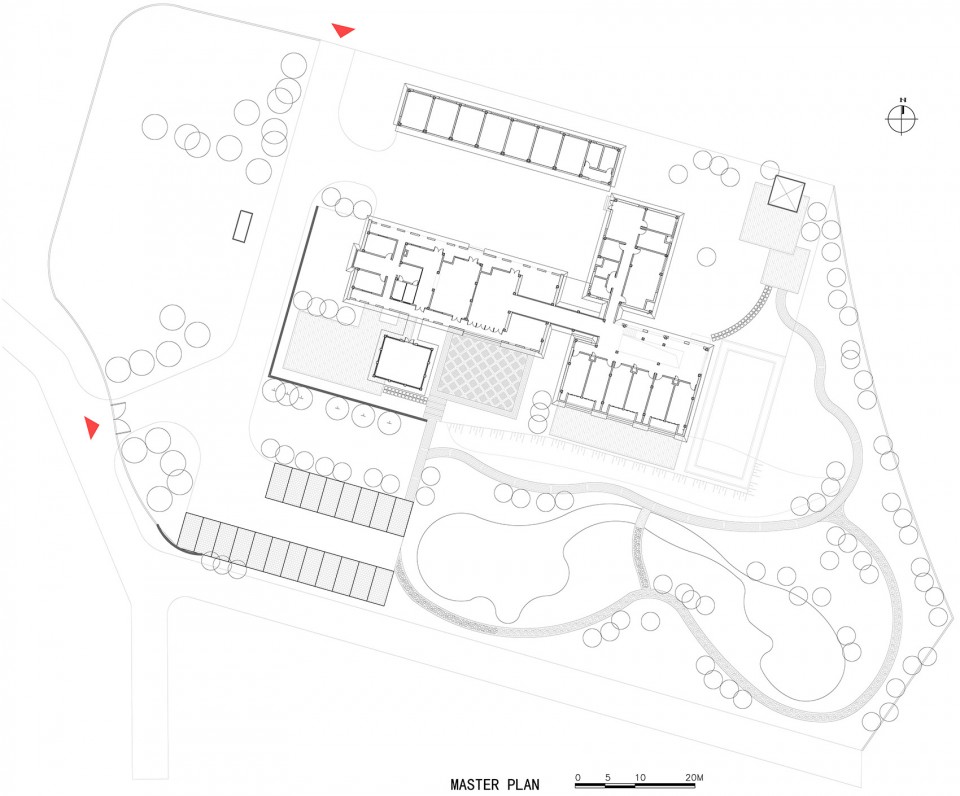
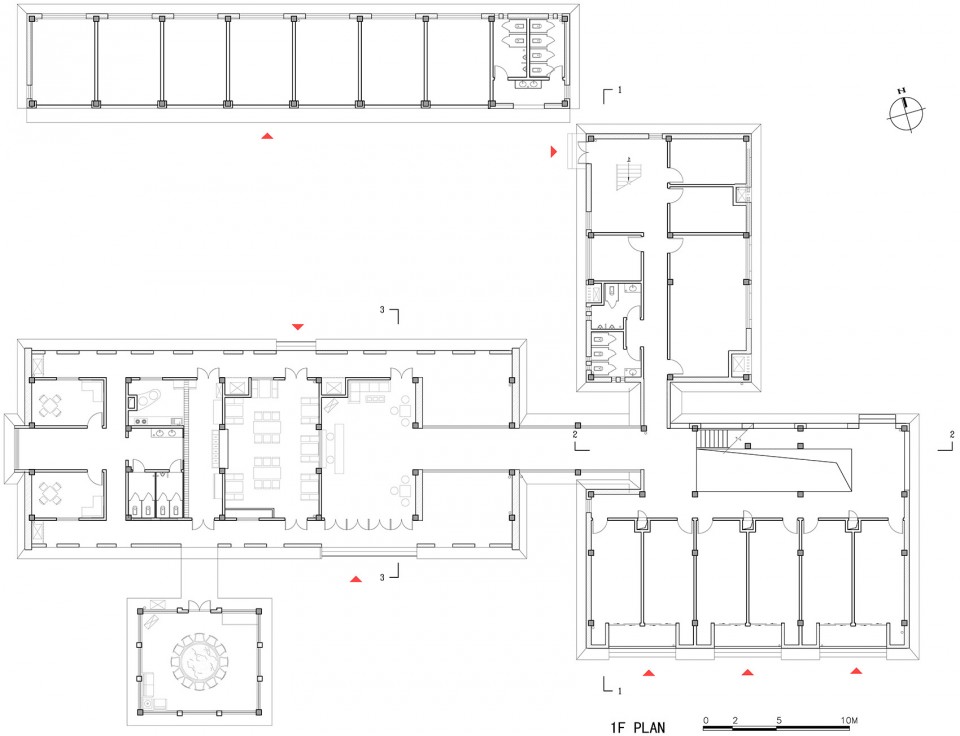
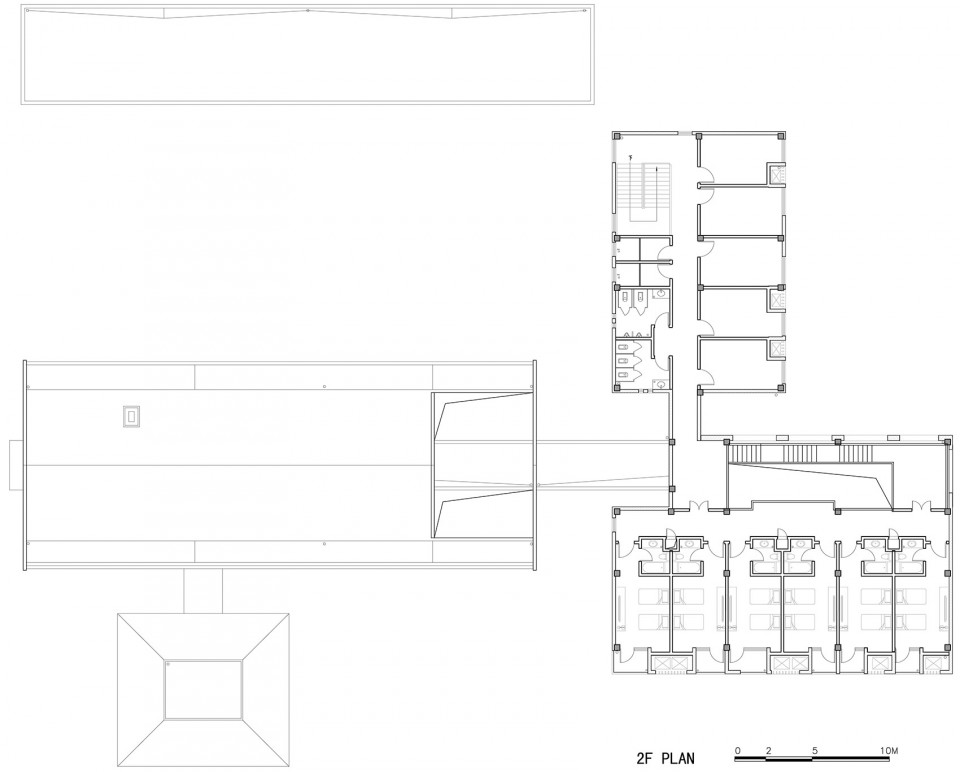
建筑分为三大部分,一个一层的坡屋顶下主要是公共的大厅、走廊和厨房、食堂空间;第二部分是四面坡的大餐厅包房;第三部分是两层楼的办公和休息区;第一部分是个一字型的体量,将场地分成南北两个外向型院落;第二部分独立的四方体量,四面玻璃通透,目的是占领最好的景观视野;第三部分则是一个L型体量,又独自围合出东侧一个与山坡交融的半外向院落。办公区域在北侧一支,休息区域在南侧一支。
The whole project is divided into three sections.The first part is under a slope,including a lobby,corridor ,canteen and a kitchen.Second one is a sizable private dining room under an all slope roof.Finally,office and resting area.The mass of the first part is “I”shaped,dividing site into two open yards in the south and the north.The second part is in a cube shaped mass,the four sides of which are designed as transparent glass to provide view of the natural landscape.The third part,of which the office part sets in north and resting space in south,is in “L”shape,forming enclosure of courtyard and integration with east hillside.
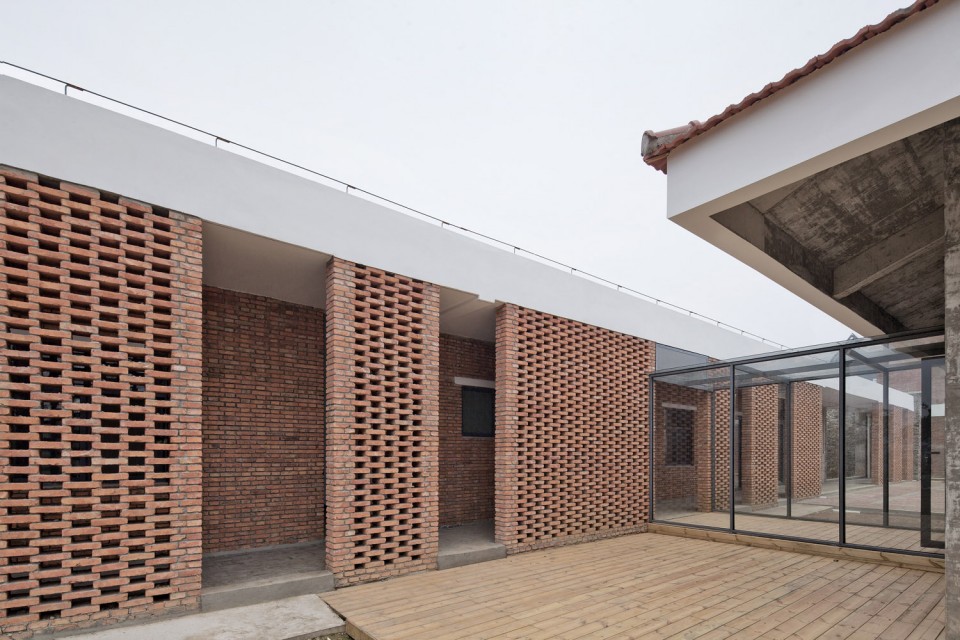
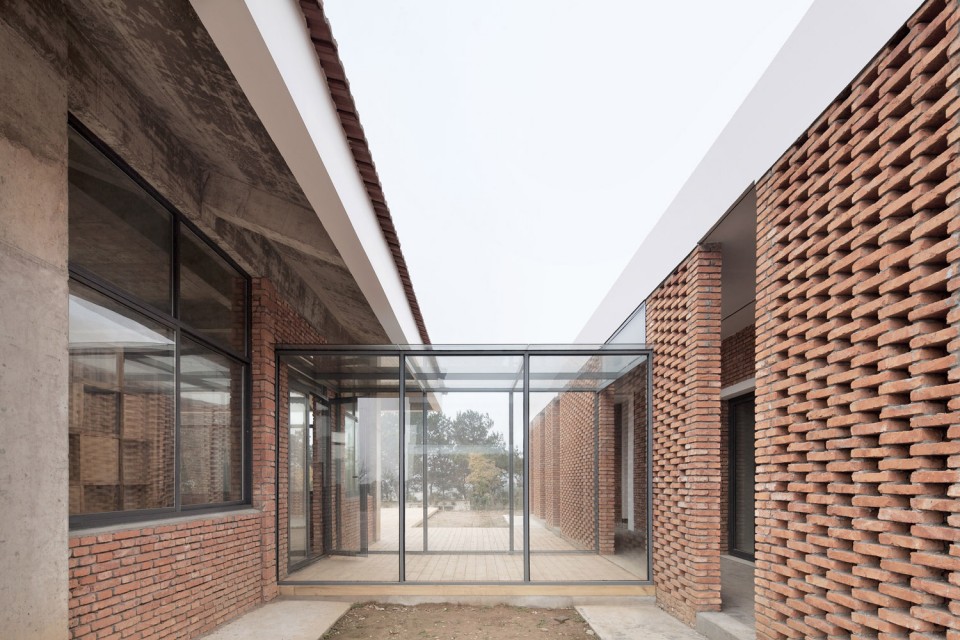
▽ 南边院落Open yards in the south
▽ 北边院落Open yards in the north
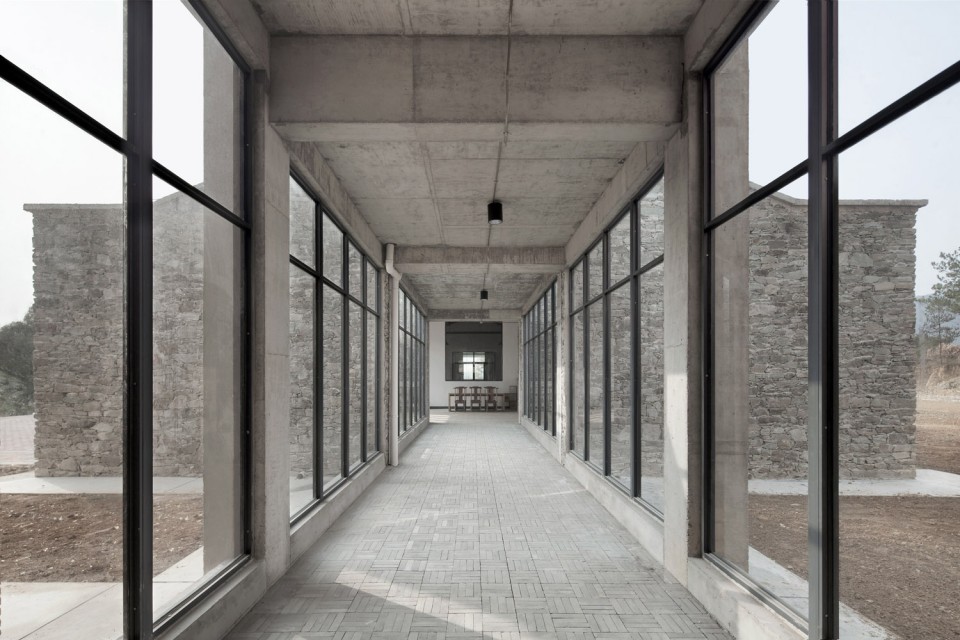
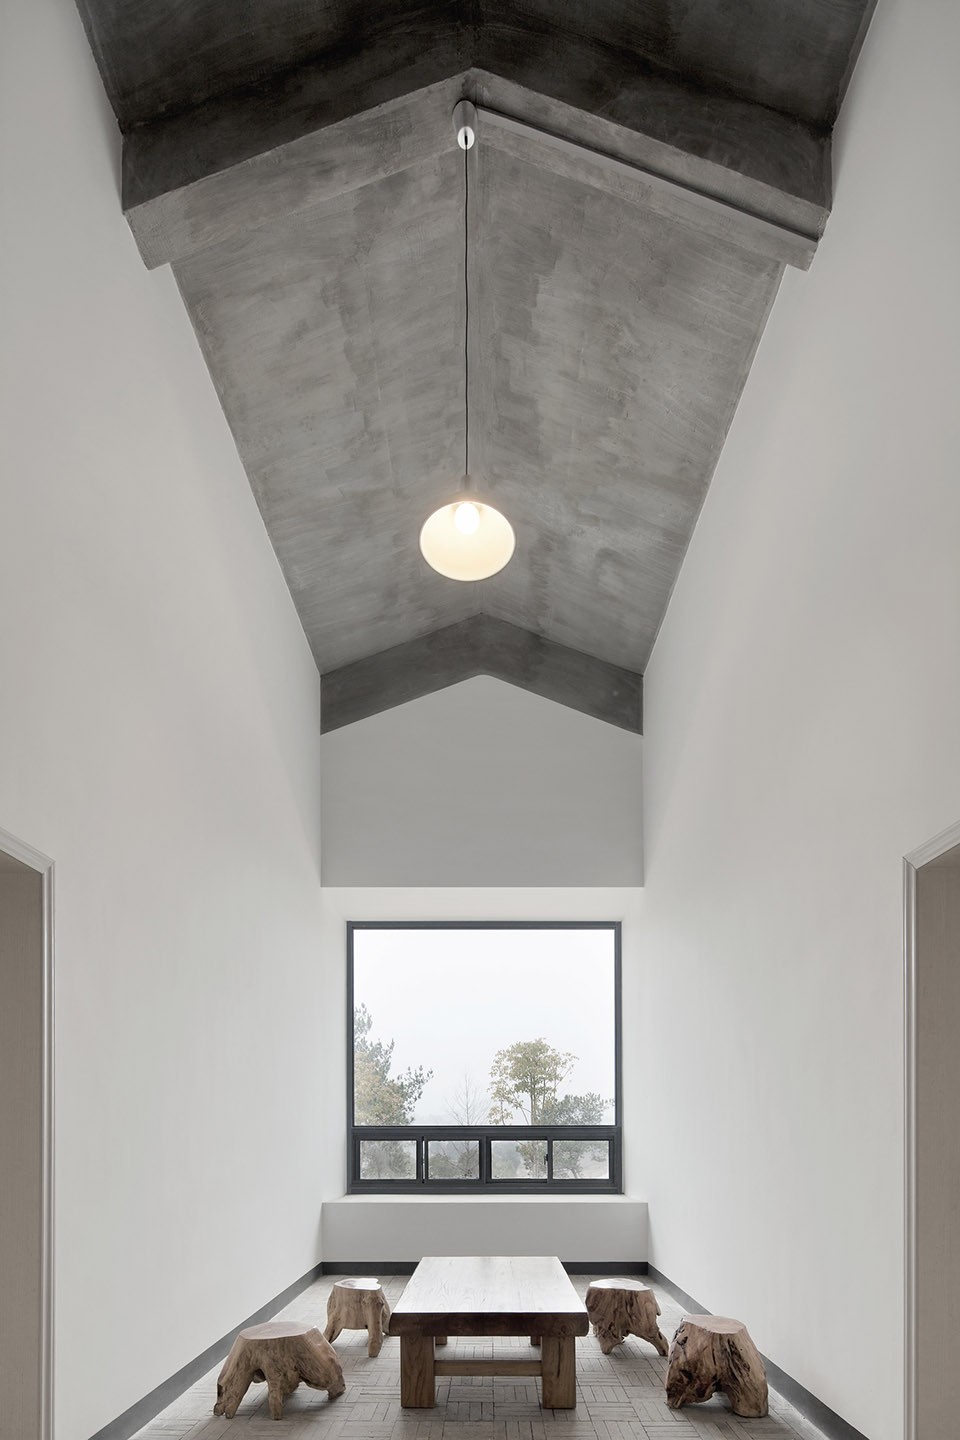
UAO设计一个东西向暗含的视线通廊,来穿起三部分的乡野美景。这个视线通廊将茶室、大厅、连廊、南北院落、休息区中厅串联起来,形成不同的空间感受。而且,串起了三片毛石砌筑的山墙,形成与红砖外墙的质感对比。
A connotative sight gallery was designed by UAO for the purpose to create a consecutive sequence of the rural scenery.In this arrangement,tearoom,lobby,corridor,yards and atrium of resting area are concatenated to compose spacial layers.Likewise,three gable walls made of ashlars are connected to form contrast ,in texture,to red brick walls.
▽ 视线通廊 Sight gallery
▽ 毛石山墙 Gable walls
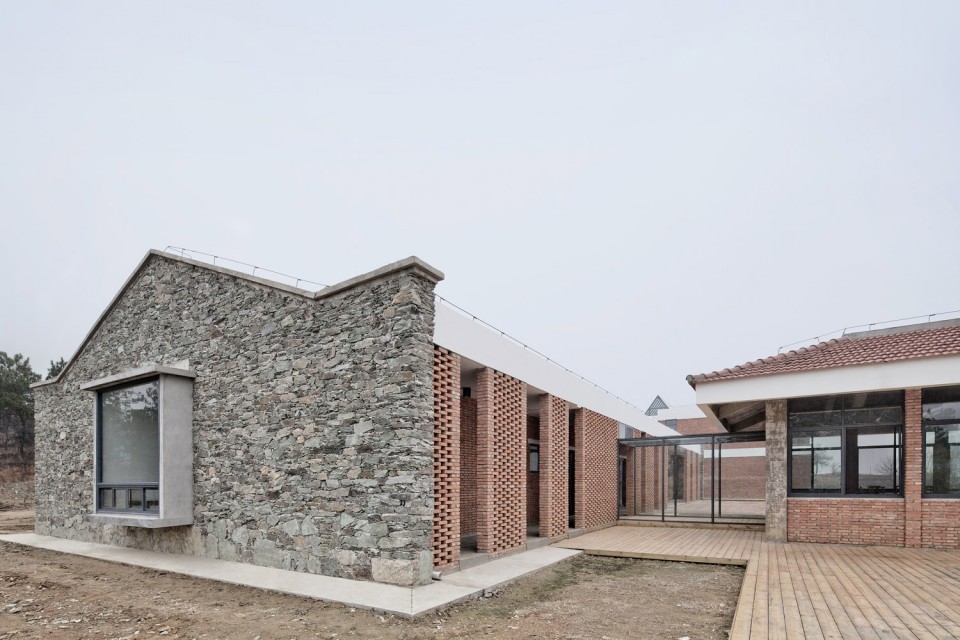
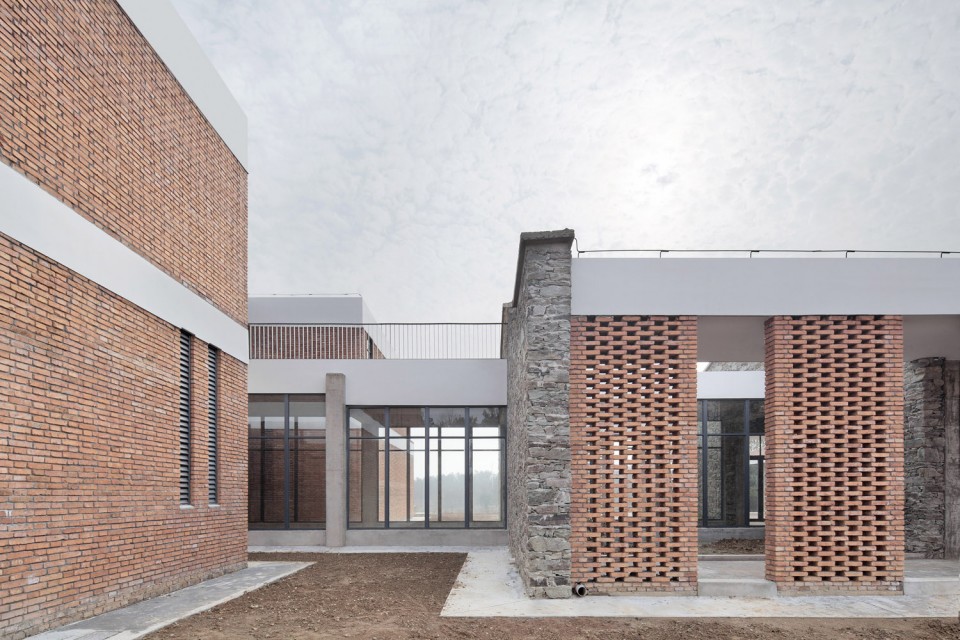
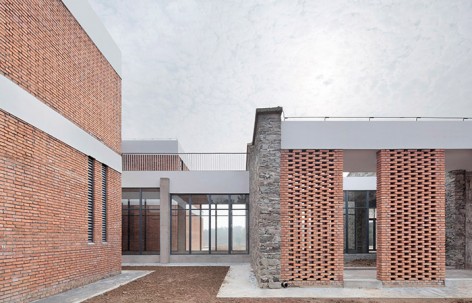
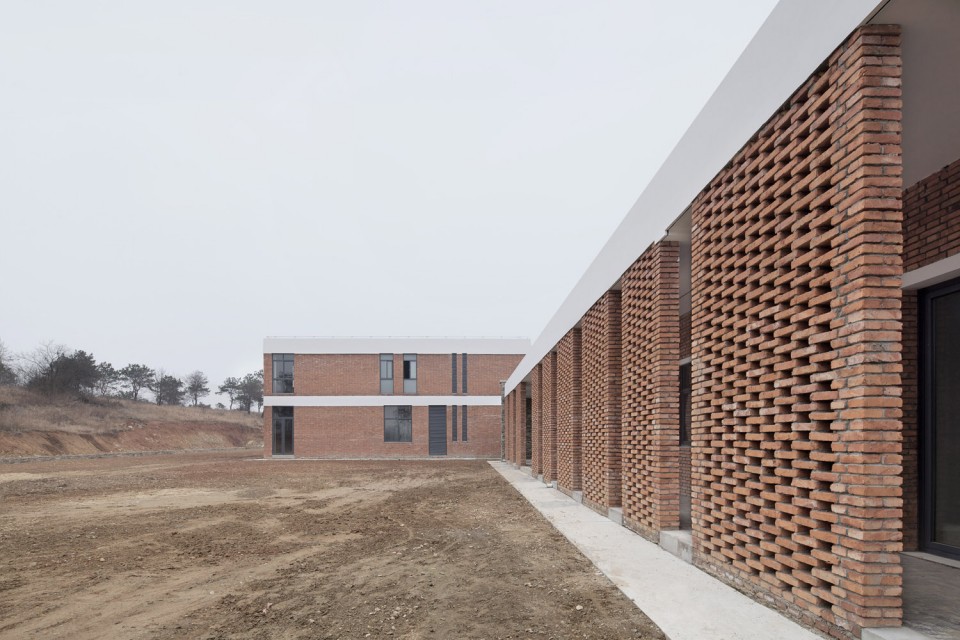
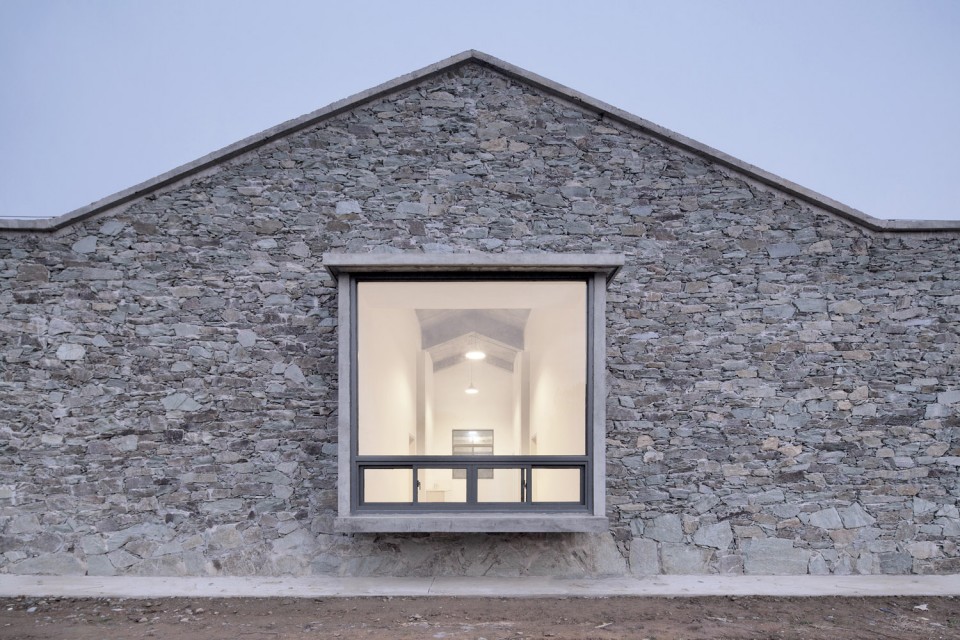
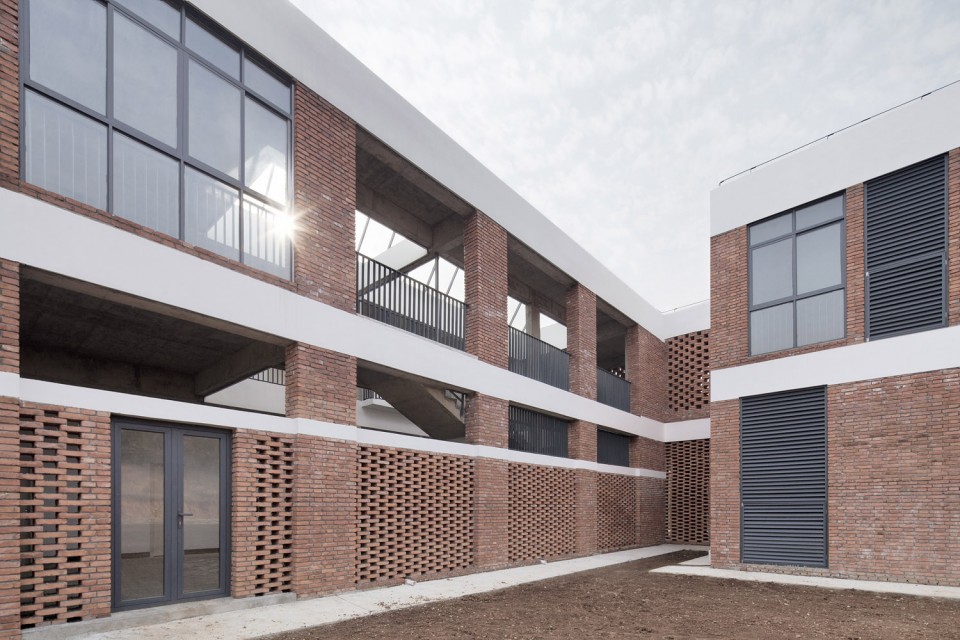
一层建筑的南北外廊,用不规则布置的清水花格子墙外围护;阳光透过清水砖花格子墙照射在墙面和地上,形成了变化的光影感觉。西山墙内侧的大飘窗,可以看夕阳西下,处陋室,品香茗,有禅意的味道。而从西侧看西立面,毛石墙厚重感上突然伸出玻璃质感的飘窗,飘窗的檐口并没有刷白处理,只是保留了比较粗糙的质感。
Aisles on south and north sides on the first floor are enclosed by ganged brick wall with check pattern.Sunlight passes through gaps between the bricks ,casting variegated shadow on the ground,forming dynamic motion of light.Meditation can be brought by the sight of sunset through bay window on the west gable wall and a sip of fine tea inside a simple room.On the outside of the west facade,a contrast is presented by roughness of ashlars and glossary of glass windows.We intentionally keep cornice of window not rendered to preserve the rugged texture.
▽ 外廊 Aisles by brick wall
▽ 飘窗 bay window
▽ 茶室 Tea House
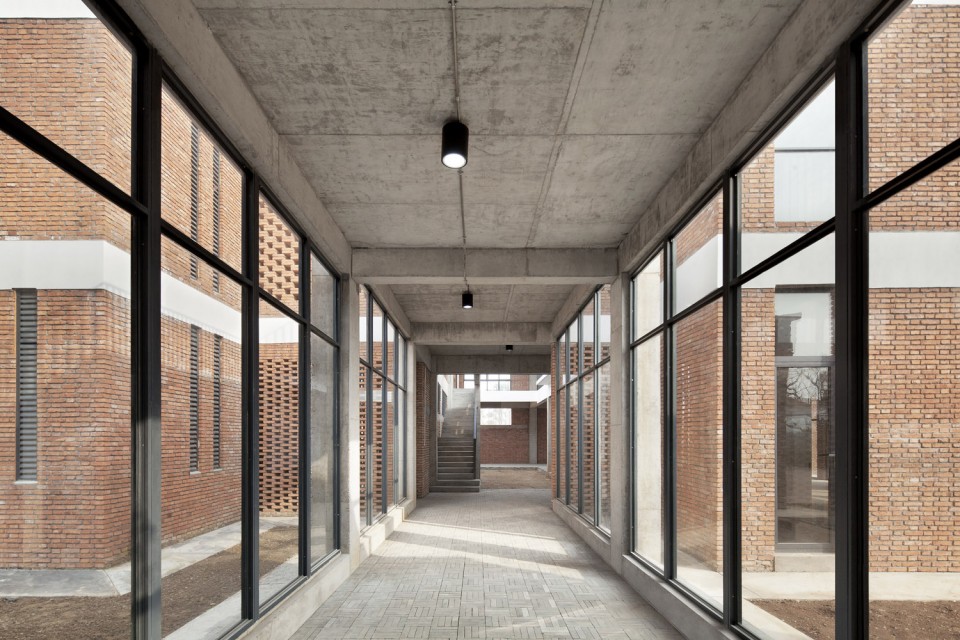
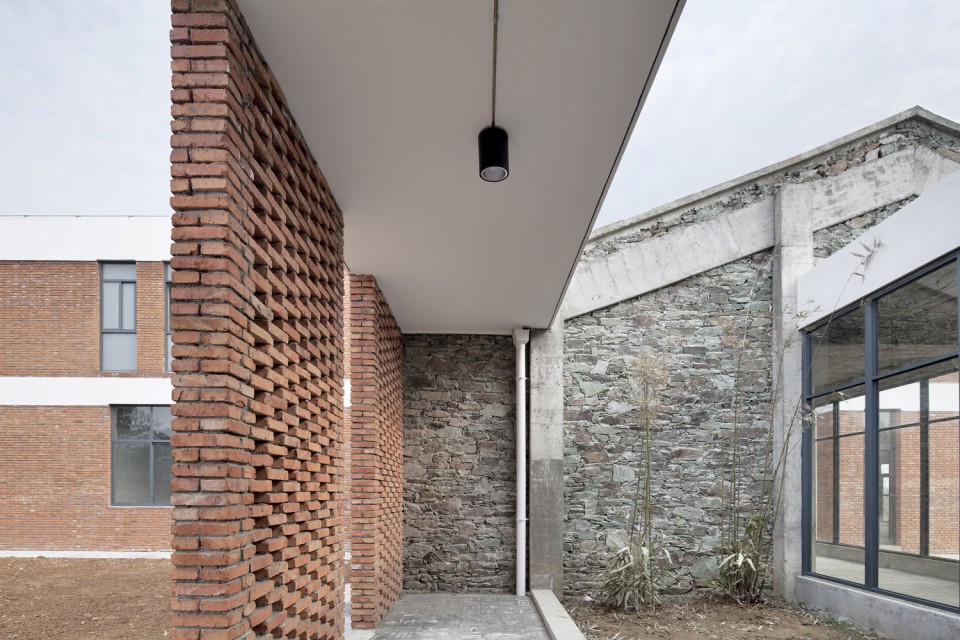
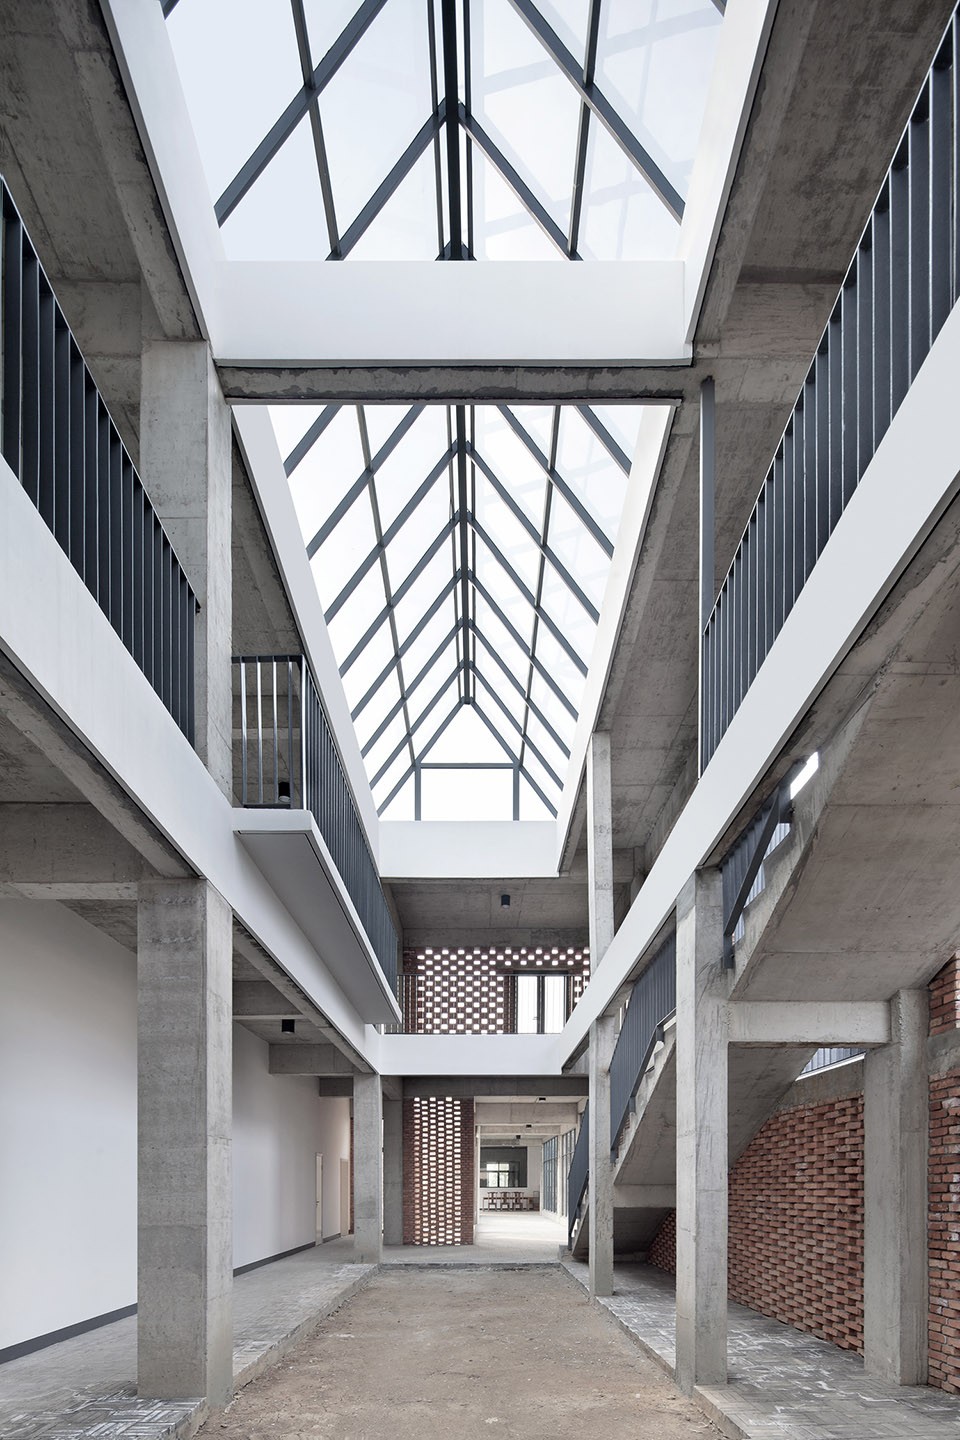
从大厅沿着中轴线走廊,往休息区走去时会有一个仪式感和质感的变化。人们会看到玻璃走廊外有两个毛石墙面围合而成并且种植着丛竹的小院落。光线会投射到斑驳的毛石墙面上,带来质感与光影的交融。穿越走廊的两重毛石墙面,再穿越富有光影变化的两层高的红砖花格子墙,到达休息区中庭.休息区两层高中庭顶部,是一个玻璃斜屋面天窗,坡度很陡,光线倾泻下来,有教堂般的向上观感,将玻璃顶后是静谧如海的蓝天承托的更加高远。
Walking along the aisle settled on the central axis,a sense of ritual and texture can be felt through the way to resting area.People can see two small bamboo yards embraced by ashlar walls.Light casting spots on mottled walls ,integrating shadow and texture.Ramble between two thick ashlar walls and two-floor high red brick wall,people can enter the atrium of resting area.The atrium is two-floor tall with a glass skylight on slope roof.Light pours down from abrupt glass slope,creating impression similar to that in a church and exaggerating the height of blue sky .
▽ 院落 Yard
▽ 中庭Atrium
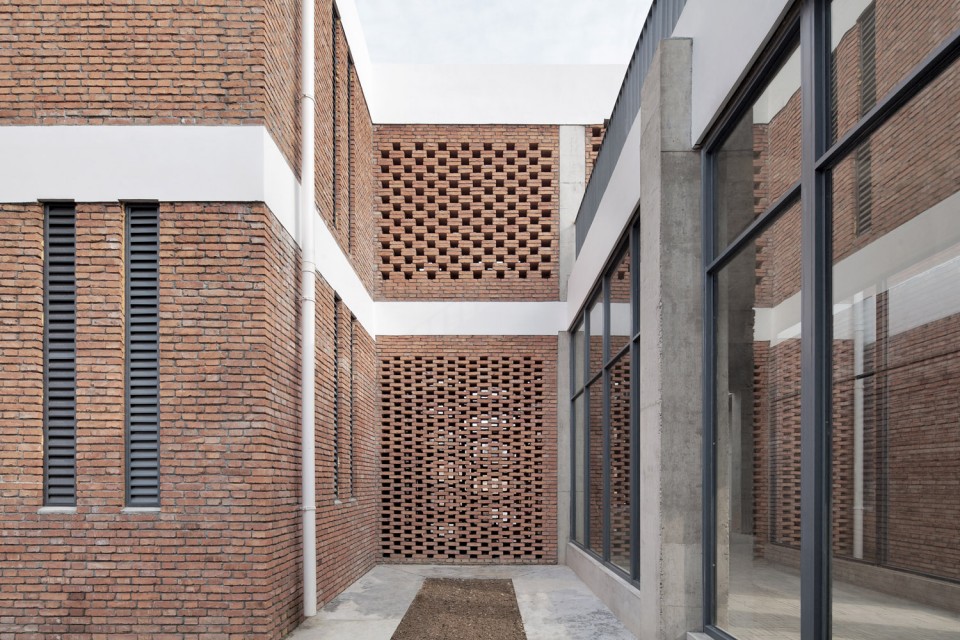
花格子墙被设计在外廊和内院的一切需要透气的表皮上,其中有一面花格子墙在连接着第一部分和第三部分的连廊上,它在一层的外墙的密度较密;在二层的密度变疏。总体的材质处理,除了红砖和毛石,天花板保持了脱模后的混凝土本色,外墙面只在梁线的位置刷白处理。
Check pattern walls are set on all the facades that are designed to let air penetrate.One of the pattern walls is in the aisle connecting the first part and the third.Density of bricks on the wall diminishes as the height goes up.The design of texture in general preserve the original feature of red bricks ,ashlars and cement on the ceiling。
▽ 表皮肌理Skin Texture
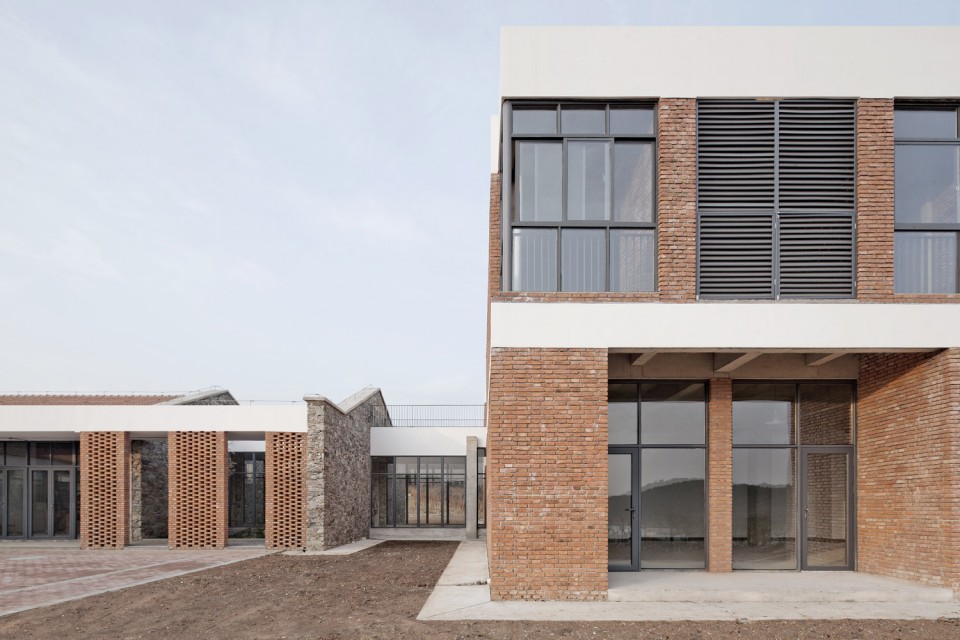
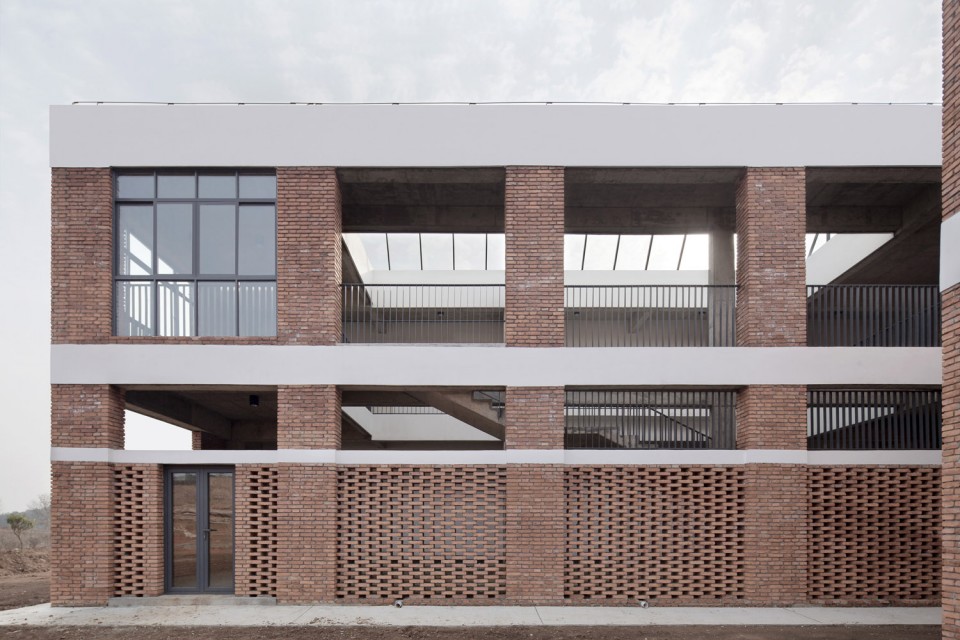
UAO通过这个项目发掘红砖的材料记忆,不只是一个外表皮或者构造的表达,希望能营造出在地感,将一个现代功能的建筑融合在乡土环境之中。
UAO sought to exploit the memory carved in the prosperity of red bricks in this project to demonstrate regionalism beyond what facade and structure can express.
▽ 总平面图,site plan
▽ 平面图
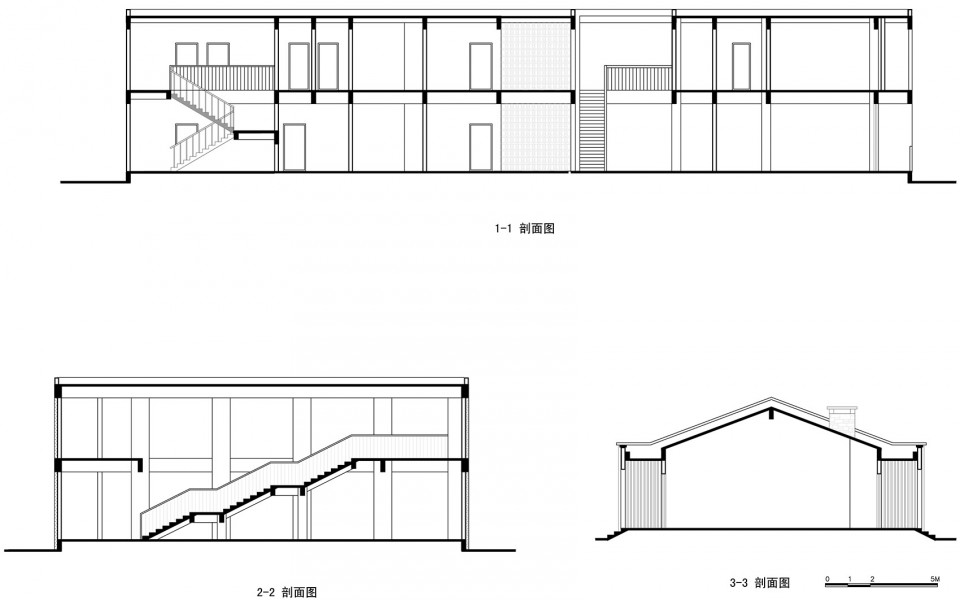
▽剖面图,section
项目名称:花海山房
项目地点: 黄陂,中国武汉
项目规模:1390m2
建成时间:2015.December
设计单位: 瑞拓设计
设计团队: 李涛 李龙 胡炳盛
建筑摄影: 夏至
中文: 李涛
英文: 李青
PROJECT:Bricks House
Site: Huangpi ,Wuhan China
Size: 1390m2
Completion:2015.December
Design Company: UAO
Design Team: Li Tao, Li Long, Hu Bingsheng
Photos: Xia Zhi
Chinese Text: Li Tao
English Text: Li Qing
MORE: 瑞拓设计 UAO ,更多关于他们:UAO on gooood









有陶磊的前车之鉴,对材料认识不深,对施工把控不了的,奉劝不要再在立面上用红砖了,实在太像厕所,用青砖都好很多。
像个工场的公厕
这…周边景观还做的吗…还做的话为啥不做完再拍…就感觉跟周边一点也不搭啊
明明知道农村砖房丑还强行用来作为元素的感觉。。。
正解….可能是因为旁边的景观没做起来的原因吧
砖头用的比较差吧、、、
大白条简直败笔
横线丑…
觉得一般 横向白色线条用的好奇怪
省钱呀。预算紧张的可以这样做。
一般般啊
感觉设计师采用的空间和形体元素太多,红砖的砌筑本应是重点却没又让人眼前一亮的技艺体现。
应该是资金掣肘,很多地方同经典相比还是很简陋。