来自 Taller Héctor Barroso 对gooood的分享。更多关于:Taller Héctor Barroso on gooood
Appreciation towards Taller Héctor Barroso for providing the following description:
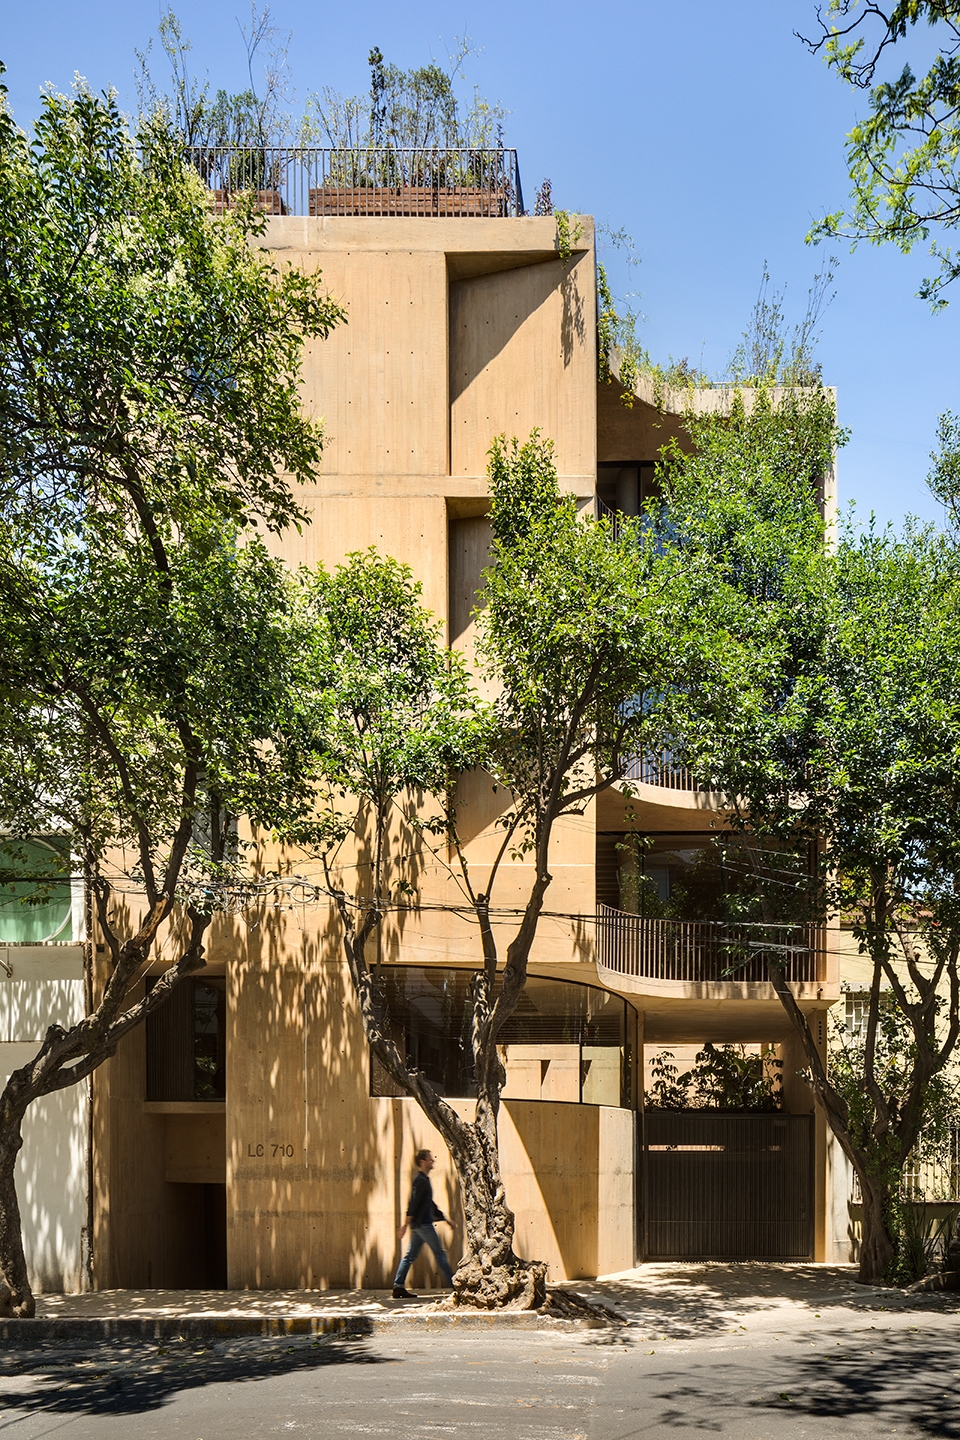
LC710住宅楼位于墨西哥城的“Colonia del Valle”街区中心。建筑的外观呈长方形,临街一侧的立面较窄,约为10米,深度则有32米。
The building LC710 is located in a residential area in the center of ¨Colonia del Valle¨ in Mexico City. The site has a rectangular form, with a narrow front of 10 meters facing the street and 32 meters in depth.
▼建筑外观,exterior
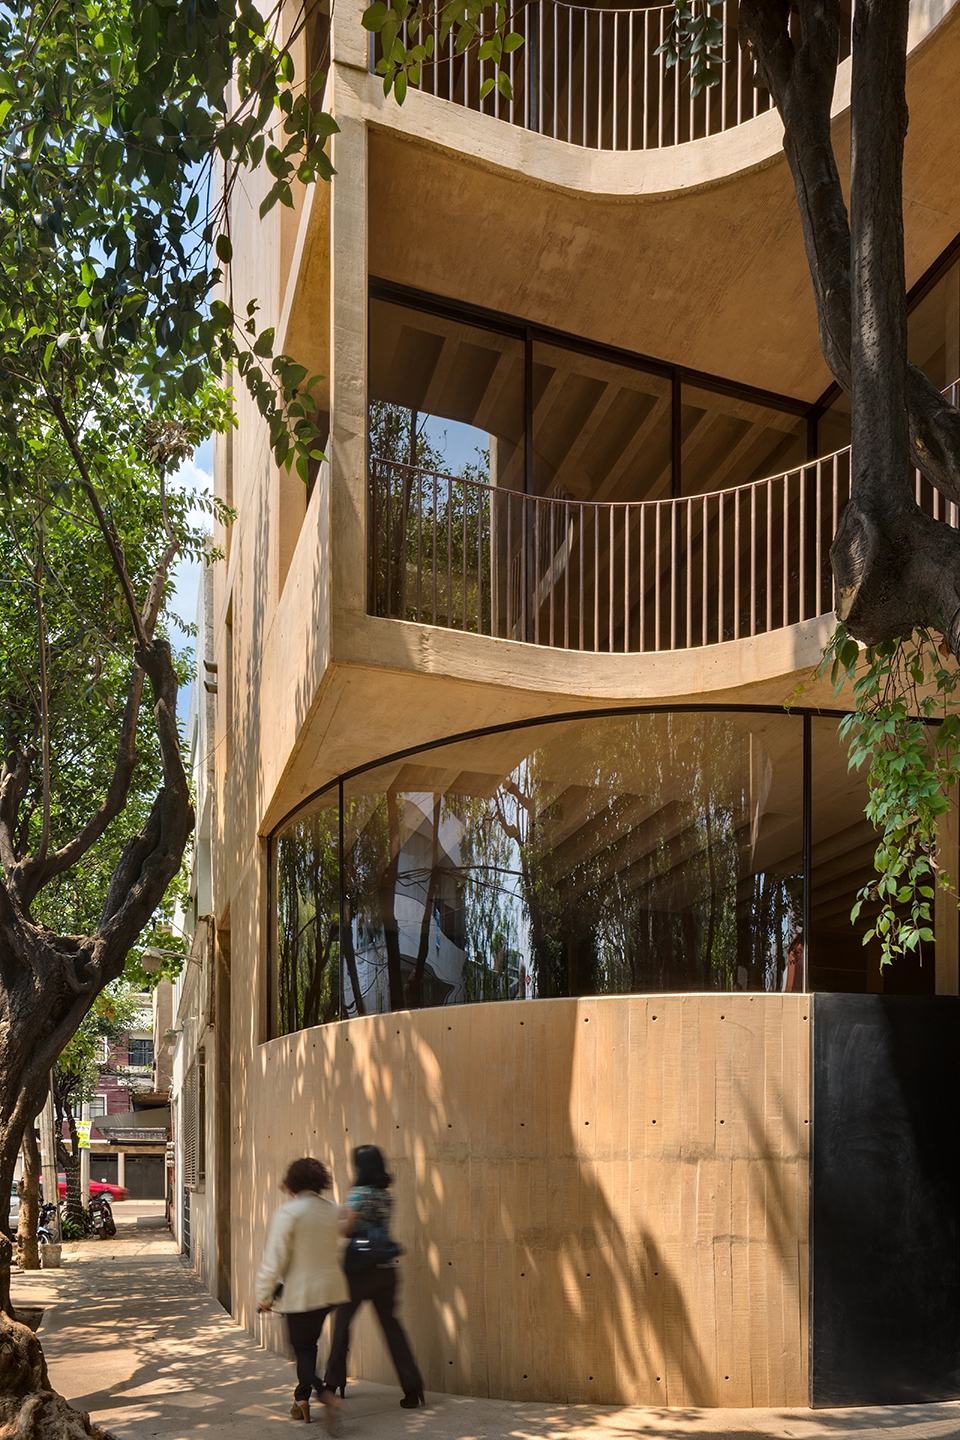
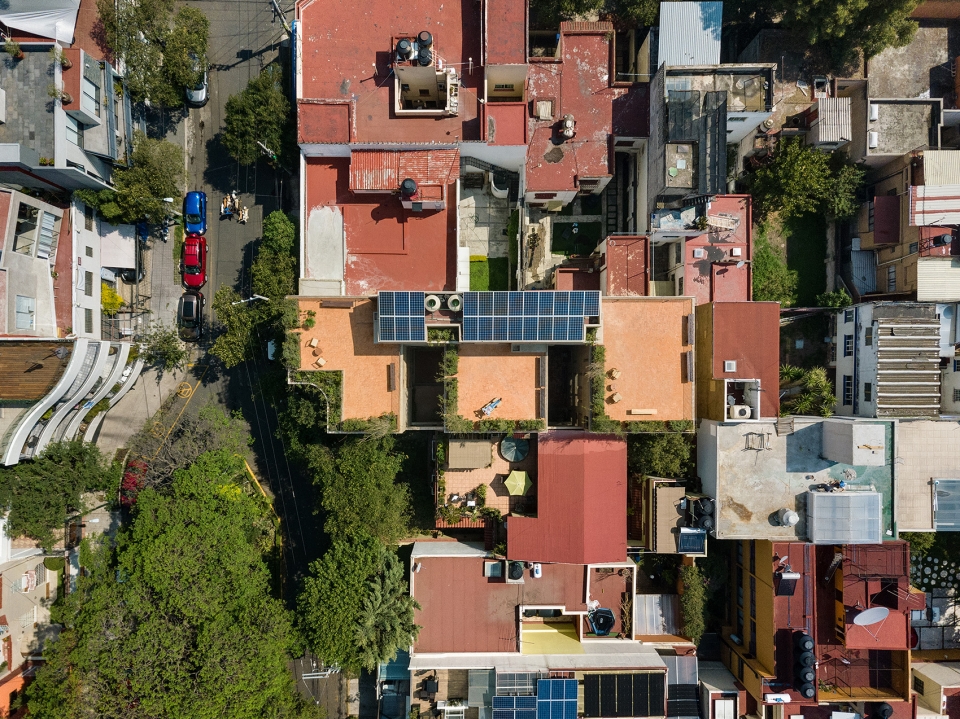
狭长的东西向布局致使建筑师采用了一种组合式的设计方法:通过间隔分布的3个“天井”将建筑的体量拆分为3个部分。
This proportion and the east-west orientation resulted in a compositional scheme which parts from three volumes interleaved with three ¨Patios¨ /voids.
▼间隔分布的3个“天井”将建筑拆分为3个部分, the project consists of three volumes interleaved with three ¨Patios¨ /voids

▼“天井”带来私密的户外空间,the “patios” provide a series of private outdoor spaces
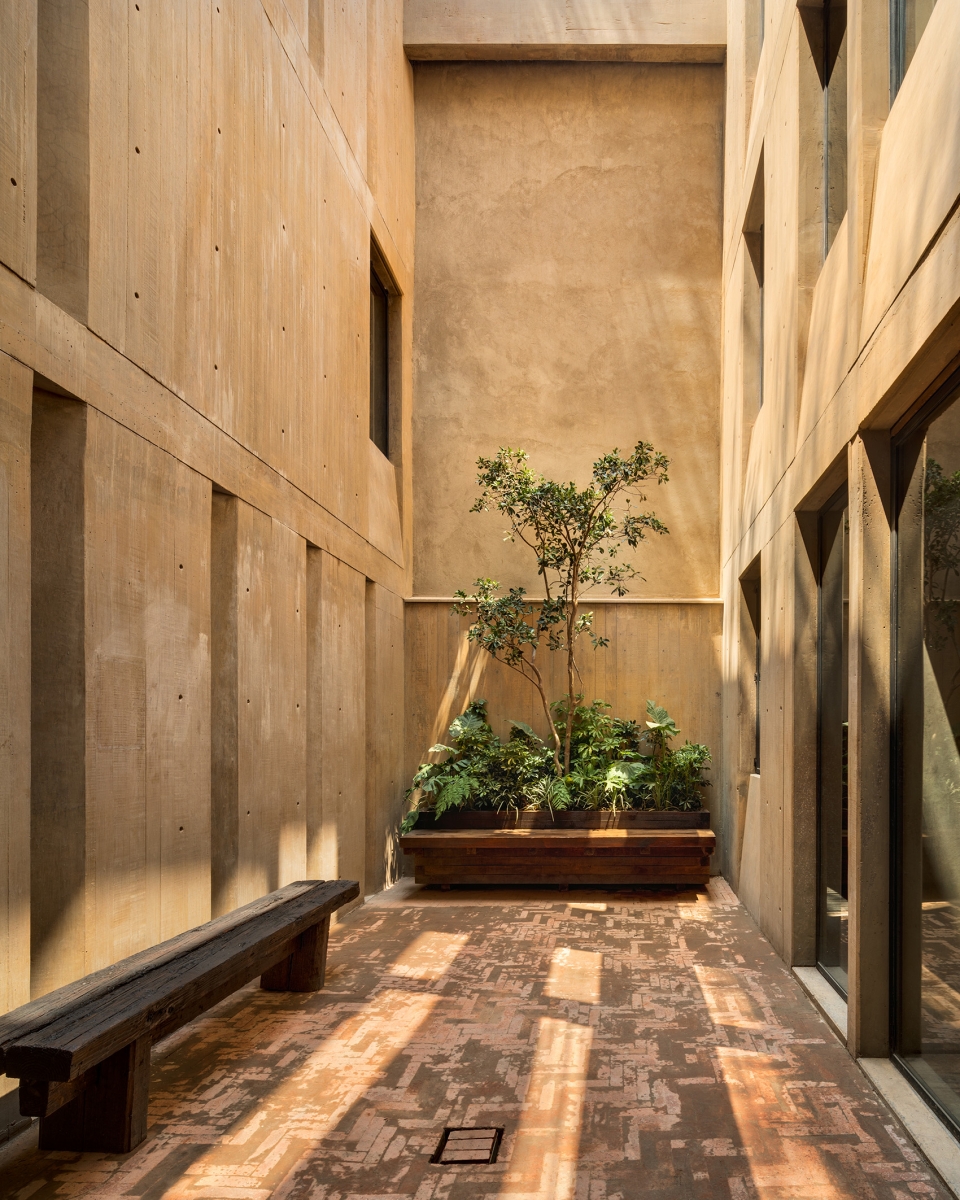
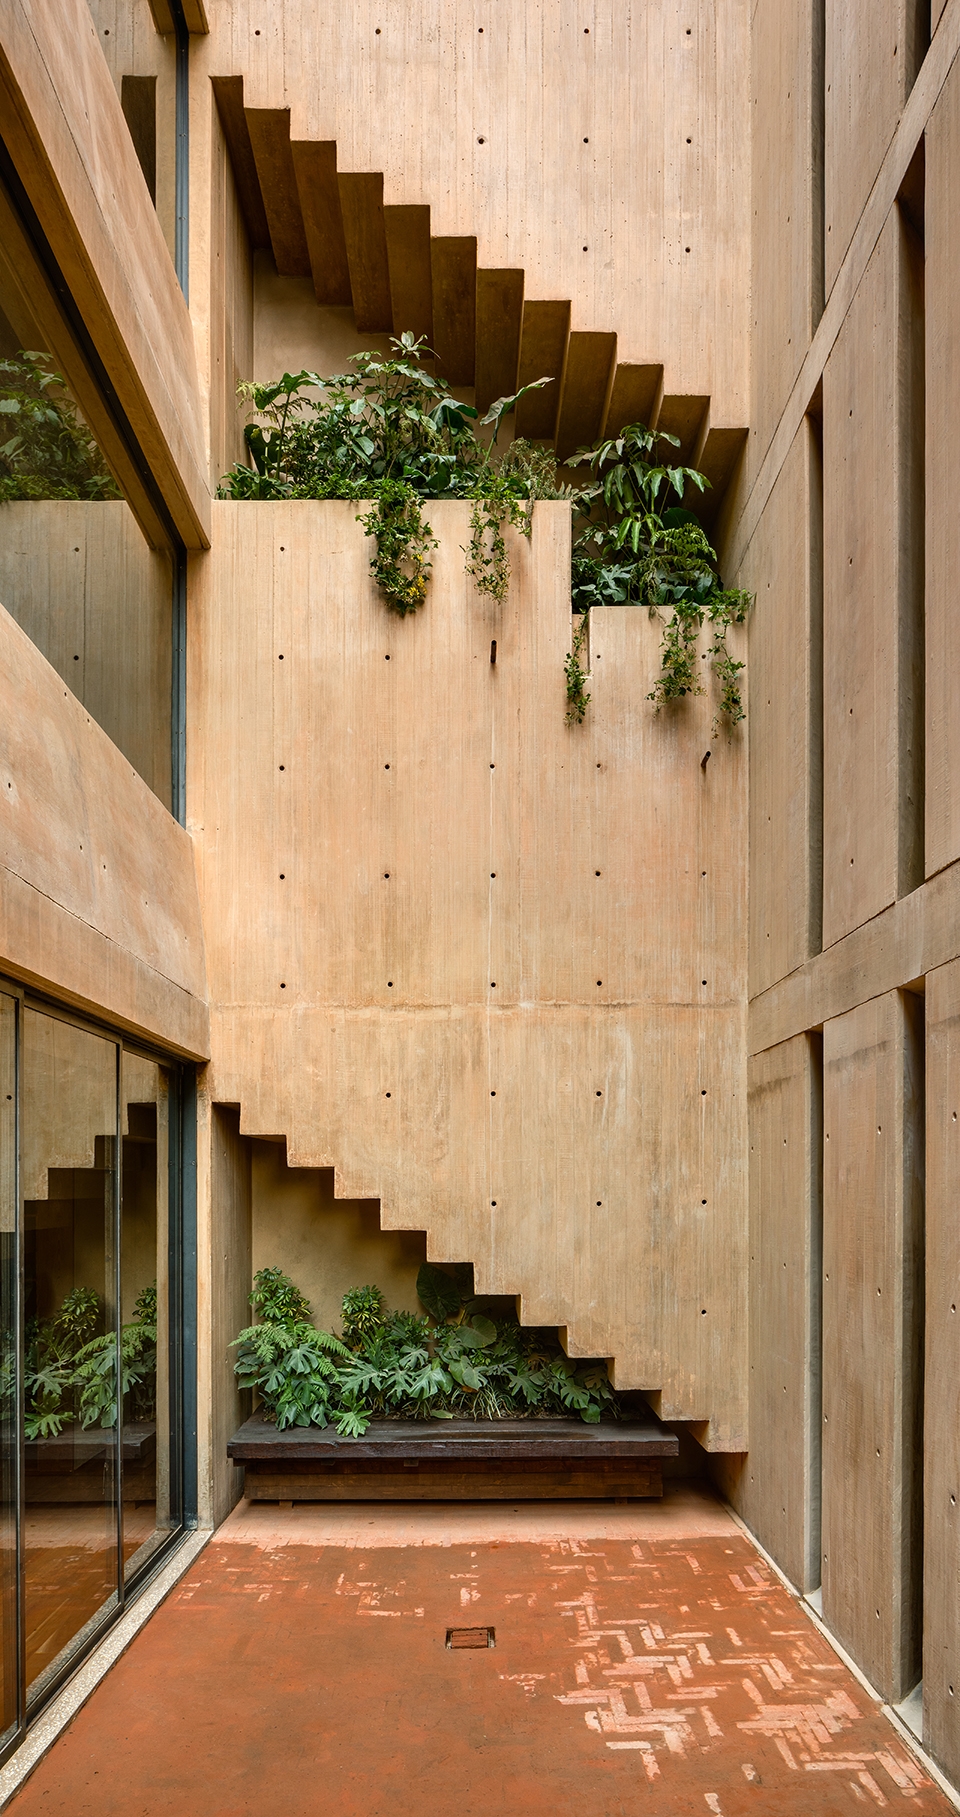
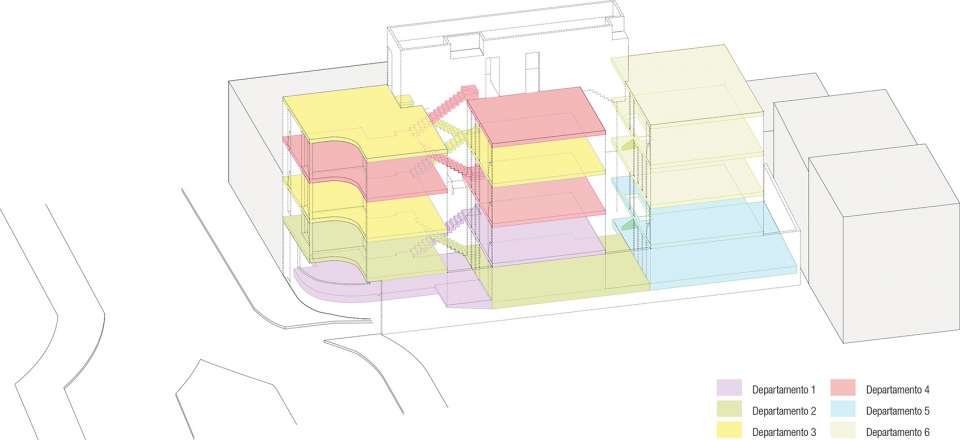
建筑中包含6个住宅单元,分为两种不同的类型。前两个体量容纳了四个相同的住宅单元,其中第一个体量带有面向街道的社交空间,第二个体量则设置了数个私人区域,它们分布在交通核心筒之间,可以从“天井”中清晰地看见。错落式的布局最大程度地利用了二层的天井以及屋顶花园,从而让每个住宅单元都能够拥有专属的、与室内空间相融合的私人户外区域。第三个体量包含了两个另外类型的住宅单元,每个单元均设有两个叠加的楼层,并且以一种更加私密和安静的氛围与户外空间相连接。
Six housing units make up the interior of these volumes through two different typologies. Within the first two volumes the same four units develop, in which the social area is on the first one facing the street and the private areas are on the second one, linked between the circulation core, evident in the intermediate ¨patios¨/voids. The diagonal connection between these two program areas allows each unit to take advantage of the first floor ¨patios¨ and the gardens on the rooftop, so that each unit has its own private exterior area that merges with the interior space. In the third volume two different units take part, each one consisting of two superimposed levels, that also merge with the exterior spaces in a more intimate and silent atmosphere.
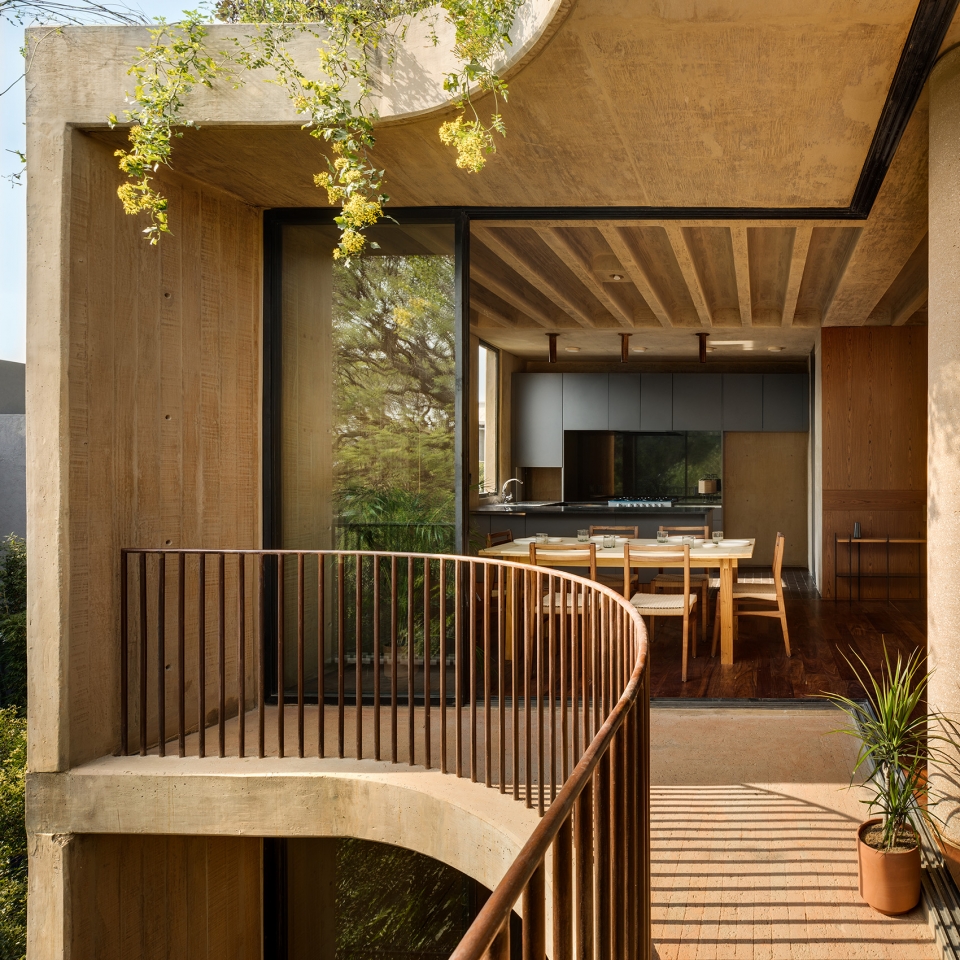
▼从露台望向室内,view from the balcony
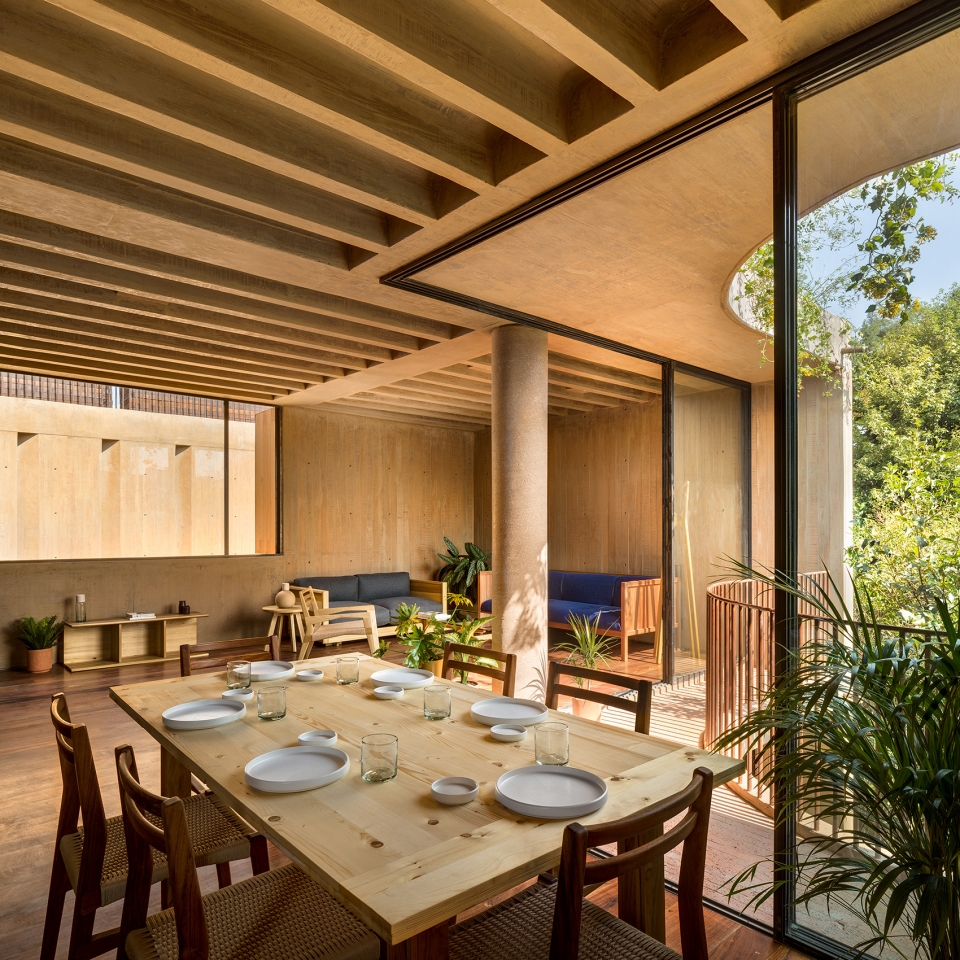
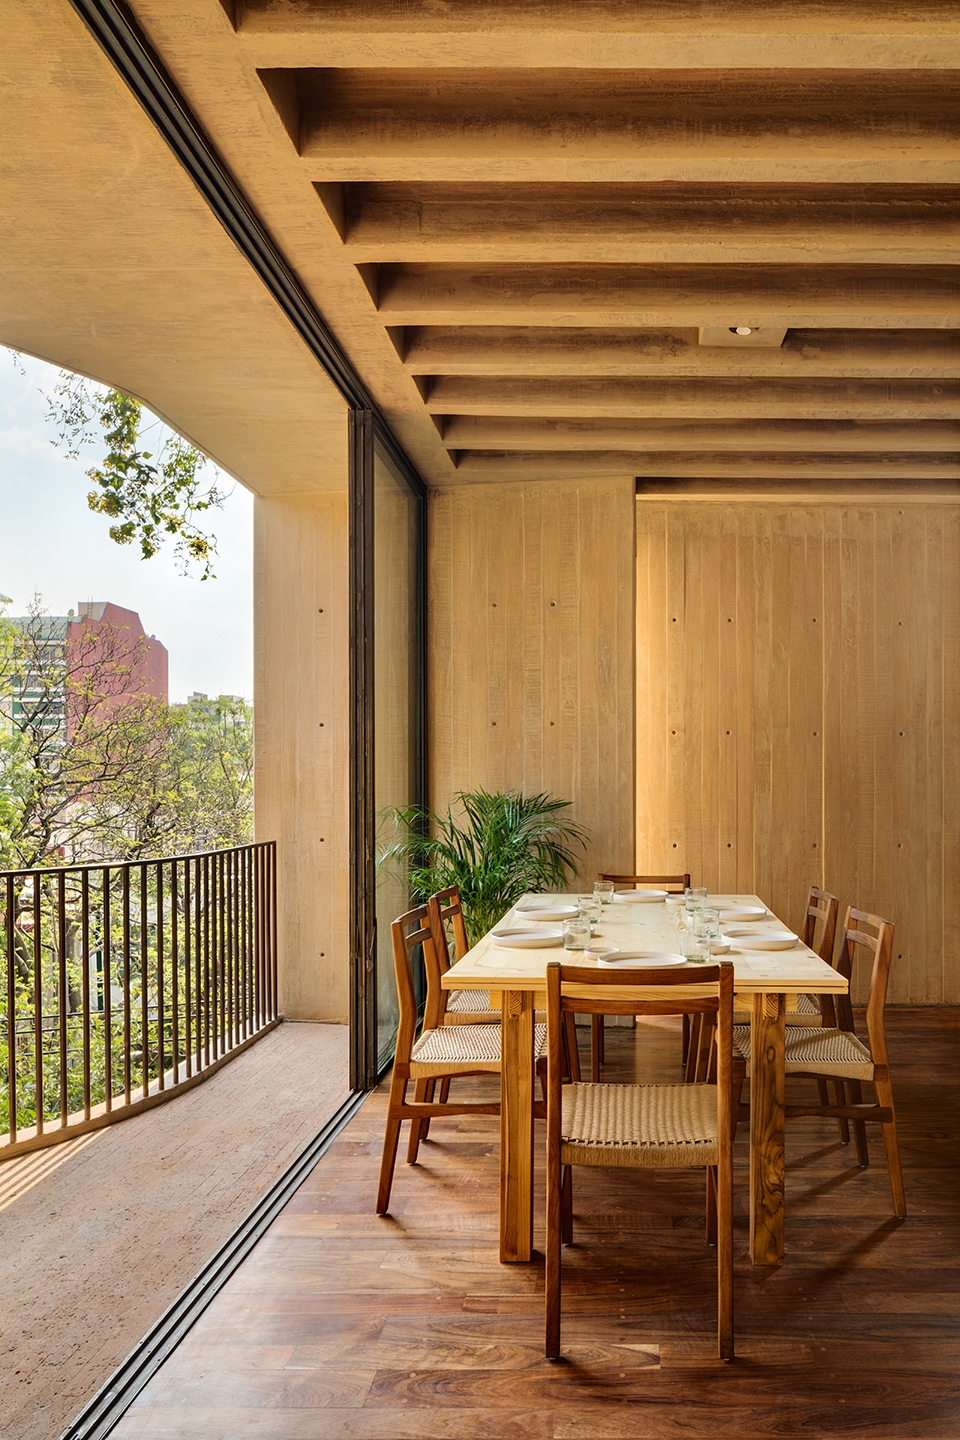
▼餐厅与户外环境形成无缝衔接,dining room connected seamlessly with the outdoor environment
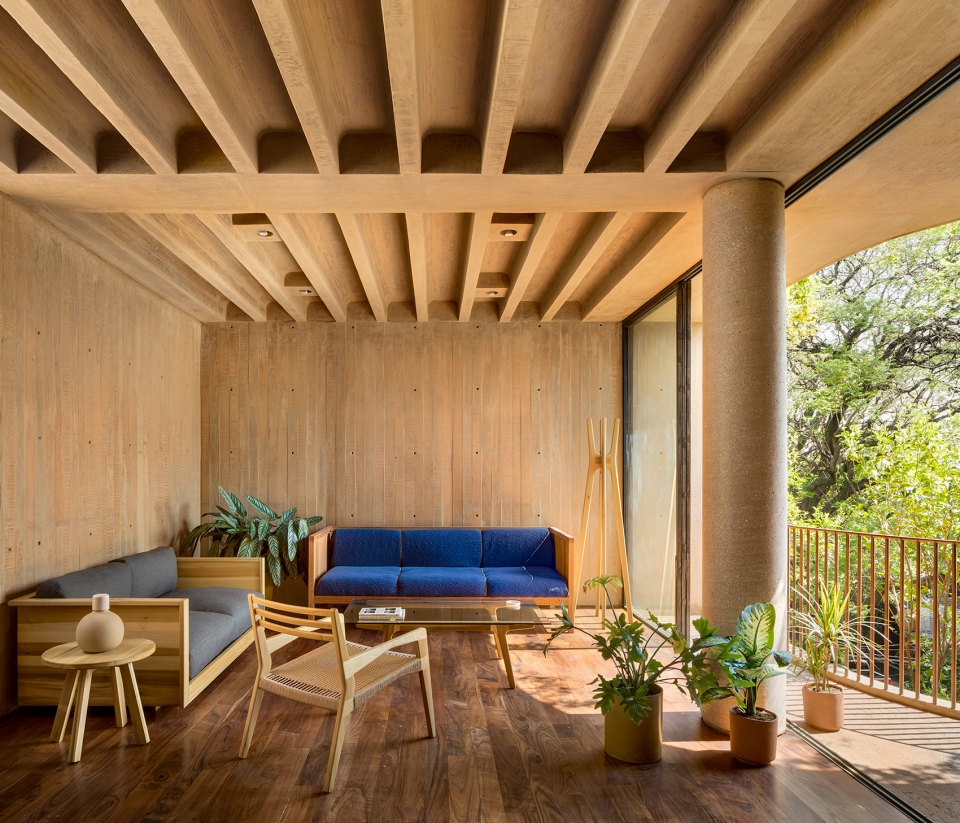
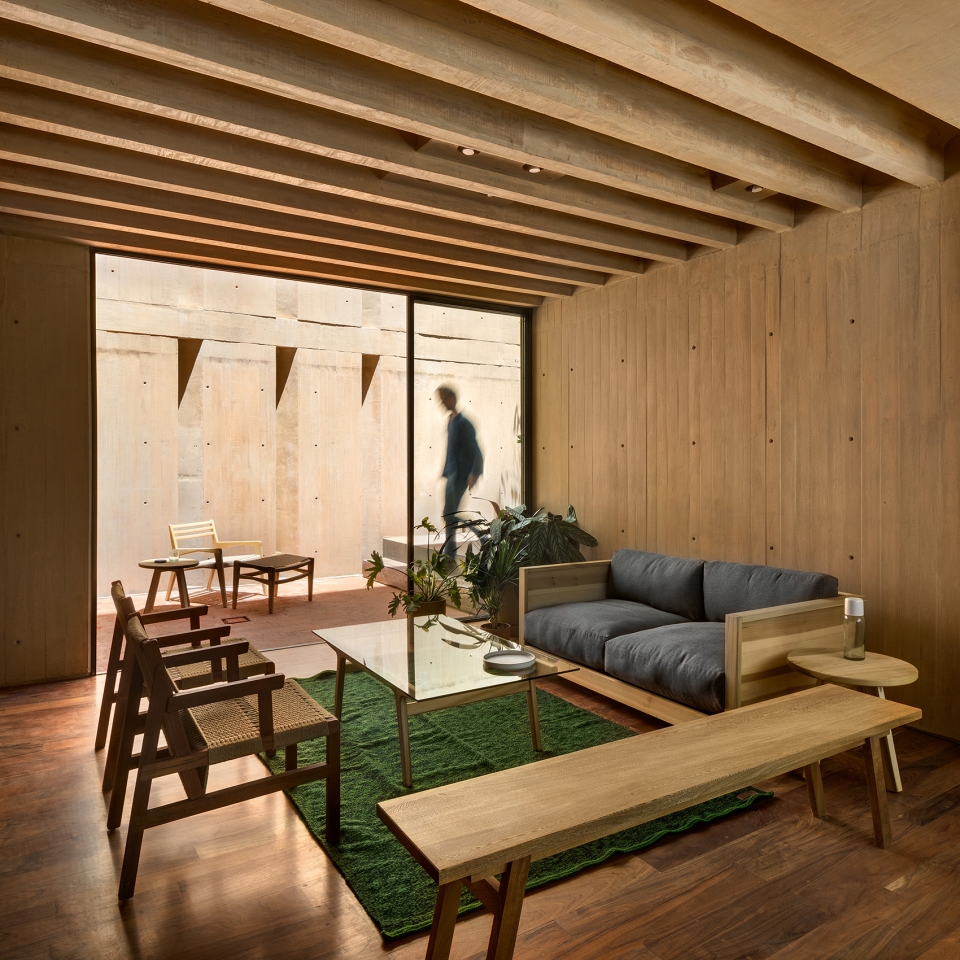
▼起居室,living room
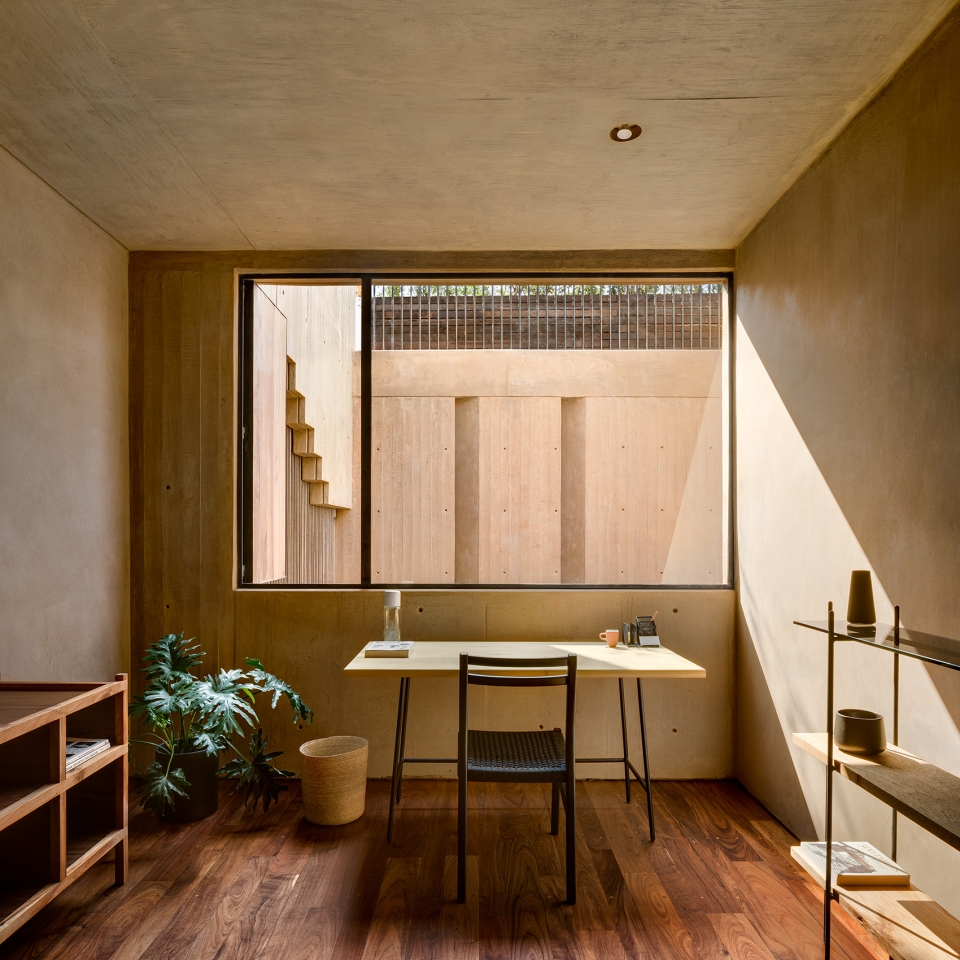
▼书房,study
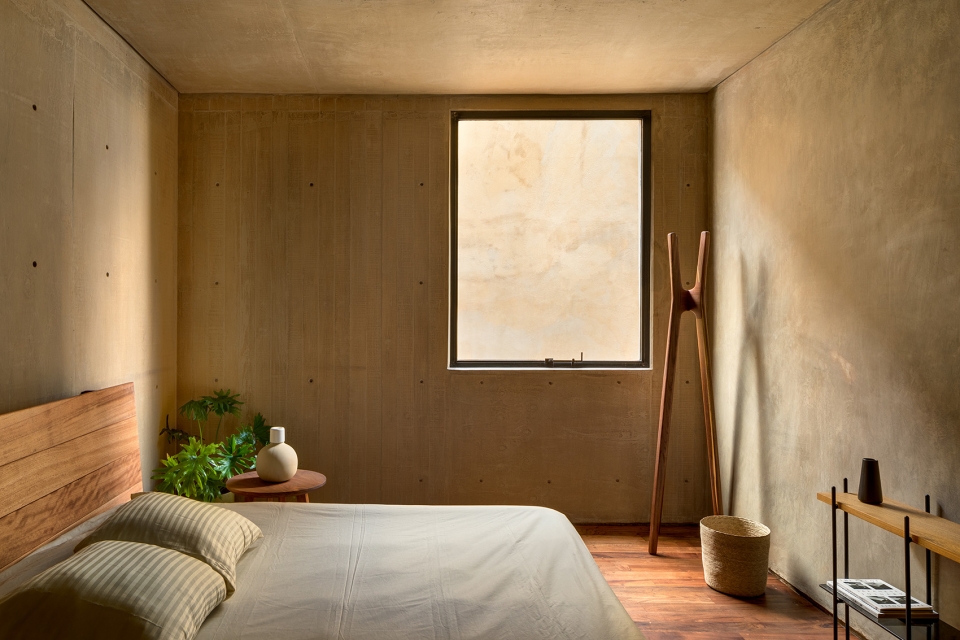
▼卧室,bedroom
▼走廊,corridor
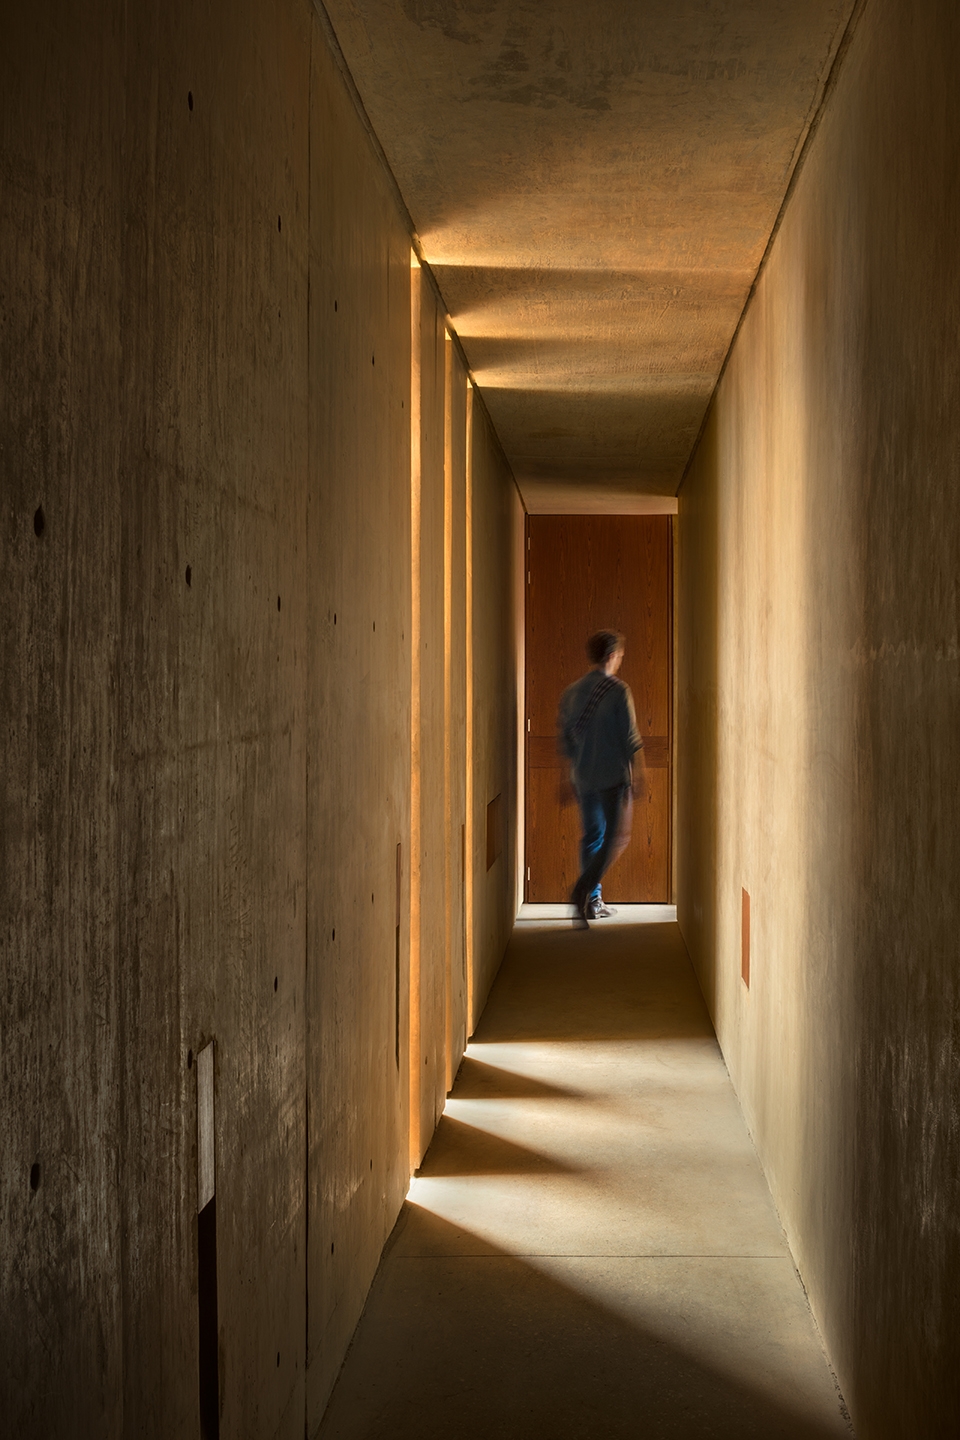
建筑中使用了彩色的混凝土和钢材,具有经久耐用且易于维护的特征。这两种材料的使用不仅凸显出了建筑在结构上的特征,更通过材料本身的质地纹理形成了一种细腻优美的氛围。
The two materials used are concrete, with a color aggregate, and steel. Finding in both good aging and low maintenance. Their use not only seeks to exalt their structural characteristics, but also to generate a good atmosphere through their sensorial qualities.
▼从天井看楼梯间,circulation area seen from the patio
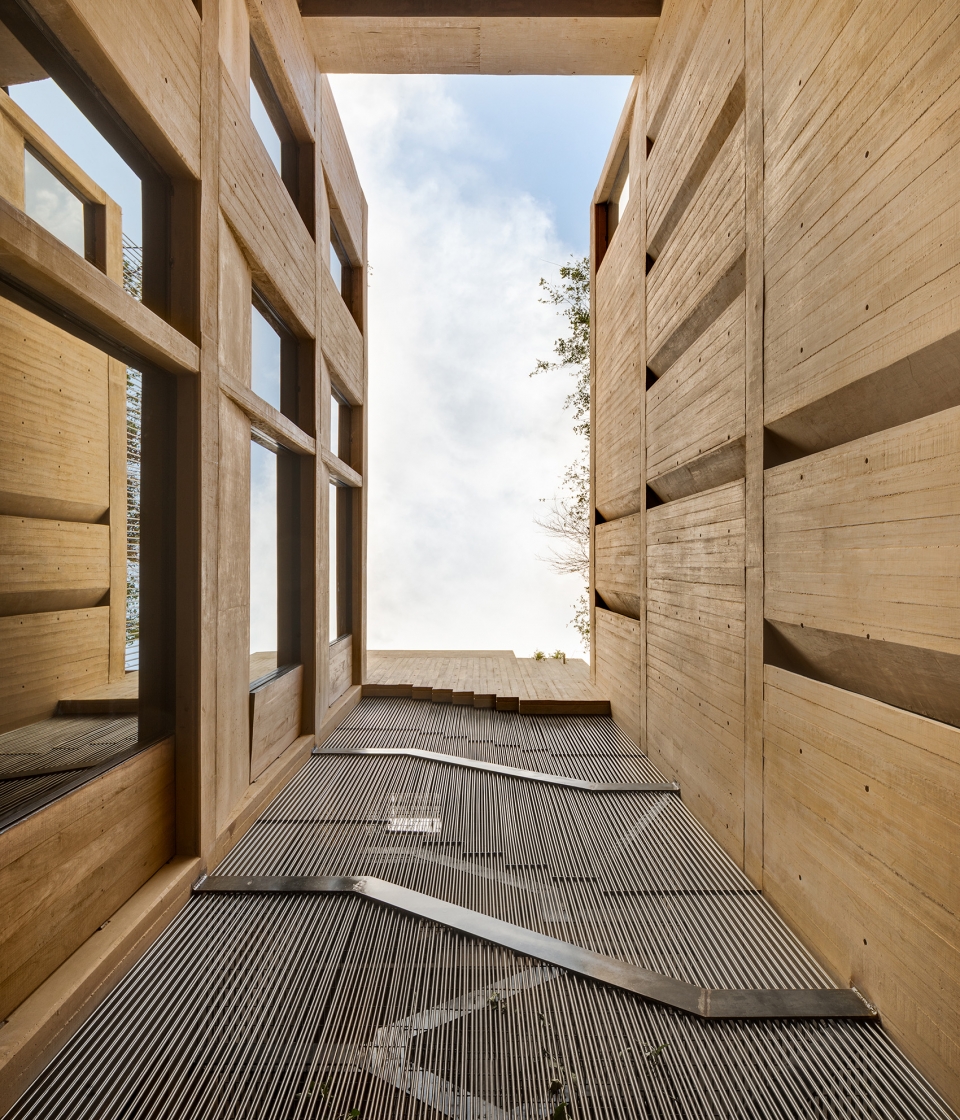
▼天井细部,detailed view
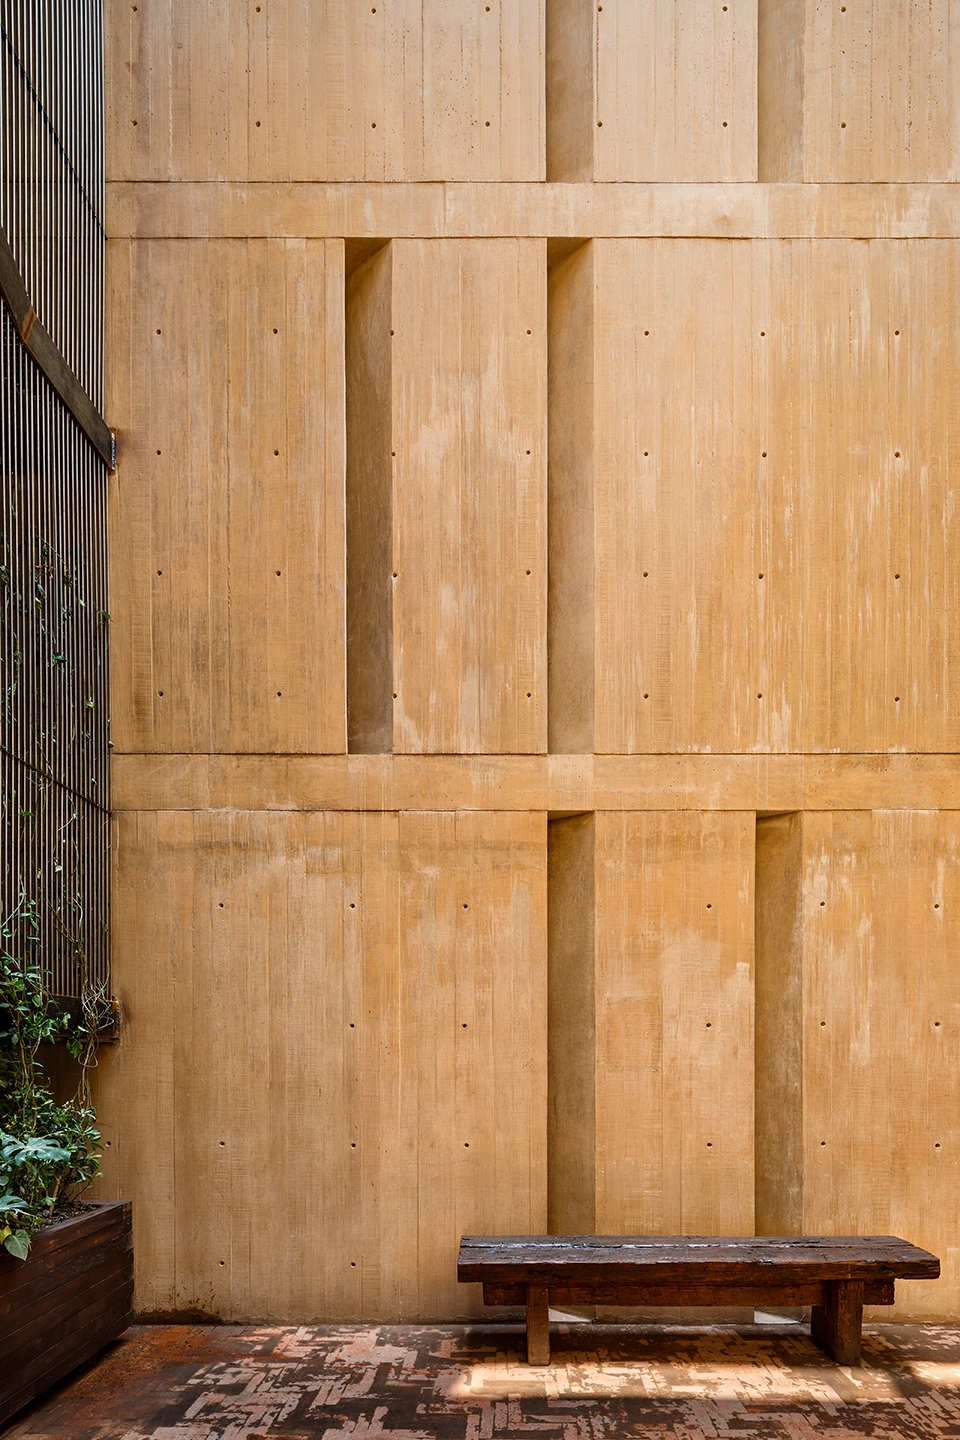
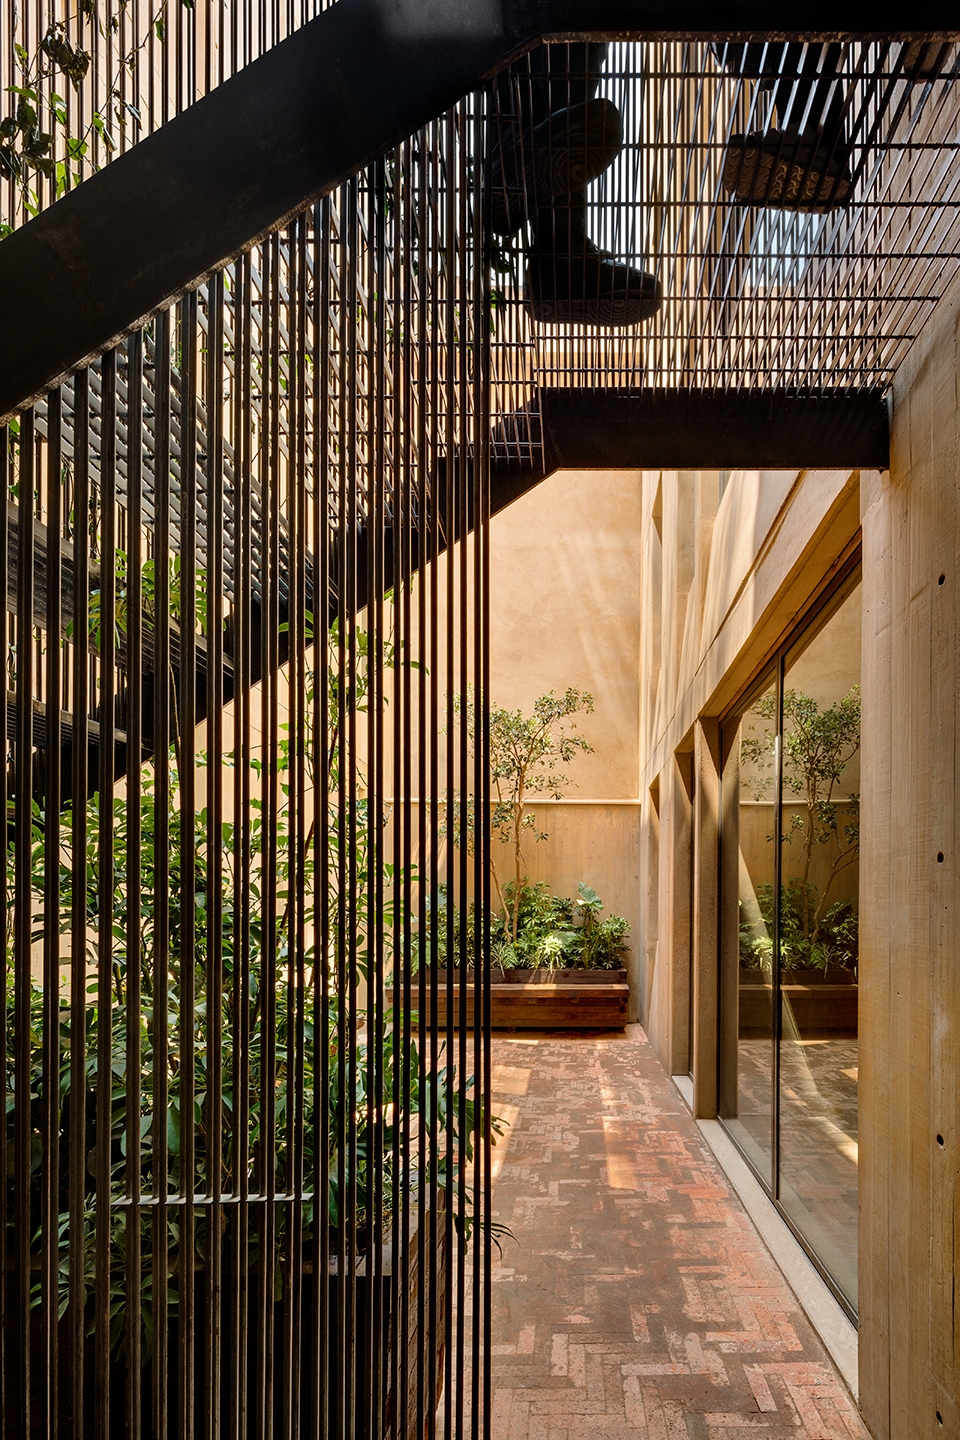
▼光影,light and shadow
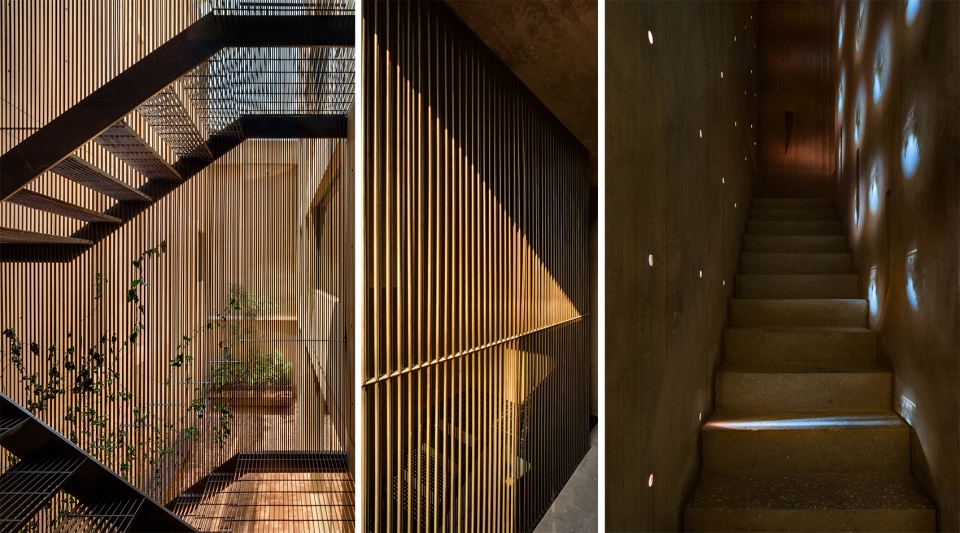
▼社交空间,communal area
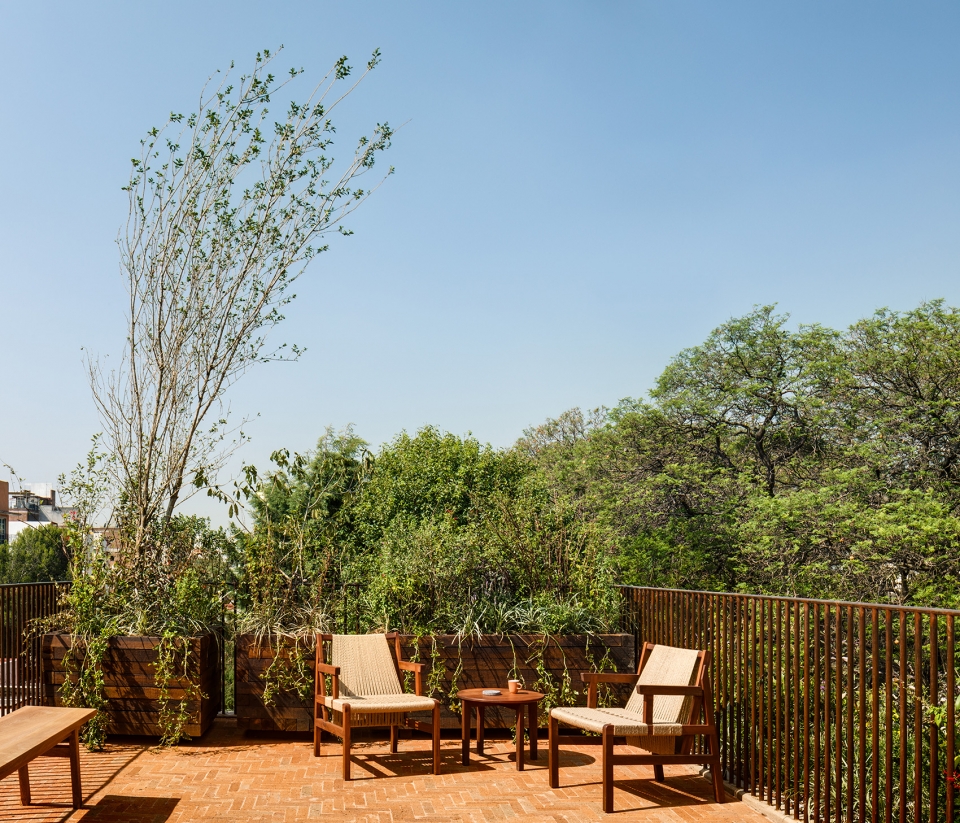
▼临街入口,entrance facing the street
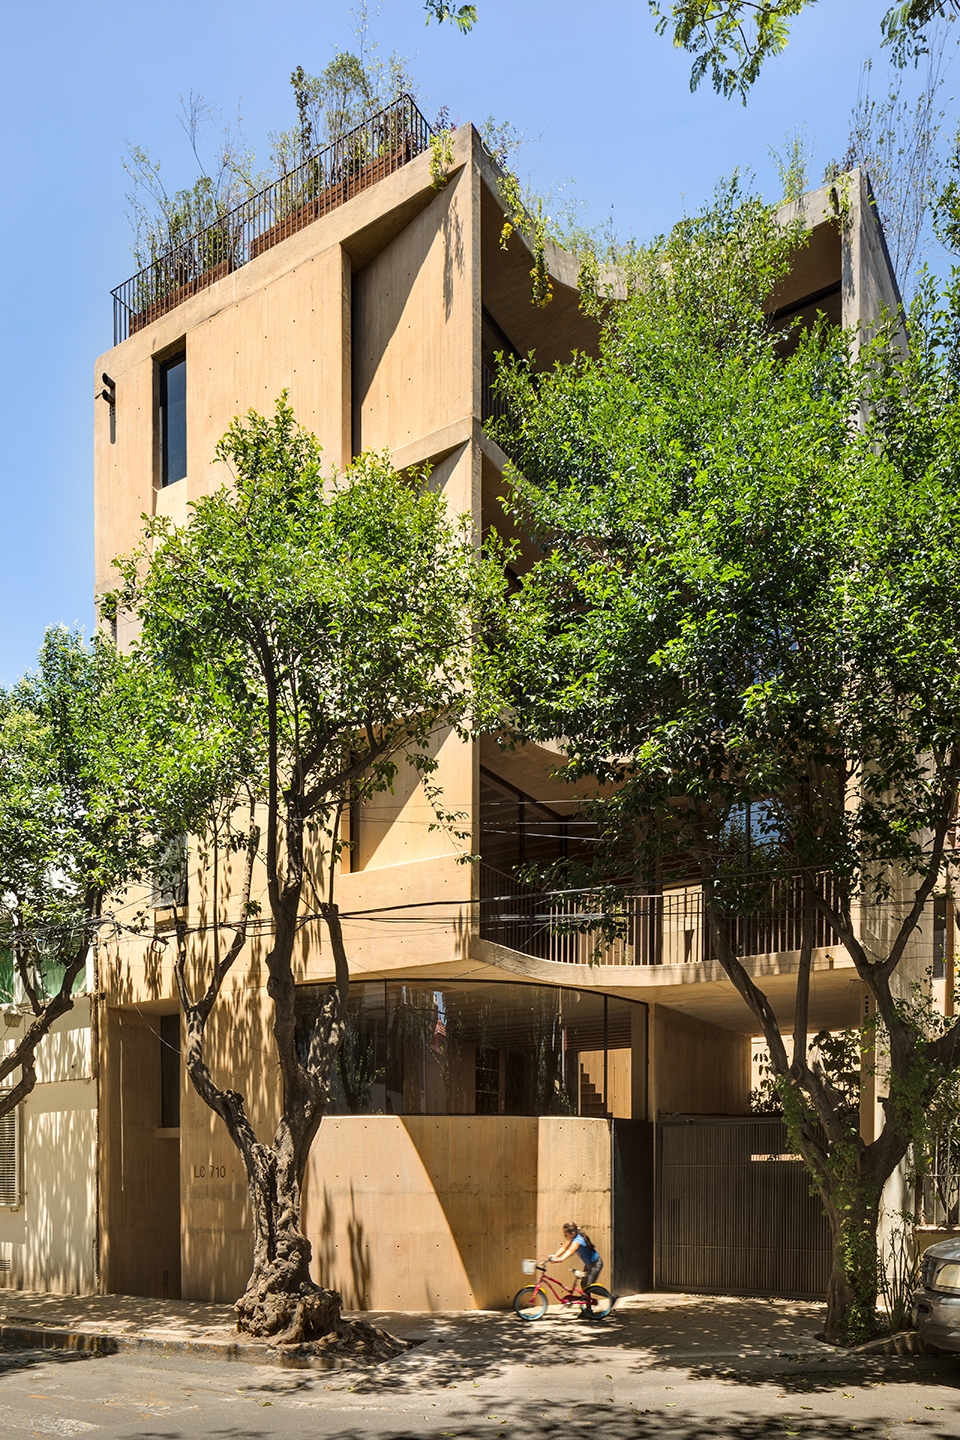
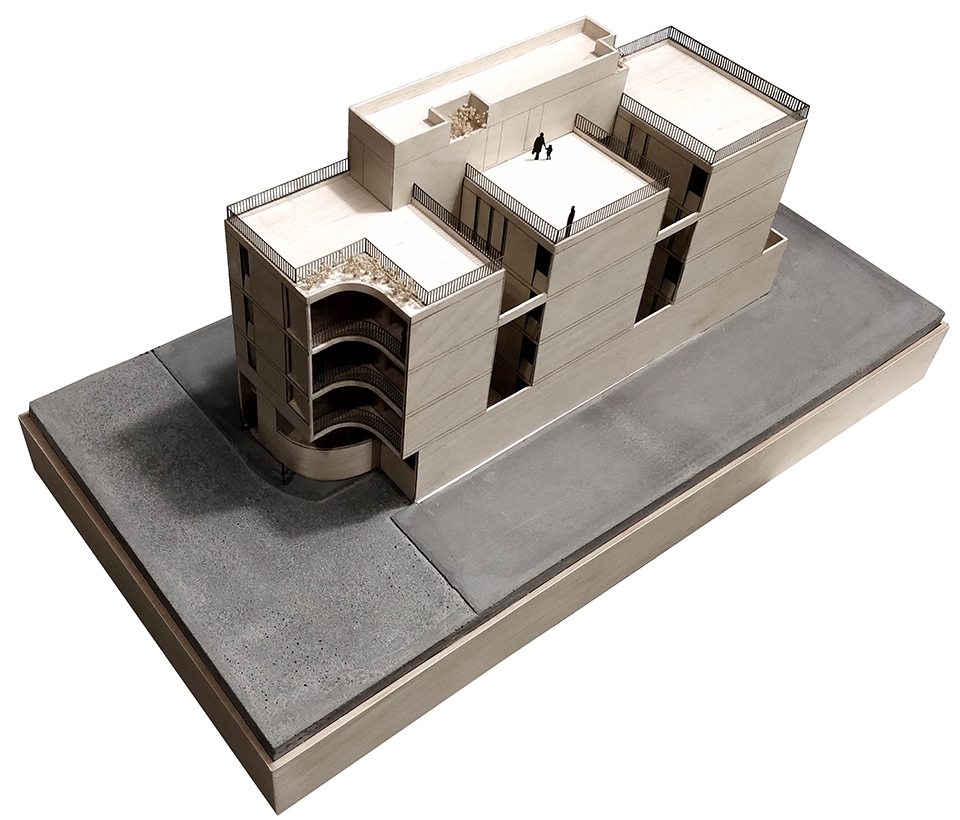
▼模型,model
▼轴测图,axon
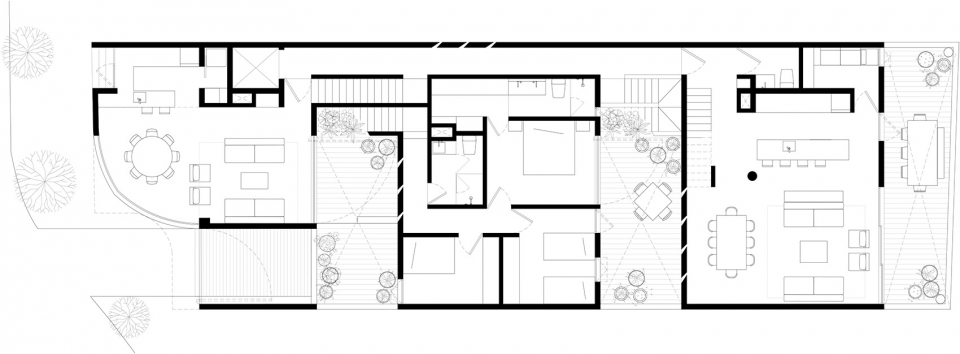
▼首层平面图,ground floor plan
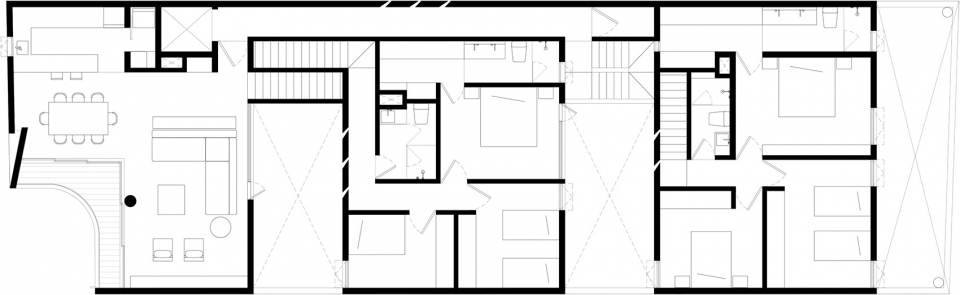
▼二层平面图,first floor plan
▼三层平面图,second floor plan
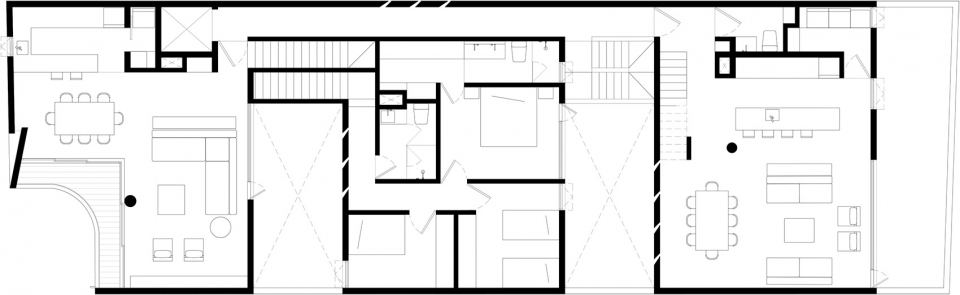
▼四层平面图,third floor plan
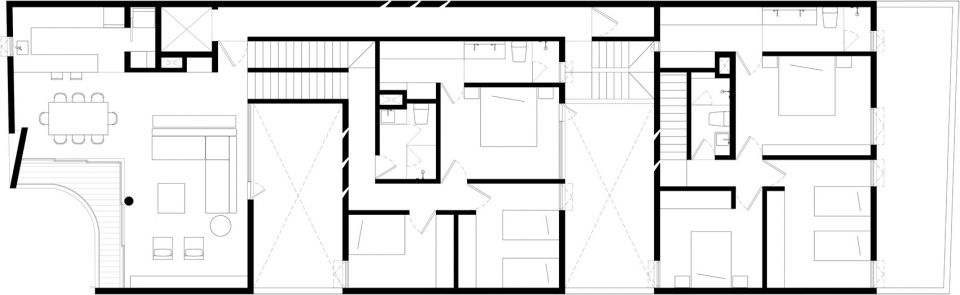
▼顶层平面图,roof plan
Year: 2015-2018
Estatus: Built
Location: Mexico City
Program: 6 Housing units
Built area: 960 m2
Architect: Taller Héctor Barroso | Arq. Héctor Barroso
Architect in charge: Arq. Vianney Watine
Team: Arq. Diego Rentería | Arq. Silene Rivera
Photography: Rafael Gamo
Landscape: Entorno. Taller de paisaje
Furniture: La Metropolitana
More:Taller Héctor Barroso 。更多关于:Taller Héctor Barroso on gooood









心动住宅建筑
漂亮
顶层的设计赞一个,想要充分地拓展天台活动,加盖卫生间是关键的一项
西语区的建筑师真的很棒,但是这所房子的公共电梯从哪里进入我一直没看懂。难道有个夹层?
另外,大胆的分析一下,从城市道路引进来的通道,应该是经过那道铁栅门后,下坡进入半地下室(推测应为车库)。依据就是平面上分析,第一个庭院应该是属于首层临街这一户的,而且从沿街透视的照片上看,首层及其庭院是被抬高的。这样结合前一条里面分析,从沿街左侧的洞口进入半地下室公共大堂,然后进入公共交通系统,也可进入地下车库。
看平面我也有这个疑问,但是回过去研究了一下沿街立面,1楼左侧窗下有个洞口,看样子是往地下走一些的,结合看一层平面同一位置有表示几级台阶,所以应该是通过这个位置进入半地下的一个公共大堂(位于首层临街一户的客厅下方),然后进入公共交通系统。
而且日照充沛的地区这种小尺度的天井也非常适宜。