非常感谢 mwworks 对gooood的分享。更多关于他们:mwworks on gooood.
Appreciation towards mwworks for providing the following description:
该住宅由Ibsen Nelsen设计于1961年,有着考虑周到的布局,但房间的特征以及空间之间的流动性并不能很好地适应新主人的日常生活需要。在业主的强调下,设计师在实体和视觉两个层面上增加了房间和室外空间的连接性。
Designed by Ibsen Nelsen in 1961, the layout of this home was very well considered but the character and flow between spaces wasn’t a good fit for the daily patterns of the new owners. High on the owner’s wish list were increased physical and visual connections between rooms and to the outdoors.
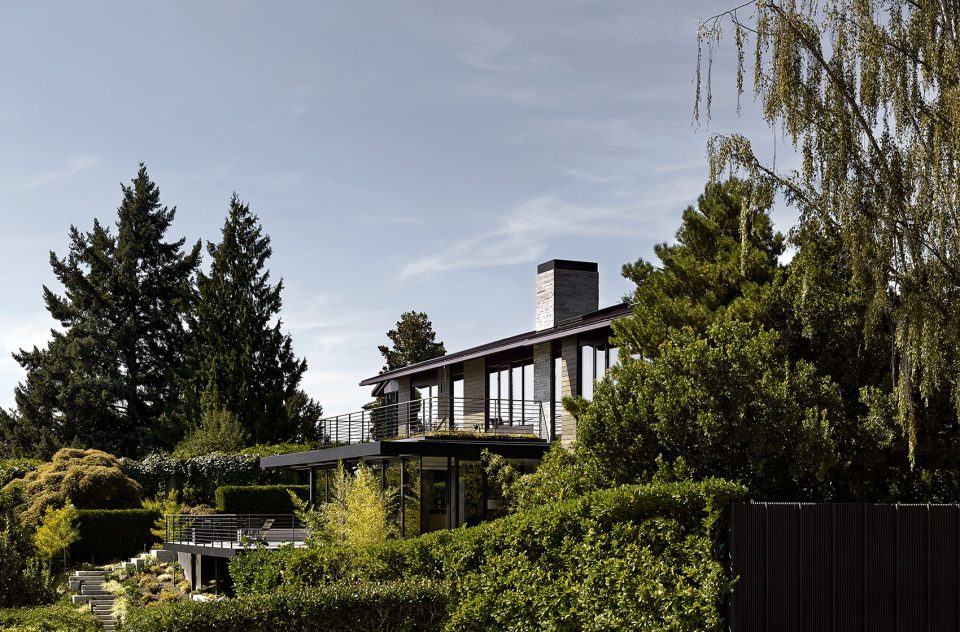
▼建筑外观,exterior view

在最初的设计中,与客厅相连的庭院花园是最主要的特征,设计师重新考量了围绕着这一空间的门窗,并将其重新定义为住宅中的一处宁静的组织元素,使其不仅作为客厅的中心,也成为入口的核心、日常的交通路径,以及非正式的起居空间。
A central feature of the original design was a courtyard garden, experienced primarily through the living room. Careful reconsideration of the openings surrounding this space reframed it as a tranquil organizing element of the house, central not just to the living room but also to the entry, the daily circulation paths and the more informal spaces of the home.
▼原先厚重的大门和衣橱被改造为更加轻盈的入口空间,the heavy front door and coat closet volume were replaced with a lighter more inviting entry sequence
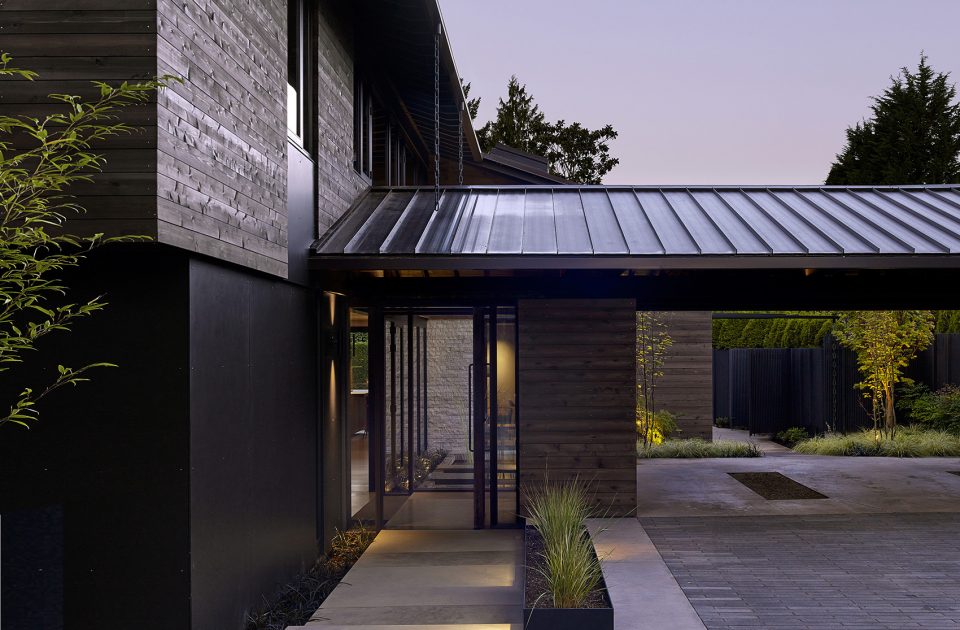
▼建筑原先封闭的前厅被打通,成为贯穿新住宅的入口路径,an enclosed vestibule in the original design was removed to open up views through the house upon entry
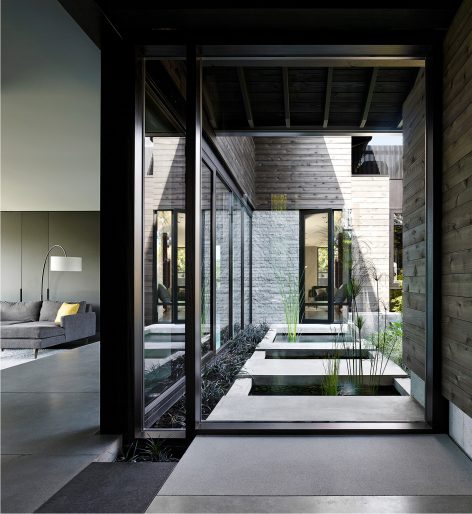
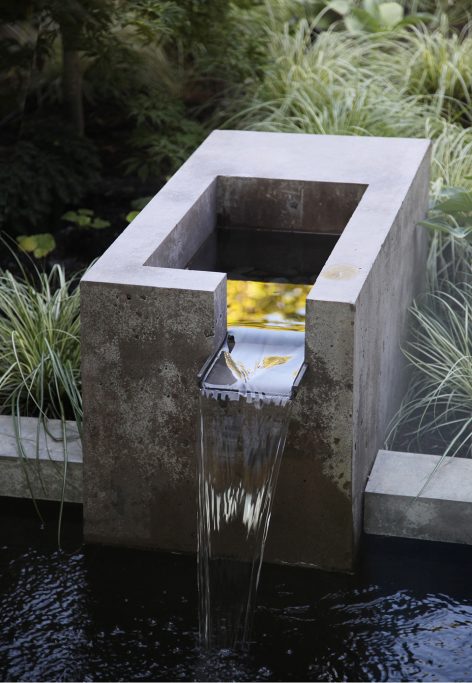
▼入口门廊,entry vestibule
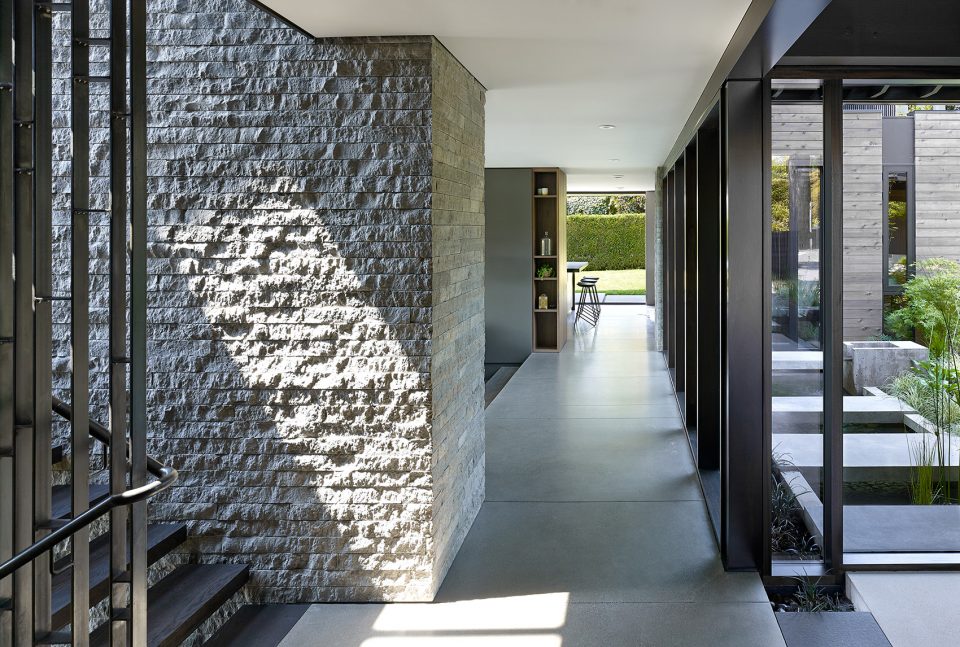
▼楼梯细部,stair detail
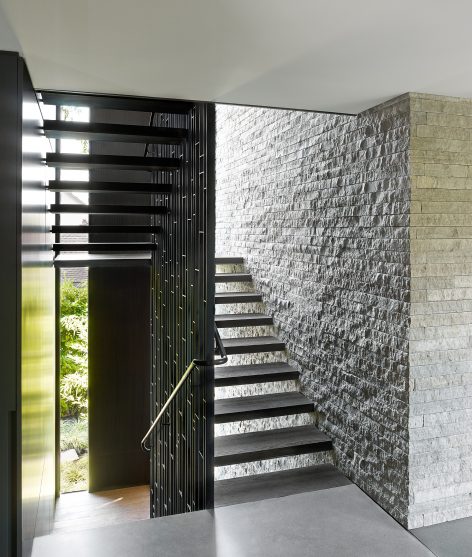
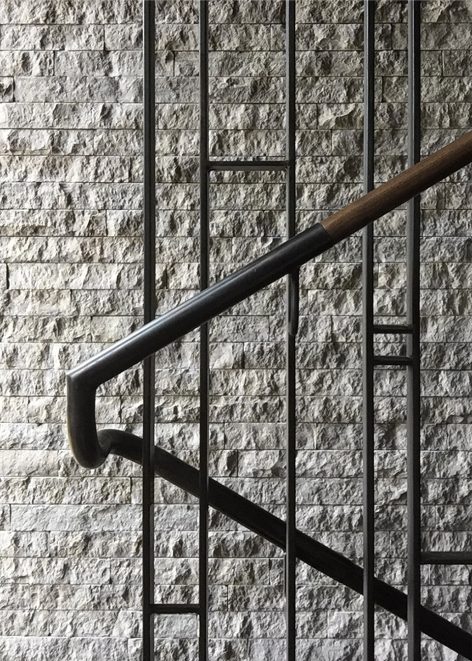
单格的窗户被替换为通高的落地窗。性能升级的隔热层和高效的地暖减少了管道的使用,从而提高了天花板的高度,同时显著降低了日常的能源消耗。该项目使整个住宅变得更加现代化和宜居,但同时也尊重并维持了原设计的优良品质。
Single pane windows were replaced and extended floor to ceiling. Upgraded insulation and high efficiency radiant floor heat allowed the removal of ductwork and low ceilings, dramatically reducing the home’s energy consumption. The new project is updated and more livable but still respectful of the best elements of the original design.
▼大厅,entry hall
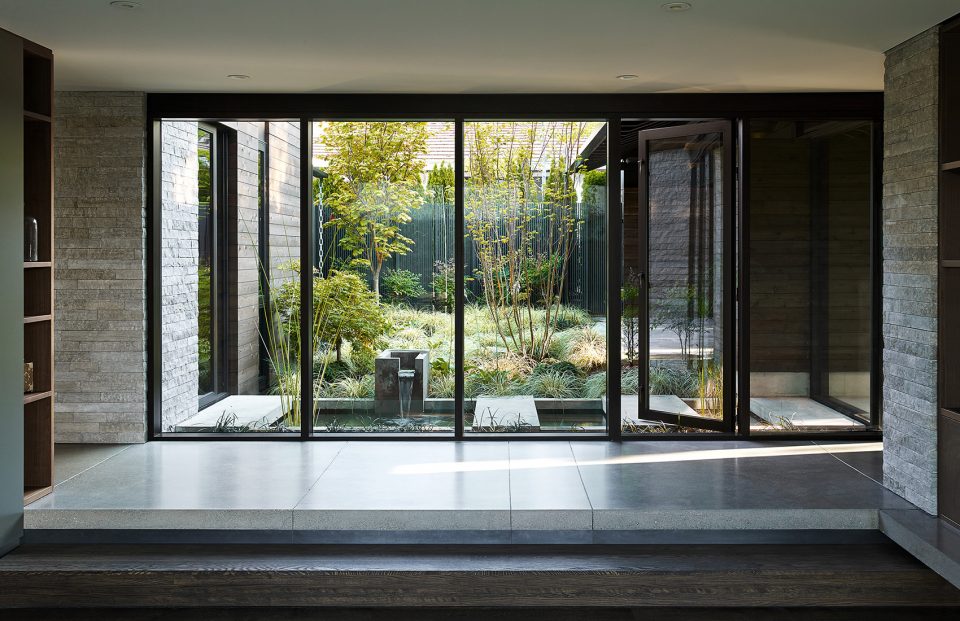
▼从庭院望向客厅和远处的湖,view from the carport through courtyard garden to the living spaces and lake view beyond
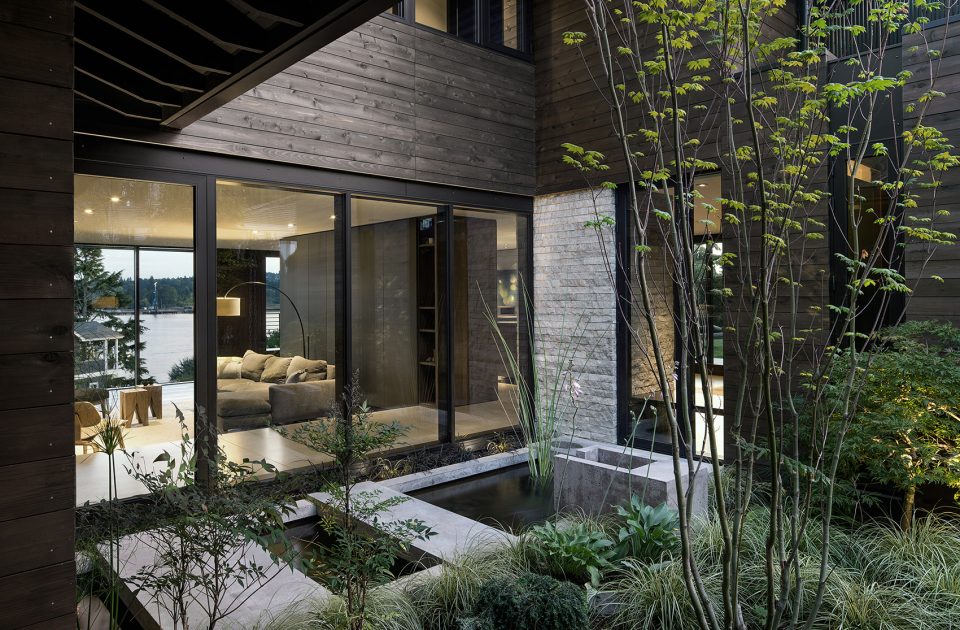
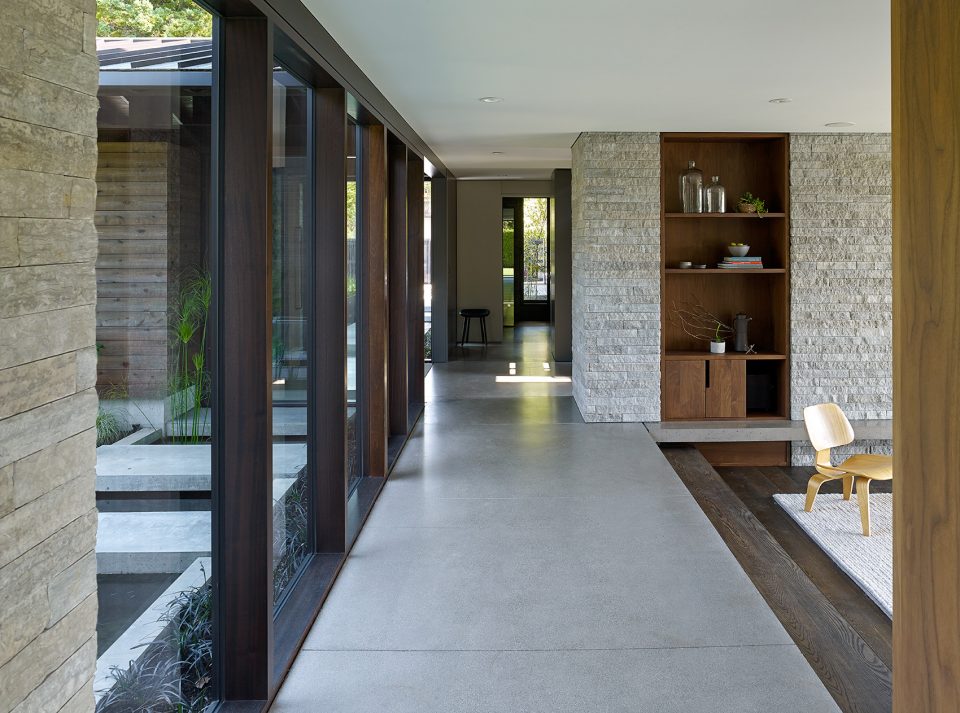
▼客厅旁的走廊,corridor
▼客厅,living room
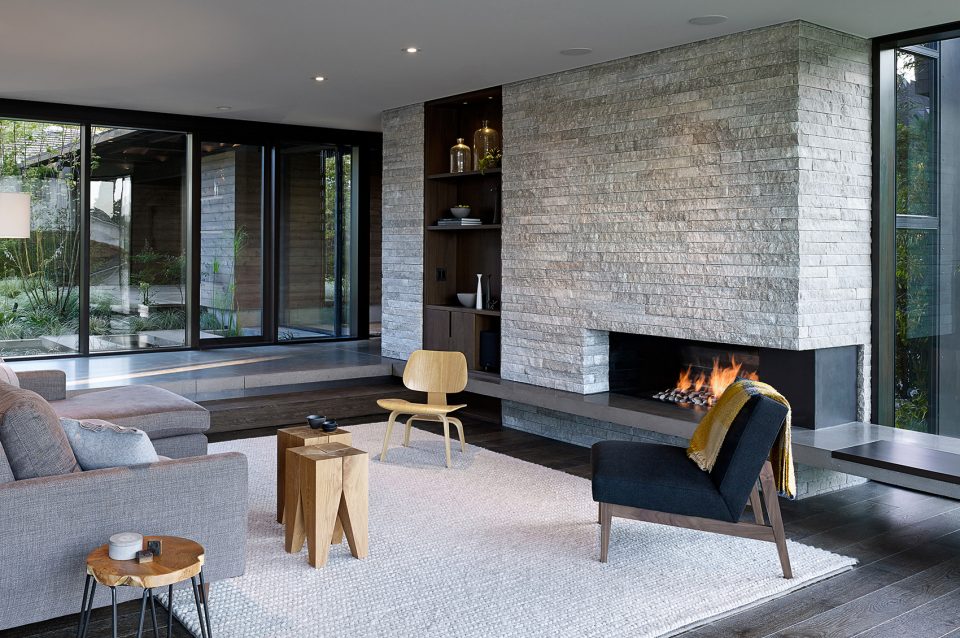
▼重新铺设以石灰石的壁炉成为三个楼层的核心特征,reclad in dry stack limestone the fireplace stack is a central feature on all three floors
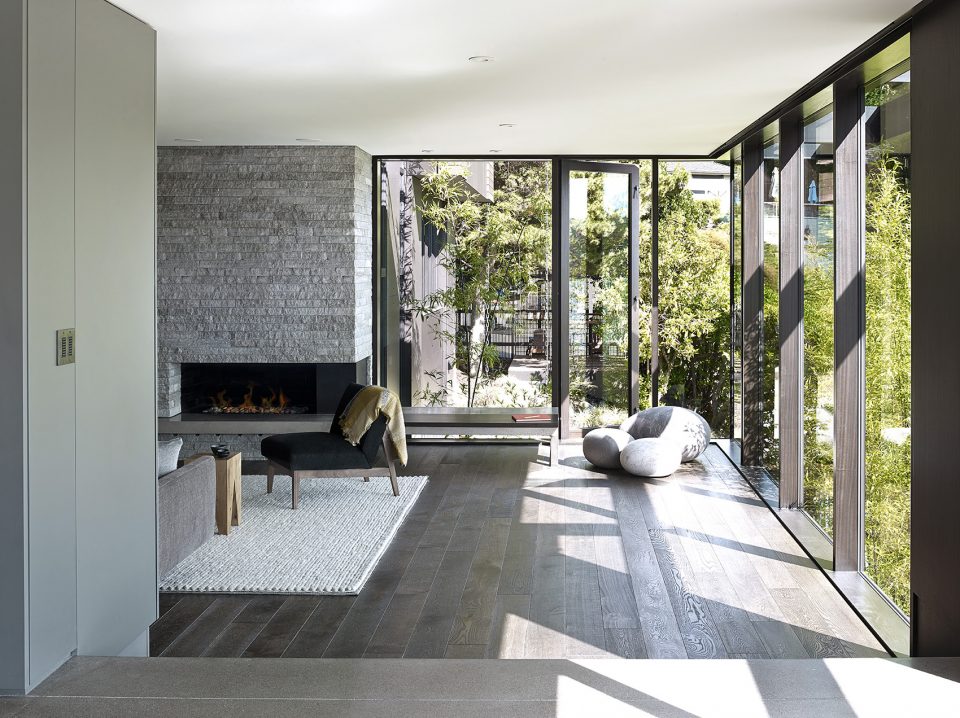
▼餐厅,dining room
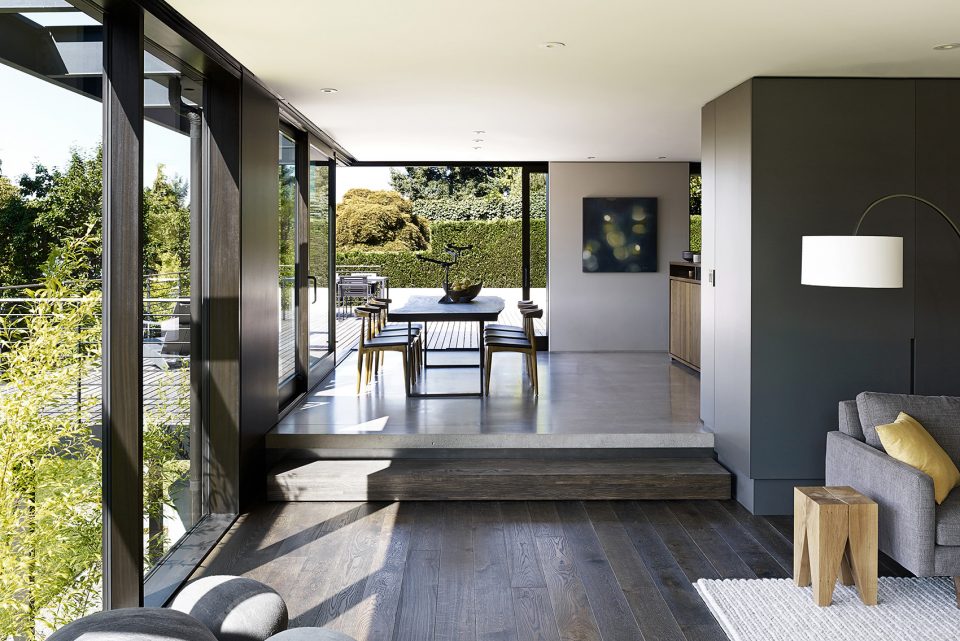
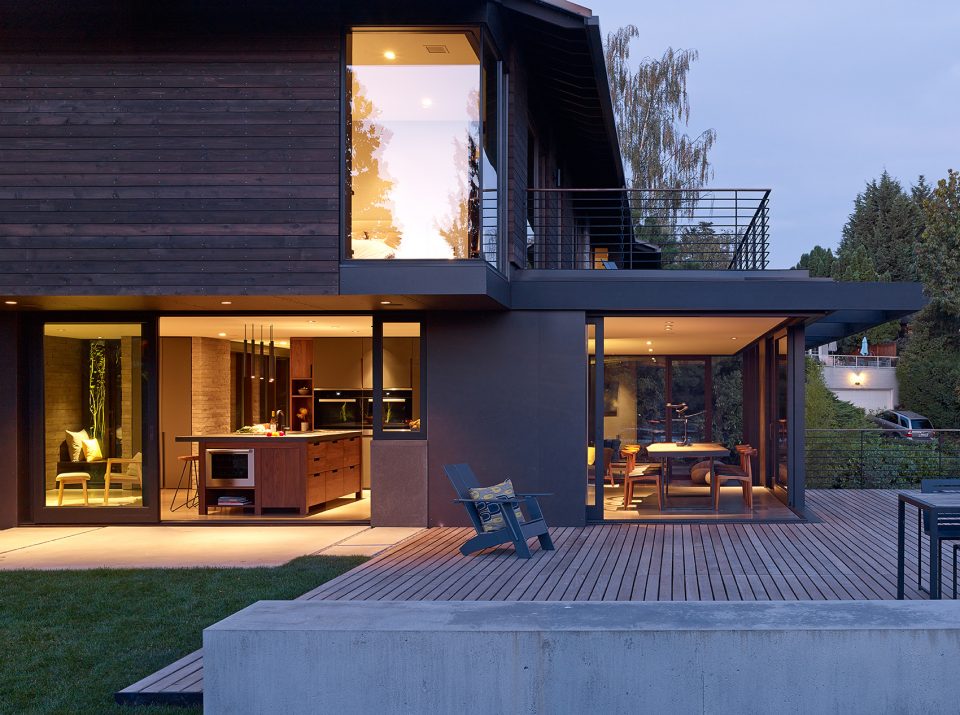
▼更加开放的布局使餐厅和室外空间形成流畅的过渡,a much more open plan provides a smooth transition to outdoor spaces
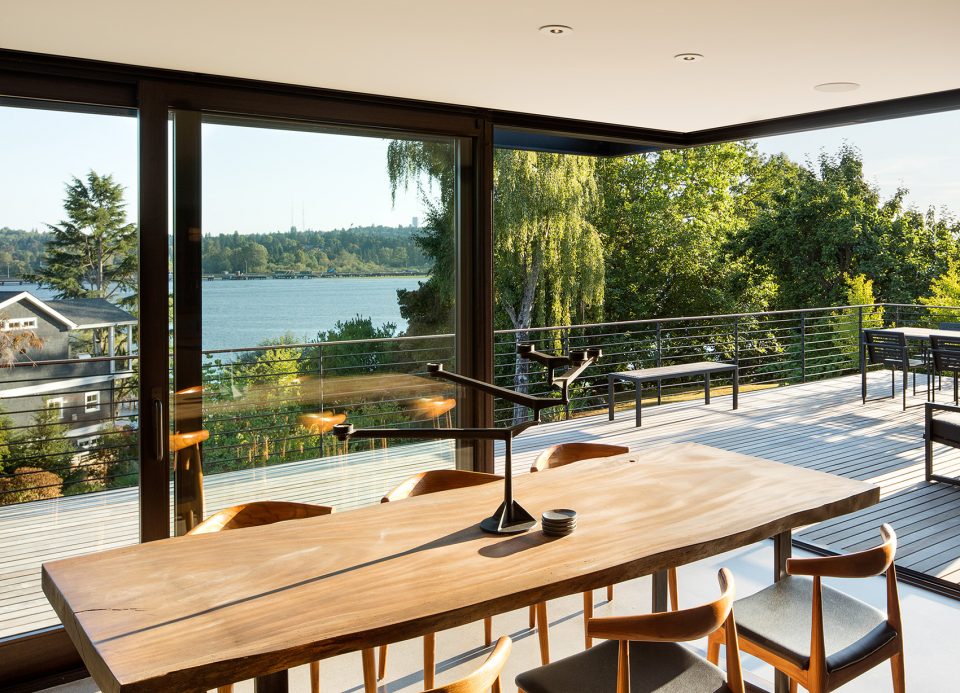
▼厨房,kitchen
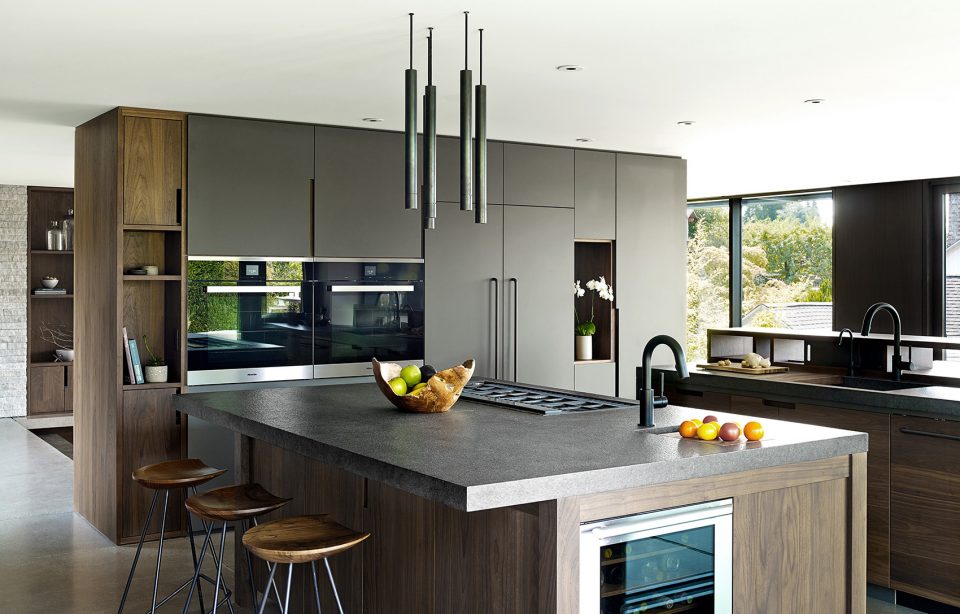
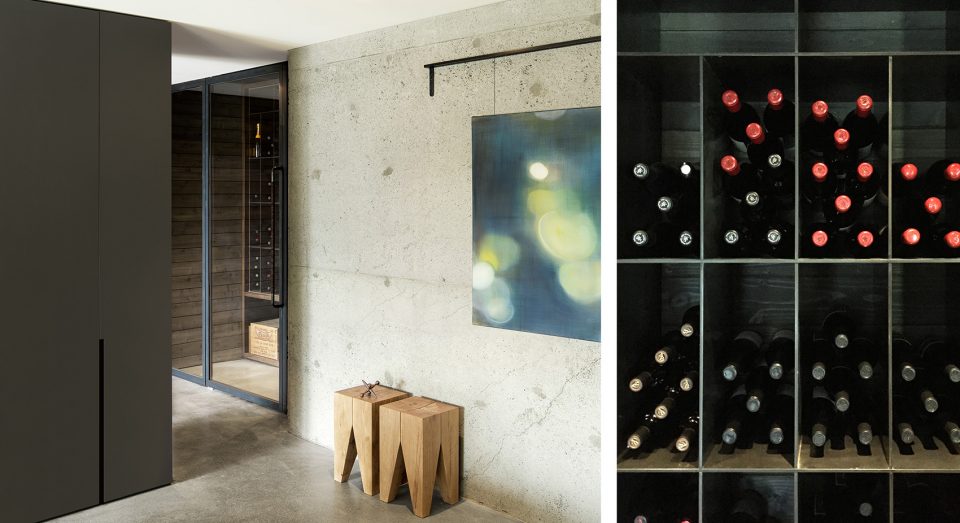
▼地下层的小型藏酒间,small wine room on the lower floor
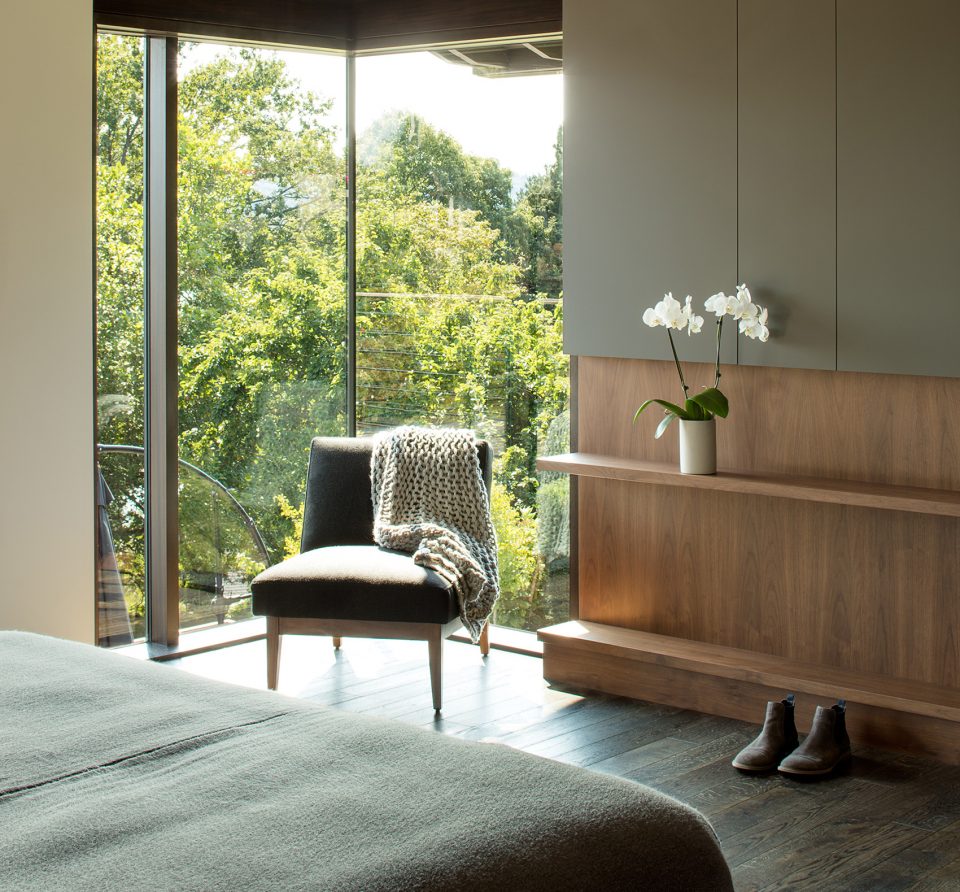
▼卧室,bedroom
▼夜景,night view
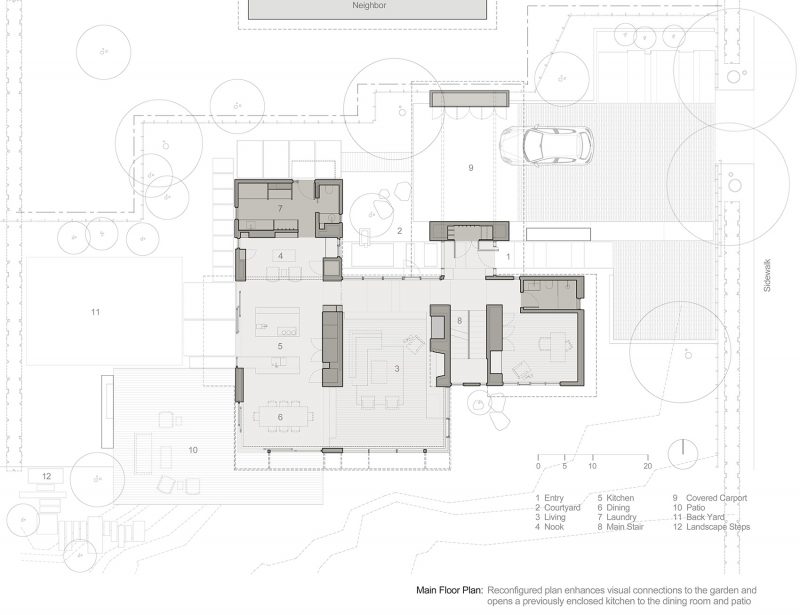
▼主楼层平面图,main floor plan
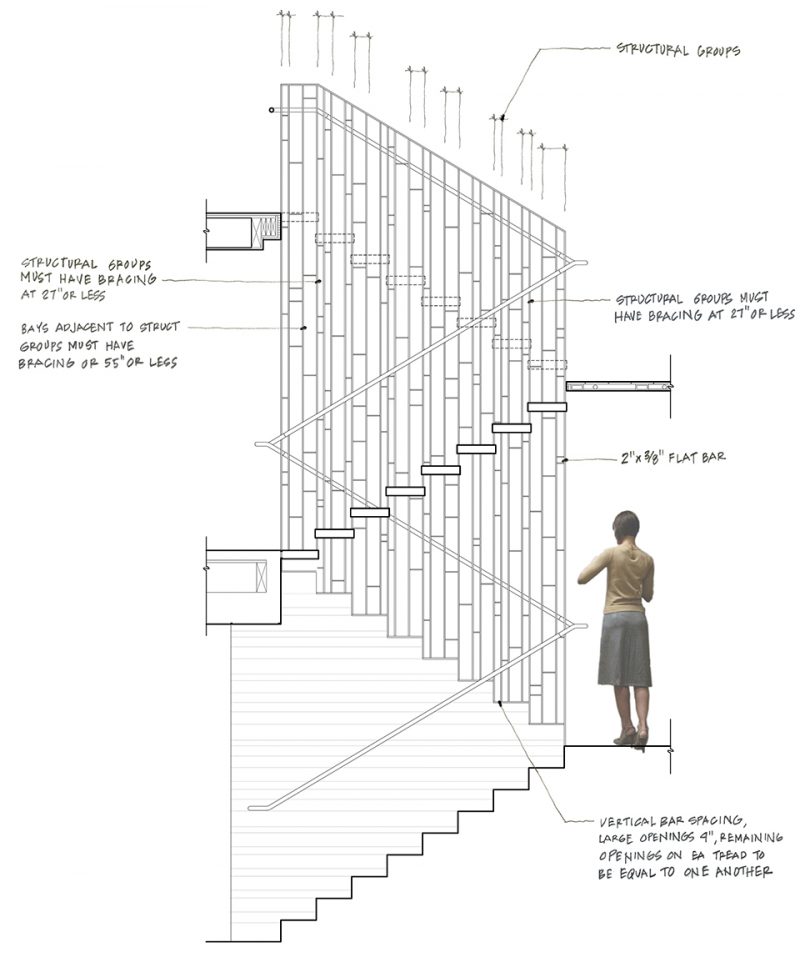
▼楼梯细部,stair drawing
Design Team
Architecture: mw|works
Interiors: mw|works and Inform Interiors
General Contractor: dBoone Construction
Photography
Jeremy Bittermann
More: mwworks,更多关于他们:mwworks on gooood









非常喜欢 收藏了 尤其是用局部高差来强调关系
非常好。无论意境氛围还是空间关系都是非常好的表现出来