非常感谢 mar.s architects 予gooood分享以下内容。更多请至:mar.s architects on gooood
Appreciation towards mar.s architects for providing the following description:
Lasagneria意面店位于布拉格的Korunni街,是一家专业生产意大利宽面条的小酒馆。之前这里是一家杂货店,其特点是它的大橱窗和浅色的室内设计。lasagne的每一部分都是直接在小酒馆里准备的,要么是在厨房里,要么是在餐厅的柜台上,或者是餐馆的柜台上,它是小酒馆的中心元素。
A bistro specialized in Italian lasagne is situated in Korunní street, at the district Královské Vinohrady, Prague. Former grocery store is characterized with its large display windows and light interior. Each part of lasagne is prepared directly in the bistro, either in the kitchen, which is linked to the place with a large opening, or on the counter in the restaurant, which constitutes the central element of the bistro.

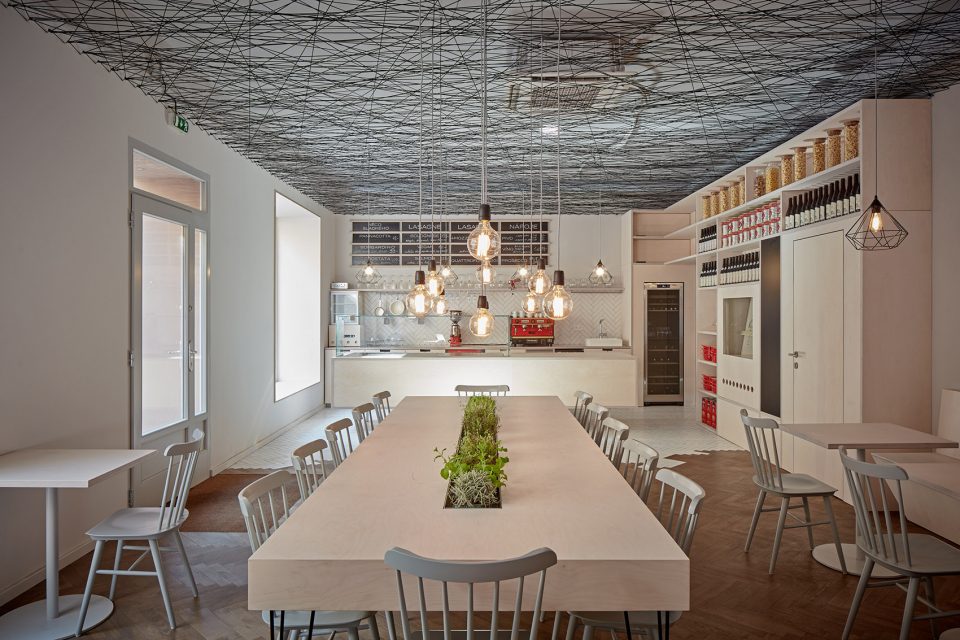
▼空间一览,overview of the space
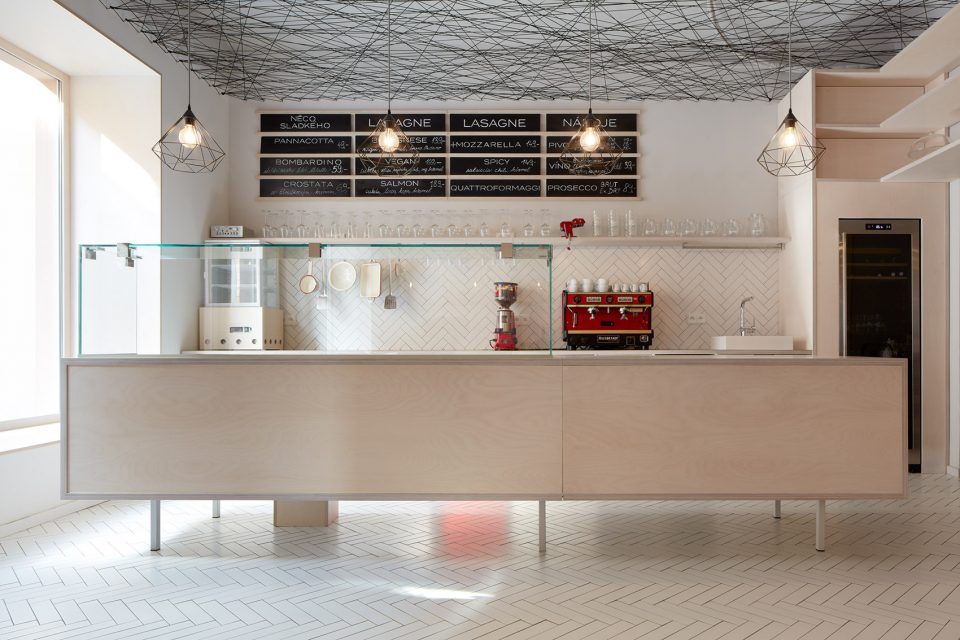
▼柜台一览,overview of the counter area
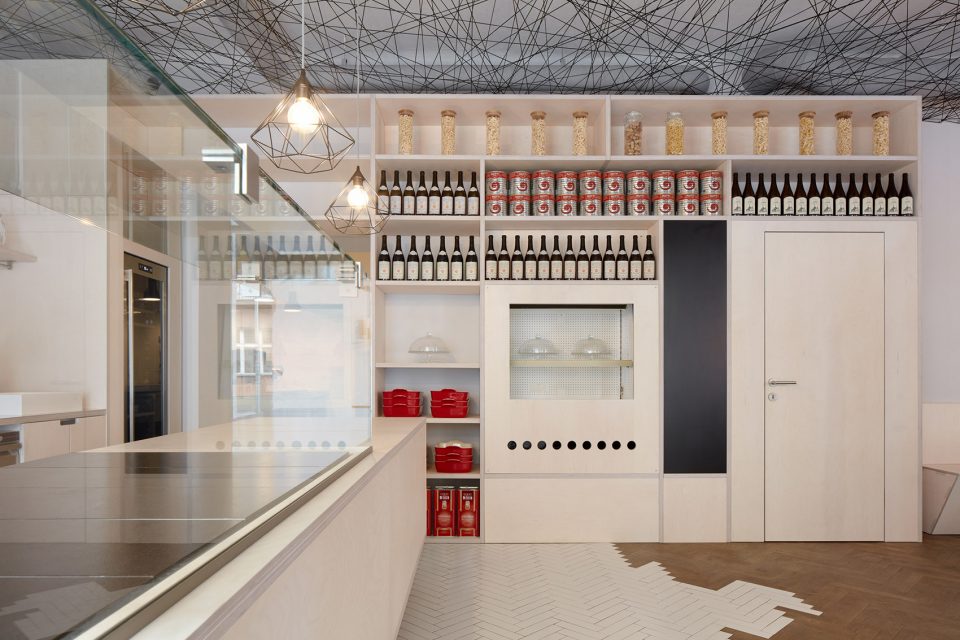
▼柜台一旁的储存柜,the storage area beside the counter
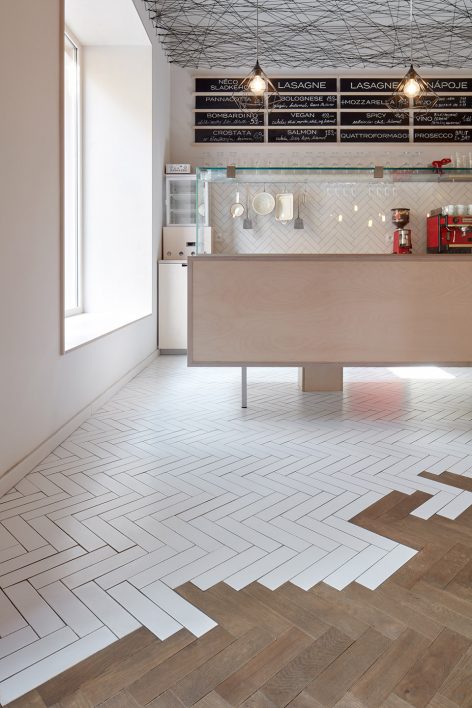
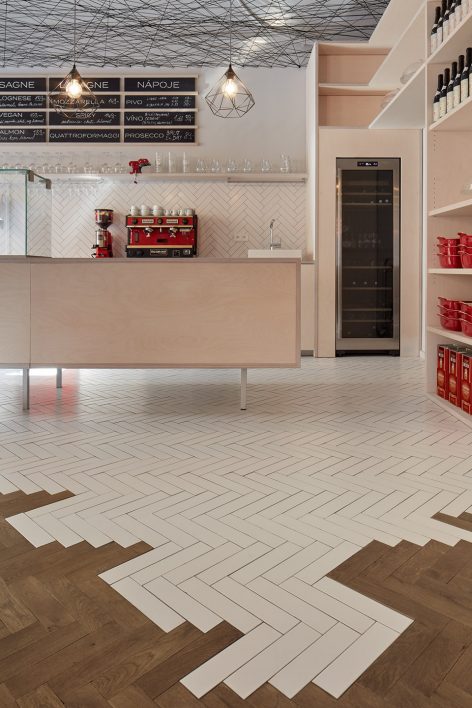
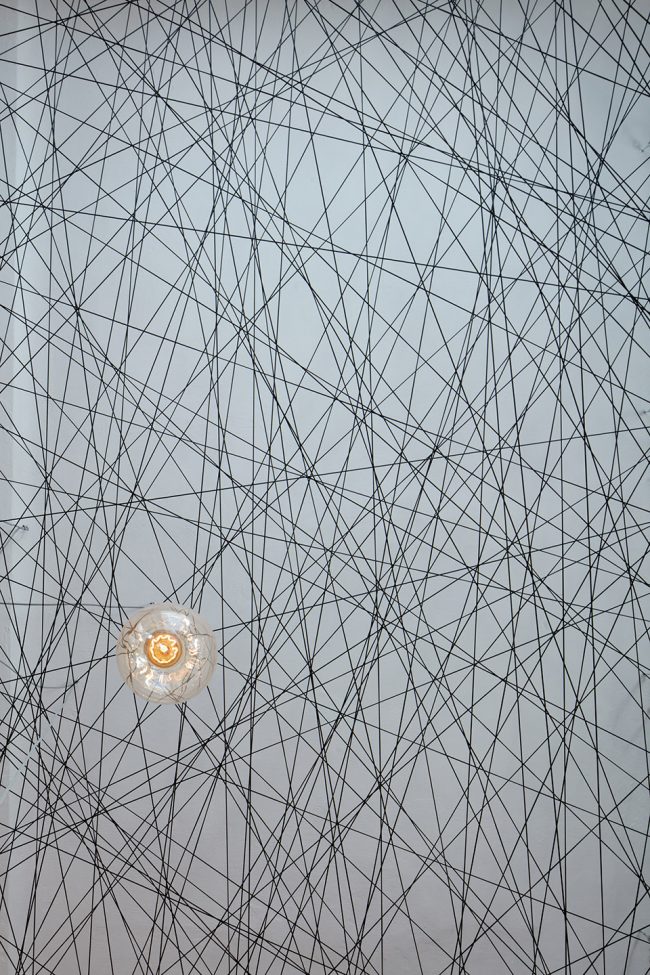
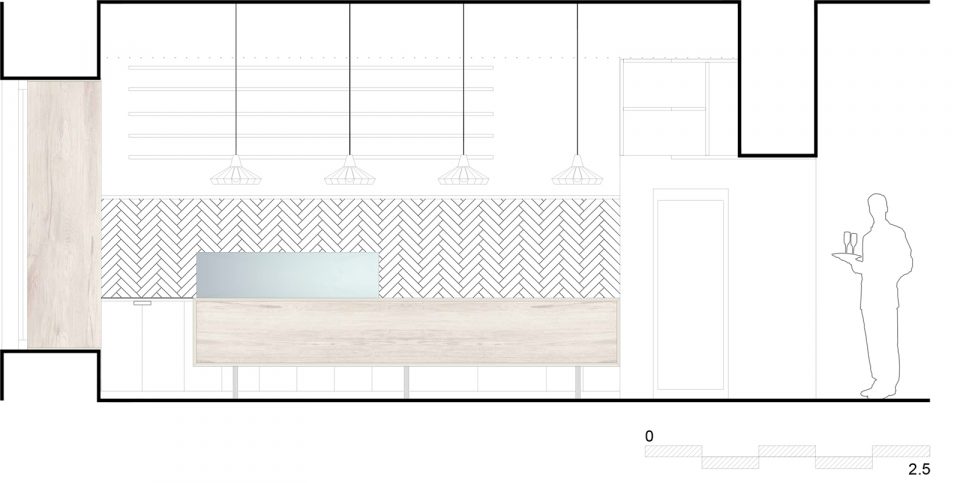
这里有两个横向的元素——地板和天花板,它们是室内视觉设计的关键部分。橡木制作的镶木地板染成较深的灰度,用标准的树状结构组成。同样尺寸的白色瓷砖和铺路石在木地板上互相交错,并一直延续到使用率很高的区域,包括柜台后面的墙壁。在天花板下,有一个半透明的吊顶,由几公里的黑弦构成,形成不规则的网络。在这两种重要的平面之间,有一种由浅色胶合板做成的非典型家具。整个室内使用的全部是Edison灯泡和molokowall工作室制作的局部图案。
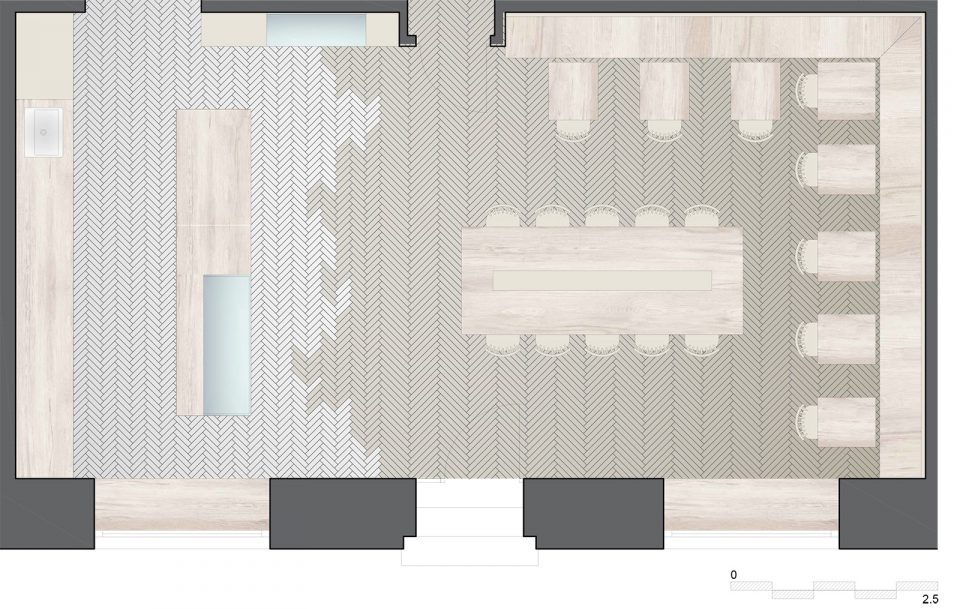
There are 2 horizontals – the floor and the ceiling – which are crucial parts of the visual design of the interior. The floor is combined of oak parquets, stained in dark shade and composed in standard tree structure; and white tiling and pavement of the same dimensions, which is interlocked in the wood floor and it passes into heavily used parts of the bistro, including the wall behind the counter. Under the ceiling, there is a semi-transparent suspended ceiling made of a few kilometres of black string, which forms an irregular web. Between both of the significant planes, there is atypical furniture made of light-stained plywood. The whole interior is furnished with Edison bulbs and topical graphic by molokowall studio.
▼橡木制作的镶木地板染成较深的灰度,用标准的树状结构组成;the floor is combined of oak parquets, stained in dark shade and composed in standard tree structure; and white tiling and pavement of the same dimensions
▼整个室内使用的全部是Edison灯泡,the whole interior is furnished with Edison bulbs
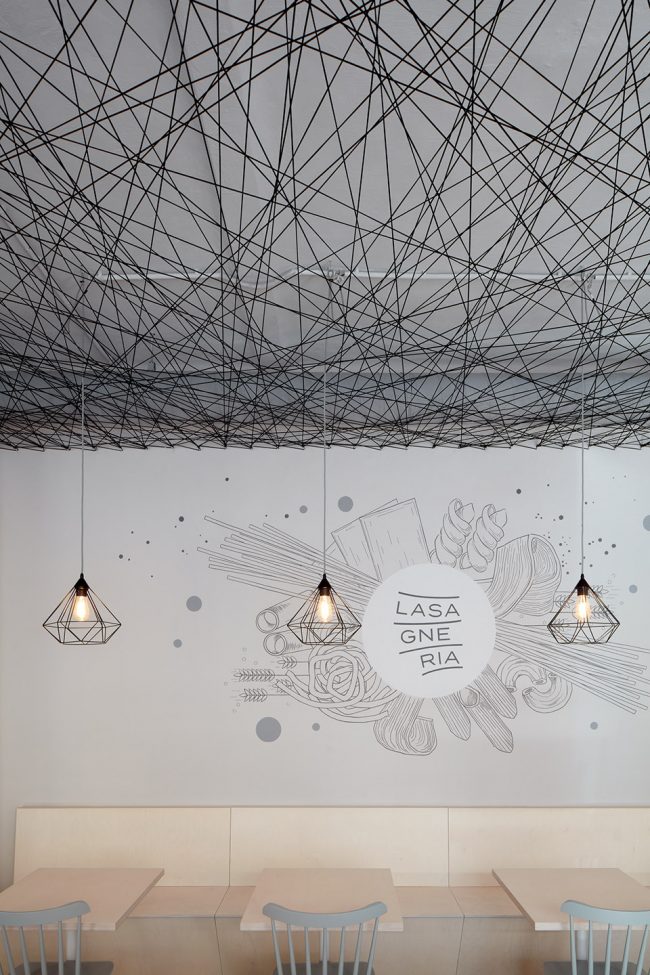
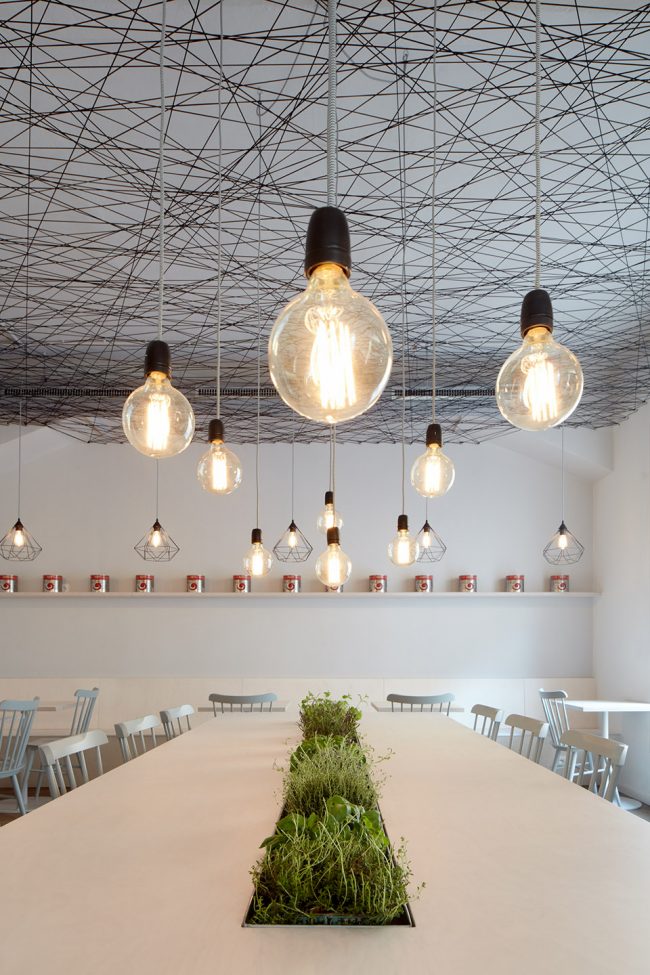
▼天花板细节,detail of the ceiling strings
▼平面,the plan
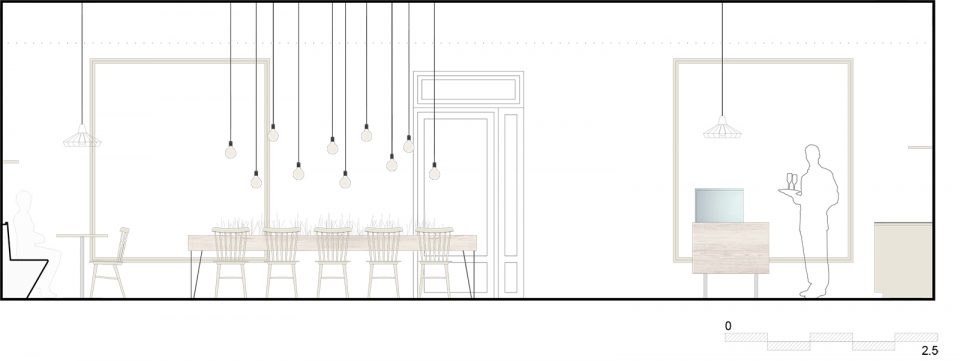
▼内部长立面,the interior long elevation
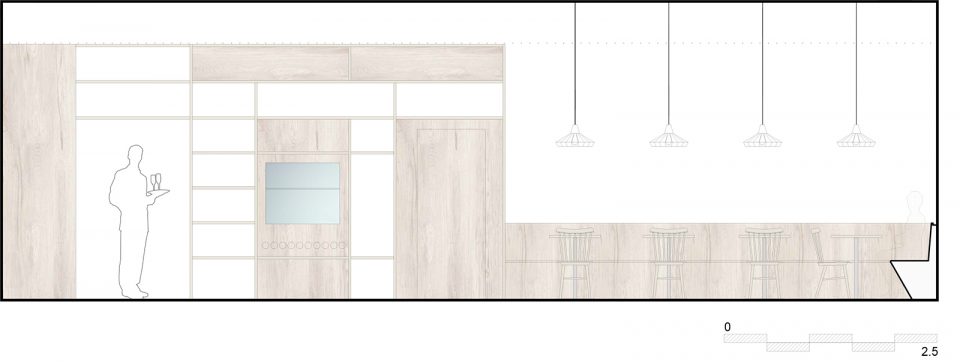
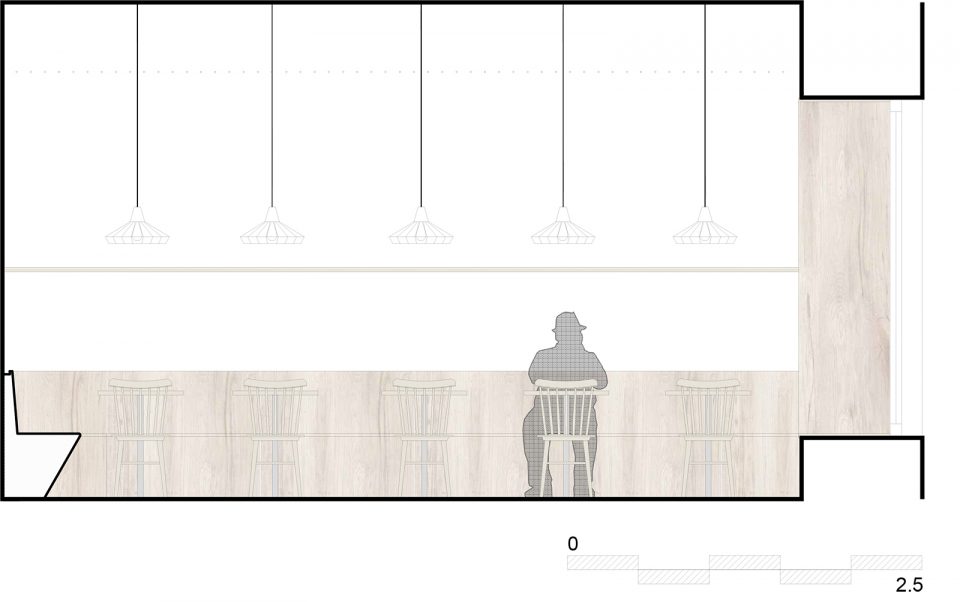
▼内部短立面,the interior short elevation
项目名称:lasagneria
建筑师:mar.s architects
地址:捷克布拉格6区Stavitelská8
客户:Lasagneria s.r.o.
项目:2017
实现:2017年9月9日至12日
面积:62平方米
预算:150万CZK
照片:BoysPlayNice
平面设计:oh deer
Project title: lasagneria
Architect: mar.s architects
Address: Stavitelská 8, Prague 6, CZ
Client: Lasagneria s.r.o.
Project: 2017
Realization: 9-12/2017
Area: 62m2
Budget: 1.5 mil CZK
Photographs: BoysPlayNice
Graphic design: oh deer
More: mar.s architects,更多请至:mar.s architects on gooood









空调维修清理麻烦了。