非常感谢 ATELIER D’ARCHITECTURE MICHEL FOLLONIER 予gooood分享以下内容。更多请至:ATELIER D’ARCHITECTURE MICHEL FOLLONIER on gooood
Appreciation towards ATELIER D’ARCHITECTURE MICHEL FOLLONIER for providing the following description:
这栋住宅处于大自然之中,其建造由地形的大幅倾角所决定。住宅楼切近地形之中,形成私人露台,并与内部紧密连接。房子主体用混凝土结构建成,有着像蚕茧一样被包裹着的开窗。
This family house is in the nature. The construction is defined by the big inclination of the terrain. The building is carved into the terrain, creating his own private terraces well connected with the interior. The body of the house is made by the apparent concrete structure, accompanied by the cocoon openings.
▼项目有一半都埋在地下,山坡的绿地一直延续到屋顶上;half of the project is buried in the earth, with greenery extending to the top of the roof

▼房子的正立面,the front view of the house


▼一层屋顶的露台,the terrace on top of the first floor

这个家庭住宅有两层:首层的夜间空间和上层的社交空间。最后,屋顶被设计成地形的一种延续,人们在屋顶上可以欣赏到壮丽的山景,
This family house has two floors: in the ground floor the night space and in the upper floor the social space. In the end we can also enjoy the splendid view to the mountains, created in the roof as a continuity of the terrain.
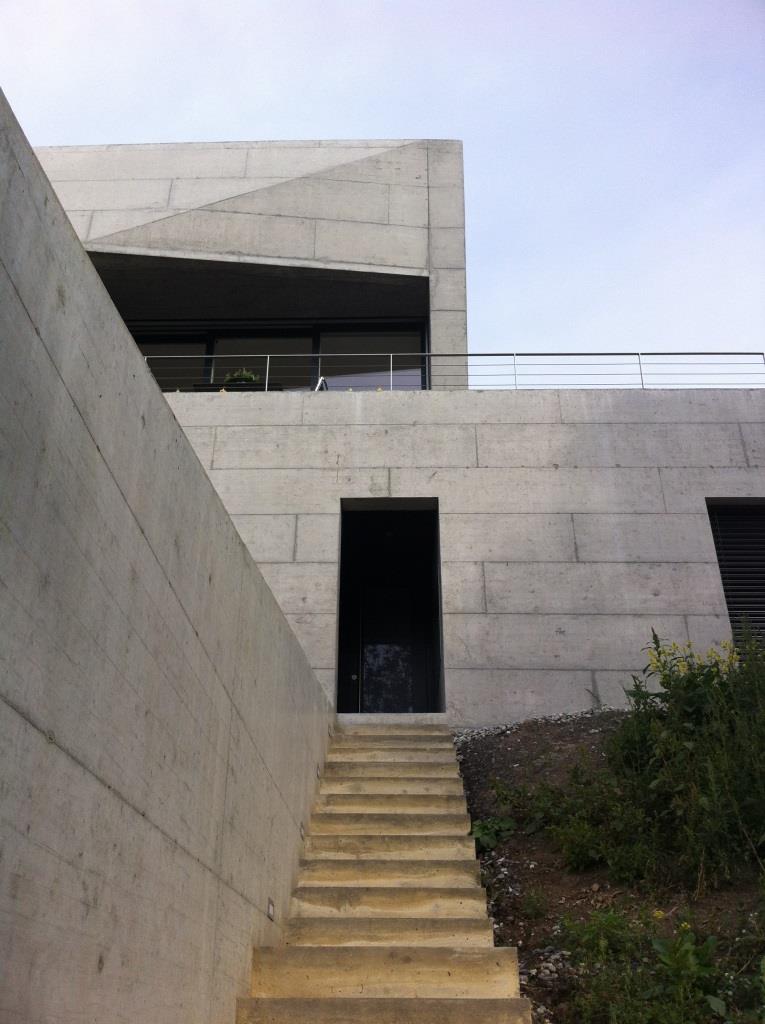
▼进入房屋的楼梯,the stairs leading to the house
▼从餐厅可以看到外面的露台,one can see the exterior terrace from the dinning room

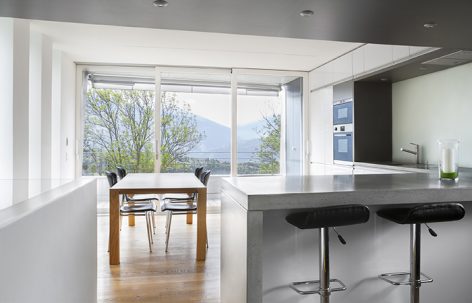
▼厨房餐厅一览,overview of the kitchen and the dining area

▼首层卧室的一侧用大面玻璃向外侧的景观打开,the large window on one side of the first floor bedroom opens to the exterior landscape

▼酒窖,the wine cellar

▼顶层平面和底层平面,the upper and lower floor plan

▼剖面,the section









发表评论
你需要先 才能发表评论
社交登录