感谢 PPAA 对gooood的分享。更多请至:PPAA on gooood.
Appreciation towards PPAA for providing the following description:
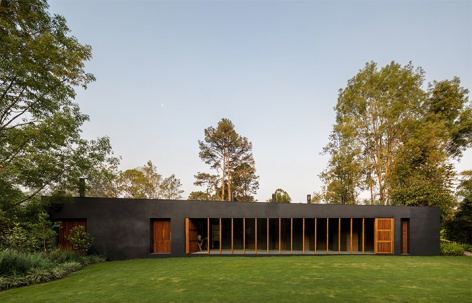
Las Golondrinas项目位于墨西哥Valle de Bravo的Peña Blanca地区。住宅所在地块地势较高,视野开阔无遮挡,可以完整地欣赏周边风景及远处的群山。住户计划将此住宅作为退休后的居所,因此选择了一个与世隔绝、休养生息的地方,以满足其长期在城外居住的需求。考虑到该住宅是为一个大家庭和他们的客人所设计的,设计团队决定将隐私和景观作为设计重点开展工作。
▼项目总览,overall of the project ©Rafael Gamo
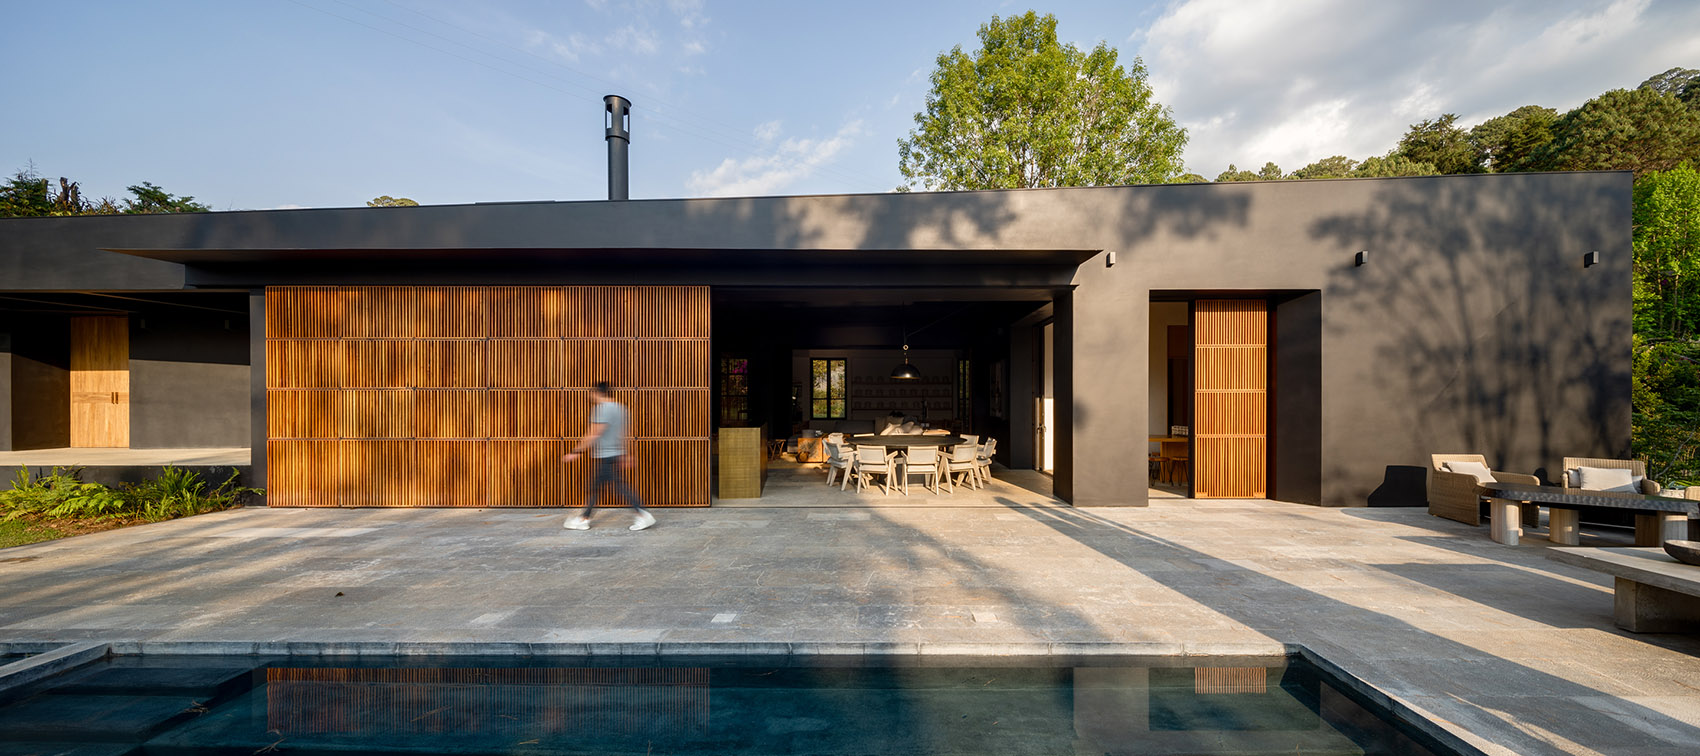
The project takes place in the upper part of a plot, leaving the surrounding nature intact and opening up to the views of the mountains. The house is thought as a retirement home, a place of disconnection and rest where at the same time they can spend long periods out of town. Taking into account that the house was designed for a large family and with guests, we wanted the house to have privacy and views as a priority.
▼住宅位置私密安静, a place of disconnection and rest ©Rafael Gamo
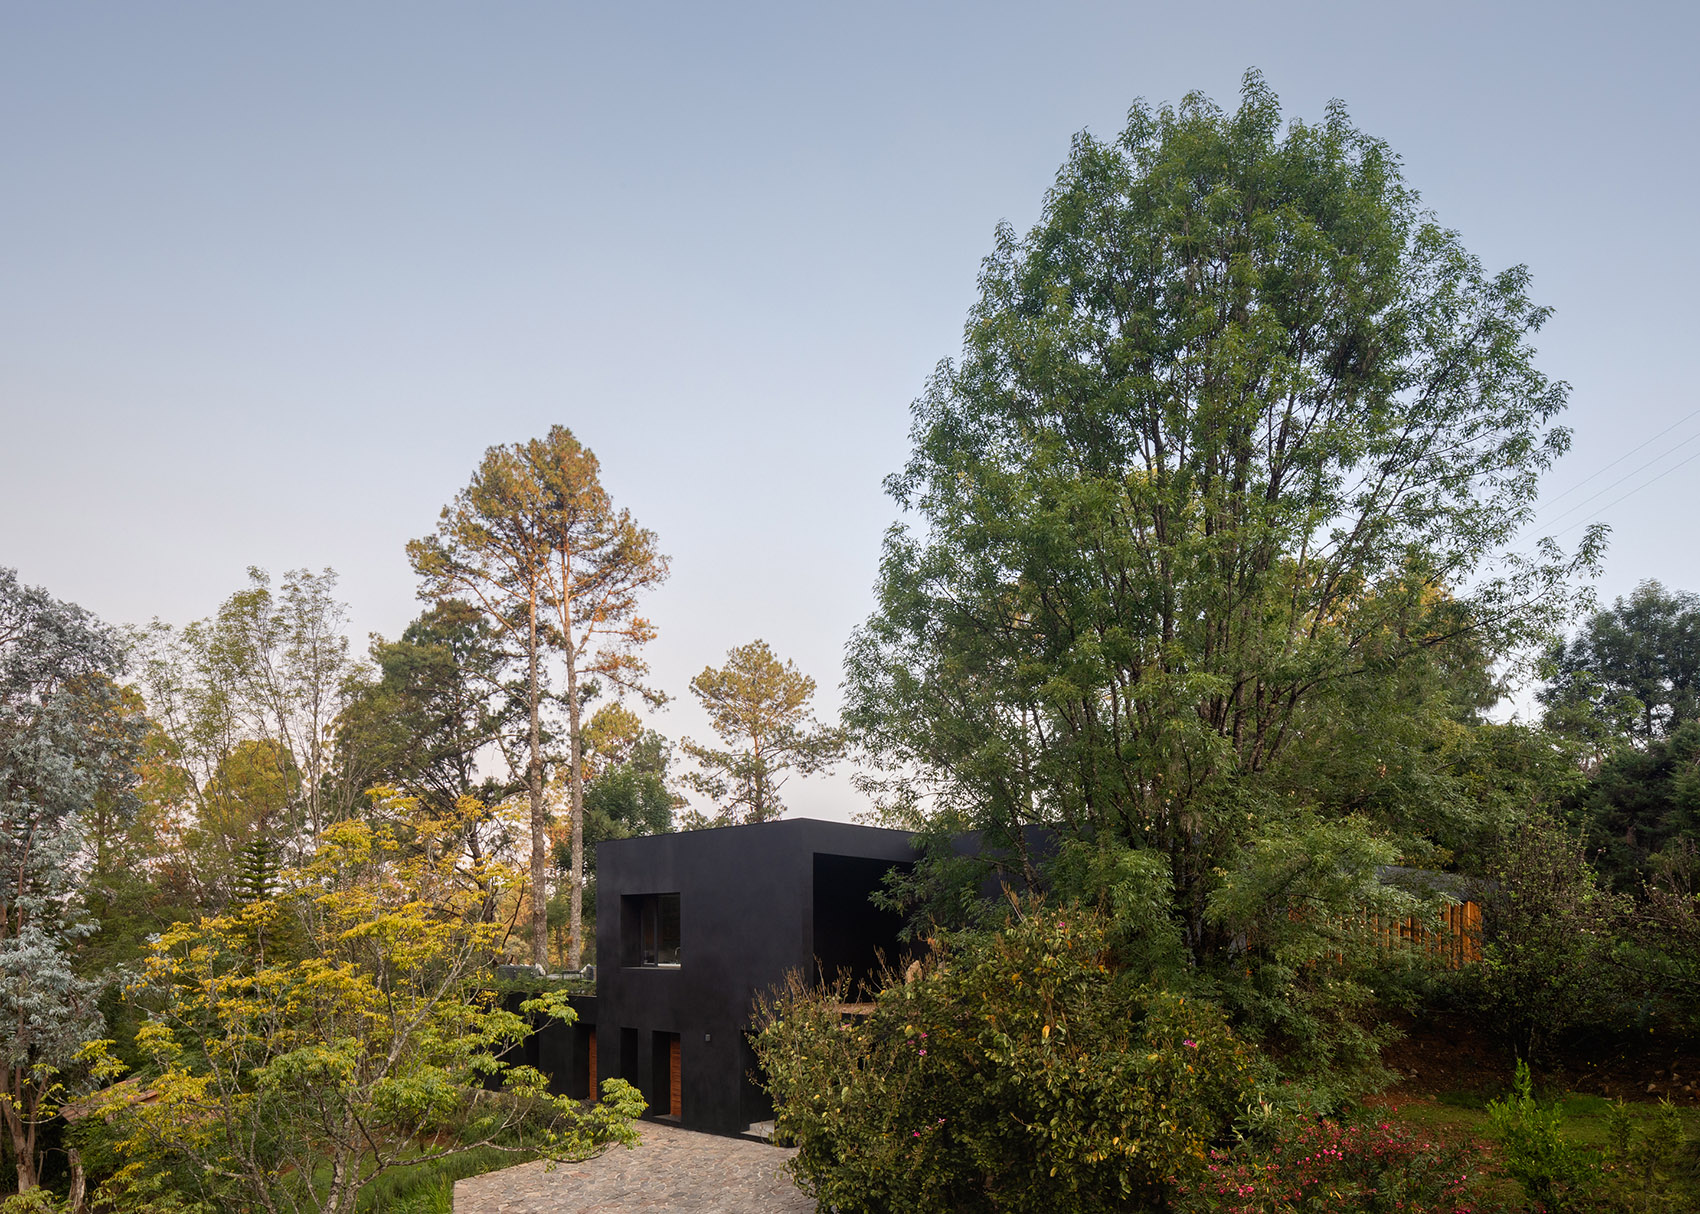
住宅整体被一个巨大的斜面屋顶所覆盖,内部空间由屋顶下全遮盖或半开放的廊道连接。廊道空间平时可以作为有顶露台使用,是沟通室内与室外环境的过渡空间。
The building is housed within a large sloping roof. The communication between the interior volumes is done through covered and semi-open corridors part of this large roof that also works as a covered terrace in each of the parts and as a space between interior and exterior.
▼住宅的标志性斜面屋顶,the large sloping roof ©Rafael Gamo
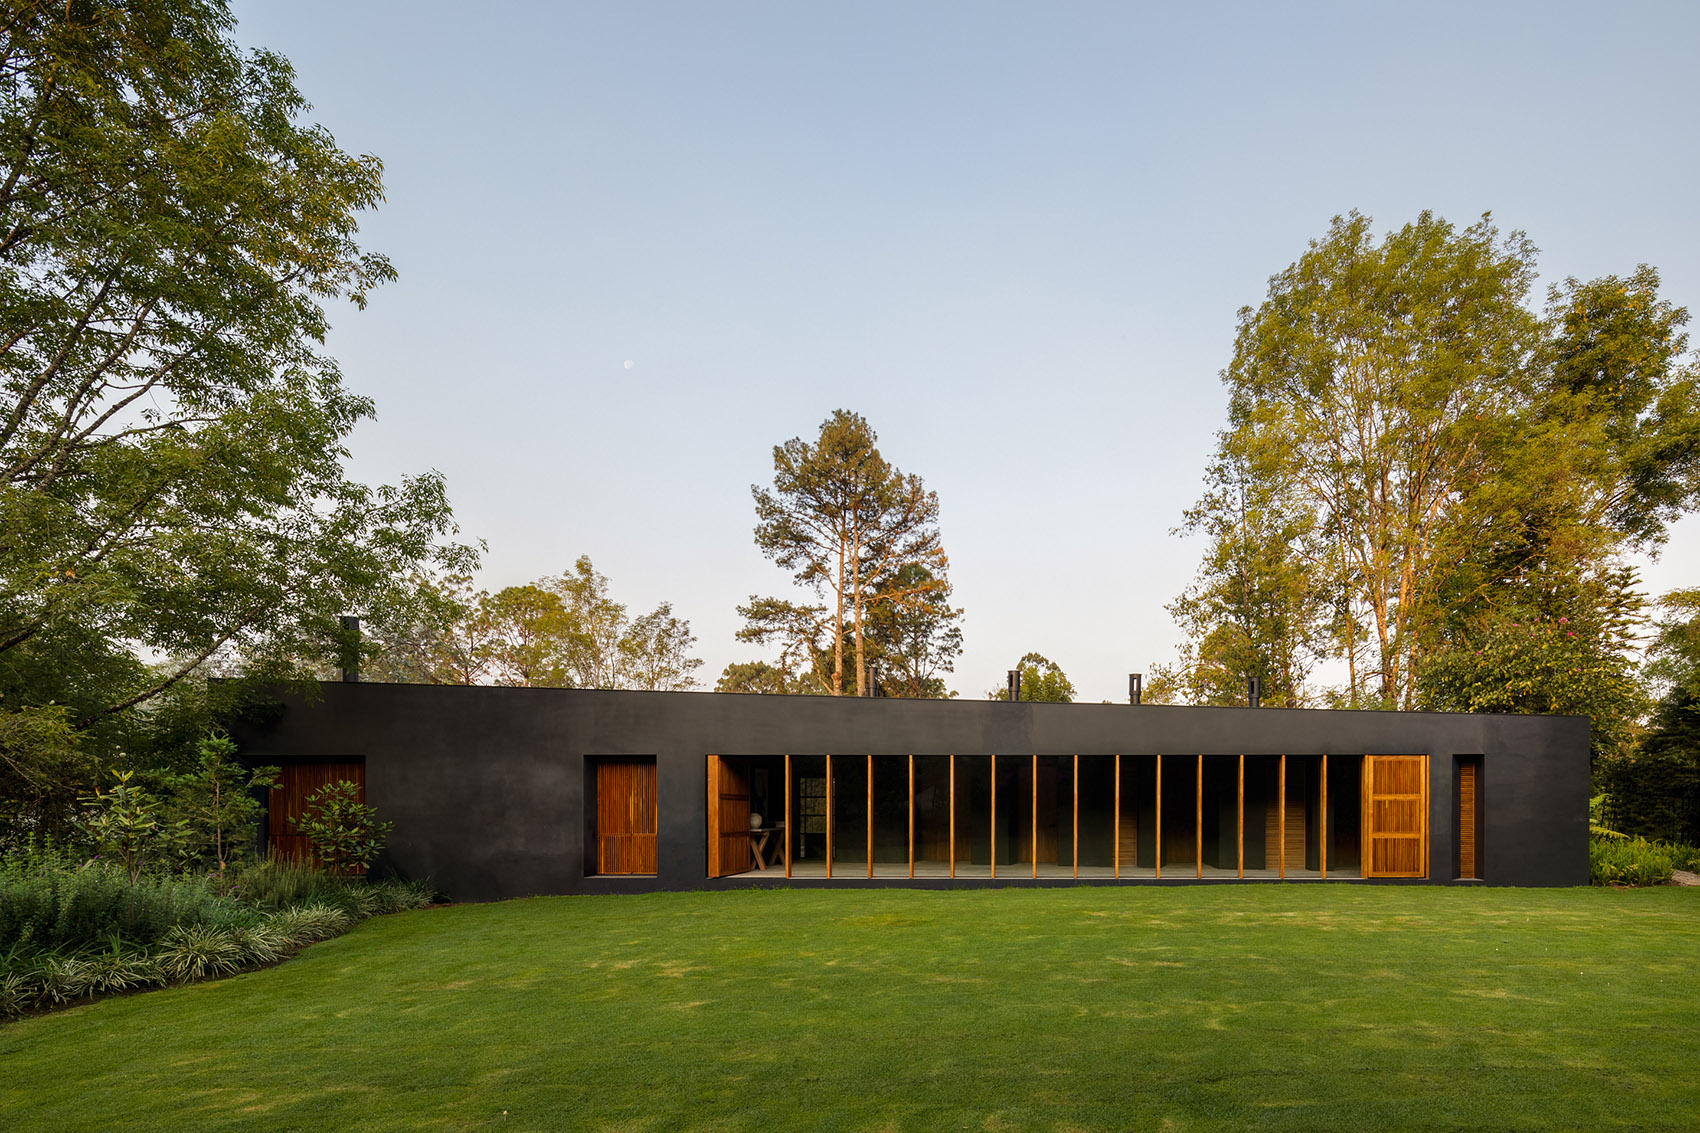
▼斜面屋顶,the large sloping roof ©Rafael Gamo
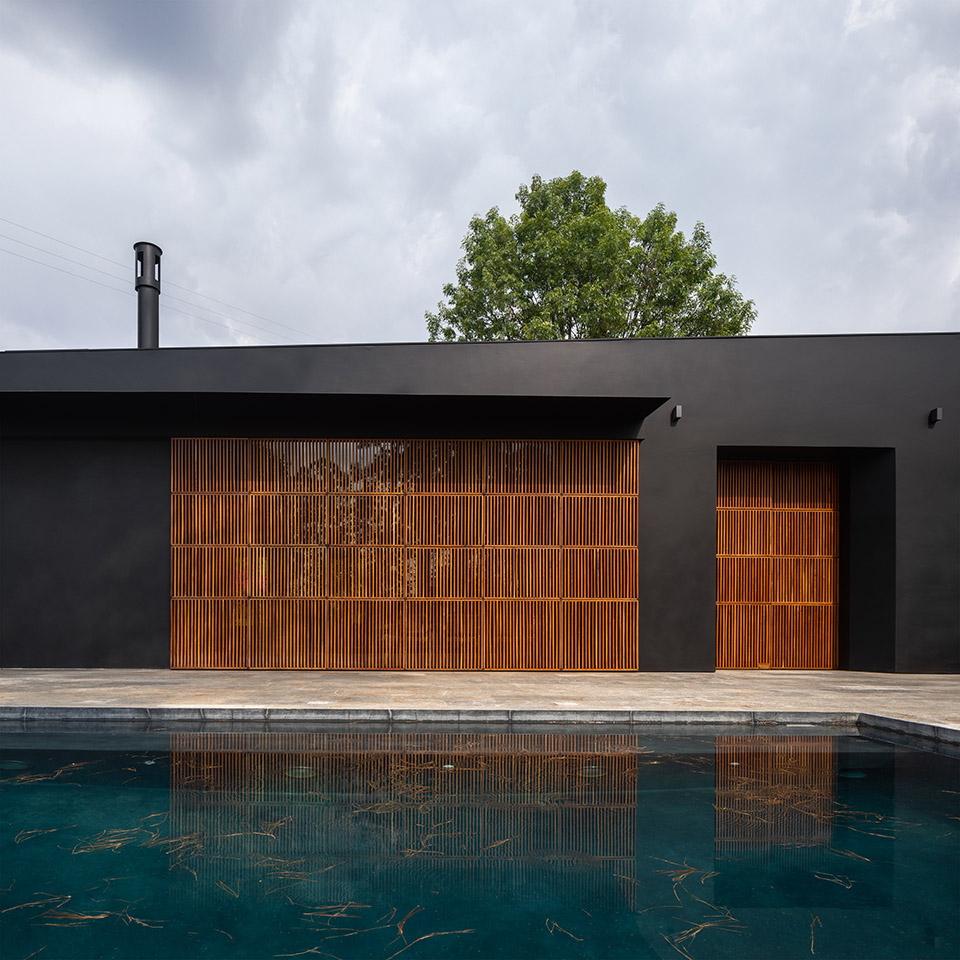
▼开敞的庭院,the open yard ©Rafael Gamo
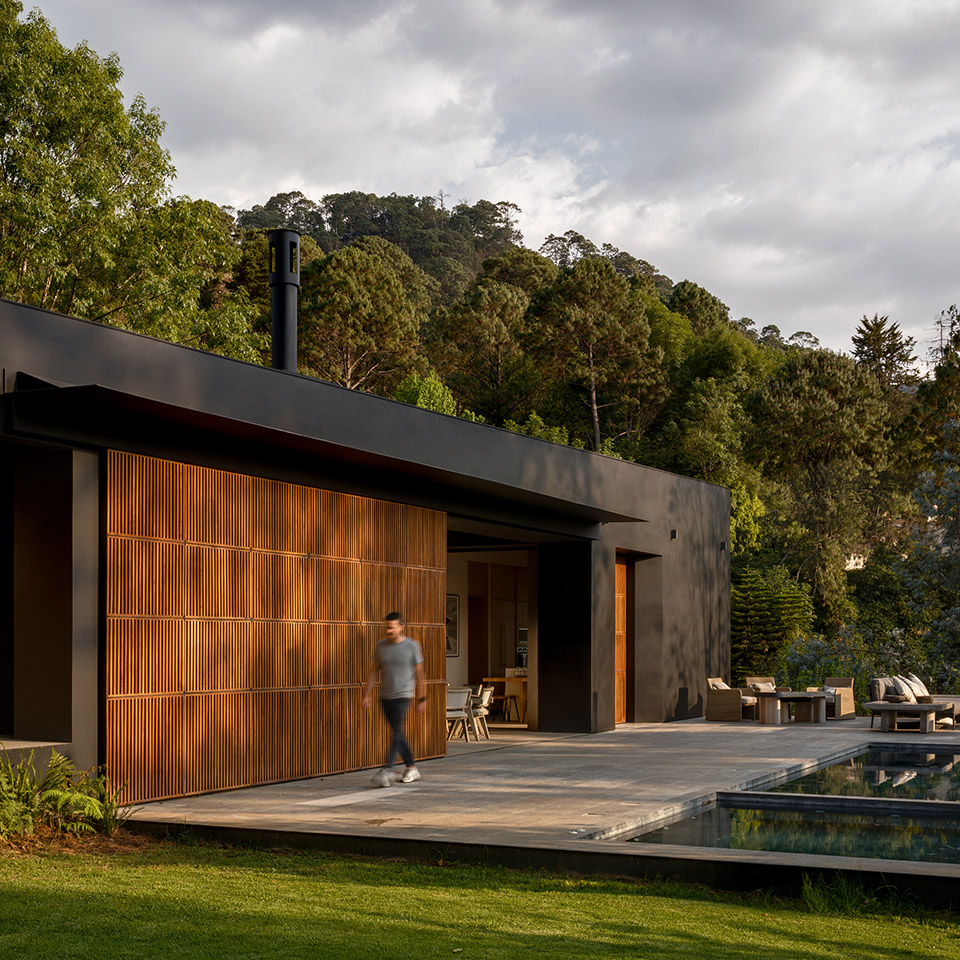
▼从庭院看到的风景, great view looking from the yard ©Rafael Gamo
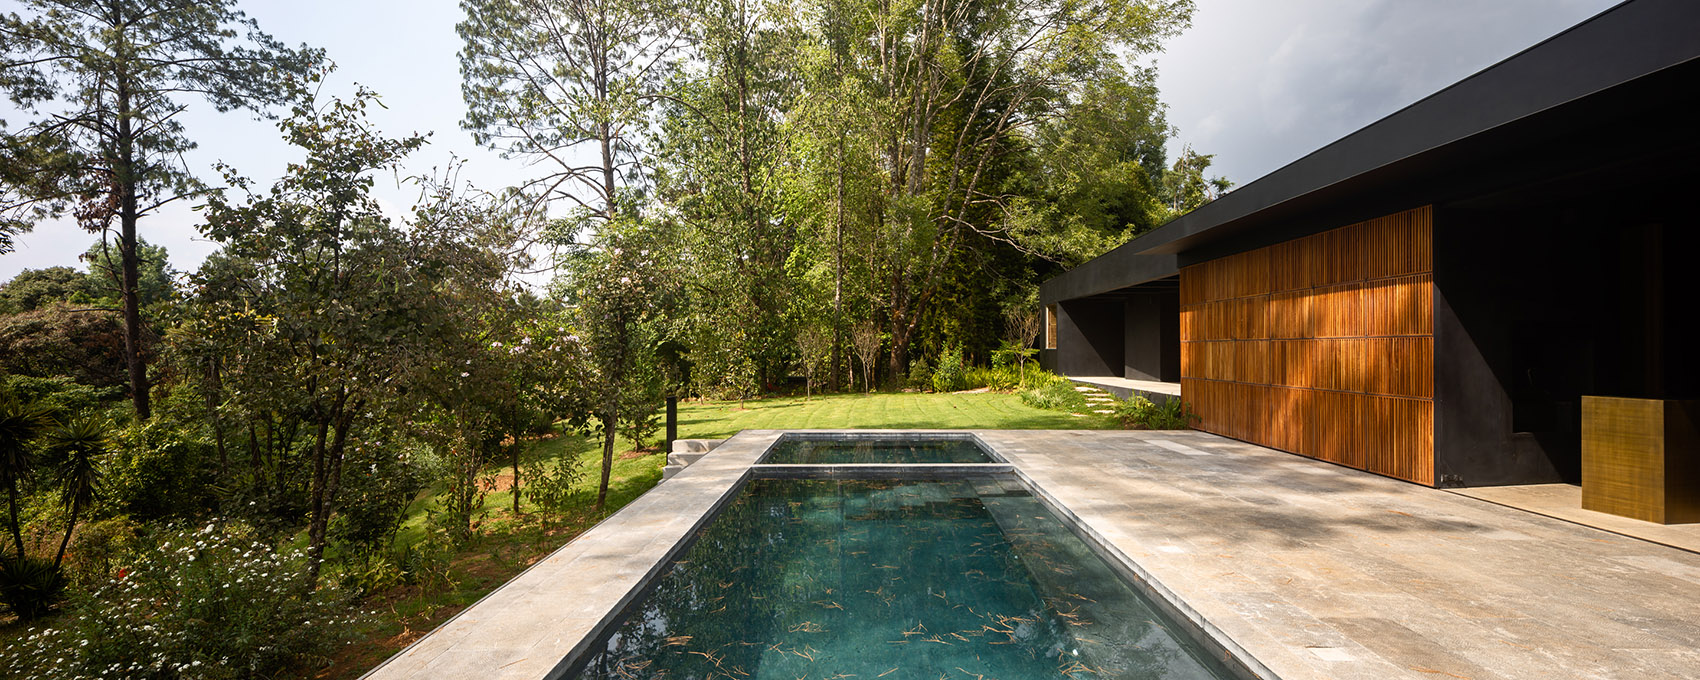
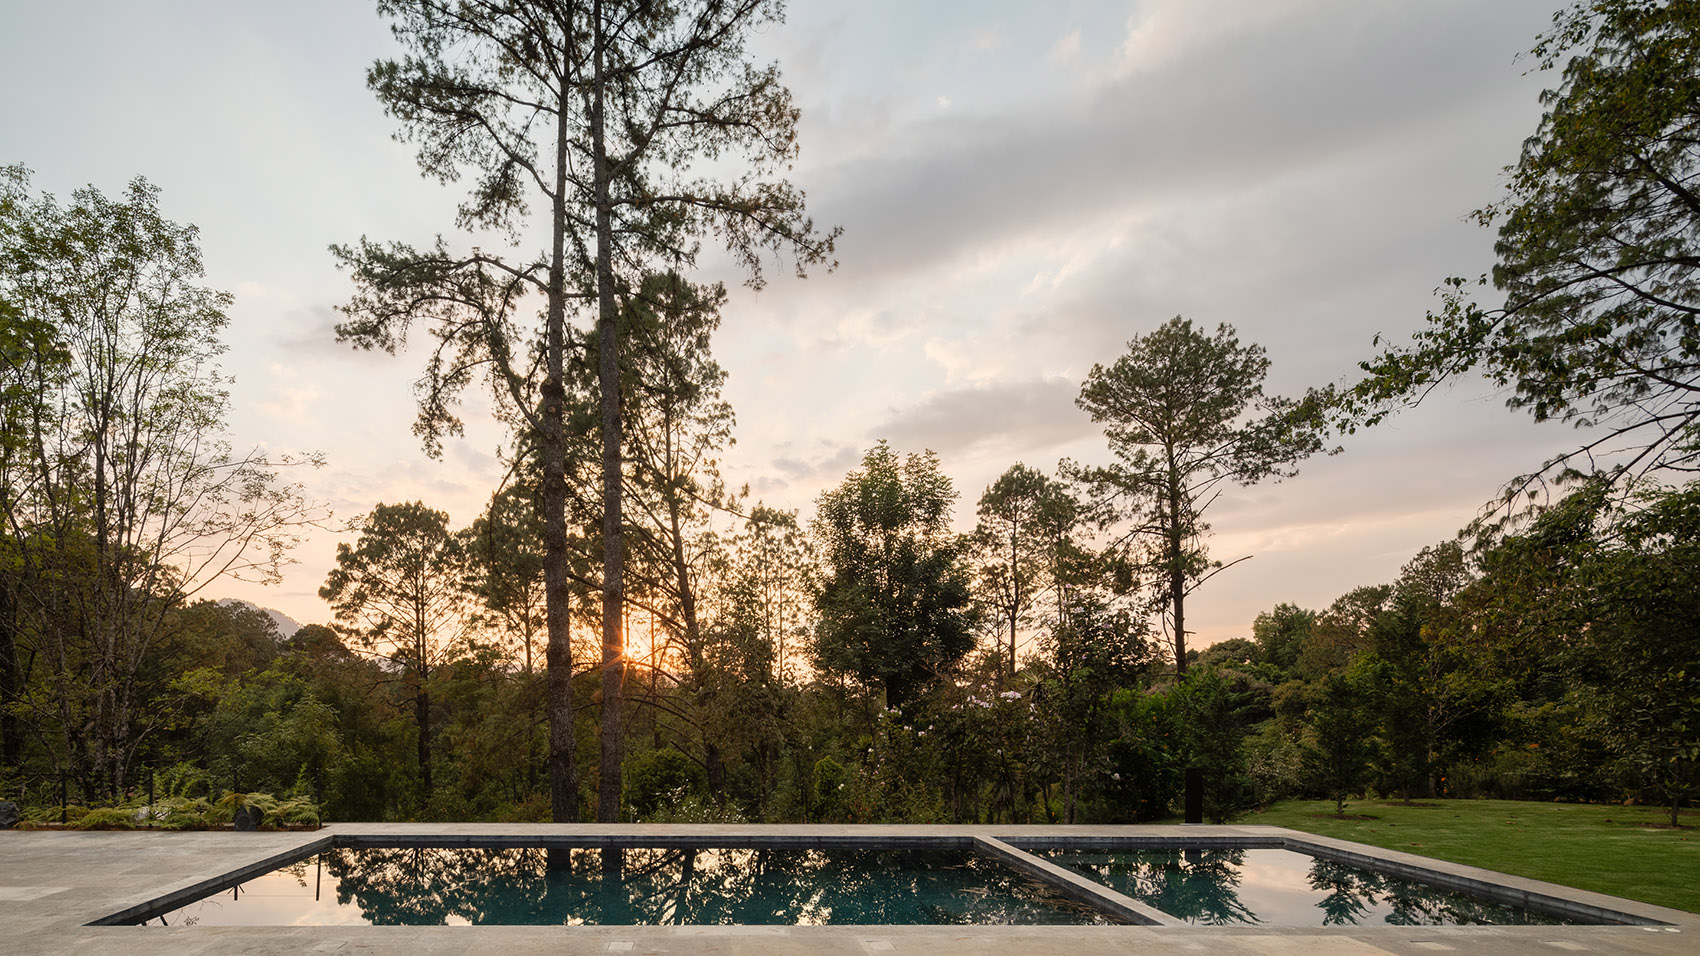
▼联通室内的廊道,corridor connects the interior space ©Rafael Gamo
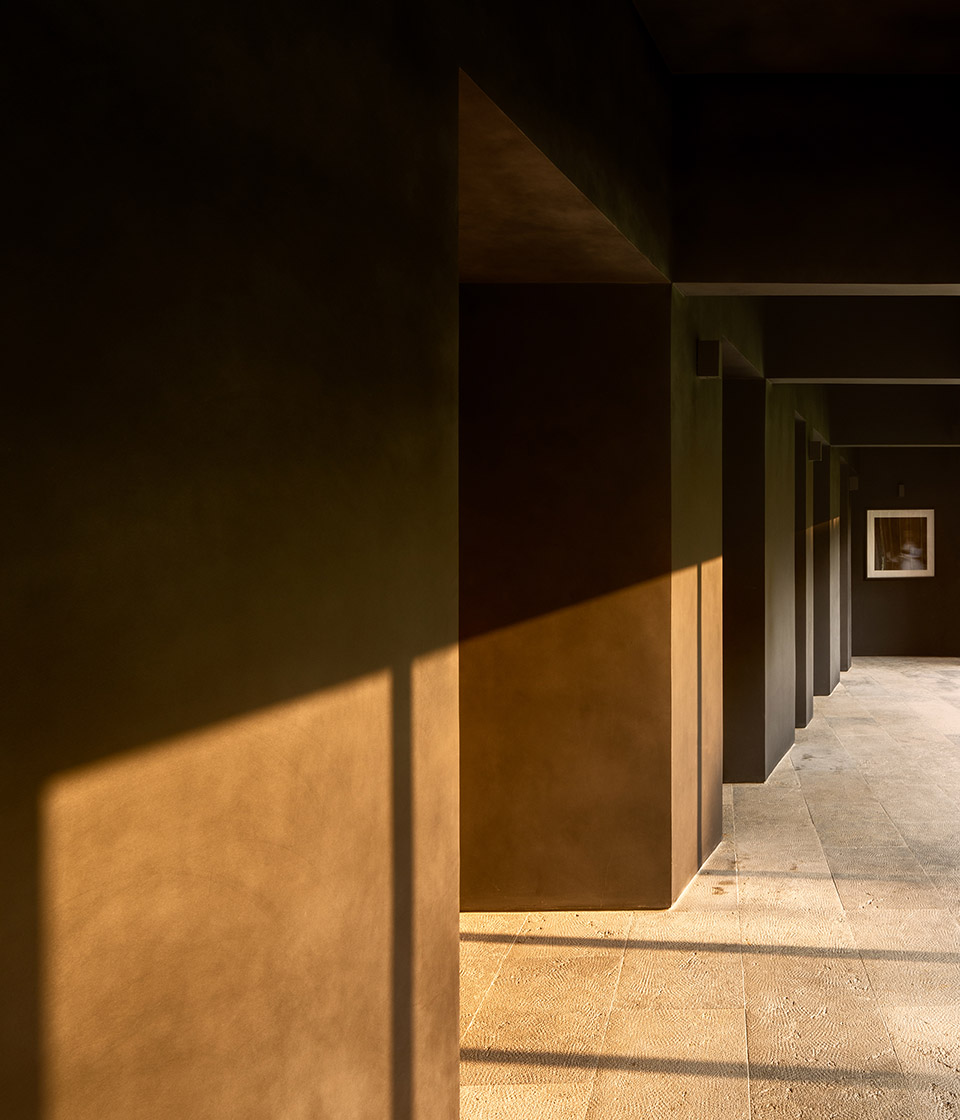
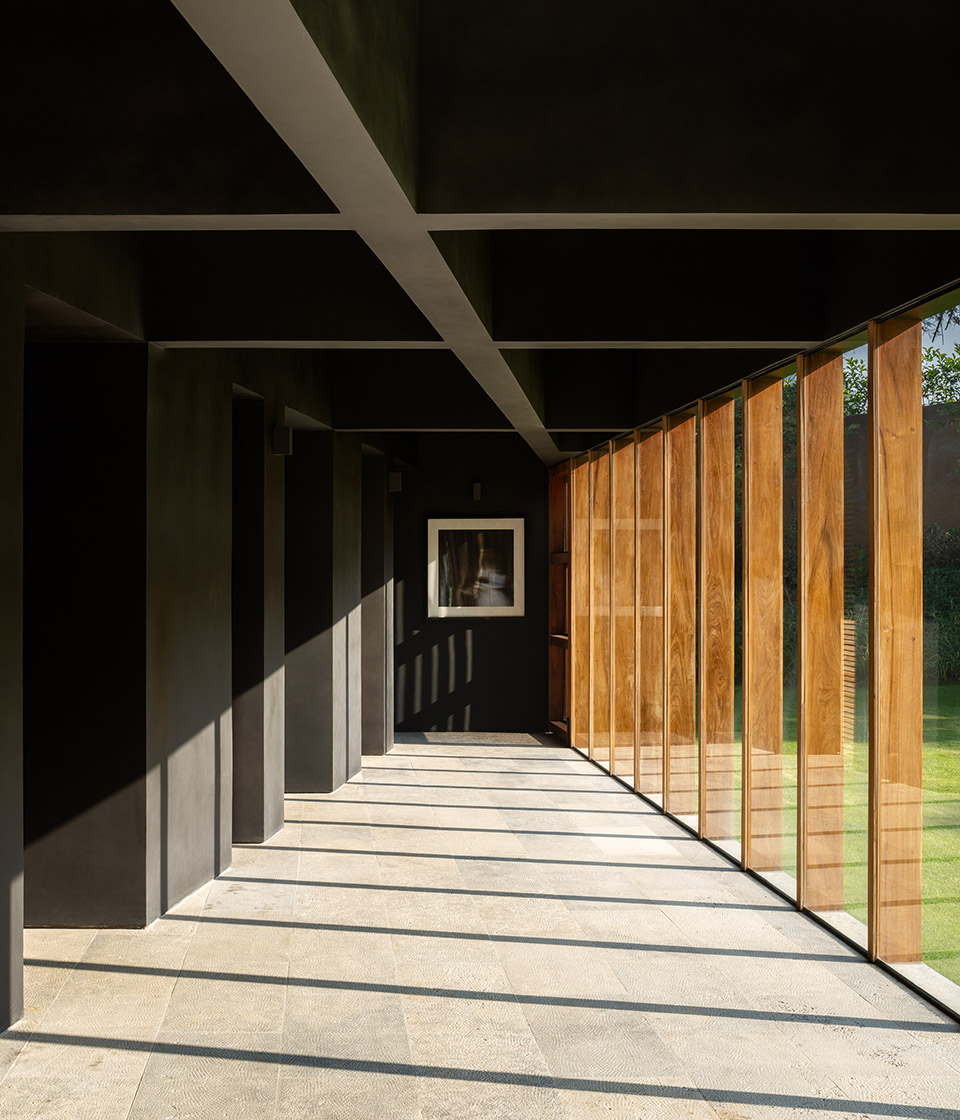
▼廊道外的自然空间,natural space outside the corridor ©Rafael Gamo
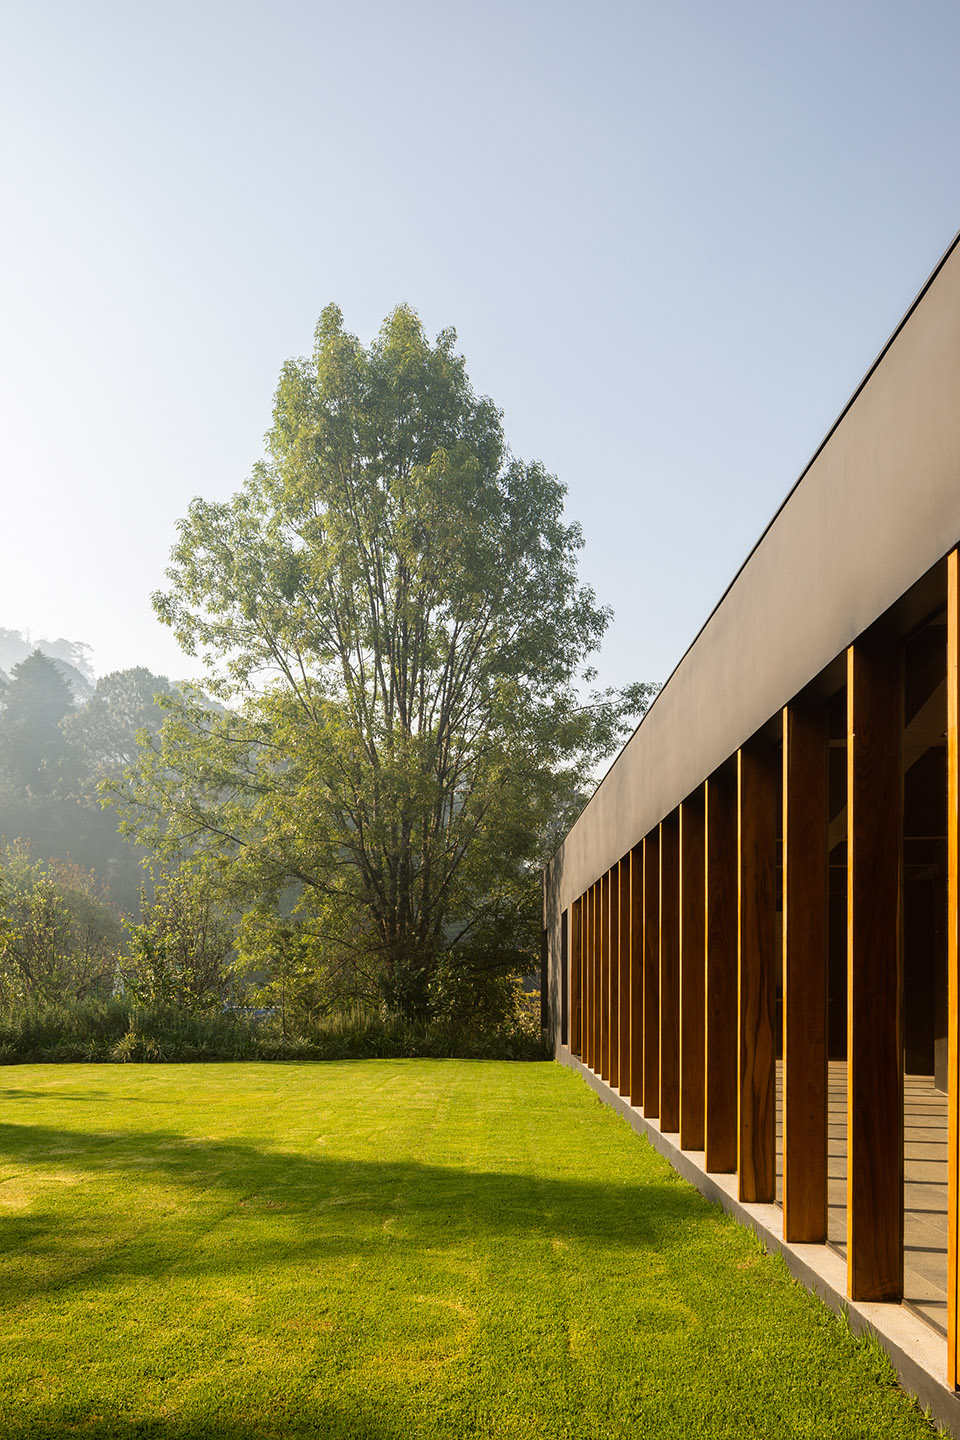
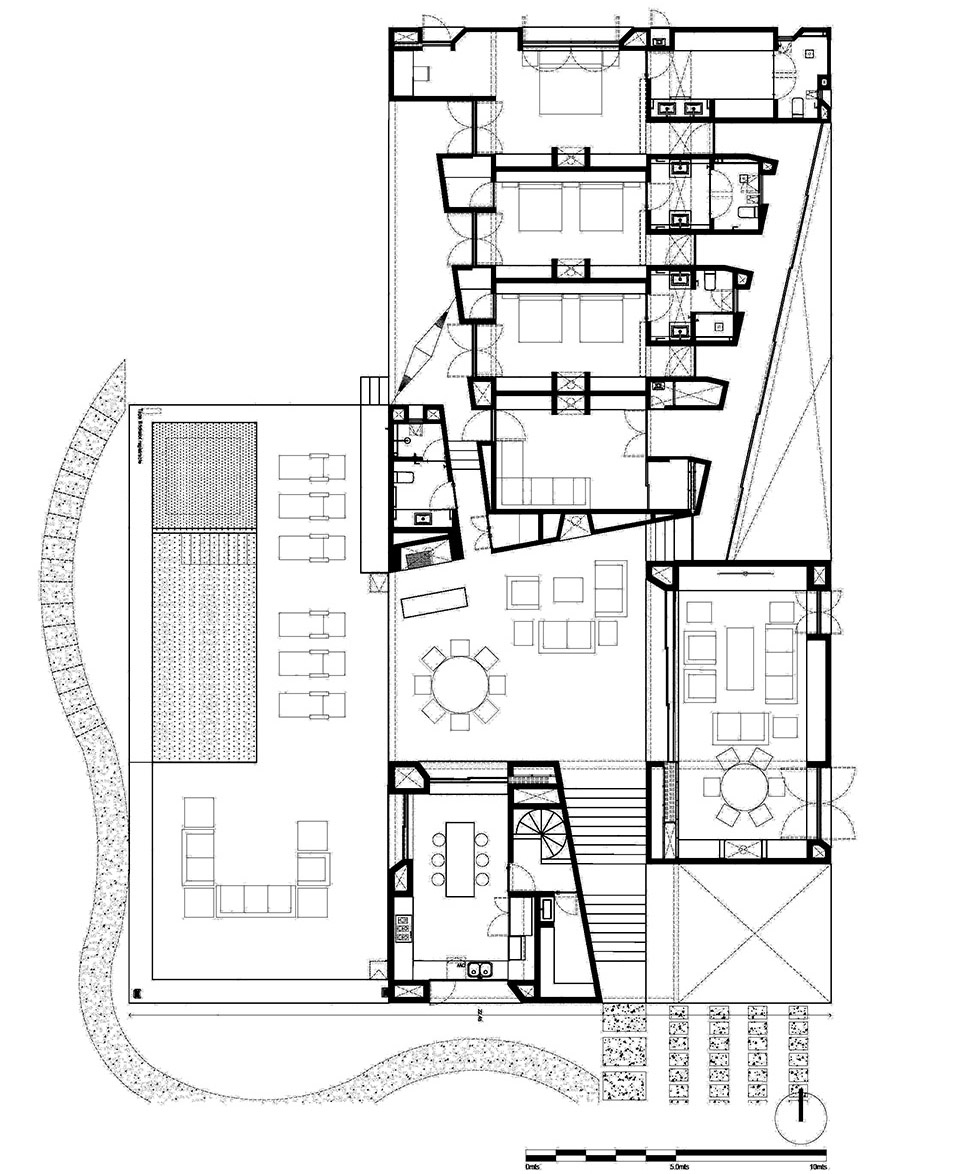
住宅内部分为三个独立的空间。三个房间之间是一个有顶的露台,用作平日的社交场所。每个独立空间都与住宅的整体功能相呼应,其中,有作为房间的空间单元、作为社交场所的单元,以及作为厨房和服务场所的单元。
The house is organized into three independent volumes, the space between these three volumes generates a covered terrace that becomes the social place during the day. Each volume responds to a function and part of the program, in one block are the room, in another the social part and in another the kitchen and services.
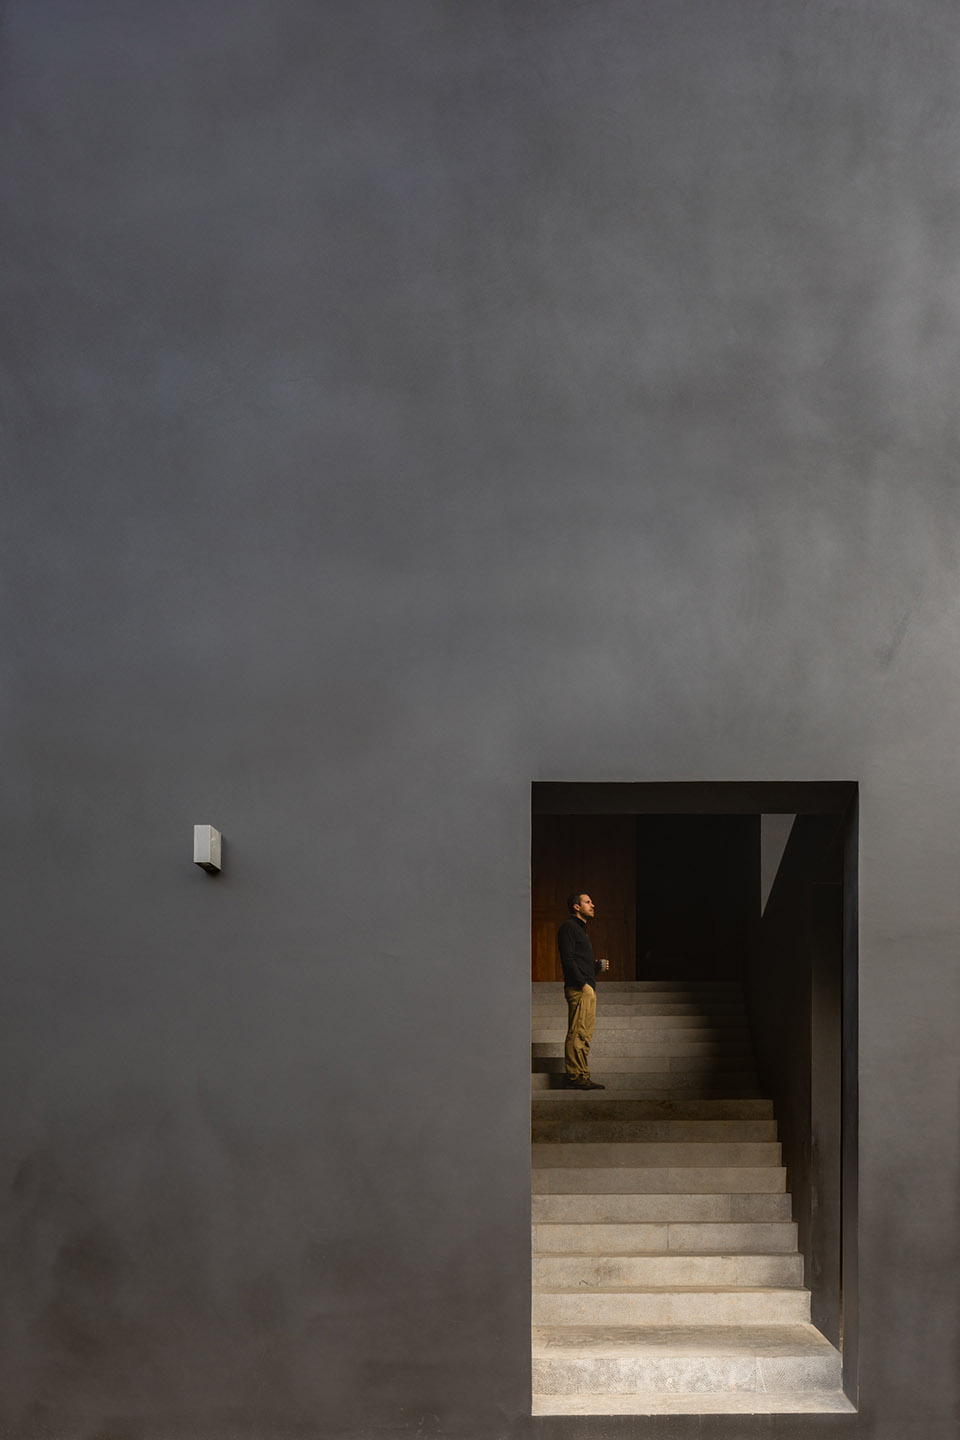
▼阶梯入口, entrance of the stairs ©Rafael Gamo
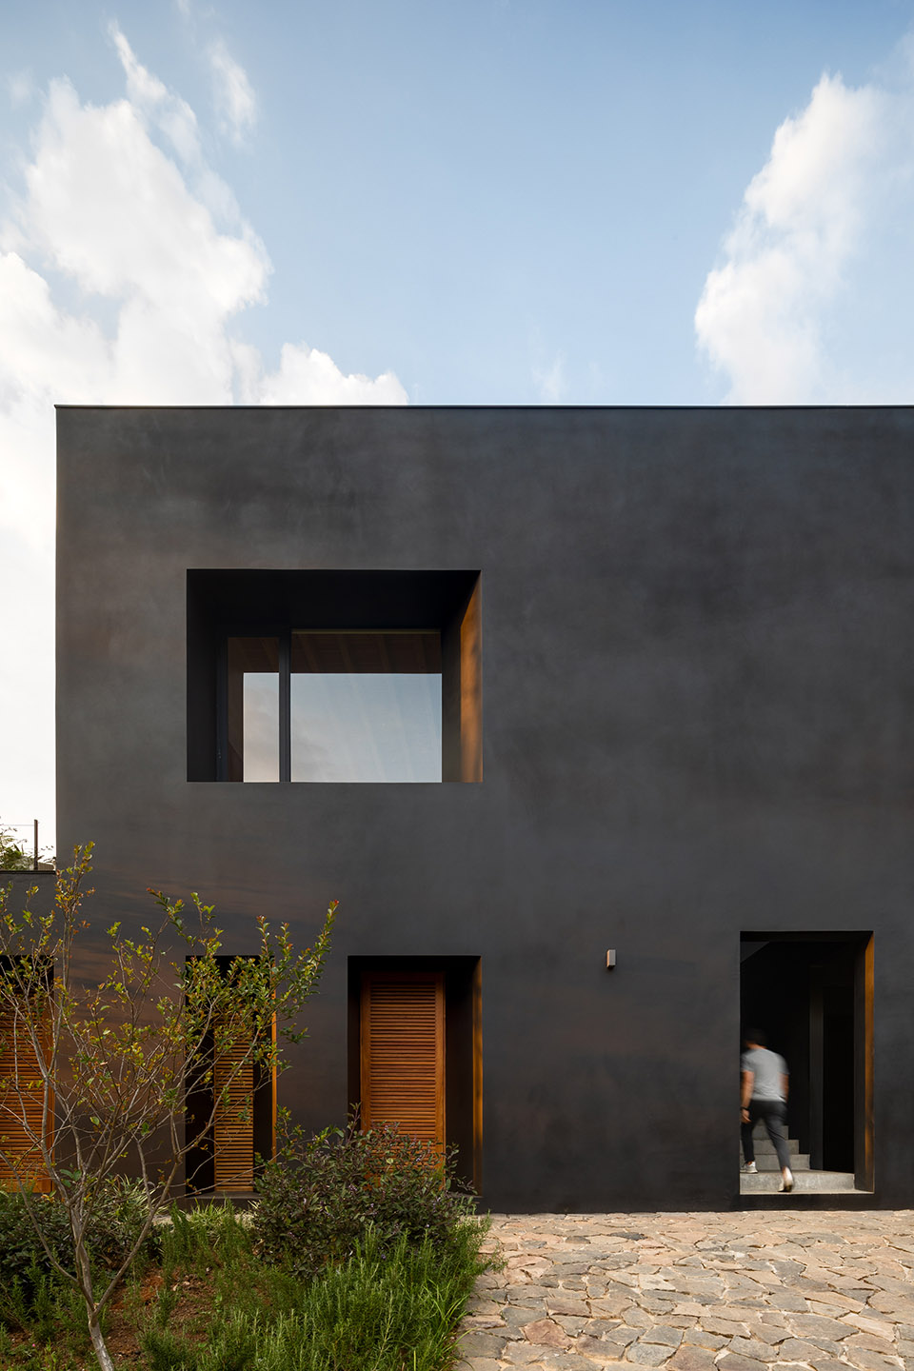
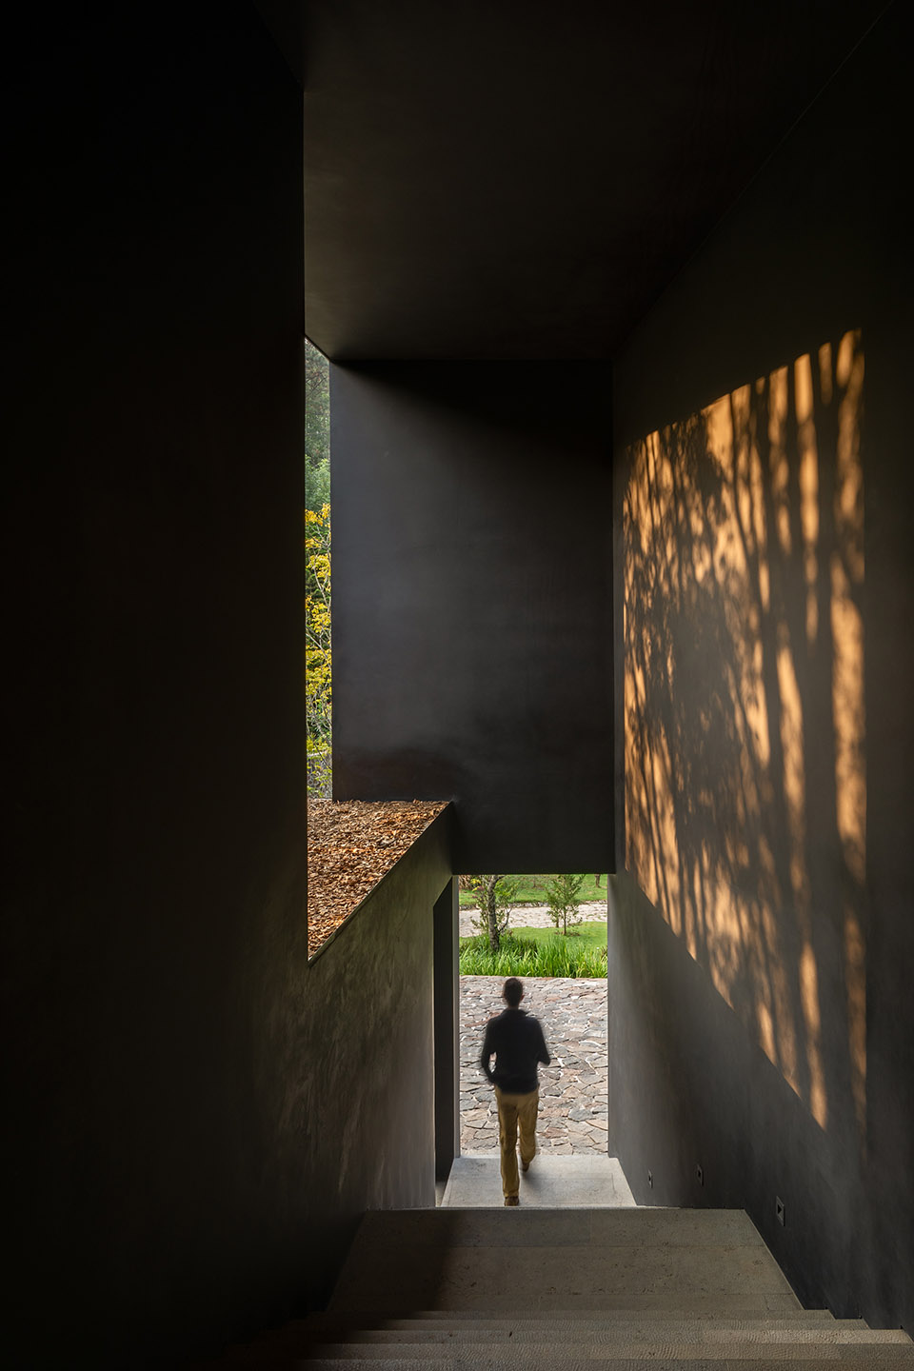
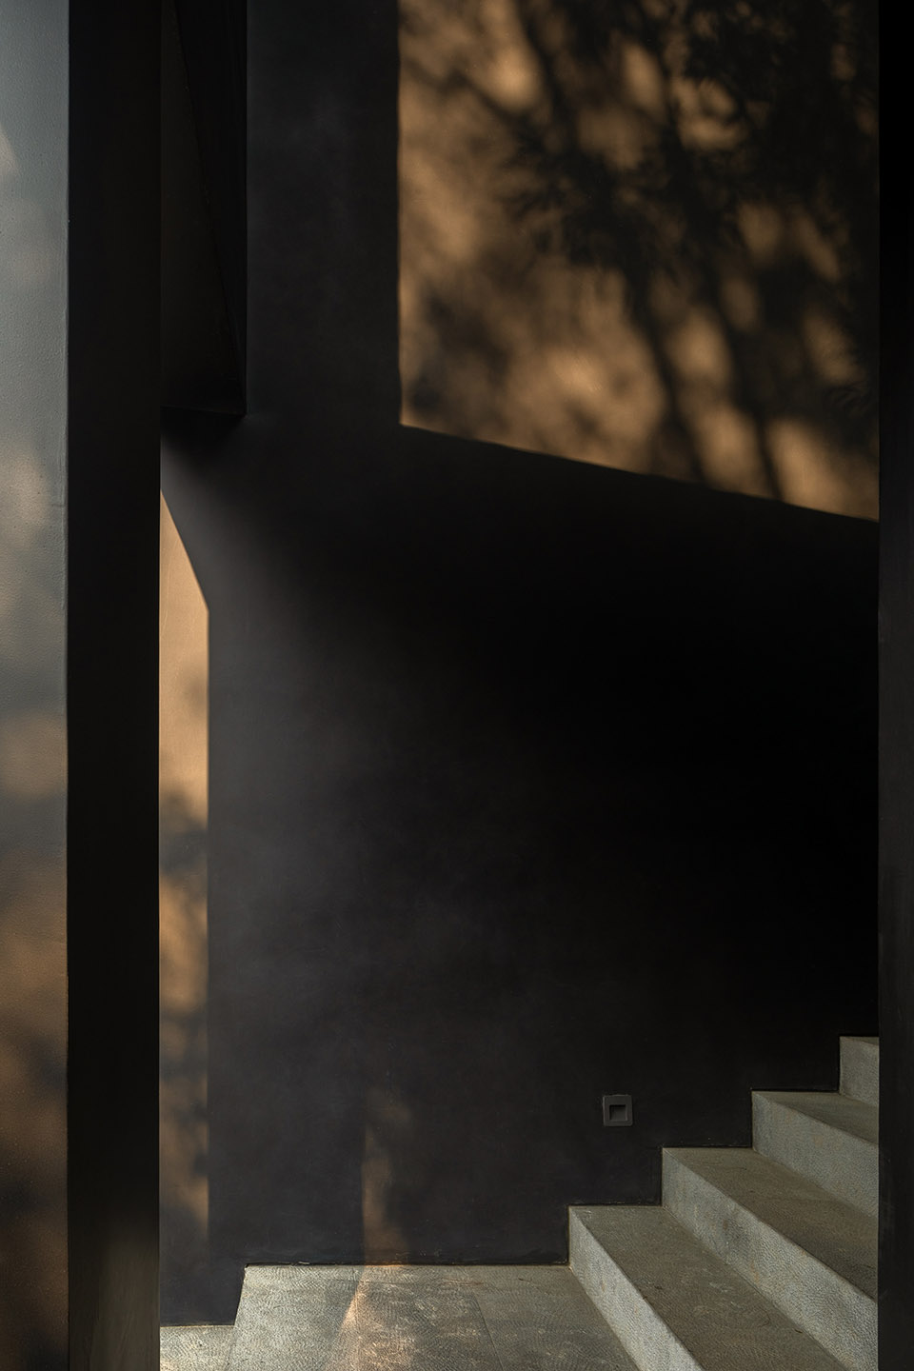
▼廊道光影细节,light details of the corridor ©Rafael Gamo
▼公共区域的有顶露台,covered terrace as the common space ©Rafael Gamo
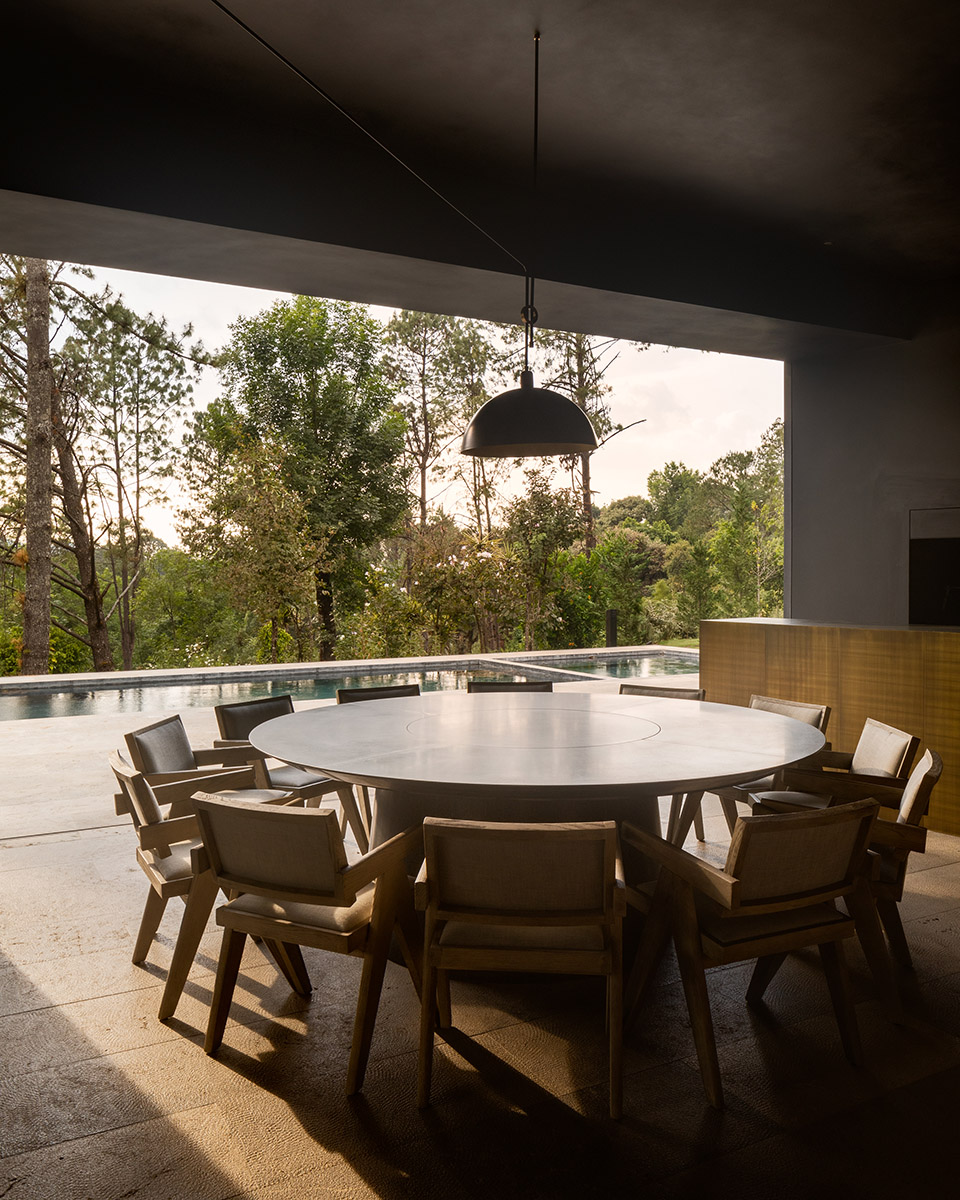
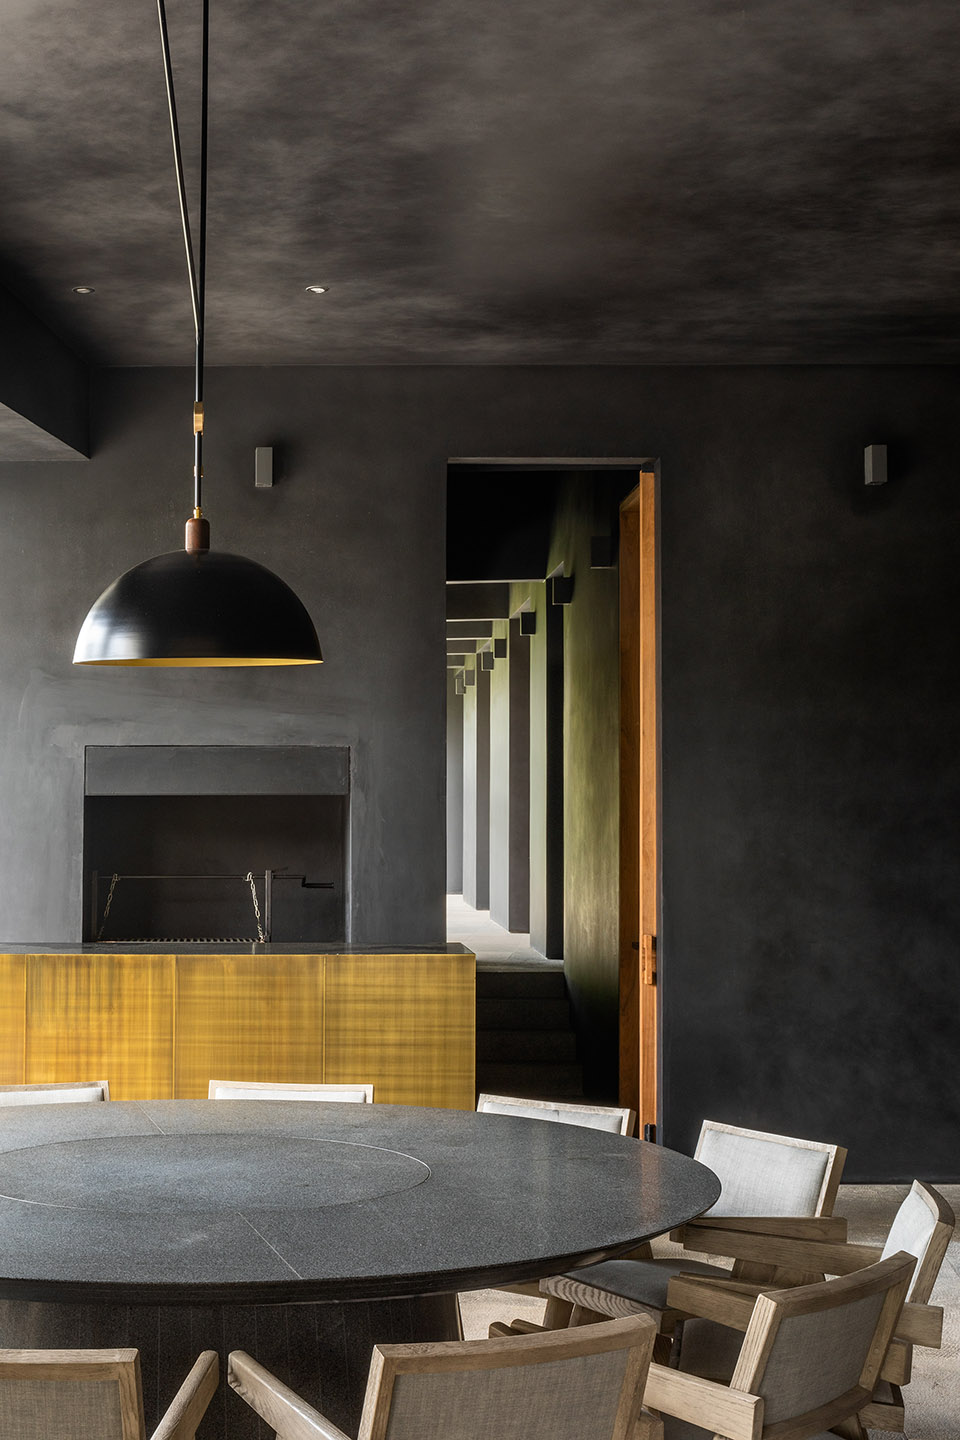
▼露台作为社交场所,terrace as the social place ©Rafael Gamo
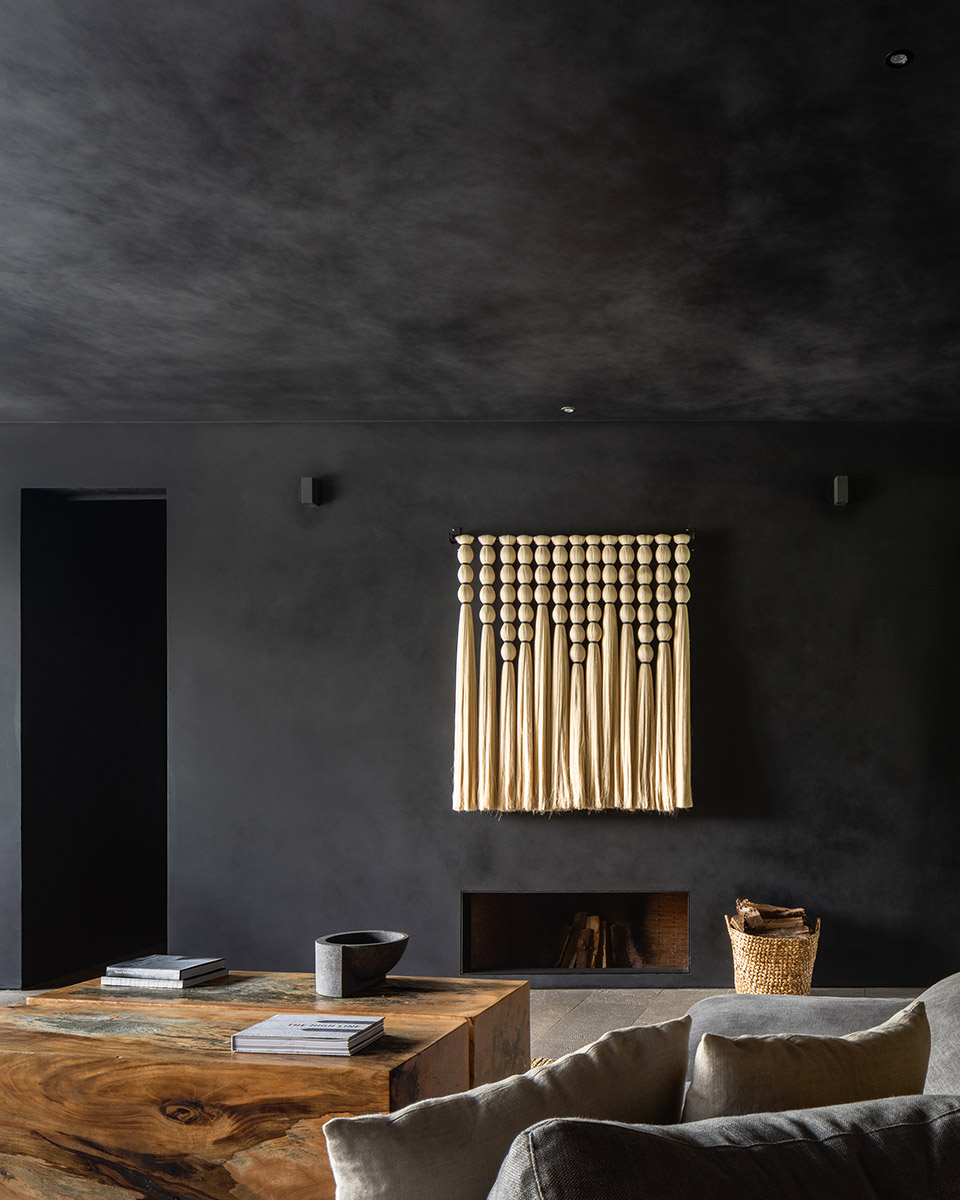
▼室内社交区域,interior block for social activities ©Rafael Gamo
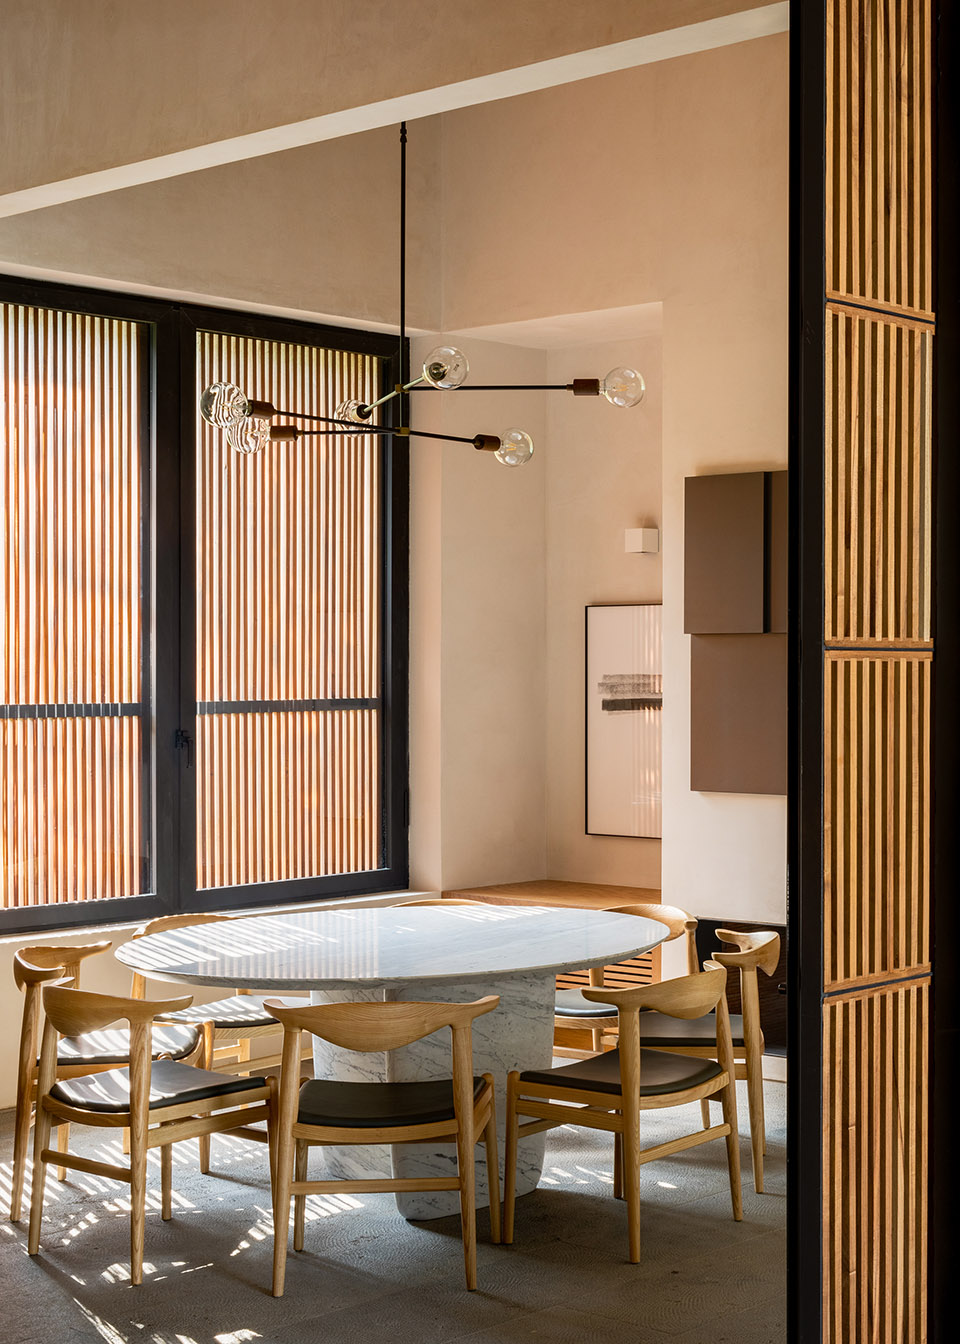
▼厨房及用餐区域,kitchen with dining area ©Rafael Gamo
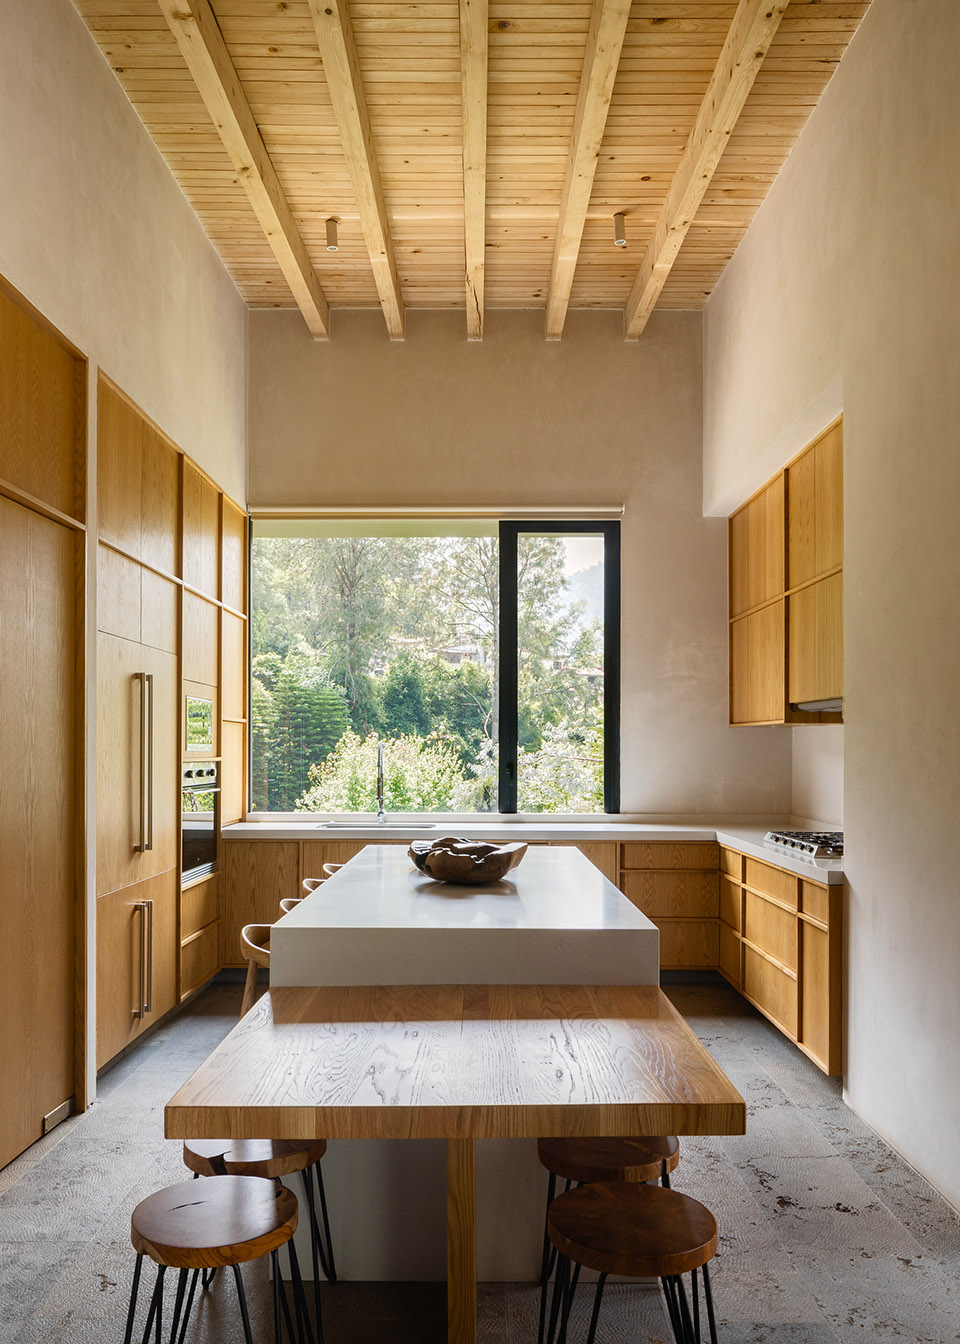
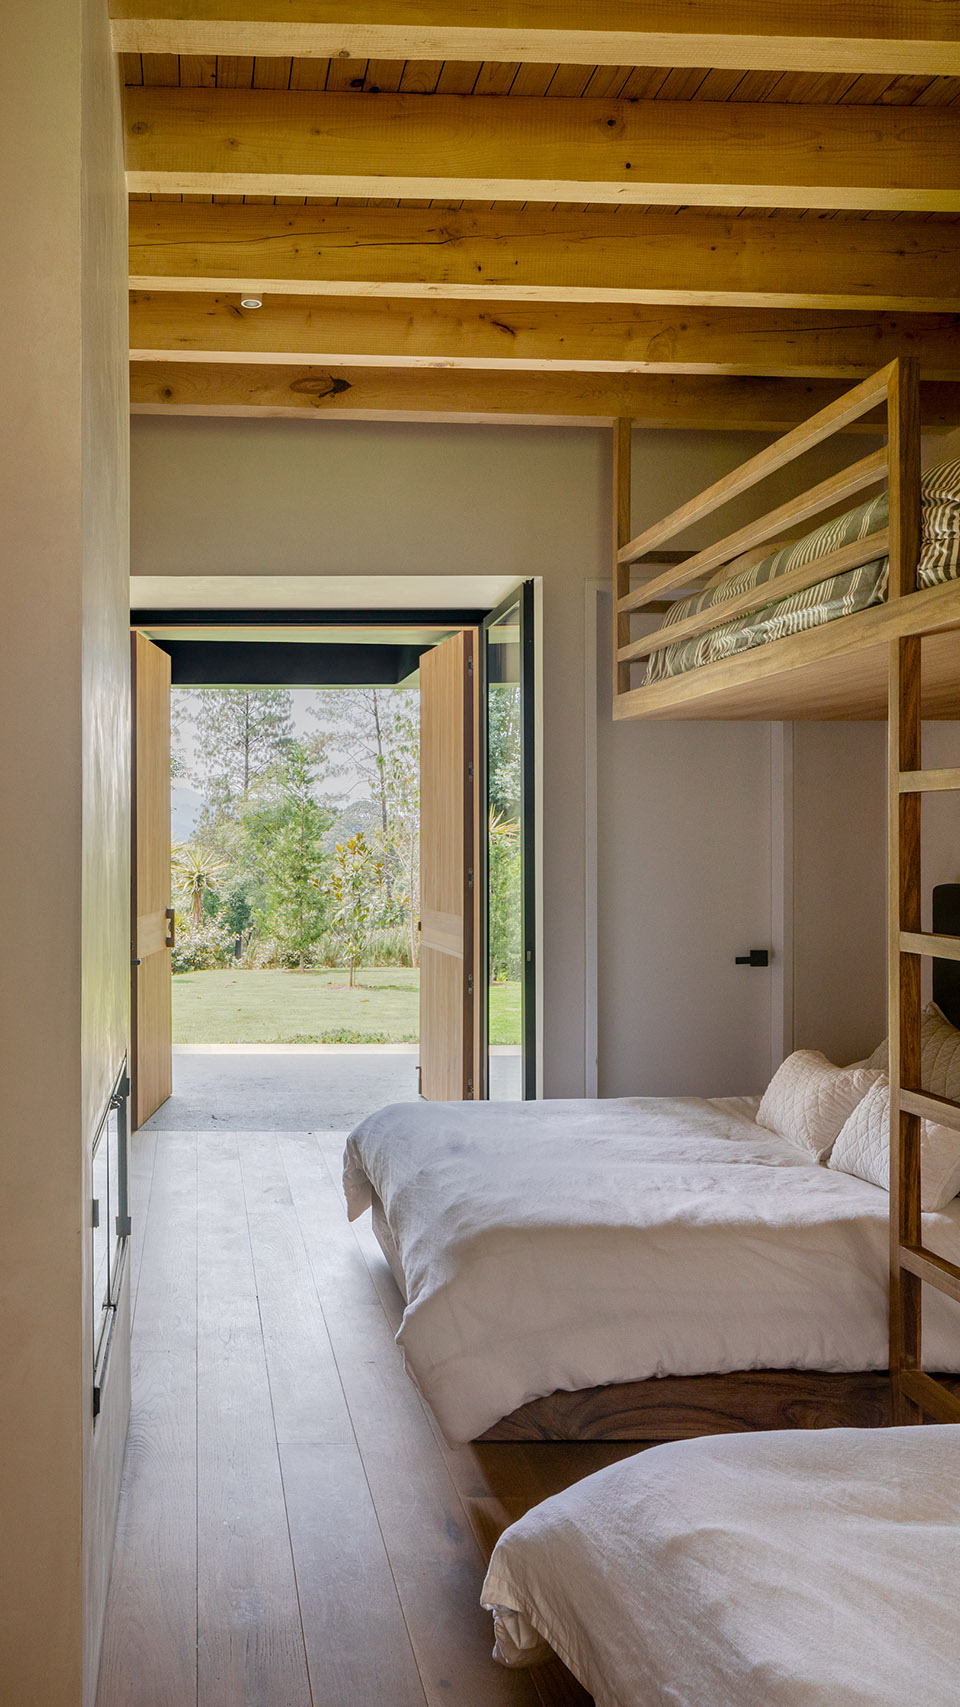
▼独立的卧室空间,independent space of bedroom ©Rafael Gamo
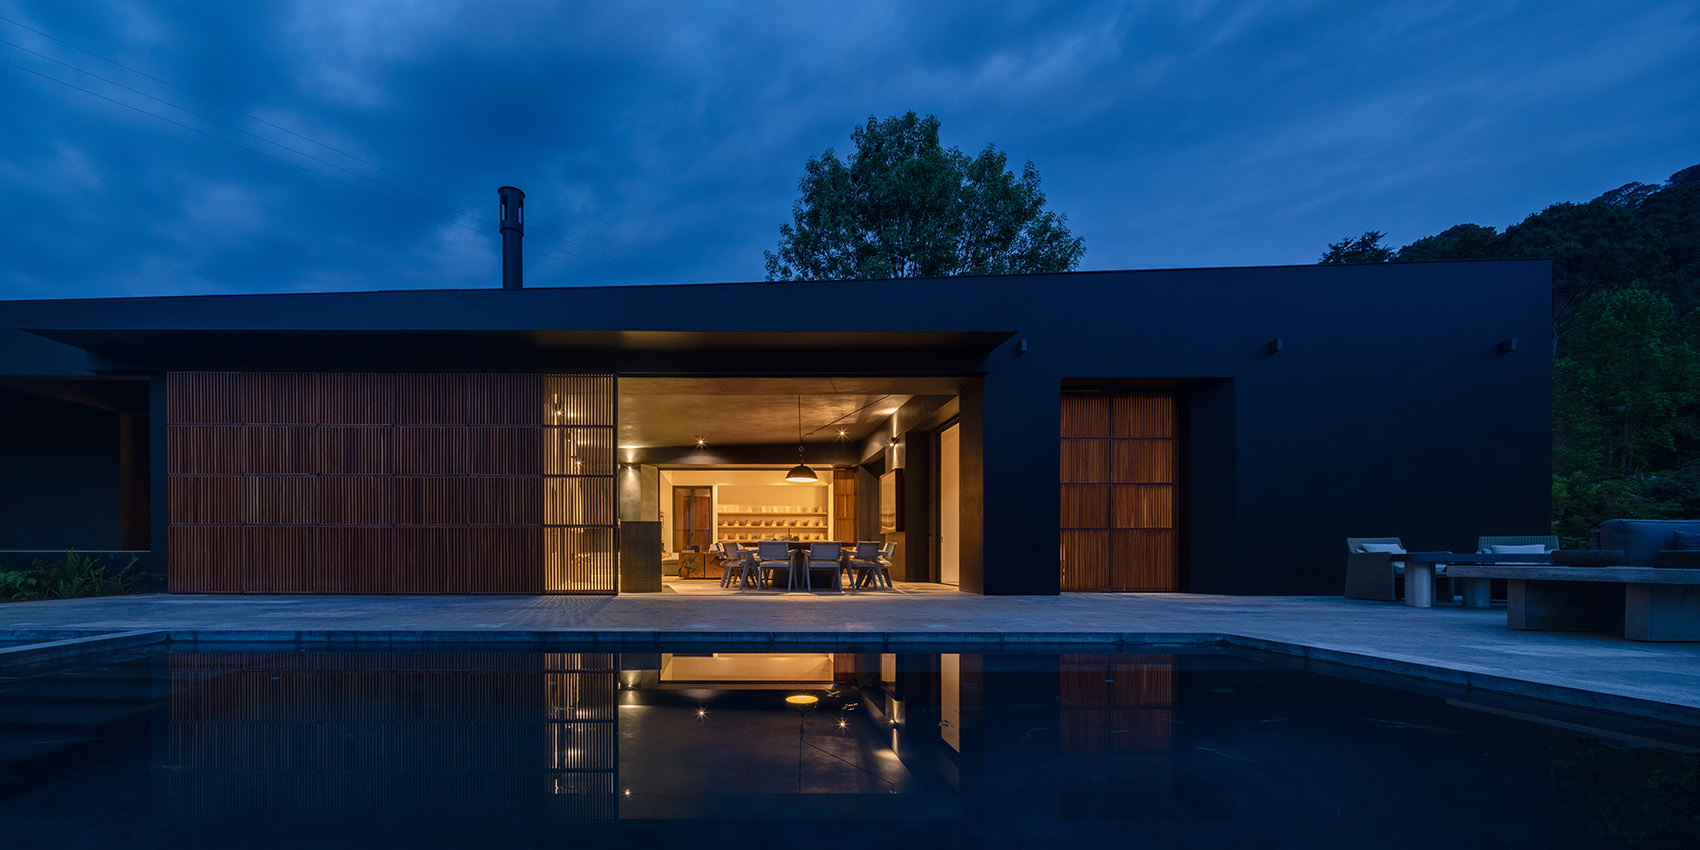
▼住宅夜景,view of the project at night ©Rafael Gamo
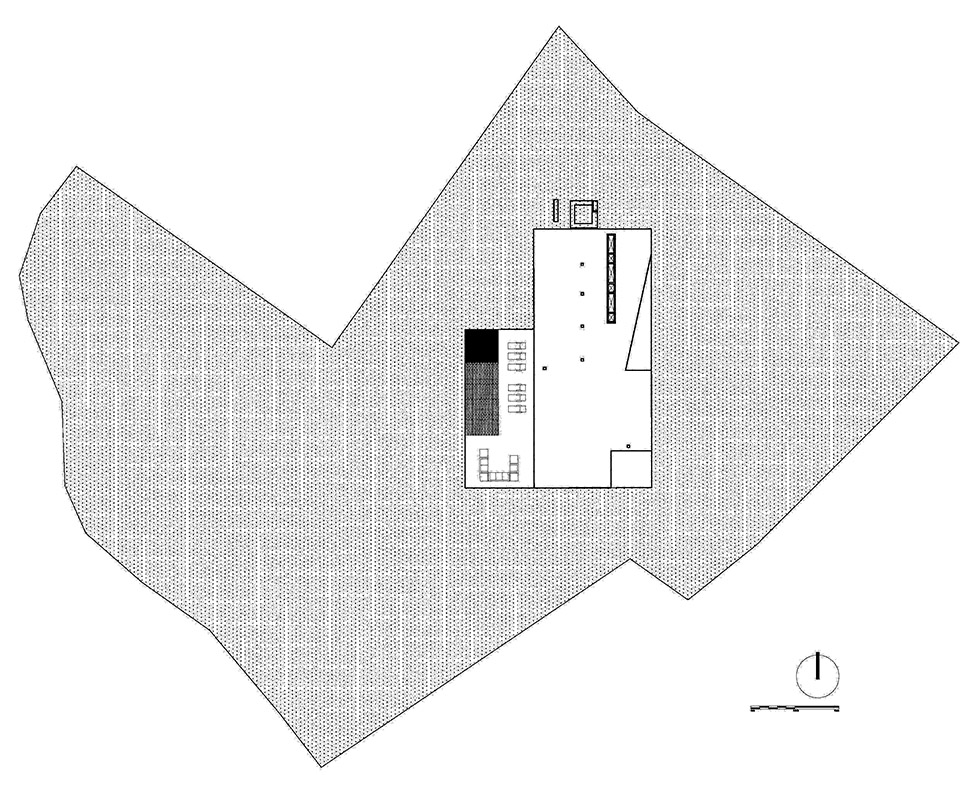
▼总平面图,site plan ©Rafael Gamo
▼一层平面图,first floor plan ©Rafael Gamo
▼负一层平面图,basement plan ©Rafael Gamo
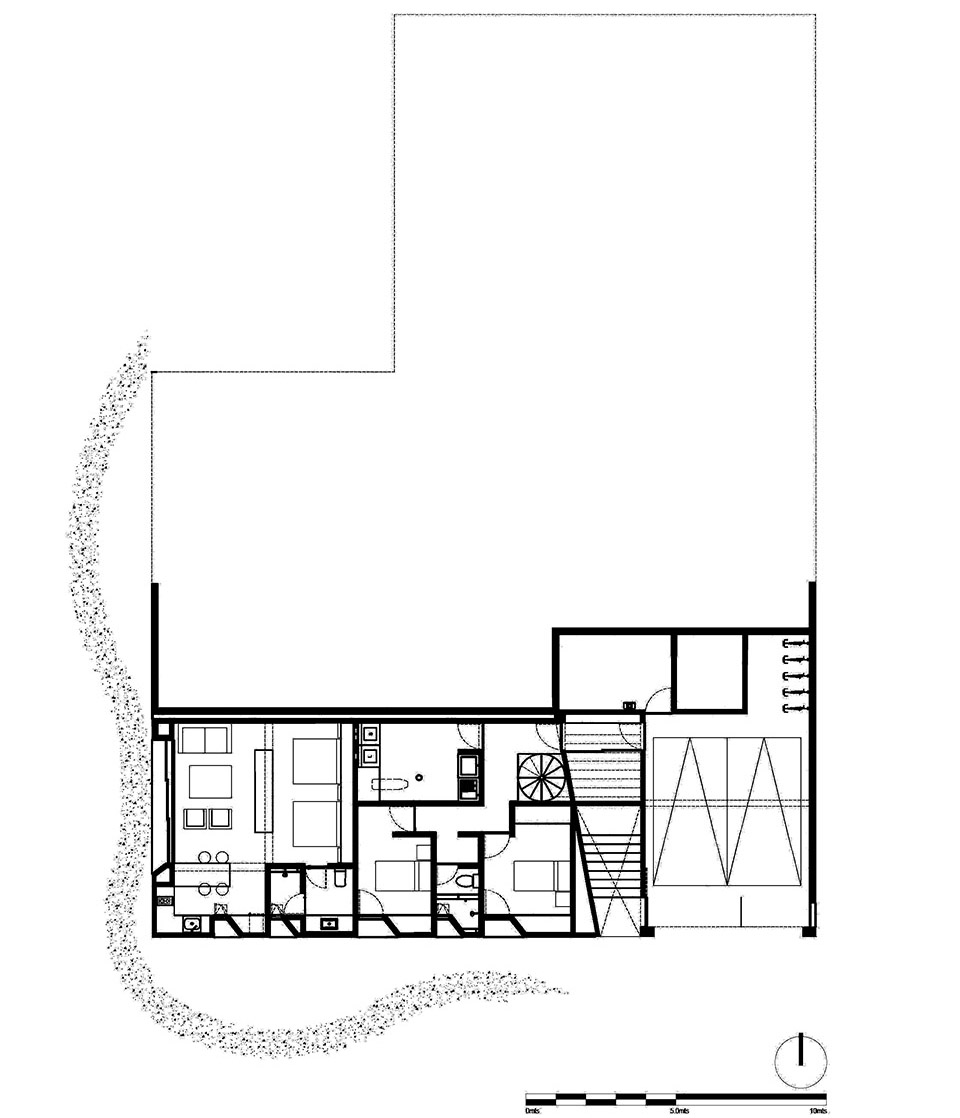
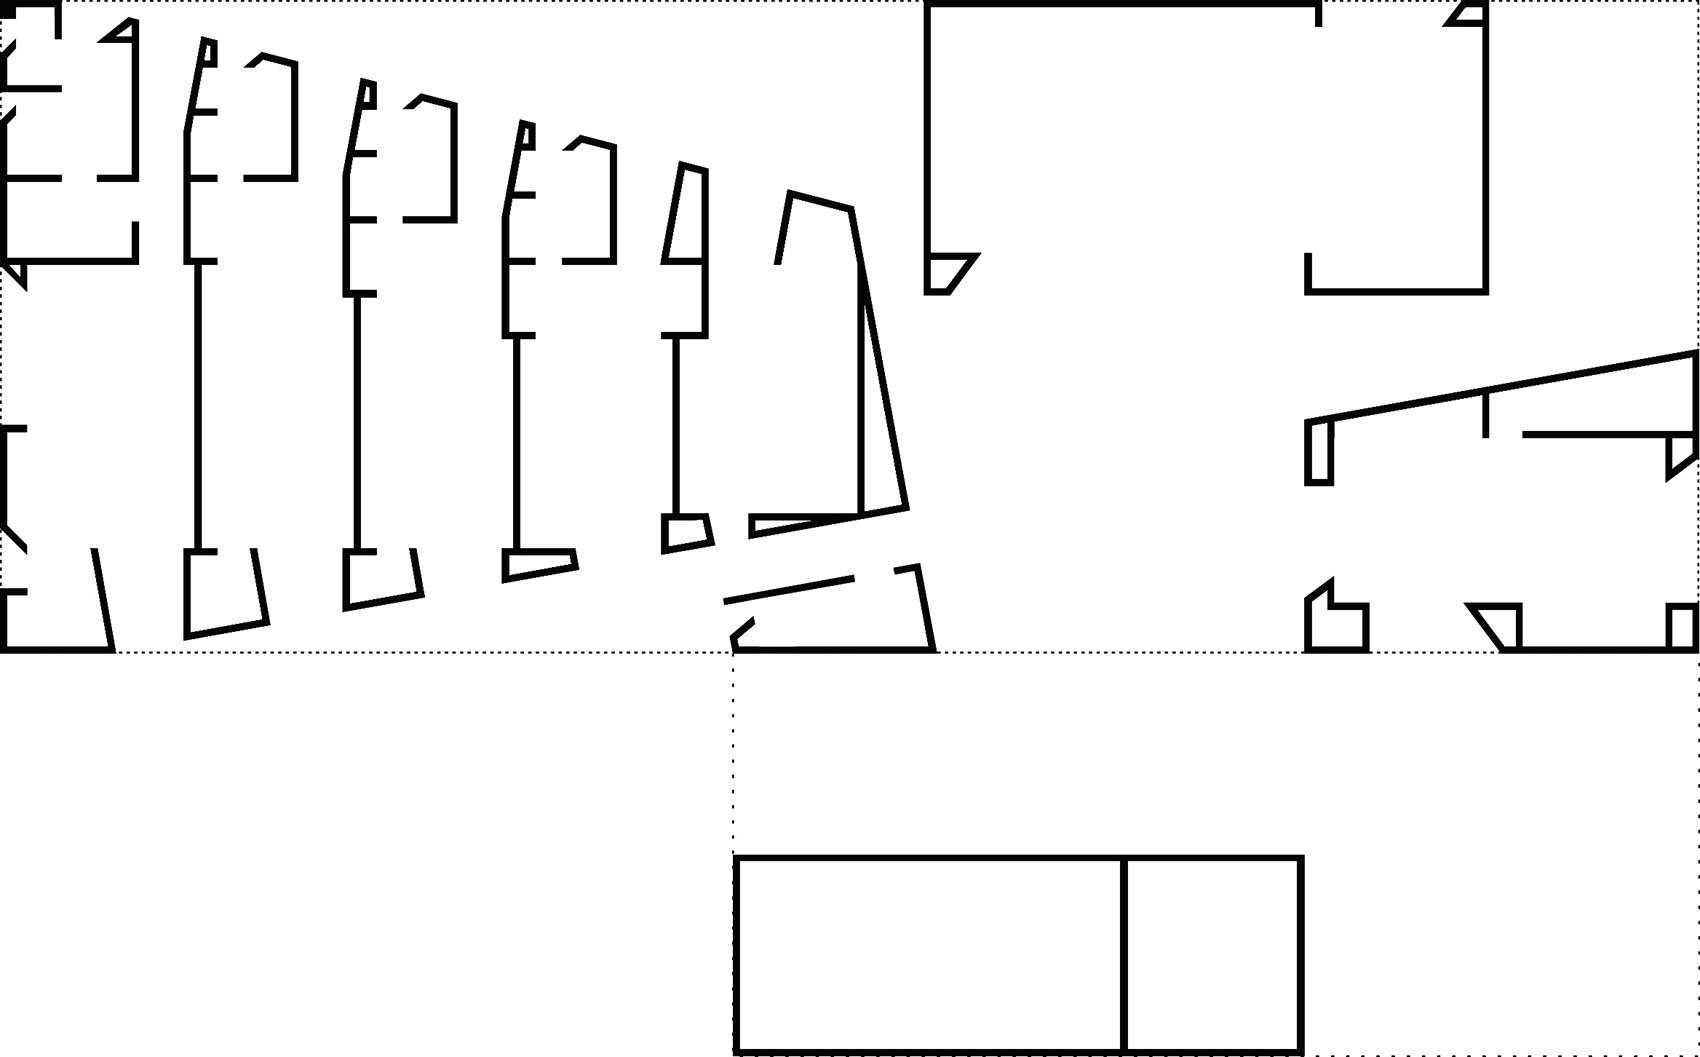
▼墙体设计图,wall diagram ©Rafael Gamo

Location: Valle de Bravo, MX
Year: 2020
Construction: 450 m²
Team: Pablo Pérez Palacios + Alfonso de la Concha Rojas, Miguel Vargas, Christopher Torres, Jesús García, Camila Ureña
Photography: Rafael Gamo
More: PPAA 更多请至:PPAA on gooood









灰空间还蛮不错!