非常感谢设计方Atelier Oslo将英文介绍和项目图片授权gooood发行。更多请至:Atelier Oslo on gooood
Appreciation towards Atelier Oslo for providing the following description:
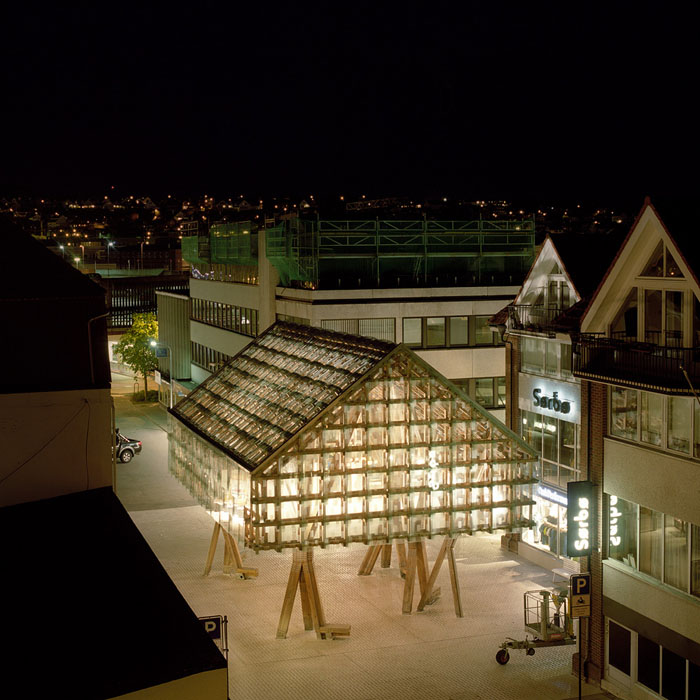
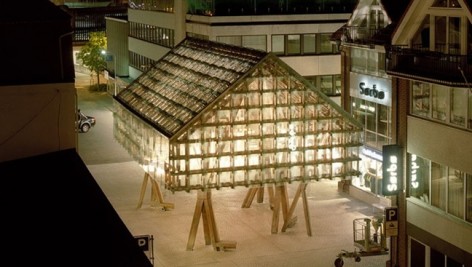
一个醒目的构筑,提供自由的空间,白天反映自然变化丰富的光影,夜间熠熠生辉。

Site:
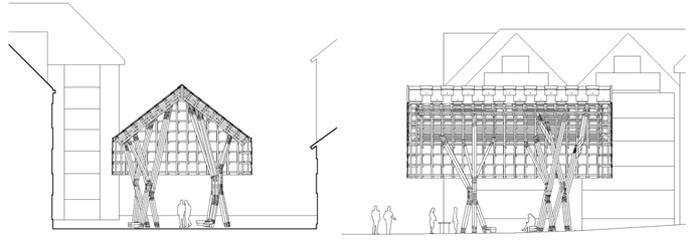
The site is a small square in Langgata in the center of Sandnes. With approximately 60 000 inhabitants, Sandnes is half the size of its close neighbor Stavanger. The two cities were the cultural capital of Europe 2008. Langgata is the heart of the older part of the town, and the traditional area for shopping and a Saturday stroll.
During the last decades the city center has moved towards the sea front, into the former industrial areas along the harbor. Langgata is now in competition with the sea front area and its indoor shopping center.
Competition – program:
As part of the program of the Cultural capital of Europe 2008, Norwegian Wood aimed at realizing a series of exemplary building projects through international architectural competitions.
As one of the Norwegian Wood projects, the municipality of Sandnes asked for a pavilion that could revitalize Langgata. The pavilion should be a shelter for different types of activities; a meeting point, a market place and a place for concerts and performances.
Project ambitions:
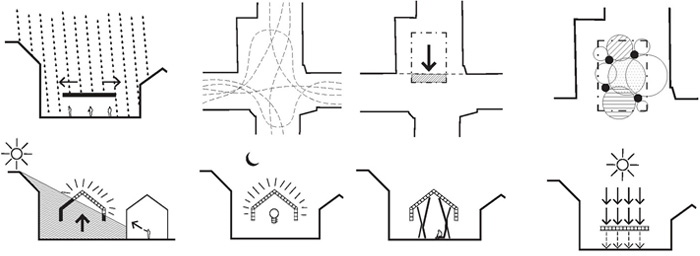
The team of Atelier Oslo and AWP developed the competition project during in a series of workshops in Paris and Oslo, including a trip to the site. From the interpretation of the site and the program, three main ambitions were the formulated:
– an iconographic, recognizable and big structure; a possible landmark for Sandnes
– an open, flexible and informal space, giving priority to the everyday urban life
– interaction with weather and daylight to create a changing experience for the daily passers by
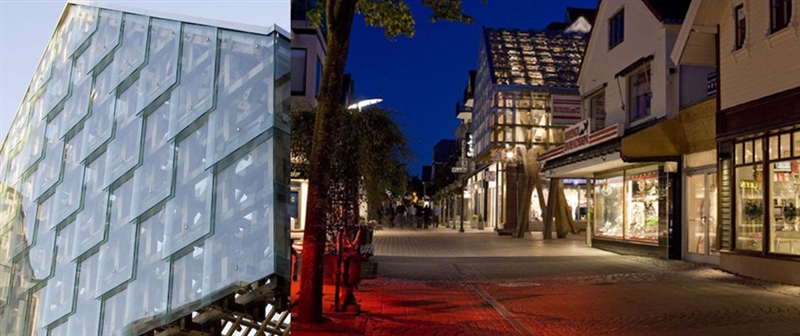
Project elements:
Floor
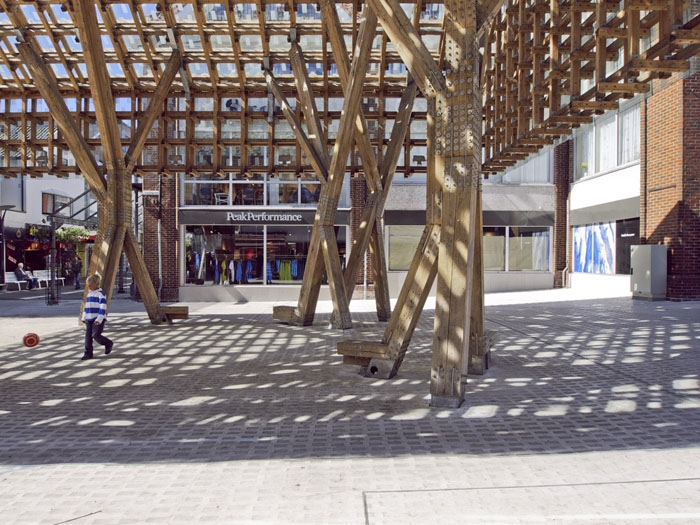
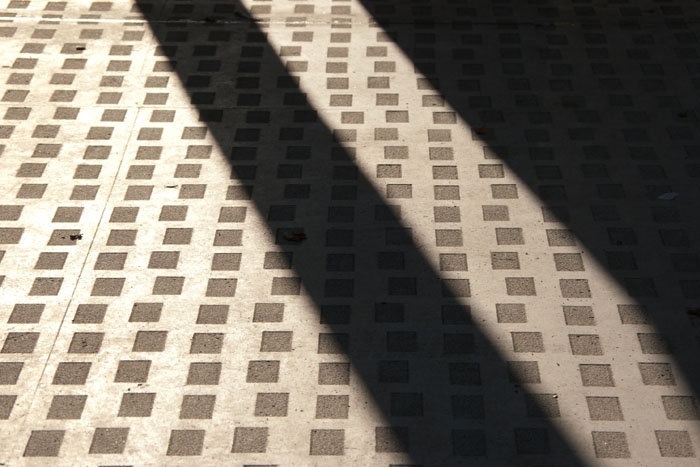
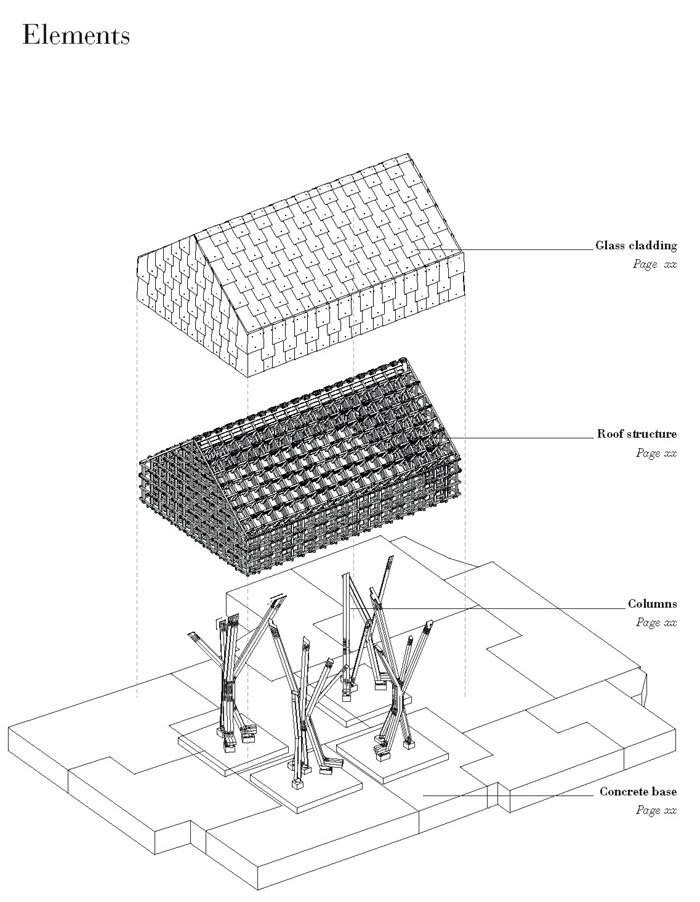
The floor is light concrete, cast on site as a continuous surface. The concrete is polished and has a sandblasted pattern which creates the needed friction. The light colored floor enhances the play of shadows and light from the roof. The smoothness and precise detailing gives an interior feeling to the whole square.
Columns
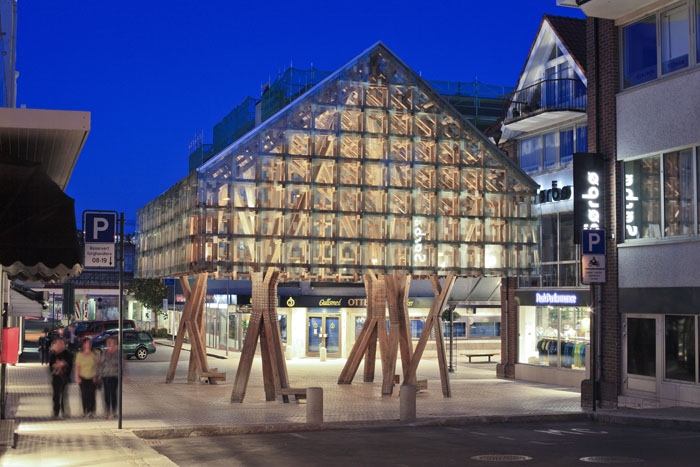
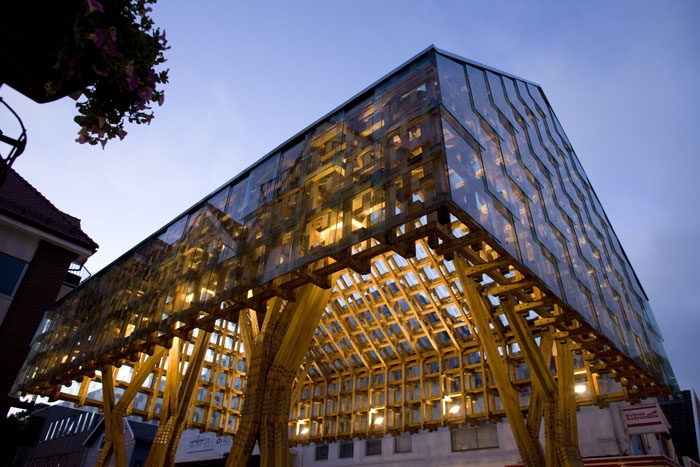
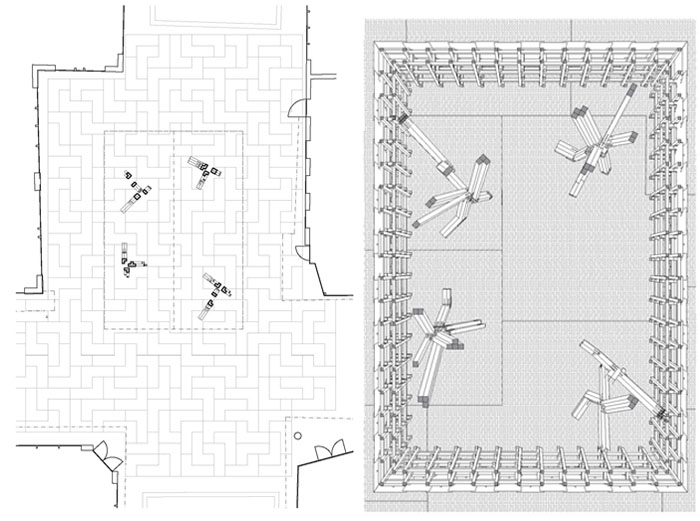
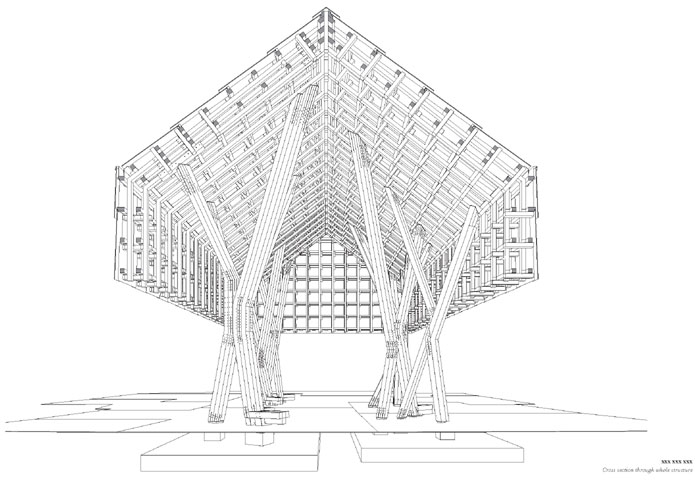
The roof is held up by four groups of columns. The column members are 150x150mm massive oak with steel joints. The members spread out to distribute the pressure of the roof and secure lateral stability. In some places the columns form benches when meeting the ground. The brackets of the columns were made telescopic to be able to match the level of precision of the roof.
The columns are individual and sculptural, in contrast to the simple shape of the roof. The columns are withdrawn from the edge of the roof to be protected from the rain, but also to blur the definition of inside and outside. The asymmetrical positioning of the columns creates different informal spaces.
Roof
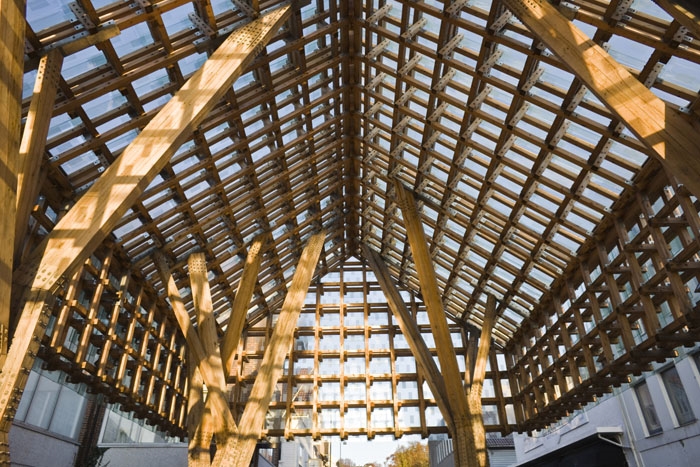
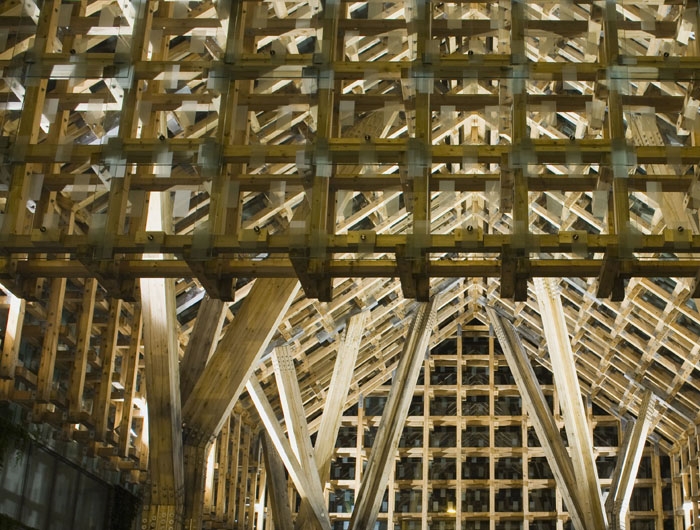
The roof construction consists of laminated pine with steel joints. The precision level of the roof demanded laminated wood, which ruled out the use of oak. The construction is a double grid made solely of 90x90mm members. This uniform structure, where there is no division between primary and secondary elements create an abstract and lightweight sensation. The construction creates a rich play of shadows and light in the roof and on the floor.
Glass
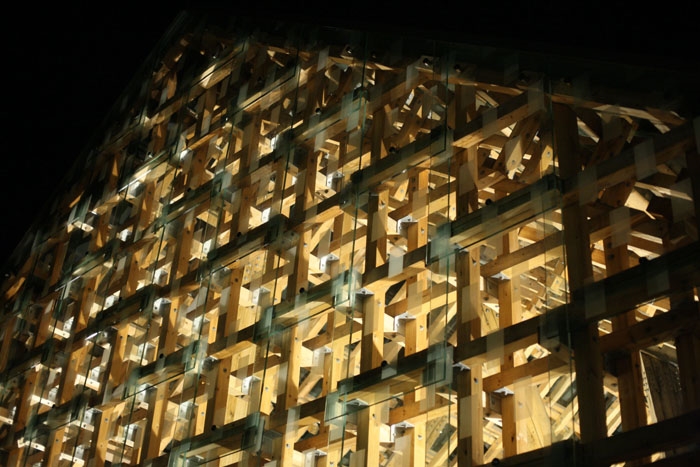
The wooden roof is covered with laminated glass. The glass panels are mounted in an overlapping pattern, as in a traditional slate roof. The overlap incorporates eventual movement between the panels. This allows the glass to be mounted directly onto the wooden structure, avoiding the typical steel profiles and substructure. A translucent pattern is printed on the panels, to add to the light filtering qualities of the project.
Process:
A series of model studies were carried out to develop the project. From scale models of the complex geometry of the columns and the proportions and light filtering qualities of the roof, up to 1:1 studies of the glass silk screen print.
The complex geometry called for a further development in a digital model. The chaotic nature of the structural system could not be split into two-dimensional parts, but demanded a global static evaluation that could only be done in a digital model.
All involved consultants and contractors collected the information that they needed from the same digital model. The architects coordinated the input from the consultants and revised the digital model accordingly. The model was also used as a communication tool and as assembly instruction directly from the computer screen.
(foto fra Timber)
建筑场地位于Sandnes的Langgata中心小广场,这个城市有60万人。这里是2008年的欧洲传统文化之都。城区被一条铁路分为两部分,一部分较为传统,分布着小型的房屋和商店,另一部分则非常现代化,属于港口区,Langgata就在这里。
在2008年的挪威欧洲文化首都计划中,当地政府举办了国际竞赛,要求设计一个可以振兴Langgata的展馆,并成为一个融汇点,一个市场,一个举办音乐会和开展表演的地方。
法国和挪威组合AWP与Atelier Oslo合作,正对场地提出了三个要点:1 标志性。容易识别的大构造,具有里程碑意义。2 开放。灵活的,轻松的,优先考虑日常城市生活的。 3 变化。在天气还有阳光的作用下给大家一个不断变化的体验。
地面:现浇混凝土地面,上面有抛光和磨砂的纹样。浅颜色可以更好的反映屋顶过来的光下和阴影。细节的到位和自然处理使其与广场融为一体。
柱子:四组。保证屋顶的安全稳定。有的底部还可以当凳子。在与屋顶简单的形状形成对比的同时,也模糊了内外空间的边界。
屋顶:因为对精确度的要求,使用了枫木复合板,并用钢构件连接。匀致的形式减轻了重量感,并能形成丰富的光影。
玻璃:采用传统石板屋顶的石板的安装形式,安装夹层玻璃。玻璃直接固定在木结构上,就像一个半透明的图样,为项目提供了高质量的光线过滤。
过程:设计师们做了一系列的研究,以确定比例,形式,丝网印刷玻璃纹样。通过数字模型进行全局静态评估。所有的合作也都基于数字模型。
Project: Lanternen
Address: Langgata, Sandnes, Norway
Area: 140m2
Number of floors 1
Volume: 900m3
Energy: –
Type of project: Public space. Pavillion in Langgata, main street of Sandnes
Planned: 2006-2008
Built: Finished in November 2008
Client: Sandnes Municipality
Architect: Atelier Oslo/AWP
Structural engineer: Kristoffer Apeland AS
MORE:Atelier Oslo,更多请至:Atelier Oslo on gooood









像是会走路