感谢来自Parviainen Architects对gooood的分享。更多关于他们:Parviainen Architects on gooood。
Appreciation towards Parviainen Architects for providing the following description:
该电力站位于3号环路和Porvoonväylä高速公路的交叉处,位置显眼。项目是对芬兰电网旗下的400千伏的 Länsisalmi变电站进行升级扩建。芬兰电网的主电网通过电力站将电力传送到Vantaa和Helsinki的80万居民的家中。建造概念来源于电和它的视觉表现:光。
The power station is sited at a highly visible location at the corner of Ring Road III and the Porvoonväylä highway. The construction project dealt with the expansion and renewal of Fingrid’s 400 kV Länsisalmi electric power station. Electricity is transmitted from Fingrid’s main grid through the power station to the 800 000 residents of Vantaa and Helsinki. The architectonic concept derives its inspiration from electricity and its visual manifestation: light.
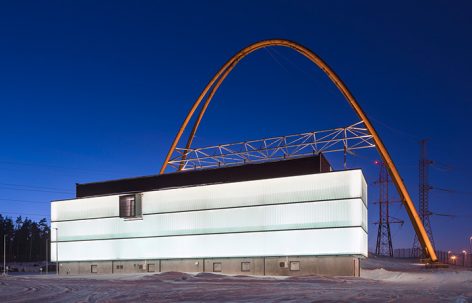
▼夜色下的变电站一览,overview of the power station at night

电力站与一旁交通的并列分布激发设计师取创造一个具有视觉新引力和让人印象深刻的建筑造型。在场地上的建筑体量以及平面布局都遵循功能需求,但没有设置任何抑制创造性和开放的结构表达的界限。因此,大众印象中普通的灰色变压楼变成了一个闪耀的灯笼,一个的50米高的标准垂直桁架结构成为了该地区标志性的拱形结构。
The juxtaposition of energy flowing through the power station with the flow of vehicular traffic passing by the site inspired us to create a visually attractive and memorable architectural entity. The placement of the building volumes on the site, as well as their plan configurations, follow functional requirements without, however, setting any strict boundaries that would have inhibited creative and open-minded architectonic expression. Thus what is generally a greyish and nondescript transformer building became a gleaming lantern and an ordinary vertically trussed landscape portal became an approximately 50 metre-high classically arch-shaped icon for the area.
▼电力站的拱形结构成为当地的标识,the structural arch becomes a mark for this area

▼灯光效果使得变压楼在晚上成为一个闪耀的灯笼,the lighting design makes the transformer building become a gleaming lantern

变压站的主要材料是天然色的混凝土和玻璃,其中最引人注目的是其玻璃板材组装而成的包覆立面。立面表皮与建筑主体量间隔600毫米。当夜晚间隙中的照明开启时,整栋楼犹如一个巨大的灯笼,电力被转化成可见的景象。设计中所选的玻璃类型让人们联想到广泛应用于配电行业的玻璃绝缘体。
The transformer building’s main materials are naturally colored graphic concrete and glass. The facades’ most visible themes are cladding elements assembled from glass planks detached 600 mm from the main volume. When the interstice is illuminated in the evening, the lantern-like buildings express electricity as a visible phenomenon. The selected glass type provides a direct association with the glazed insulators used extensively in the electricity distribution industry.
▼磨砂玻璃立面与内部主体量之间间隔600毫米,the translucent glass planks detached 600mm from the main volume


在三层混凝土框架式的GIS建筑中,一个开关柜和它的电缆组占据了最大的空间。其他的技术设施分布在大楼南面的三层楼中。高耸的拱形结构由直径800毫米的耐候钢管制作而成。耐候钢的免维护特性是设计师选择它作为该高结构材料的一个重要因素。耐候钢的自然和温暖的锈色与其他立面产生和谐的共鸣。
A switchgear room and its cable space underneath occupy the largest spaces in the 3-storey concrete-framed GIS building. Other technical facilities are distributed over three floors on the building’s southern side. The high arch-shaped landscape portal has been fabricated from Corten steel tubes with a diameter of 800 mm. Corten steel’s maintenance-free characteristic was an important factor in its selection for such a high structure. Corten’s natural and warm rusty colour resonates harmoniously with the other façade.
▼耐候钢的自然和温暖的锈色与其他立面产生和谐的共鸣,corten’s natural and warm rusty colour resonates harmoniously with the other façade

▼白天的变压楼与拱形结构,the transformer building and the arch structure during the day


▼变压楼内部,interior of the transformer building

▼场地平面,the site plan

▼首层平面,the ground floor plan

▼二层平面,the first floor plan

▼三层平面,the second floor plan

▼立面,the elevations


▼剖面,the section

项目名称:Länsisalmi发电站
建筑师事务所:Parviainen Architects Ltd.
首席建筑师:布拉迪斯拉夫托斯科维奇
设计团队:Juha Taponen,Miika Liukka,JyriJernström,HannuKymäläinen
项目地点:芬兰1,01230 Vantaa,芬兰
完成年份:2018年
总建筑面积:2000平方米
客户:Fingrid Oyj
照片提供:Mika Huisman,Decopic
Project name: Länsisalmi Power Station
Architect’ Firm: Parviainen Architects Ltd.
Lead Architect: Bratislav Toskovic
Design Team: Juha Taponen, Miika Liukka, Jyri Jernström, Hannu Kymäläinen
Project location: Fazerintie 1, 01230 Vantaa, Finland
Completion Year: 2018
Gross Built Area: 2000 m2
Client: Fingrid Oyj
Photo credits: Mika Huisman, Decopic
More: Parviainen Architects,更多关于他们:Parviainen Architects on gooood








发表评论
你需要先 才能发表评论
社交登录