来自 亿端国际设计(上海)有限公司 对gooood的分享。更多关于他们:Yiduan Shanghai International Design on gooood. Appreciation towards for providing the following description: Yiduan Shanghai International Design
BOX100位于一独栋三层办公楼的顶楼,亿端以看似寻常的“火柴盒”作为建筑与空间的设计关键词,为快节奏高强度之下专注力普遍缺失的现代人,演绎了一场打破固有办公秩序的先锋实验。
BOX100 is located on the top floor of a single three-story office building. Yiduan Shanghai Interior Design used the seemingly ordinary “matchbox” as the key word in the design of architecture and space, and conducted a pioneer experiment of breaking the fixed office order for modern people who are lack of concentration under the fast pace and high strength.
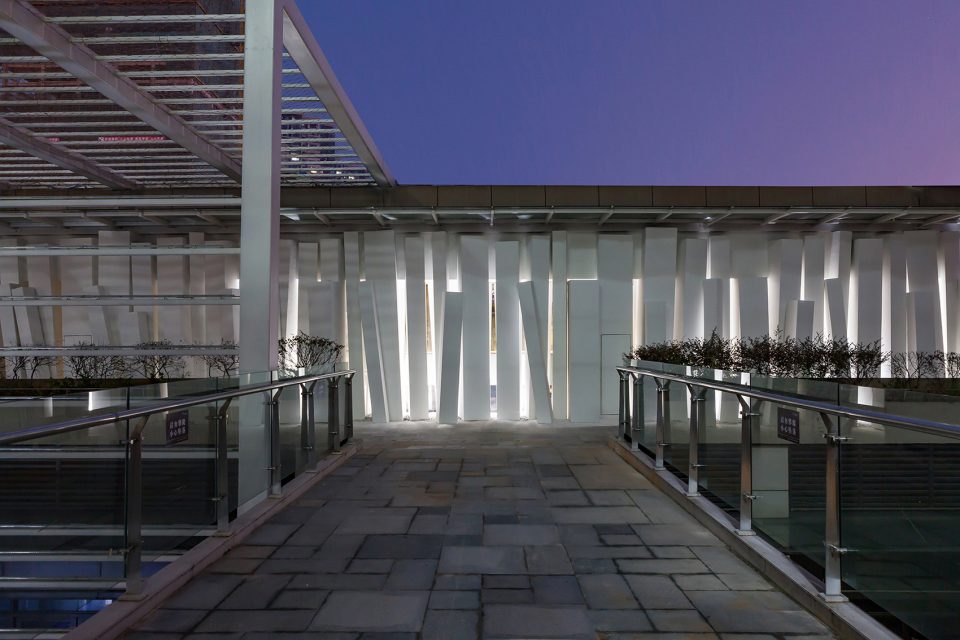
▼入口立面,entrance facade
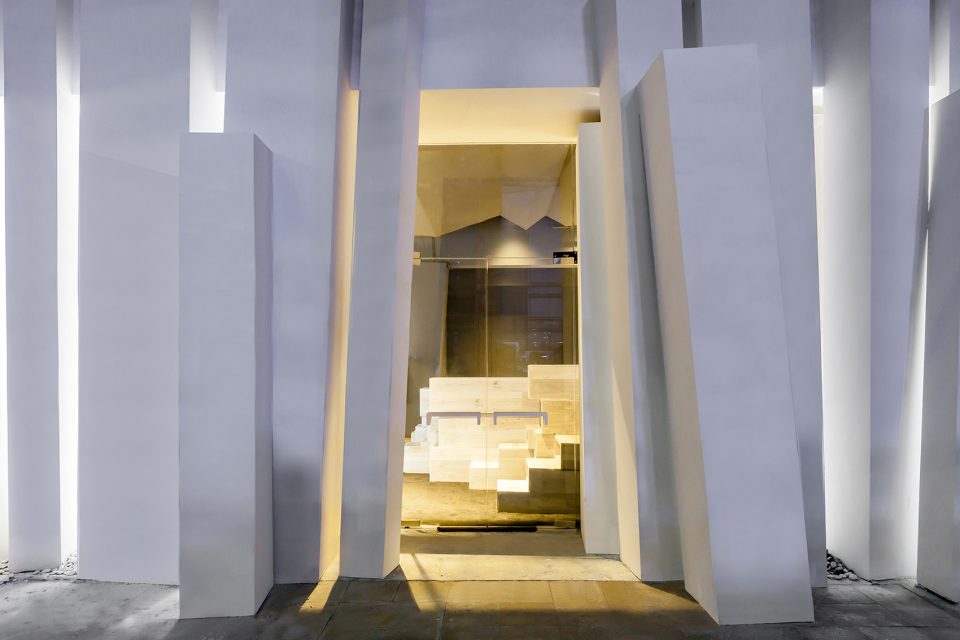
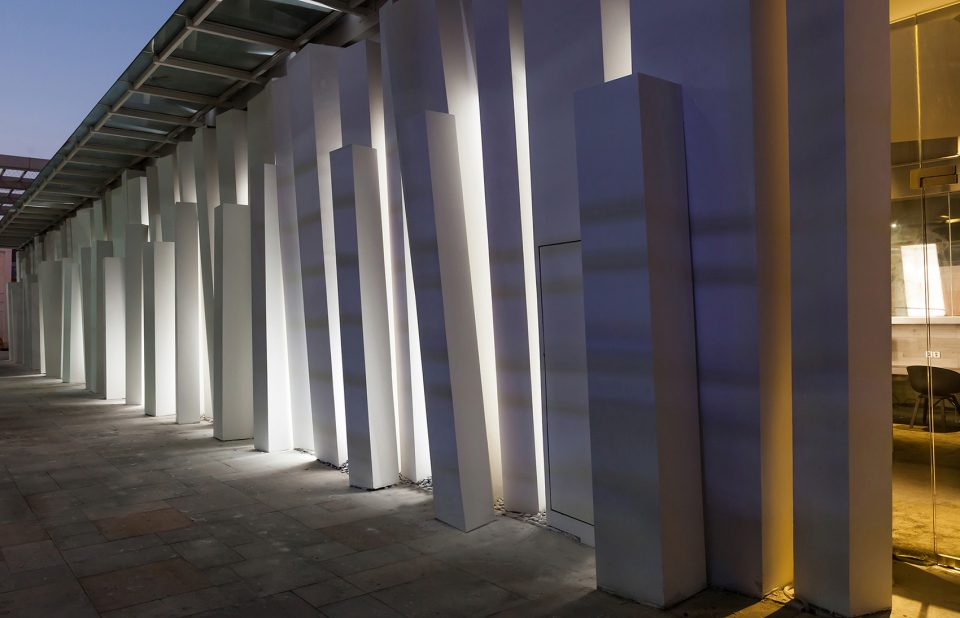
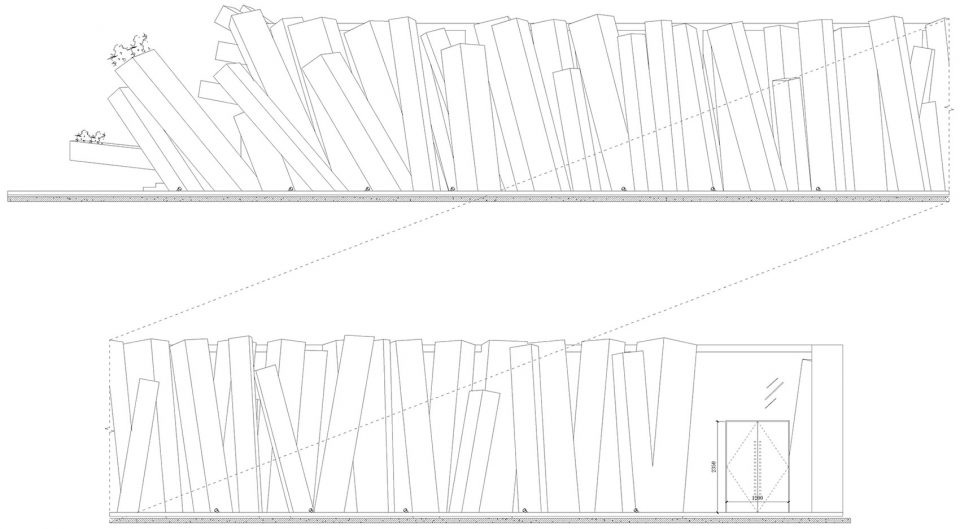
长短不一的白色水泥柱疏密有致地排列成行,以“众人拾柴火焰高”的意象诠释公司股份制的合作模式。穿插其间的日夜光影充当缀饰,形成一道极具雕塑性的立面风景。
The white cement columns of different lengths are arranged in line, and the company’s shareholding system is interpreted with the image of “the fire burns high when everybody adds wood to it”. The space is interspersed with the light and shadow at day and night, forming a very sculptural vertical scenery.
▼长短不一的白色水泥柱形成一道极具雕塑性的立面风景,the white cement columns of different lengths are arranged in line,forming a very sculptural vertical scenery

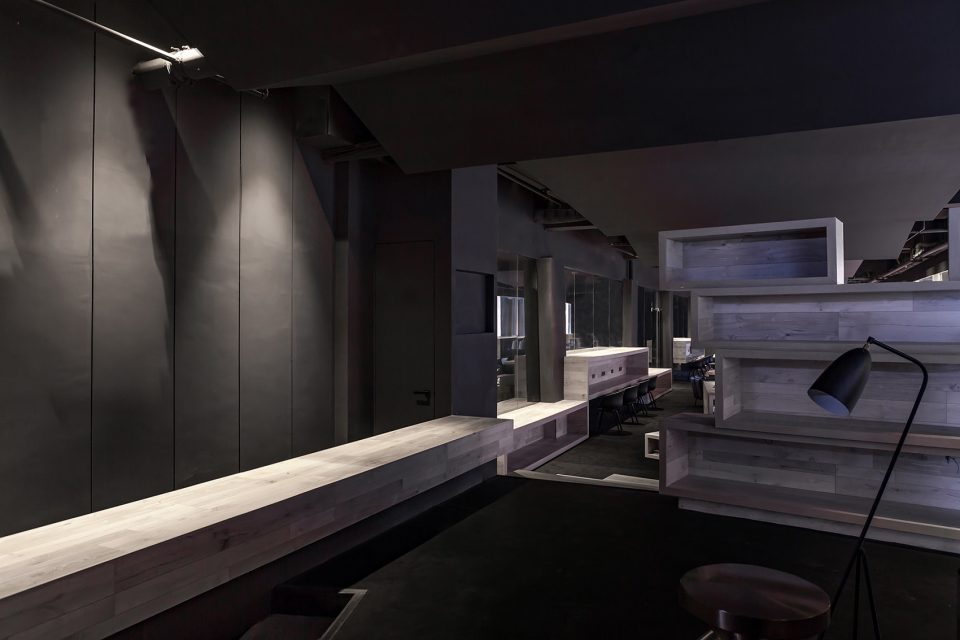
与外立面的纯白色调截然相反,BOX100的室内空间充斥着全黑色系的纵深质感。从抬高的入口和下沉式的前台开始,地板、天花、墙面便以一黑到底的界面姿态,凝练出沉静人心的纯粹氛围。
Opposed to the pure white facade, the interior space of BOX100 is filled with a whole black texture. From the elevated entrance to the sunken front desk, floor, ceiling and walls, all are in black, which create a pure atmosphere that calms people’s heart.
▼室内空间充斥着全黑色系的纵深质感,the interior space is filled with a whole black texture
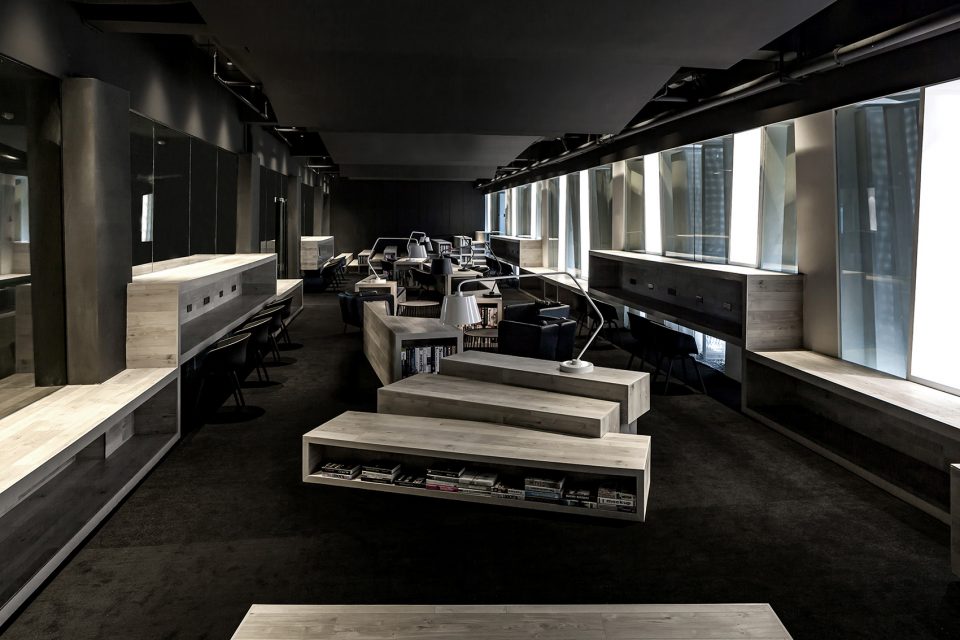
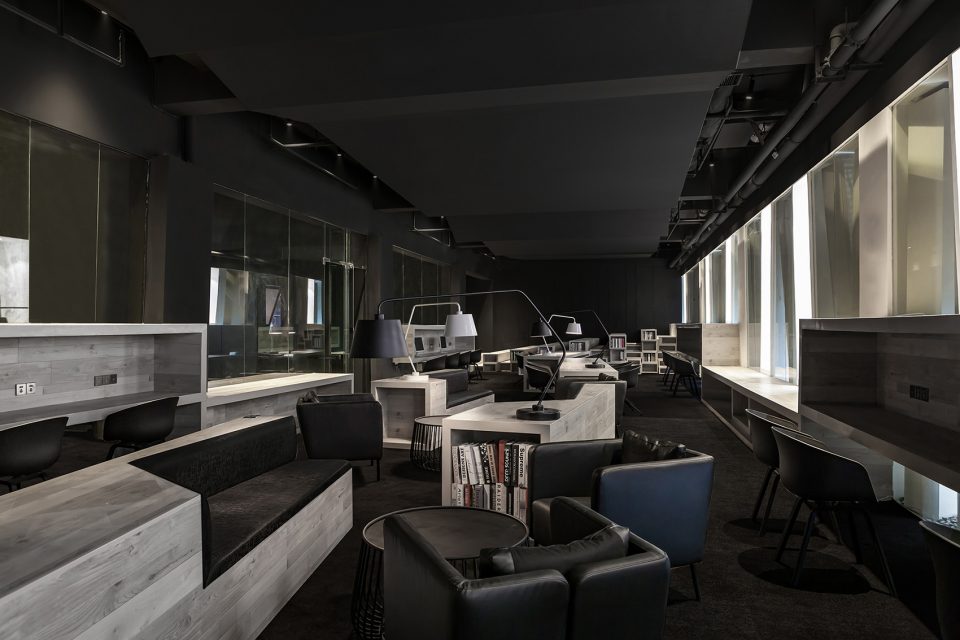
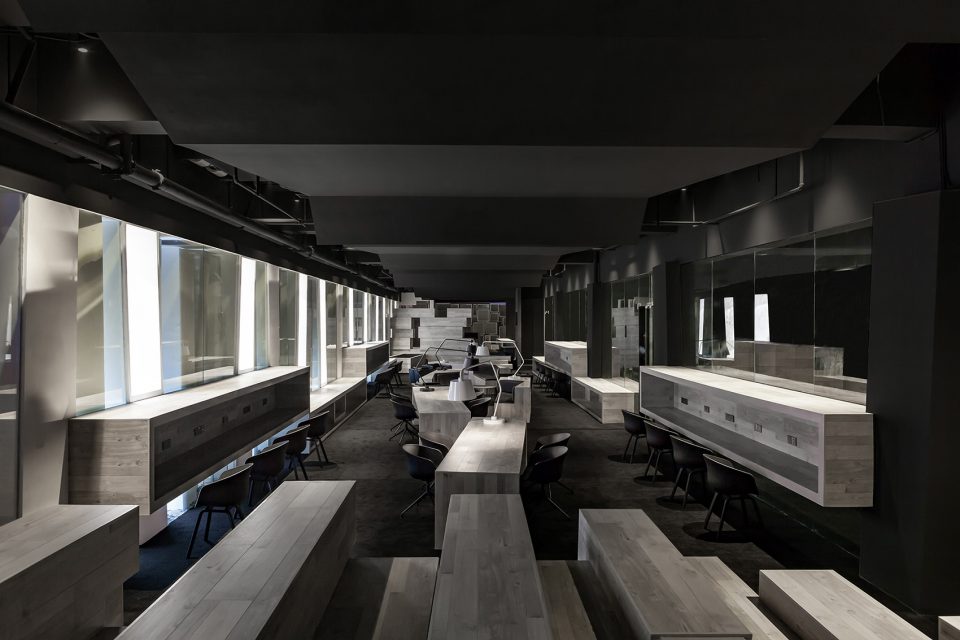
▼矩形办公桌在空间内自由无碍地摆放,像是可随意组装的模块化火柴盒,the rectangular desks are randomly placed in the space like modular matchboxes that can be assembled freely
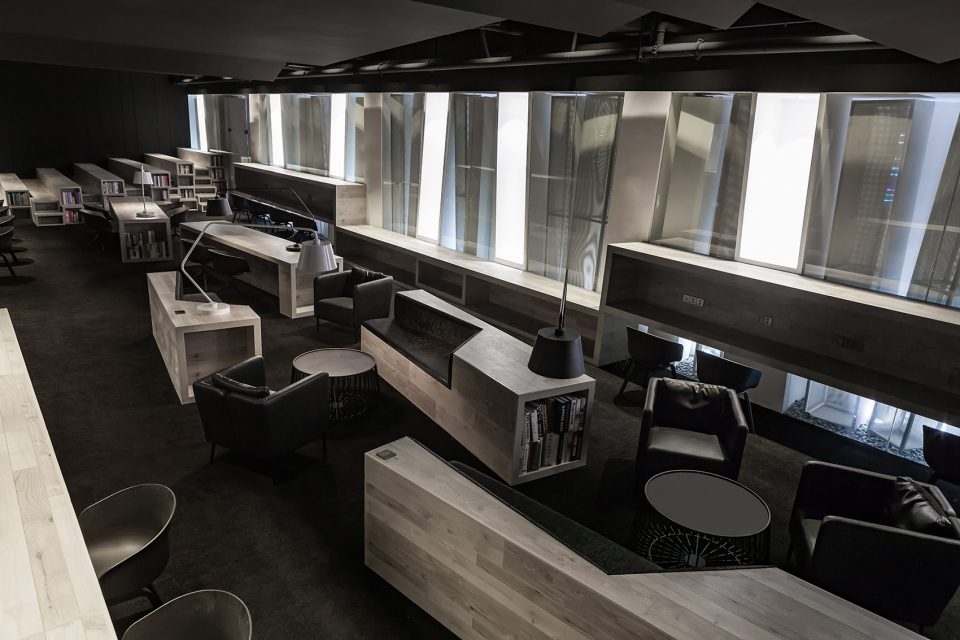
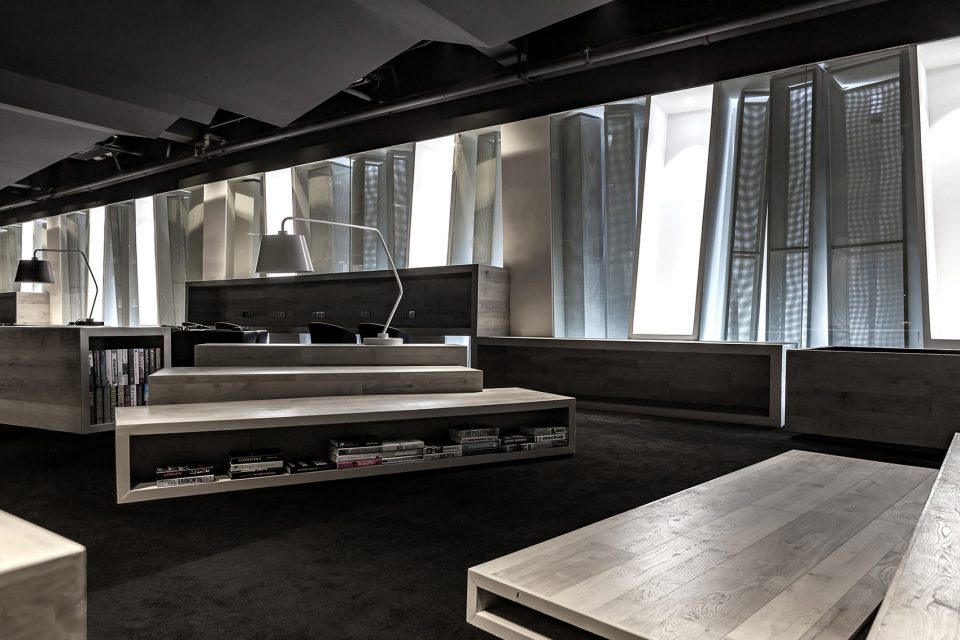
▼办公区域细部,work place detail
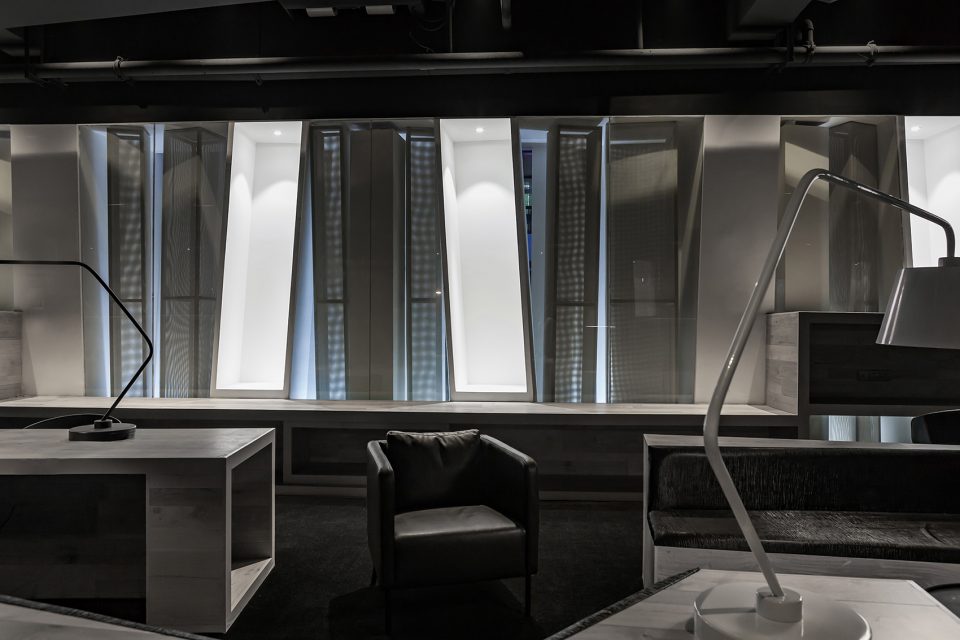
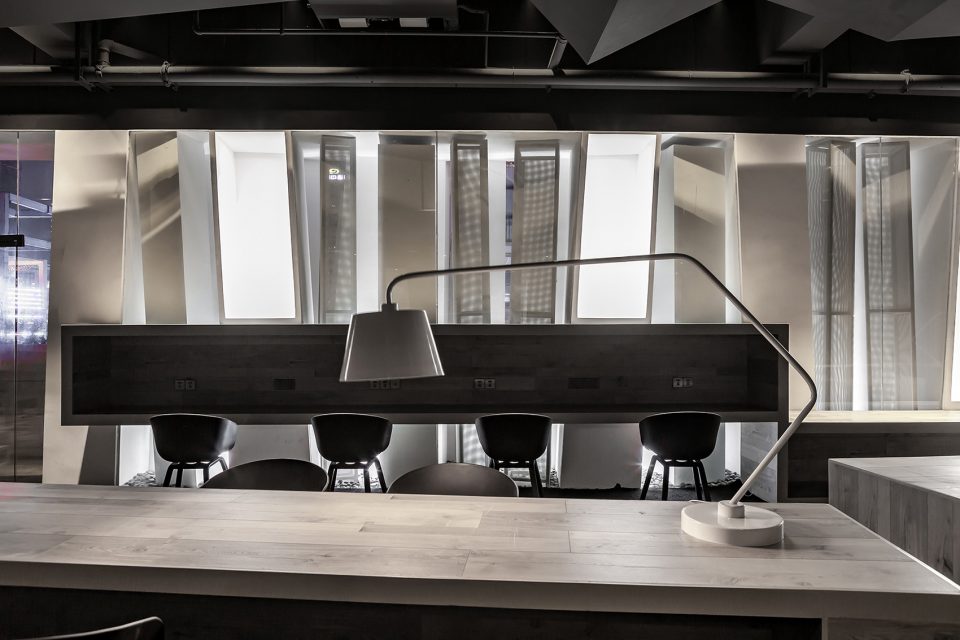
▼木制楼梯兼备了休息区和储物柜的功能,the wooden staircase can be used as seats and storage
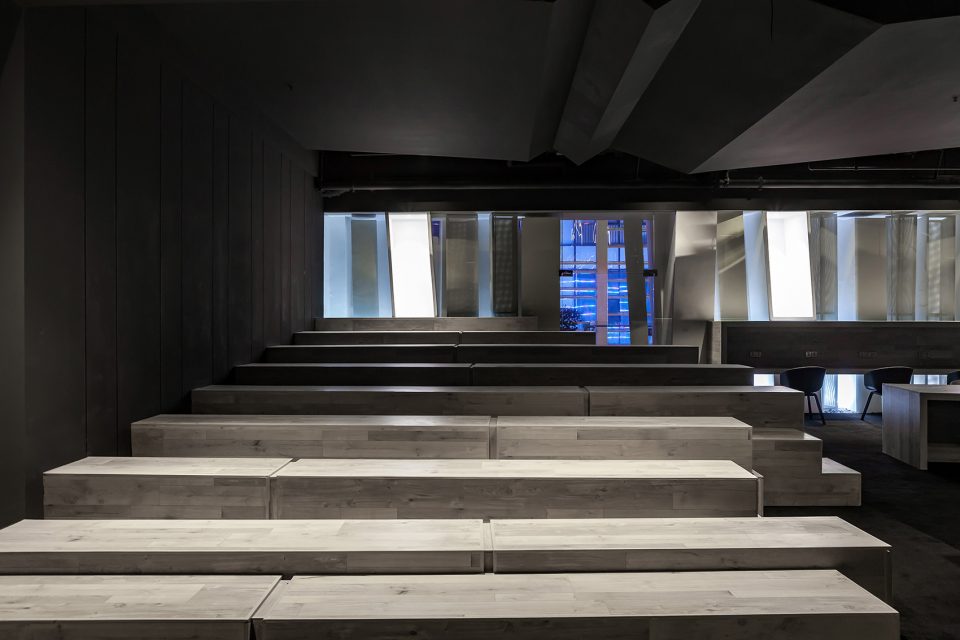
▼会议室外观,meeting room exterior view
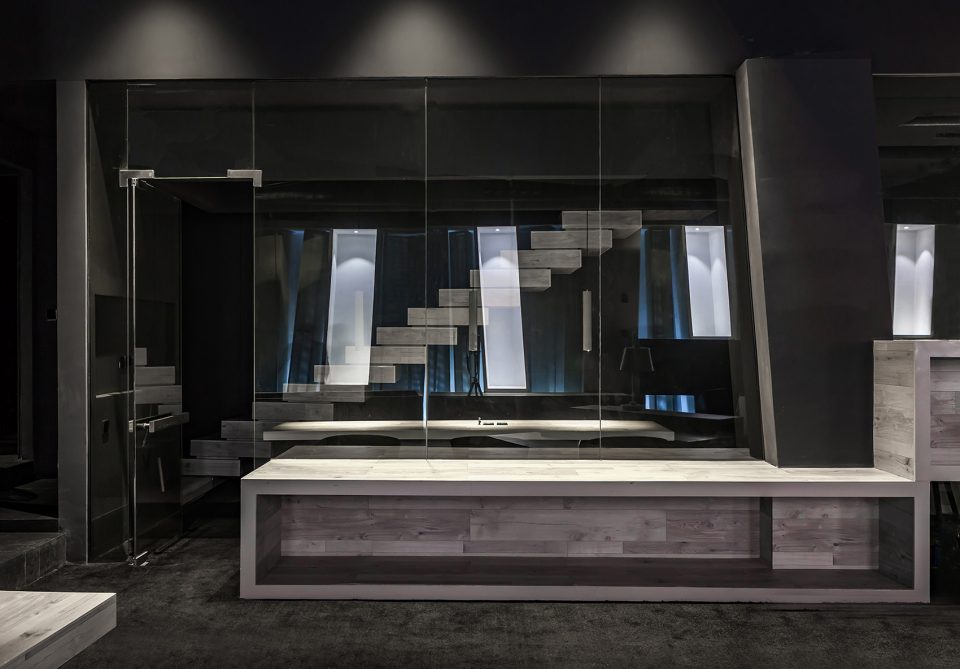
▼会议室内部,meeting room interior
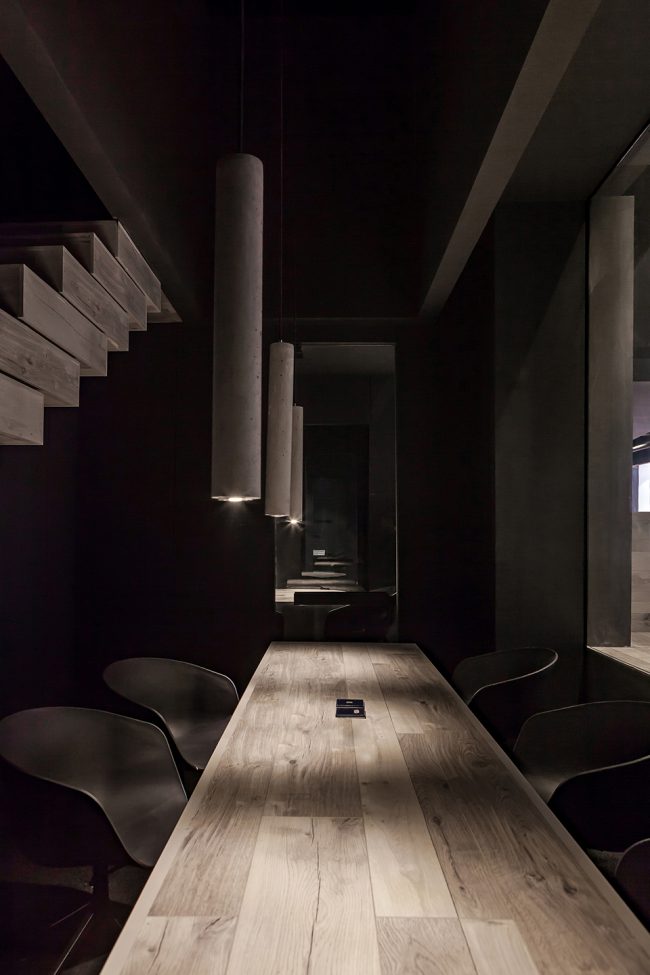
一个个矩形办公桌在空间内自由无碍地摆放,或散落一地于办公区,或叠加堆积于会议区,像是可随意组装的模块化火柴盒,一扫僵硬呆板的传统办公印象。反常规的黑色与桌子的原木色搭配得恰到好处,立面钢网透进的阳光也似将刺眼与浮躁过滤,唯留下深邃无穷尽的灵感与智慧。
The rectangular desks are randomly placed in the space, some are scattered in the office, and some are piled up in the meeting area. They seem like modular matchboxes that can be assembled freely, which change the stereotyped impression of a rigid office. The irregular black and the original wood color of the table are matched with each other very well, and the steel grids not only filter the dazzling sunlight, but also the impetuousness, and only leave behind the deep and endless inspiration and wisdom.
▼就座及接待区域,seating and reception area
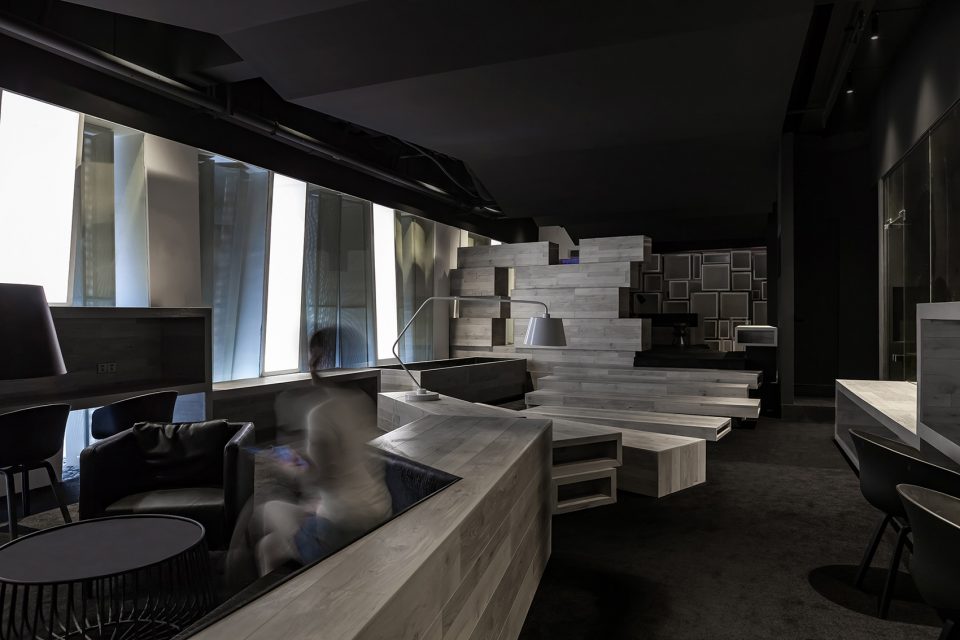
▼细部,detail
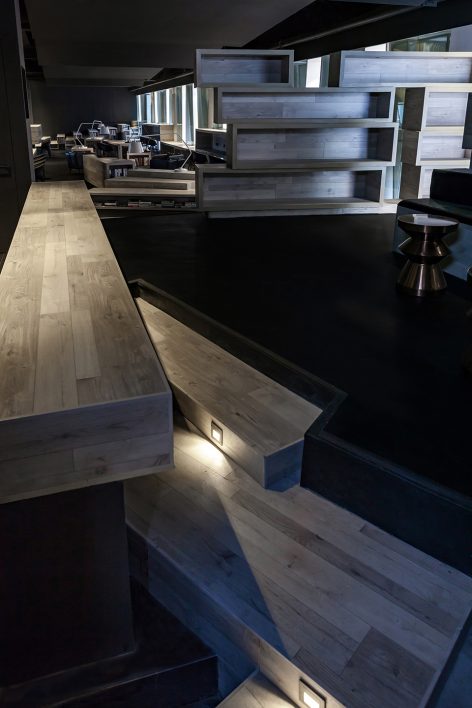
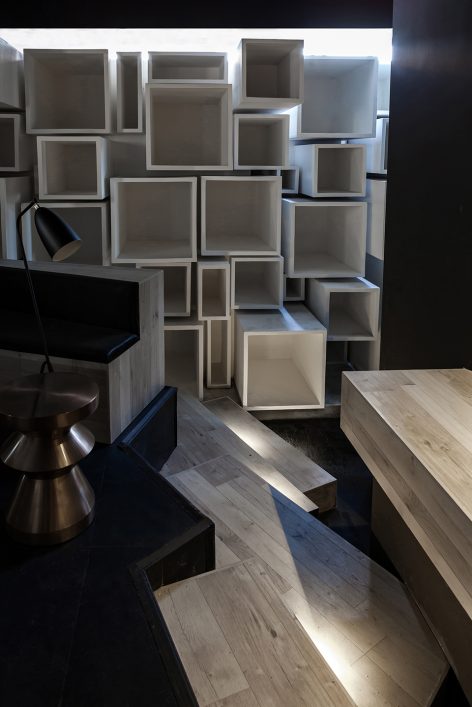
亿端以火柴盒的另类概念为设计线索,探求当代办公空间中更贴合人性化尺度的创新解法。BOX100犹如等待火柴划动的火柴盒,静候着思考的头脑与之摩擦迸发出最绚烂的火花。
With the special concept of matchbox as the design clue, Yiduan Shanghai Interior Design explored an innovative solution to a humane scale in contemporary office space. BOX100 is like a matchbox that is waiting for the most brilliant sparks come from the collision of ideas.
▼沉静人心的纯粹氛围
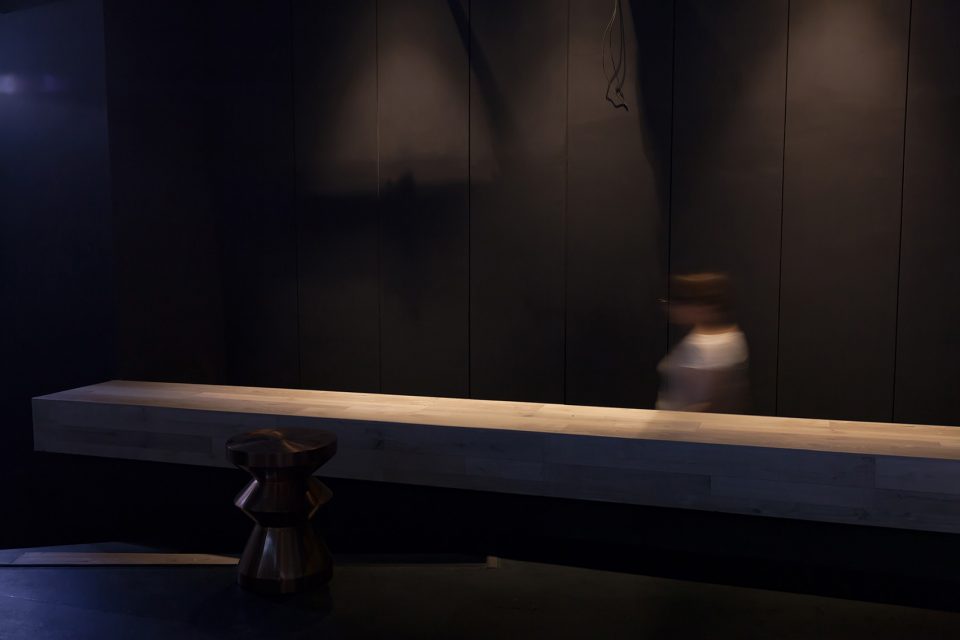
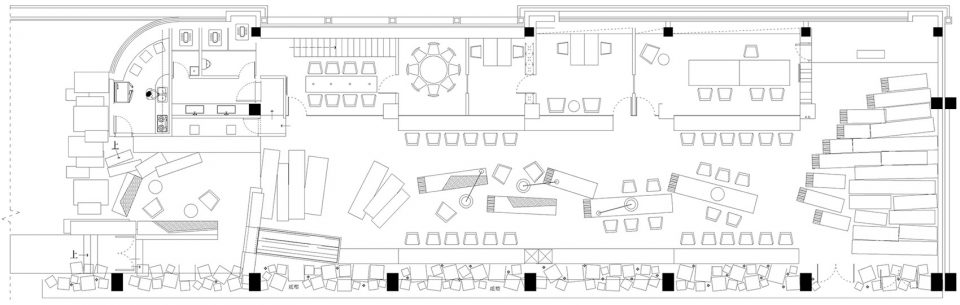
▼平面布置图,plan
▼天花布置图,roof plan
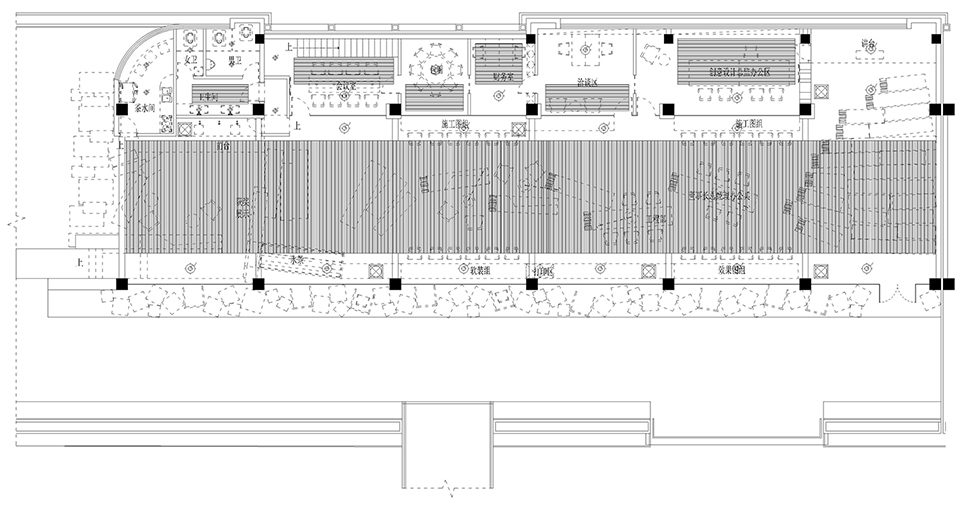
▼外立面图,exterior elevations
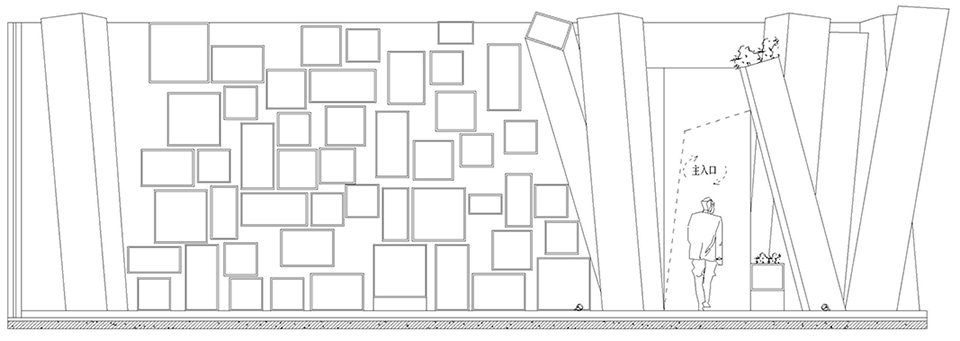
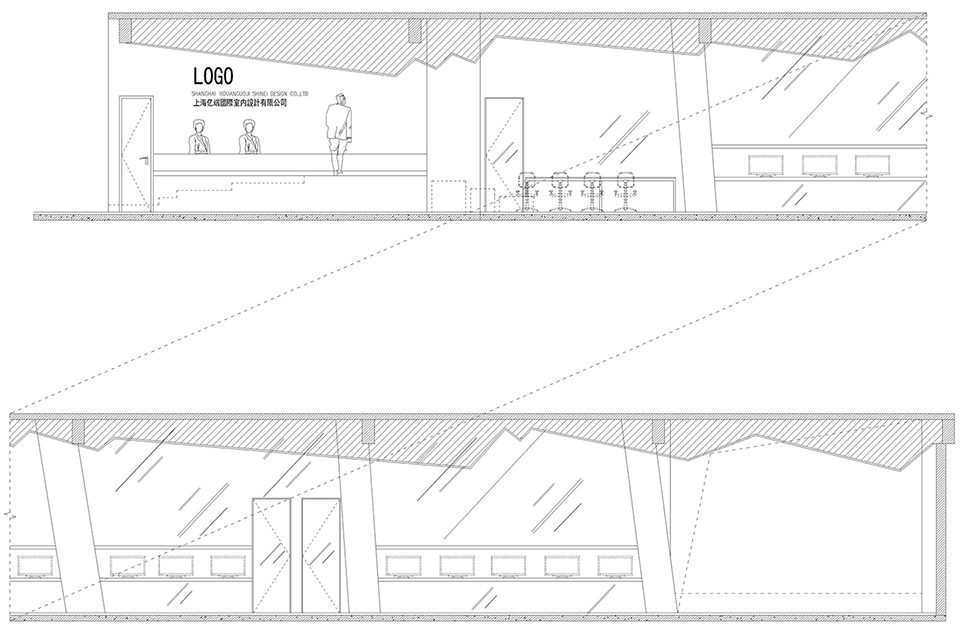
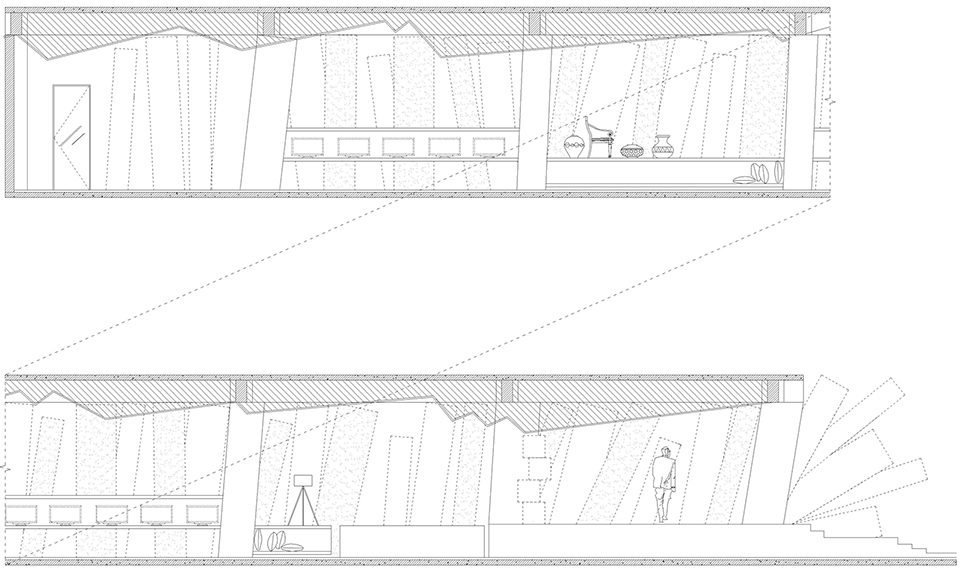
▼室内立面图,interior elevations
设计公司:亿端国际设计(上海)有限公司(www.yd-d.net)
主创创意总监:徐旭俊
参与设计师:徐旭伟、刘威、刘伟、龚瑄、罗震海
项目地点:江西南昌
类型:办公空间
面积:500 m2
完工时间:2017年10月
主要材料品牌:博龙地毯、菲林格尔多层实木面板、龙牌纸面石膏板
摄影师:张全
Design Company: Yiduan Shanghai Interior Design (www.yd-d.net)
Creative Director: Xu Xujun
Associate Designers: Xu Xuwei, Liu Wei, Liu Wei, Gong Xuan, Luo Zhenhai
Project Location: Nanchang, Jiangxi, China
Type: Office Space
Area: 500 m2
Completion Time: Oct., 2017
Main Materials: BOLONG Carpet, Vohringer Multilayer Solid Wood Panel, Longpai Gypsum Plasterboard
Photographer: Zhang Quan
More:亿端国际设计(上海)有限公司,更多关于他们:Yiduan Shanghai International Design on gooood








在这里面办公 很容易犯困
请问你知道这个建筑具体在南昌哪里么?
就是还没被实际的工作图纸堆到乱,就已经乱了
请问你知道这个建筑设计师具体设计在南昌哪里么
电影类型的话就是 挺哥特的
请问你知道这个建筑具体在南昌哪里么
在这样的场所中办公,心理得多暗黑系呀!压抑到不行呀!
请问你知道这个建筑具体在南昌哪里么