非常感谢 王泉 & 蔡善毅 予gooood分享以下内容,设计师的邮箱为 82116649@vip.163.com。更多请至:Wang Quan & Cai Shanyi on gooood
Appreciations towards Wang Quan & Cai Shanyi for providing the following description. You could contact the designers through 82116649@vip.163.com.
当今的中国建筑设计大多陷入一种焦灼和功利的状态。本设计则力图创造一种朴实悠然、平和安静的建筑质感。
Today, most Chinese architecture is defined by two distinct trends: a concern with utility or function or, a focus on image and style. Conversely, our design for the Lanshi Xidi Clubhouse seeks another approach, one that is contemporary and authentic yet tied to its cultural and environmental context. Conceptually, the endeavor is to create a building with a subdued presence that evokes qualities of simplicity and calm, and, is unique and integral to its surroundings.
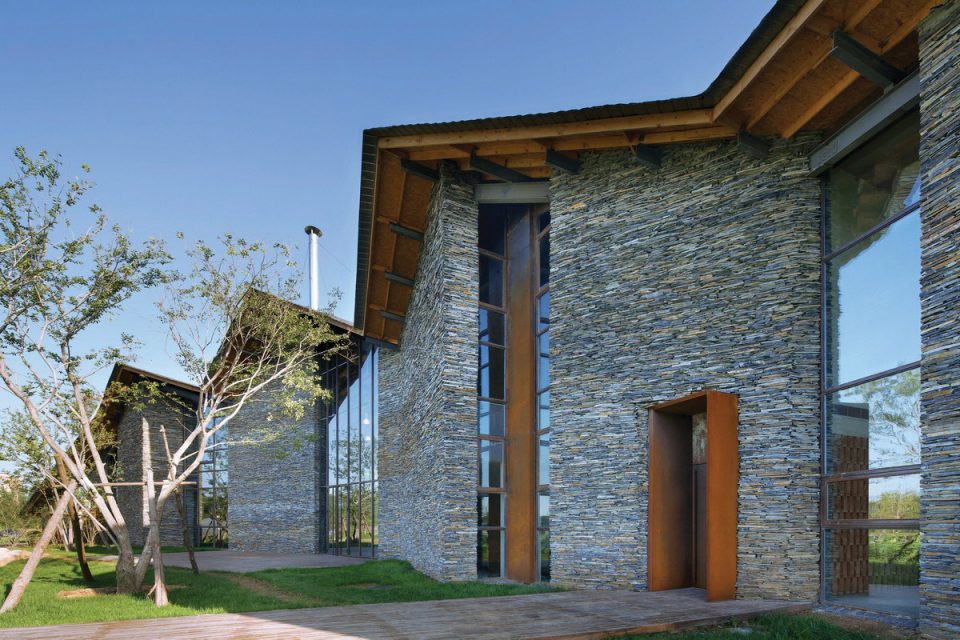
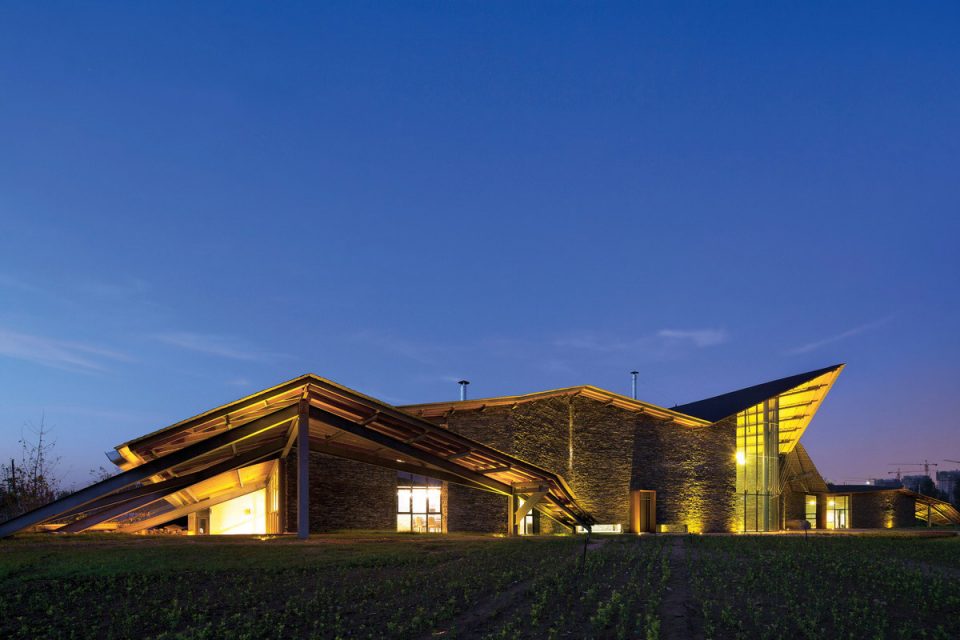
▼立于农场中的建筑,building in the farmland
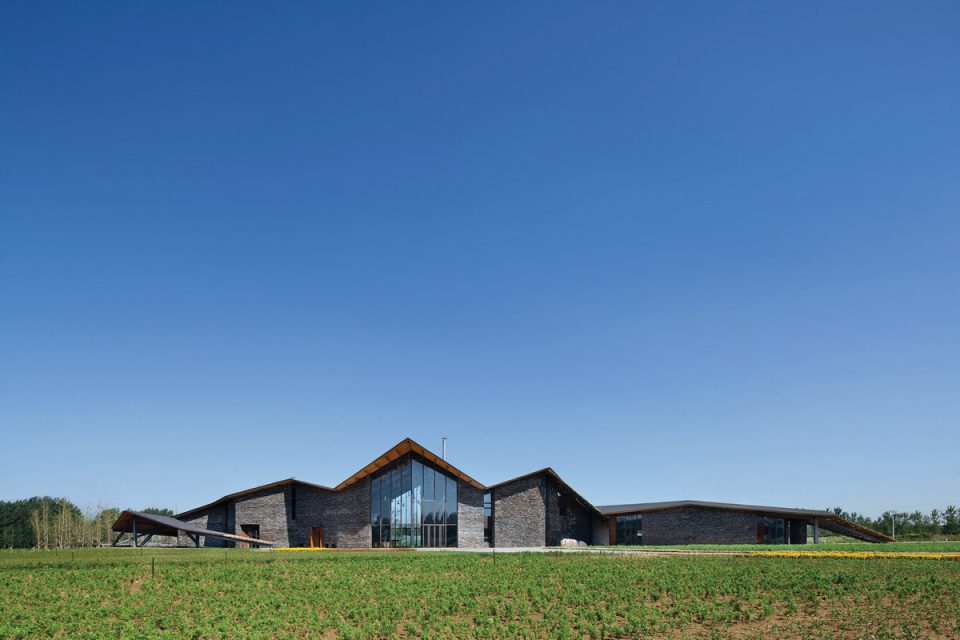
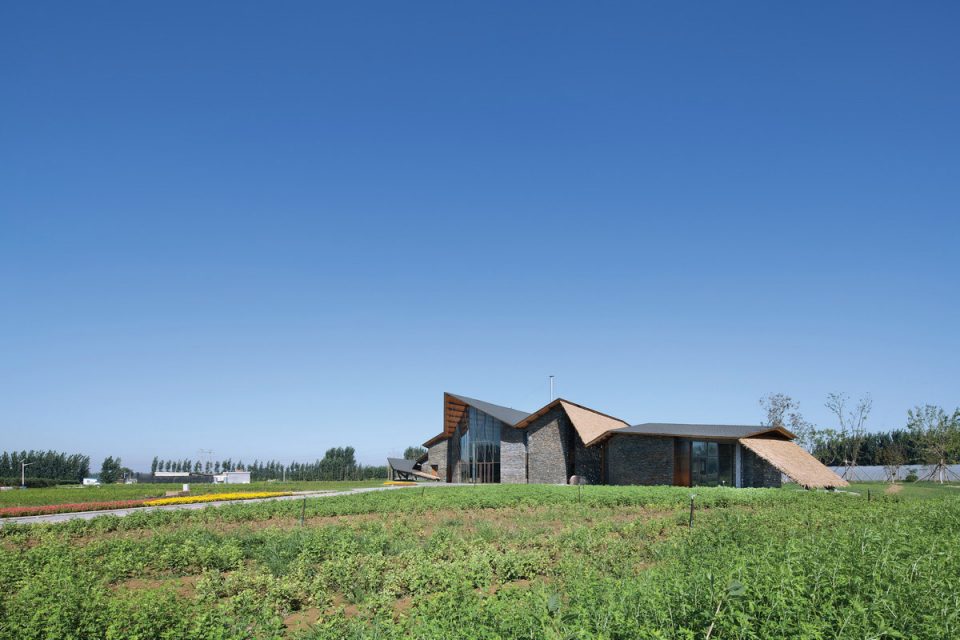
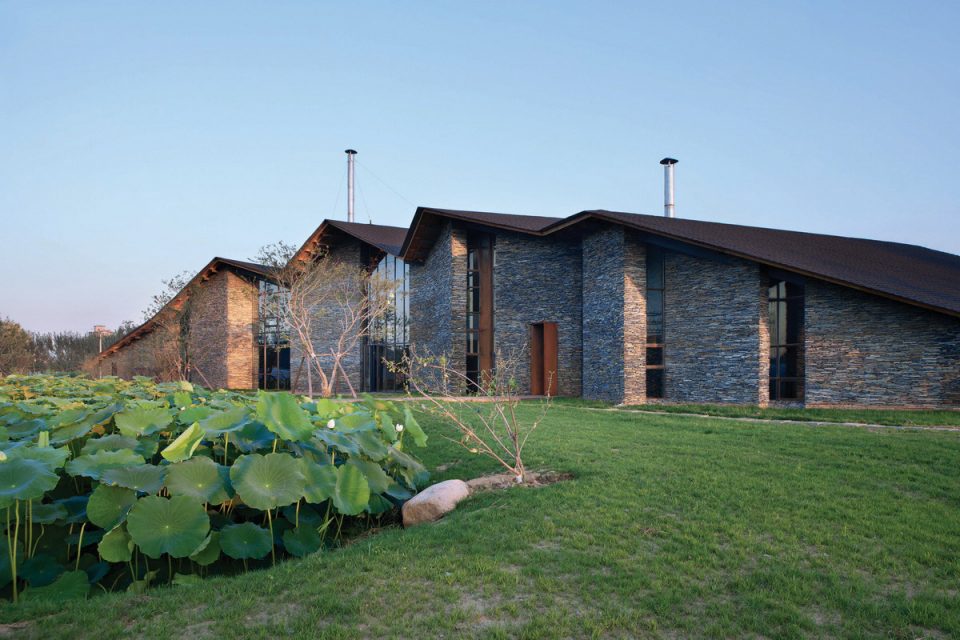
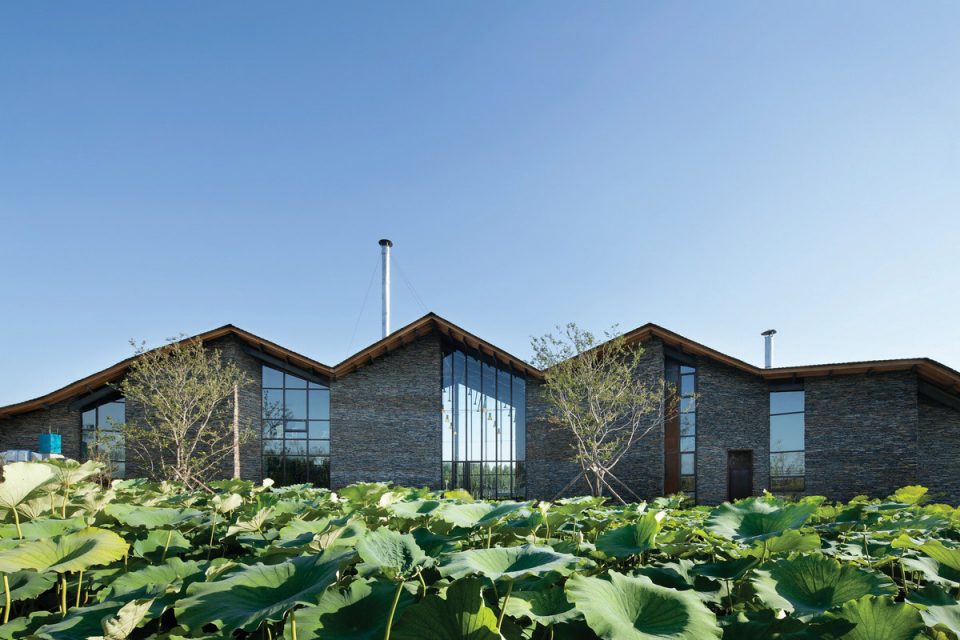
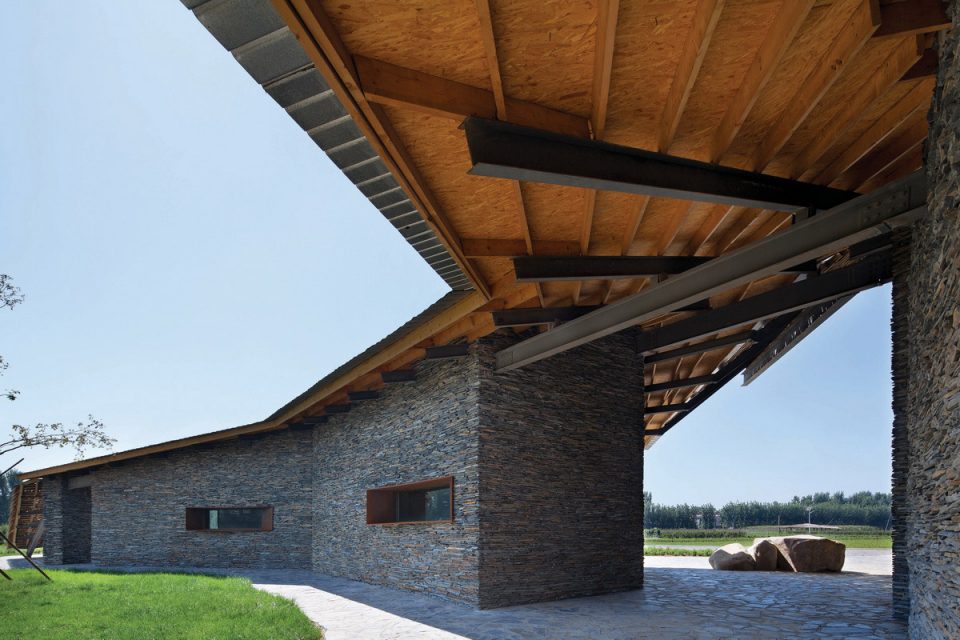
这是一个绿色农庄会所建筑。基地处于一片开阔的农田之中,所以设计的原始构思自然就把它想象成从大地中生长出来的房子,成为大地自然景观的一部分。屋顶匍匐蜿蜒有始有终,是设计母题之一,这种不规则的起伏变化是想同时表现出中国传统村落自由天际线的特征。
Located in an open farm field, the building is imagined as emerging out of the ground—a building-landscape that responds to its context and translates specific Chinese spatial principles into a contemporary architectural language. Meandering volumes characterize the building organization while an irregular roofline recalls the profile and silhouette of traditional Chinese villages.
▼起伏变化的建筑外形,meandering volumes of the architecture
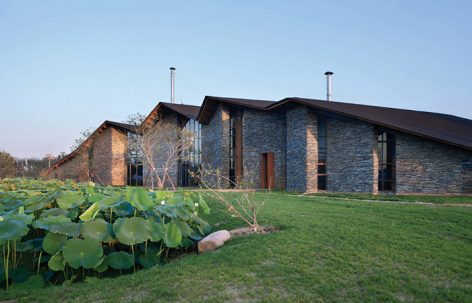
▼建筑前有一片荷塘,与自然交相呼应,lotus pond in front of the building, being harmony with the nature
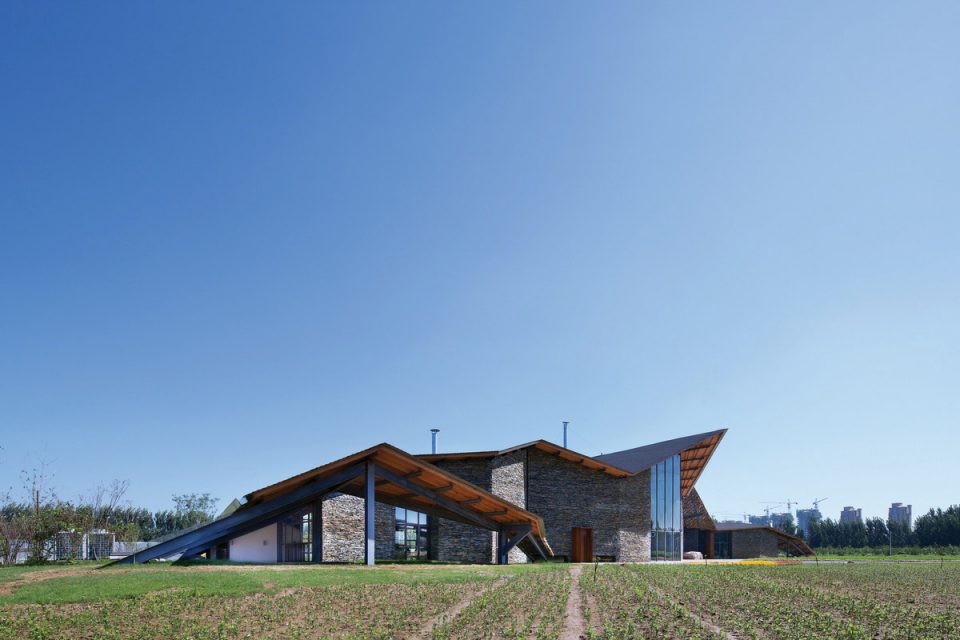
▼起伏的屋檐,meandering roofs
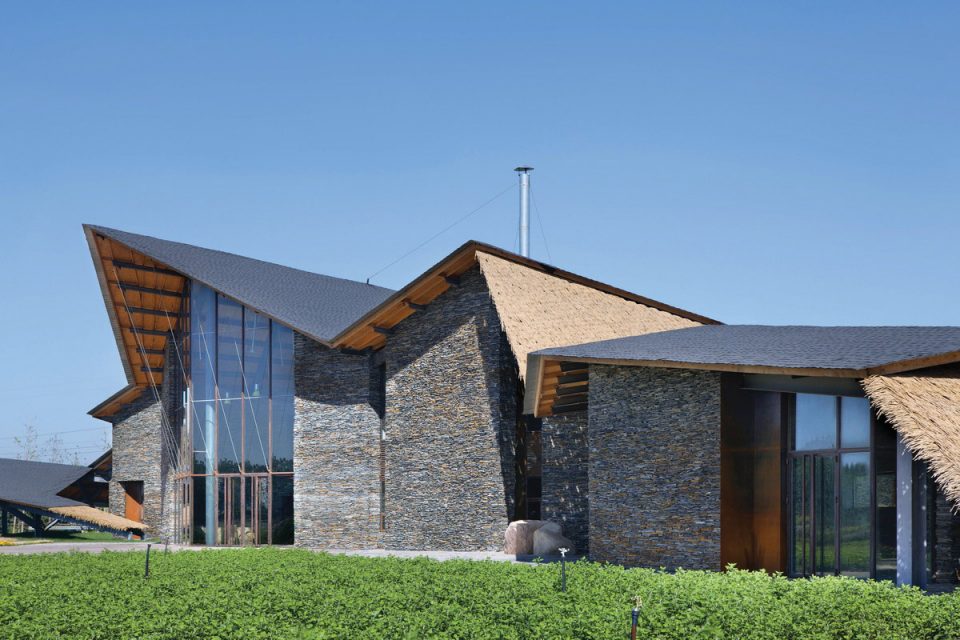
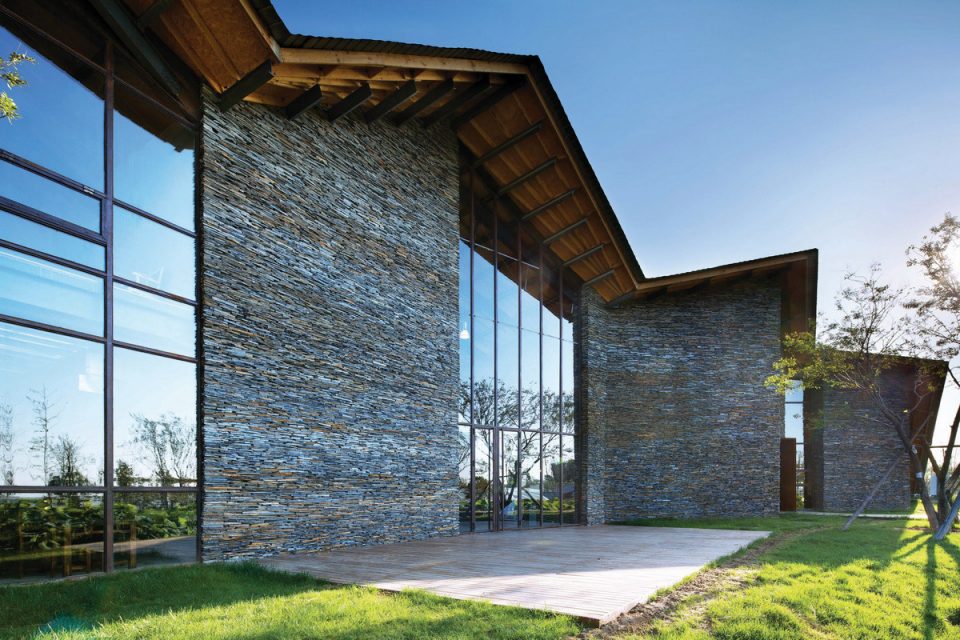
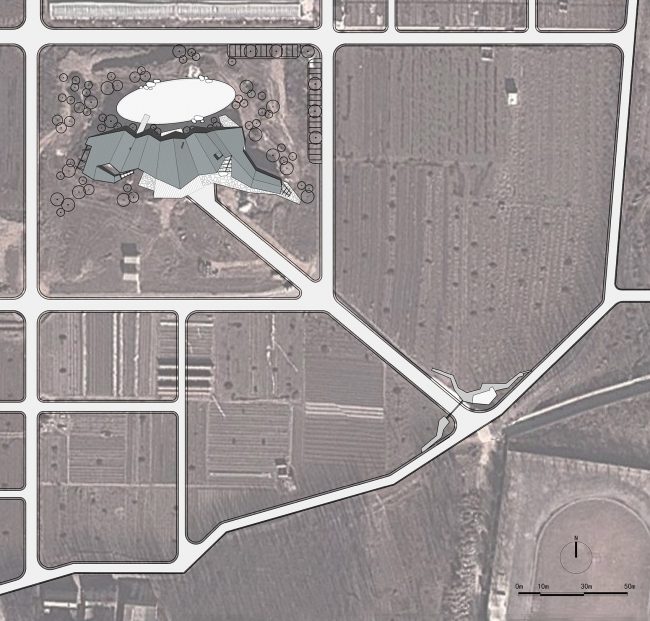
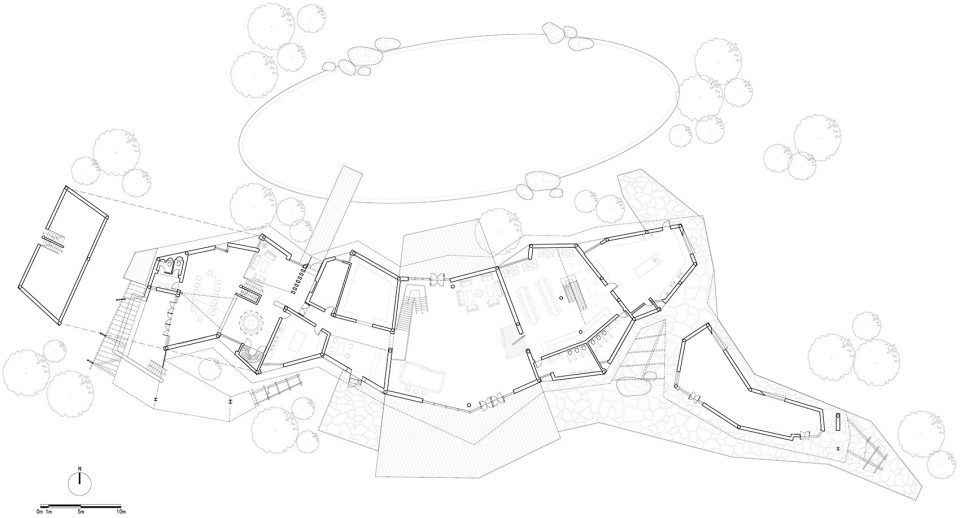
总平面上建筑体量呈发散状向南横向展开,在中心区设置挑高大堂,成为空间序列的最高潮。各种功能房间根据私密性和公共性的区别和等级采用不规则的方式排布组合,借鉴了中国民居邻里之间自然组合而非整齐划一的空间品性,意图表现建筑是有机生长的状态。室外局部的檐下灰空间和类似窄巷的连接方式,也是对民居交通空间和休闲文化的一种借鉴。
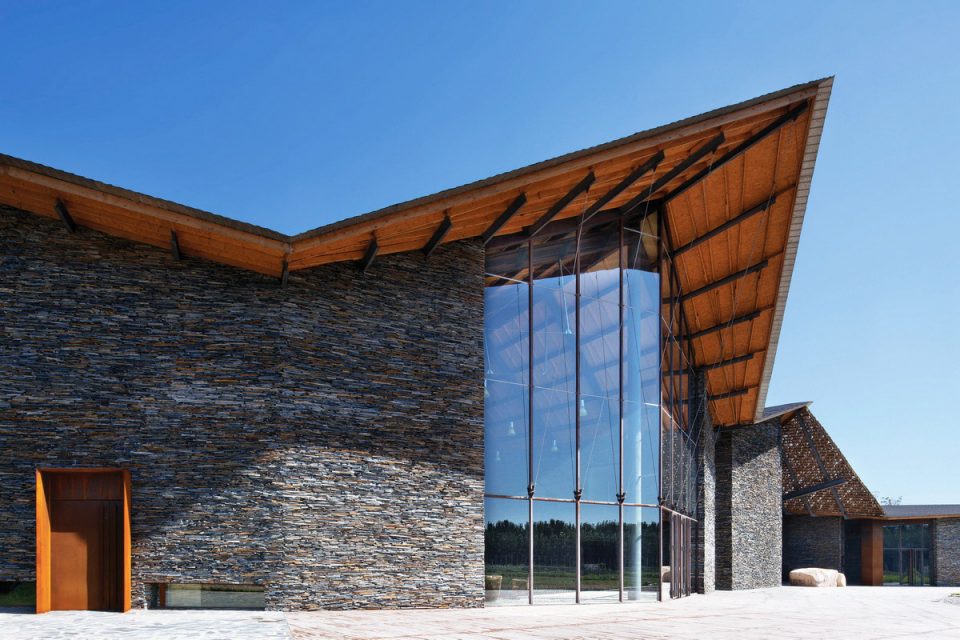
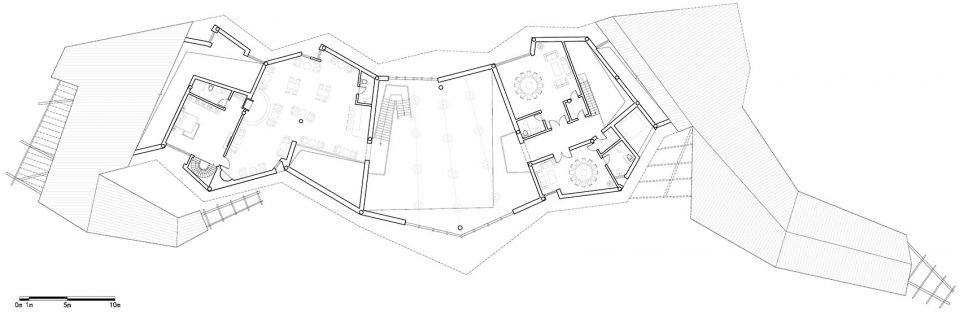
The primary building volume expands laterally southward emphasizing its connection to the landscape, while a glazed double-height lobby provides a central focus for the community. Instead of a uniform configuration or regular arrangement of spaces, the design translates some the informal attributes of a traditional Chinese village, organizing the program in an irregular manner as well as in accordance with the differences between the public and private nature of the various activities. Circulation is designed to provide a transitional “grey space” between indoors and outdoors and is another example of a traditional spatial principle. Again, the intention is to create a building that is unique to its place and setting by creating a complementary and integral relationship between the building and landscape.
▼屋檐下形成灰空间,grey space under the eave
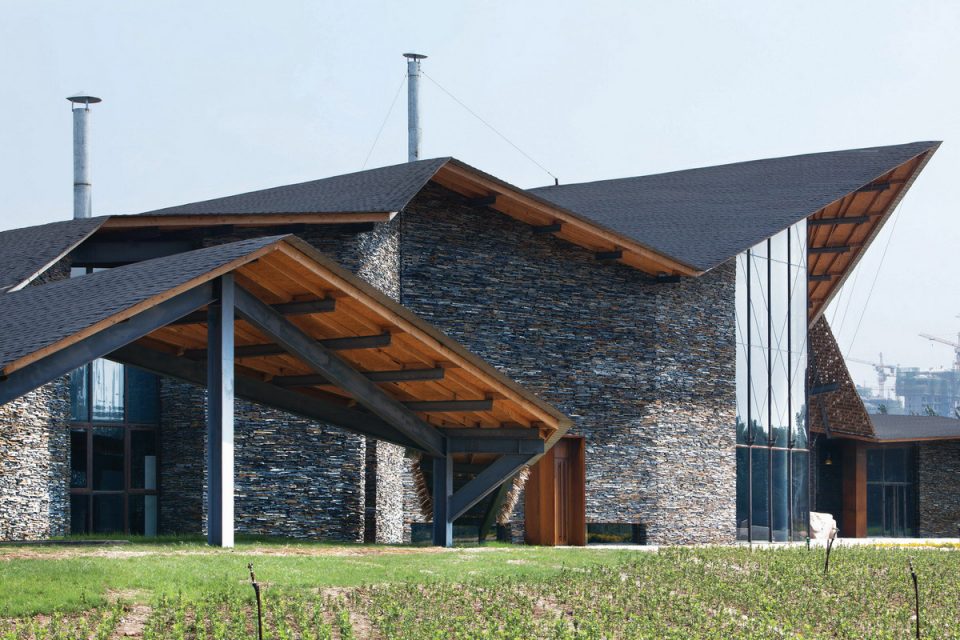
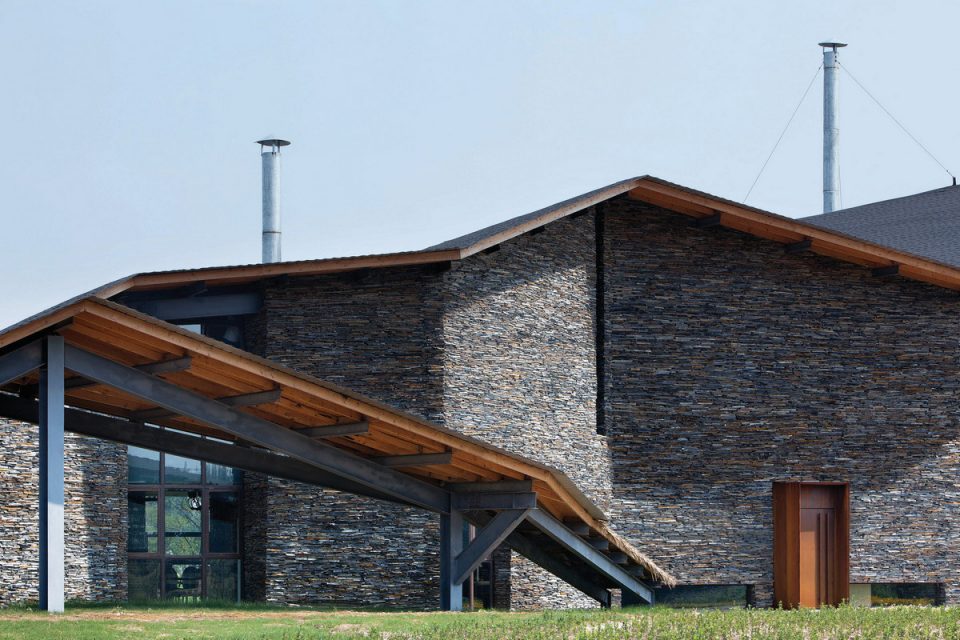
▼连接不同体块的檐廊,eaves gallery connecting different volumes
▼高挑的大堂采用玻璃幕墙立面,成为整个建筑的视觉焦点,double-height lobby with glass curtain wall facade, being the focus point of the building
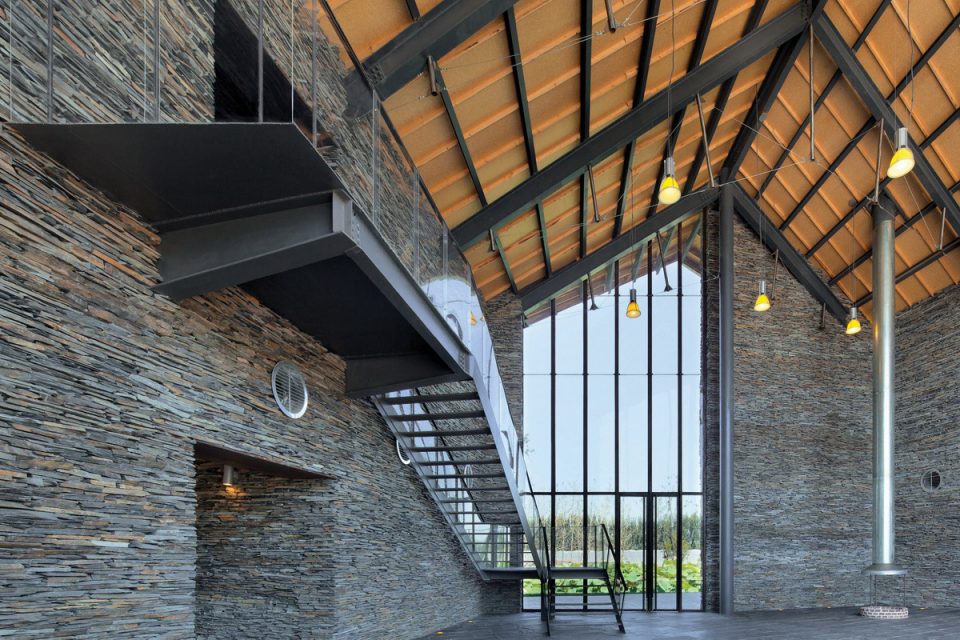
由于是散落的自由平面,设计时尤其考虑了自然对流通风的可能性。同时因为增加了墙体厚度,使其具备像北方地区传统建筑的良好保温性能。最大化的争取了绿色低耗建筑的节能效果。追求建设成本的低造价是本设计的追求之一。建成后的成本结算显示出令人满意的结果,达到了最佳性价比。
The building is oriented to provide natural light and ventilation while thickened walls are used to maximize insulation.
▼宽敞的大堂,spacious lobby
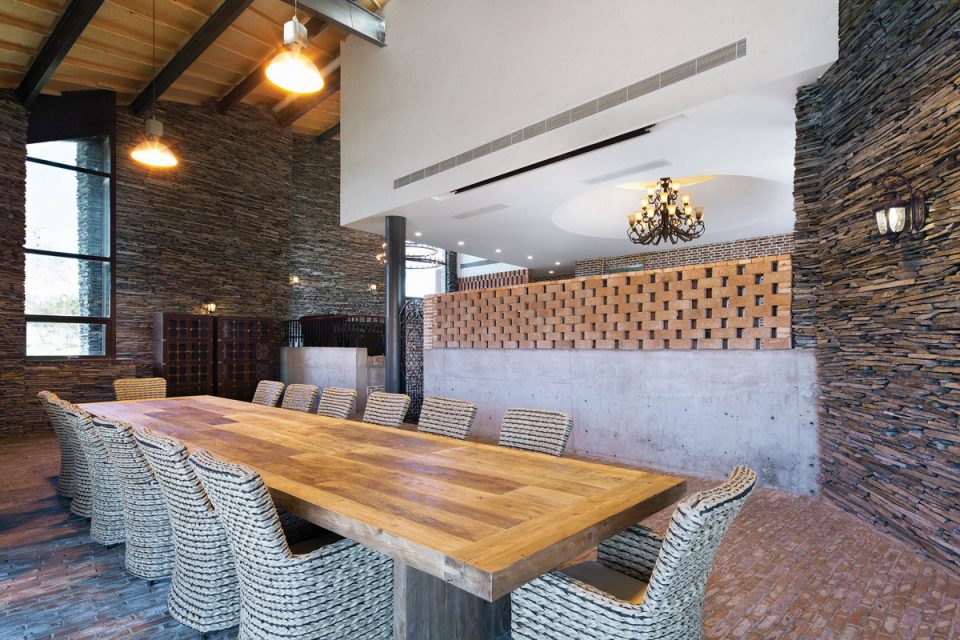
▼餐厅,dining space
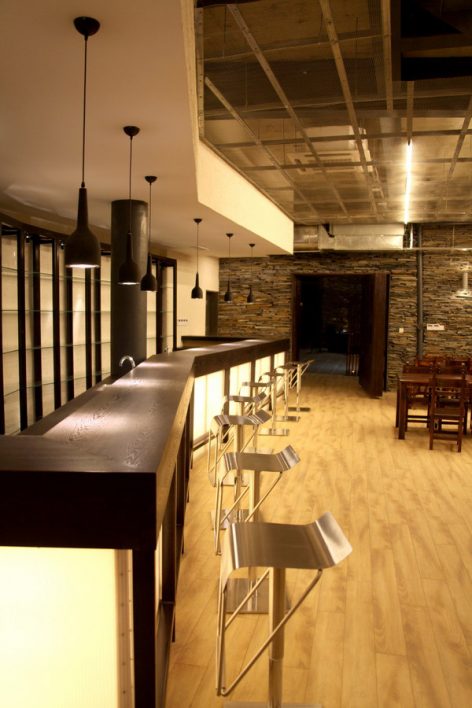
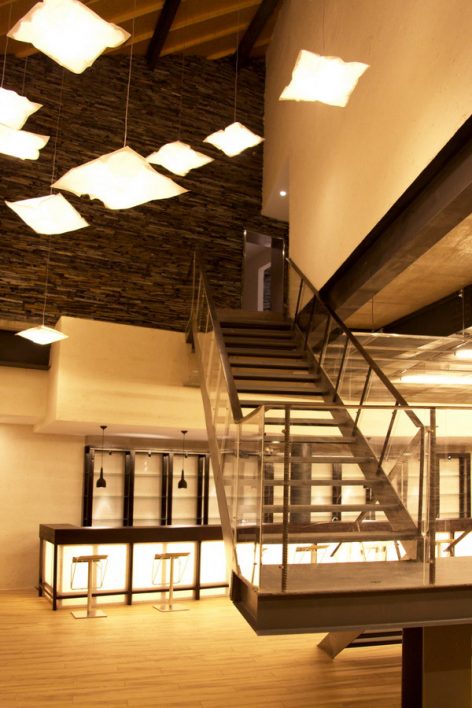
▼咖啡厅,cafe
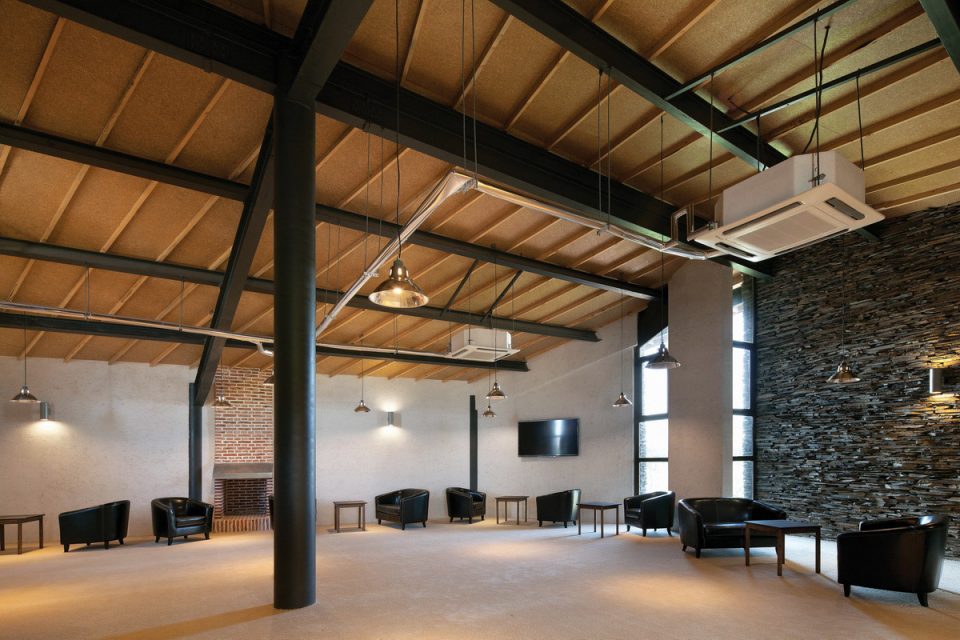
▼多功能厅,multifunctional space
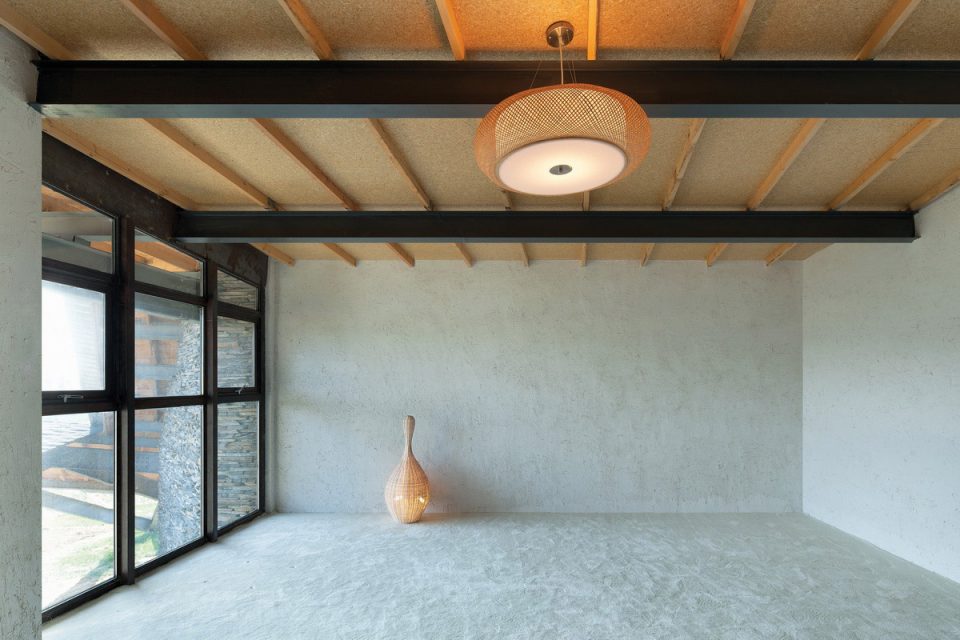
▼二楼休息室,rest room on the second floor
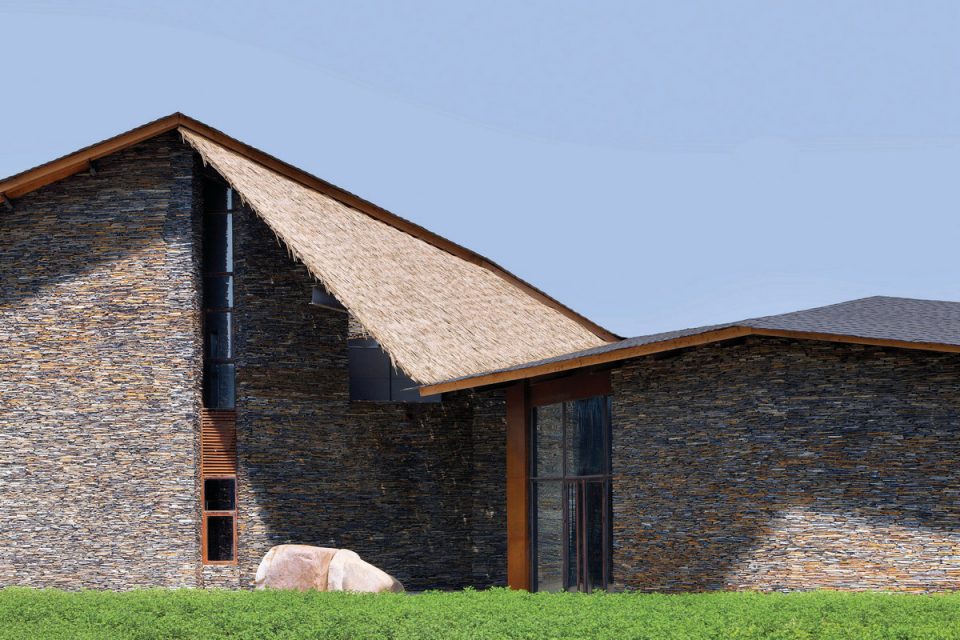
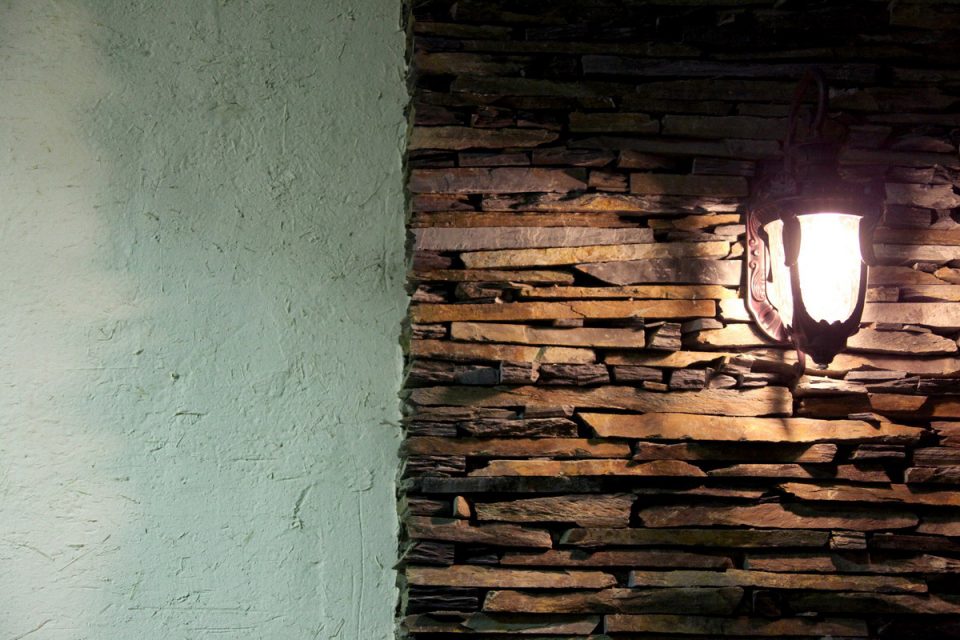
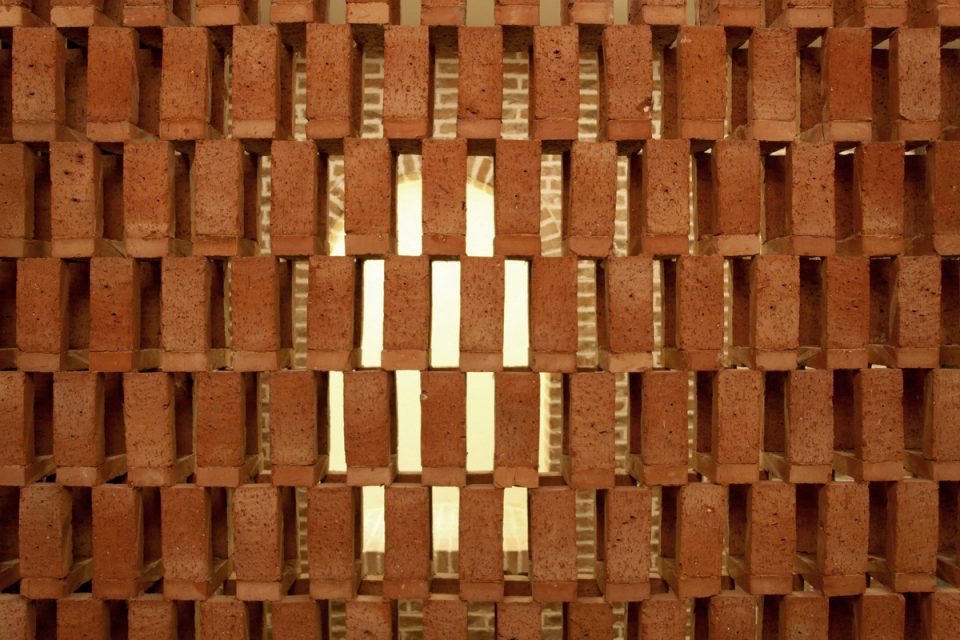
建筑立面质感上,力图回避机械化、成品化的现代感效率感,而重点突出人工感手工感。曾有人说过,“现代化的流水线生产方式其实是反人类的,它使人变成了生产的奴隶。而手工化的生产方式是宜人的,它赋予了人的情感在里面。”所以该建筑的建造过程中,手工的制作感也是设计的主旨之一,包括大面积自然片岩的人工砌筑、所有门窗的现场焊接卯榫打磨等。材料的选择上既考虑到低廉的成本控制,又要表现材质的肌理和真实性,如白铁皮、麦秸板、普通红砖、清水混凝土等。锈蚀钢板表面颜色随时间变化,赋予出建筑一种成长性和生命感。这些在乡村易见的廉价建筑材料更易表现出乡土建构的清晰性。在当今盛行的参数化设计高科技材料年代,这种纯手工打造的建筑质感更容易显现出其朴实无华优雅内敛的乡土气质。
The system of construction intentionally avoids mechanization and prefabrication, focusing instead on the process of on-site construction and techniques that celebrate China’s rich tradition of craftsmanship. The major materials are metal panels, strawboard, common red brick and cast concrete. They were selected not only for cost-effectiveness and their capacity to accentuate the qualities of the form and space, but also for their ability to age and weather over time, endowing the building with a sense of growth and life.
▼细部,体现了传统的建造技艺和朴实无华的乡土气质,details showing the traditional craftsmanship with modest form
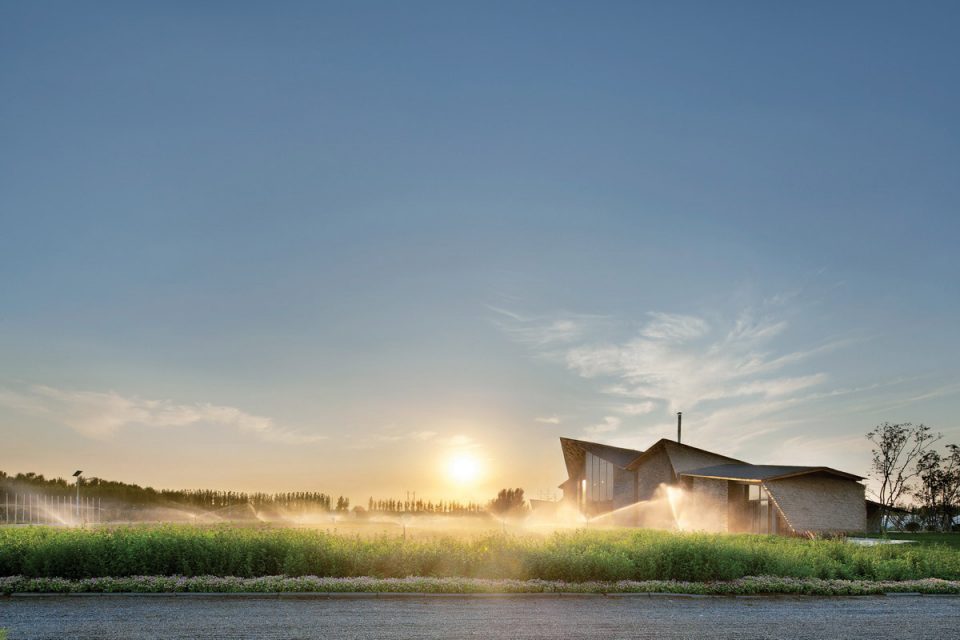
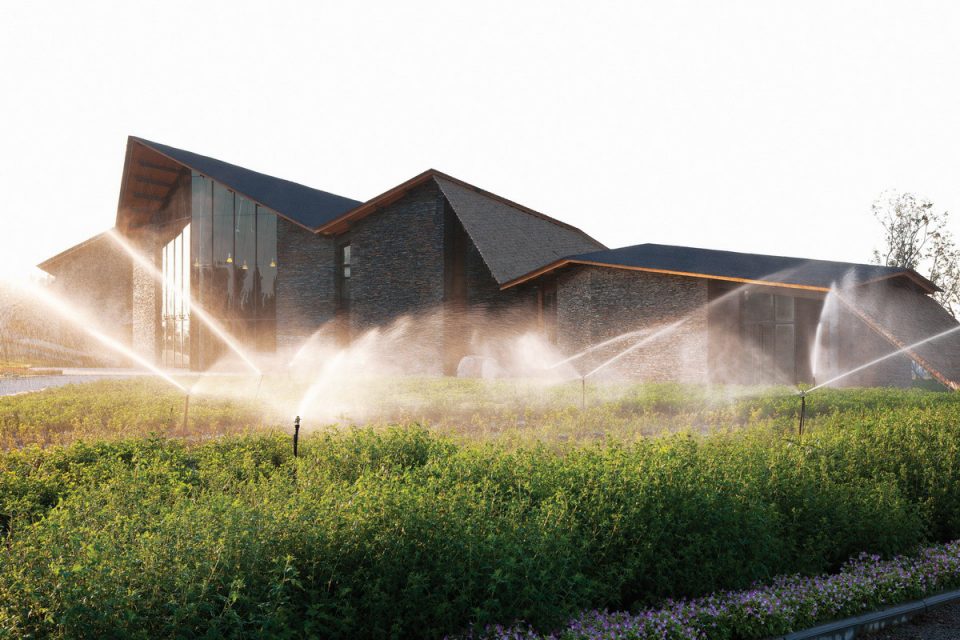
▼傍晚,灌溉的水雾在夕阳余晖下闪闪发光,water for irrigation blinks during the sunset
▼夜晚,建筑透出暖色灯光,warm lighting in the night
▼总平面图,site plan
▼ 一层平面图,ground floor plan
▼二层平面图,first floor plan
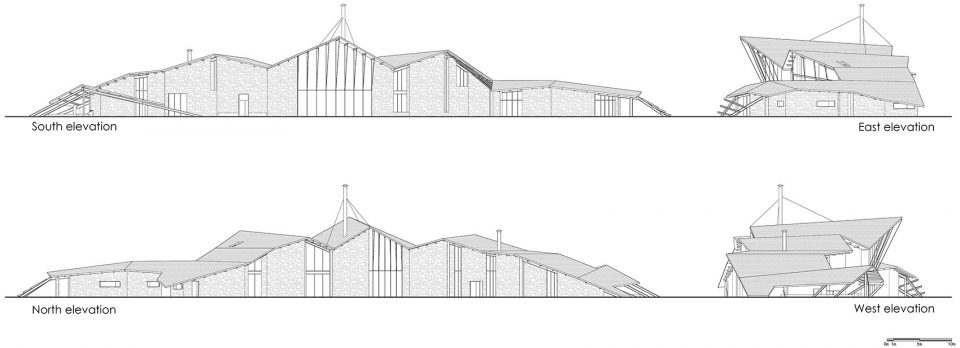
▼立面图,elevations
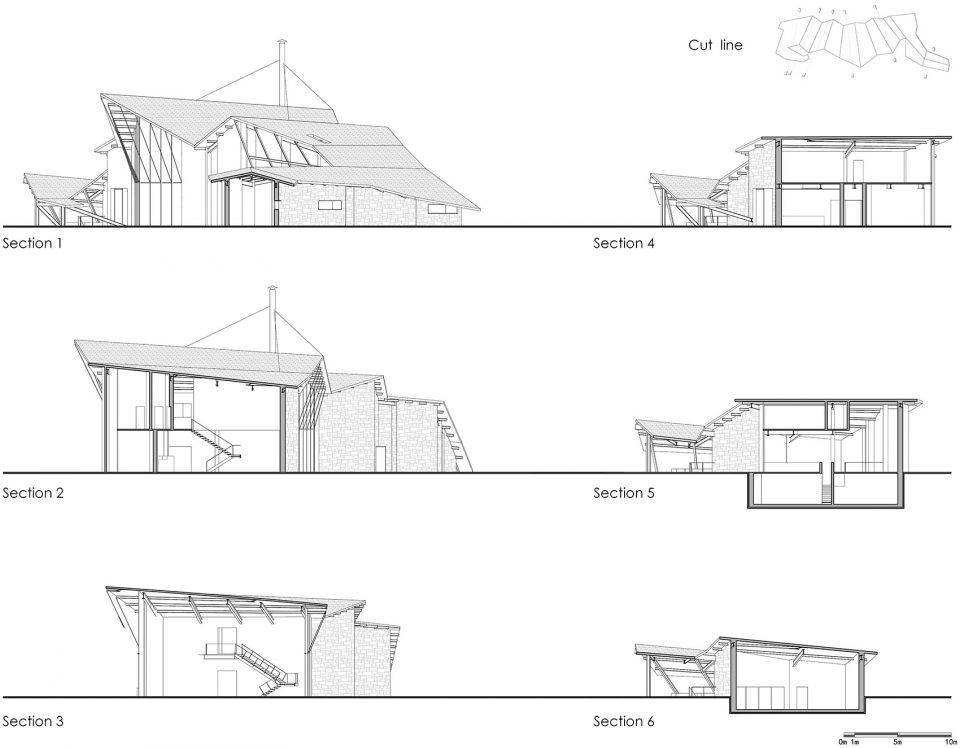
▼剖面图,sections
项目名称:济南蓝石溪地农园会所
项目地点:山东省济南市槐荫区
项目时间:2014年
建筑面积:1530平方米。
项目主创:王 泉,蔡善毅
建 筑 师:李勉丽,徐海龙,王旖濛,张长青,徐 坤
结 构 师:张利军,马立博
设 备 师:于 馨,井 玲
电 气 师:孟 炜
摄 影 师:夏 至
Client: Shandong bluerock land group Co., LTD
Location: Jinan, P.R.China
Building area: 1530 m2
Program: clubhouse
Status: completed
Team Leaders: Wang Quan, Cai Shanyi
Team: Li Mianli, Xu Hailong, Wang Yimeng, Zhang Changqing, Xu Kun
Structural Engineers: Zhang Lijun, Ma Libo
MEP: Yu Xin, Jing Ling, Meng Wei
Photos: Xia Zhi, Wang Quan
所获奖项:
2014“中国建筑学会”建筑创作奖银奖
2014“WA中国建筑奖”技术进步奖入围项目
2014“金堂奖”中国室内设计年度设计选材推动奖
2014“金堂奖”中国室内设计年度十佳休闲空间
更多请至:Wang Quan & Cai Shanyi on gooood









人家也是获奖作品,建议把自己比这好的作品拿出来在评价
第四张图太像老王的水岸山居了…..
抄的好像啊……烟囱再包个毛石就更像了!
这是设计做到一定境界了!
老外做这个倒是不在乎,中国人在这种全异形空间里总是会说不出的不自在
往下拉着看的时候吓死我了 跟我上学的一个作业太像了 尤其是那个檐廊 当时我是抄的一个国外的案例…. 原来抄到一起去了 具体哪个我得好好搜搜
强烈建议谷德所有用户都必须附带并公开个人作品集才可以评论,吹毛求疵先照照镜子
那两个烟囱不忍直视
仿佛一个特意打扮成乡下人的富商,未免有点勉强了…刻意营造出的”廉价”手工感,或许比机械制品更加昂贵吧
我觉的选材还是很贴切自然的啊~有元素提取在的话,同样可以表现出与传统民居的关系的,这也是为什么需要设计的原因吧。外观还是很符合大多会所追求形式的特点的,而且由于场地的选择和材料的结合远观倒像是远山。 个人觉得还不错啊~~可能跟我初出茅庐有关,室内感觉有些欠佳。 个人观点不喜勿喷~~hahahaha
没感觉和我大济南的传统民居有啥关系
感觉有点像大提顿国家公园的游客中心
+1
没看出多少传统…
非常非常一般的作品
跟丹麦一个高尔夫球会所如出一辙
那个会所不错
Henning larsen Scandinavian Golf Club
+1
不错
“屋顶匍匐蜿蜒有始有终,是设计母题之一,这种不规则的起伏变化是想同时表现出中国传统村落自由天际线的特征。。。。”
传统民居也没有说这样张牙舞爪的。
毕竟是会所····哈哈,要显得高端。