来自 Teeple Architects 对gooood的分享。更多关于他们:Teeple Architects on gooood.
Appreciation towards Teeple Architects for providing the following description.
概念
CONCEPT

兰加拉学院科技楼是该学院校区的标志性建筑,其夸张的建筑悬挑给人以深刻印象。该项目是该学院科学教育计划的头号工程。该建筑通过一系列社交空间和学习空间的营造来实现社区交流,并注重建筑视觉空间和物理环境上的互联性。项目设计的核心内容为是通过一系列趣味性空间的打造,强化学生对建筑的空间体验,促进建筑内部的协作功能 ,并以此实现学院建设的未来愿景。
The Science & Technology Building’s bold cantilevered form creates an iconic gateway into Langara College’s Vancouver main campus. Creating the College’s first consolidated home for its science programs, the design fosters community through the creation of a variety of social and study spaces, and a focus on visual and physical interconnectivity. The fundamental goals of the project were to enhance the student experience by providing a variety of exciting environments for student collaboration and to strengthen both the connectivity of the campus and the image of the College within the city.
▼建筑外貌,exterior view
场地
SITE
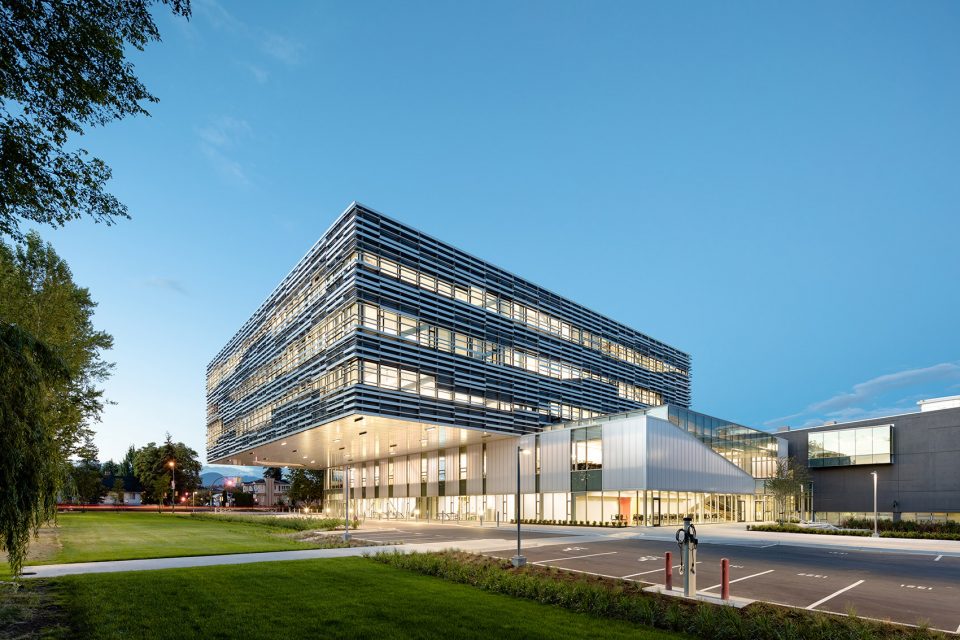
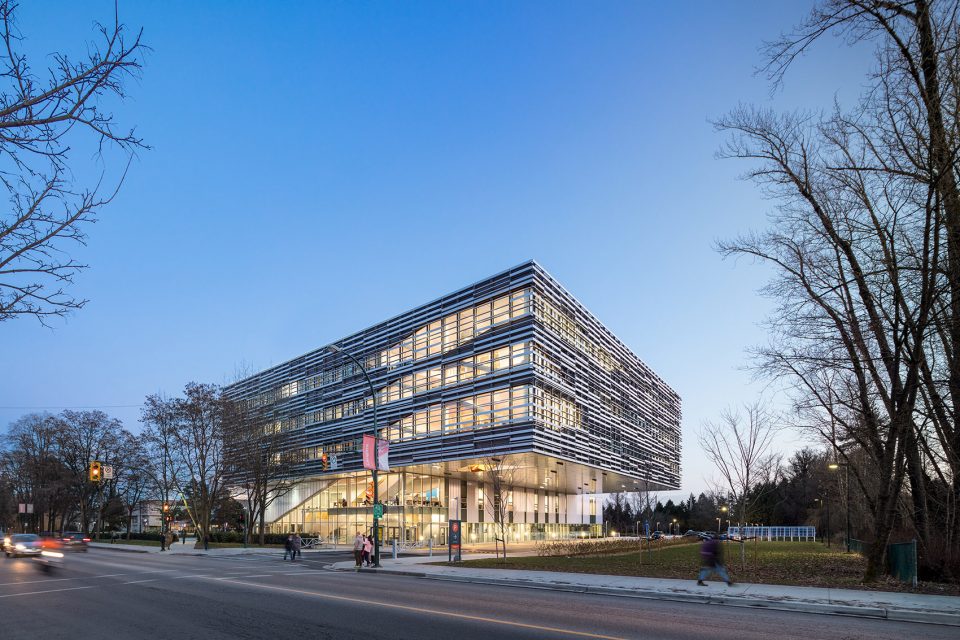
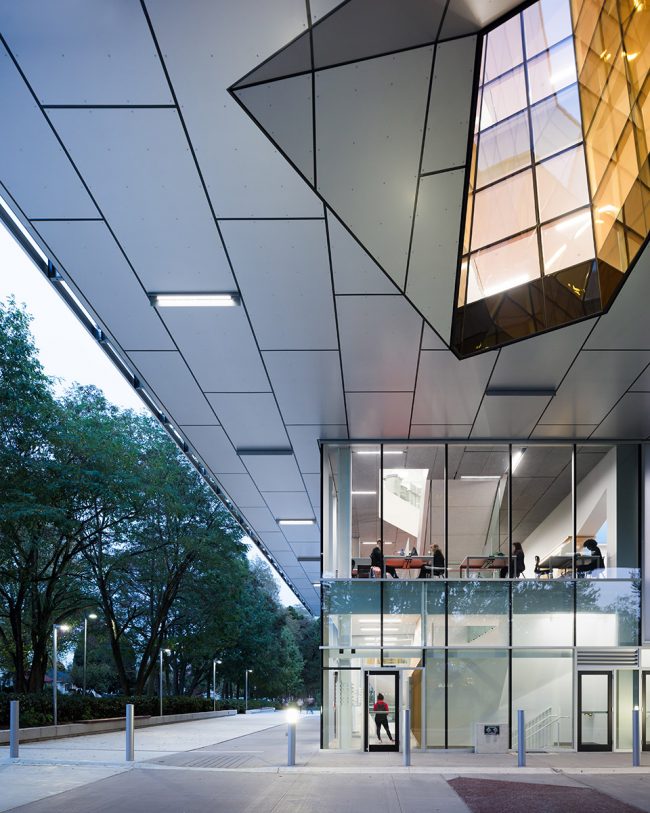
建筑位于严格的场地环境中,周边毗邻地热田。为满足其各工程项目的要求,以及保留其现有户外场地环境,设计师决定对建筑加以大型悬挑,对应工程结构解决方案,最终实现了这栋坐立于学院入口前侧的庞然大物。该建筑前侧的16.1米悬挑定位了该校园的入口空间,并以动感的形象展示了学院的未来教育愿景。该建筑的存在不仅标记了轻轨入园的主要入口,也限定了学院的西侧边界。
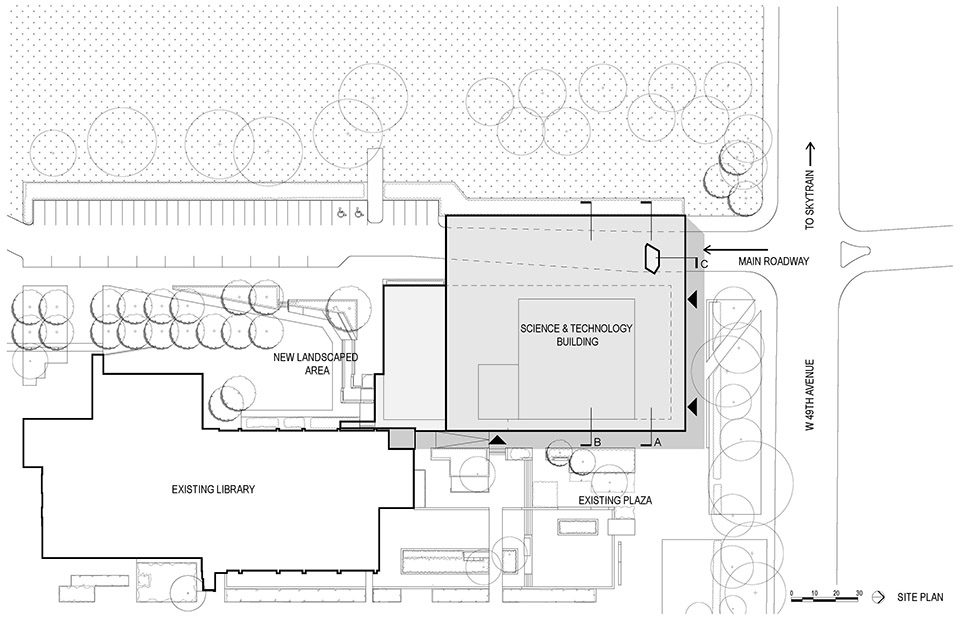
Responding to a severely site and adjacent geothermal field, extensive program requirements, and the desire to maintain existing outdoor spaces and sight lines, a cantilevered solution was developed in concert with the project structural engineer that allows the mass of the building to hover over the College’s main entrance driveway. The resulting 16.1 metre overhang frames the entrance to the campus, presenting a dynamic image fitting of the College’s forward thinking educational vision. The landmark building marks the primary entrance to the campus from the nearby Skytrain and also defines the western edge of the College’s entry forecourt.
▼拥有巨大悬挑的地标性建筑,the resulting 16.1 metre overhang frames the entrance to the campus
革新
INNOVATION
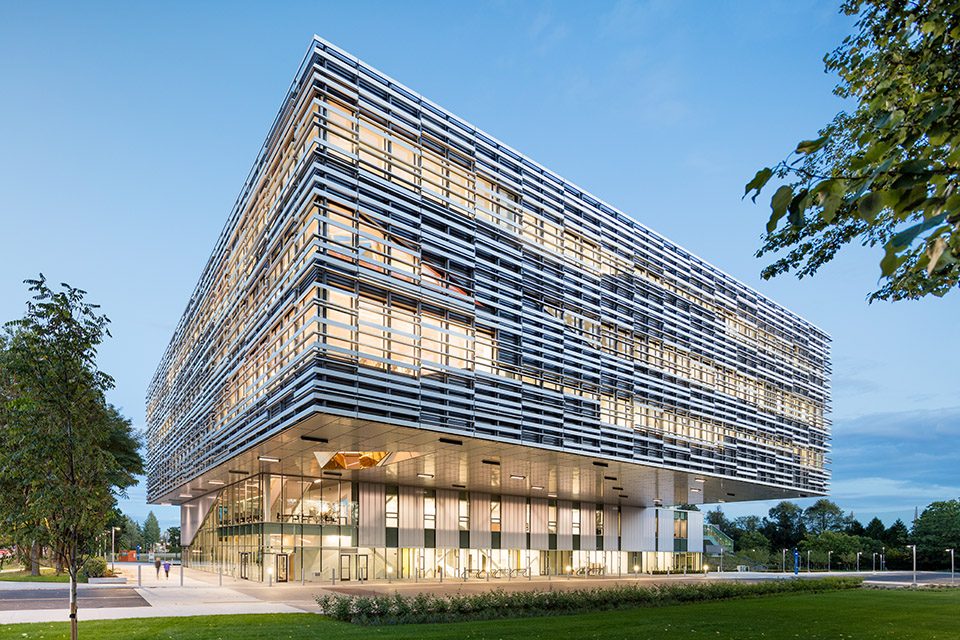
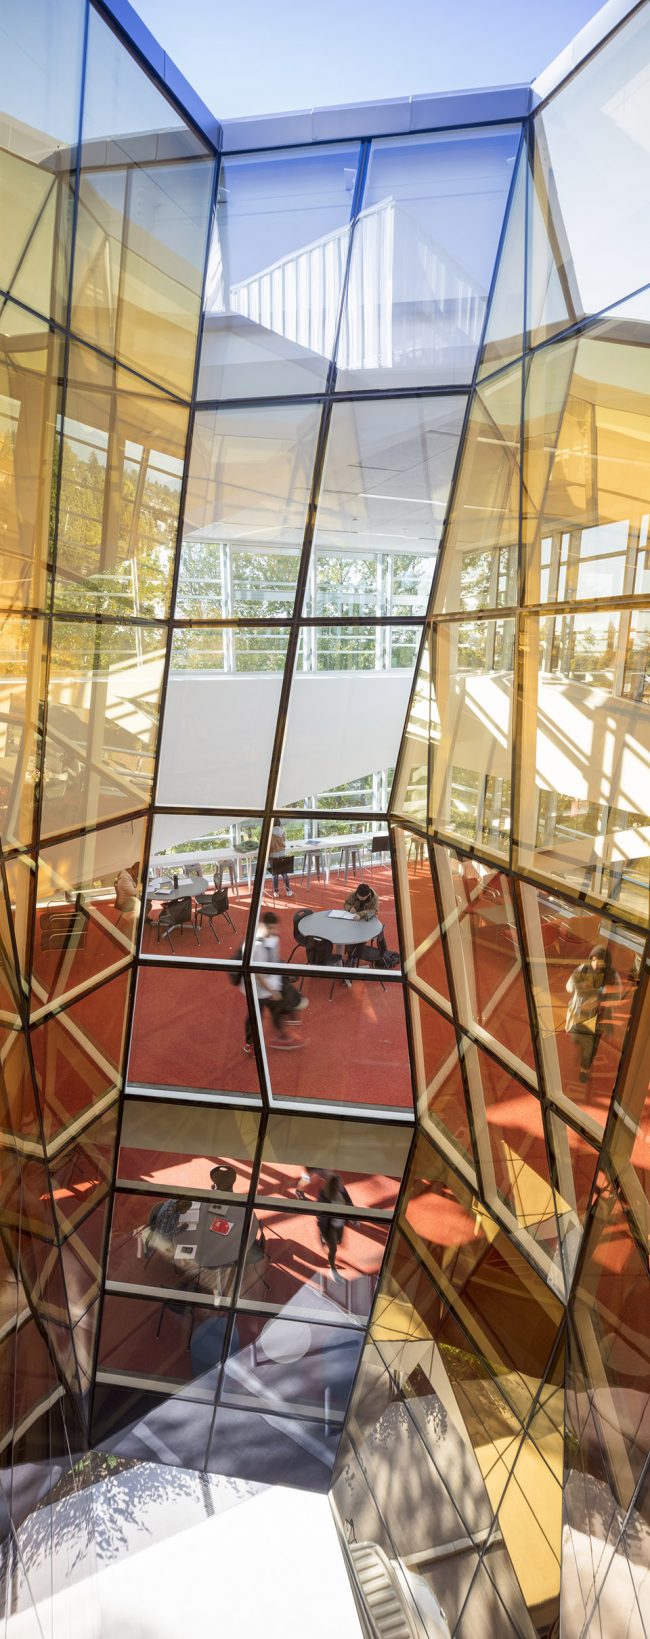
该建筑采用革新的技术和精致的细节,通过建筑师与客户,工程施工负责人以及各相关建设工作人员的紧密合作,以每平方英尺约280美元的造价实现。建筑以Semper的艺术理论为设计灵感和主要形态,极具对建造成本的考量,通过直接或间接展露钢结构而彰显了该建筑在结构上的创新。建筑以体验性结构为设计核心,如横贯三层空间的结构采光井;裸露在大厅中的膨胀型钢结构;以及室内石膏板墙壁所暗示的组成结构。建筑内部于采光井周围设置多层“旋涡休息厅”,这一系列空间为学生营造了多种非正式的学习环境。开放性的楼梯间引领学生穿梭在建筑各层,将栩栩如生的动态画面如荧屏般呈现在校园之中。
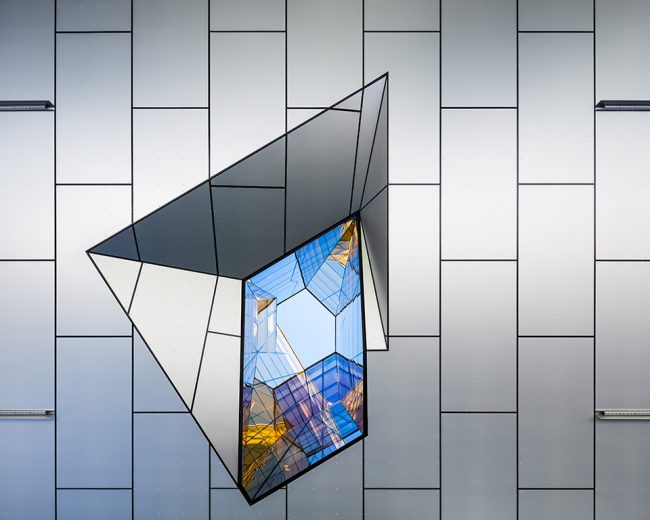
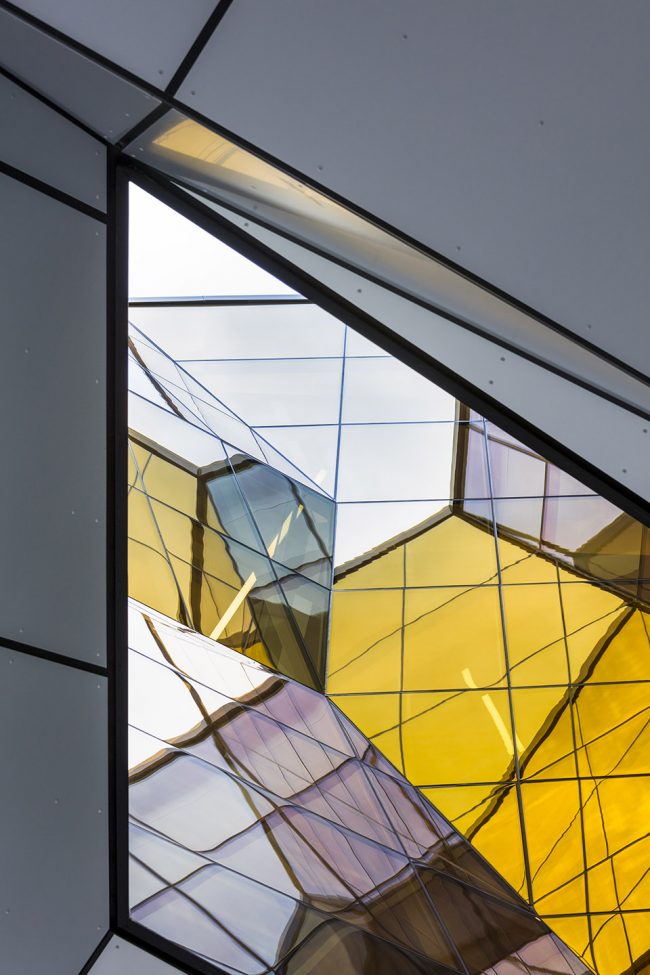
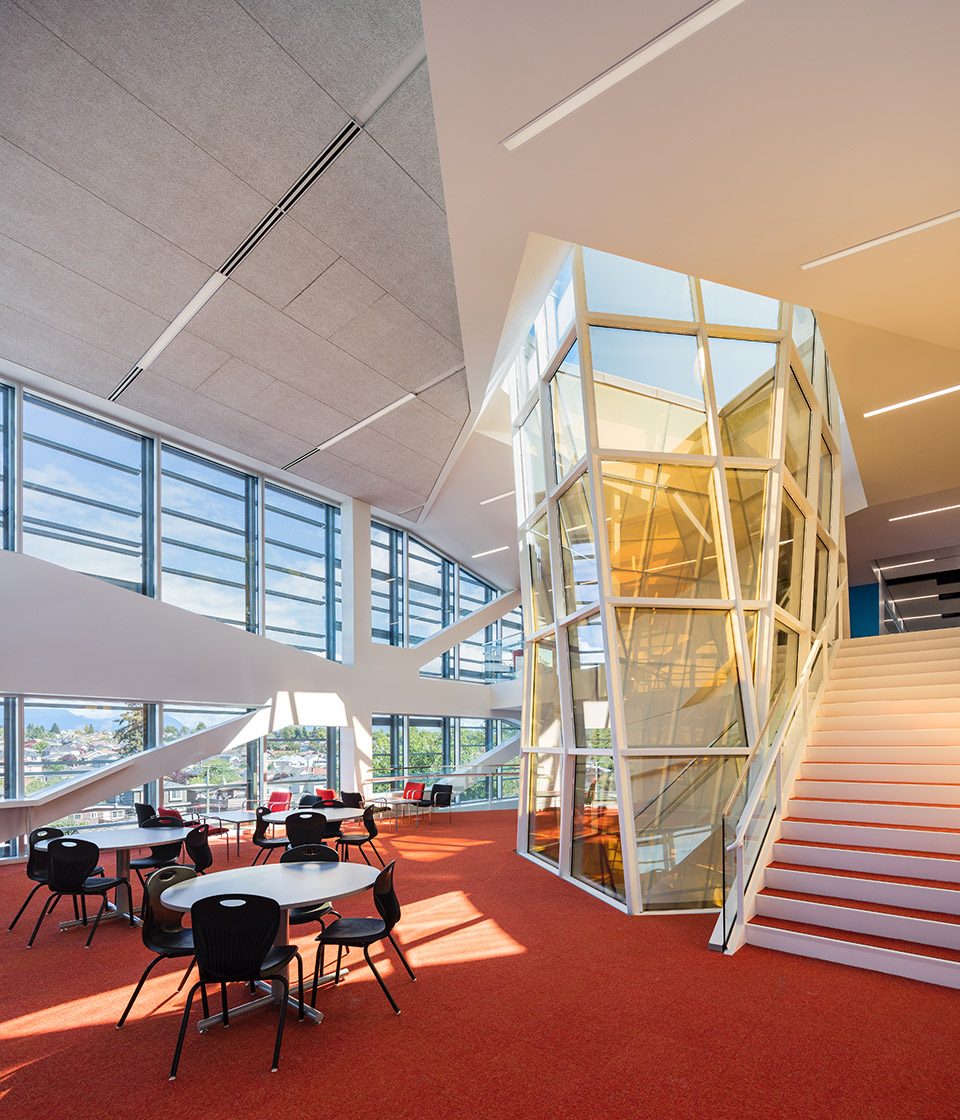
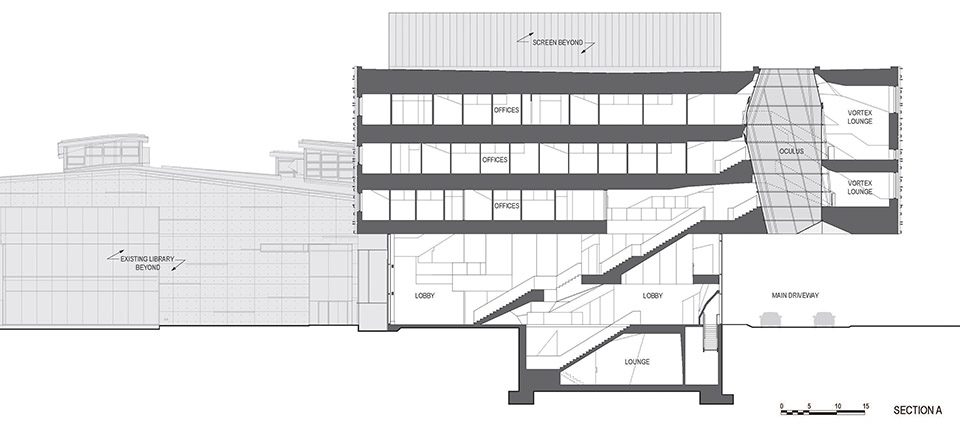
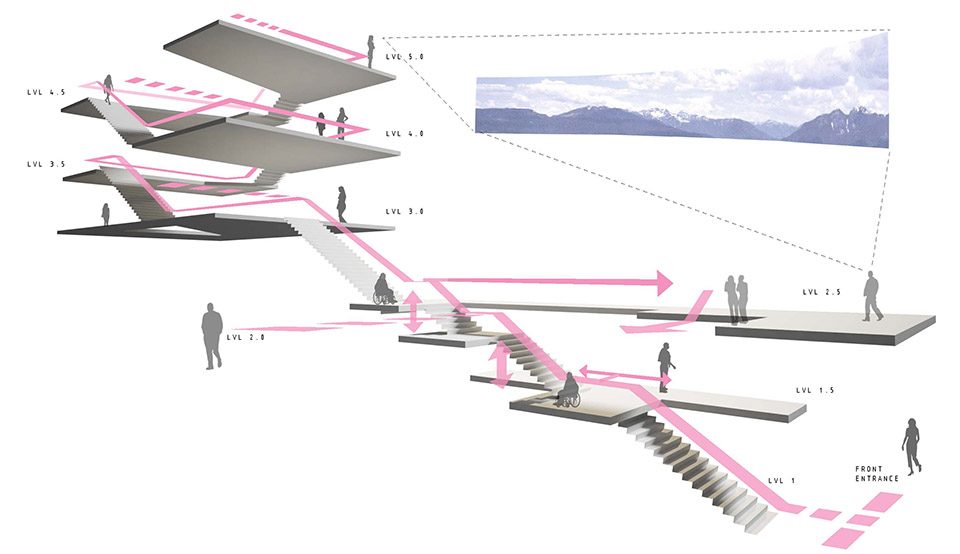
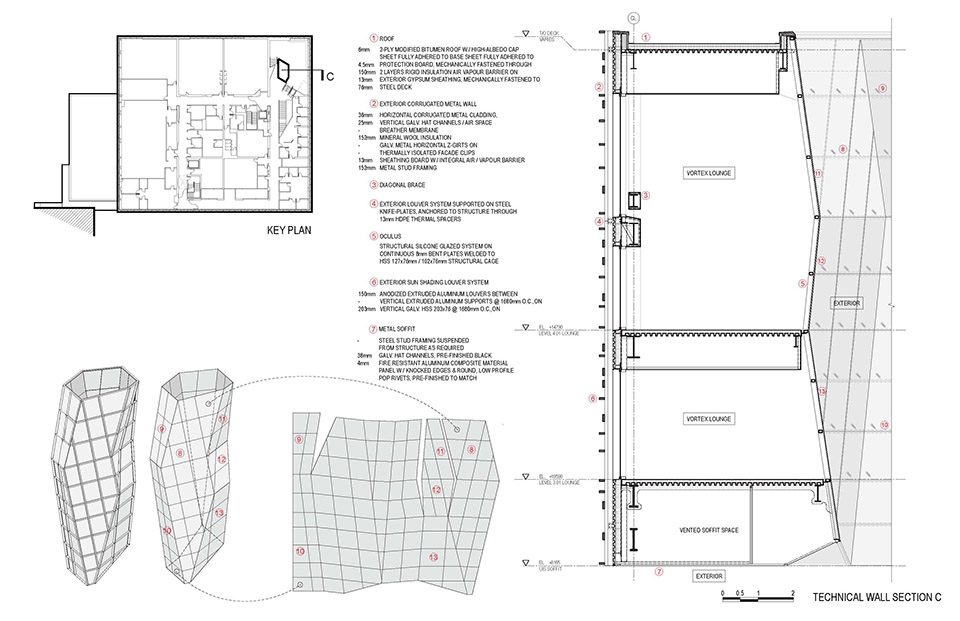
At a cost of approximately $280/s.f., the showpiece facility was achieved through innovative and careful detailing and close collaboration with the client, construction manager and various building trades. Drawing inspiration from Semper’s theories of art form and core form, the building exhibits structural bravado, either by displaying structural steel directly or suggesting its form behind veils of cladding and finishes – executive in a cost-effective manner. The experience of the structure is central to the design: oculus punctures the three stories of the building’s cantilever; intumescent-painted structural steel is revealed in the lobbies and display cases; and interior plasterboard walls sculpturally express underlying structural members. Wrapped around the oculus, the multi-storey ‘Vortex Lounge’ – a series of informal study spaces and an open stair – draws students up through the building and presents student activity as the face of the College.
▼悬挑中横贯建筑多层的采光井,oculus punctures the three stories of the building’s cantilever
▼环绕采光天井形成非正式的学习空间,a series of informal study spaces wrapped around the oculus
细节与可持续性
DETAILING & SUSTAINABILITY
建筑的细节雕琢更加注重其自身的视觉互联性和卓越的热能表现。如建筑外墙上的百叶系统如同面纱一般塑成了立面的主要形象,使其在周边社区及北岸山脉景观中突显,并充分利用了场地中的自然光。建筑内侧大面积的玻璃墙壁和多层虚空间使建筑内部各层获得良好的交通循环及对视效果,亦增强了教学空间的可视性。
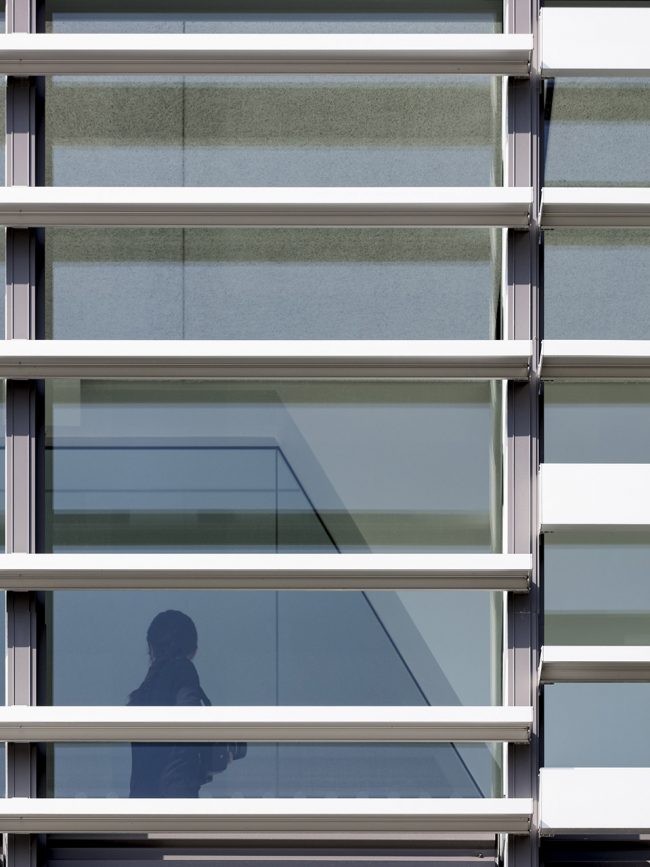
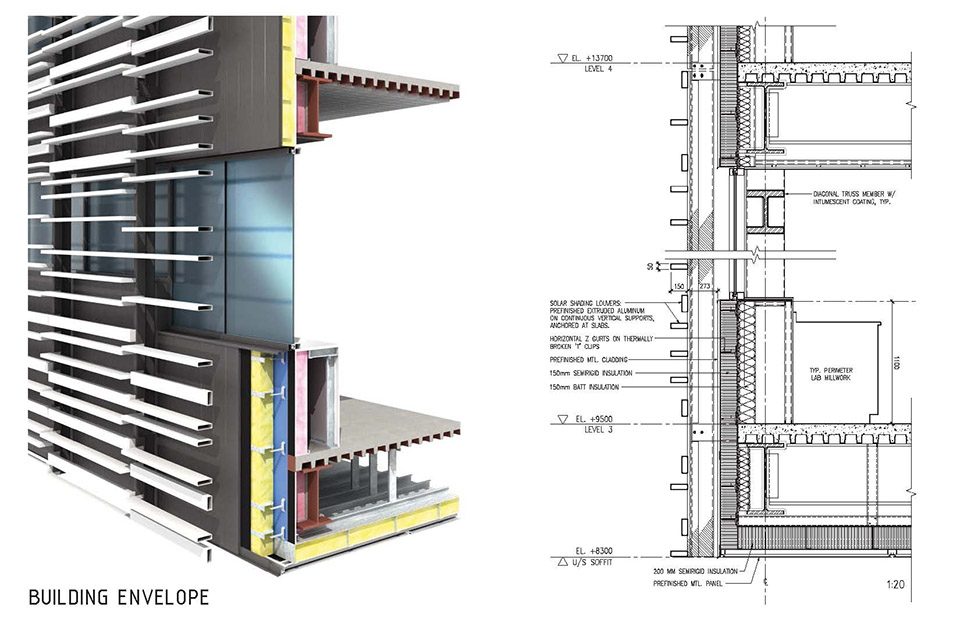
Detailing focused on key goals of visual interconnectivity and exceptional thermal performance. The ‘Sculpture Wall’ custom louvre system forms a veil that choreographs views to campus, the surrounding community and the distant North Shore Mountains while maximizing useful natural light. Internally, extensive glazing and multi-storey voids allow circulation through the building to be animated by views to different levels, and, wherever possible, teaching spaces.
▼建筑立面百叶细节,the ‘Sculpture Wall’
▼利用立面百叶获得大面积室内采光,the custom louvre system maximizes useful natural light
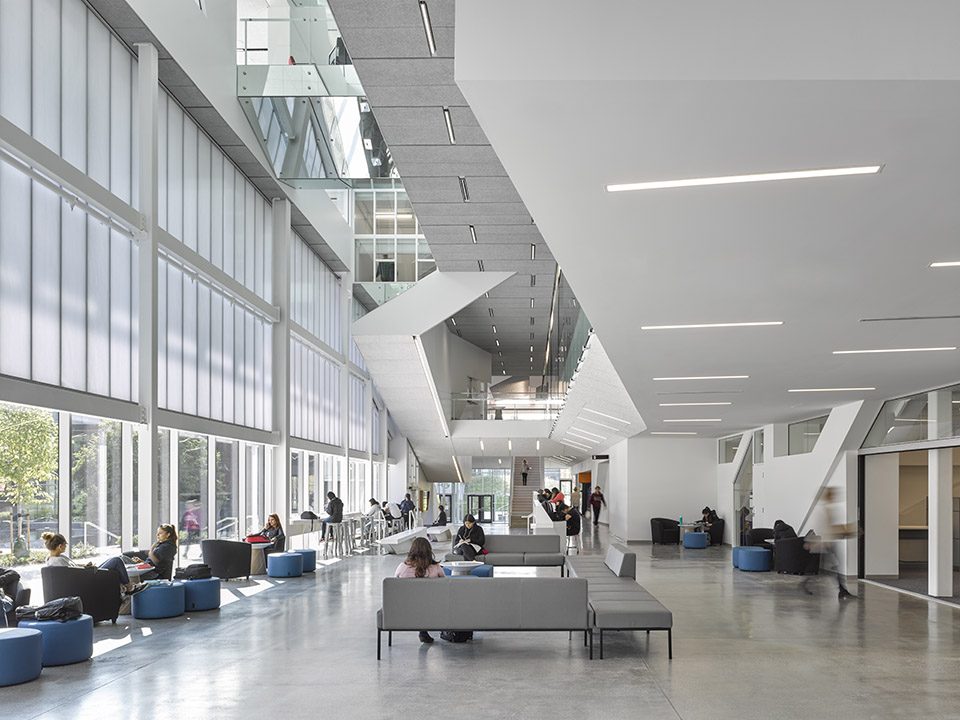
▼注重各个空间的互联性,focus on visual and physical interconnectivity
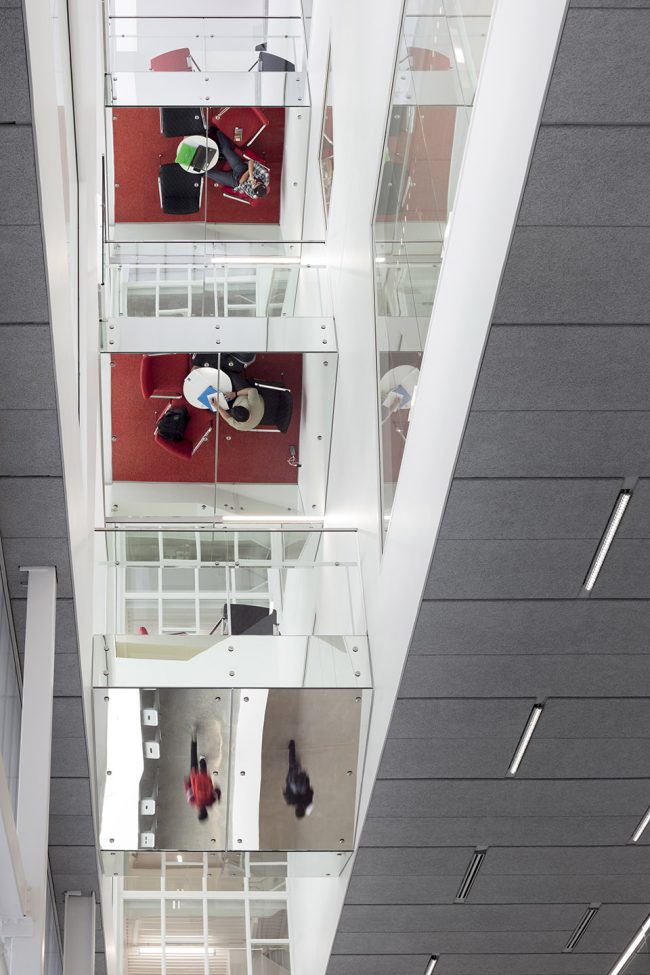
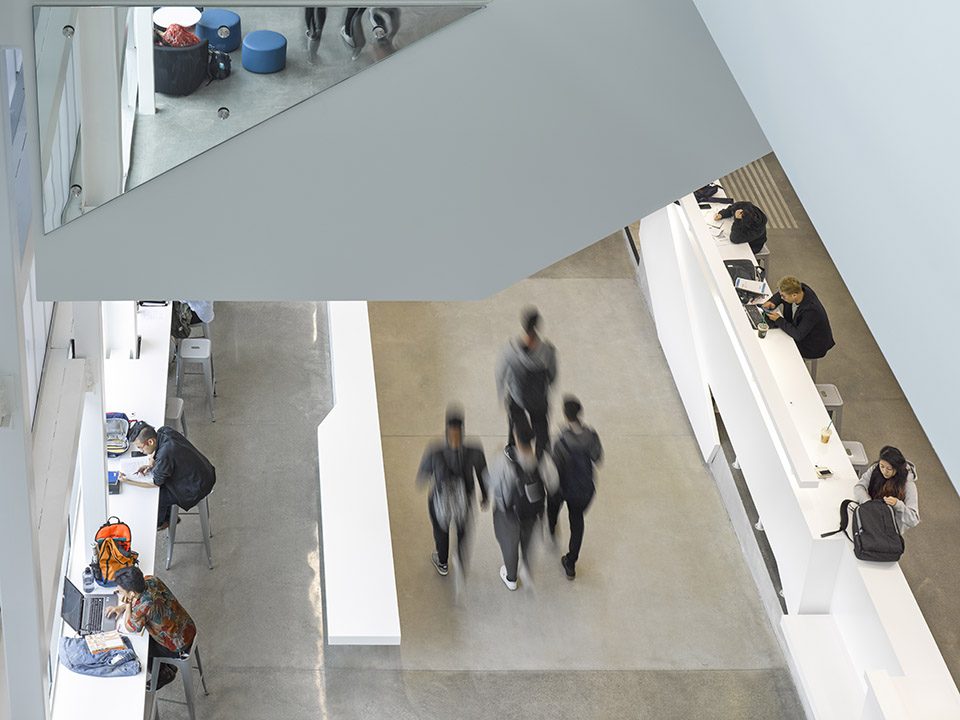
▼大面积玻璃墙壁实现了空间的对视效果, extensive glazing and multi-storey voids allow circulation through the building to be animated by views to different levels
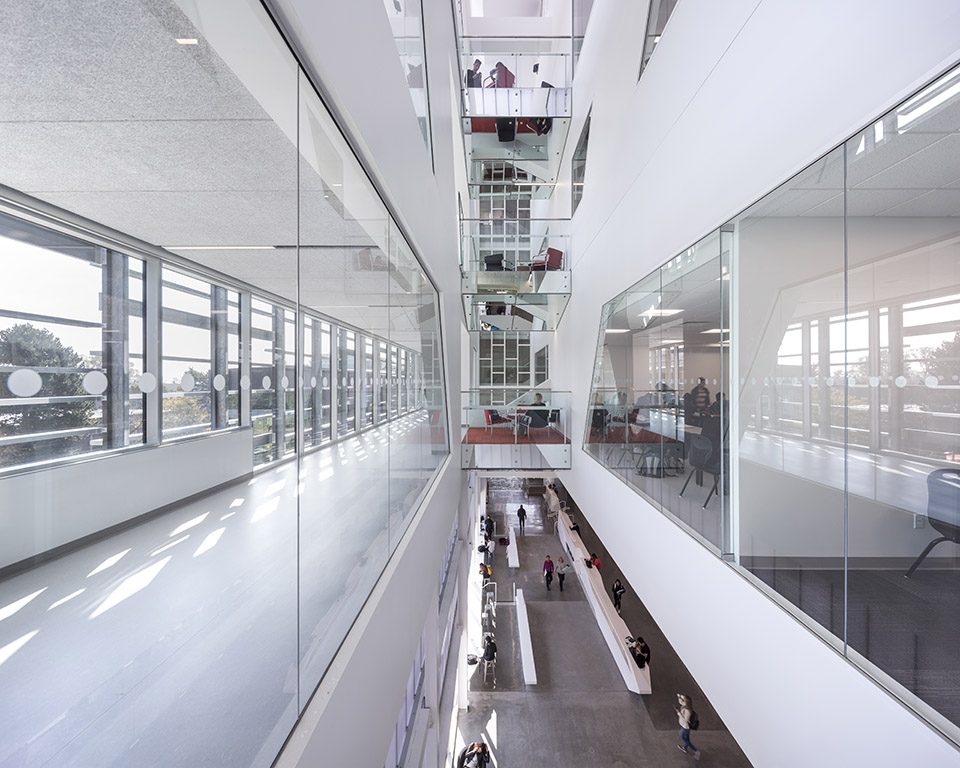
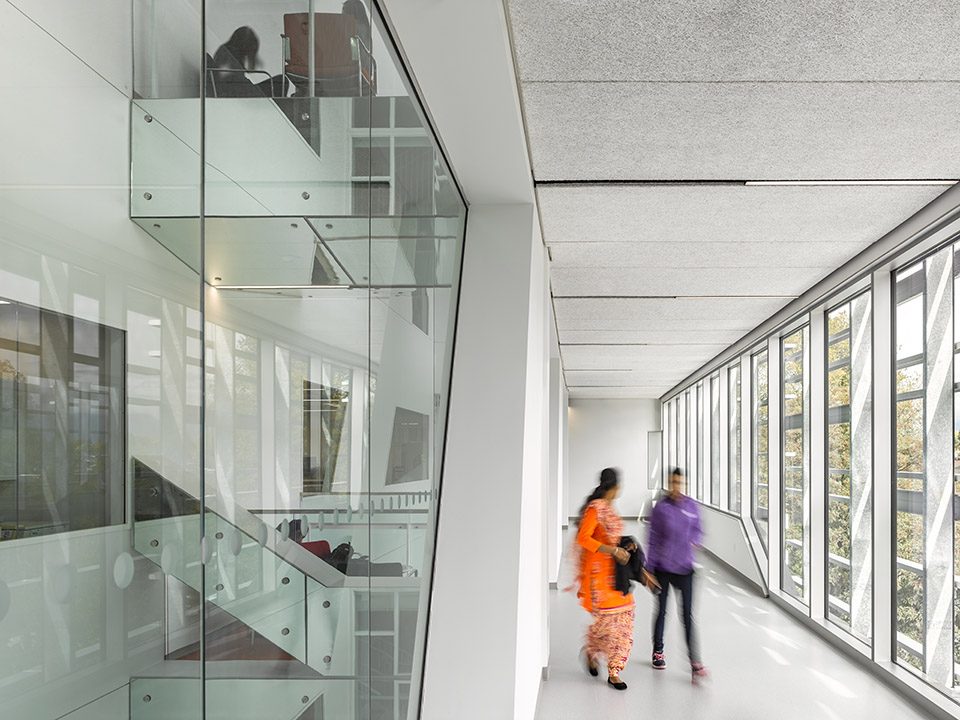
该项目的可持续性战略结合了高性能的建筑外皮和创新的能源管理技术,包括立面隔热夹,以及对光呈现漫反射的树脂墙面板系统。该建筑构成了第一个本土设计的能量传输系统Thermenex-In-A-Box装置。该系统实现了对热量的重新分配,远超过了传统的热回收形式。建筑将回收的热能用于实验室的能源供给,大大降低了能源消耗和供给成本。横贯六层的采光井使建筑实现自然的通风和空气环流,进一步降低了机械能耗。这一设计是建筑空间体验的关键性部分。
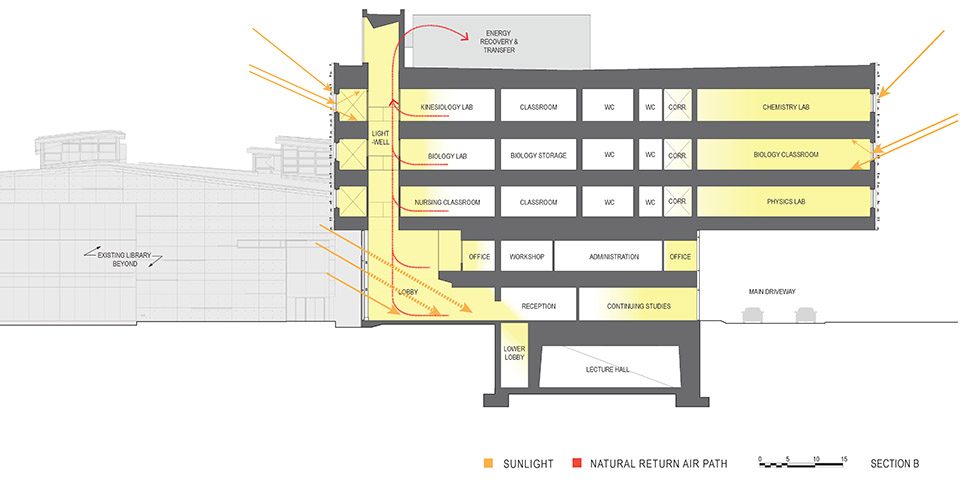
The sustainable strategy coupled a high-performance envelope – including thermally broken façade clips, and a polycarbonate wall-panel system providing diffuse daylighting – with innovative energy management technology. The mechanical system incorporates the first installation of Thermenex-In-A-Box, an innovative locally designed energy transfer system, which allows heat redistribution to be carried far further than traditional heat recovery. Significant given the energy use of a lab building, the system dramatically reduces energy consumption and costs. Mechanical systems were further reduced by using natural stack effect ventilation in the six-storey lightwell for return air flow – a key part of the spatial experience of the building.
▼开放性楼梯引领学生穿梭在各层之间, the open stair guides the students to go through multi-levels
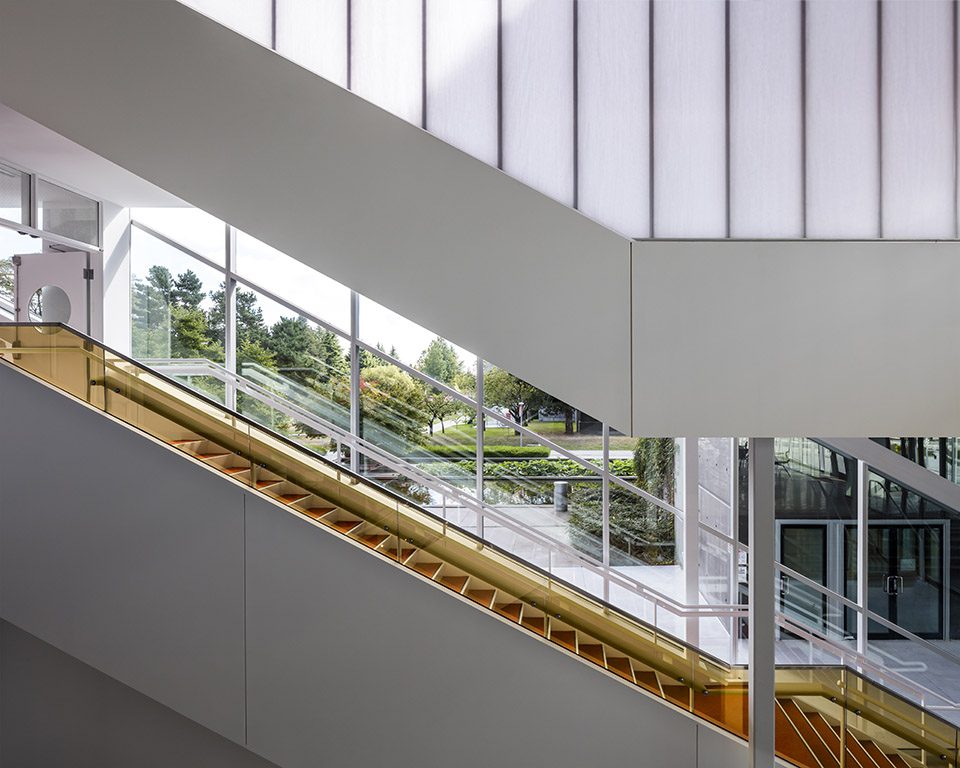
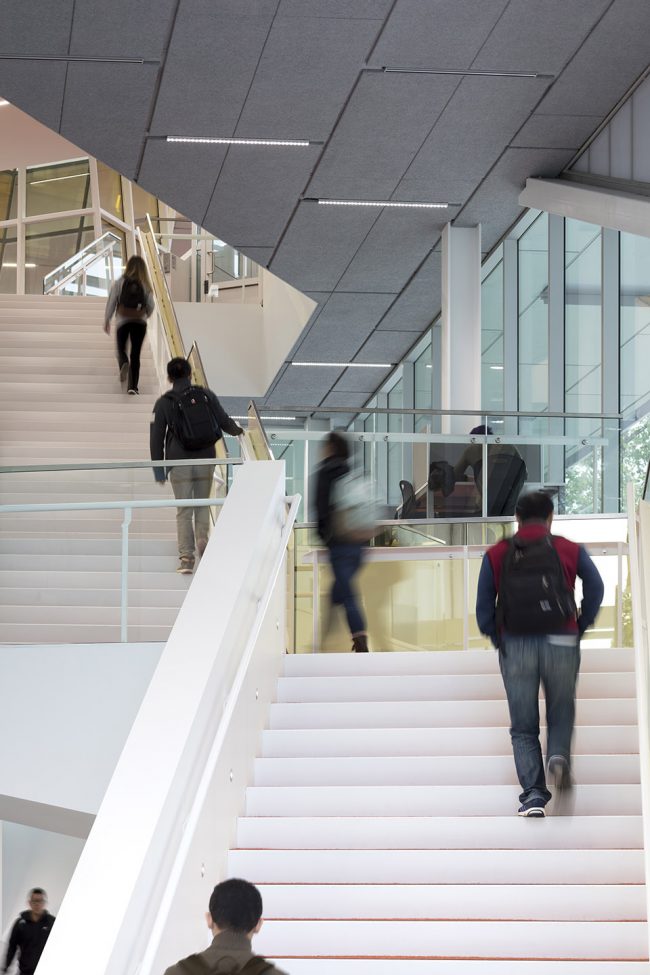
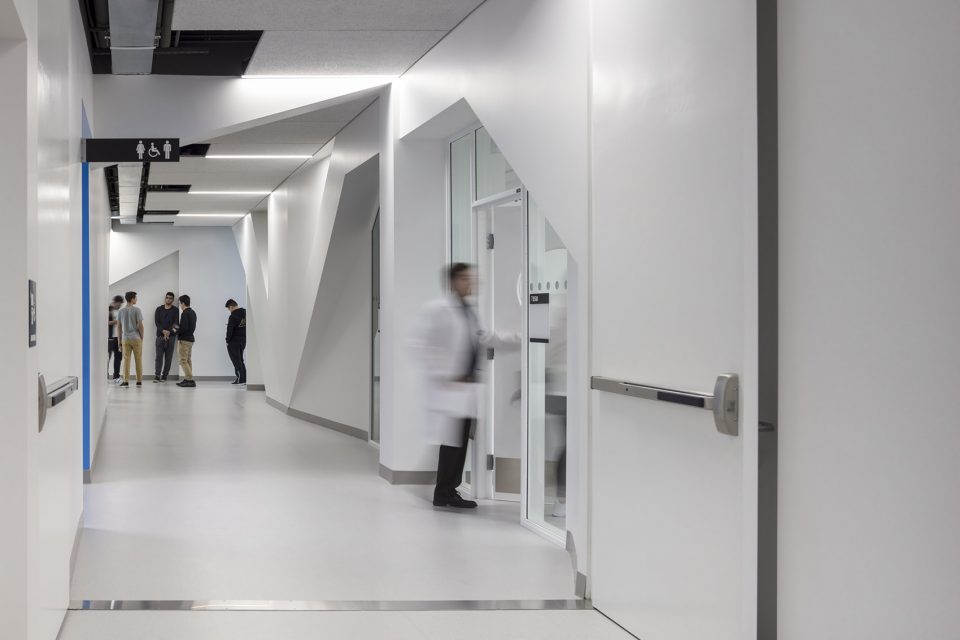
▼交通空间,the circulation space
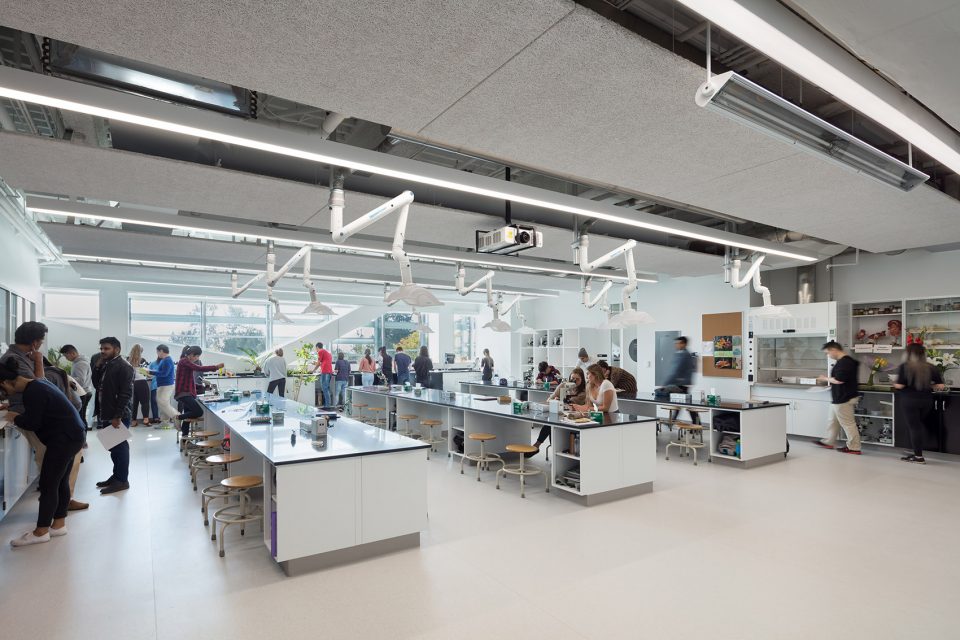
▼实验室空间,the lab
▼场地图,site plan
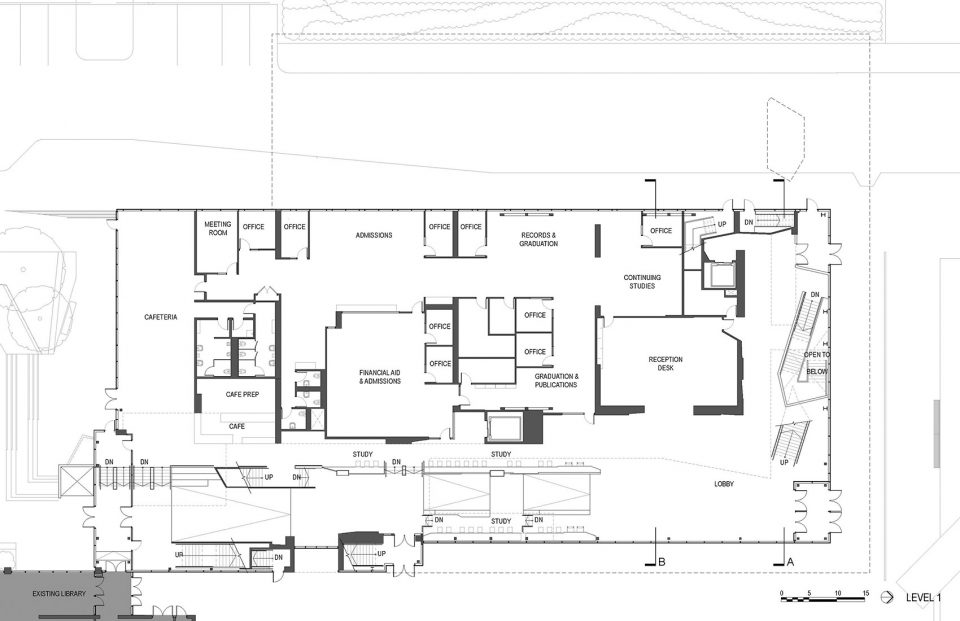
▼一层平面图,the first floor plan
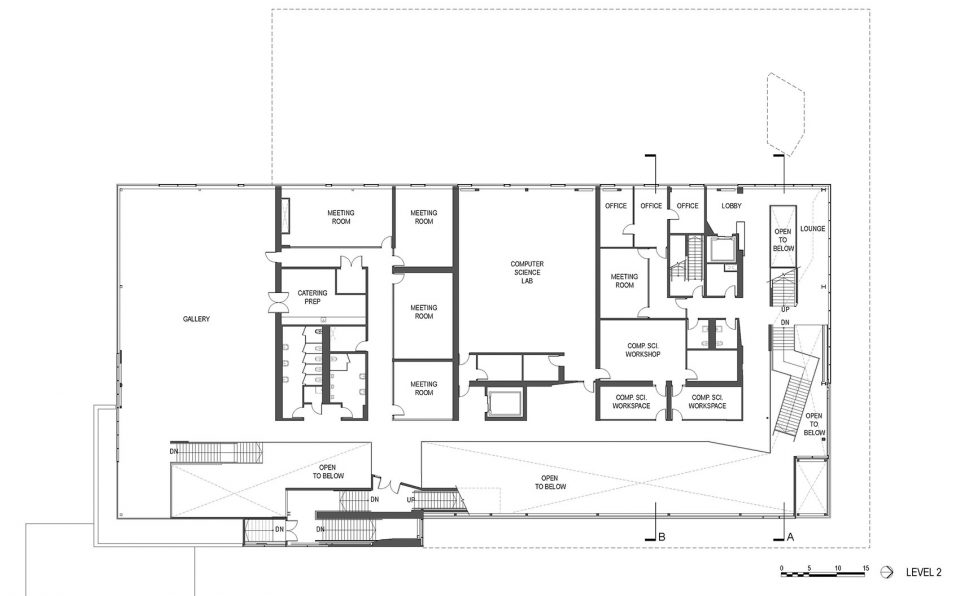
▼二层平面图,the second floor plan
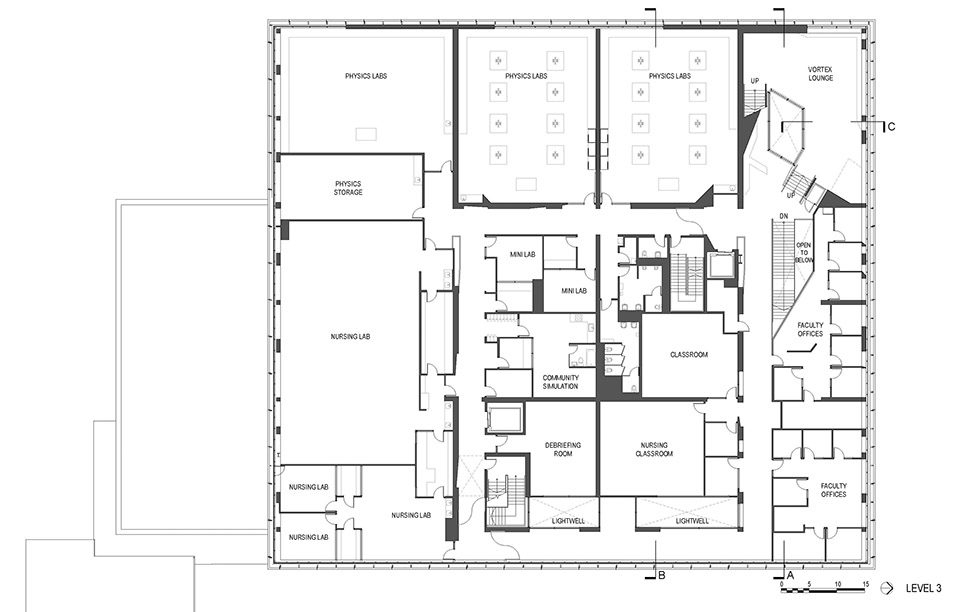
▼三层平面图,the third floor plan
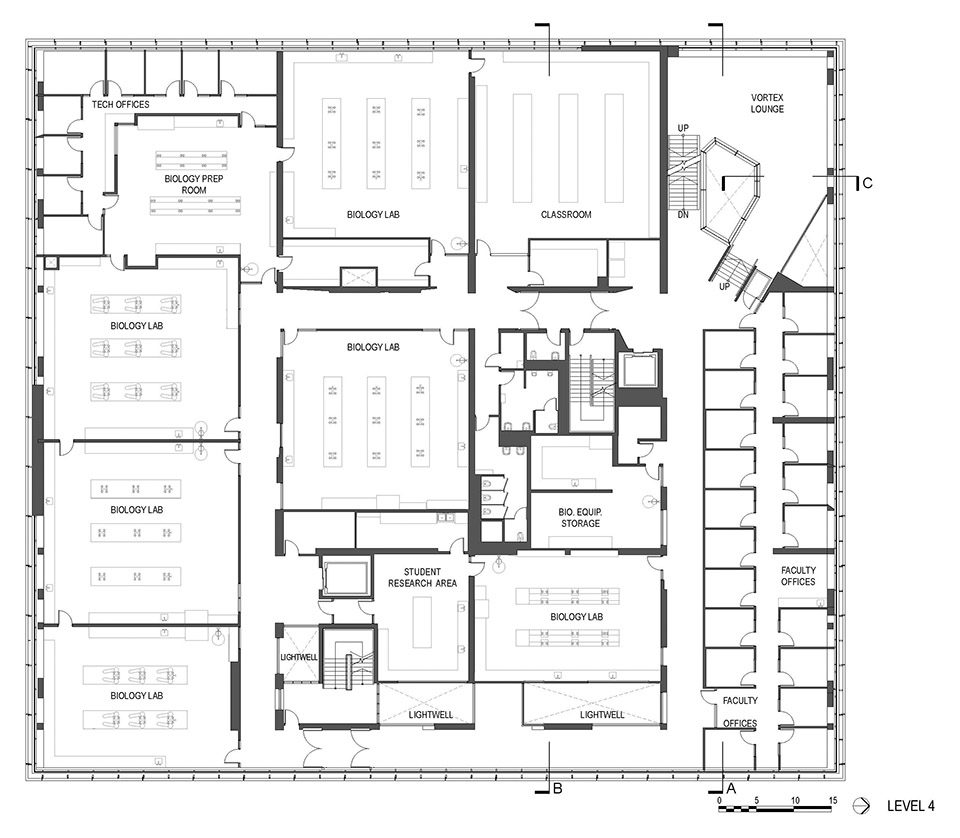
▼四层平面图,the forth floor plan
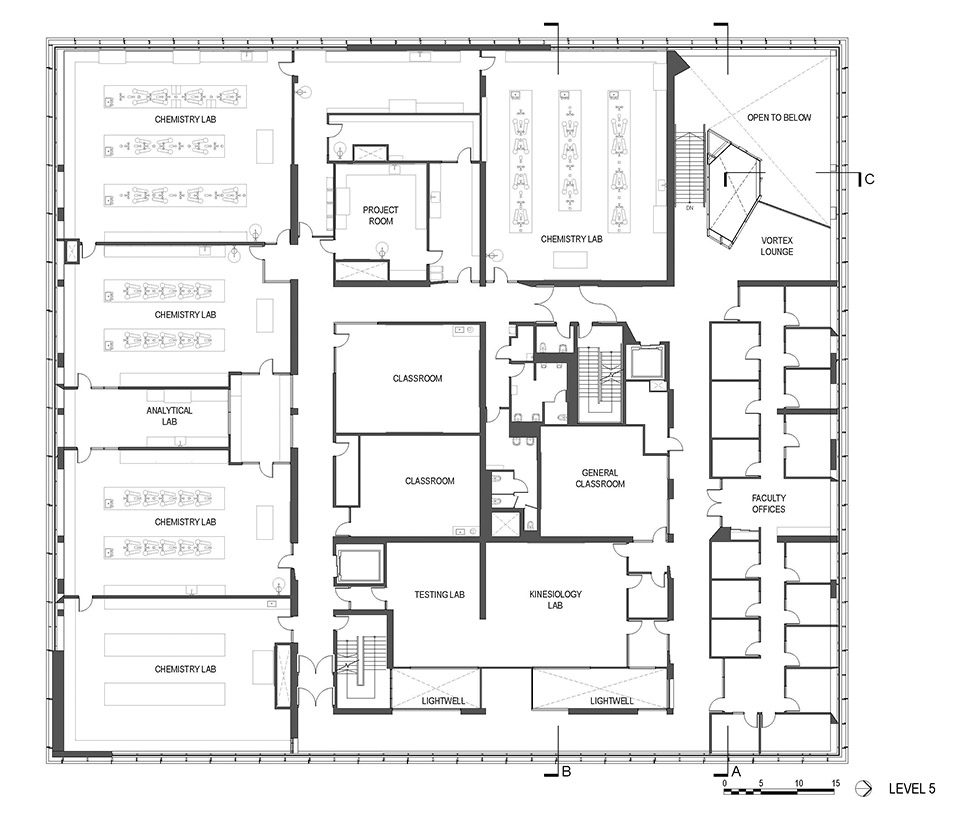
▼五层平面图,the fifth floor plan
▼剖面图,section
▼通风及采光示意,sunlight and natural return air path
▼楼梯与景观对视,the view connection of the staircase and the landscape
▼外墙剖面,wall section
Project Team: Stephen Teeple, Kori Chan, Eric Boelling, Ron Clay, Tomer Diamant, Ben Plasche, Richard Lam, Kathy Chan, Mahsa Majidian, Ryan Yapyuco, Wes Wilson, Suzan Ibrahim, Sarah Martos, Sean Kennedy, Avery Guthrie, Aidan Mitchelmore, Gloria Perez
Consultant Team
Architects: Teeple Architects Inc. (Design Architects); Proscenium Architecture + Interiors (Architect of Record)
Engineers: Weiler Smith Bower Consulting (Structural Engineers); AME Group Consulting (Mechanical Engineers); Thermenex (Mechanical, Speciality); Applied Engineering Solutions Ltd. (Electrical Engineers)
Specialist Consultants: PFS Studio (Landscape Architects); Aplin Martin Consulting Ltd. (Civil Engineers); Zon Engineering Inc. (LEED Consultants); Daniel Lyzun & Associates Ltd. (Acoustic Consultants); Reed Jones Christoffersen Ltd. (Envelope Design Consultant); LMDG Code Consultants Ltd. (Building Code Consultant); MMM Group Ltd. (Commissioning Consultant); Bunt & Associates Ltd. (Transportation Planning Consultant); Gunn Consultants Inc. (Elevator Consultant)
Project size: 157000 ft2
Completion date: 2016
Building levels: 5
More: Teeple Architects。更多关于他们:Teeple Architects on gooood








很好奇Thermenex-In-A-Box是什么样的原理
大挑