感谢 上滕聯合建築師事務所 予gooood分享以下内容。更多关于他们:Emerge Architects on gooood.
Appreciations towards Emerge Architects for providing the following description:
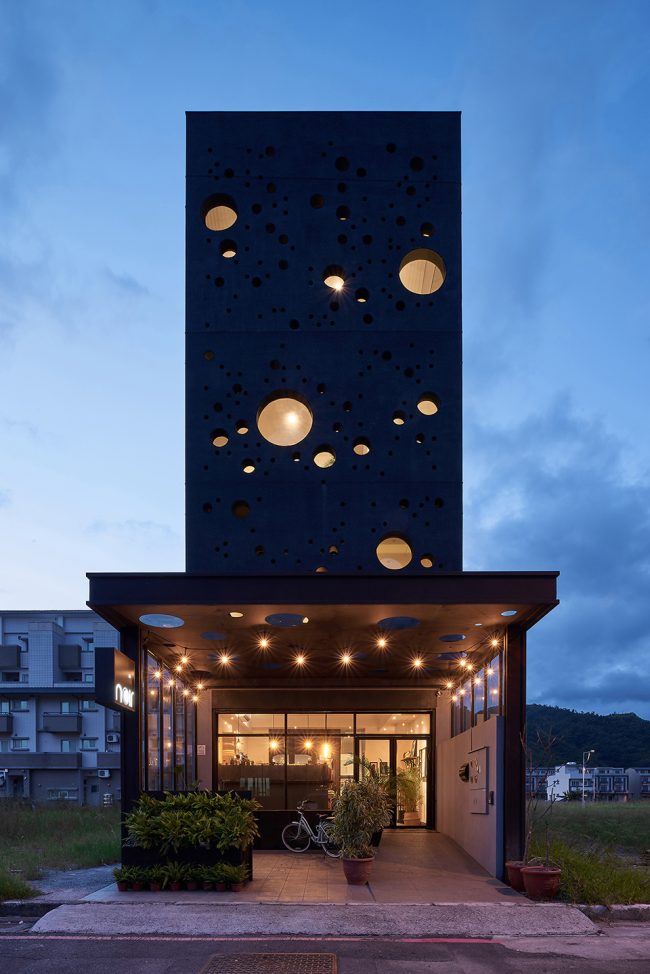
咸味的海浪、卵石海滩的潮声和远处的龟山岛美景,是宜兰头城镇和乌石港为我们留下的第一印象。消融的波浪和闪烁的泡沫因而成为了设计这座旅行小屋的灵感源泉。
Our first impression of Toucheng Village and Wishi Harbour in Yilan was the smell of salty waves, the sound of splashes on the glossy shingle beach, and the sight of distant Guishan Island. The image of dissolving waves and glittering sea foam became the source to the guesthouse’s design element.
▼建筑外观,exterior view
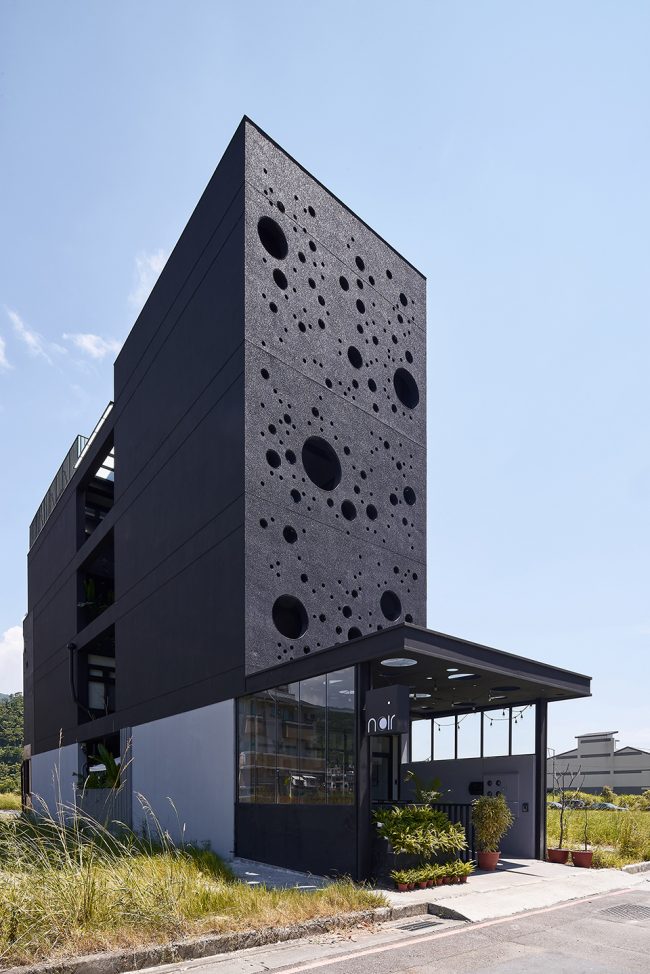
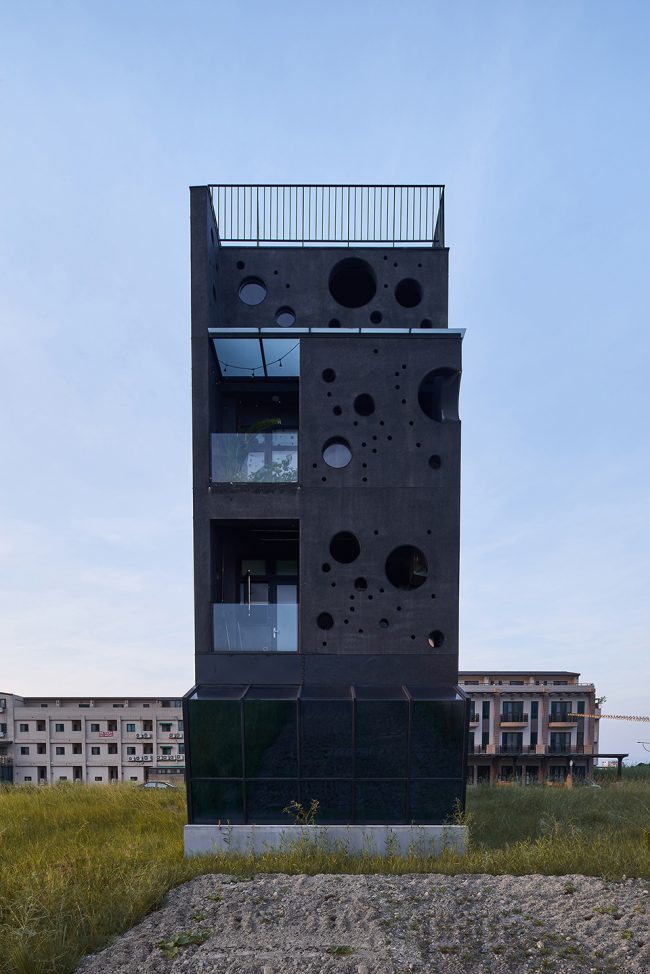

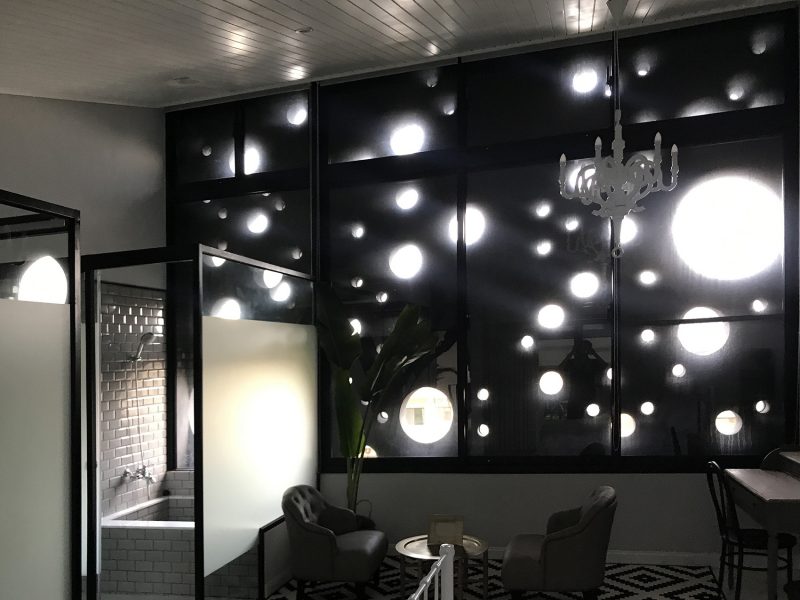
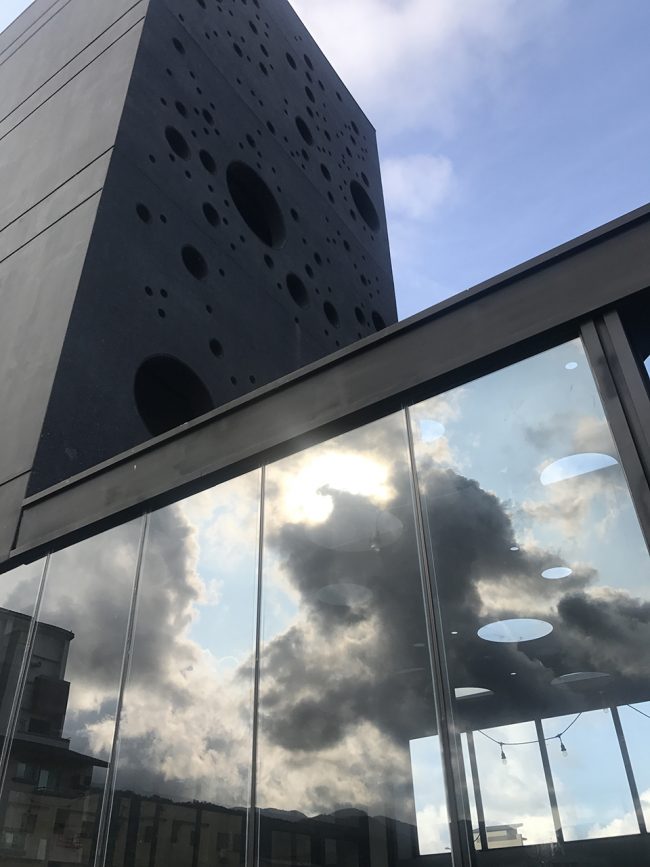
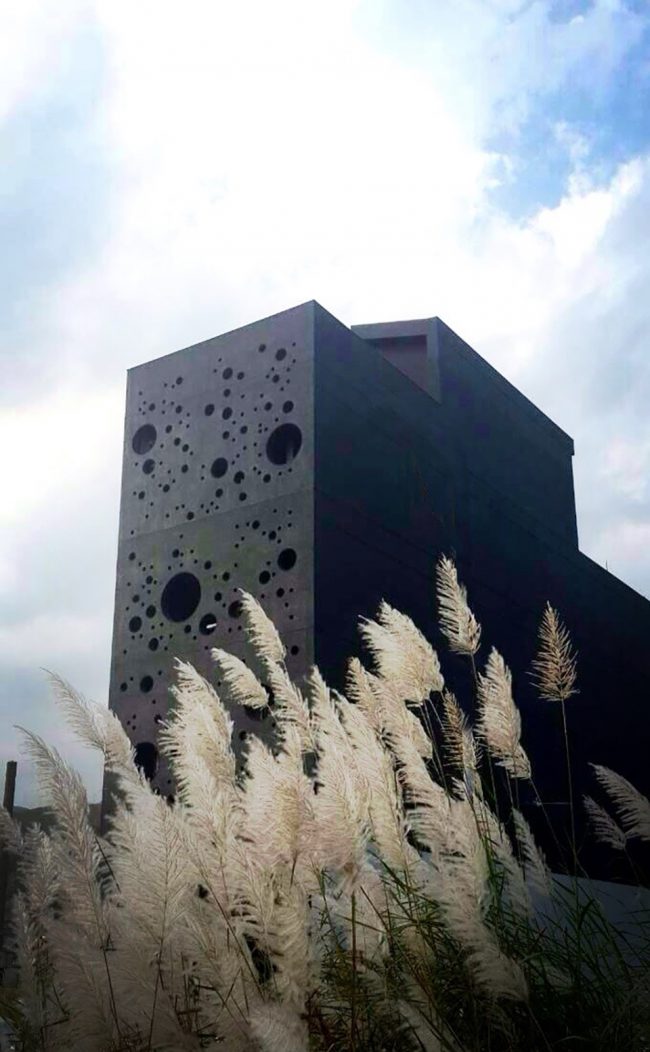
黑色立面上的一系列圆形窗洞使光束投射到室内,宛如泡沫一般在空气中消散。整座建筑好像一盏朦胧的灯笼,以微光照耀着旅行者的道路。
Clusters of round openings on the black façade allow light beams and diffuses inside like roaming foam in the air. The building morphs into an obscure lantern whose dim light glowing upon the voyagers.
▼入口,entrance
▼夜景,night view
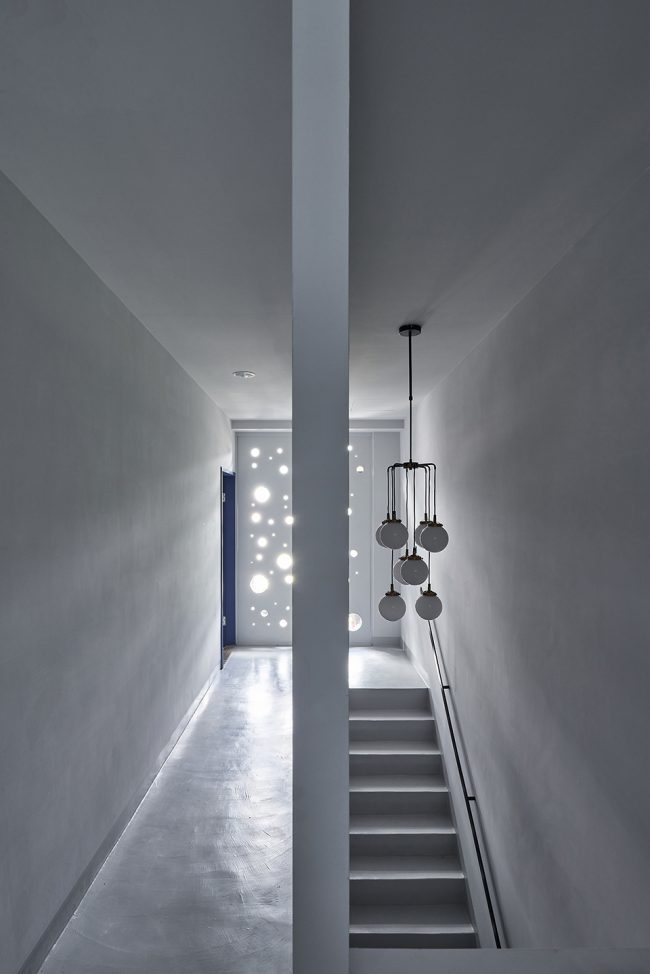
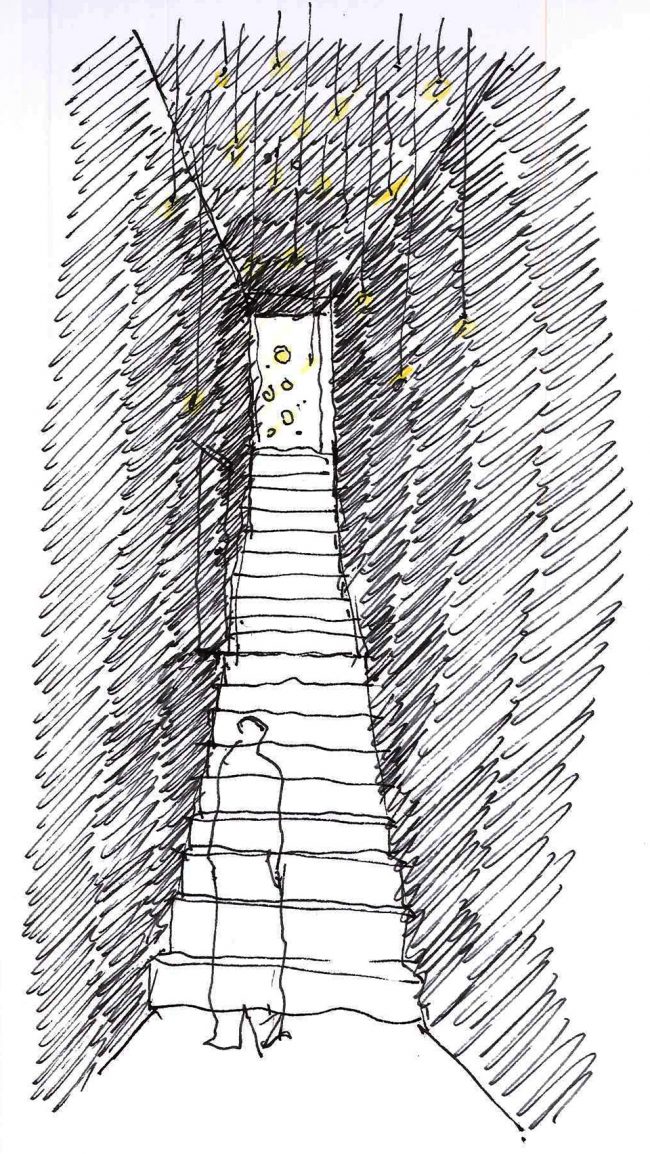
通过昏暗而狭长的楼梯便能够直接到达3层,颇有豁然开朗之感。这一空间体验模仿了从台北通向该村庄的一条最长的隧道:终点处的“星空”如同带领着你走进宜兰的开阔平原。
Climbing up the narrow staircase directly to the 3rd floor, long and gloomy, but a flickering radiance in the far end. Imitating the experience of running through the longest tunnel in the country from Taipei, expecting Yilan’s open plain to come and guide, just like the starry lighting placed above.
▼狭长的楼梯间和走廊,narrow staircase and corridor
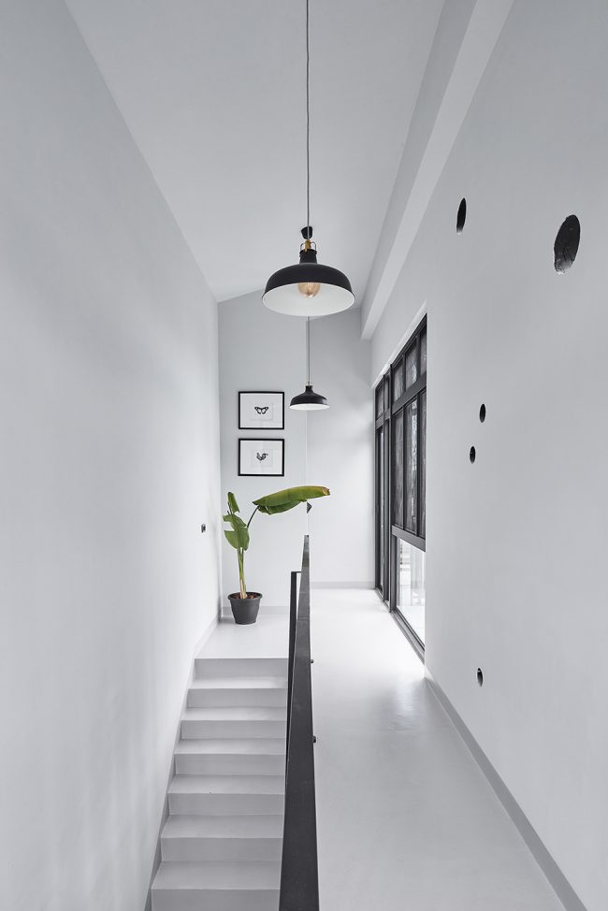
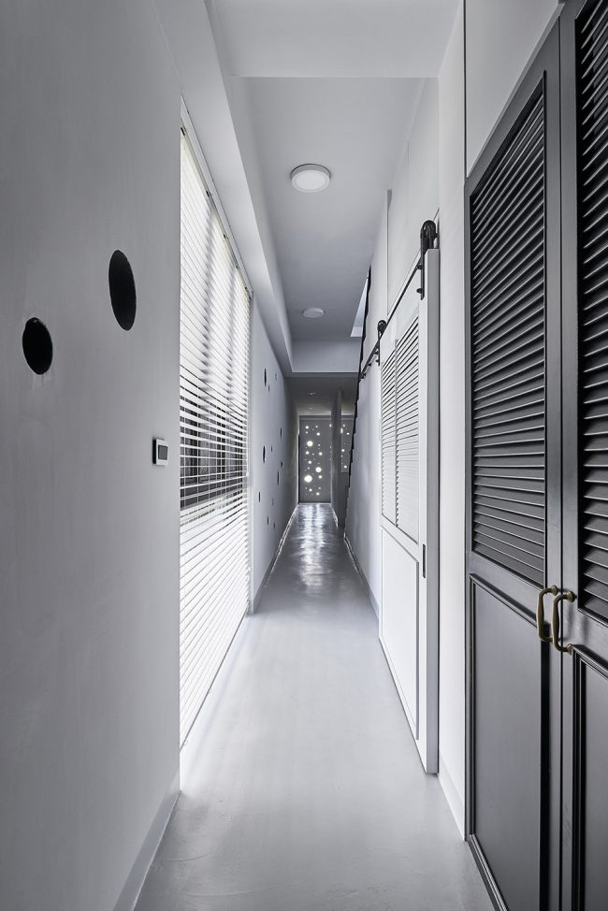
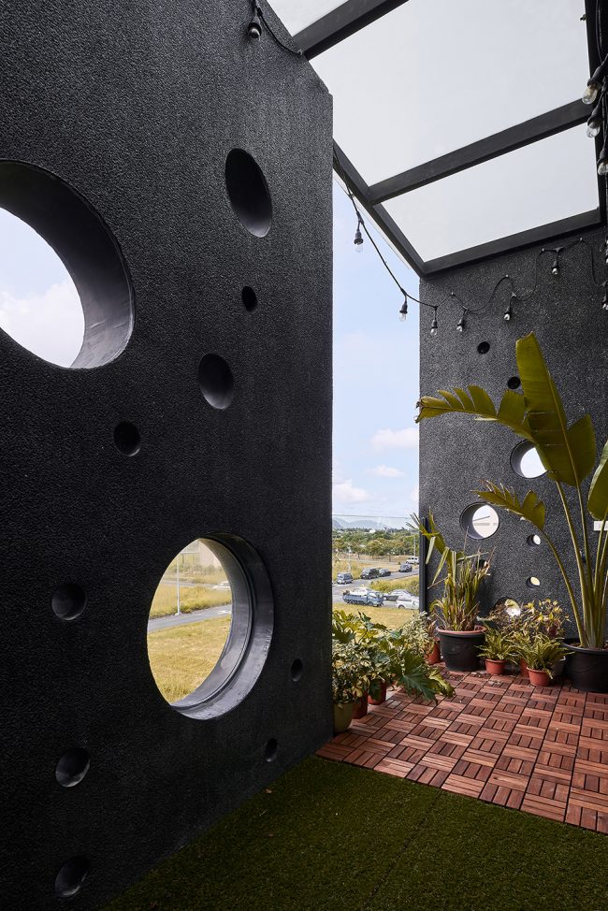
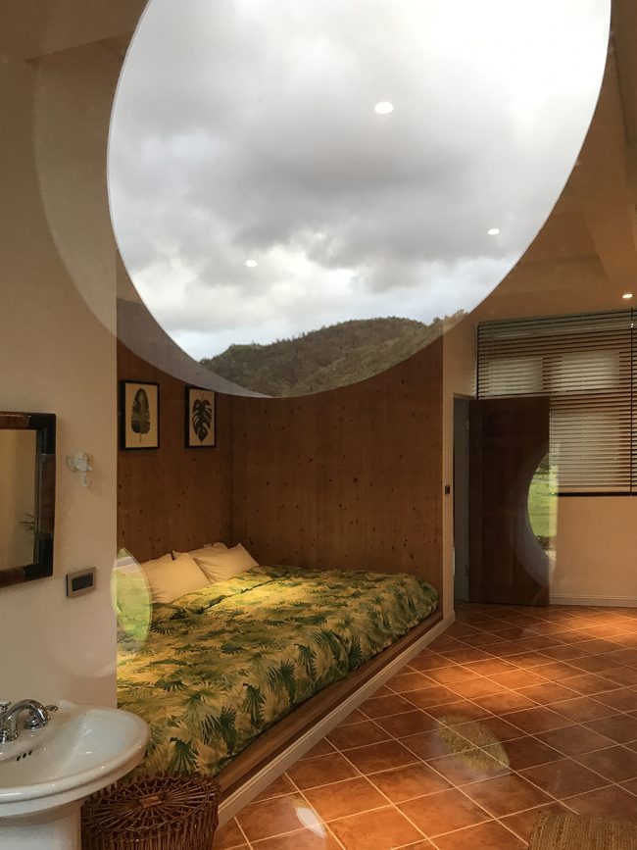
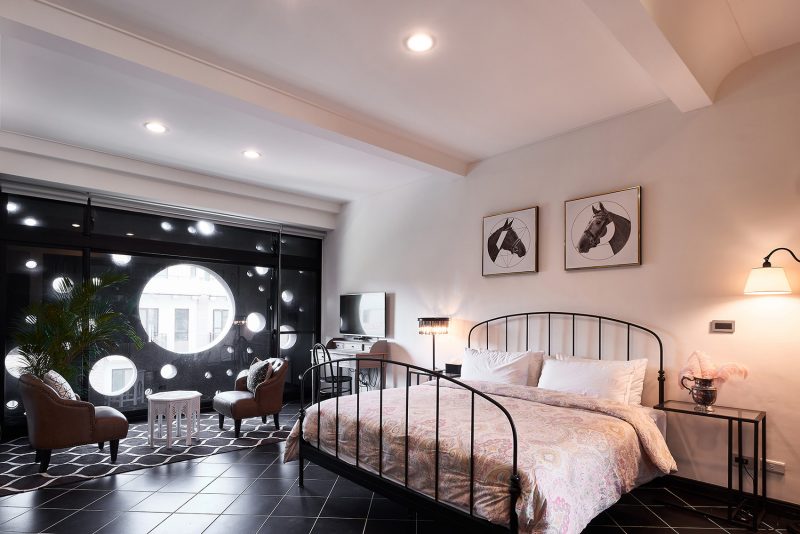
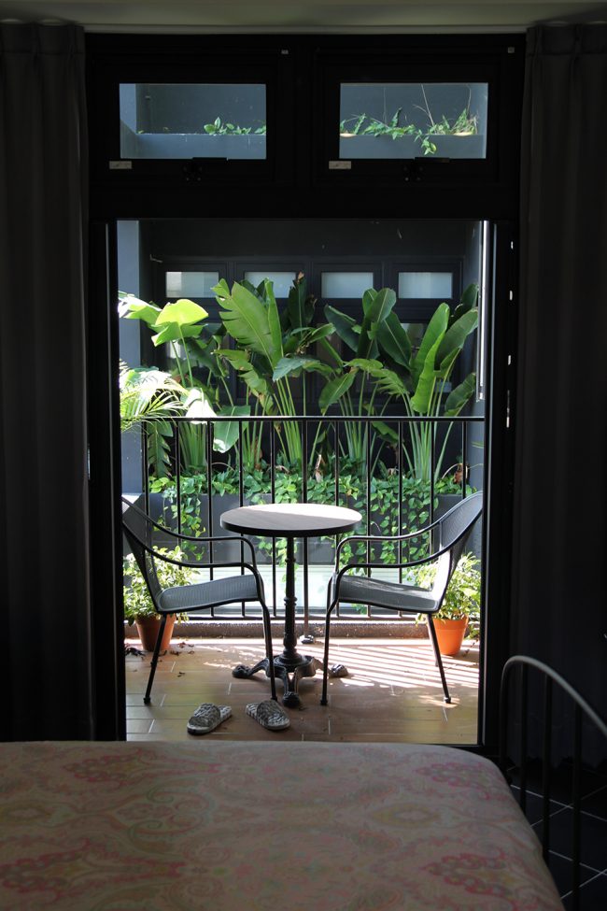
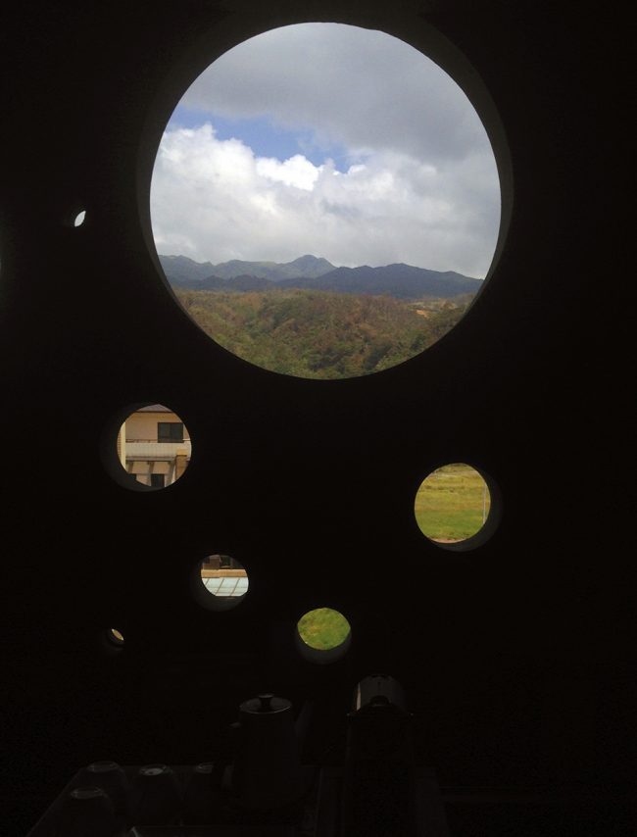
客房墙壁上大小不一的窗洞能够在过滤噪声的同时为房间引入宁静的街景。阳台保持了开放,但并未暴露于室外。不论庭院还是山丘,不论晴天还是雨天,每位客人都能在自己的房间内惬意地享受专属的风景。
In the guest rooms, light holes in sizes on the wall filter out buzzes and leave serene frames of streetscape. Balconies are open but not exposed; every guest may savor exclusive scenery, whether courtyard or hillside, whether sunlit or drizzly, in their own comfort.
▼客房内部,guest room interior
▼阳台保持了开放,但并未暴露于室外,balconies are open but not exposed
▼窗洞中的山景,mountain scenery through the hole
▼立面细部,facade detail
▼设计草图,design sketch
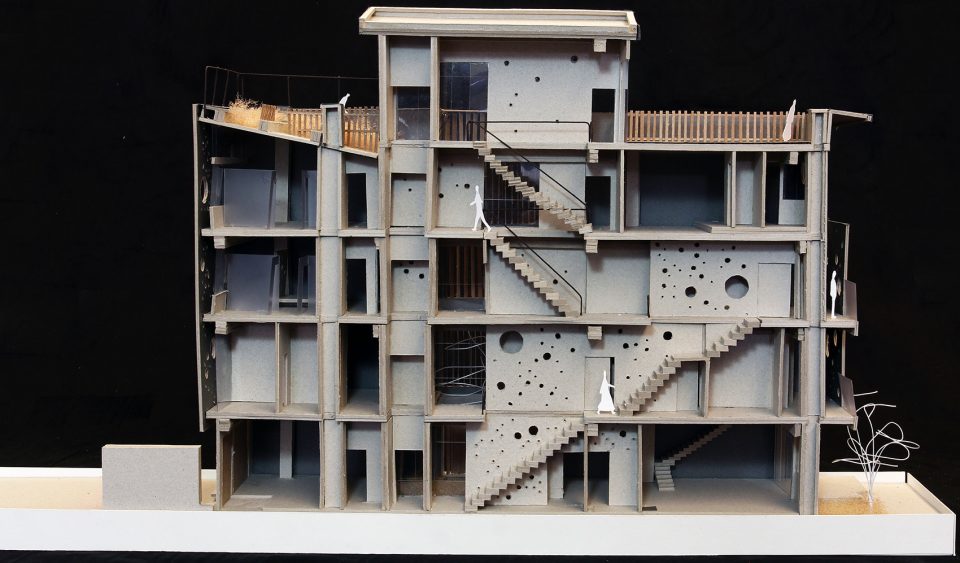
▼模型,model
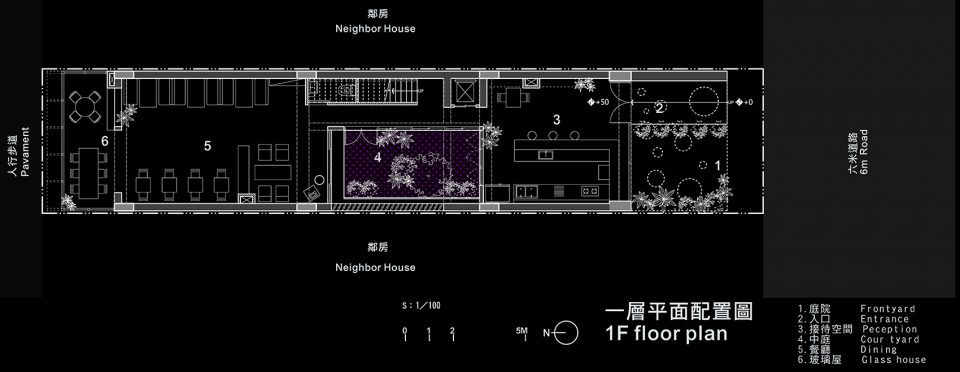
▼一层平面图,1F floor plan
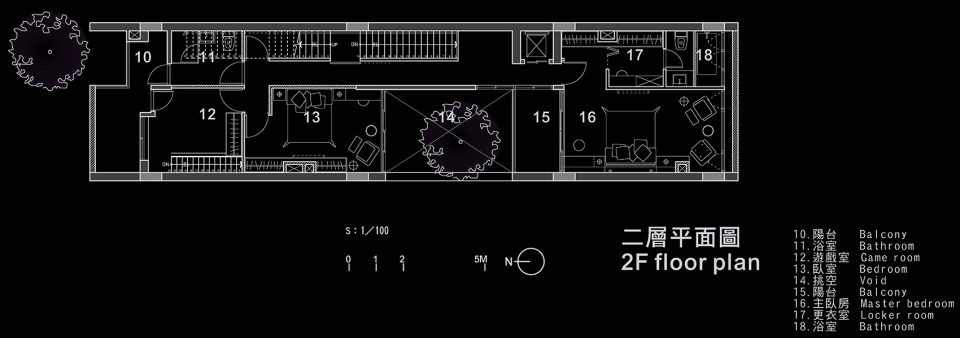
▼二层平面图,2F floor plan
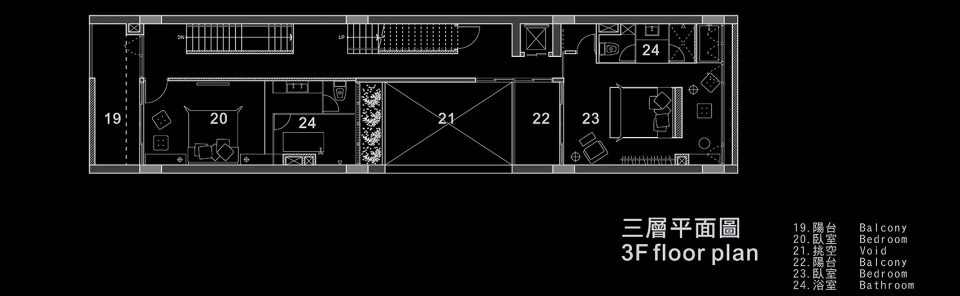
▼三层平面图,3F floor plan
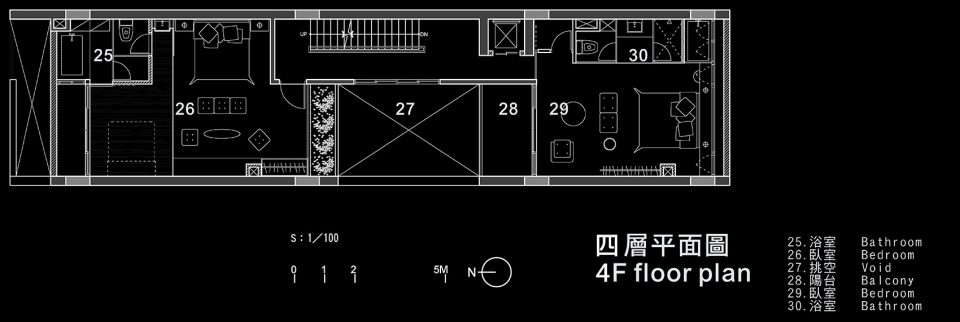
▼四层平面图,4F floor plan
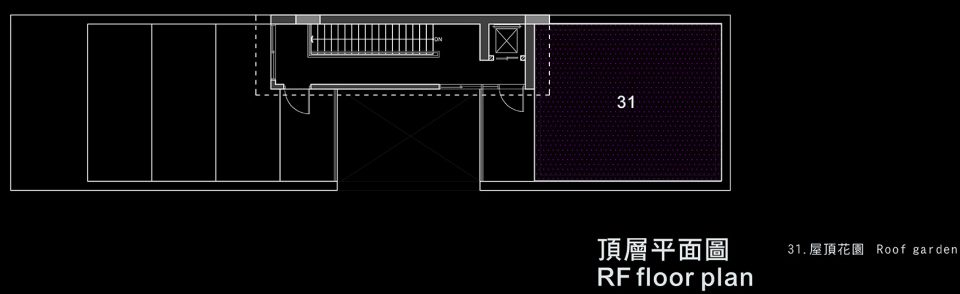
▼顶层平面图,roof plan
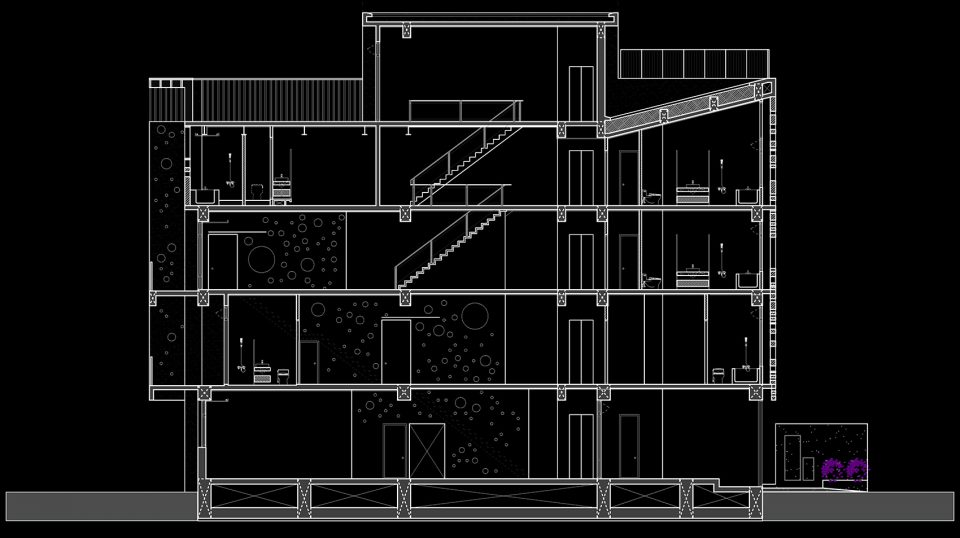
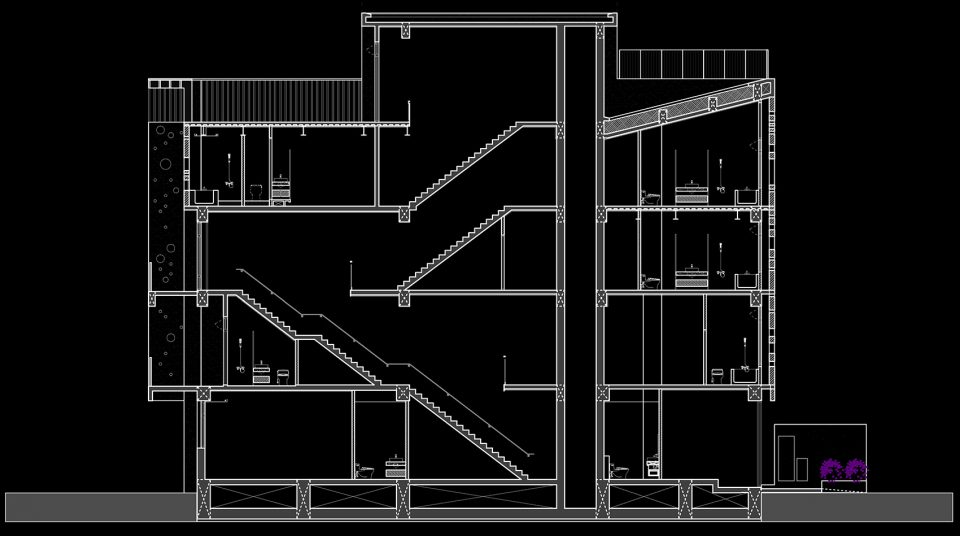
▼剖面图,section
Project Name: Onyx lit House
Client: Xiao-qing, Lin
Location : Toucheng District, Yilan
Function: Housing
Architecture
Architects: Emerge Architects
http://www.emergearchi.com
https://www.facebook.com/emergearchi
Architect in Charge: Sam Yang, Ally Chang, UZ Liu
Participants of project: Ying-Chen Ling
Approved Building Inspector : Emerge Architects Structural Engineer:
K.C. Structure Engineering Office
Hydropower Engineer: Kai Jian Engineering Office
Construction
Architecture, Electrical Engineering , Interior and Landscape Manufacturer:
Kai Jian Engineering Office
Materials
Façade: Washed granolithic
Site Area: 180.77 sqm
Construction Area: 101.12 sqm
Gross Floor Area: 270.97 sqm
Floors : 3 Floors above ground
Construction Cost
Architecture: 12,000,000 NTD$
Electrical Engineering : 1,600,000 NTD$
AC: 600,000NTD$
Interior : 2,000,000 NTD$
Landscape: 400,000 NTD$
Years of Design: Nov,2013- Aug,2014
Years of Construction: Dec,2014- Aug,2016
More:Emerge Architects。更多关于他们:Emerge Architects on gooood









圆窗怎么开启啊 没看到开启扇呢
cad截图流批!!!(破音)
很有感觉,好喜欢