来自Monadnock对gooood的分享。更多请至:Monadnock on gooood

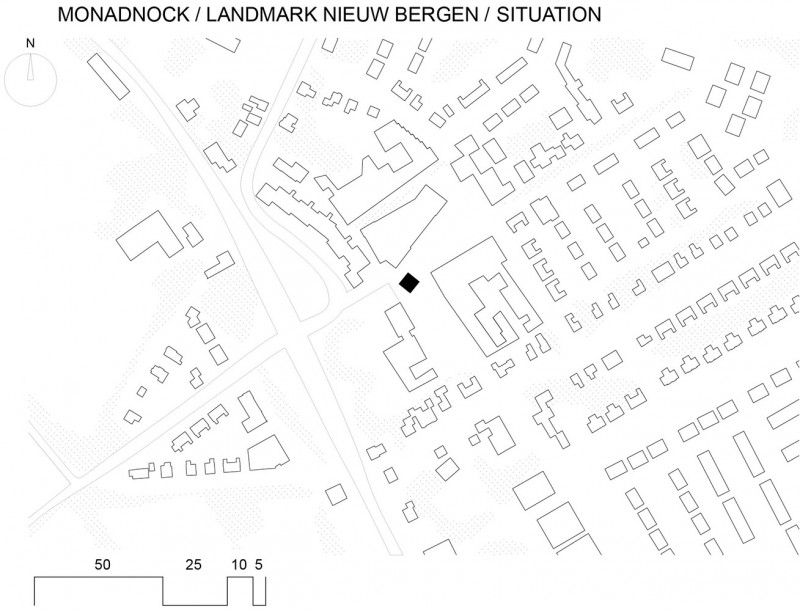
荷兰Limburg省的小村庄Nieuw-Bergen一直以来缺少一座地标性建筑,远远地只能看到教堂塔楼的轮廓线。最近,作为村庄更新计划的一部分,一座标志性建筑的完工弥补了这一缺失。“地标”是更新计划的核心,同时也标志着市场是一个明白无误的、中心集会的场所。
In a landscape where every small village from afar can be identified by the silhouette of its own church tower, Nieuw-Bergen lacked such a clear landmark. Recently, this need was granted by providing the realization of a landmark building that is part of the village renewal plan. This ‘Landmark’ is at the core of the plan and marks the marketplace as a clear, central collective space.
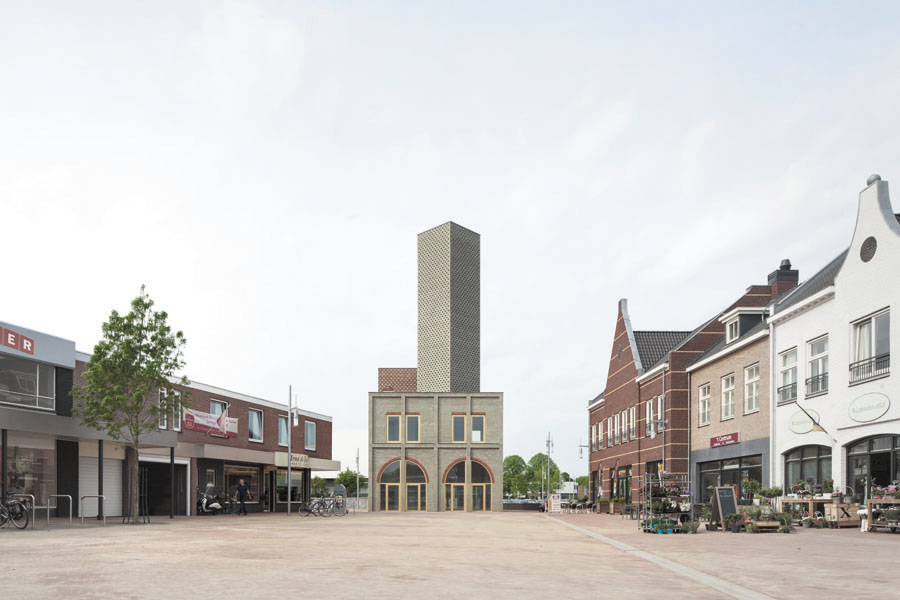
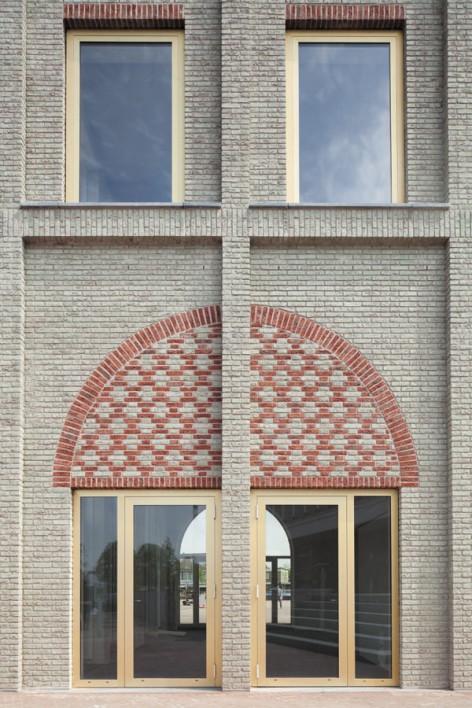
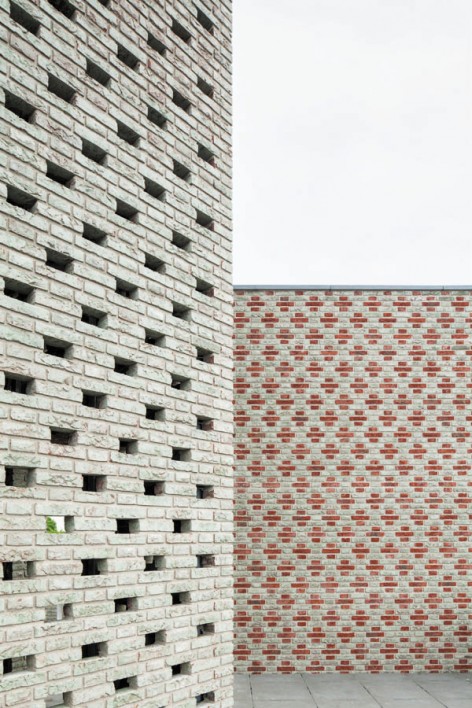
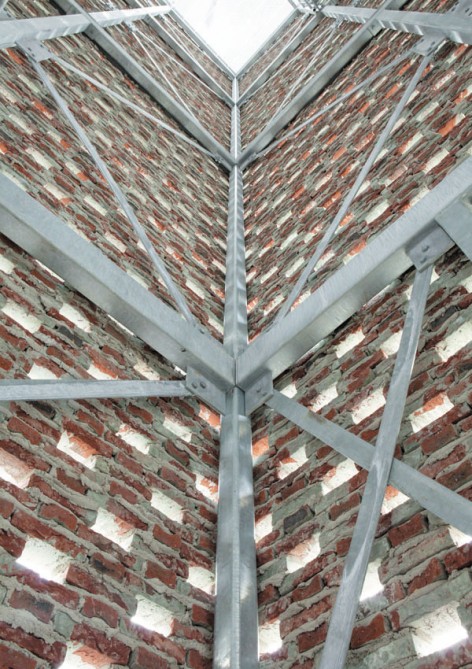
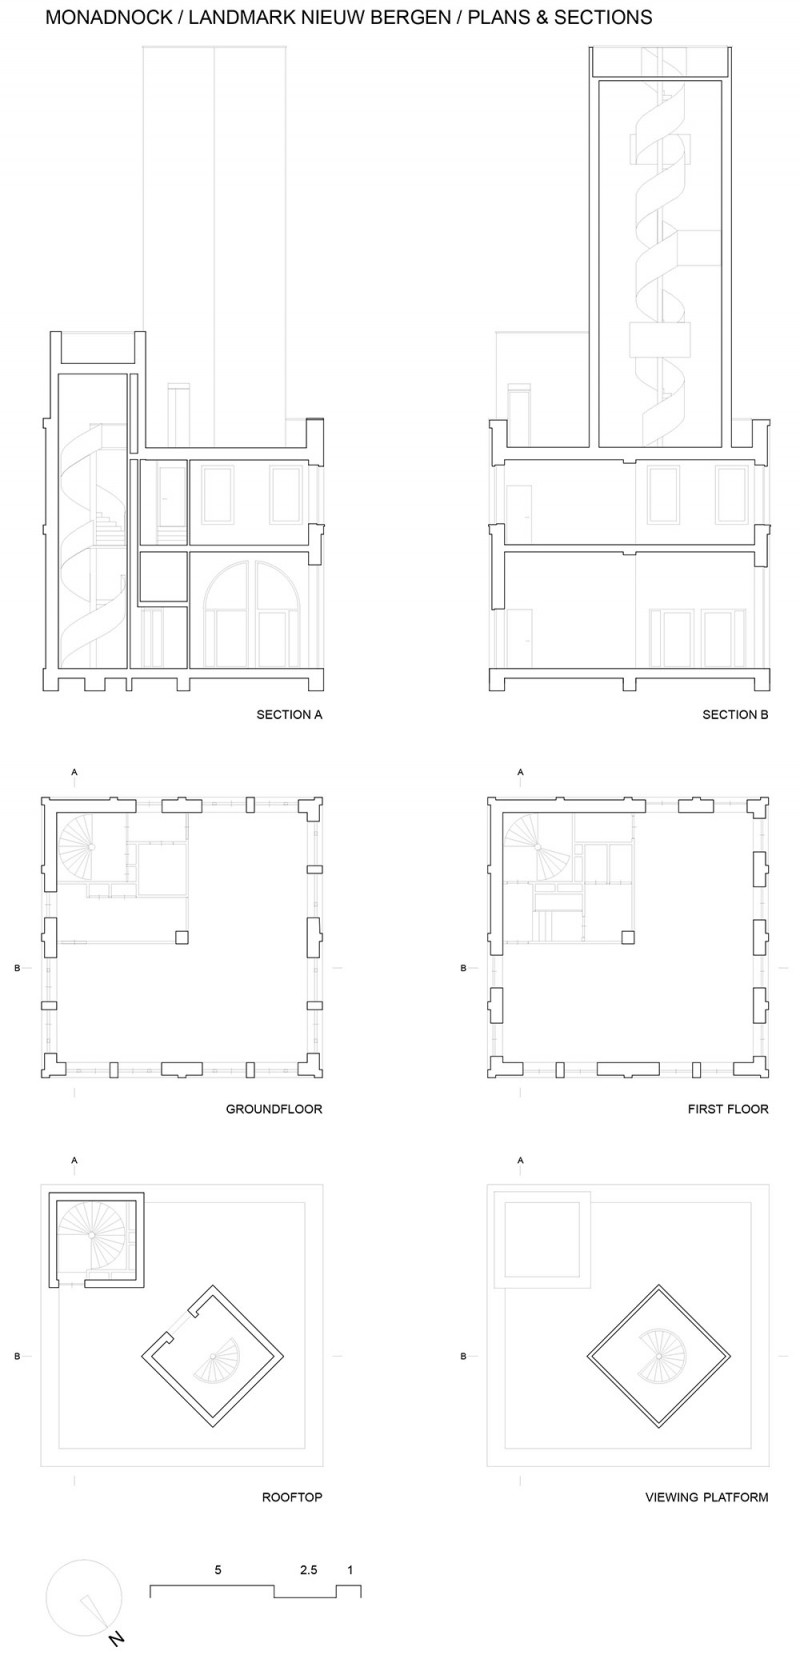
这座公共塔楼可以远眺周围自然保护区的景观。在其底层的部分,有一些餐饮设施——一个酒吧和一个餐厅——满足村里人集会的需求。建筑外包覆着红色和绿色的砖。塔楼上开有小孔,到了晚上,可以当作灯塔使用。设计的意图是建造一座方便到达并亲切宜人的建筑。为了达到这样的目标,建筑师设计了一个小体量的建筑,从远处看去造型抽象简洁,走进又很亲切。红砖嵌入水泥浆中建造出不同的花式,从视觉上,一方面削减了体量,另一方面让建筑更加生动。装饰性的基部外表看上去像一座房子,与周围建筑亲密和谐,前方是一个广场,基部的上方是两个几何形体。如此它既是原有环境的一部分又具可识别性。建筑的造型坚定而清晰,是村庄的象征。与此同时,它也阐明了自身勃勃的野心,其整体性的外立面从各个角度看去都体现了森佩尔式的“饰面”特征,矛盾统一的造型兼具罗西和文图里的建筑语汇。
The public tower offers views of the surrounding nature reserve. It is a combination between a high, abstract tower and a low base. It accommodates a catering facility, such as a bar or restaurant, an accessible feature that meets the need for a central meeting place in the small village. The structure has been clad with a combination of green and red bricks. The tower contains a Brazilian bond, with tiny openings, to let light shine through in the evening and then fulfils its position as a beacon. The intention of the design is optimistic and approachable: it aims to be accessible and touchable. To achieve this, the building is conceived as a small object: abstract from afar and intimate upon a closer position. The red brick is light coloured by a cement- bath, making patterns emerge that scale down the building and simultaneously enliven it. The decorated base has the appearance of a house, in line with the intimacy of the surrounding buildings forming the square, on top of which two more abstract volumes are situated. Thus it becomes embedded in the conventional and recognizable. The building is firm and clear, and plays a role as an emblem for this village. At the same time forms an illustration of this fierce ambition, because the monolithic appearance in various places into perspective and shown as “bekleidung”. An emphatic ambivalence, which is stretched between the worlds of Rossi and Venturi.
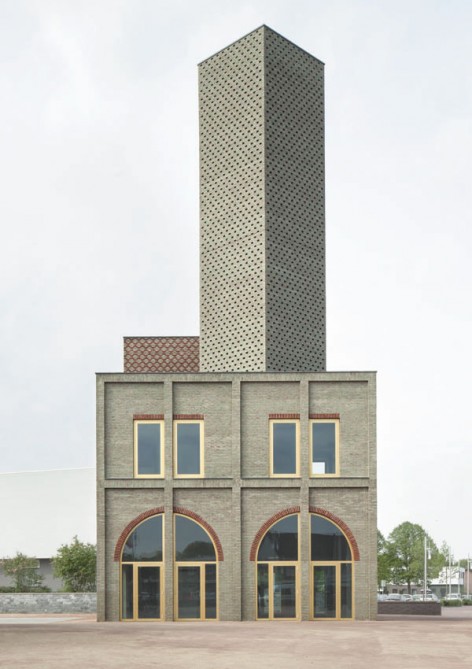
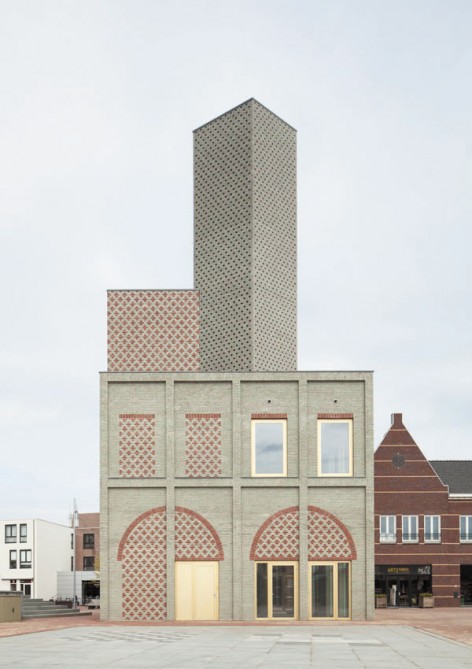
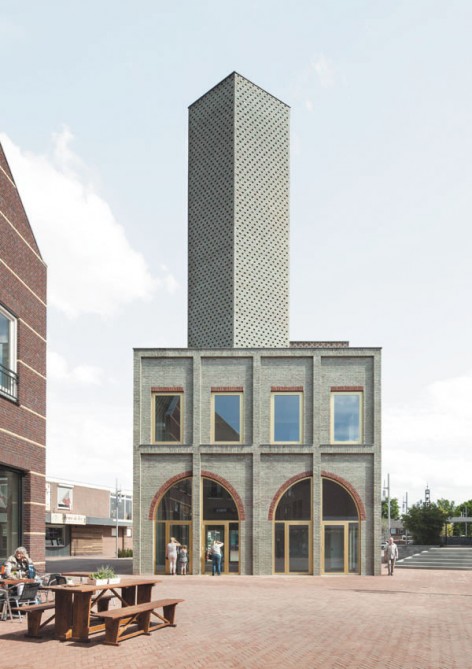
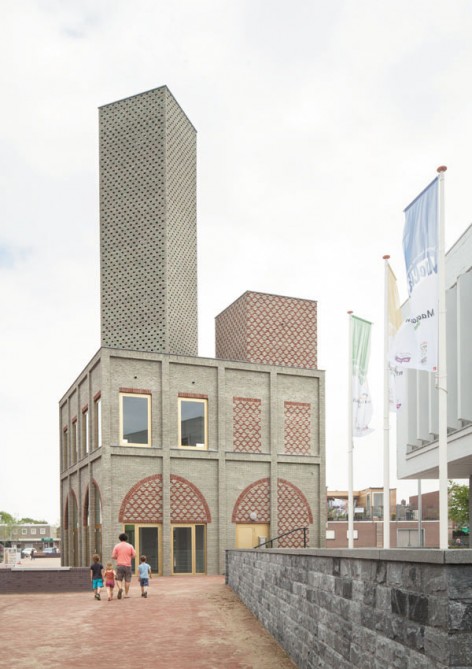
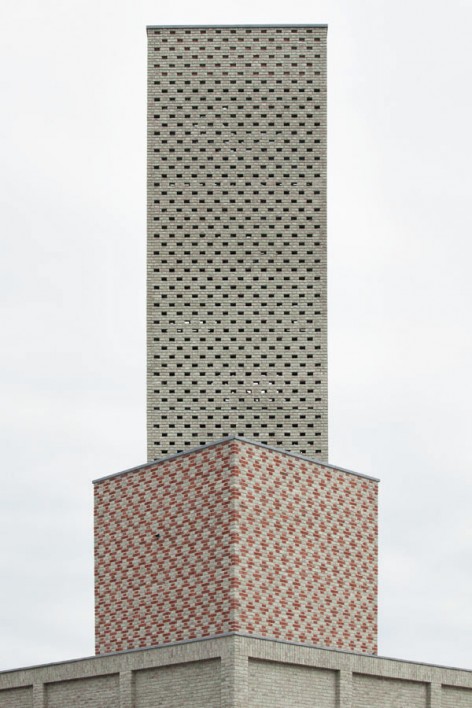
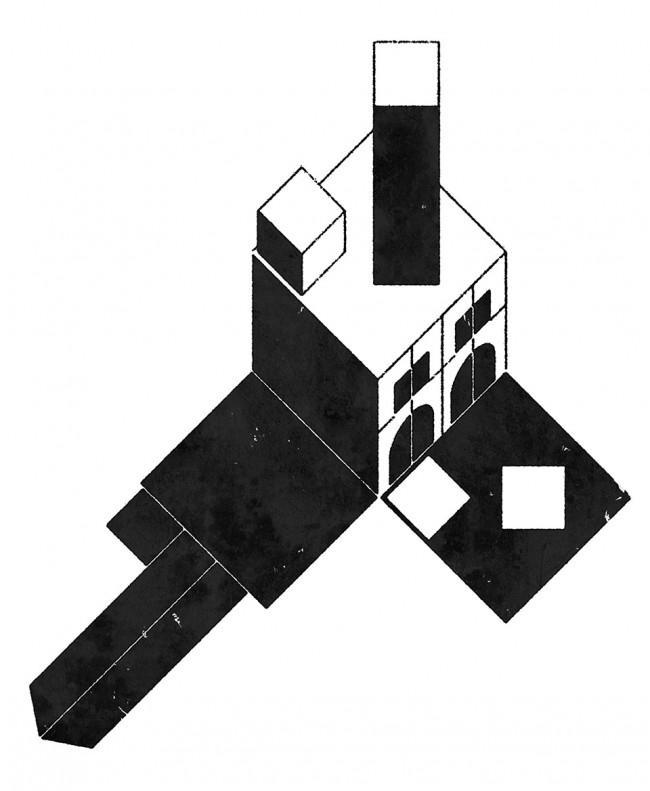
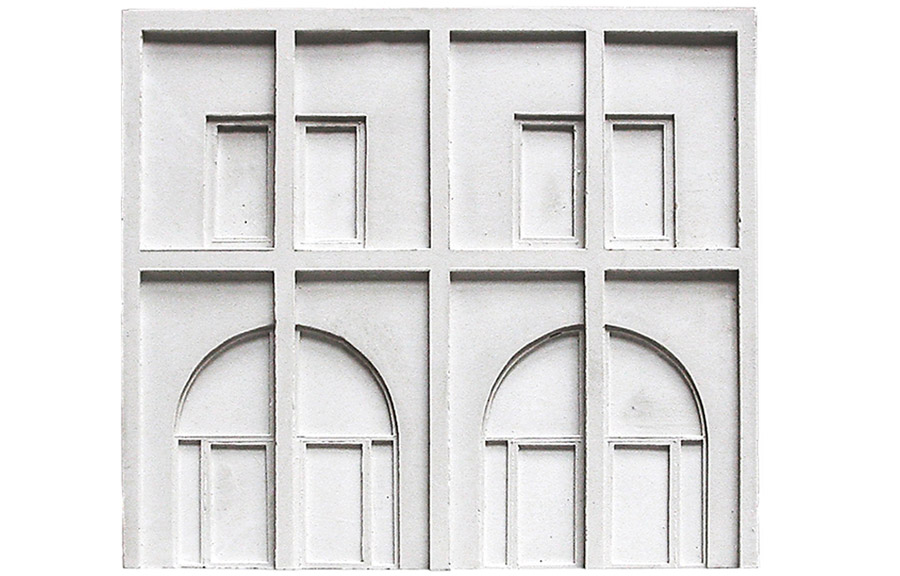
Monadnock仔细研究过荷兰传统建筑的类型学,并深受其影响。这些比例古怪的建筑是在市场广场附近的荷兰中世纪城镇中发现的。对这座建筑矛盾又统一的定位的处理源于它并非一座教堂、也并非行政机构,而是集体诉求的象征。室内的设计也混合了公共和商业的特征。
Monadnock has studied – and was influenced by the typology of historical Dutch Trade buildings. These odd proportioned buildings are to be found adjacent to market squares in Dutch medieval cities. A quest in formulating the ambivalent status of this building: as the building is not a church, nor a town hall, but a hoped-for representation of the collective. The planned program of the interior will be a combination of public and commercial.
建筑师:MONADNOCK
项目地点:Nieuw-Bergen, The Netherlands
竣工时间:2015年1月5日
设计团队:Sandor Naus, Job Floris, Rebecca Aguilera
业主:Concept-NL Project development
结构工程师:Bolwerk Wekers
项目经理:Monton
摄影:Stijn Bollaert
Architects: MONADNOCK
Location: Nieuw-Bergen, The Netherlands
Completion date: 01.05.2015
Project type: Towerbuilding / Watchtower
Year: 2015
Status: completed
Project Team: Sandor Naus, Job Floris, Rebecca Aguilera
Client:
Concept-NL Project development
Structural Engineer: Bolwerk Wekers
Project Manager: Monton
Urbanism: LOS / Stad om Land
Main Contractor: Burgtbouw
Photographer: Stijn Bollaert
MORE: Monadnock,更多请至:Monadnock on gooood








之论那个立面的话简直是杰作
只论
高塔拧巴,矮塔不知道在干嘛,方盒子结构做到表皮外面了,门窗也挺奇怪,有种诡异的感觉。不过还是很好看。