非常感谢 直向建筑 予gooood分享以下内容。更多关于他们: Vector Architects on gooood
Appreciation towards Vector Architects for providing the following description:

荔园外国语小学(景田)位于深圳市中心福田区核心地带,周围楼宇密布。我们的原始场地是一片茂密树林,相触的树冠像是连绵的伞盖。四十多年前,这片土地的周边区域叫做“猫颈田”,是基建工程兵来到深圳经济特区的驻扎营地,布满了连排铺开的工棚。随着城市的发展,工棚陆续迁移,这里便被用来堆置土方。如今,土方上人工种植的垂叶榕已长至二十多米高,成为城市中心一片难得的绿洲,树林下这片真实的土壤也得以留存。
Liyuan Foreign Language Primary School is located in the heart of Futian, Shenzhen’s central district. Densely surrounded by buildings, on site there is a leafy “little forest”. Upon entering the forest, one’s eyes are instantly drawn to the interwoven canopies sweeping above like clustering umbrellas. Two decades ago, this area was occupied by factories and warehouses, which were later relocated as the city developed, and the site had then been used for soil disposal. Today, standing over sixty feet tall, banyan trees planted on the resulting mound have grown into this small, precious forest. The design proposal aims to maximize the preservation of the existing forest and its terrain, while seeking to explore new typologies and spatial innovations for campus architecture.
▼鸟瞰,ariel view©直向建筑
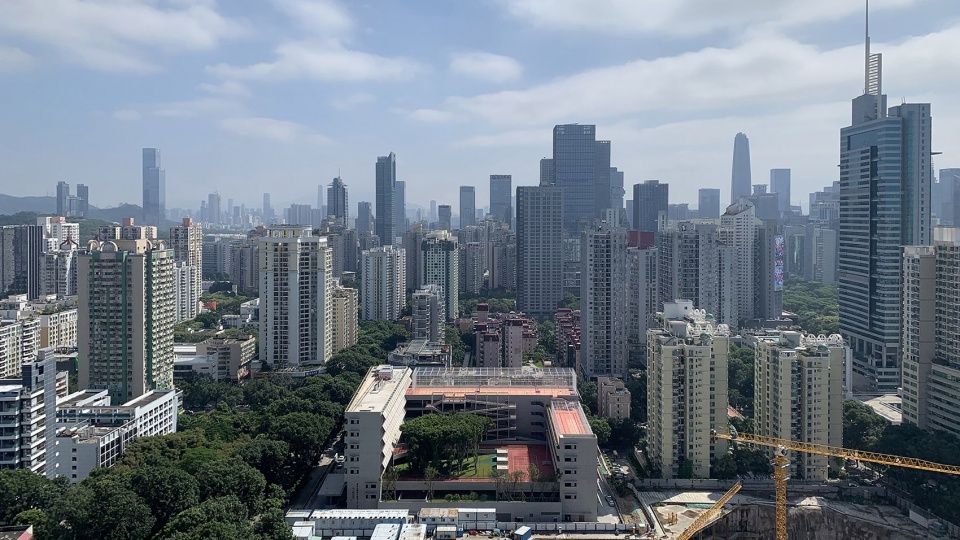
▼东立面局部和屋顶运动场,Part of east elevation and the rooftop sports ground©摄影:存在建筑/ 版权:直向建筑
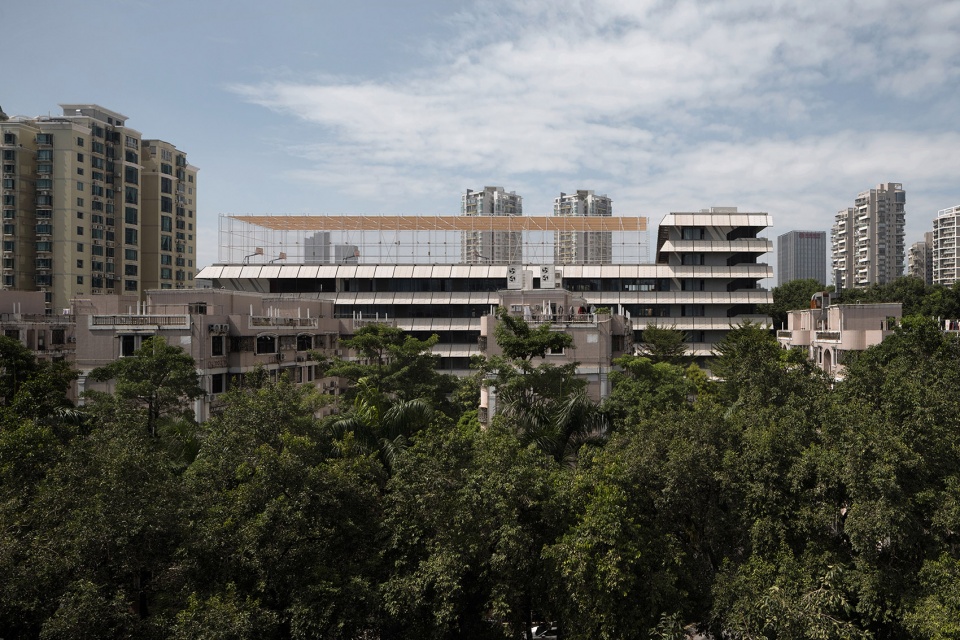
▼从城市街道看向北立面,Street view of north elevation©摄影:存在建筑/ 版权:直向建筑
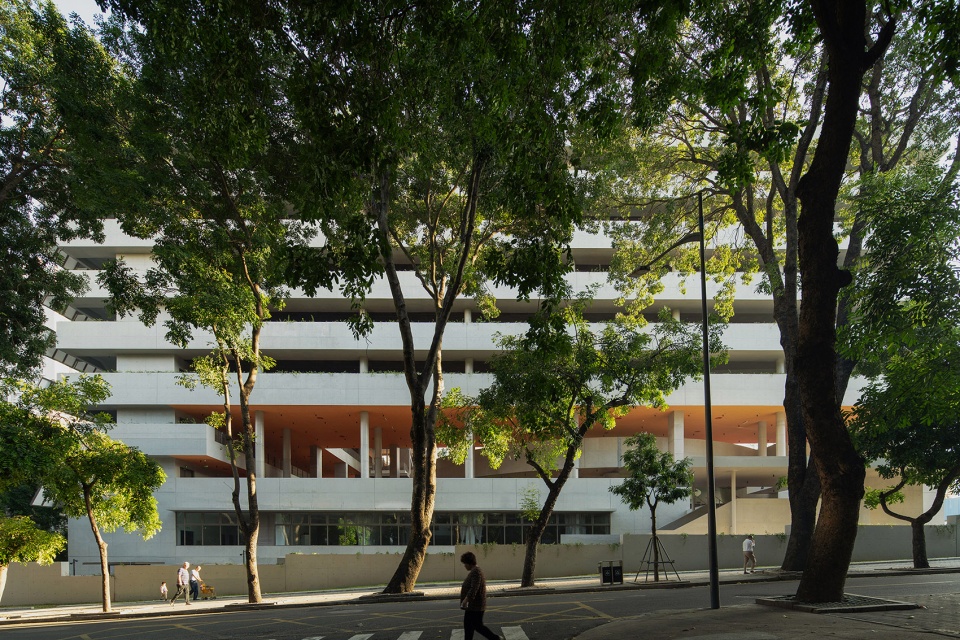
▼从城市街道看向东侧入口,Street view of eastern entrance©摄影:存在建筑/ 版权:直向建筑
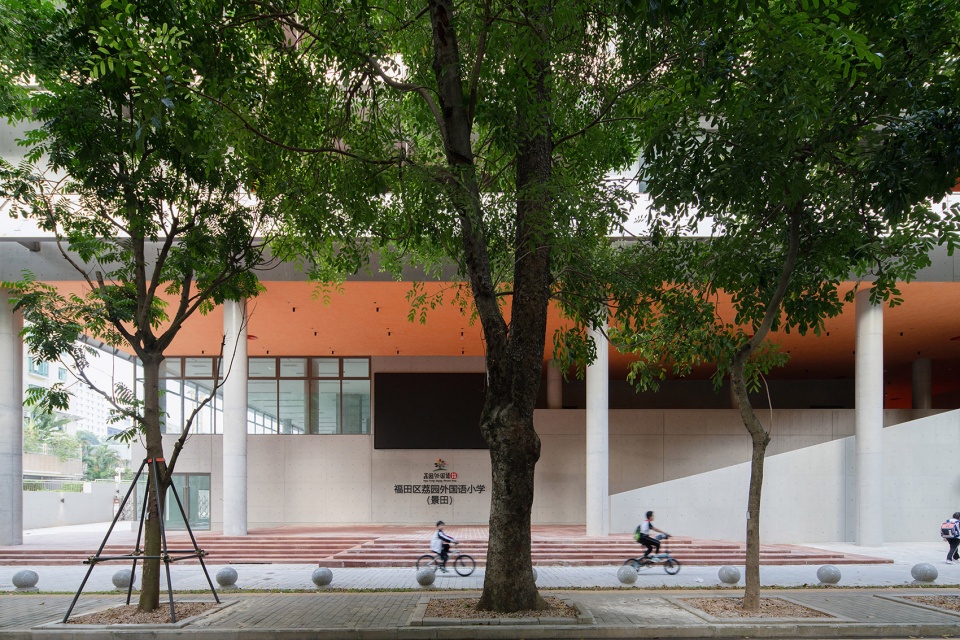
2018年3月,福田区工务署发起“新校园行动计划:8+1建筑联展”,这是一次针对8所中小学及1所幼儿园的校园建筑设计竞赛。竞赛集结了建筑界、教育界等社会各界人士共同参与,直向建筑的设计提案作为竞赛第一名入选。方案提出最大化保留场地原有树林和地形的策略,尝试以垂直立体校园的方式探索高密度城市空间背景下,新校园建筑类型的建构与空间创新。
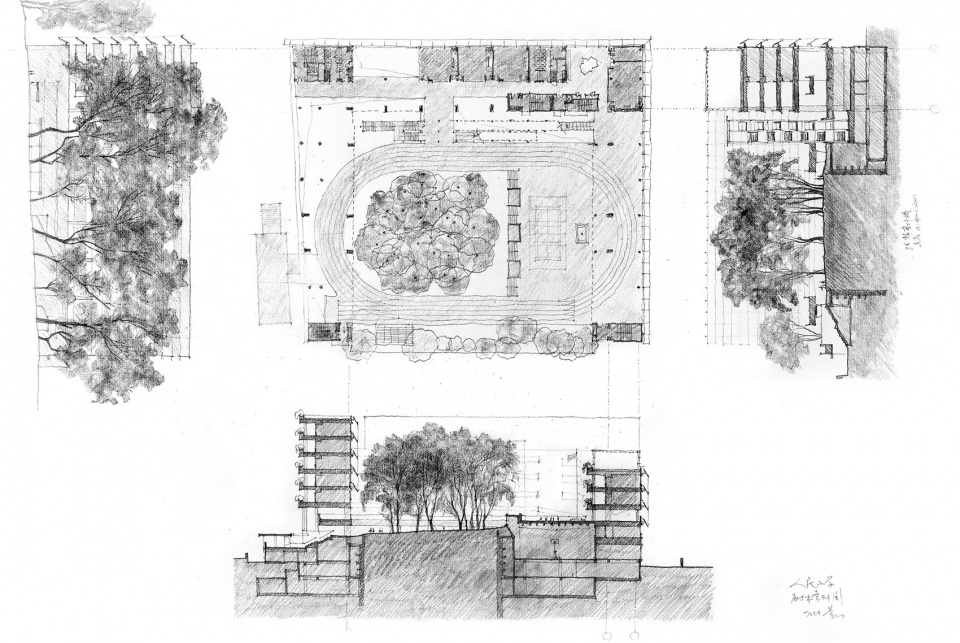
▼荔园外国语小学(景田)《平立剖索引图》,index of plan,section,elevation©直向建筑
▼荔园外国语小学(景田)《群像》,portrait of a group©直向建筑
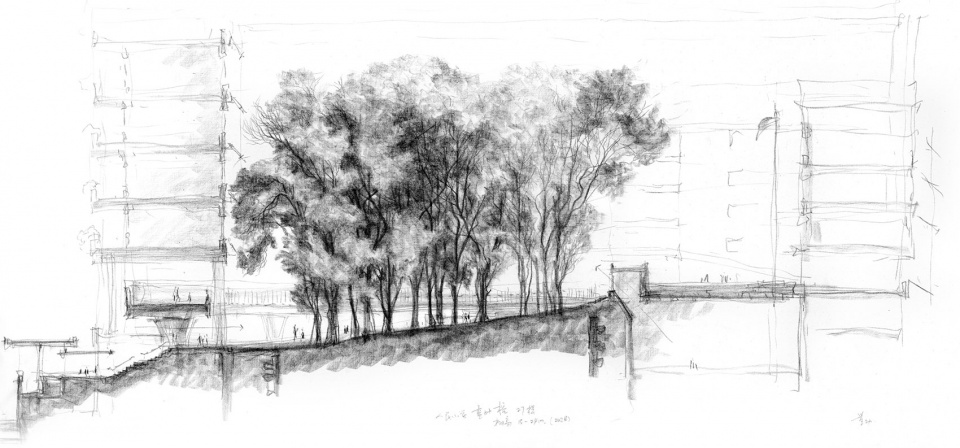
在我们看来,这片树林贮存着深圳几十年城市化进程的历史记忆。从某种意义上来讲,一定程度上保护住这片树林和地形,将有益于实现城市空间发展的连续性。同时,我们相信,拥有这片“小森林”的校园将成为一个具备独特品质的教育场所。树林和真实土壤、阳光、风和四季等自然元素能够在这里被切实而生动地感知,这些都将成为学生们童年学习生活中具体而美好的记忆。
▼东北立面局部,Detail of northeast elevation©摄影:Dong建筑摄影/ 版权:直向建筑
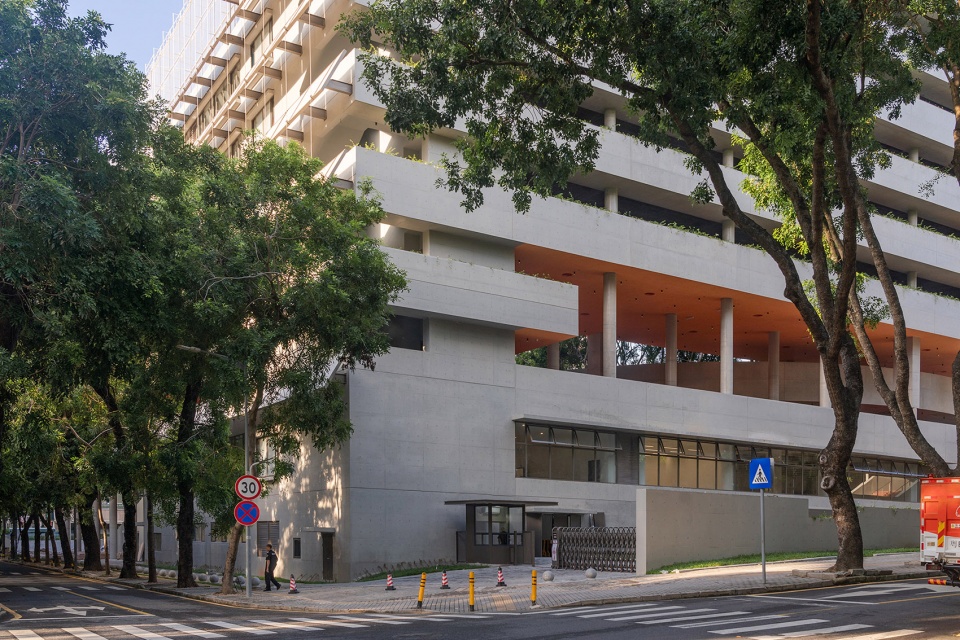
▼北侧入口楼梯,Entrance stairs©摄影:存在建筑/ 版权:直向建筑
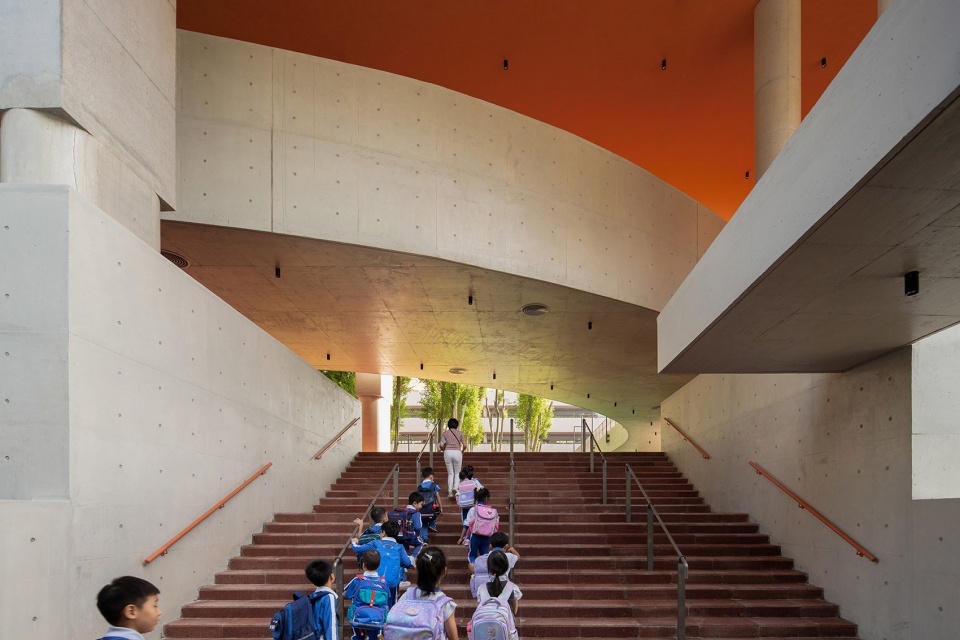
▼架空层活动场地,Playground under the pilotis©摄影:陈颢/ 版权:直向建筑
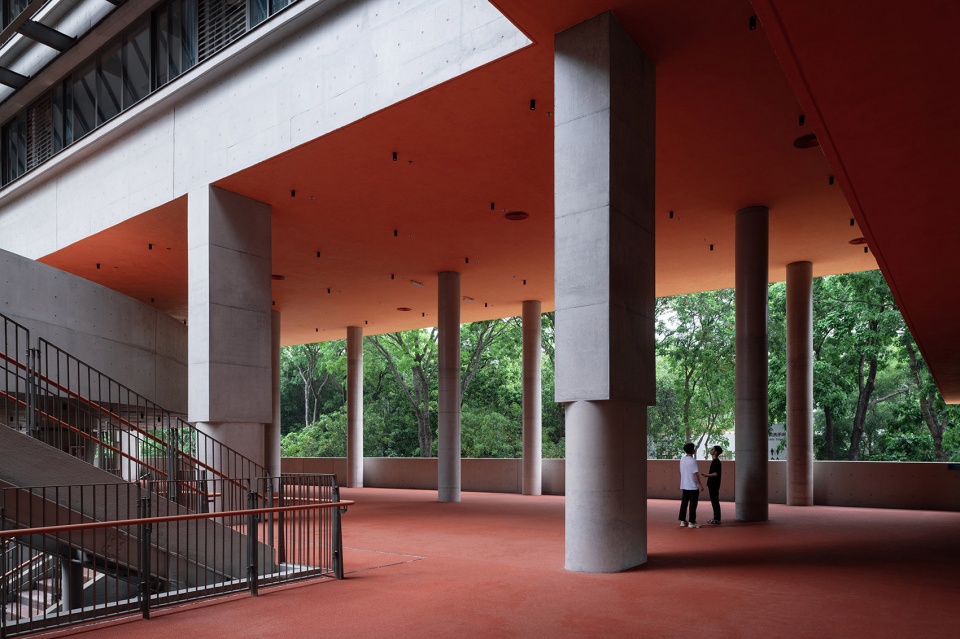
▼悬浮跑道伸入架空层活动场地,Raised running track extends into the elevated playground©摄影:Dong建筑摄影/ 版权:直向建筑
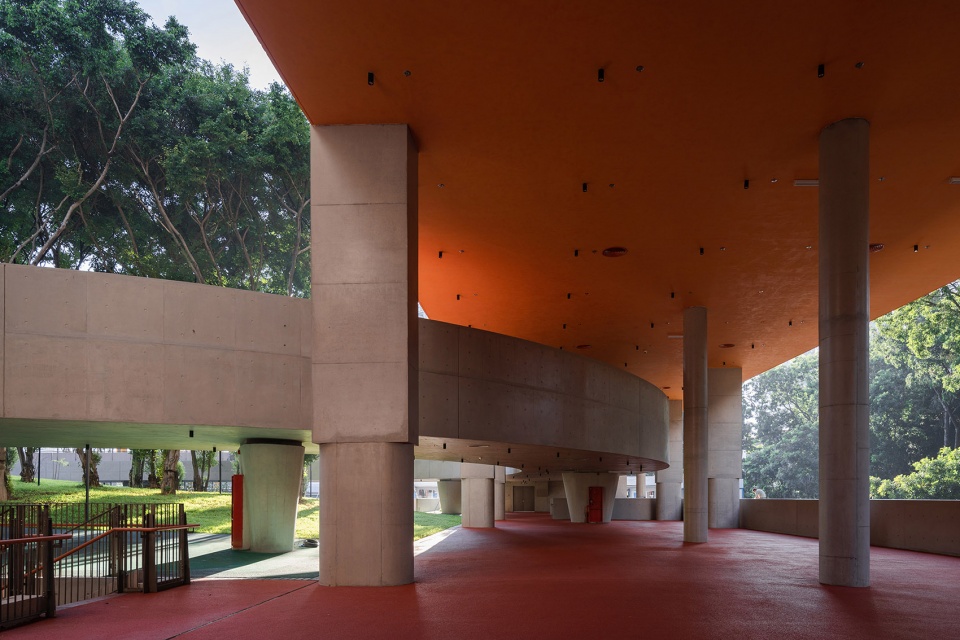
▼架空层活动场地,Playground under the pilotis©摄影:存在建筑/ 版权:直向建筑
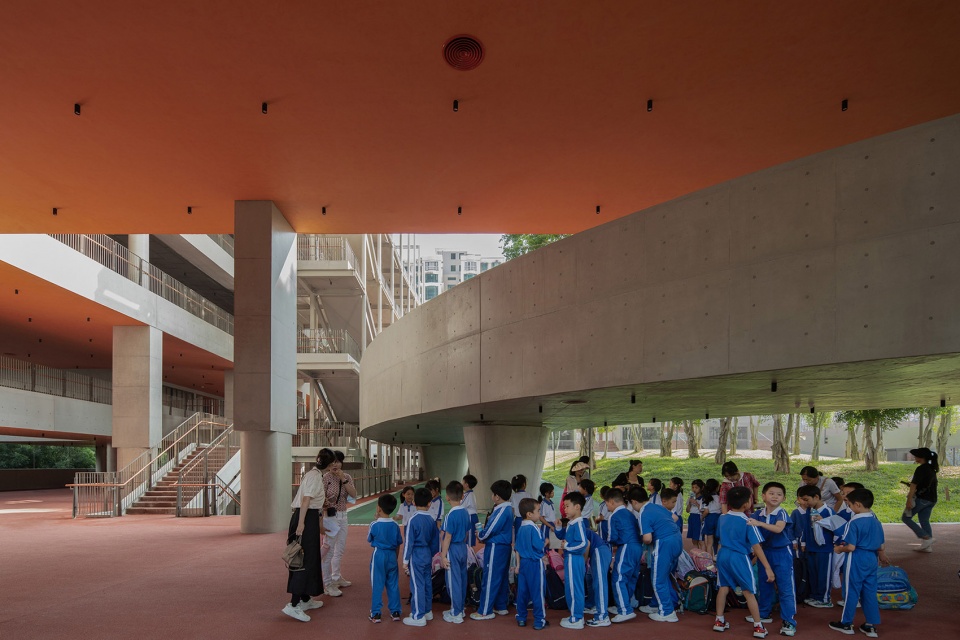
▼悬浮跑道下方,View under the raised running track©摄影:Dong建筑摄影/ 版权:直向建筑
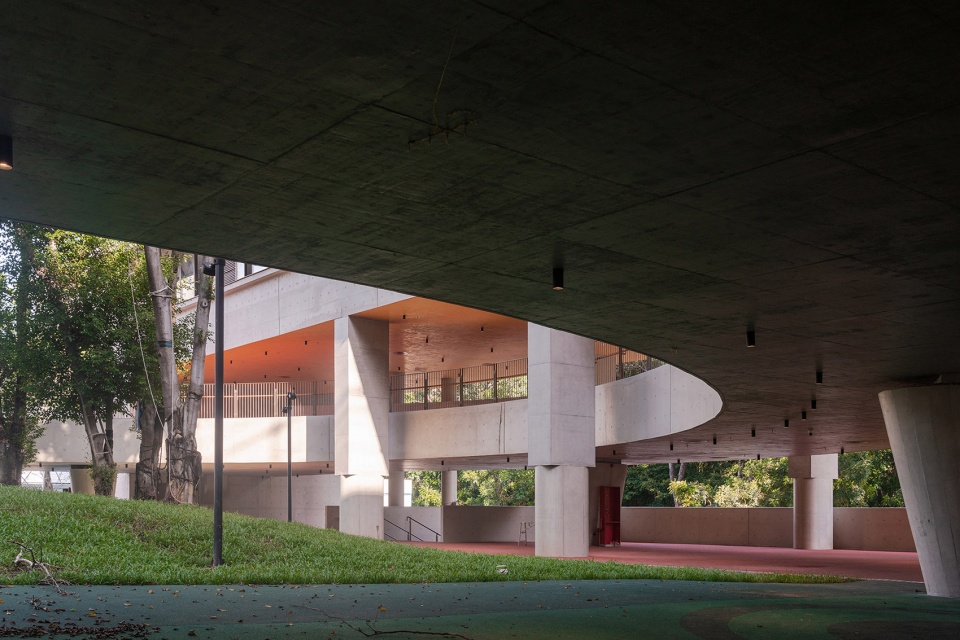
▼架空层,Pilotis©摄影:陈颢/ 版权:直向建筑
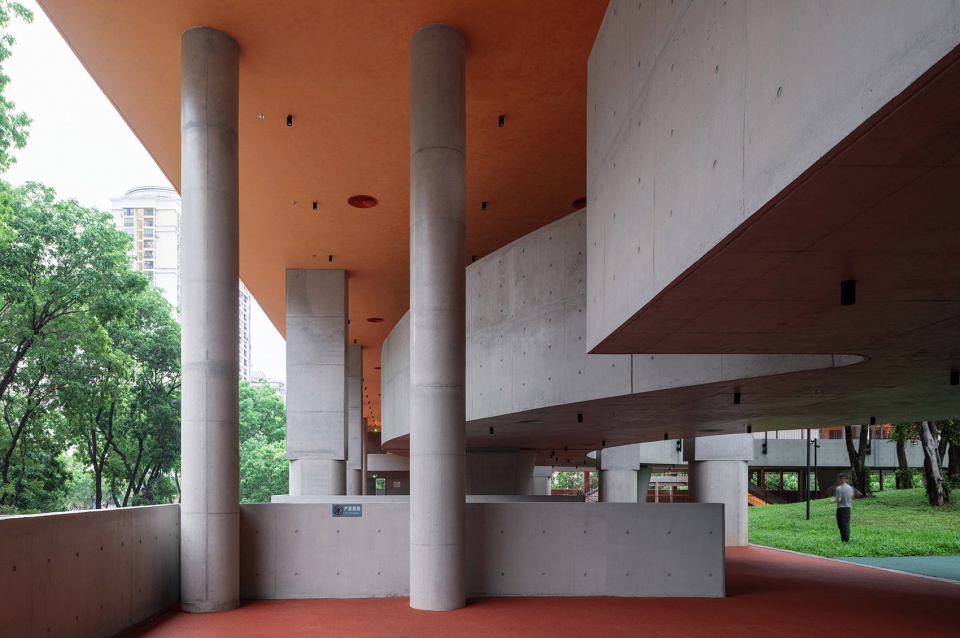
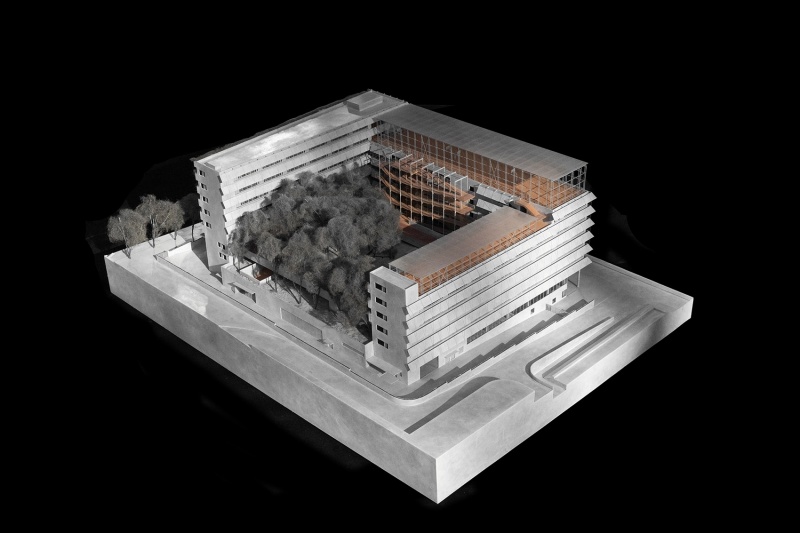
在设计开始阶段,我们面临的挑战是如何在南北高差近5米,面积有限且榕树密布的场地内完成一所36班小学的设计任务。为了最大化保留这片“小森林”,传统小学设计中的梳型平面格局不再适用。经过一系列对比推敲,我们最终选择了占地面积最小的垂直集中型建筑体量——往往占据场地中心的主体建筑变成了围合场地的“界墙”,校园中心区域让位给树林。垂直运动场地系统将传统校园中的大尺度的体育空间分散布置于屋顶和半地下。运动跑道被架起,仅有结构部件落地。跑道与“小森林”相互嵌套,学生将奔跑于成片的树冠之下。
Our first challenge was to address the onerous site conditions for the design of a school with thirty-six classrooms. Restricted in size and by the existing trees, the site also has an over sixteen-foot height difference from north to south. A comb-shaped layout, which is commonly seen in conventional school designs, would not be appropriate for this project, as the goal is to ensure maximized preservation of the little forest. Through a series of iterative studies, a compact vertical massing strategy was assessed to be the most suitable approach, minimized in footprint while enclosing the site from three sides. To reduce the interference in the existing site by the new buildings, classrooms are positioned at the perimeter, enclosing the little forest on the north, south, and east. Sports facilities that are often large in scale are reorganized through a vertical arrangement of sports grounds dispersed on the rooftops and throughout the semi-subterranean spaces. The running track is elevated, with only its structural elements touching the ground. Nested within the loop of the track is the little forest, offering continuous canopies right above where students run and wander. We wanted the building to be fully adaptive to the local climate and for the architecture to radiate a charm that belongs only to southern China. Therefore, generously sized semi-outdoor public terrace spaces are devised within the relatively compact building massing. Offering ample shelter and shade, as well as sufficient natural ventilation, they form a vital place on campus that facilitates activities. These terrace spaces are plugged into the running track at various moments, with openings looking toward outside, through which one can catch a glimpse of the city when jogging. People on the street can also look inside and see the little forest via these openings. Arranged horizontally, terraces, corridors, and the running track are at once connected and juxtaposed with vertically distributed sports grounds and circulation spaces. Together they create an integrated multi-dimensional spatial system for campus activities.
▼从悬浮跑道下方看向架空层,View from the raised running track to the pilotis©摄影:陈颢/ 版权:直向建筑
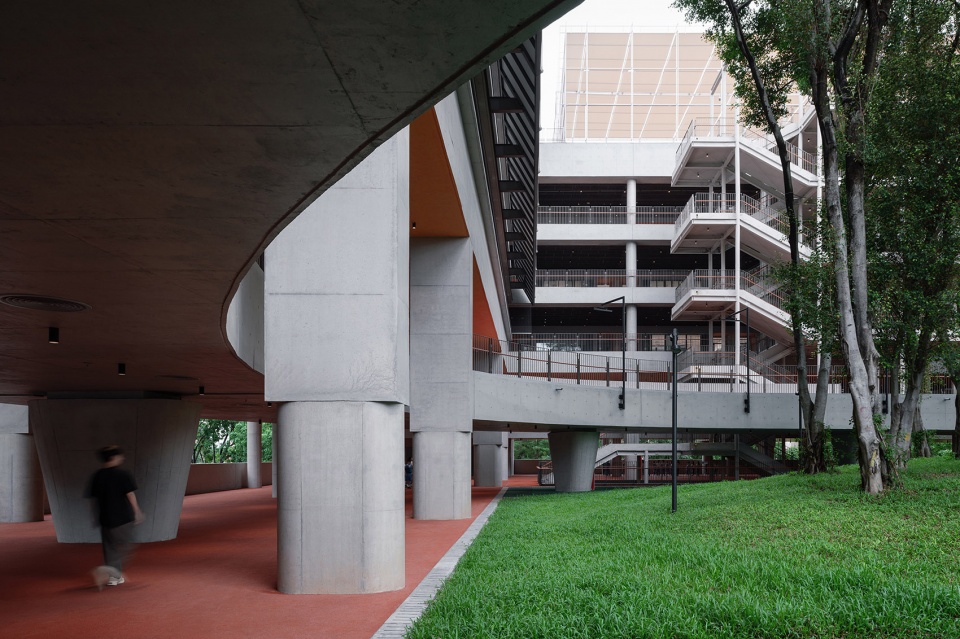
▼小树林与微地形,Woods and micromorphology©摄影:存在建筑/ 版权:直向建筑
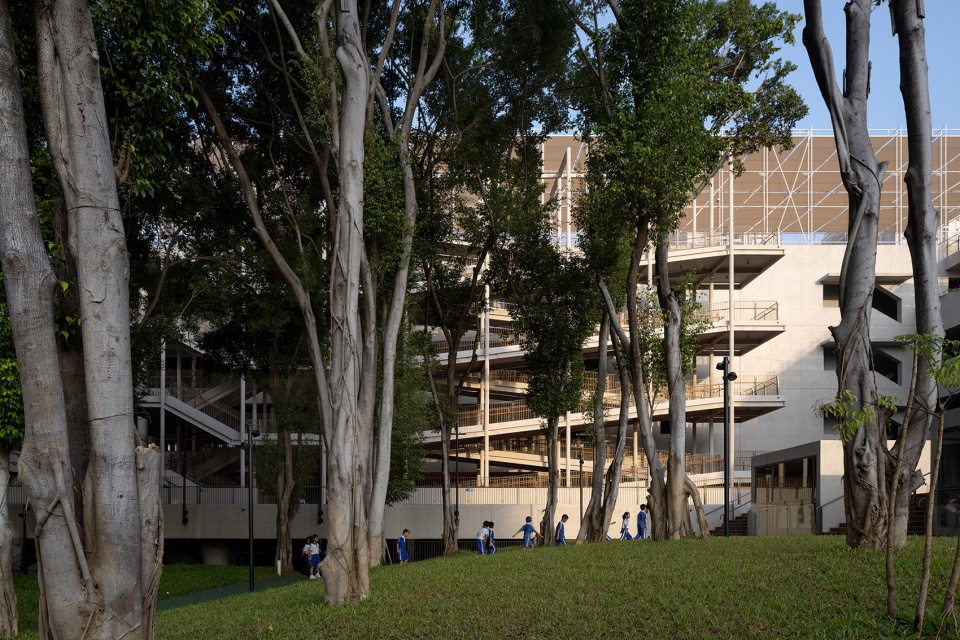
▼树林中的活动场地,Playground under the woods©摄影:存在建筑/ 版权:直向建筑
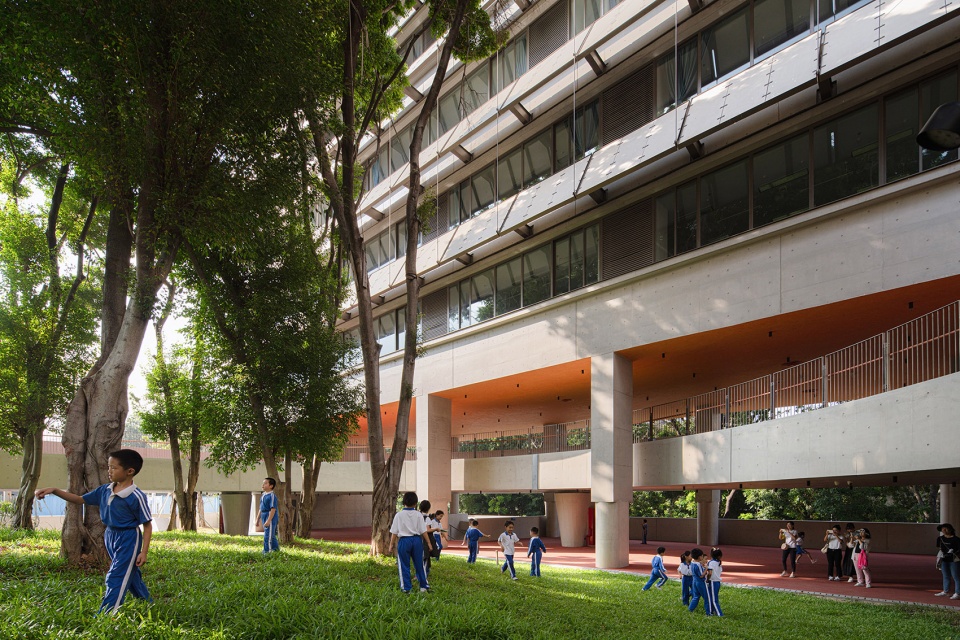
▼小树林与教学楼,Woods and the teaching building ©摄影:罗灿辉/ 版权:直向建筑
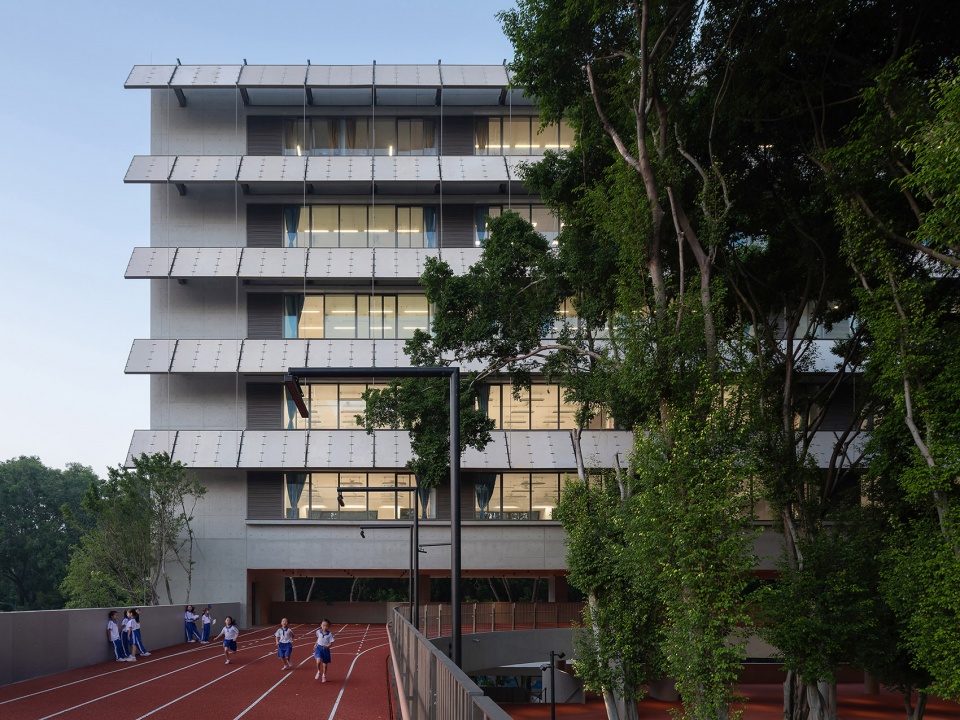
▼从跑道看向小树林,View from the raised running track to the woods ©摄影:存在建筑/ 版权:直向建筑
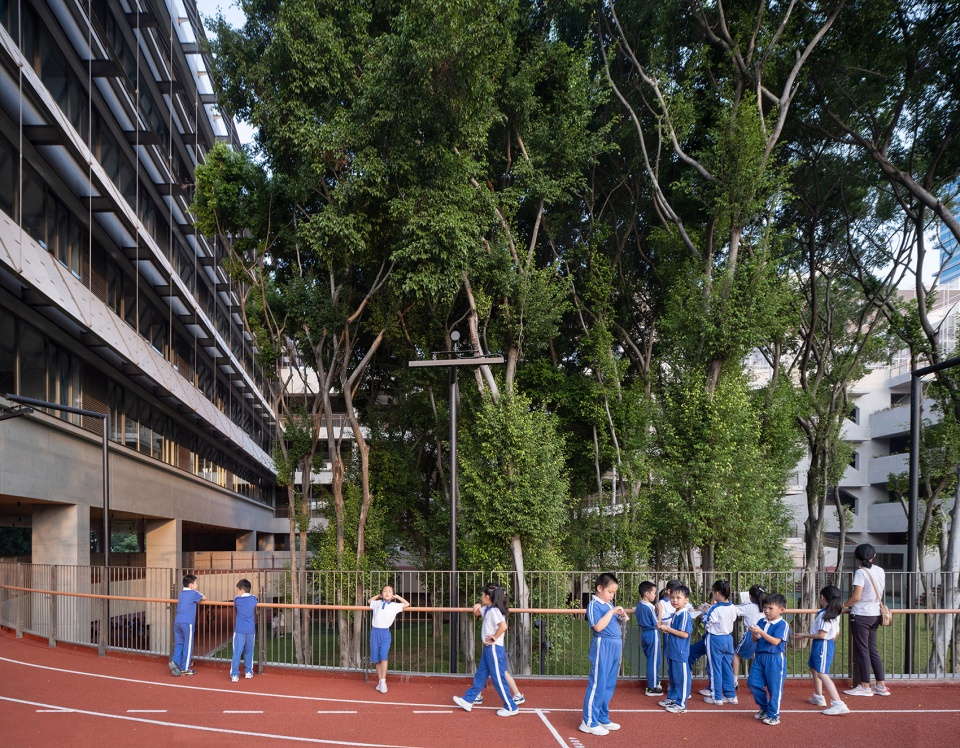
▼小树林, the woods ©摄影:存在建筑/ 版权:直向建筑
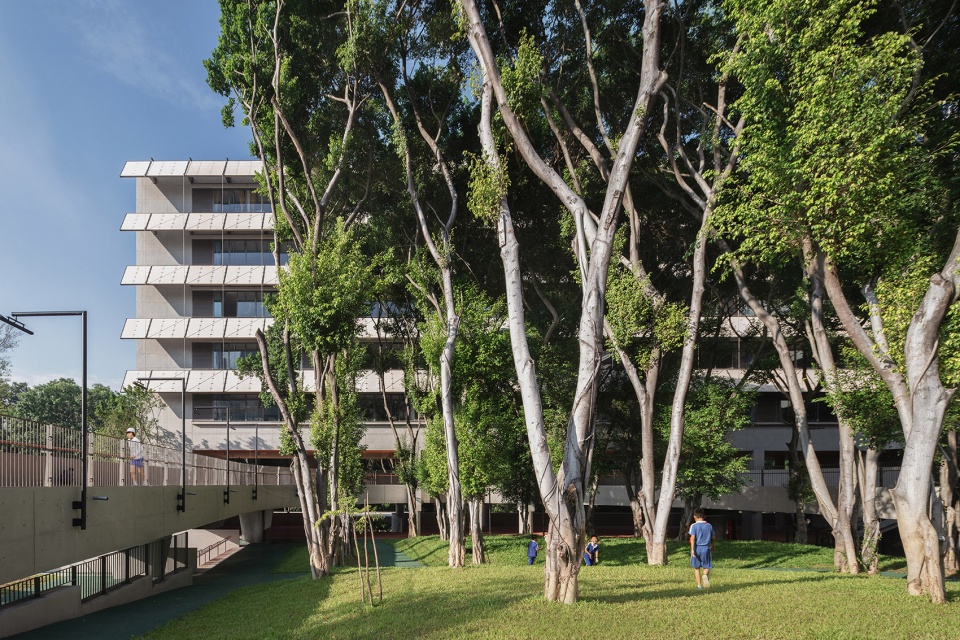
▼悬浮跑道与小树林, The raised running track and the woods©摄影:罗灿辉/ 版权:直向建筑
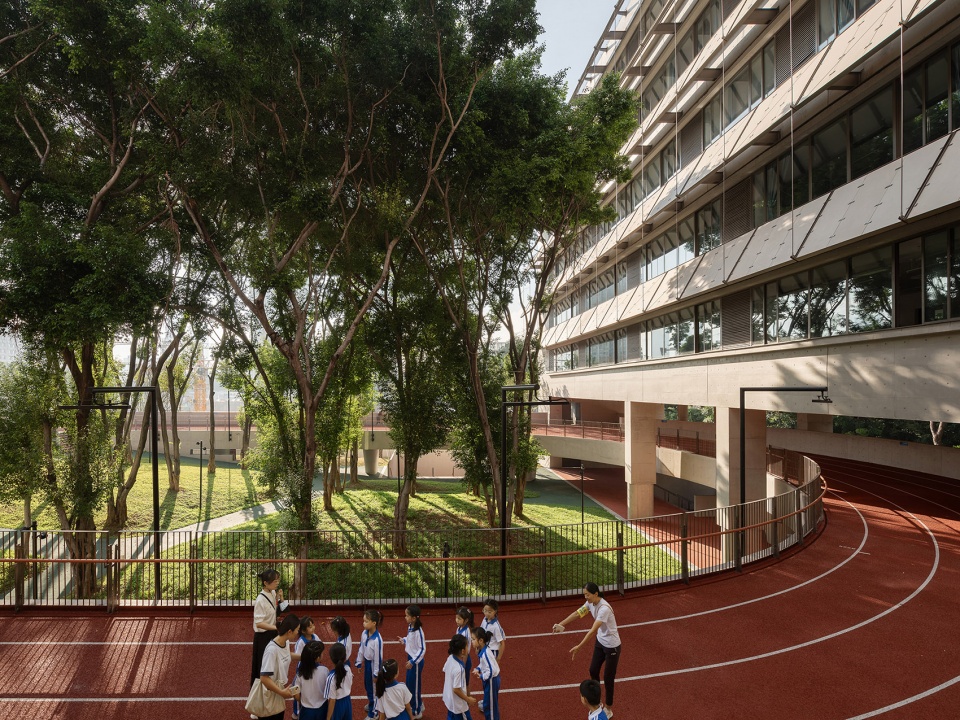
▼从架空层看向小树林, View from the pilotis to the woods©摄影:Dong建筑摄影/ 版权:直向建筑
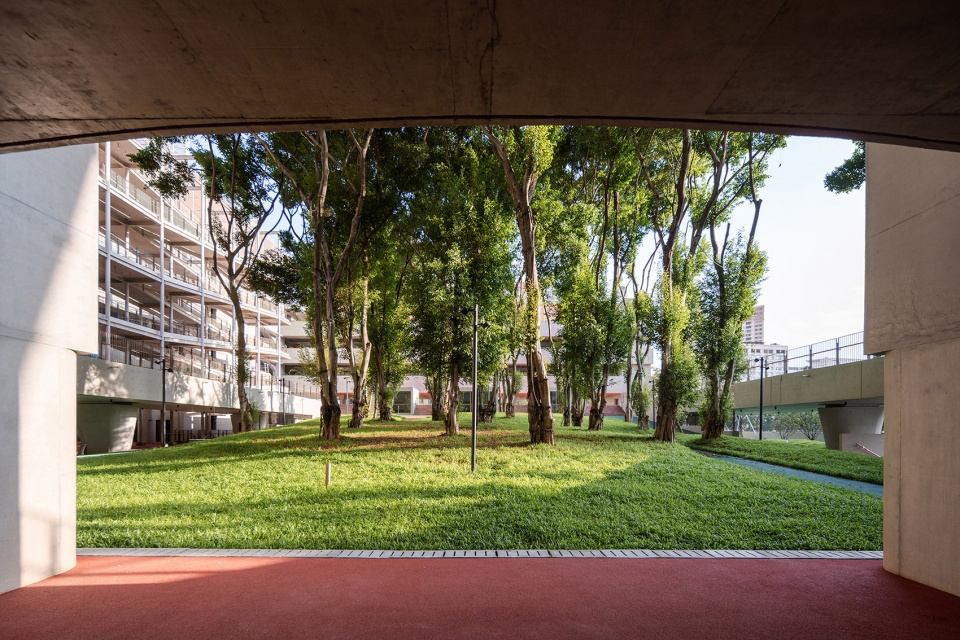
▼小树林与教学楼, Woods and the teaching building©摄影:罗灿辉/ 版权:直向建筑
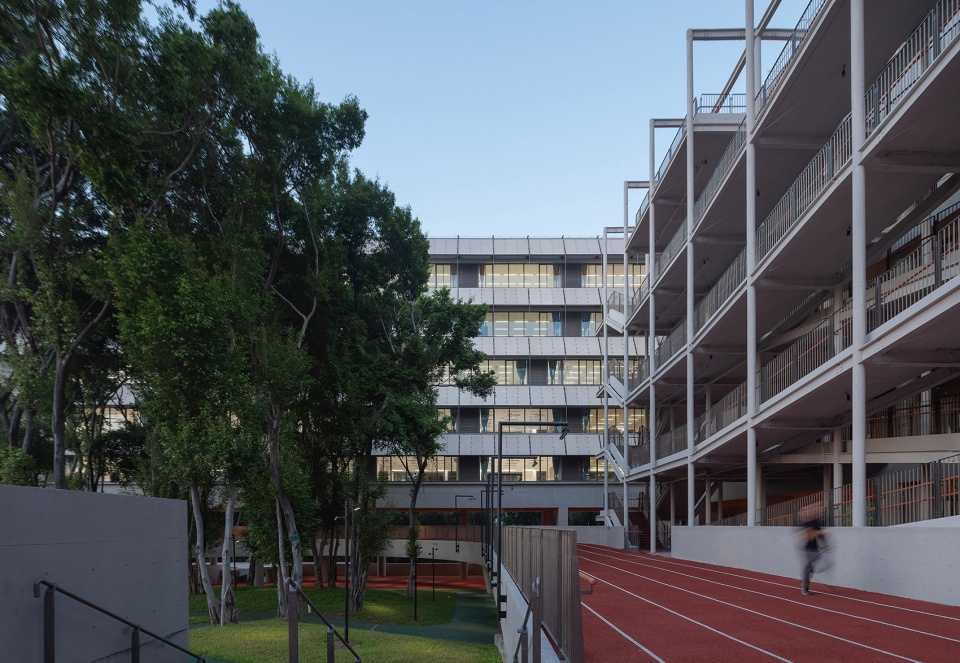
▼从架空层看向钢楼梯, View from the pilotis to the steel staircase©摄影:陈颢/ 版权:直向建筑
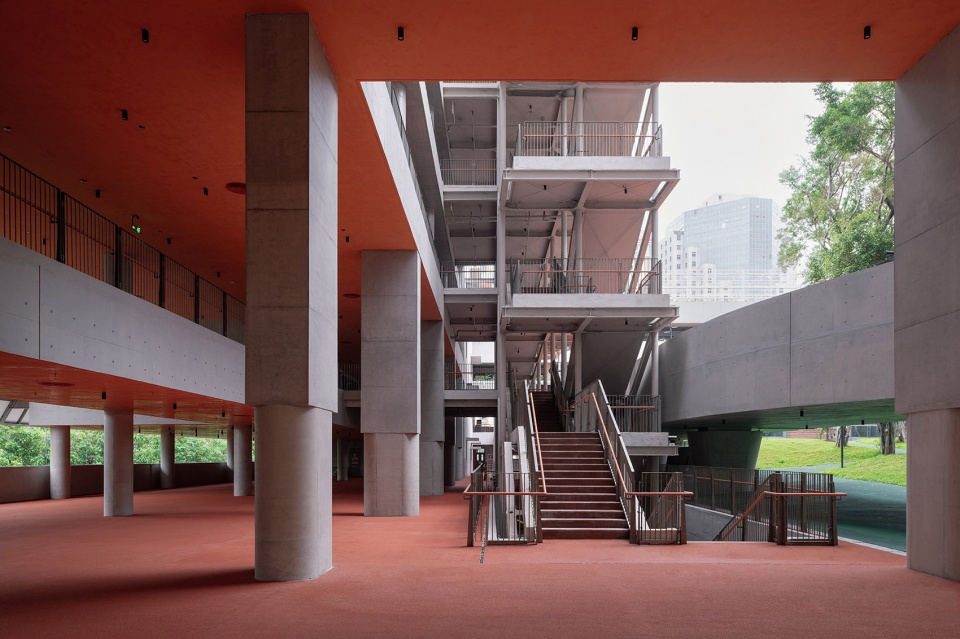
▼从架空层看向小树林, View from the pilotis to the woods©摄影:Dong建筑摄影/ 版权:直向建筑
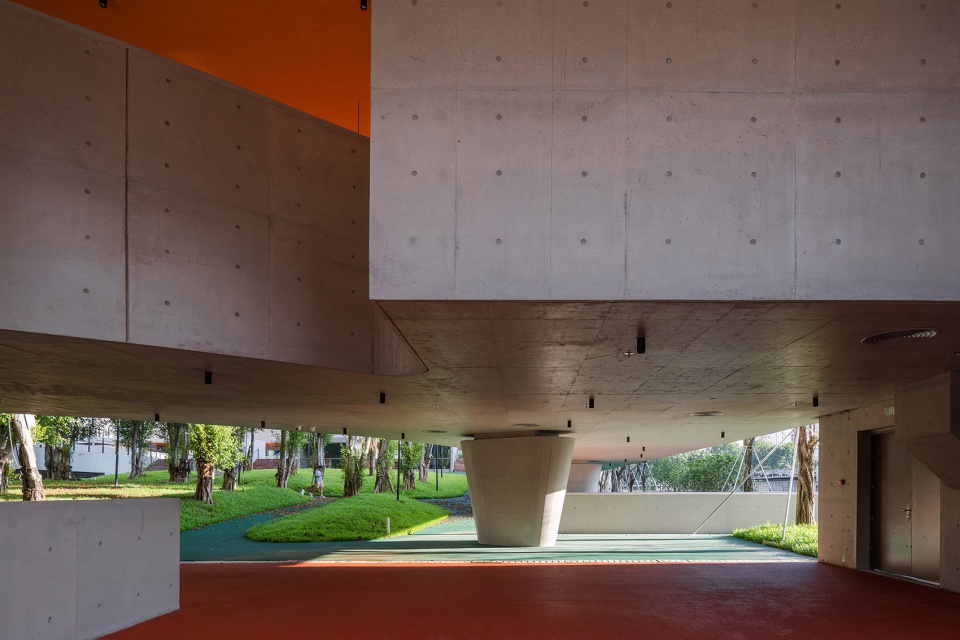
▼架空层活动场地, Playground under the pilotis©摄影:陈颢/ 版权:直向建筑
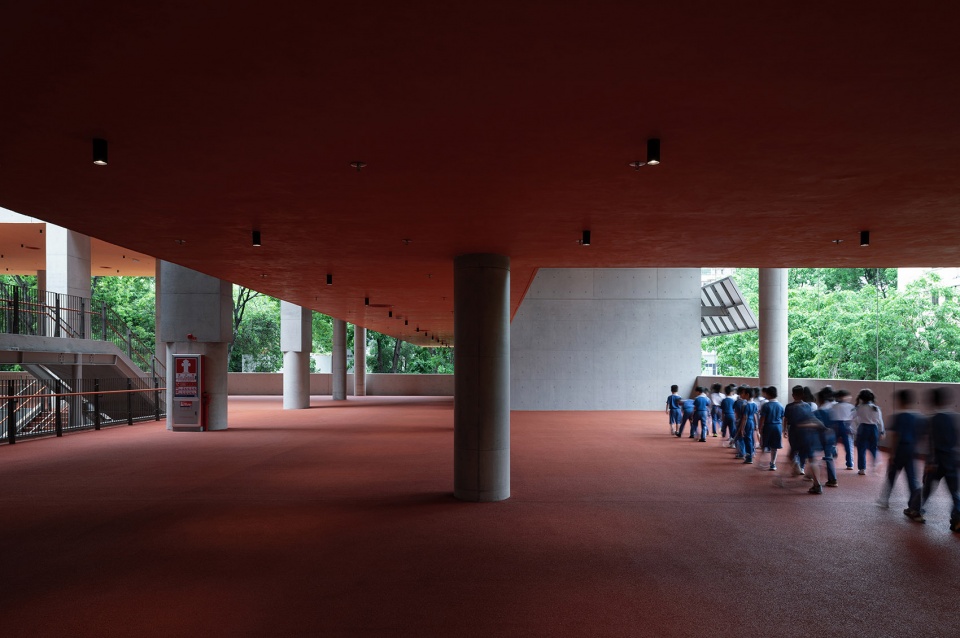
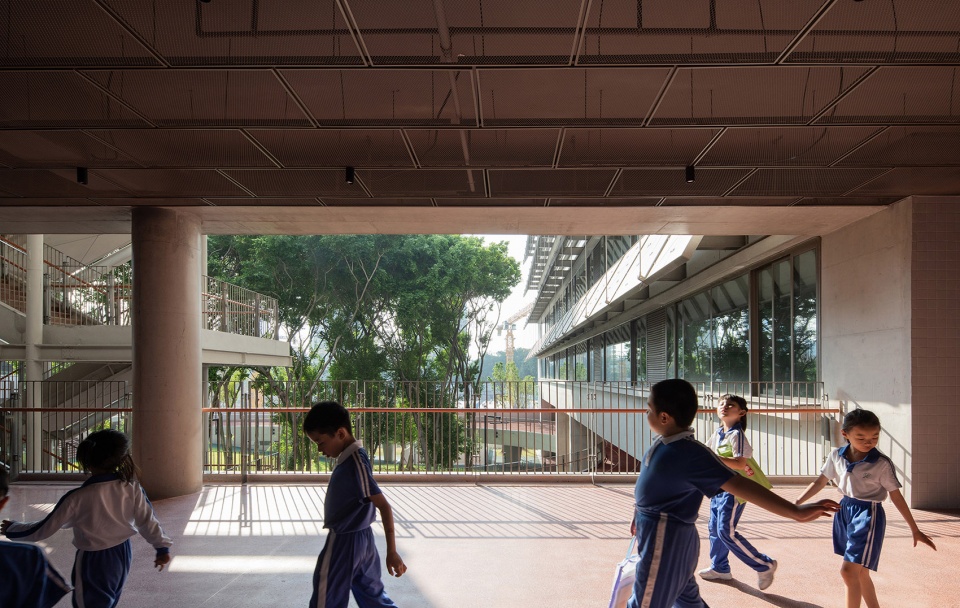
我们希望这个建筑能够充分适应深圳当地的气候条件,呈现出一种南方特有的气质。因此,我们在集约型建筑的体量里设置了一系列具备相当尺度的半户外公共平台,它提供了完善的避雨、防晒、通风等功能,成为承载校园公共生活的重要场所。半户外平台系统在校园多个位置与跑道相连,跑道上的师生能够透过平台上的开口看向城市街道,街道上的人们又能抬头望向校园内的“小森林”。校园内,水平向设置的公共平台、跑道、连廊与垂直向分布的体育、交通空间系统相互连接,构成一套完整的立体户外活动空间系统。
▼从跑道看向小树林, View from the raised running track to the woods©摄影:存在建筑/ 版权:直向建筑
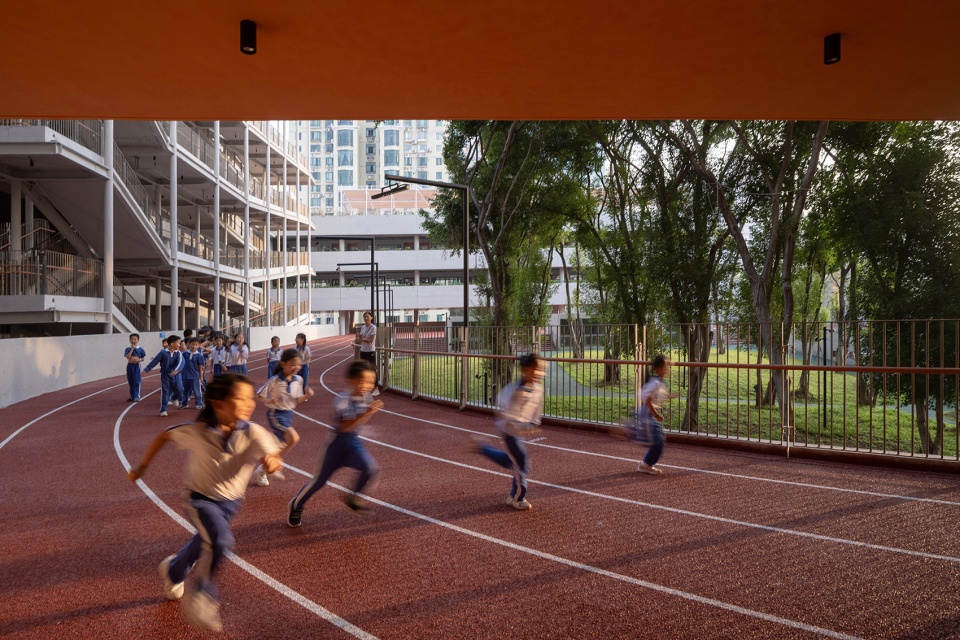
▼悬浮跑道伸入架空层, Raised running track extends into the pilotis©摄影:陈颢/ 版权:直向建筑
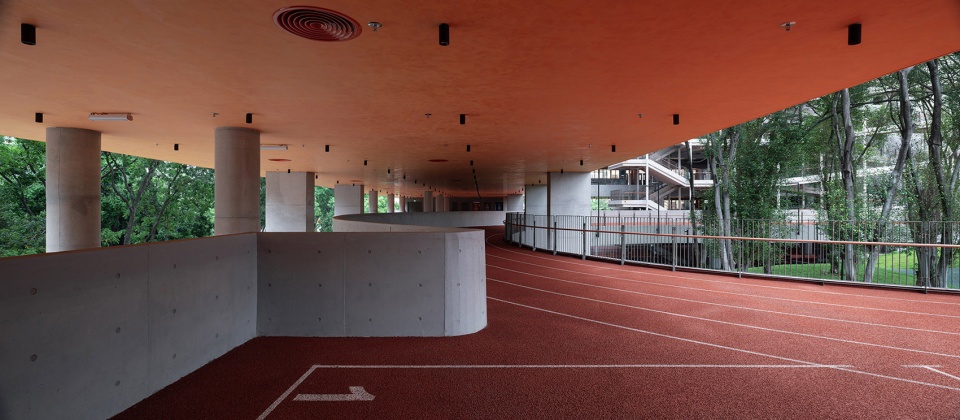
▼从走廊看向小树林, View from the corridor to the woods©摄影:存在建筑/ 版权:直向建筑
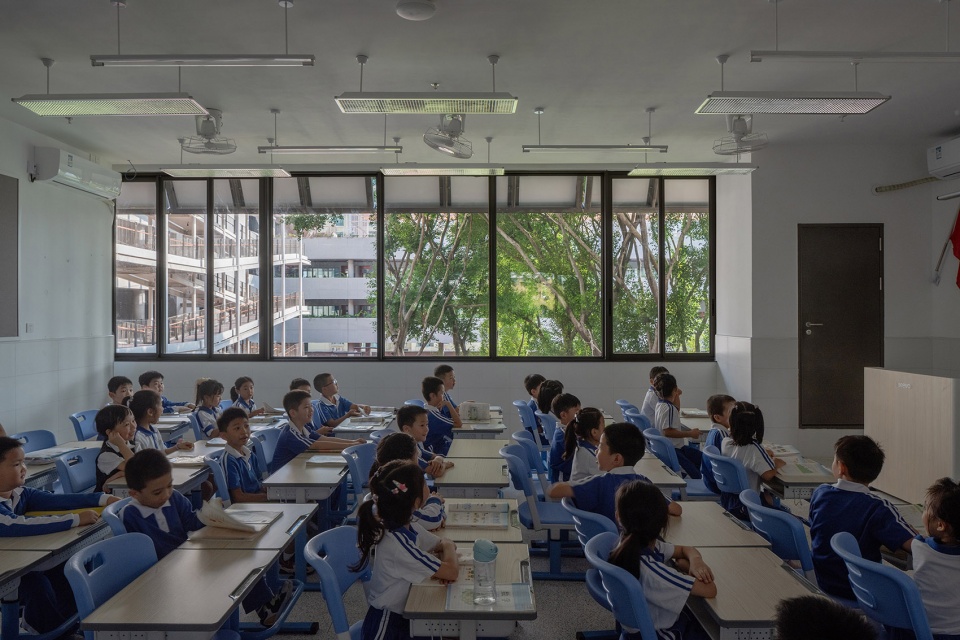
▼教室, classroom©摄影:存在建筑/ 版权:直向建筑
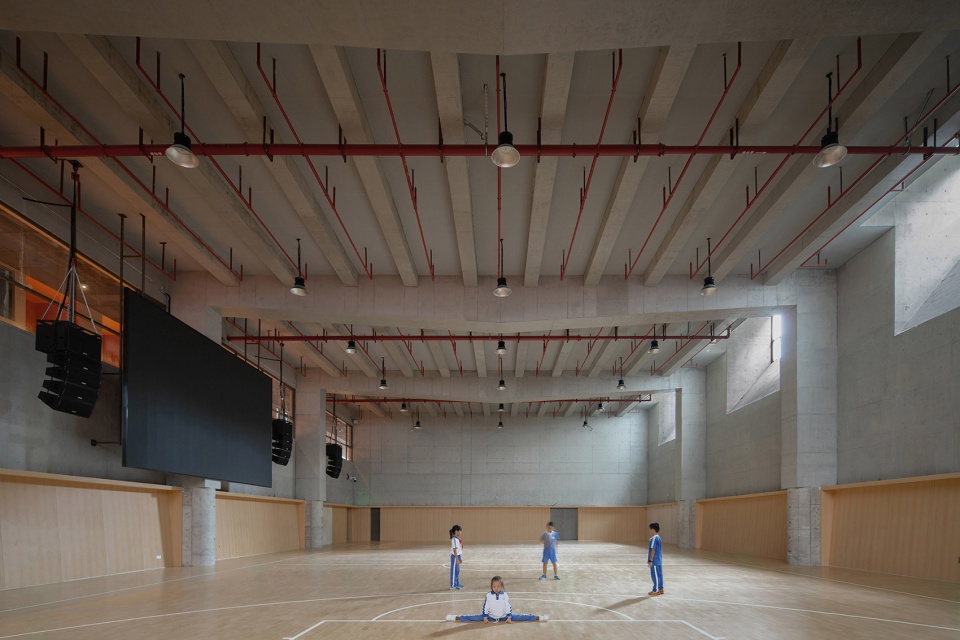
▼风雨操场, Gymnasium©摄影:存在建筑/ 版权:直向建筑
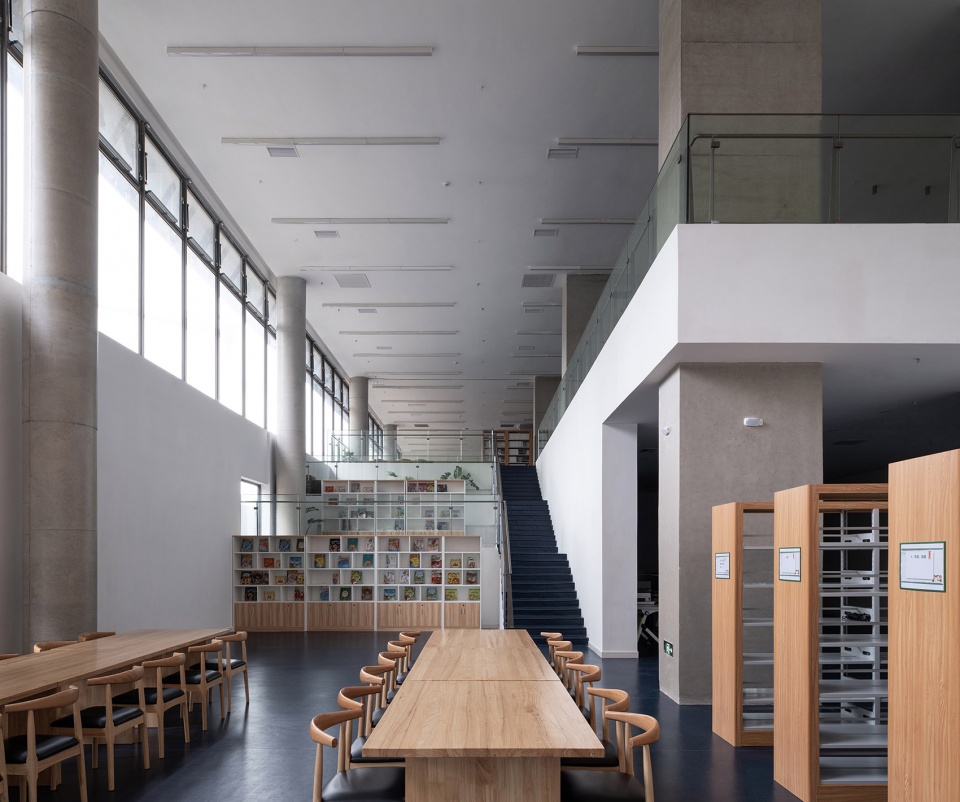
▼图书馆, library©摄影:陈颢/ 版权:直向建筑
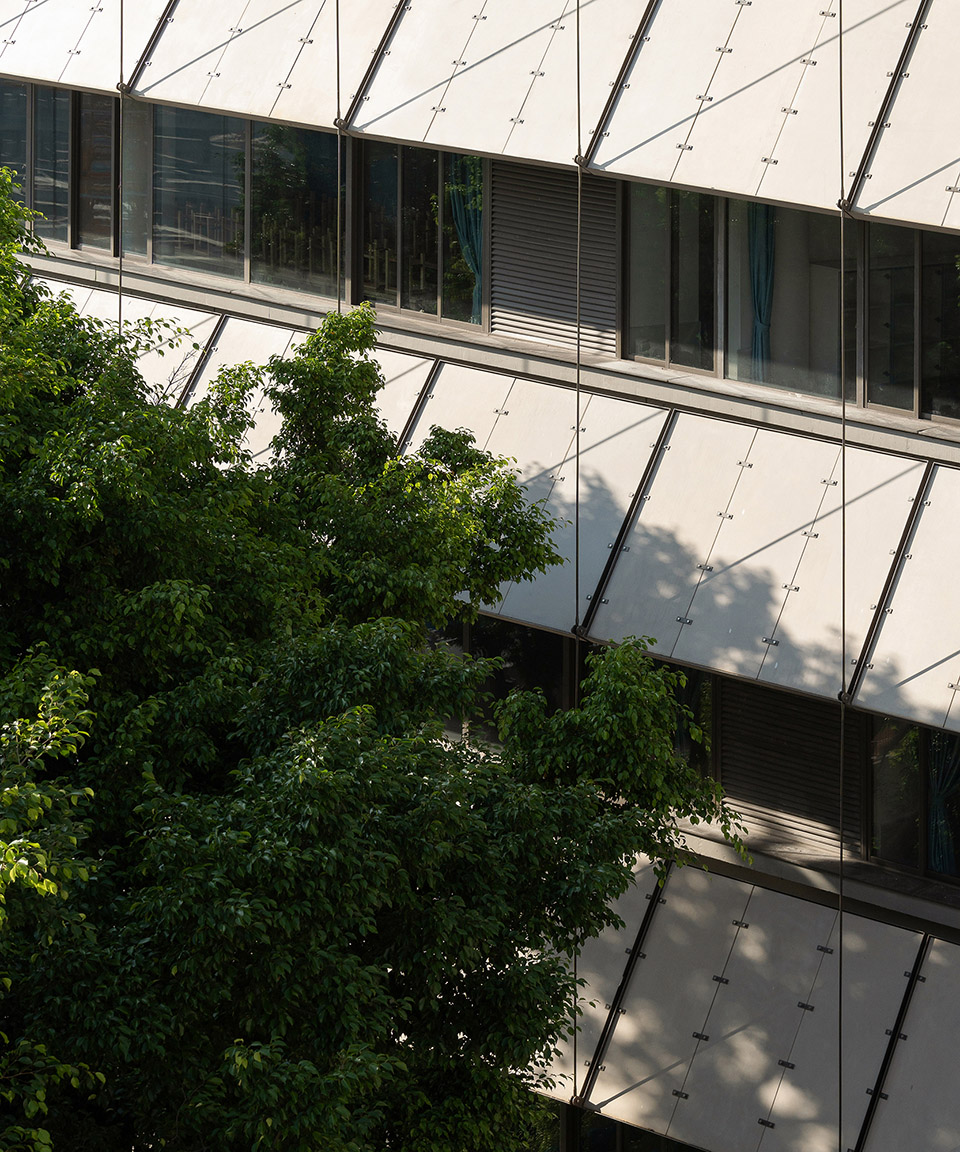
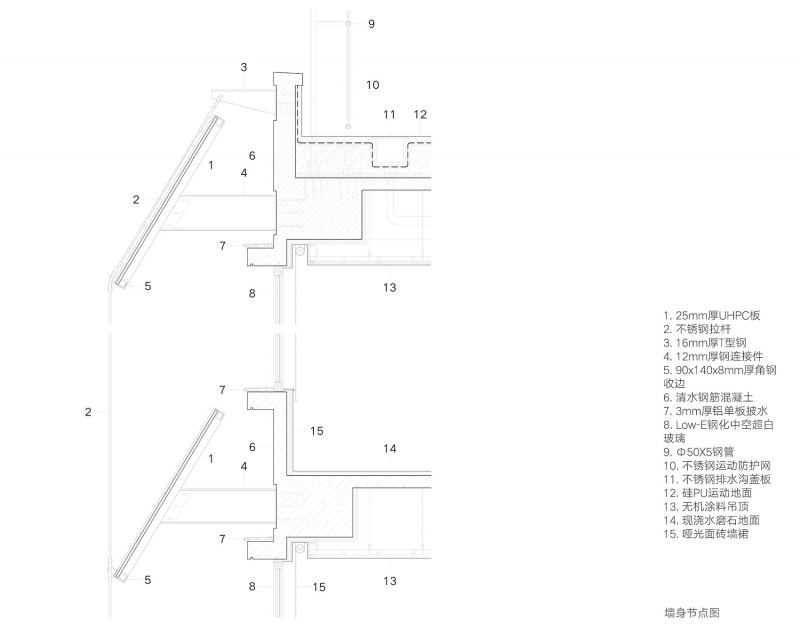
在建筑的南、东、西三个方向立面上,我们设置了一层外挂预制混凝土遮阳板。外遮阳能够有效抵御深圳当地的强烈日照对教室所产生的热辐射,也能避免高太阳高度角直射光进入教室形成眩光,在保障景观视野的同时,也为师生创造出柔和的自然光环境。
On the facade, we introduced an external layer of shading panels using precast concrete. Widely adopted as an energy saving device, external shading is an effective method to resist Shenzhen’s harsh sun by filtering out high-angle sunlight, making the environment softly lit with natural light while affording good views for classrooms and public spaces.
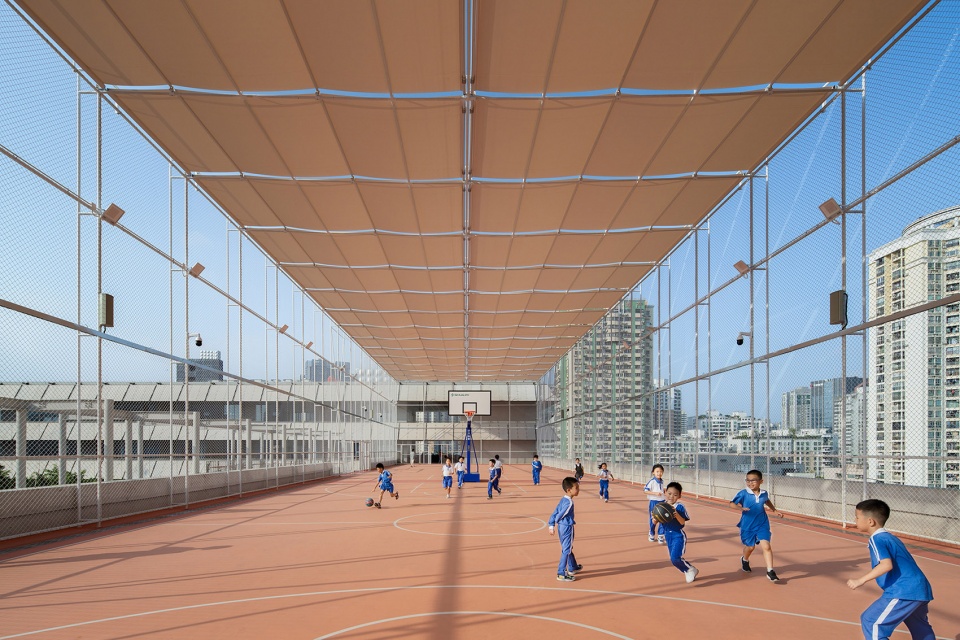
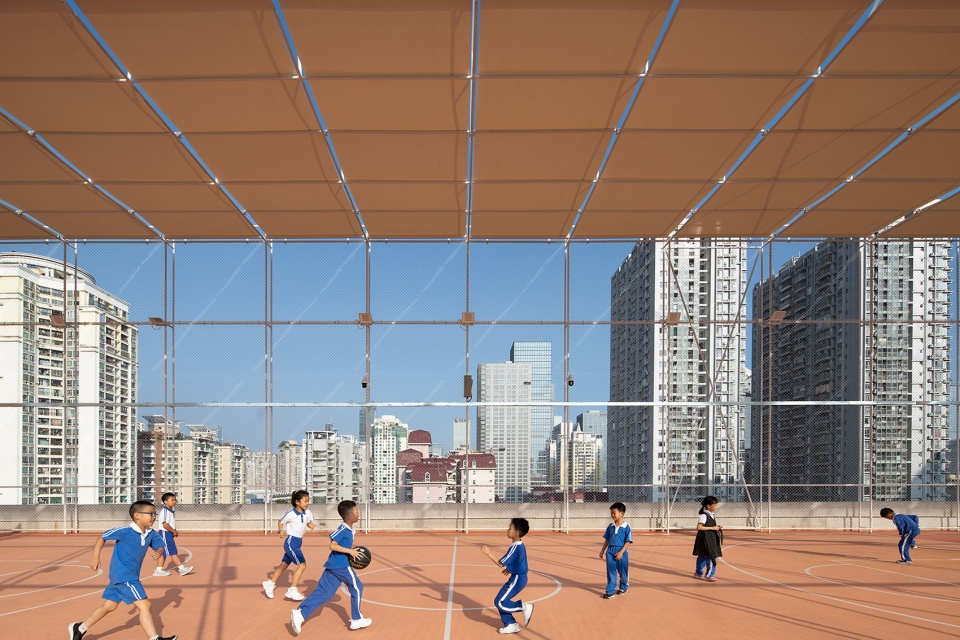
▼屋顶运动场, Rooftop sports ground©摄影:存在建筑/ 版权:直向建筑
▼从小树林看向钢楼梯与走廊, View from the woods to the steel staircase and the corridor©摄影:罗灿辉/ 版权:直向建筑
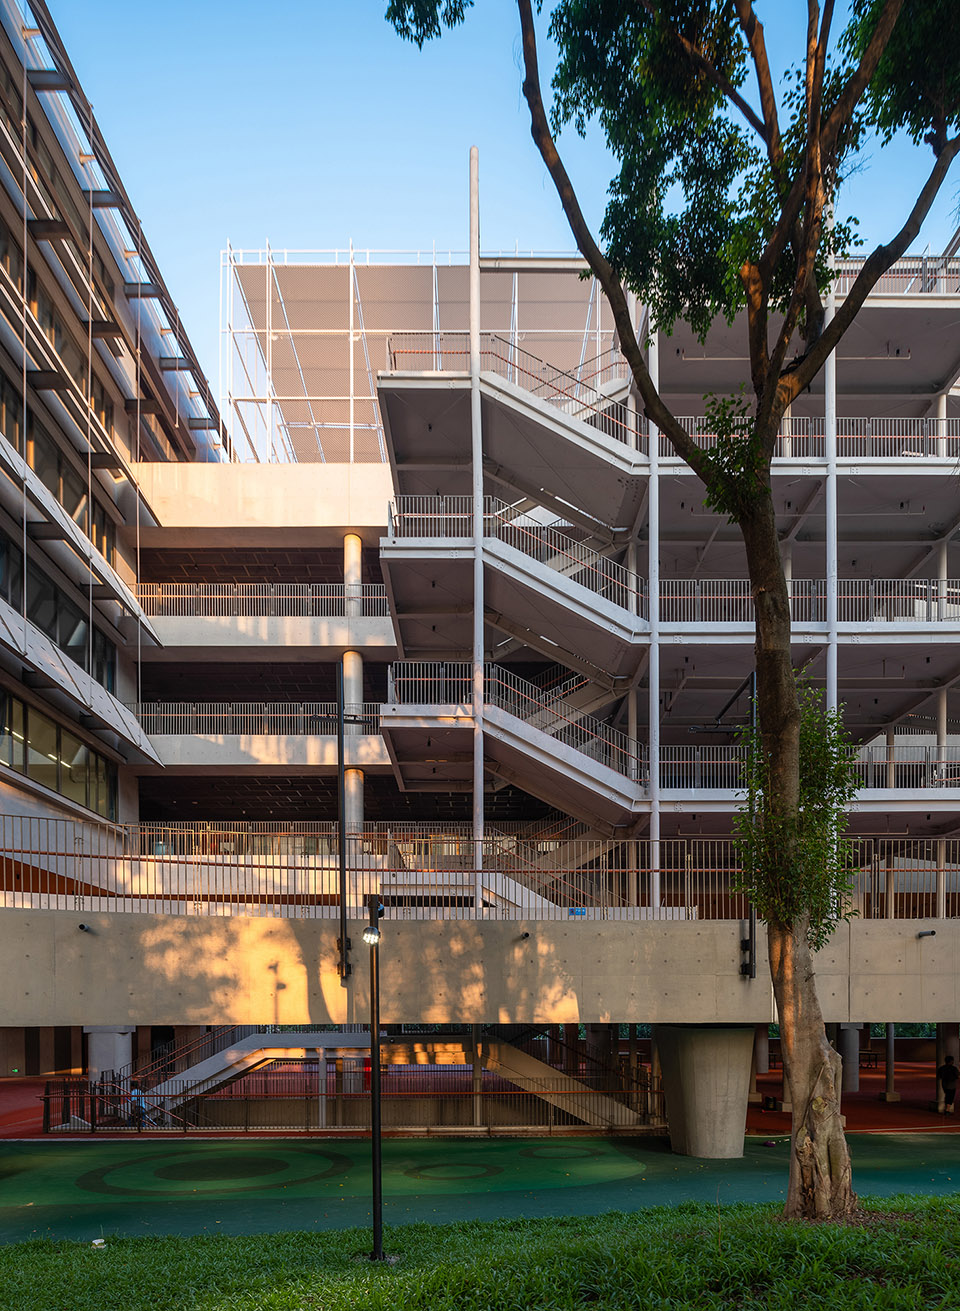
▼从小树林看向钢楼梯, View from the woods to the steel staircase©摄影:存在建筑/ 版权:直向建筑
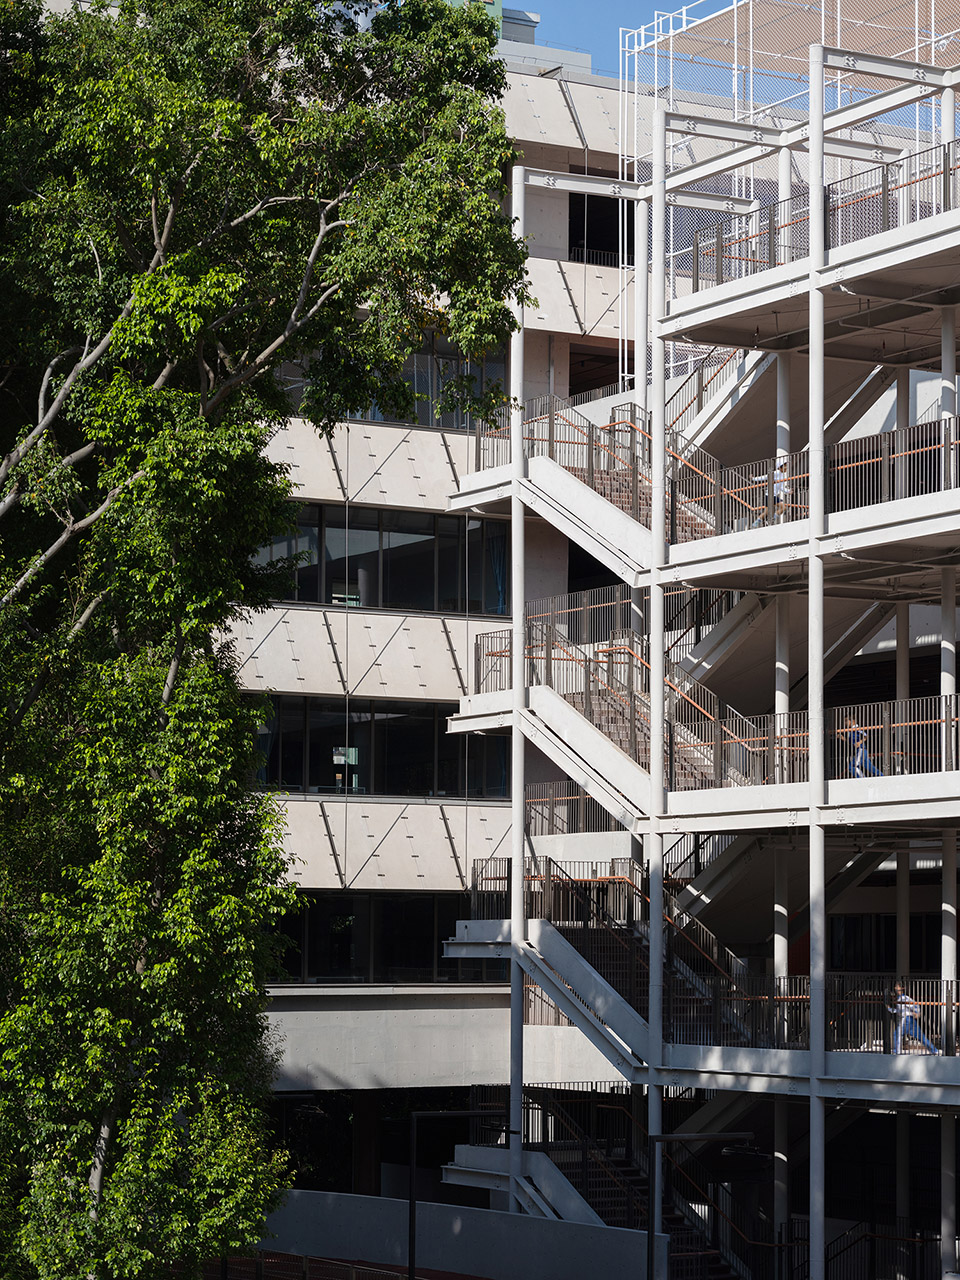
▼室外坡道交通与屋顶运动场, Outdoor rampway and the rooftop sports ground©摄影:存在建筑/ 版权:直向建筑
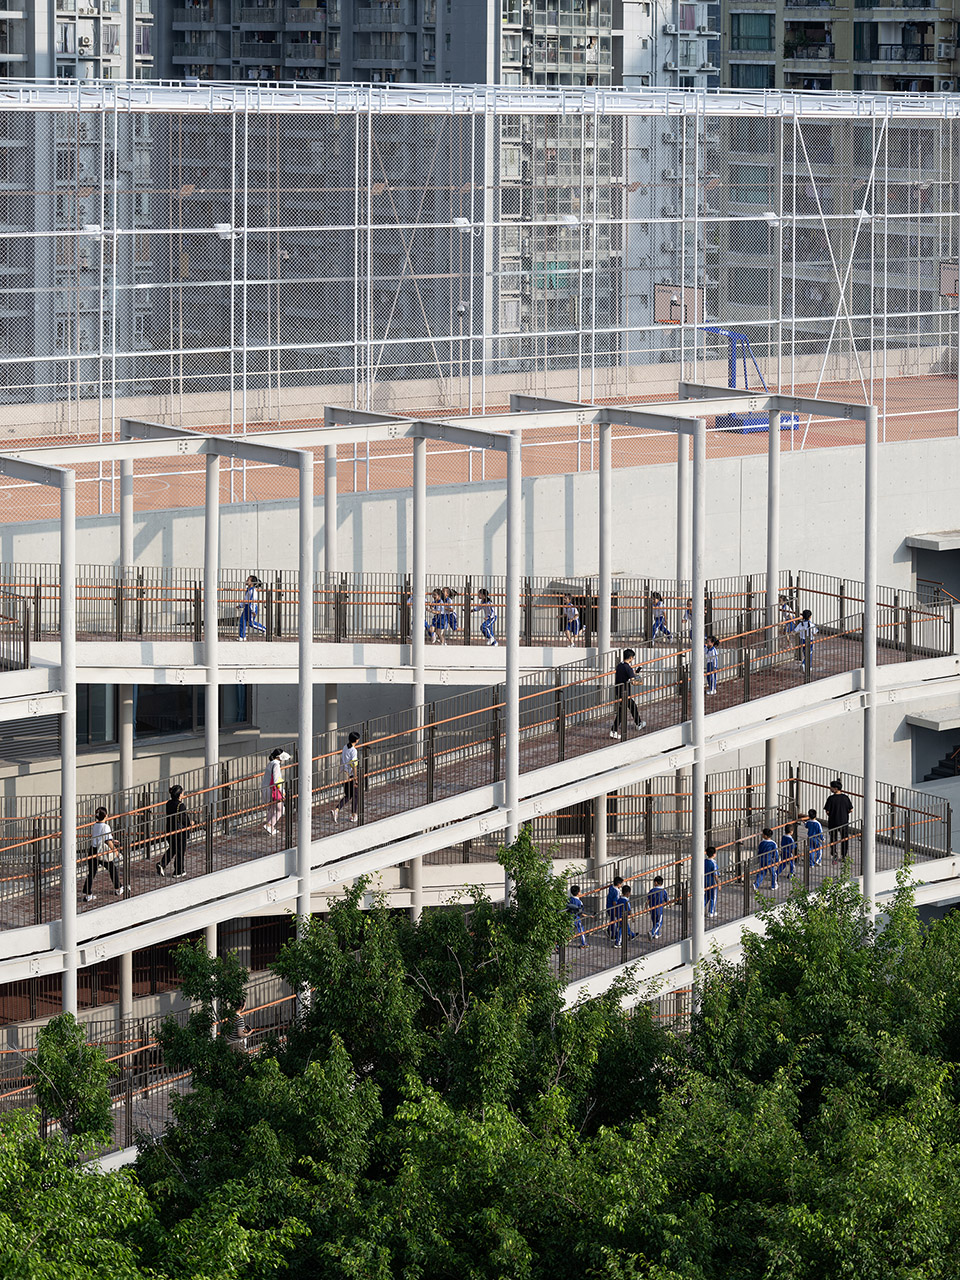
▼屋顶运动场及混凝土板遮阳局部, Detail of rooftop sports ground and the concrete shelter panel©摄影:存在建筑/ 版权:直向建筑
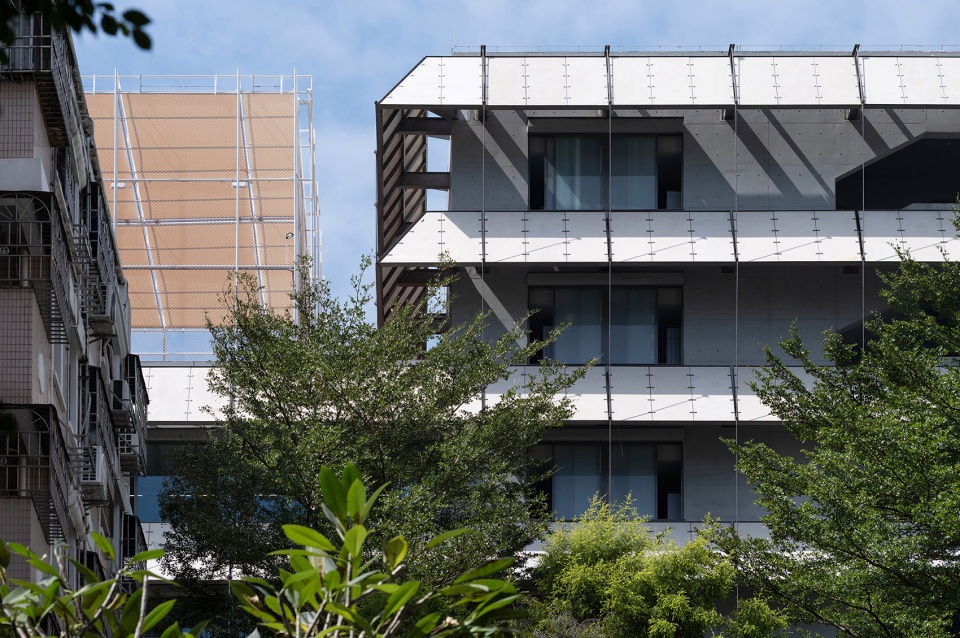
▼从城市看向北侧架空层, View from the city to the north pilotis©摄影:Dong建筑摄影/ 版权:直向建筑
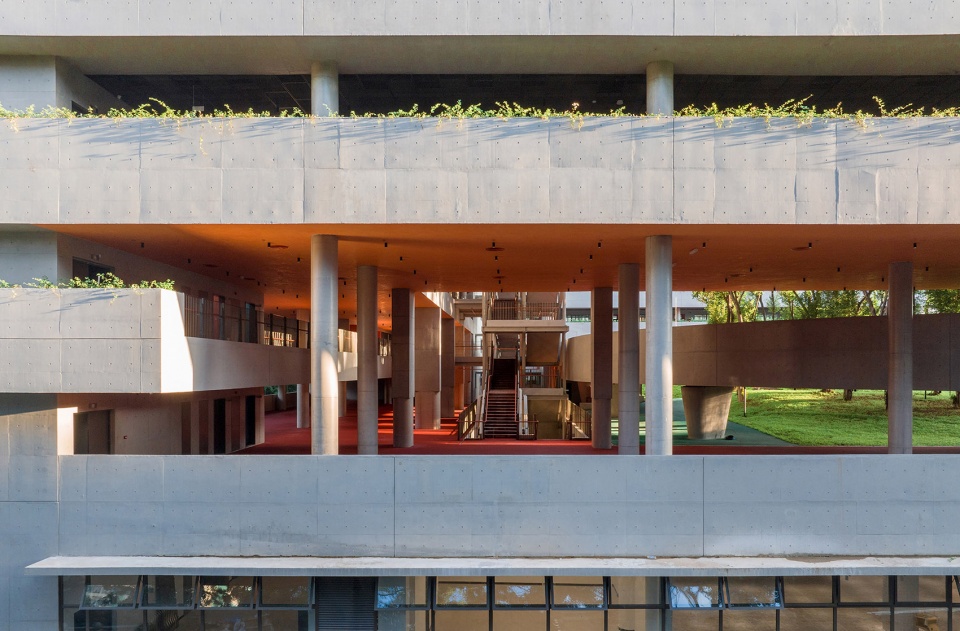
▼从城市看向东侧立面穿透洞口, The view from the city to the pilotis on east elevation©摄影:张钦泉/ 版权:直向建筑
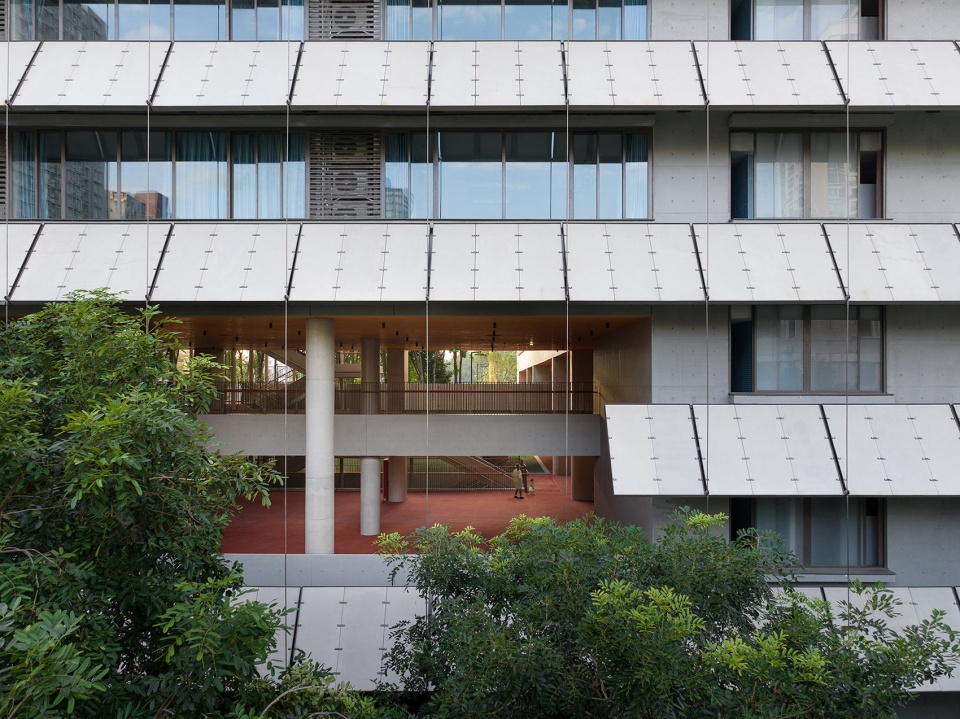
我们相信,空间也是教育的一种重要方式。这所拥有一片“小森林”的校园,将会成为孩子们在这里学习、生活的情感寄托,也将为福田区的城市发展留下一片重要的空间印记。
We believe that the physical space of a school is a part of education. With the little forest nestled in her arms, this campus looks to foster a positive relationship with the city of Shenzhen and the children who are to study at Liyuan Foreign Language Primary School for six years.
▼混凝土板遮阳与悬浮跑道, Concrete shelter panel and the raised running track©摄影:罗灿辉/ 版权:直向建筑
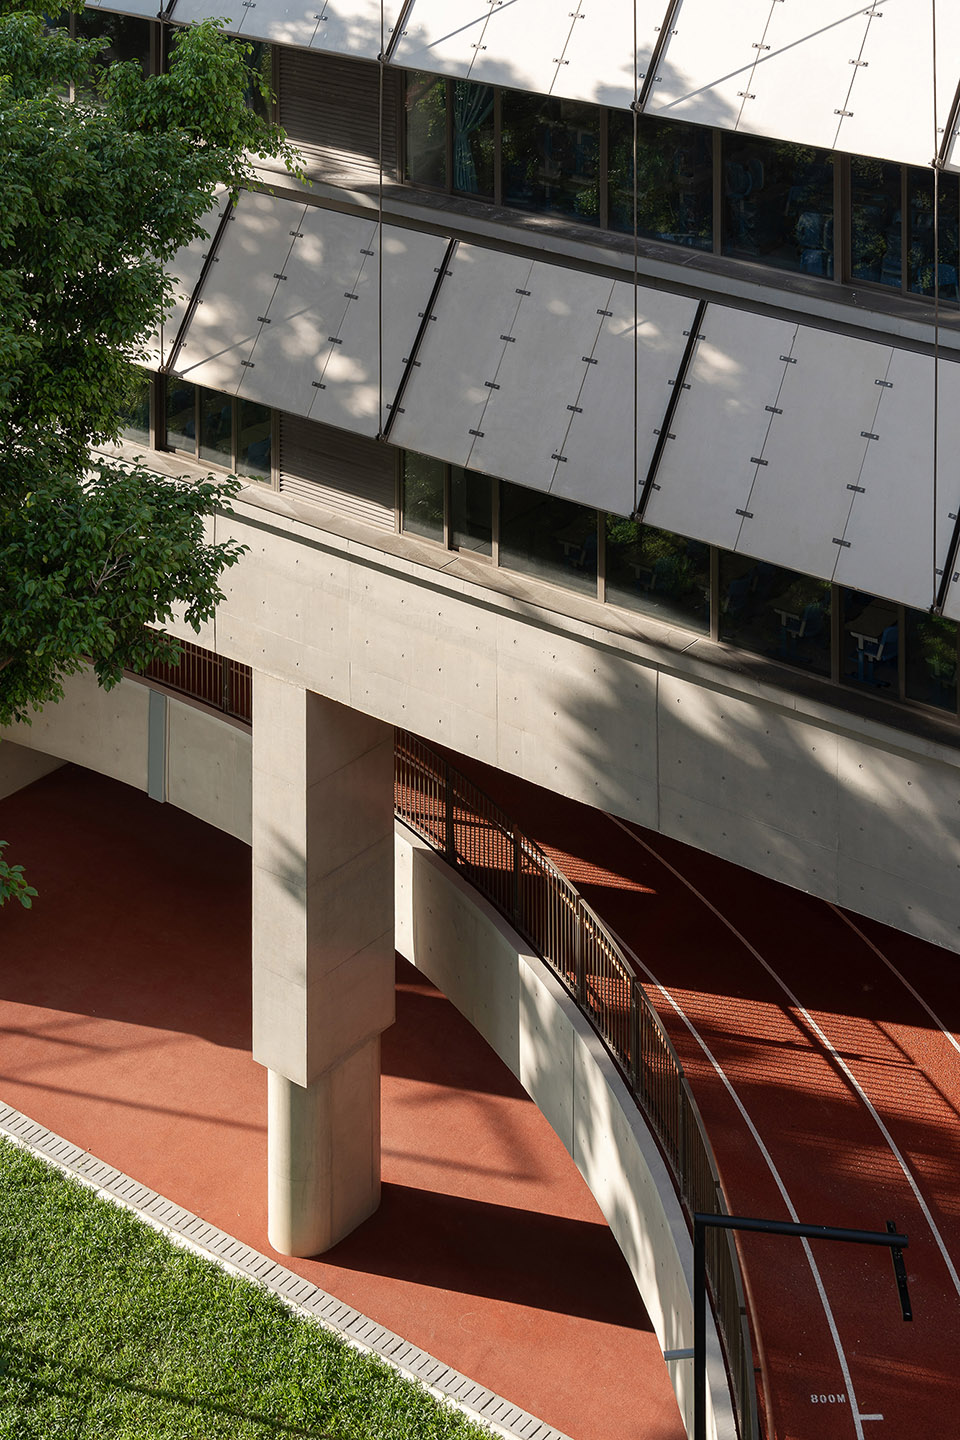
▼混凝土板遮阳细节, Detail of the concrete sun visor©摄影:罗灿辉/ 版权:直向建筑
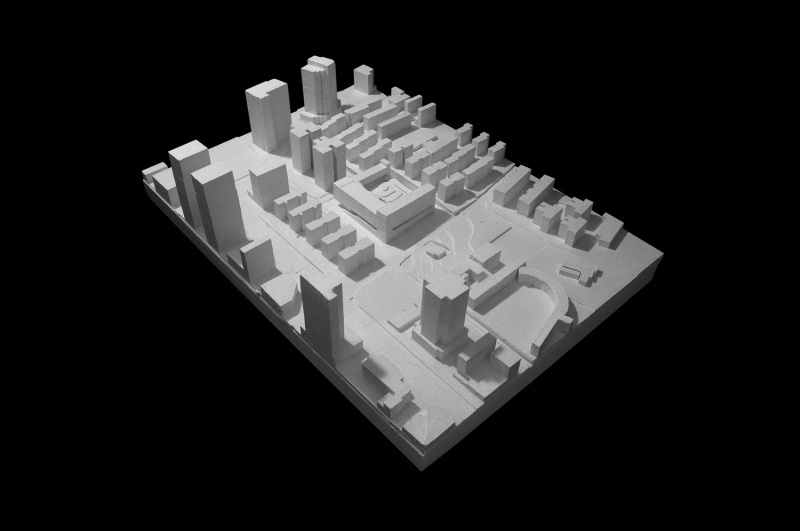
▼模型, model©直向建筑
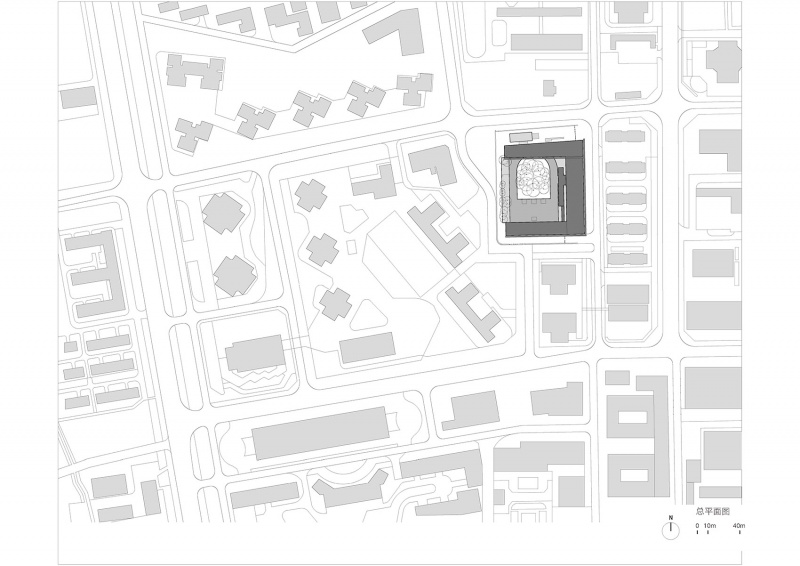
▼场地平面, site plan©直向建筑
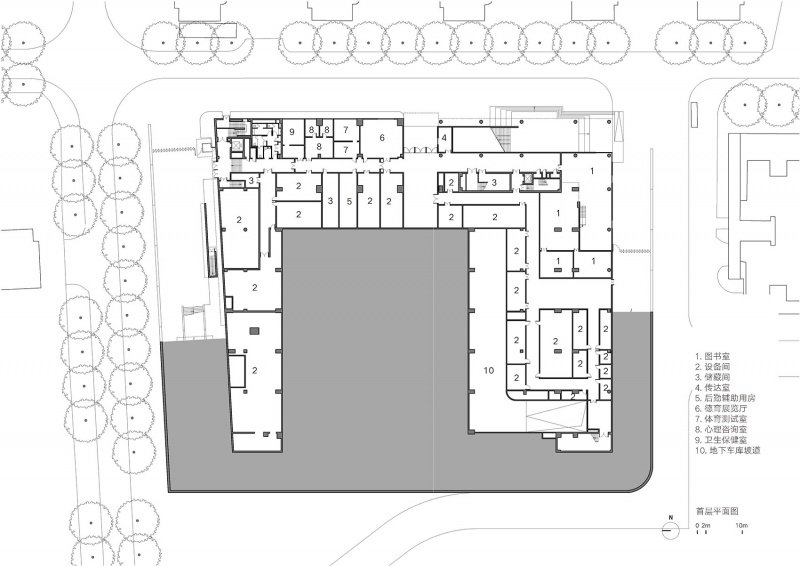
▼首层平面, ground floor plan©直向建筑
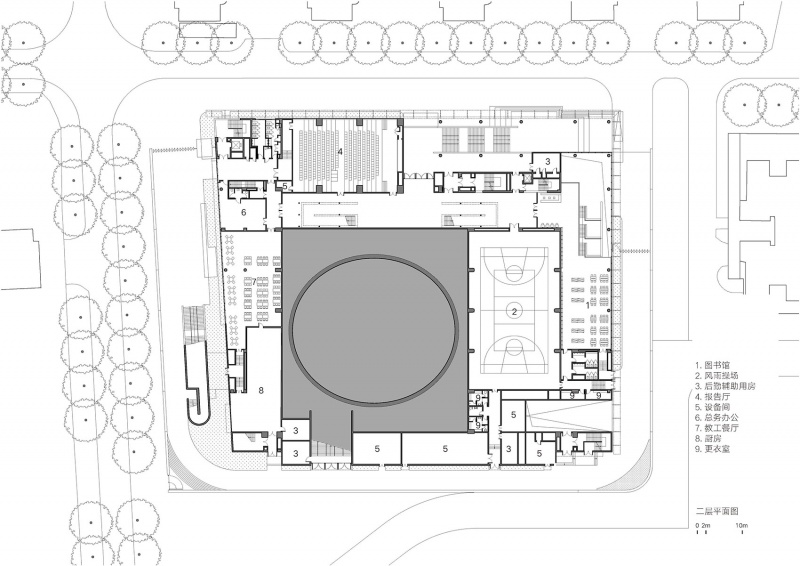
▼二层平面, first floor plan©直向建筑
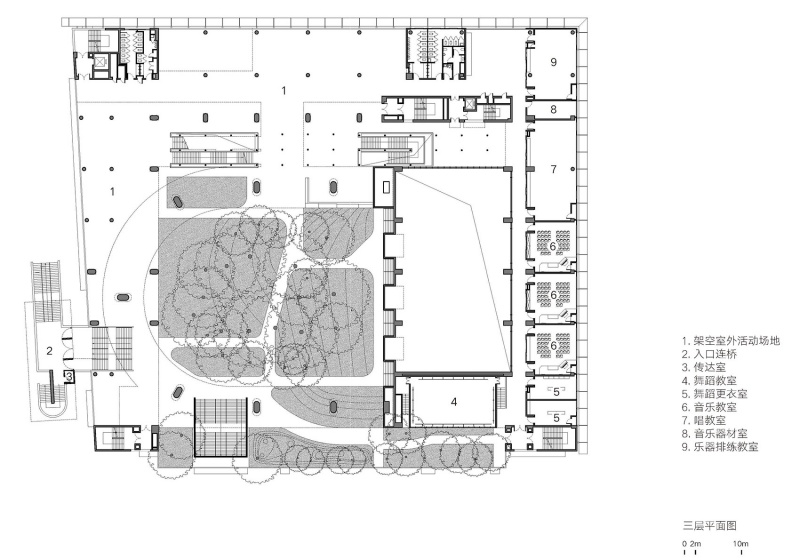
▼三层平面, second floor plan©直向建筑
▼四层平面, forth floor plan©直向建筑
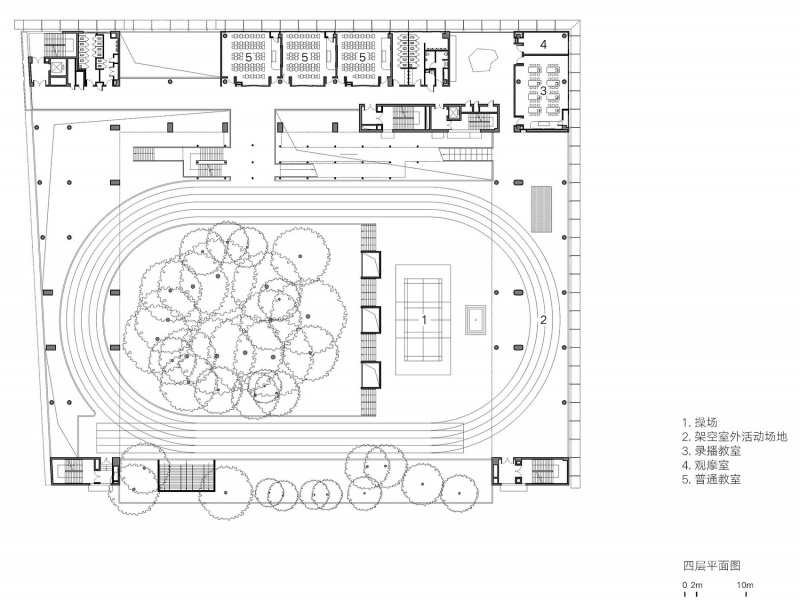
▼五层平面, fifth floor plan©直向建筑
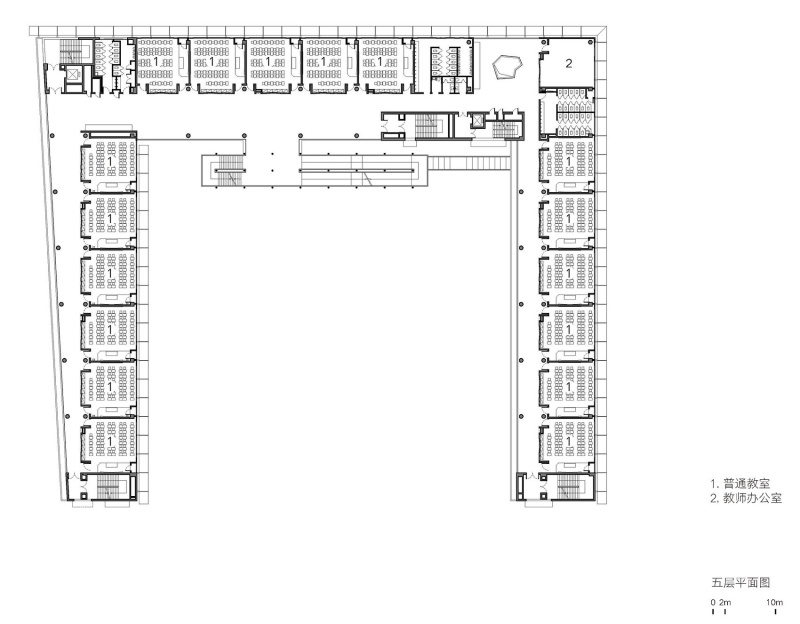
▼六层平面, six- floor plan©直向建筑
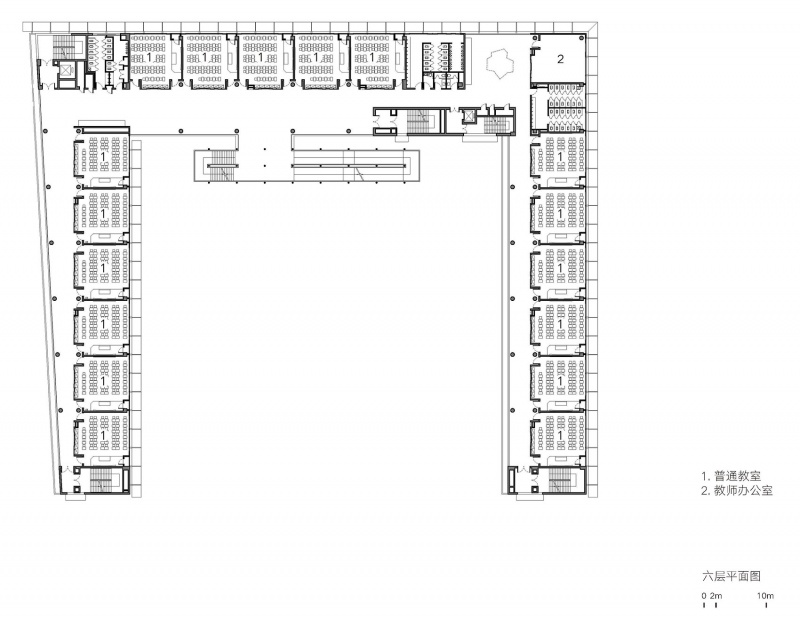
▼七层平面, seven- floor plan©直向建筑
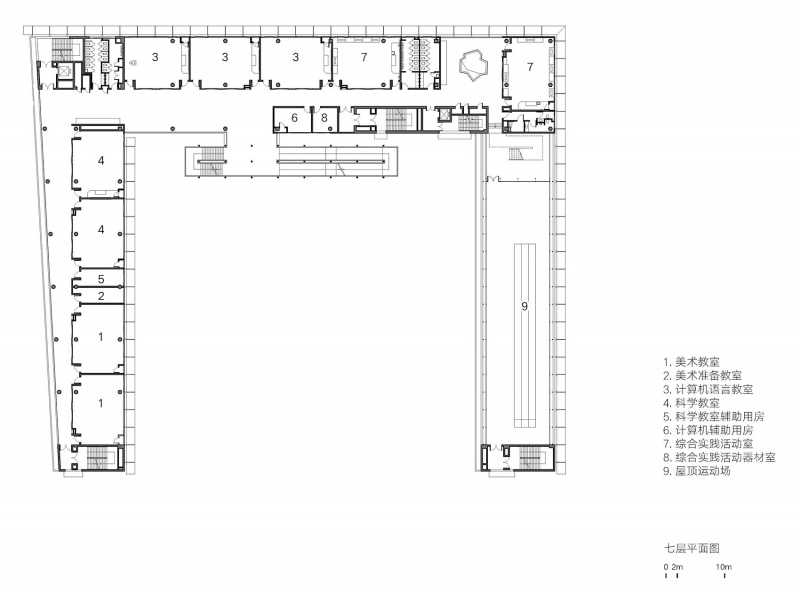
▼八层平面, eight- floor plan©直向建筑
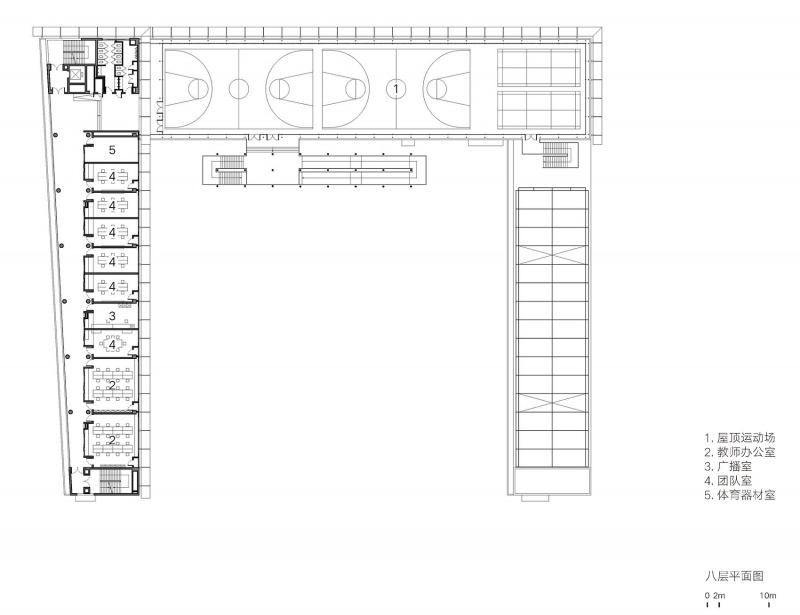
▼九层平面, nine-floor plan©直向建筑
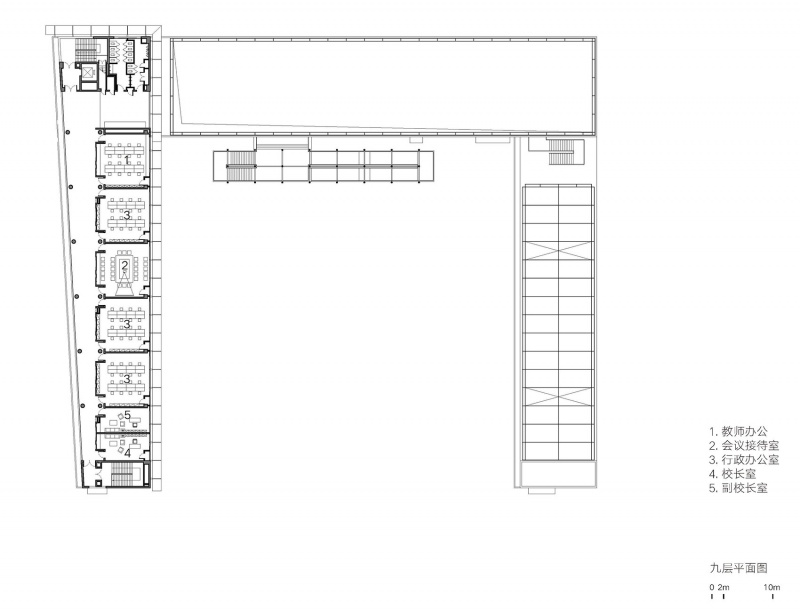
▼屋顶平面, roof plan©直向建筑
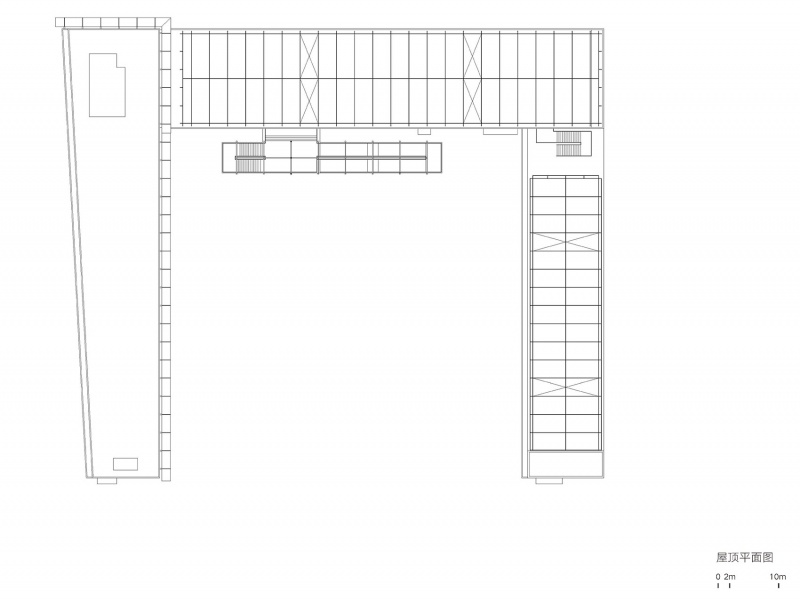
▼剖面, section©直向建筑
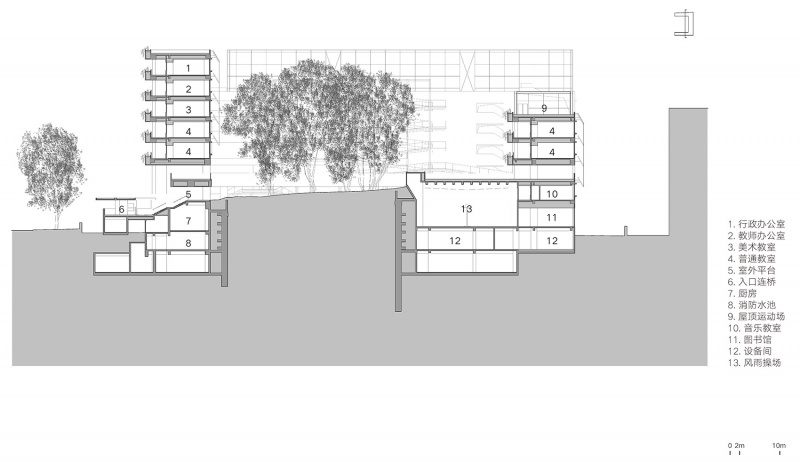
▼剖面, section©直向建筑
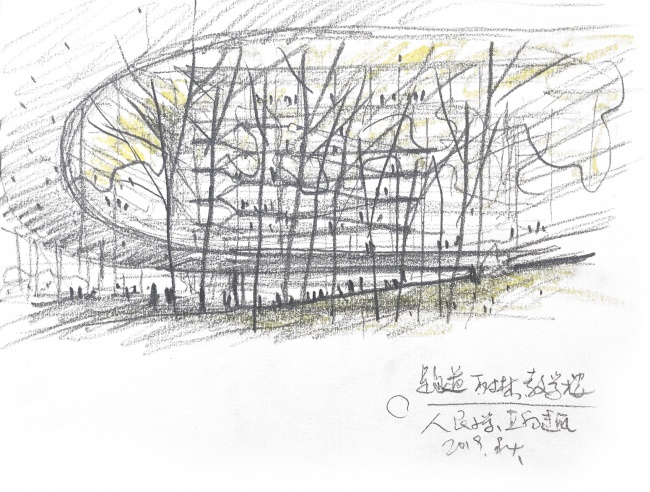
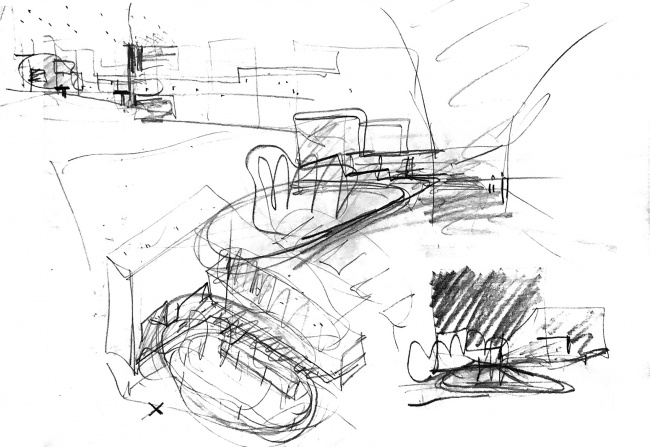
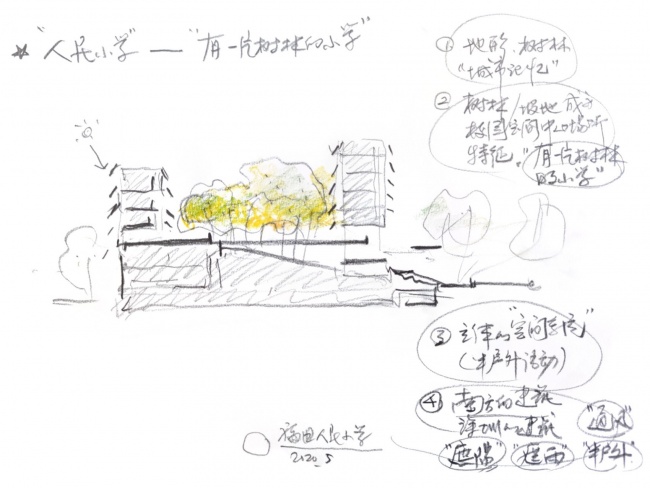
▼草图, sketch©直向建筑
地理位置:深圳市福田区景田南路33号,广东,中国
建筑/室内/景观设计:直向建筑
主持建筑师:董功
项目建筑师:冯超颖、陈周杰
施工管理:赵亮亮、李锦腾
驻场建筑师:赵可、黄天植、黄雄深、张杰、程洋
项目成员:陈功、陶巍、赵亮亮、马小凯、管世鹏、高雨滴、赖建希、李想、刘世达、艾心、覃琛
合作设计院:深圳市华阳国际工程设计股份有限公司
合作设计院总建筑师:龙玉峰
合作设计院项目建筑师:谌贻涛
合作设计院建筑师:梁茵、熊玮、林兴、李鹏程
结构设计:徐宇鸣、吴亚平、肖政健、刘名
机电设计:陈娟、张晶、周天养、谢振、宋靖、钟展文、雷亚雄、苏东坡、王会兵、林佩怡、王业铭、李贝贝
室内设计:李建华、谢吉龙
绿建设计:林子滔
景观设计:陈欢敏、叶向前、施惠霞
支护设计单位:建研地基基础工程有限责任公司
幕墙设计单位:深圳市盈科幕墙设计咨询有限公司
灯光设计单位:深圳市自然光环境艺术有限公司
教室采光顾问:清华大学建筑学院张昕工作室
声学顾问:黄展春剧场建筑设计顾问(北京)有限公司
标识设计单位:上谷创意设计(深圳)有限公司
业主:深圳市福田区教育局、深圳市福田区工务署
竞赛学术策划、监督与组织方:深圳市规划与国土资源委员会福田管理局、福田新校园行动计划组委会
代建单位:深圳市华阳国际工程设计股份有限公司
代建项目管理团队:郑攀登、廖明宇、陈福广、童金宝、刘玉忠、胡炜、郑立旋、古培钦、王欣杰、宁平贵、范云卓
施工方:深圳市华晟建设集团股份有限公司
结构类型:框架剪力墙结构
建筑材料:清水混凝土、超高性能混凝土(UHPC)、水磨石、钢、金属网、玻璃
建筑面积:29061.80 平方米(地上25301.17 平方米、地下3760.63 平方米)
占地面积:5613.57 平方米
用地面积:9550.83 平方米
设计周期:2018年3月至2020年12月
建设周期:2021年1月至2023年12月
Location: No. 33 Jiangtian South Road, Futian District, Shenzhen, Guangdong, China
Architectural/ Interior/ Landscape Design: Vector Architects
Design Principal: Dong gong
Project Architect: Feng Chaoying, Chen Zhoujie
Construction Management: Zhao Liangliang, Li Jinteng
Site Architect: Zhao Ke, Huang Tianzhi, Huang Xiongshen, Zhang Jie, Chen Yang
Design Team: Chen Gong, Tao Wei, Zhao Liangliang, Ma Xiaokai, Guan Shipeng, Gao Yudi, Lai Jianxi, Li Xiang, Liu Shida, Ai Xin, Qin Chen
Structural & MEP Engineering: Shenzhen Capol International & Associates Group
LDI Design Principal: Long Yufeng
LDI Project Architect: Zhan Yitao
LDI Architect: Liang Yin、Xiong Wei、Lin Xing、Li Pengcheng
Structural Design: Xu Yuming 、Wu Yaping、Xiao Zhengjian、Liu Ming
MEP Design: Chen Juan、Zhang Jing、Zhou Tianyang、Xie Zhen、Song Jing、Zhong Zhanwen、Lei Yaxiong、Su dongpo、Wang Huibing、Lin Peiyi、Wang Yeming、Li Beibei
Interior Design: Li Jianhua、Xie Jilong
Green Building Design: Lin Zitao
Landscape Design: Chen Huanmin, Ye Xiangqian, Shi Huixia
Foundation Pit Design: CABR Foundation Engineering Co., Ltd.
Facade Design: Shenzhen Yingke Facade Design Consulting Co., Ltd.
Classroom Lighting Consultant:X Studio, School of Architecture, Tsinghua University
Acoustic Consultant: JH Theatre Architecture Design Consulting Company
Signage Designer:Cycle Creative Design(Shenzhen) Co., Ltd.
Client: Shenzhen Futian District Bureau of Education, Bureau of Public Works of Shenzhen Municipality
Competition Academic Planning, Supervision, and Organizing Party: Urban Planning and Land Resources Commission, Futian Management Bureau, Shenzhen, Organizing Committee of Futian New Campus Action Plan
Construction Management: CAPOL International & Associates Group
Construction Management Team: Zheng Pandeng, Liao Mingyu, Chen Fuguang, Tong Jinbao, Liu Yuzhong, Hu Wei, Zheng Lixuan, Gu Peiqin, Wang Xinjie, Ning Pinggui, Fan Yunzhuo
Construction Contractor: Shenzhen Huasheng Construction Group Co., Ltd.
Structure System: Frame-shear wall structure
Materials: Fair-faced concrete, UHPC, Terrazzo, Steel, Metal Mesh, Glass
Building Area: 29061.80 ㎡ (above the ground 25301.17㎡, underground 3760.63㎡)
Footprint Area: 5613.57㎡
Site Area: 9550.83㎡
Design Period: 2018.03-2020.12
Construction Period: 2021.01-2023.12
More:直向建筑 更多关于他们: Vector Architects on gooood.









内部空间有很多巧思
DK
图二,是东立面,不是北立面。
为了保留这片小树林特意做了这么高的挡土墙,最后还是完全埋在土里,无论是施工还是造价代价都是很大的,只能说甲方和施工单位能同意是很难得了。一般就算你做了挡土墙,
架空层是把喷淋管也埋在混凝土里了吗。这个做法怕不是领先设计院好多年。
看到这么牛逼的作品评论也有喷子喷我也心理平衡了。喷子们自己做个项目就知道难度有多大了,绝大部分人连这个门房都做不出来。
给我感觉就是很多构架,很多结构外露,对这个比较中性,不觉得好也不觉得不好。但就特别不理解,为什么首层的柱子在半层的高度要变截面一下,圆变方,为了不让孩子磕碰到尖角?那为什么不直接圆柱到顶,现在的处理就特别奇葩
因为圆柱到顶你感觉不出来是为了什么,这样就能。这个动作提供了设计上的微差,也就是特殊性。相对于各种奇形怪状的建筑所追求的特殊,这个做法并不浮夸。
解释得挺好。很多人自己火候不到到处质疑别人
很高级的设计
左下角的疏散楼梯的门在4层及以下在右边,5层开始挪到左边教室走廊了,看着层高也没变,门能调的改过去吗。是改成1跑了,还是改成3跑了?1跑的话台阶高度超了吧?或者3跑楼梯段高度至少2m,3跑就是6m,层高不够吧?
混凝土的颜色选的挺棒,一下子活泼了起来。好奇深圳对学校的预算是不是特别高,看了几个学校,这个是现浇混凝土的,remix那个更是满墙挂的金属网,一般的学校都是常规框架砌块喷涂料,造价很低的。
挺高的,很多深圳学校的单方造价能高达8000-9000元。对比一般的省会城市,6000元的造价就算高的了。
这清水混凝土的教学楼造价不敢想,不过深圳政府有钱
混凝土板遮阳太硬核了 哈哈
看到场地这么小,一切都合理了起来
真正因地制宜的设计
感谢设计师 感谢校长
那个混凝土遮阳板,就只是为了遮阳吗?不能做成更有意思的穿孔板,或者太阳能板?感觉混凝土板有点怪,没有轻盈感,显得有点突兀。
不清楚跑道在设计中有没有考虑过轻量结构,对这块我持不同意见
很多人只看外观,不看功能和设计。这么小的场地,容纳下标准跑道,还要满足班级数量,很不容易。中间的一丛桉树是落在校园里长久的记忆,这种形象感是董工在设计中想要突出保留的,所以场地形态也是围绕这个而来。
为了整体性,跑道的体量和重量感还是有点问题,过于重了,对采光、通风、层高感受都有影响。
很棒的设计,很好奇消防是怎么认定的,还有中小学设计规范层面上是如何突破的呢?
建筑学报有博弈过程,挺有意思的
深圳中小学有地方标准,突破标准的还可以再向市里申请特批,在这小学普通教室在4层及以上是常规操作,覆盖率百分之五六十是正常的,这里都是高密度的立体校园,消防可以申请借用场地外的道路。
就两部电梯 每天上学要爬九层有点遭罪的
教室登高面在东侧街道层
小孩子的精力永远都是无限的,白天不知疲倦,晚上倒头就睡
漂亮但是有点冷漠,缺乏孩童想象力
各种层面上的奇葩(*/ω\*)
美丽的学校