感谢 CoBe Architecture & Paysage 对gooood的分享。更多关于他们:CoBe Architecture & Paysage on gooood。
Appreciation towards CoBe Architecture & Paysage for providing the following description:
在法国波城的Laherrère广场,即Zaragoza区域的中心地带,CoBe事务所的建筑师、规划师、园艺师、设计师以及场地管理人员与WEEK机构建立了合作,为波城贝阿恩人居中心领导的宏大计划完成了两座11210平方米的建筑。
On the Laherrère Square in Pau, France, in the heart of the Zaragoza district, CoBe’s architects, urban planners, landscapers, designers and site managers, in co-contracting with WEEK agency, just built two 11,210m² buildings of an ambitious program led by Pau Béarn Habitat.
▼项目概览,Overall view © Luc Boegly
作为一个融合了居住、工作、职业培训和经济发展的场所,Laherrère中心为Zaragoza区的未来做出了贡献,它为学生和年轻从业者提供了大量住房、办公和培训场地、手工艺品店以及本地的商店和各类服务。
Being at the same time a place of life, work, professional training and economic development, the Laherrère center contributes to the development of the Zaragoza district by creating a large offer of housing for students and young workers, office and training spaces, craft premises, as well as local shops and services.
▼建筑和社区环境,The project and the neighborhood © Luc Boegly
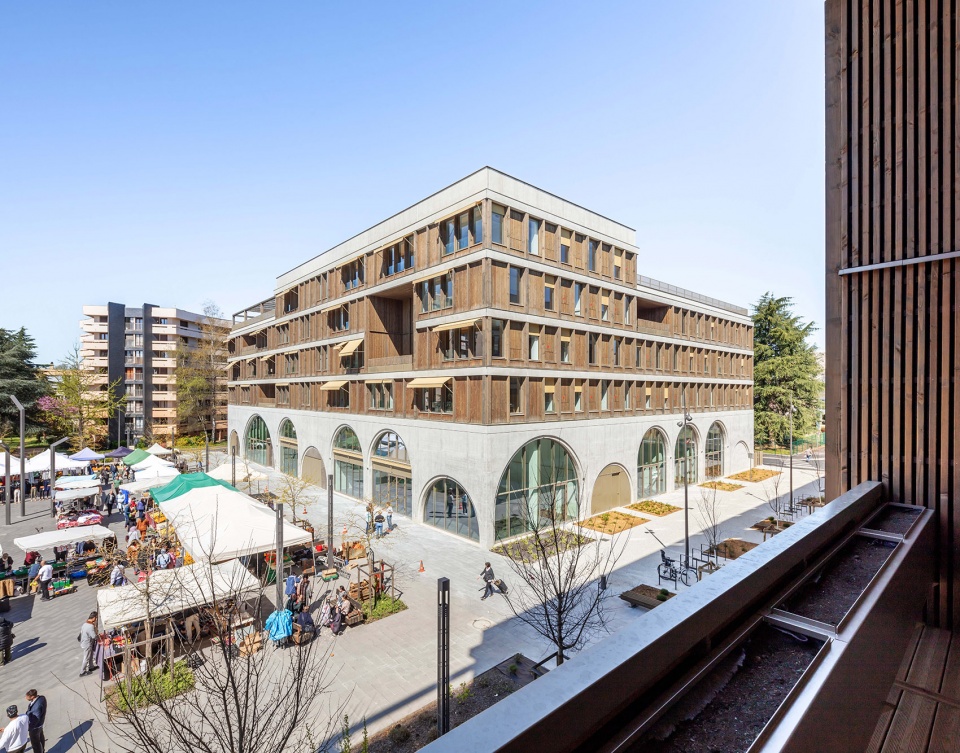
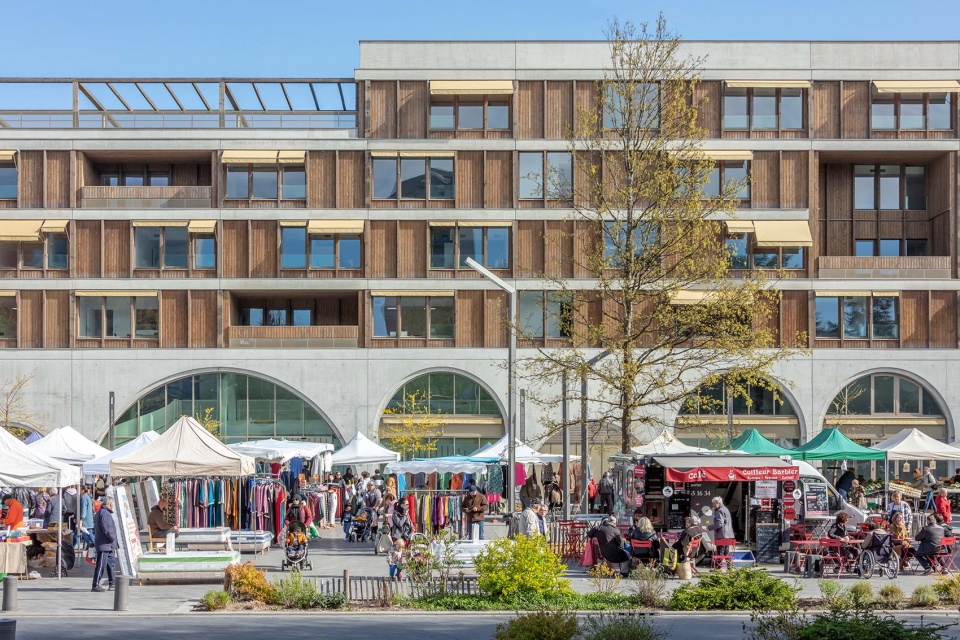
▼市集,The market © Luc Boegly
项目由两栋建筑组成,使用了木材、混凝土和玻璃等材料,遵循了全球的可持续开发方式,将生物气候设计、生物基材料和能源性能结合在一起。
Spread over two buildings, the project has a mixed materiality made of wood, concrete and glass, and is part of a global sustainable development approach combining bioclimatic design, bio-based materials, and energy performance.
▼建筑外观,Exterior view © Luc Boegly
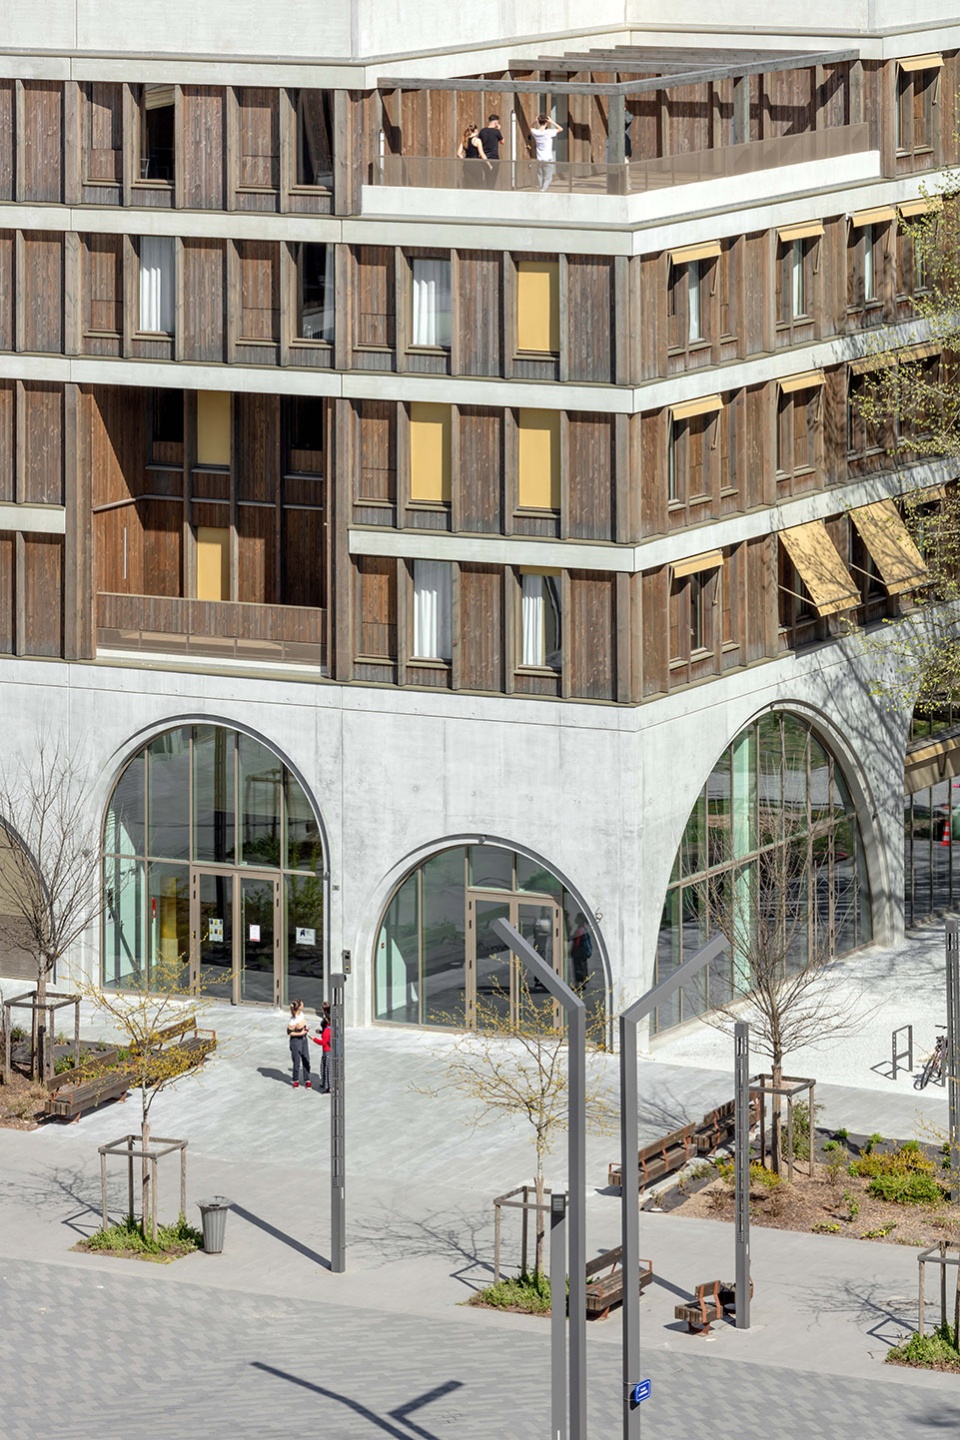
项目的主要意图是以村落广场为模型打造一个真正的生活空间,就如同自工程开始便一直在场地上举办的市集一样。两座L形的建筑稳固地坐落在Laherrère广场上,拥有相同的体积,和由木材和混凝土构成的物质属性。
▼场地平面图,Site plan © CoBe Architecture et Paysage
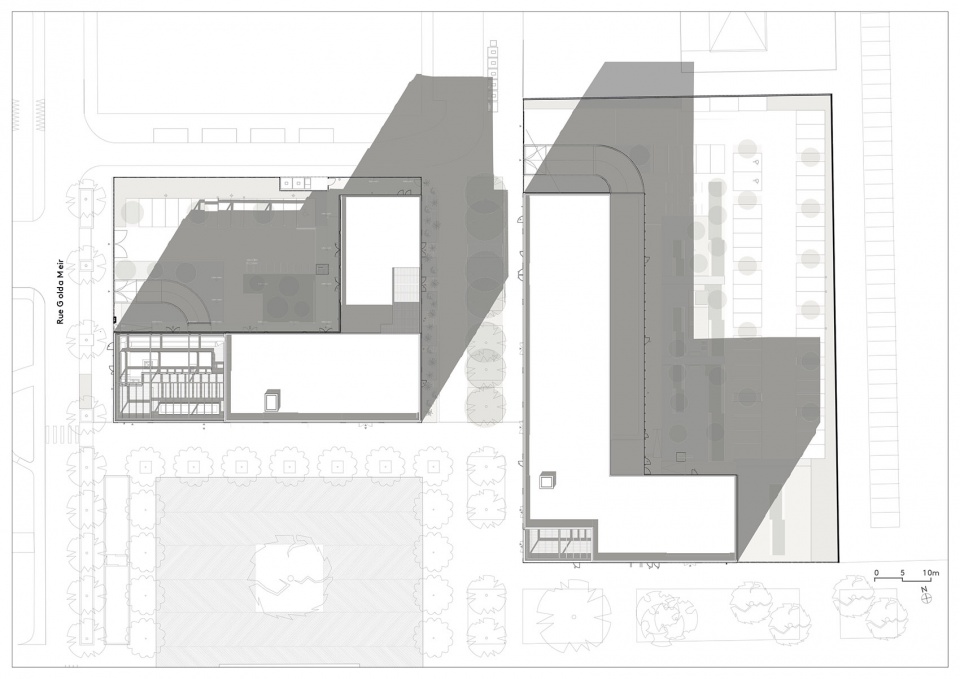
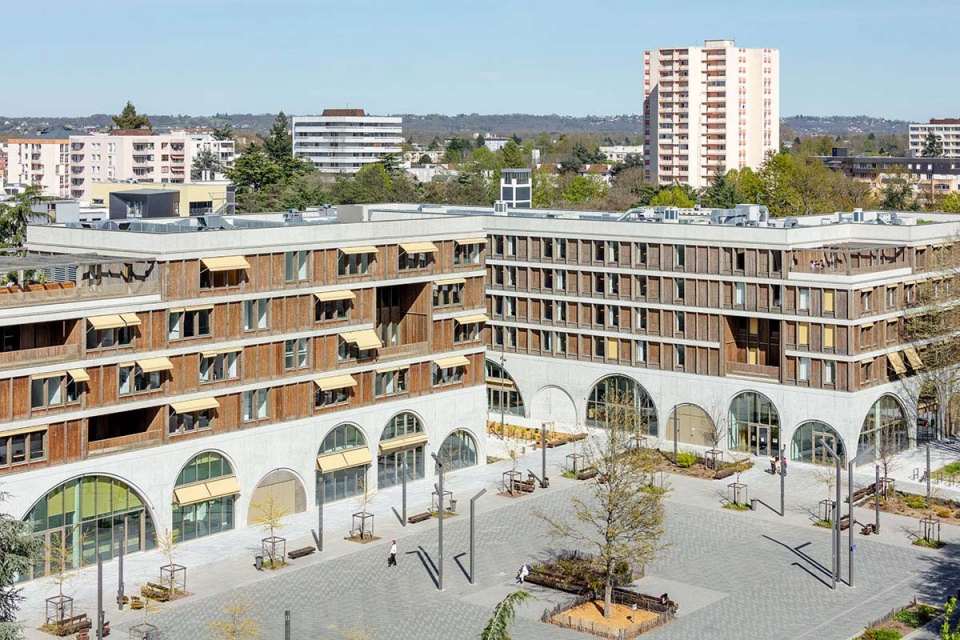
The primary intention of the project was to constitute a real living space, on the model of a village square, like the market that the site has hosted since the beginning of the work. The two L-shaped buildings, firmly anchored on Laherrère square, both adopt the same volumetry and the same materiality composed of wood and concrete.
▼俯瞰广场,Aerial view to the square © Luc Boegly
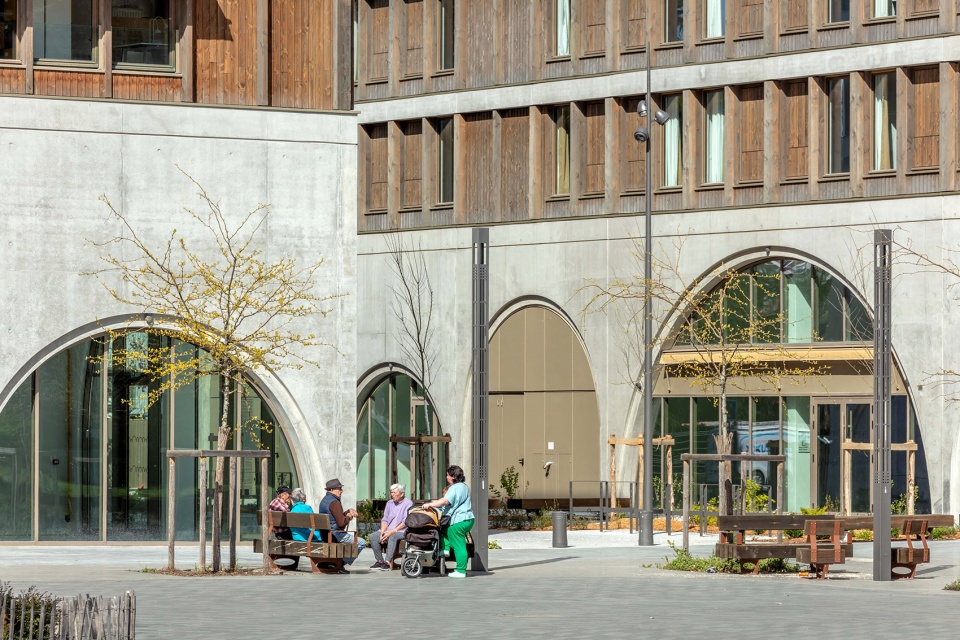
▼广场休闲区域,Seating area in the square © Luc Boegly

▼露台,Terrace © Luc Boegly
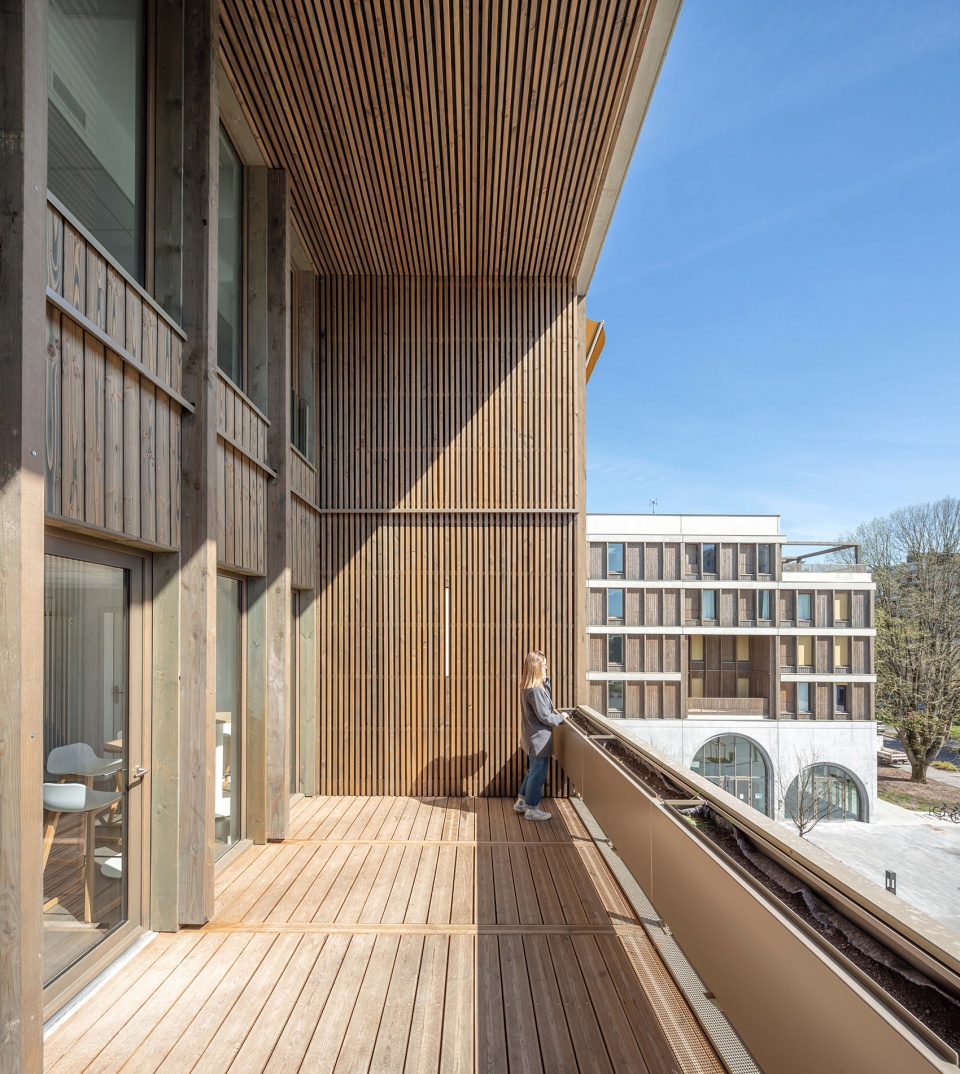
广场上的生活
Living in the square
混合的材料 | Mixed materiality
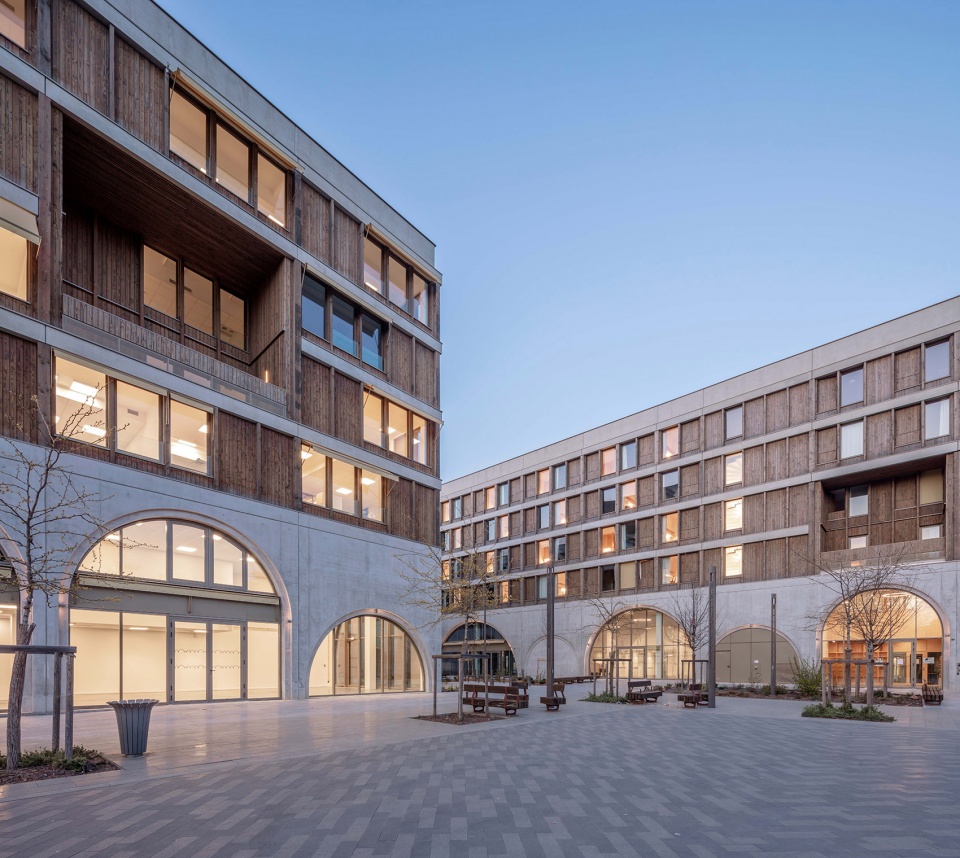
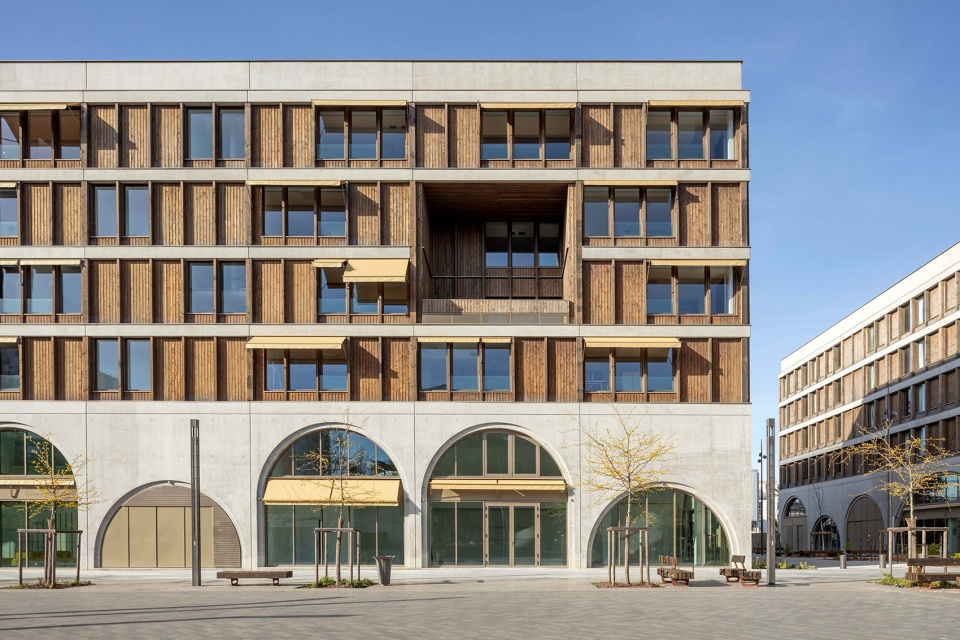
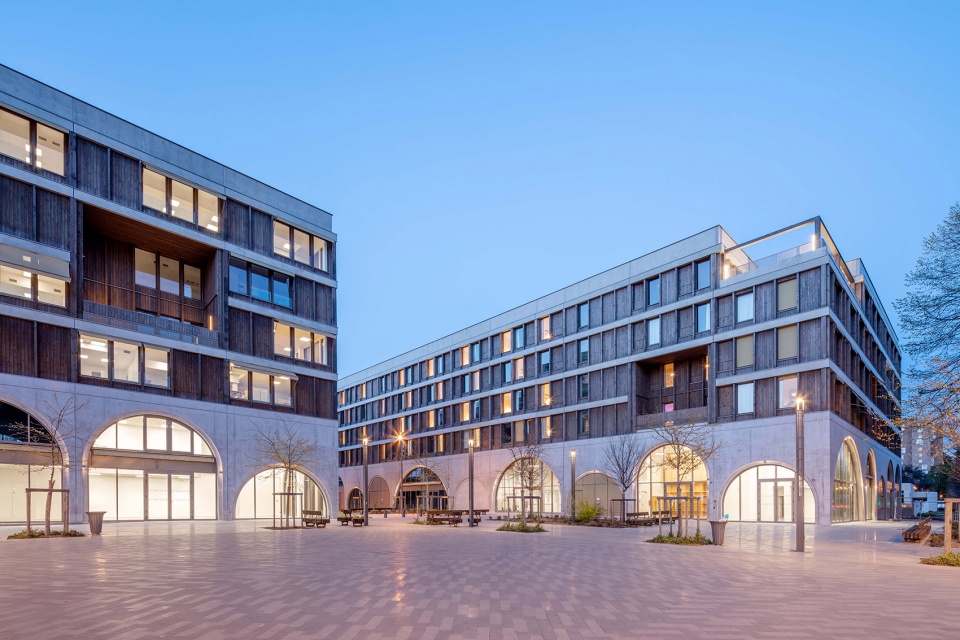
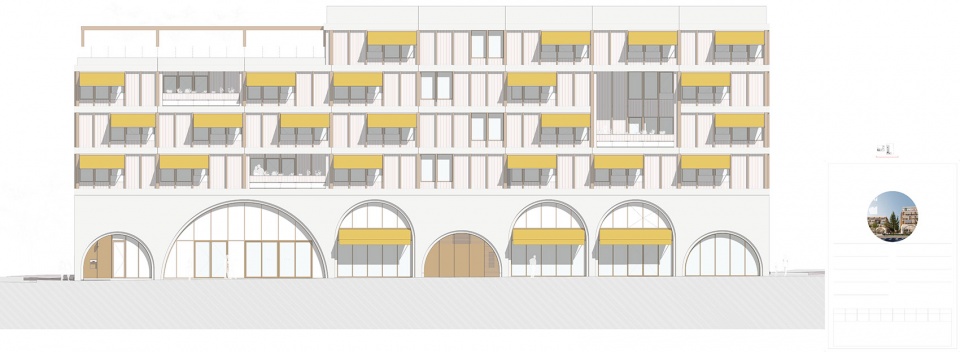
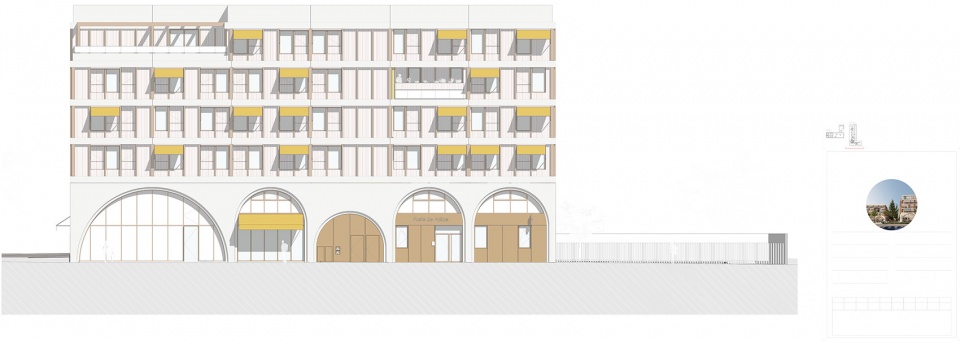
建筑底部两层的结构以优雅的姿态升起,融合了现场浇筑的低碳清水混凝土拱门。基于当地历史建筑的语言,部分拱门的高度达到两个楼层,为新广场提供了结构支撑,同时也让街区生活变得活跃起来。顶部的五个楼层采用了由木纤维隔热材料、细木工制品和暖色百叶窗构成的木框架立面,为建筑赋予了更加轻盈的观感,同时也展现了项目丰富且多样的内部功能。
On the two levels of the ground floor their structure rises in elegant proportions with low carbon raw concrete arches poured on site. Some arches sometimes rise on two levels and are inspired by the local historical architectural language, while structuring the new square and promoting the reactivation of neighborhood life. On the five upper floors that make up the two buildings, the expression becomes lighter by sporting wood-frame facades with wood fiber insulation, wood joinery and warm-colored blinds, and reveals the rich and varied programming of the project.
▼建筑立面,Facade © Luc Boegly
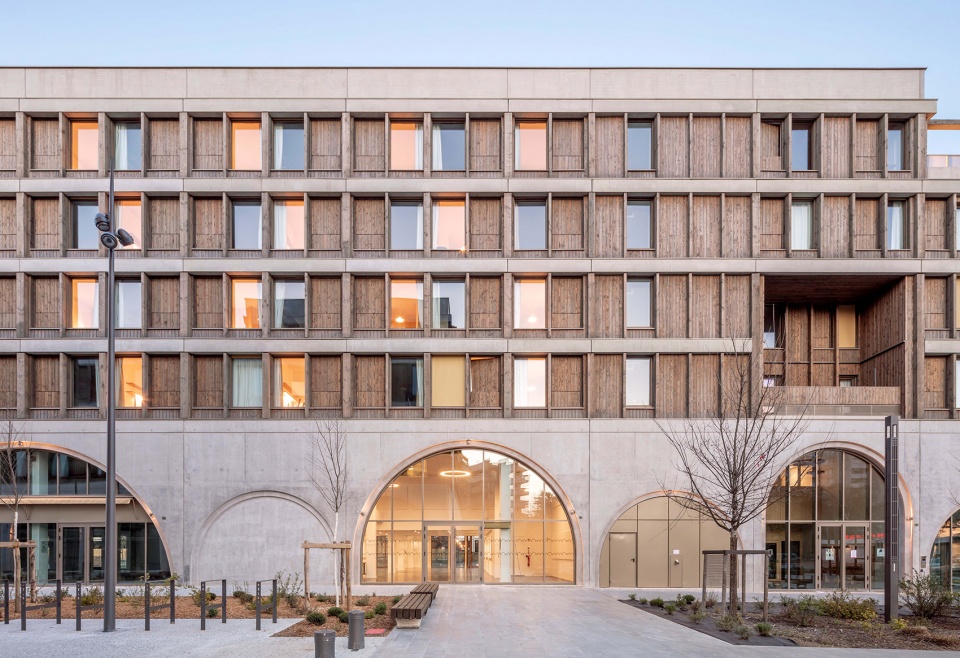
▼两座体量形成对话,The two volumes dialogue with each other © Luc Boegly
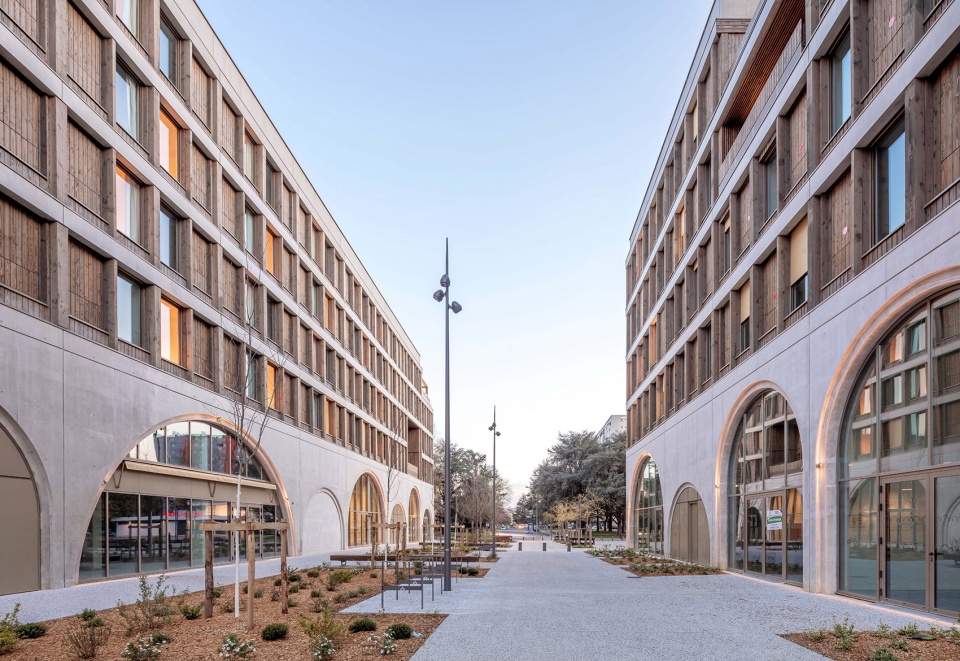
立面的框架采用来自Pyrénées Atlantiques和Hautes-Pyrénées两处森林的齿状冷杉木制成;外部饰面则采用Auvergne Rhône Alpes地区的预灰化的道格拉斯冷杉木制成;建筑的细木工单元则采用了来自Corrèze的苏格兰松木。综上,构成该项目的所有木材均来自距离场地450公里范围内的法国本地森林。
The frame of the façade is made of pectinated fir from forests of the Pyrénées Atlantiques and Hautes-Pyrénées, while its coating is made of pre-grayed Douglas fir from the Auvergne Rhône Alpes region. The joinery of the building is produced from Scots pines from Corrèze. Thus, all the wood species constituting the project come from French forests located less than 450km from the site.
▼拱门的高度起伏变化,The varying heights of the arches © Luc Boegly
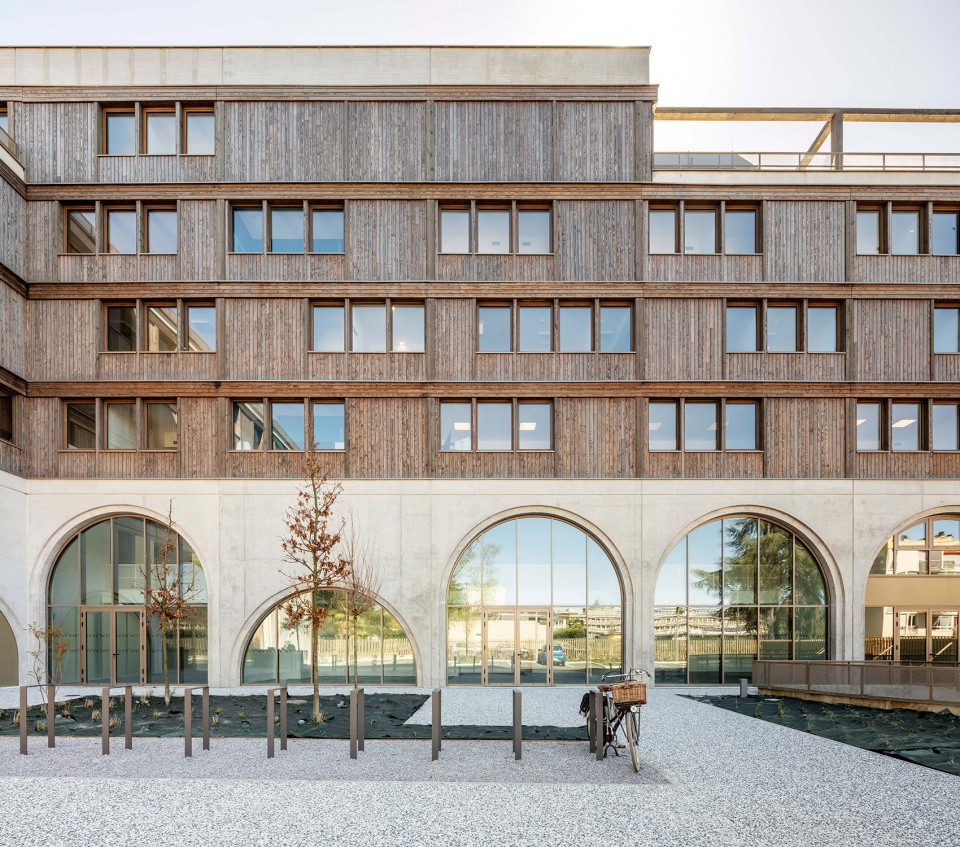
▼立面近景,Facade close-up view © Luc Boegly
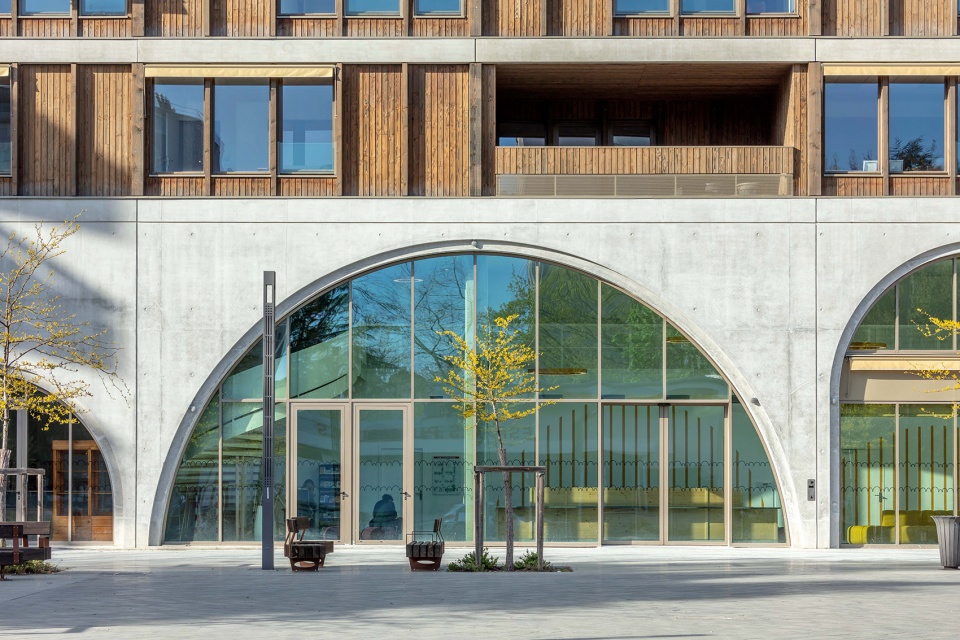
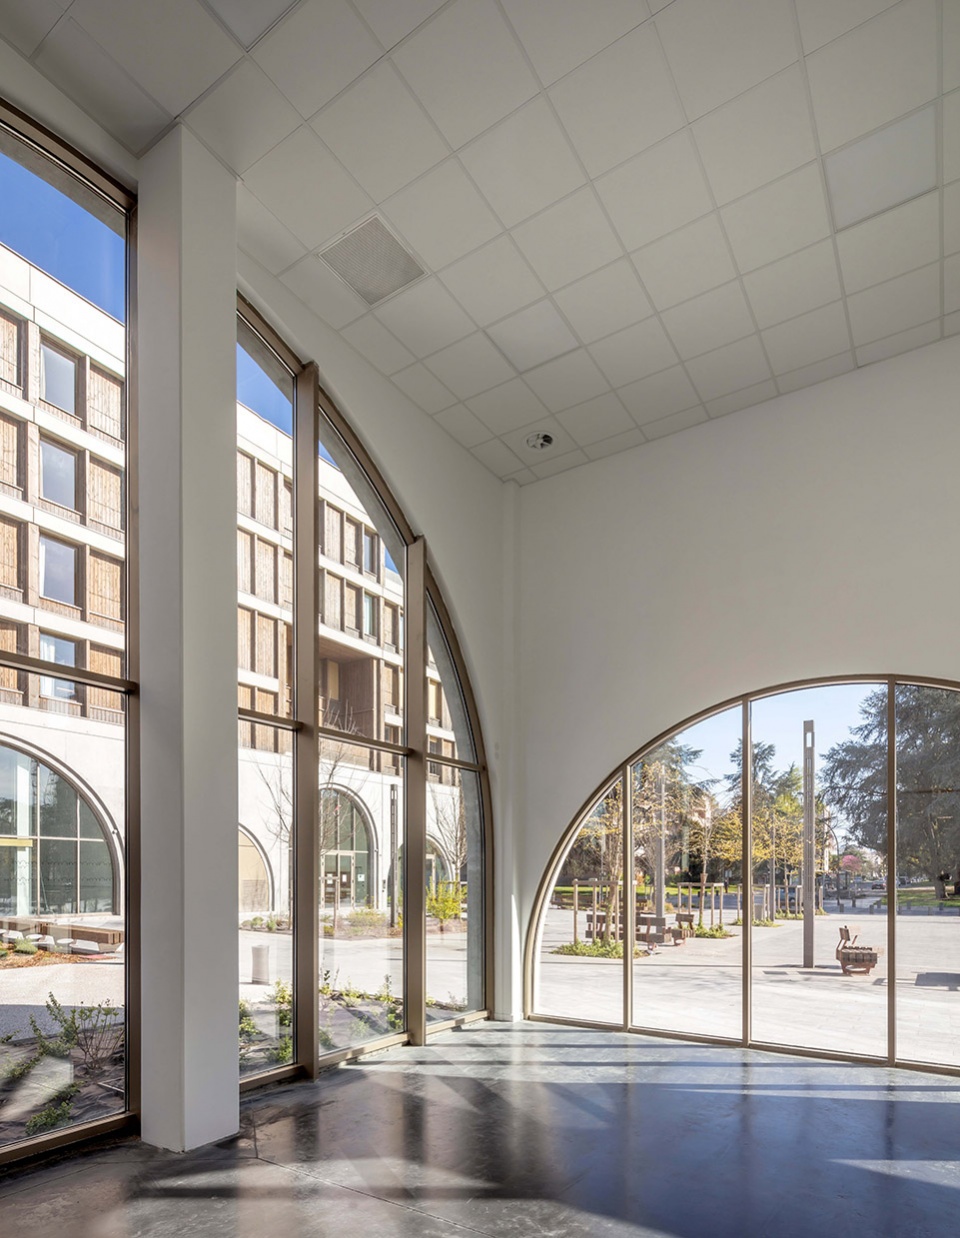
▼从内部望向拱门,View to the arches from inside © Luc Boegly
混合的功能 | Mixed program
作为一个集居住、办公、职业培训和经济发展于一体的场所,Laherrère中心有助于改善Saragosse地区居民的生活环境,从最大程度上满足他们的需要。
Being at the same time a place of life, work, professional training and economic development, the Laherrère pole contributes to improving the living environment of the inhabitants of the Saragosse district and to meeting a maximum of needs.
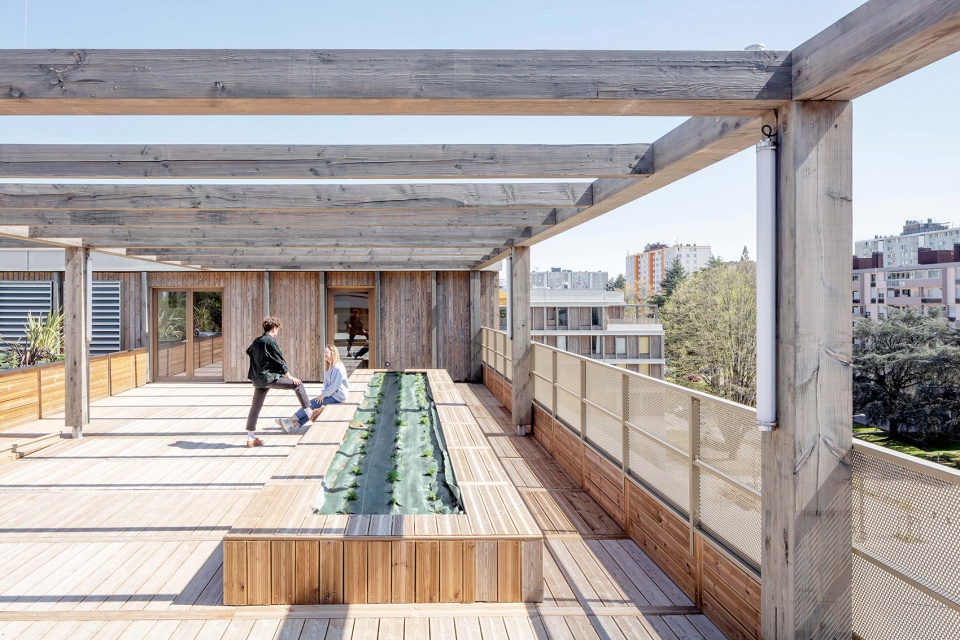
▼露台,Terrace © Luc Boegly
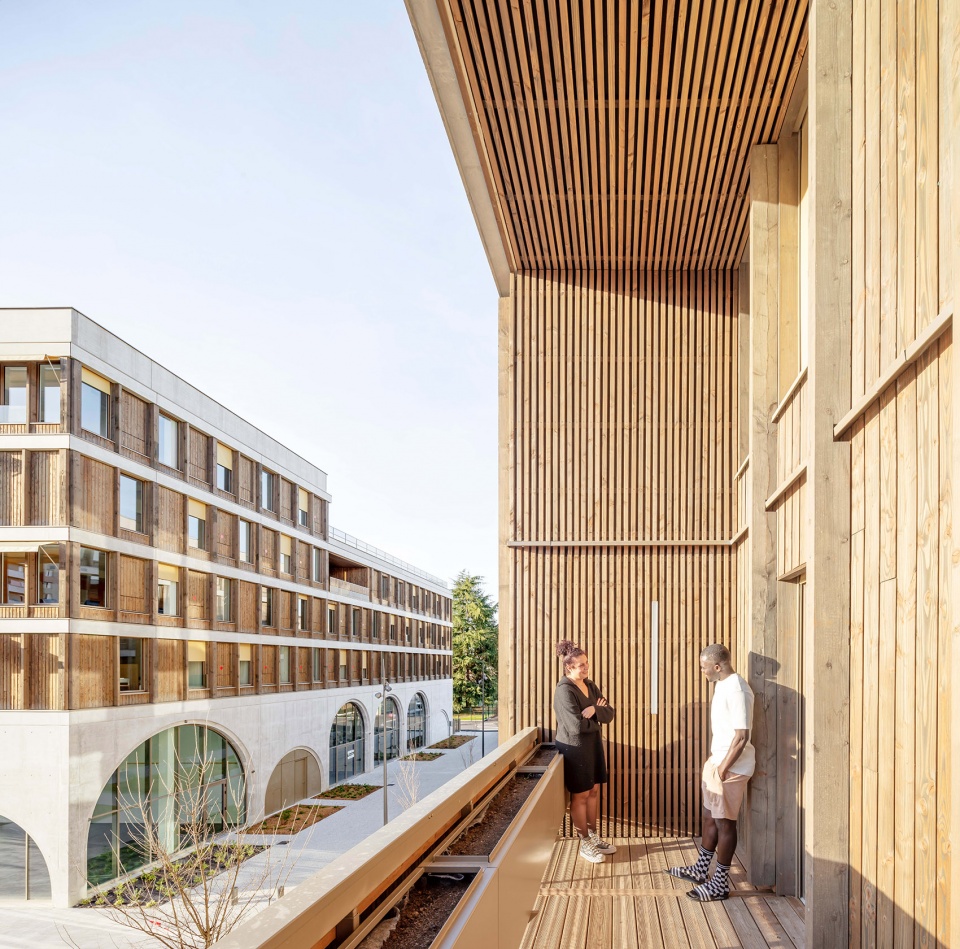
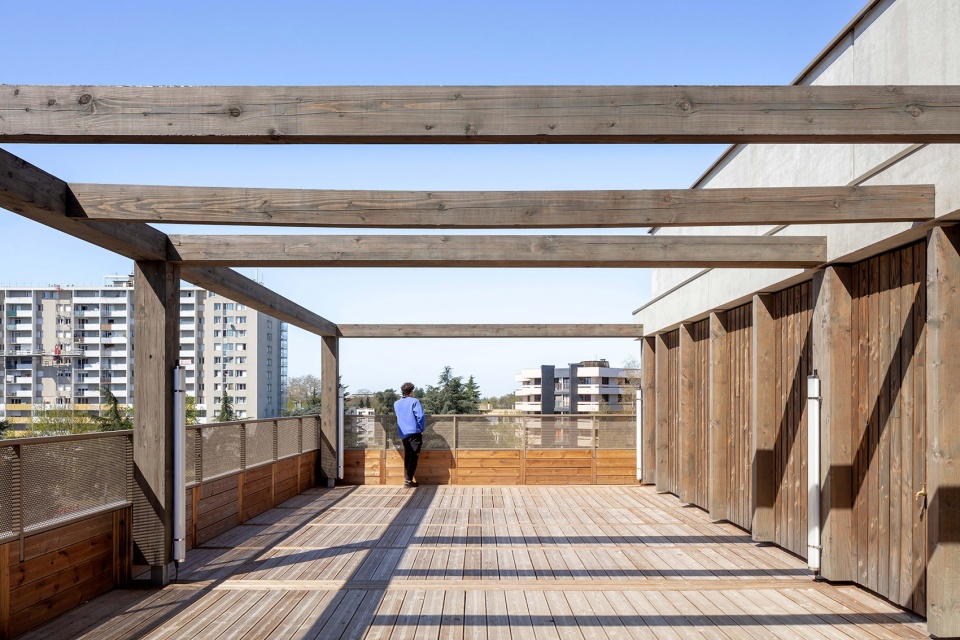
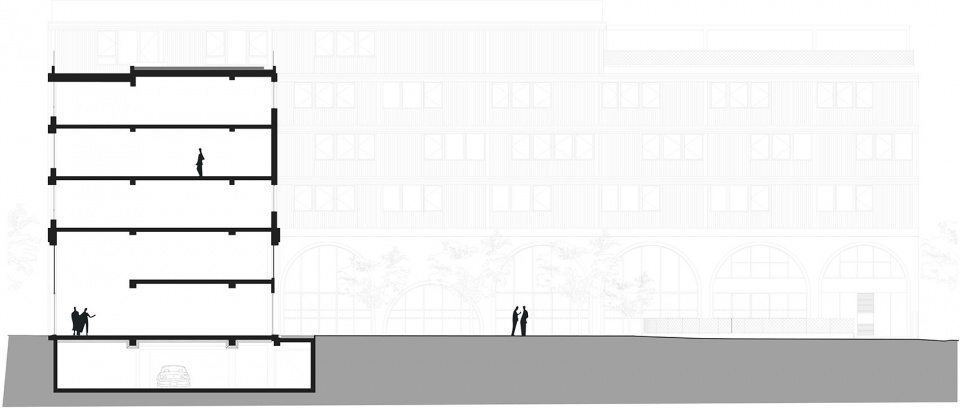
柱梁式的建筑系统不仅有利于节约成本,还便于在同一个项目中容纳多种多样的功能空间,并且可以预测建筑使用周期内可能发生的变化。
The post and beam construction system put in place, in addition to its frugal dimension, makes it possible to accommodate a wide range of programs within the same project, and makes it possible to anticipate a possible evolution of this programming during the life of the building.
▼屋顶平台,Roof terrace © Luc Boegly
Laherrère中心综合体包含:
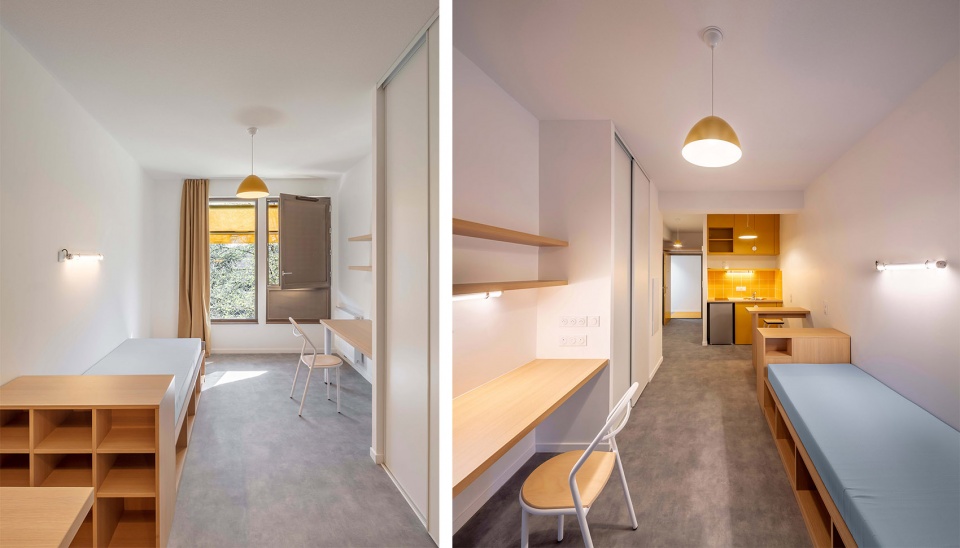
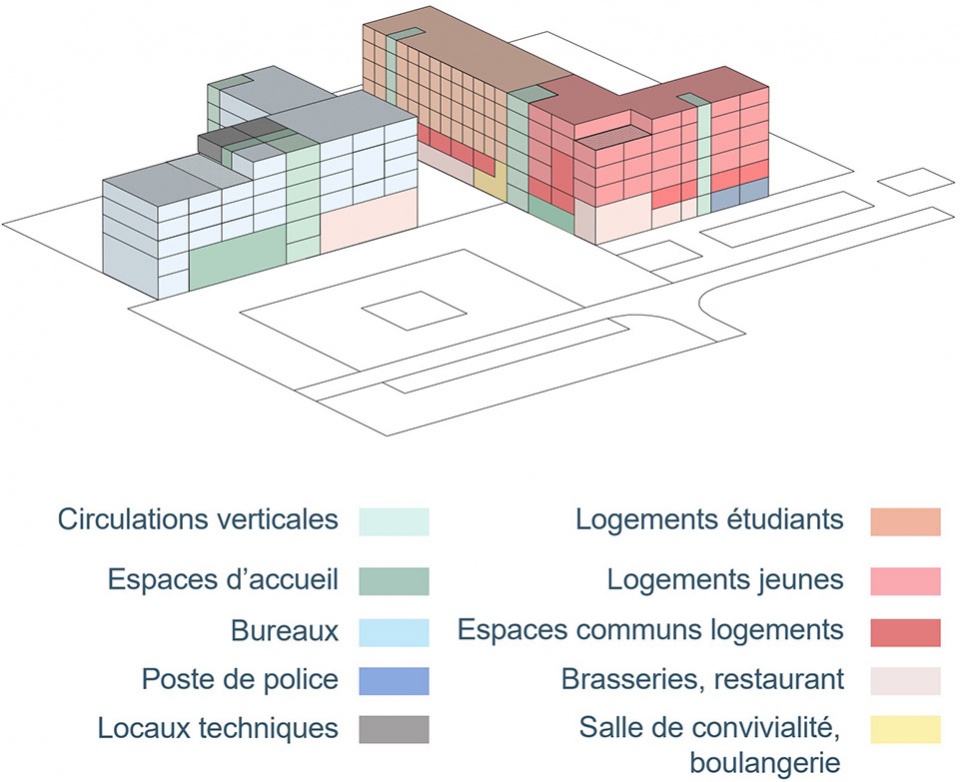
1. 住房中心,提供由学生社会组织CROUS管理的116套学生宿舍,以及由Jeunes Pau Pyrénées人居协会管理的60套青年工人宿舍。这些宿舍都带有共享的公共空间,并与建筑中的职业培训空间和社交活动相连接。
Thus the real estate complex includes:
1. A housing hub with 116 student housing units managed by the CROUS (social organization for students) and 60 housing units for young workers managed by the Habitat Jeunes Pau Pyrénées association with shared common spaces, in connection with the professional training and integration activities present in the project.
▼公寓大厅,Lobby © Luc Boegly
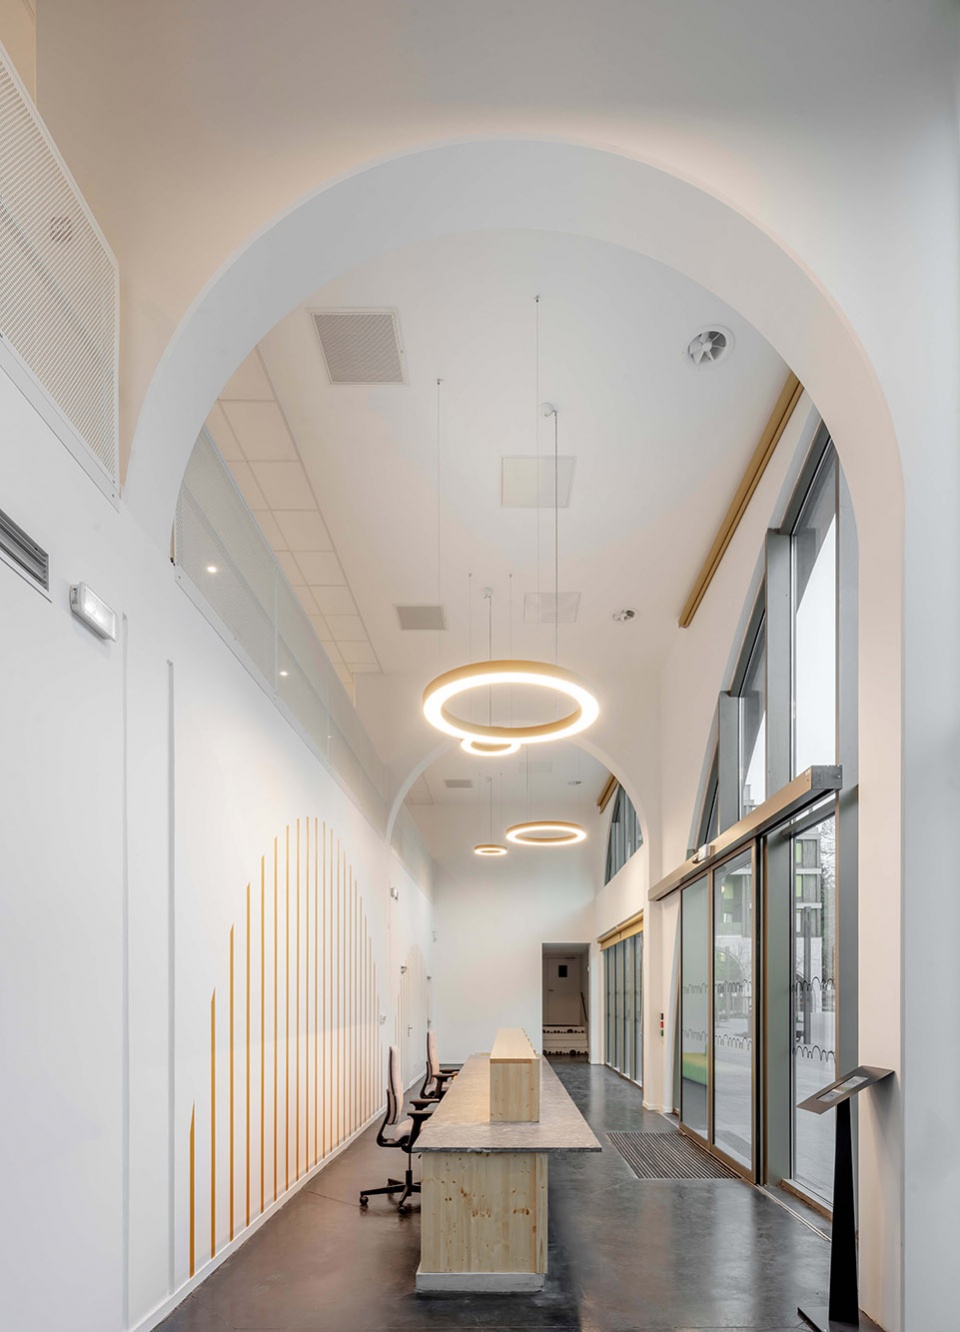
▼大厅拱门,Lobby arched opening © Luc Boegly
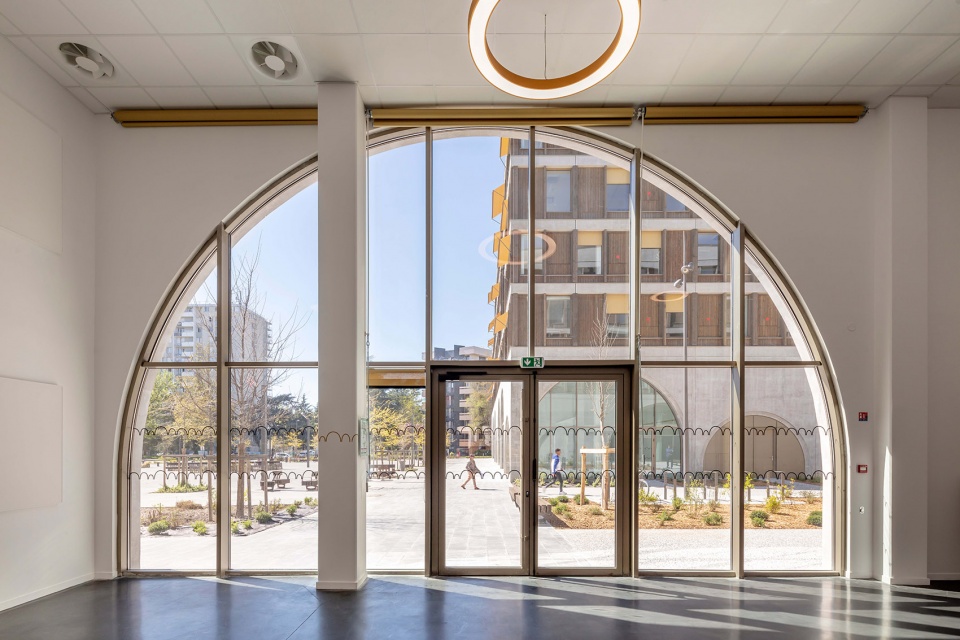
▼公共区域和住宅室内,Public area and apartment interior view © Luc Boegly
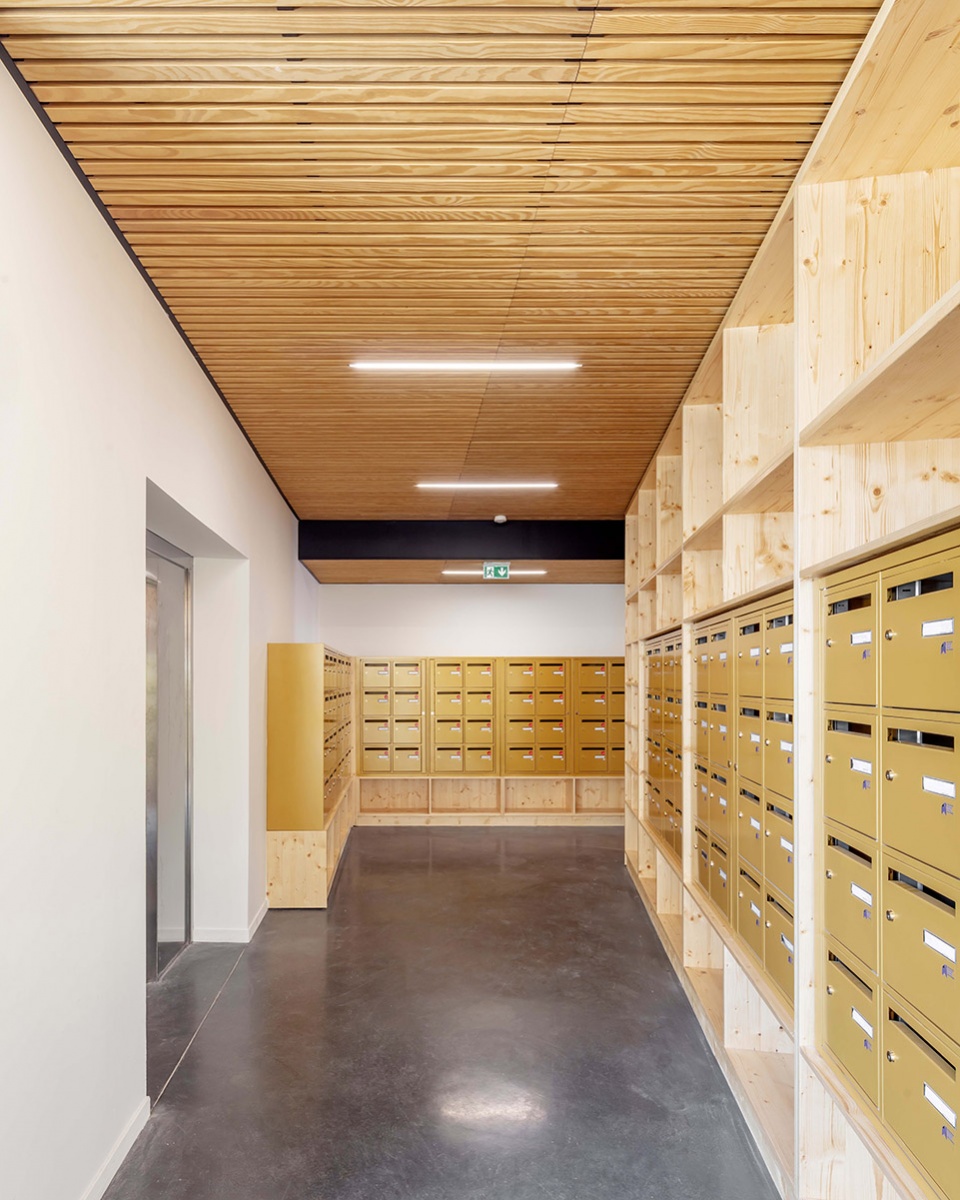
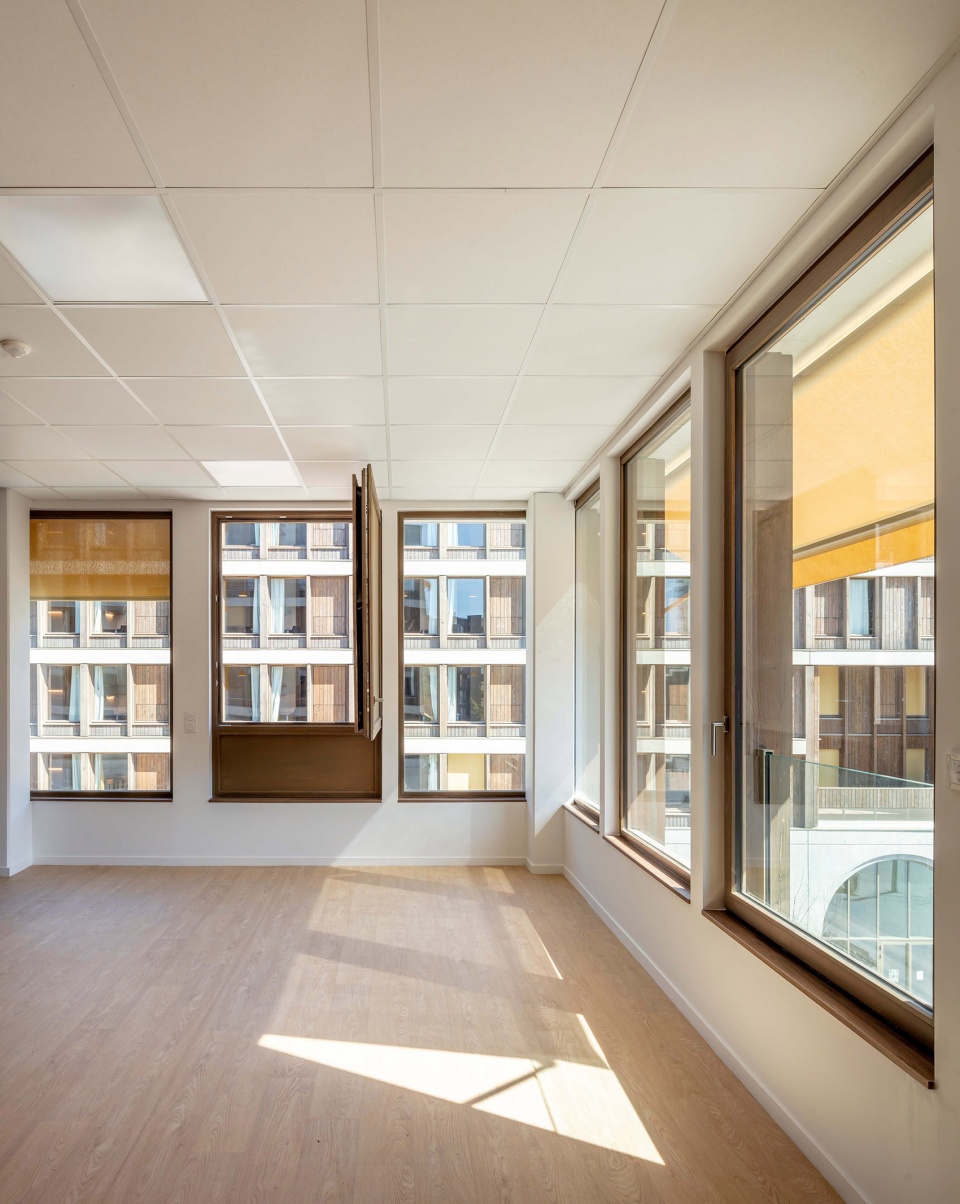
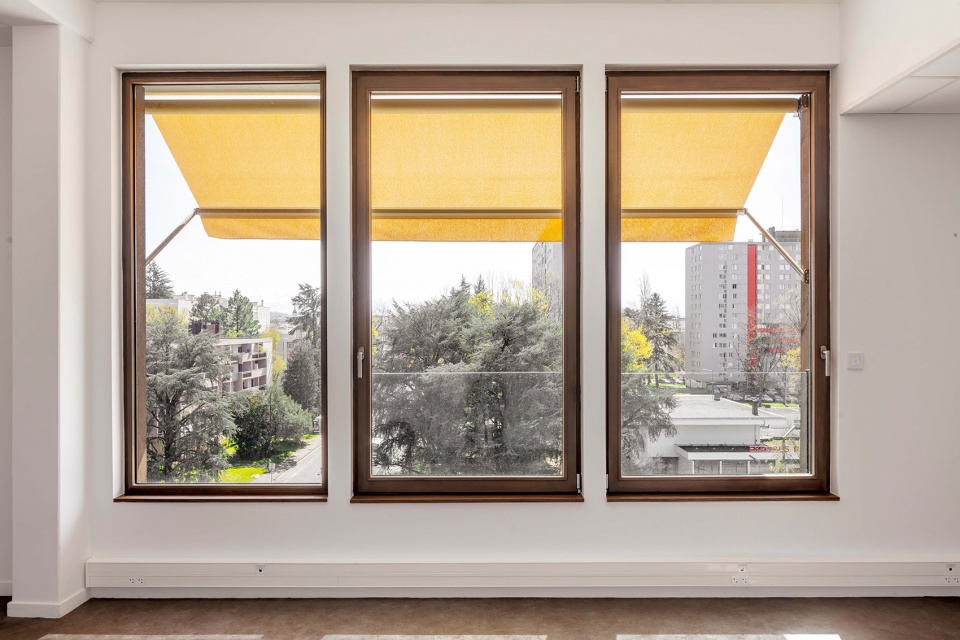
▼公寓室内,Apartment interior view © Luc Boegly
▼学生宿舍,Dormitory © Luc Boegly
2. 创业中心,提供办公室和共享办公楼层,主要服务于各协会、专业培训机构和创业支持机构,如米其林星级厨师Thierry Marx创办的Cuisine Mode(s) d’Emploi学校及其培训餐厅、Simplon学校和第二次机会学校,以及五个手工艺品空间。
2. An entrepreneurial hub with office and coworking floors used in particular by associations, professional training structures and support for business creation such as the Cuisine Mode(s) d’Emploi school and its training restaurant founded by Michelin-starred chef Thierry Marx, the Simplon school and the 2nd chance school, as well as five craft premises.
▼办公空间,Office area © Luc Boegly
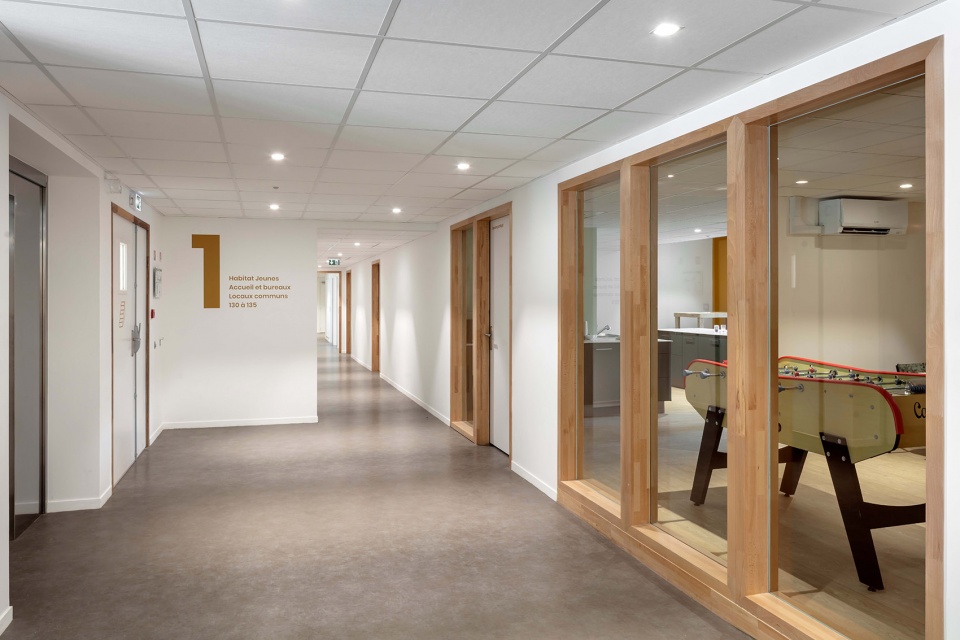
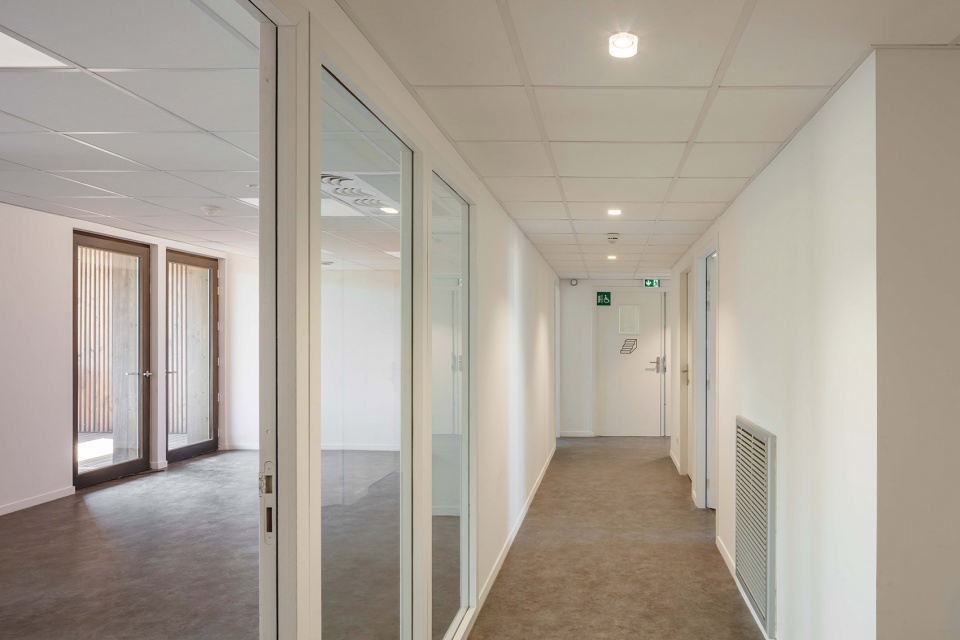
3. 满足居民需求和期望的当地服务机构以及商店,比如派出所、与就业相关的服务机构、门房、两家精酿吧以及与手工艺品相关的销售空间。此外,234平方米的“休闲室”(多功能厅)还可以用于组织各类活动,项目的使用者和该地区的所有居民都可以预约使用。
3. Local services and shops to meet the needs and expectations of residents such as a police station, services related to employment, a concierge, two breweries, and sales spaces related to craft premises. A “conviviality room” (multipurpose room) of 234 m² also allows the organization of various events and is accessible by reservation to all the inhabitants of the project and the district.
▼建筑夜景,Night view © Luc Boegly
▼功能分布示意,Programme © CoBe Architecture et Paysage
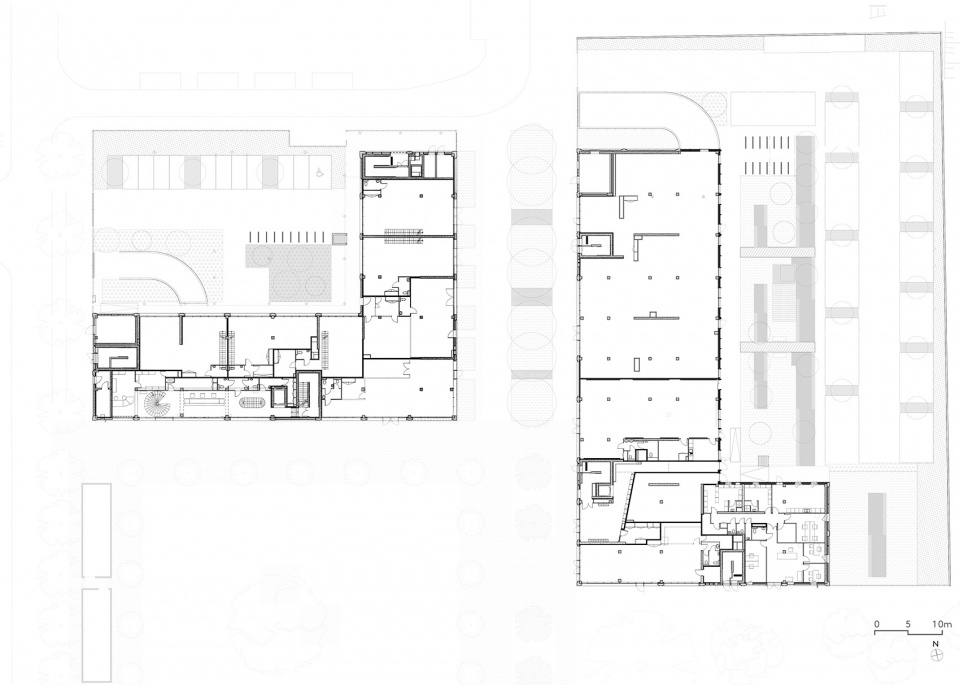
▼首层平面图,Plan RDC © CoBe Architecture et Paysage
▼立面图1,Elevation 1 © CoBe Architecture et Paysage
▼立面图2,Elevation 2 © CoBe Architecture et Paysage
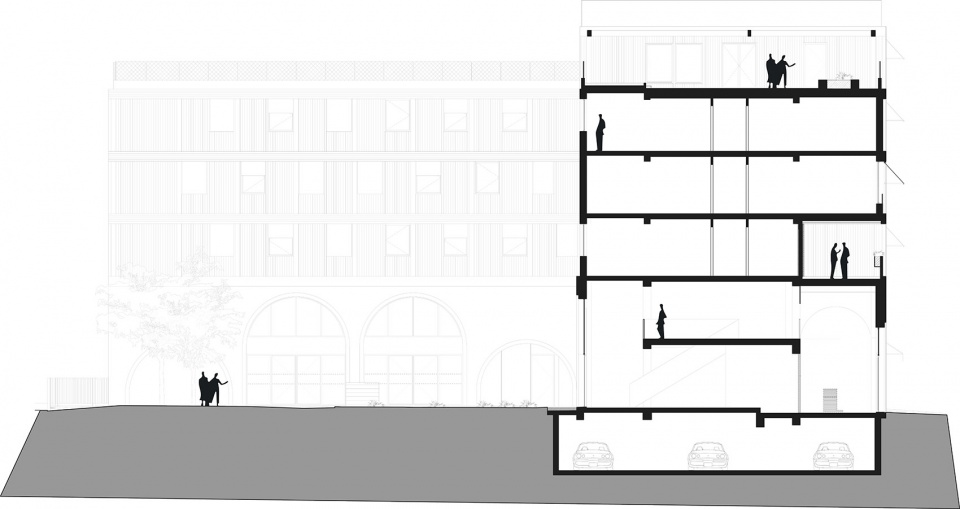
▼剖面图1,Section 1 © CoBe Architecture et Paysage
▼剖面图2,Section 2 © CoBe Architecture et Paysage
Client: Pau Béarn Habitat
Design team: CoBe Architecture et Paysage (main architect)
WEEK (partner architect)
AIA (main engineer)
Gamba (acoustic engineer)
Program: Construction of two mixed buildings:
East Building: Student residence of 116 rooms and young workers hostel of 60 rooms with shared common spaces and administrative premises (5050m²), restaurant (138m²), police station (202m²), cooking school with training restaurant (596m²), multipurpose room (234m²) West Building: Office floors, coworking and professional training areas (3174m²), 5 craft premises (855m²), bakery (134m²), restaurant (154m²), services (562m²)
Missions: Architectural and landscape design, interior design, furniture prescription, building site management
Surface: 11,206m²
Completion: February 2023
More: CoBe Architecture & Paysage。更多关于他们:CoBe Architecture & Paysage on gooood








很喜欢这种大小拱
DK
手法很传统,但落地效果很棒
景观待生长