感谢 Omar Gandhi Architect,SvN 予gooood分享以下内容。更多关于:Omar Gandhi Architect on gooood,SvN on gooood
Appreciation towards Omar Gandhi Architect,SvN for providing the following description:
项目坐落于Dundas街以北,Broadview大道上的一处新兴地段,是由Omar Gandhi Architect与SvN事务所联合为Lady Marmalade打造的全新店面。自2009年以来, Lady Marmalade始终是多伦多早午餐界的中流砥柱。
Lady Marmalade has been a mainstay of the Toronto brunch scene since 2009. Their newly renovated space, designed by Omar Gandhi Architect in collaboration with SvN, is located on an up-and-coming stretch of Broadview Avenue just north of Dundas Street.
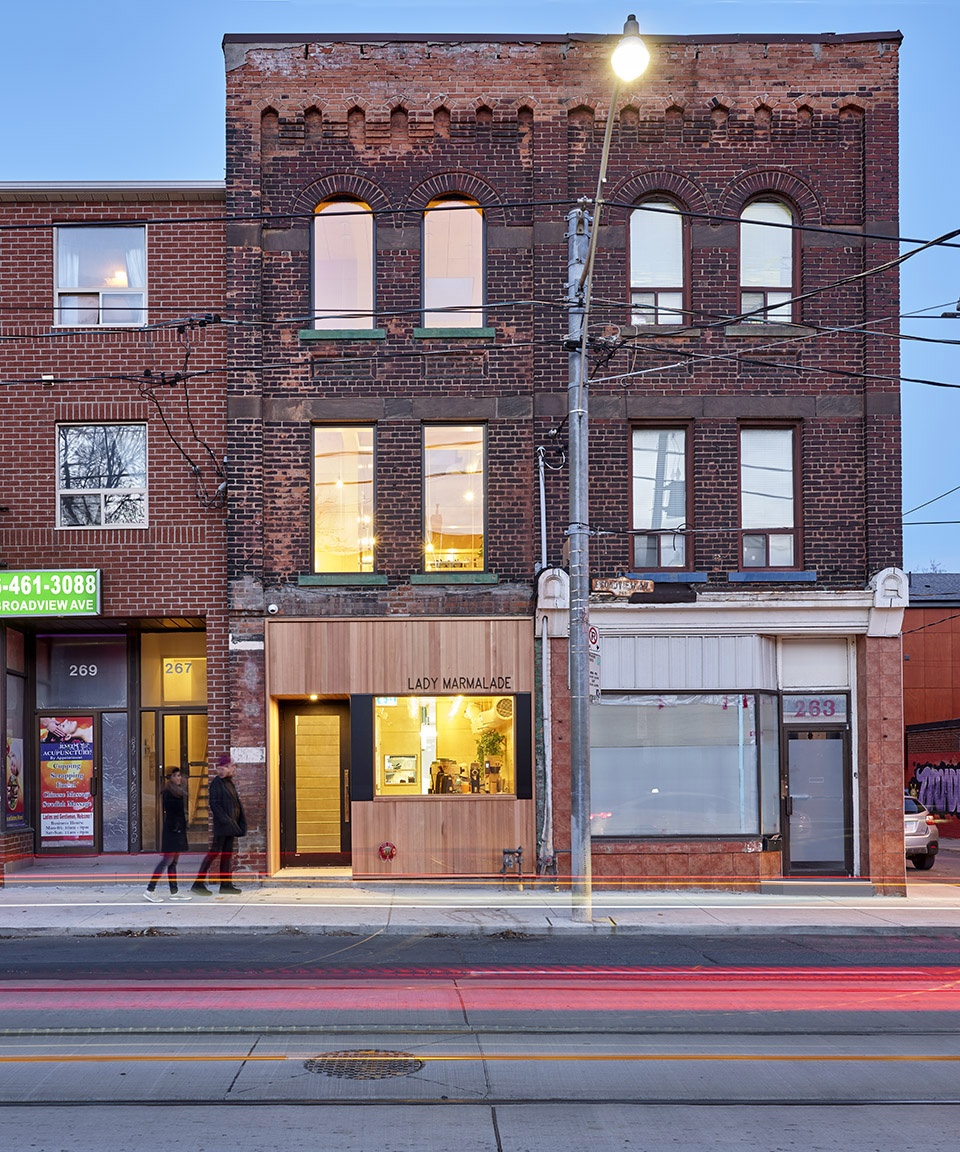
▼项目立面概览,overall of the project facade ©Janet Kimber
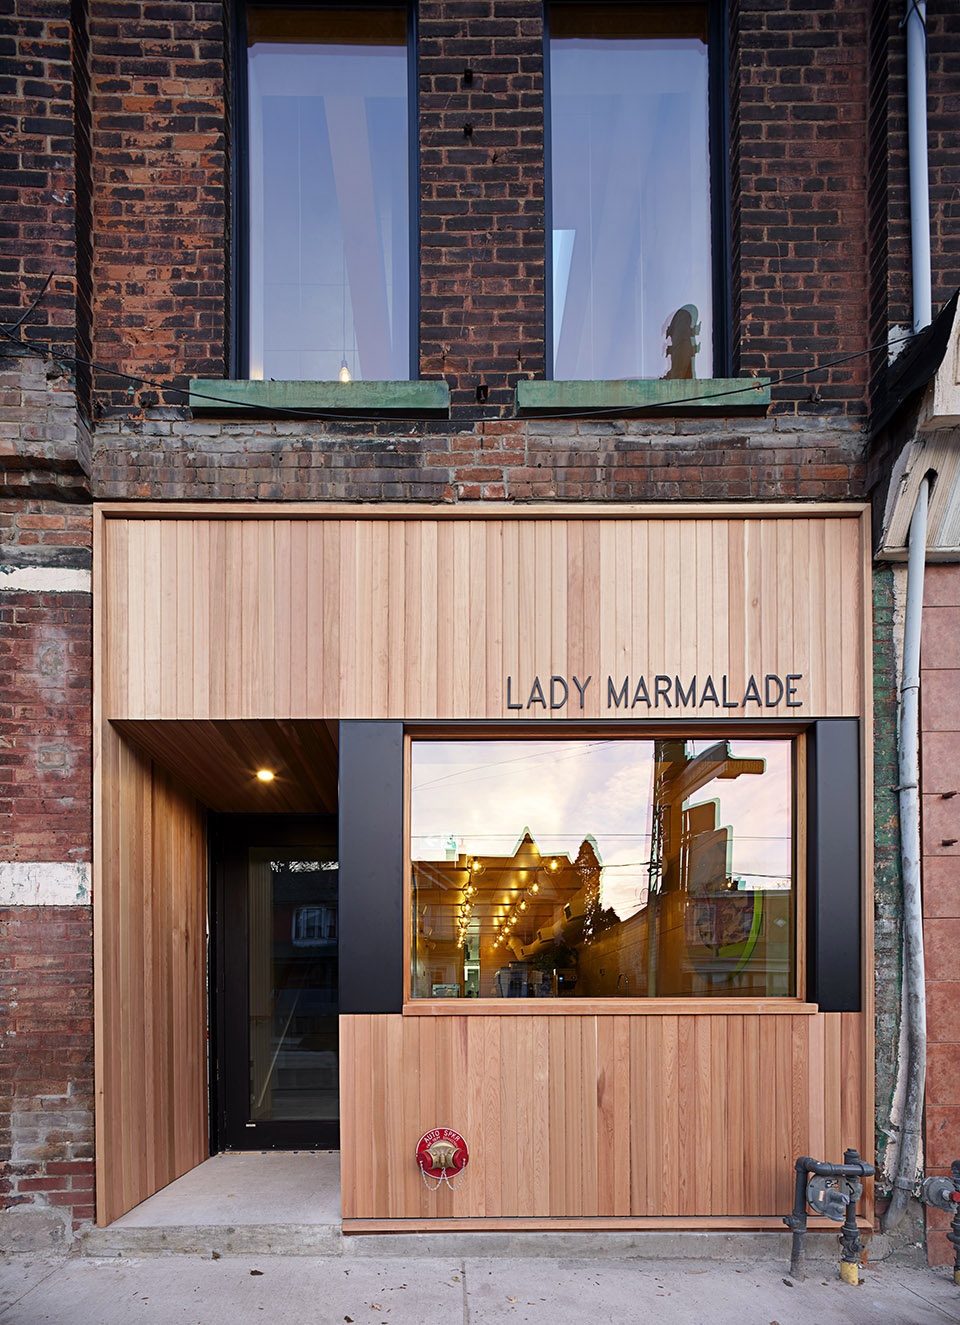
项目保留了翻修前建筑的原始特征,包括立面的砖材质。新店面大面积的玻璃橱窗,为路过的食客与Lady Marmalade的忠实粉丝提供了明亮的室内环境。雪松饰面的门头吸引着人们进入店内,并随着时间的流逝渐渐染上古铜色,呼应了老化的立面砖。建筑后部适当加建,扩大了厨房与用餐区的使用面积。
The building exterior retains its original character, including the original brick front façade. The new, large storefront window provides a glimpse into the bright interior for passersby and dedicated Lady Marmalade brunch patrons. The cedar cladding hints at what to expect inside, and will develop its own patina over time to complement the aging brick cladding. A modest addition at the back provides additional square footage for the kitchen and dining areas.
▼雪松饰面的木质门头, cedar cladding entrance ©Janet Kimber
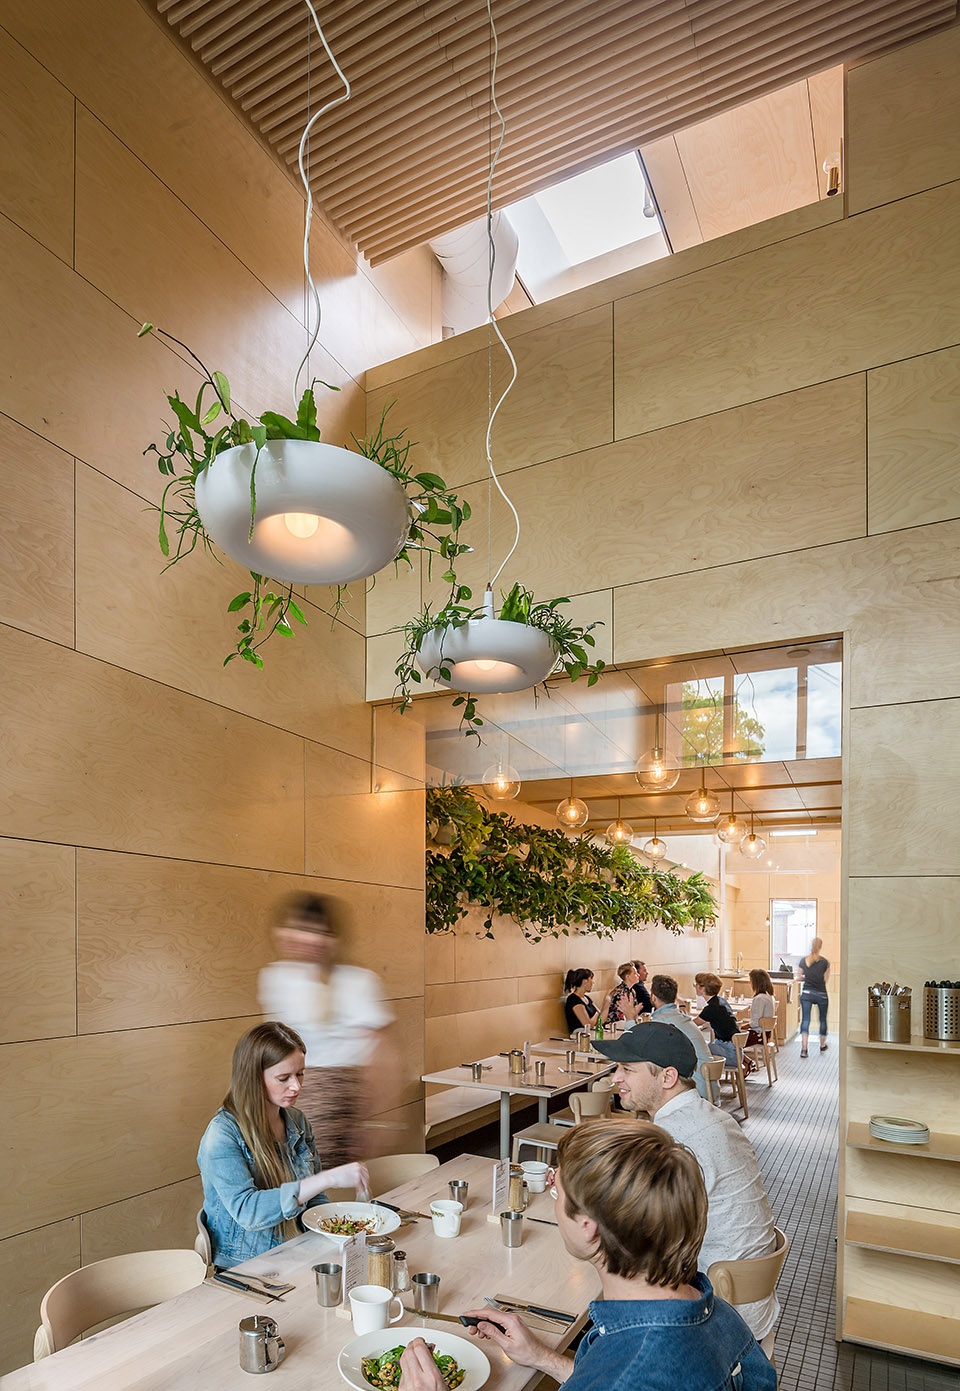
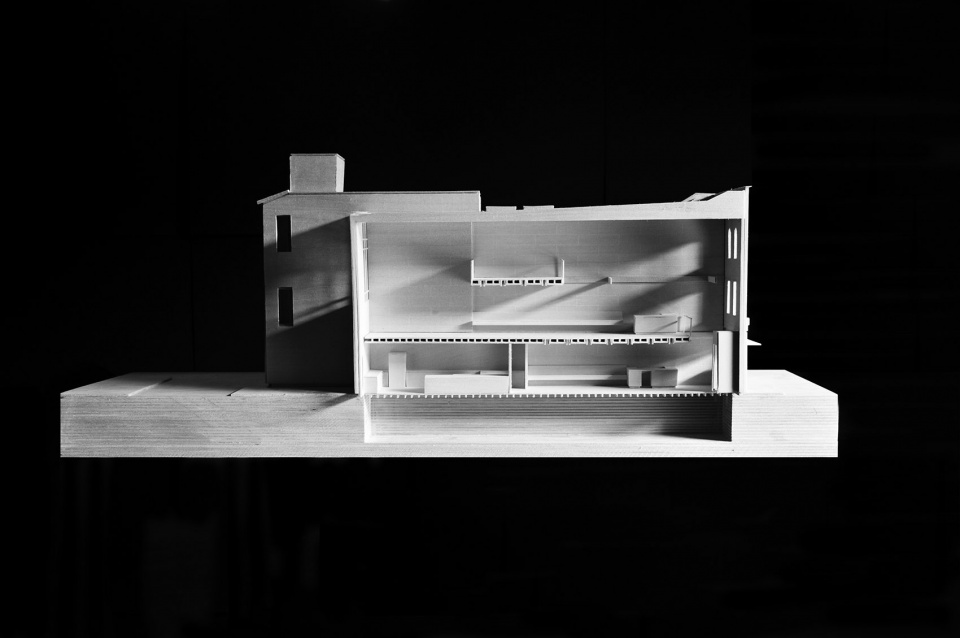
通过对尺度、比例、材质以及光线的探索,设计师将一个狭长黑暗的建筑转化成一个明亮且温暖的室内空间。人们于此享受美味食物的同时,与亲友共度欢乐时光。经过被压缩的入口空间,餐厅前三层通高的大厅使人豁然开朗。原有的楼板被部分拆除以引入自然采光。横跨餐厅的横梁,作为原始楼层的痕迹被保留了下来,以展示建筑的历史。
The design is an exploration of scale, proportion, materiality and light. It was an exercise in transforming a long, narrow, dark building into a bright, warm space for enjoying incredible food and great company. The compressed entry opens up into the dramatic, light-filled triple height space at the front of the dining room. The existing floorplates have been carved away to draw natural light to even the most interior spaces in the restaurant. The exposed beams that span the restaurant are a nod to the past, hinting at the existing floors that have been since been removed.
▼改造后室内概览, overall of the interior after renovation © Bob Gundu
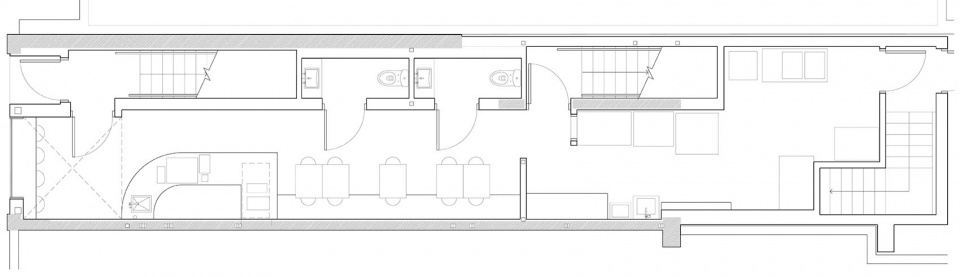
波罗的海桦木墙面形成光线一天中在上面走过的背景板,并于底部弯折,在每一层形成长条型的座椅。入口吧台处,墙面材料延伸出来形成咖啡桌。木质吊顶的开口处形成灯槽。为了给就餐与烹饪留出更多空间,所有的服务与交通流线都汇集于建筑的一侧。一层与二层为就餐空间,并在建筑的后部设置了一个二层通高的私人用餐区。厨房位于一层的后部,且保持了 Lady Marmalade 原有厨房的透明度与开放性。在这里,顾客可以瞥见到从烹饪到送餐的整个流程。
The Baltic birch interior finish of the dining room establishes a consistent backdrop to the natural sunlight as it charts its path through the restaurant over the course of a day. The Baltic birch folds out from the wall to create banquette seating on both levels. It is extruded to form the coffee bars, and opened up to create light slots for the suspended light fixtures. All services and circulation are consolidated along one side of the building to open up the rest of the space to dining and cooking. The first and second levels provide seating for patrons, and includes a double-height private dining area at the rear of the building. The kitchen is located at the rear of the building on the first floor, and maintains the same openness of Lady Marmalade’s previous location where patrons can catch a glimpse into the inner workings of the restaurant.
▼入口吧台处,墙面材料延伸出来形成咖啡桌,baltic birch extends out to form the coffee tables ©Janet Kimber
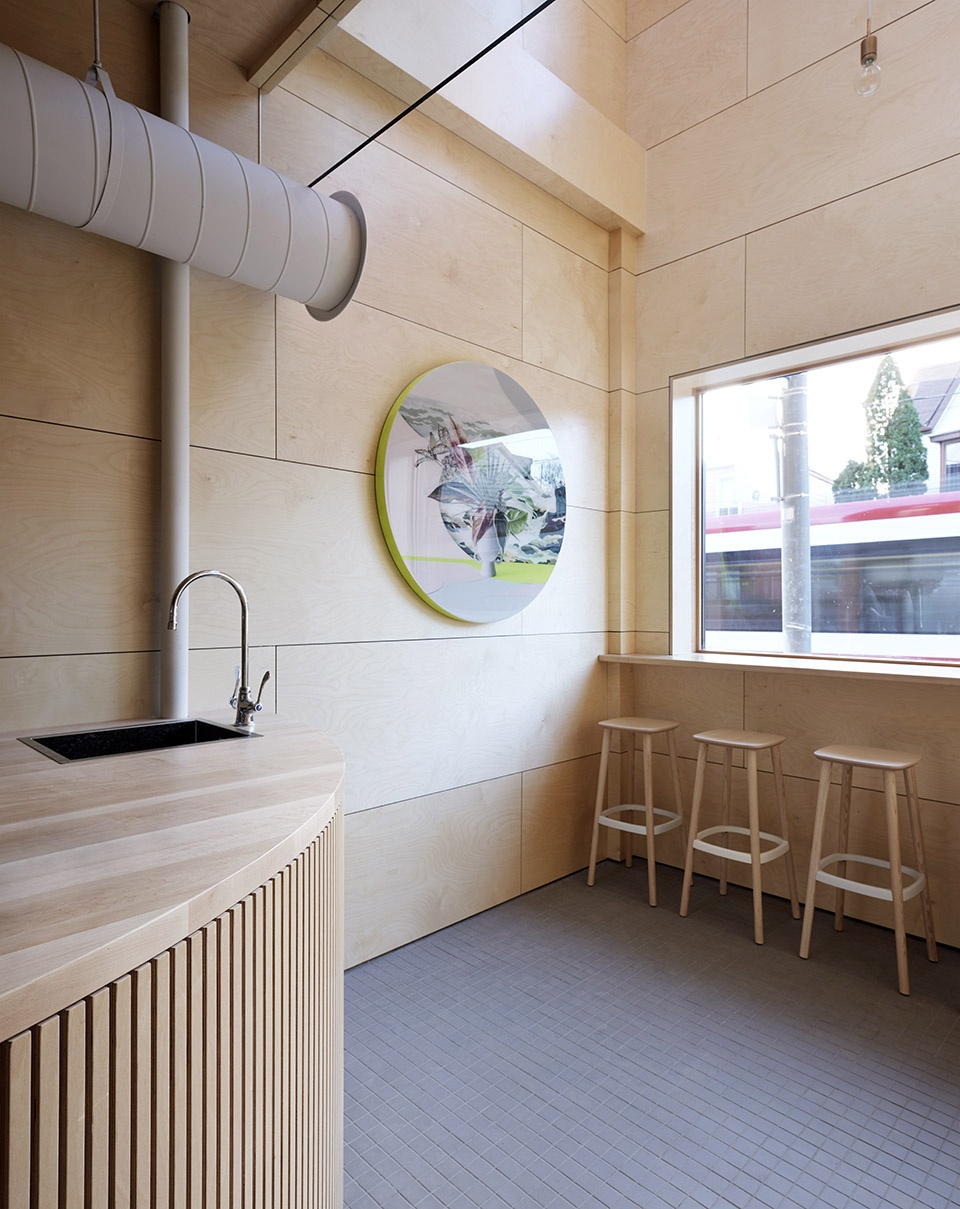
▼所有的服务与交通流线都汇集于建筑的一侧, services and circulation are consolidated along one side of the building © Bob Gundu
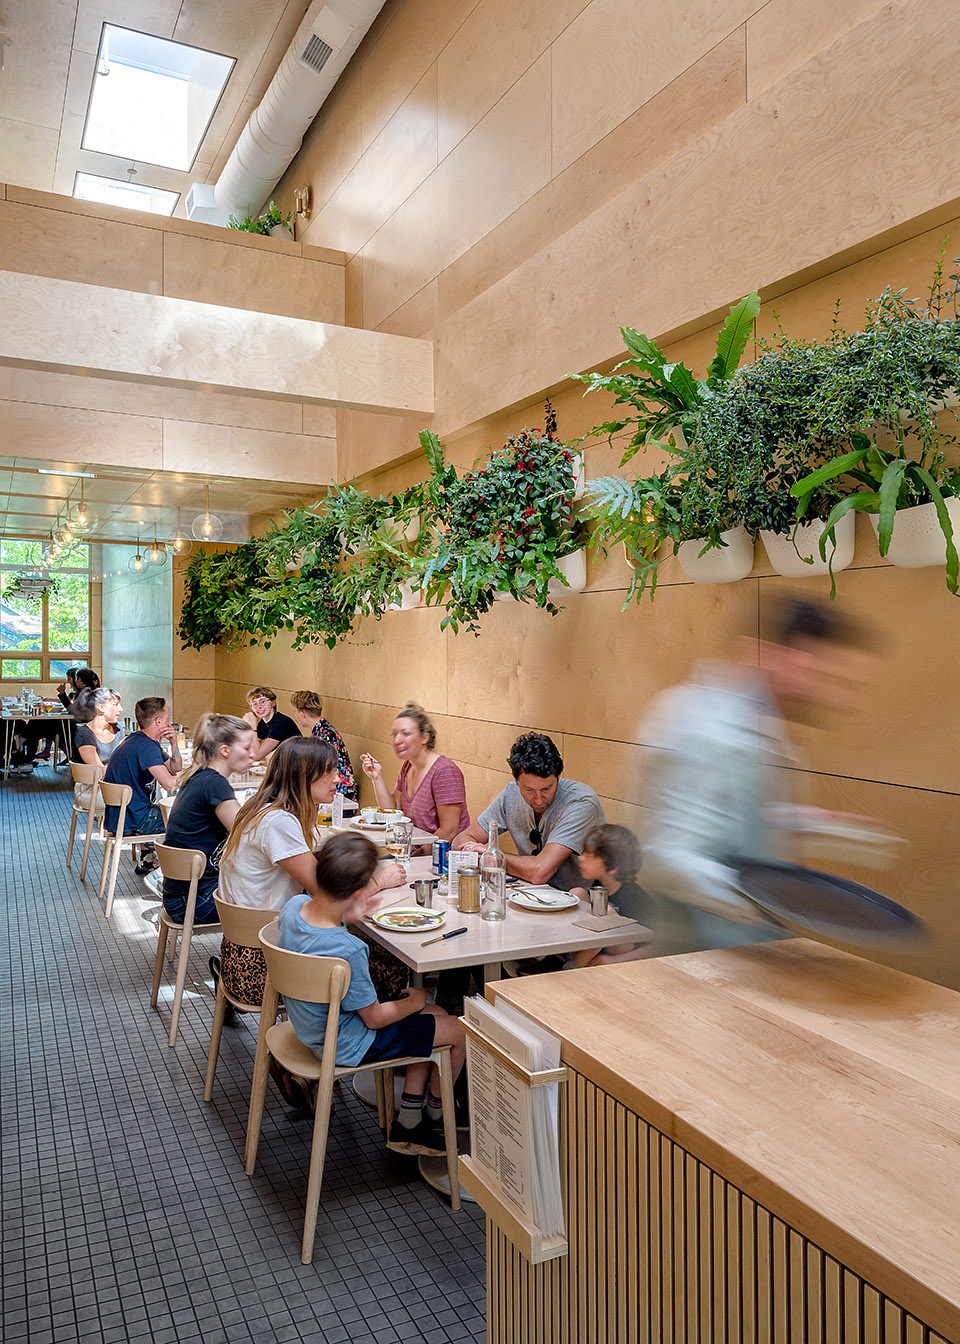
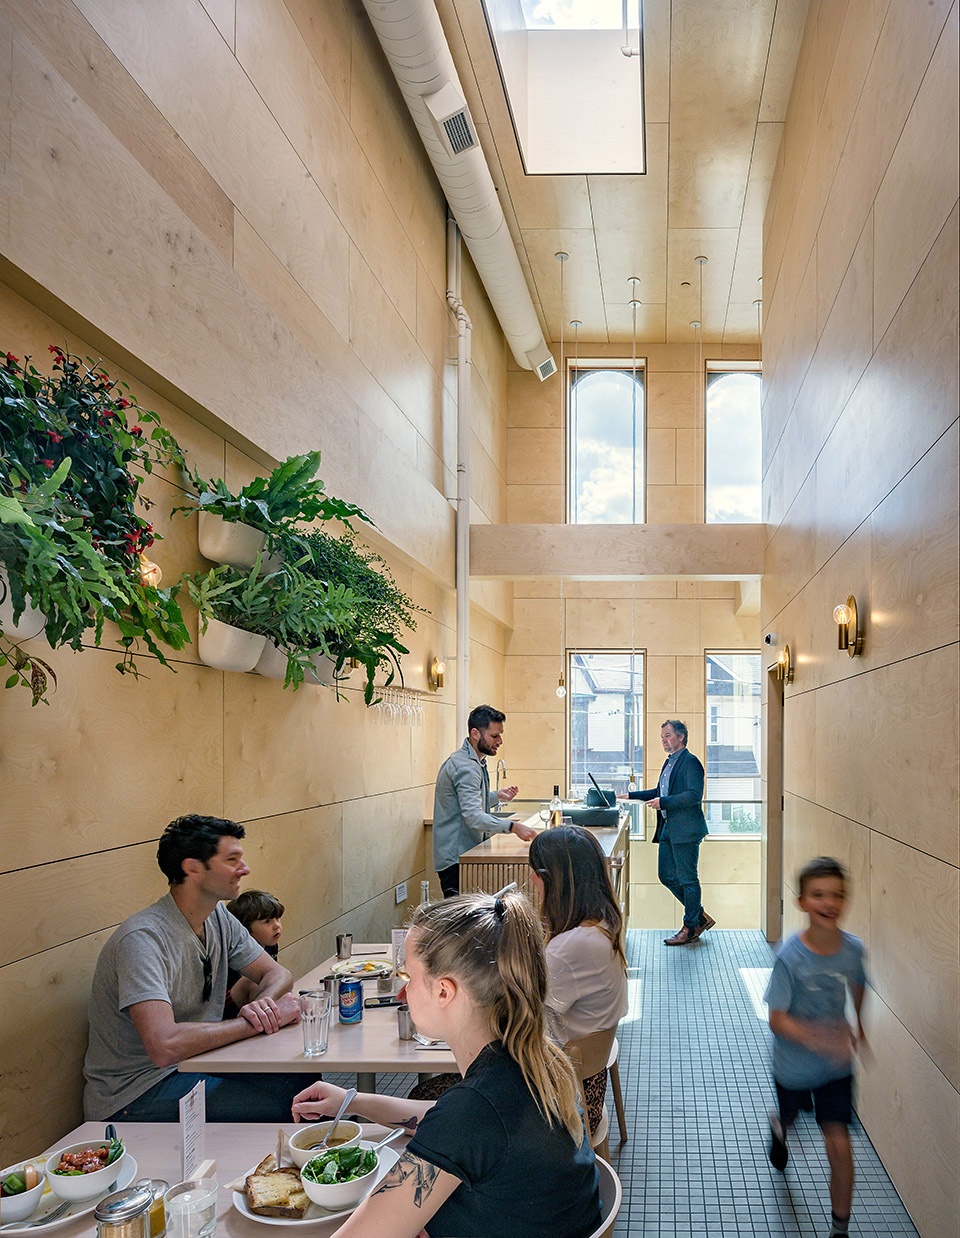
▼二层通高的私人用餐区, double-height private dining area © Bob Gundu
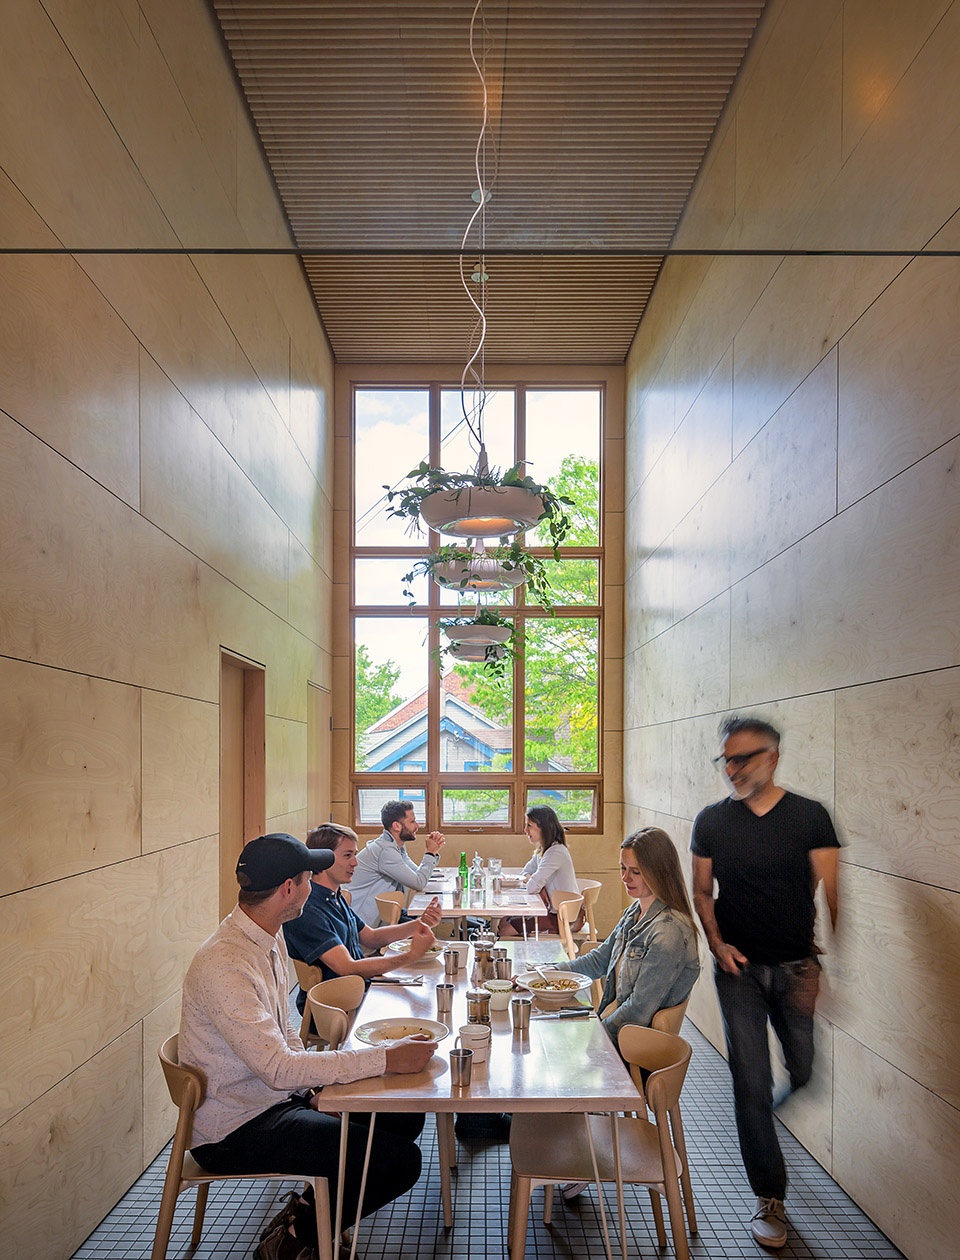
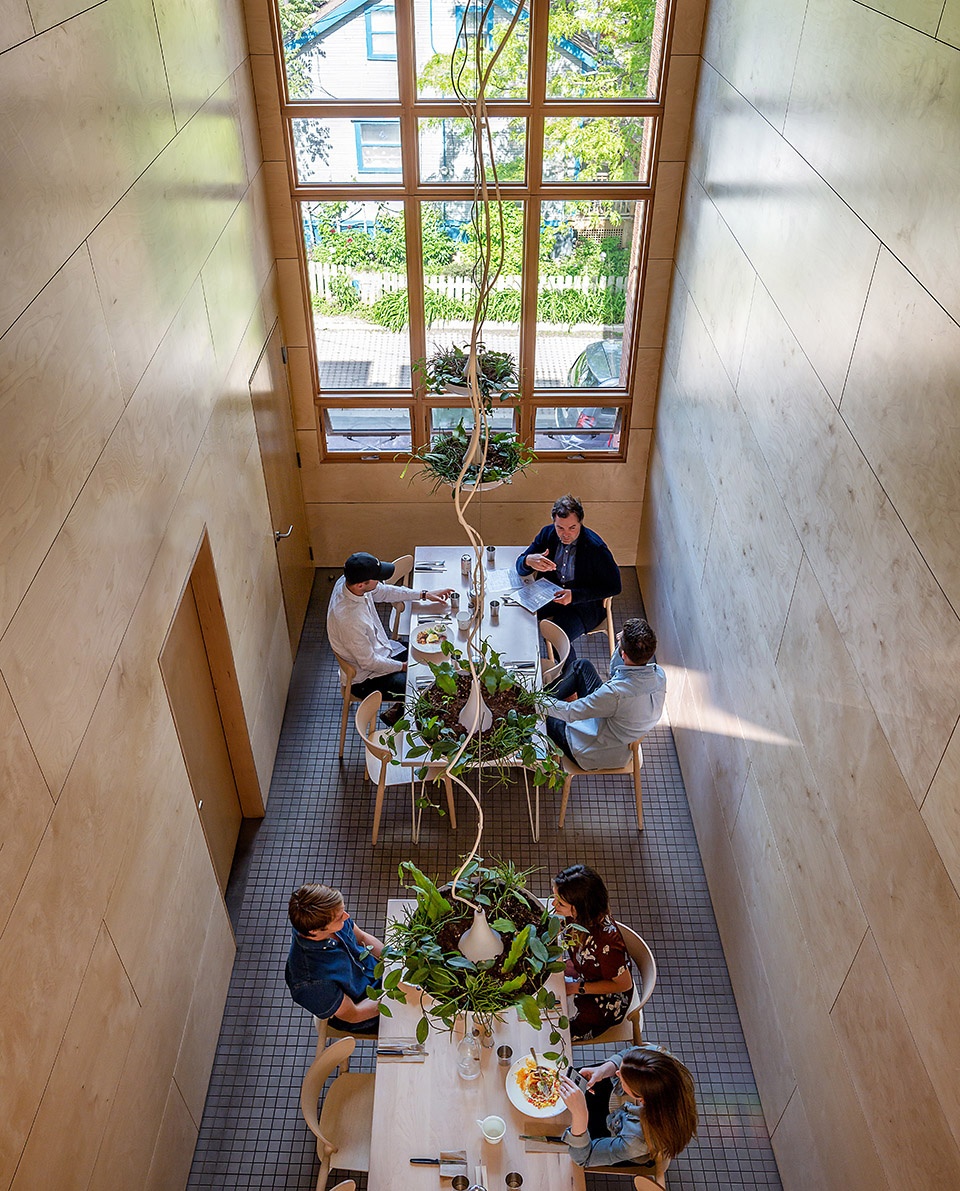
设计师在夹层设置了一间独立办公室,使业主既可以享受空间的开放氛围,又可以保证工作空间的私密性。建筑前后的开窗与顶部的天窗,即使在阴天,也为内部空间提供了充足的照明。
The open mezzanine contains an office for the owners of the restaurant where they can enjoy the atmosphere of the space from the privacy of their workspace. The new windows at the front and back of the restaurant and new skylights provide ample illumination, even on the cloudiest of days.
▼建筑前的开窗为内部空间提供了充足的照明,the new windows at the front provide ample illumination ©Janet Kimber
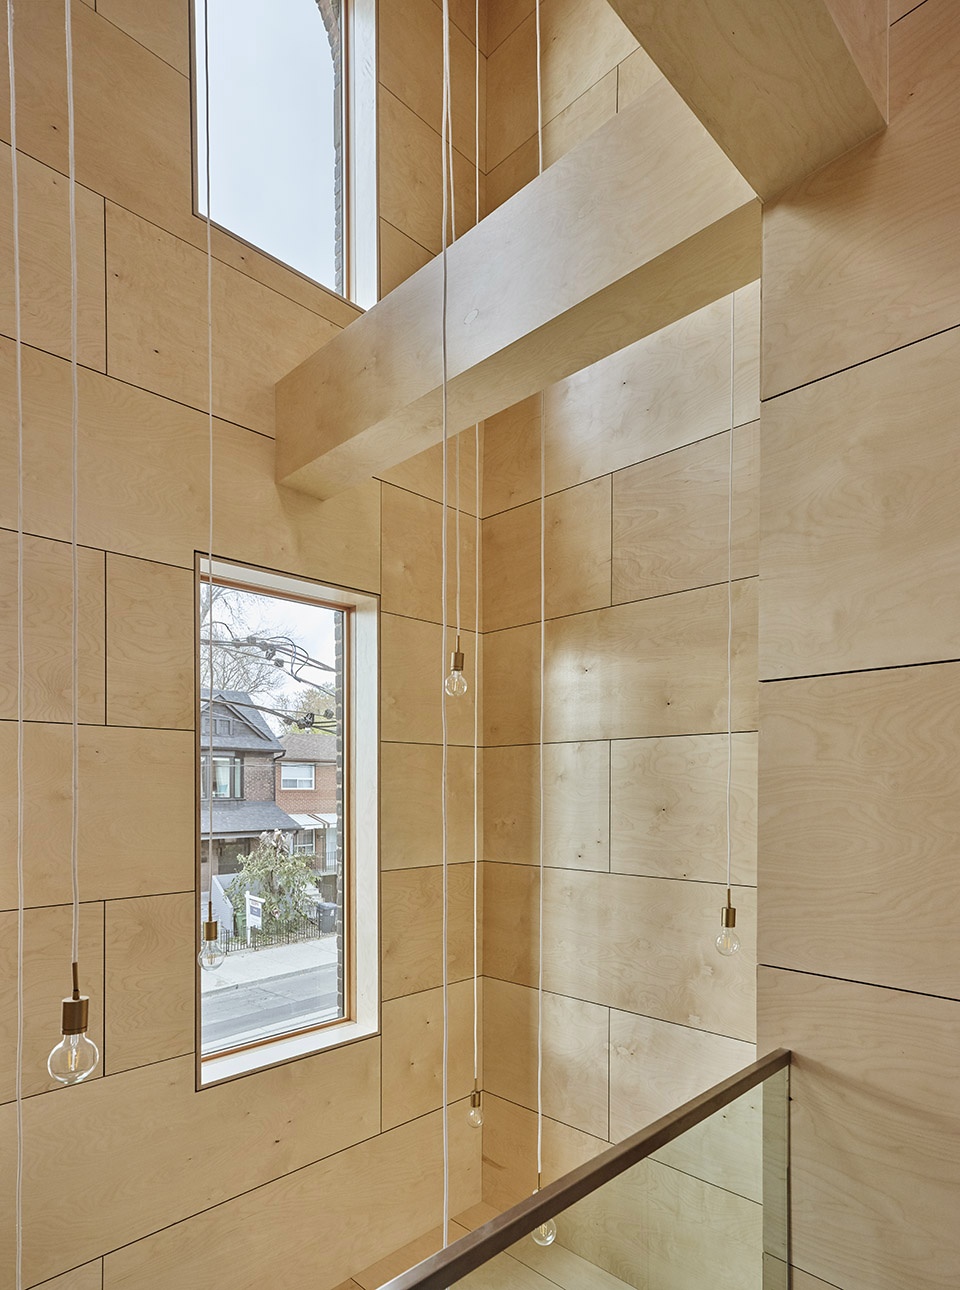
室内的门,门框与窗框都由木材制成,整个就餐区氛围和谐统一。精心挑选的壁挂植物让空间变得生机勃勃,轻松的音乐在忙碌的周末早晨舒缓了食客的心情,黄铜色的灯具更为室内增添了一丝温暖的色调。
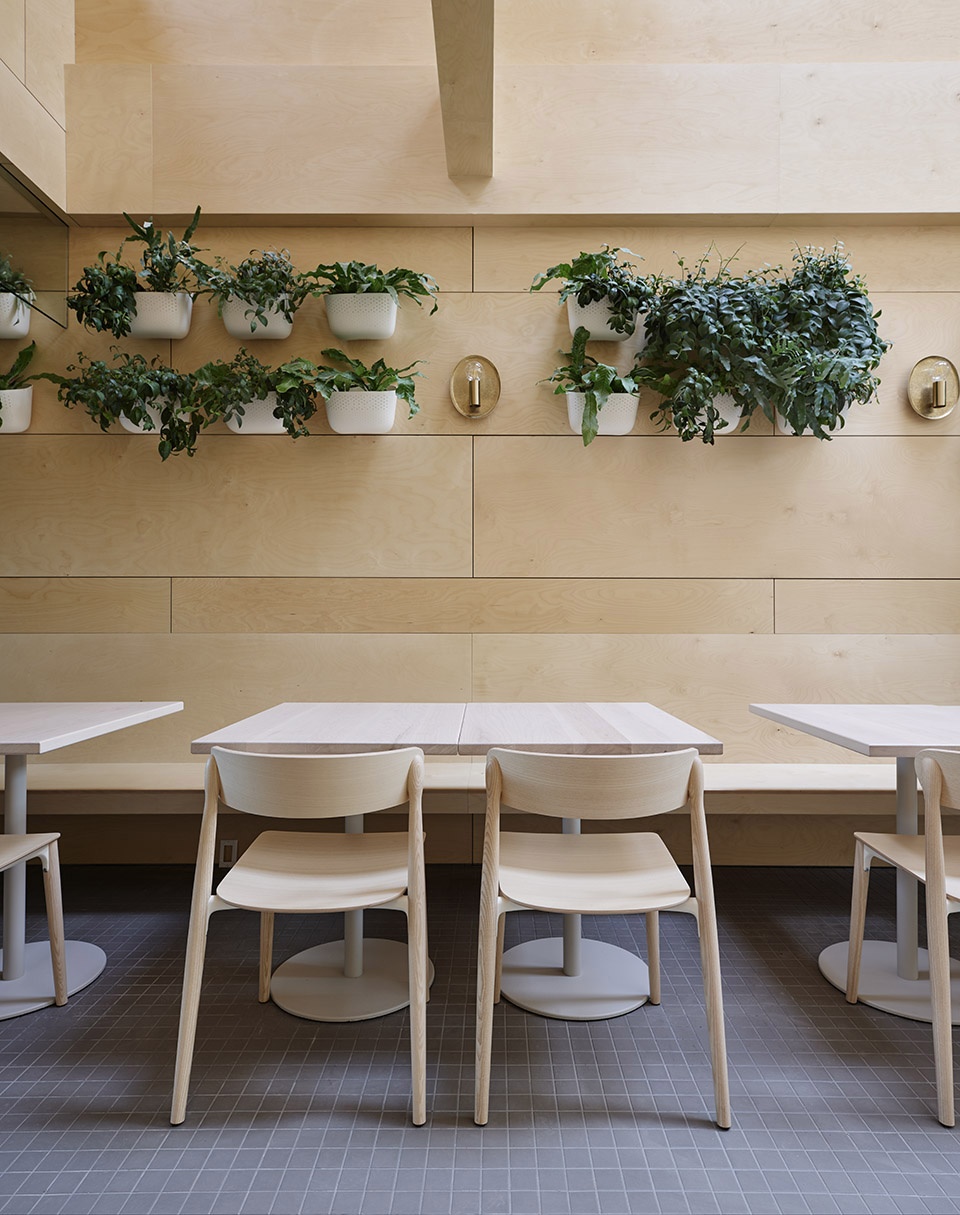
The wood material palette is consistent throughout the dining area, from the finishes of the interior doors to the wood window frames and jamb extensions. The carefully curated wall-mounted plants animate the space and provide acoustic relief for the busy weekend brunch crowds. The warm brass accents of the light fixtures add to the warmth of the interior material palette.

▼木质内饰,壁挂植物与黄铜色的灯具共同营造了和谐的室内氛围,harmonious interior atmosphere with baltic birch interior,wall-mounted plants and brass light fixtures ©Janet Kimber
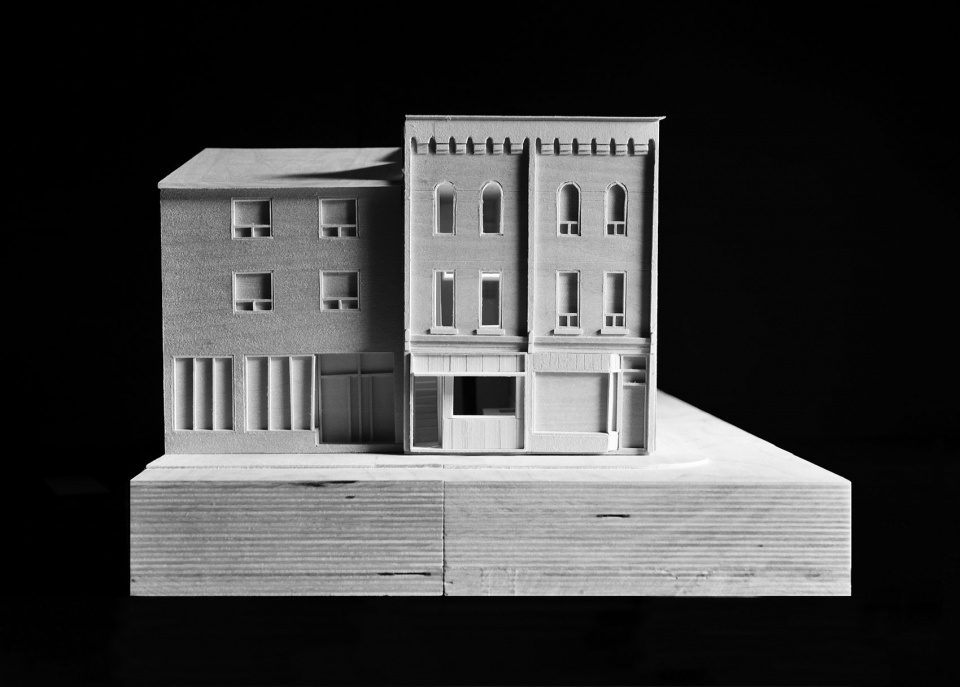
▼工作模型,working model © Omar Gandhi Architect + SvN
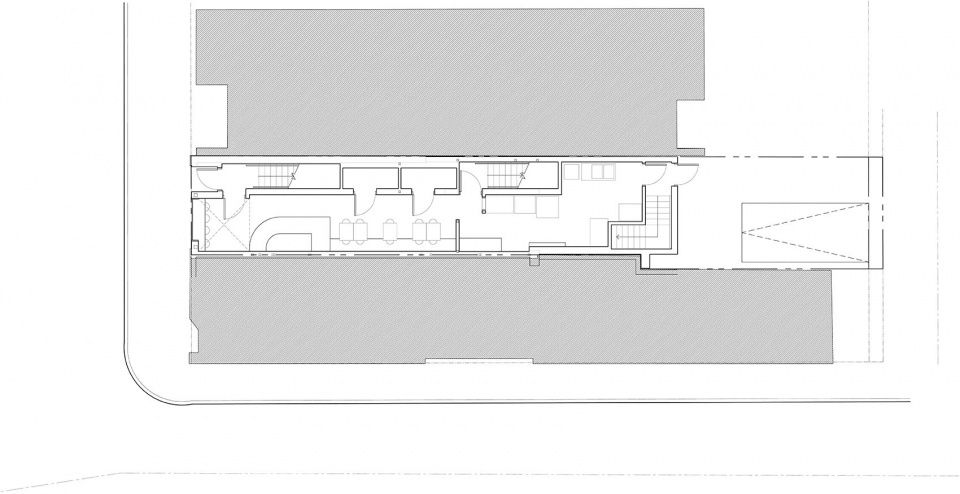
▼总平面图,master plan © Omar Gandhi Architect + SvN
▼一层平面图,ground floor plan © Omar Gandhi Architect + SvN
▼二层平面图,first floor plan © Omar Gandhi Architect + SvN
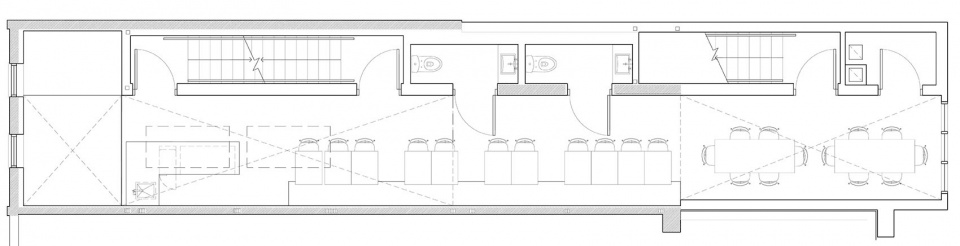
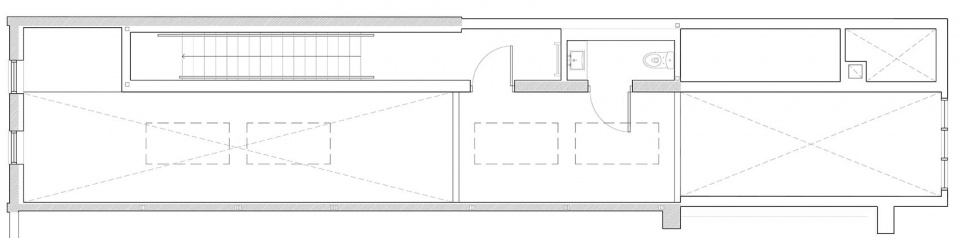
▼夹层平面图,mezzanine floor plan © Omar Gandhi Architect + SvN
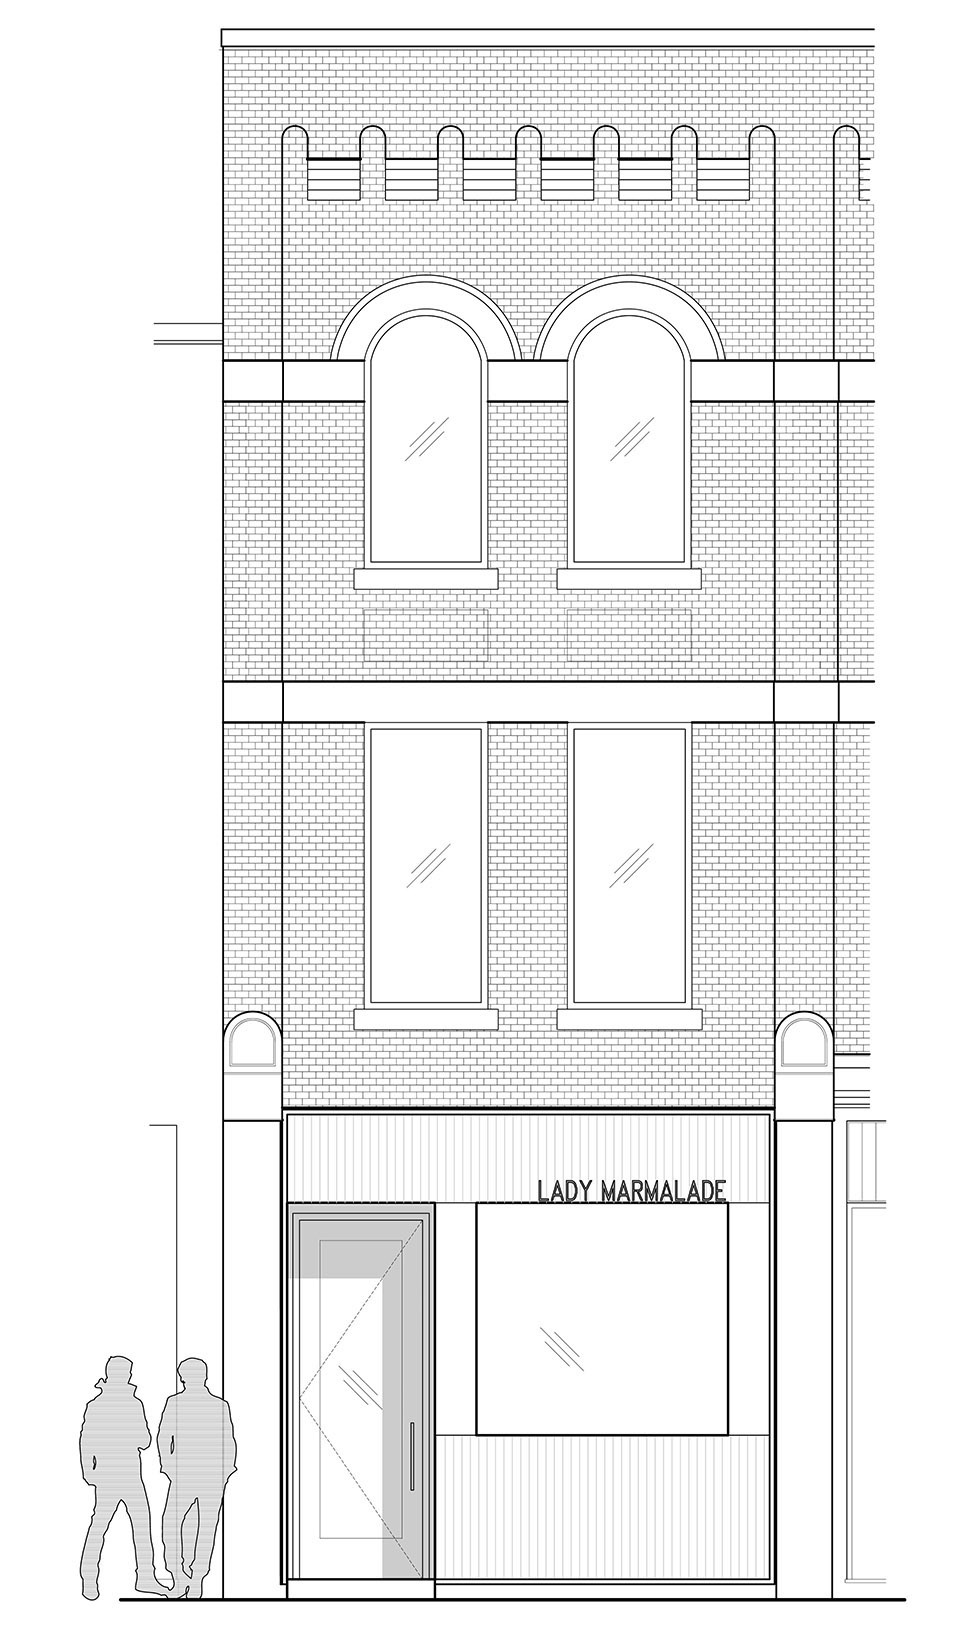
▼外立面图,facade © Omar Gandhi Architect + SvN
Project Credits
Design: Omar Gandhi Architect in collaboration with SvN
OG Team: Stephanie Hosein, Lauren McCrimmon, John Gray Thomson, Jeff Shaw, Karl Gruenewald, Chad Jamieson, Kristi MacDonald
SvN team: Drew Sinclair, Bryan Beca, Anthony Greenberg
Physical Model: John Gray Thomson
Renderings: Visual Plus Inc.
Engineers:
Structural – Blackwell Structural Engineers
Mechanical – GPY+ Associates Engineering Inc.
Electrical: Summit Engineering Inc.
Code: LMDG Building Code Consultants
Geotechnical: Haddad Geotechnical Inc.
Construction: Derek Nicholson Inc. Photography: Janet Kimber & Bob Gundu
More:Omar Gandhi Architect,SvN 。更多关于:Omar Gandhi Architect on gooood,SvN on gooood










不错,很不错的设计!