
来自 NUA Arquitectures 对gooood的分享。更多请至:NUA Arquitectures on gooood
Appreciation towards NUA Arquitectures for providing the following description:
在这个承载许多记忆的城市场地,富有着来自不同时间的丰富层次,提醒着人们城市是一个持续变化的生命体。塔拉戈纳老城的城市形态源于罗马的城市结构,而如今老城居民仍然活跃于这座历史悠久的城市。
The site understood as an urban scenery of the memory with a superposition of different layers that remind us every day that cities are living organisms in constant transformation.
The urban morphology of the old town of Tarragona has as a foundation the roman urban structure, which is still present and organizes inhabitants life’s.
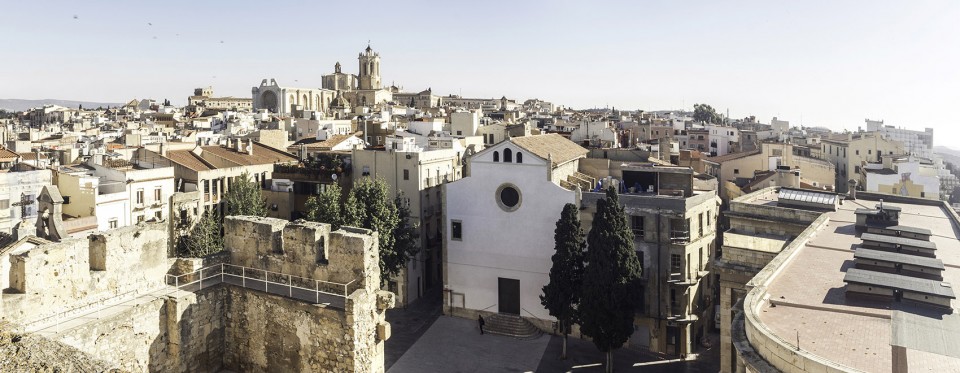
古罗马广场Concilium Provinciae是位于卫城中心区域的一片城市空间,而Plaça del Rei广场则是该广场的中世纪式变形。
The Plaça del Rei square arises as a result of a medieval transformation of the roman square Concilium Provinciae, an urban space that occupied the mid terrace of the Acropolis of the city.
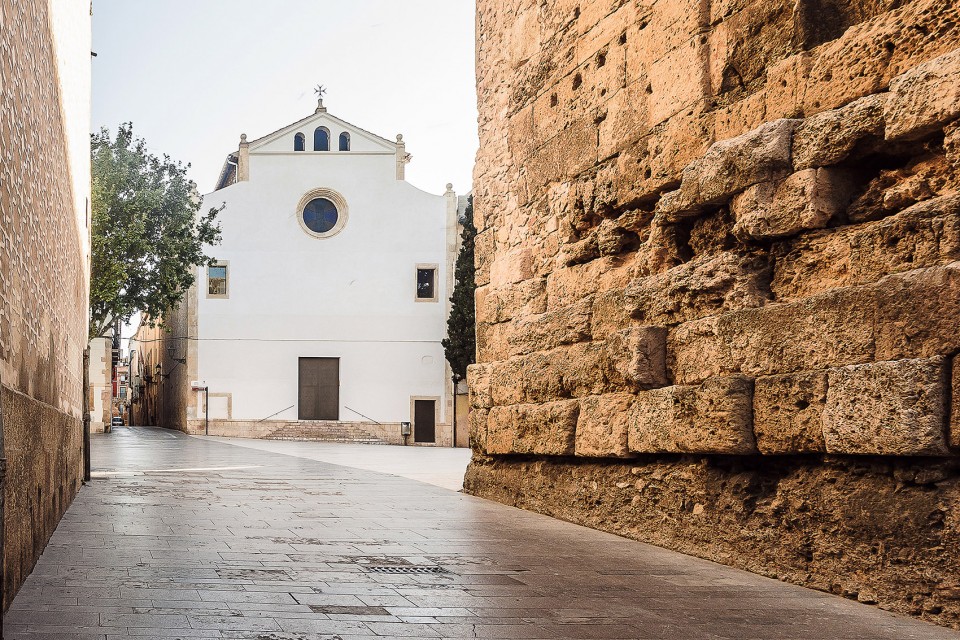
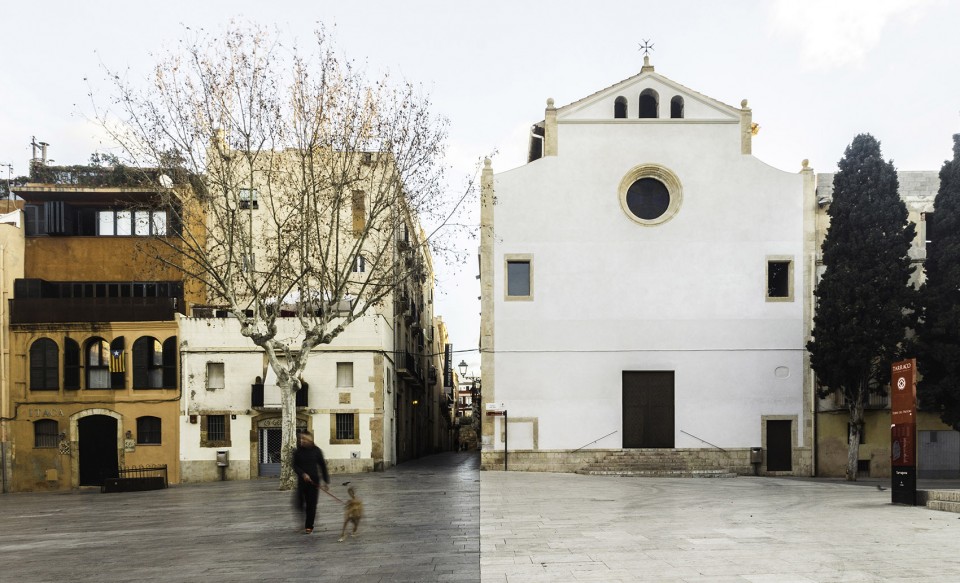
Santíssima Trinitat这栋充满现代感的教堂于19世纪初期的战后环境下在这个富有多重时间性的广场诞生。原先的教堂于法西战争结束之际被离开这座城市的Suchet将军的军队摧毁,这栋巴洛克风格的教堂就在原址上进行了重建。
At the beginning of the 19th century, in a postwar context, was born in this multitemporal square the modern church of the Santíssima Trinitat, a baroque church reconstructed over the original building, that was destroyed by the general Suchet army before leaving the city, at the end of the French war.
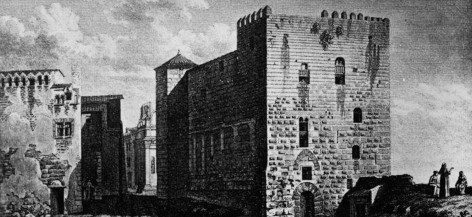
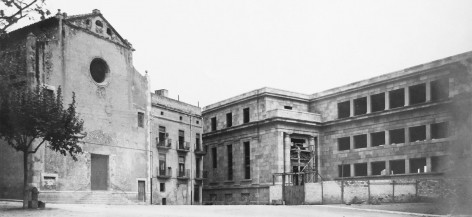
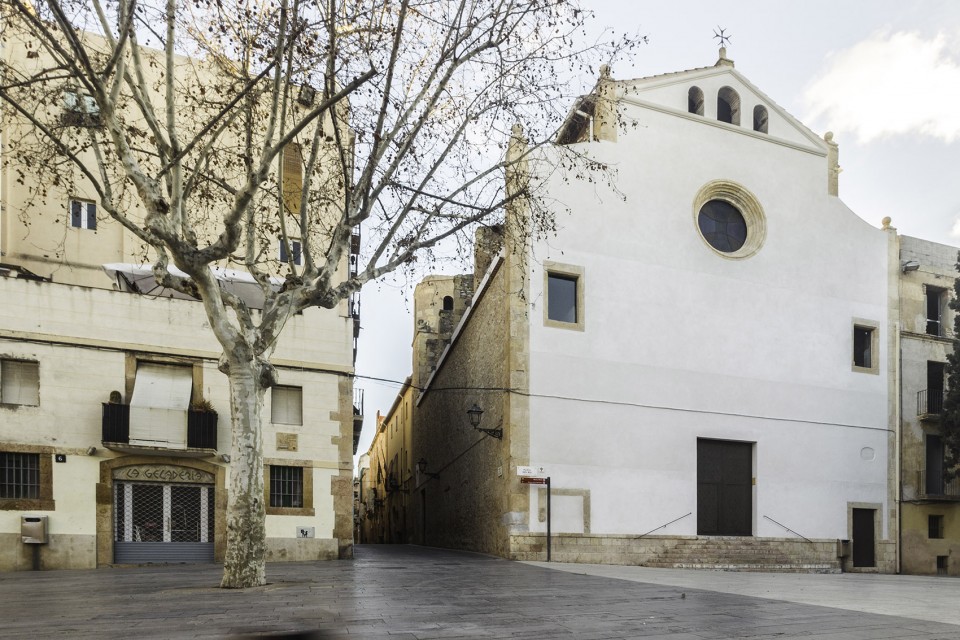
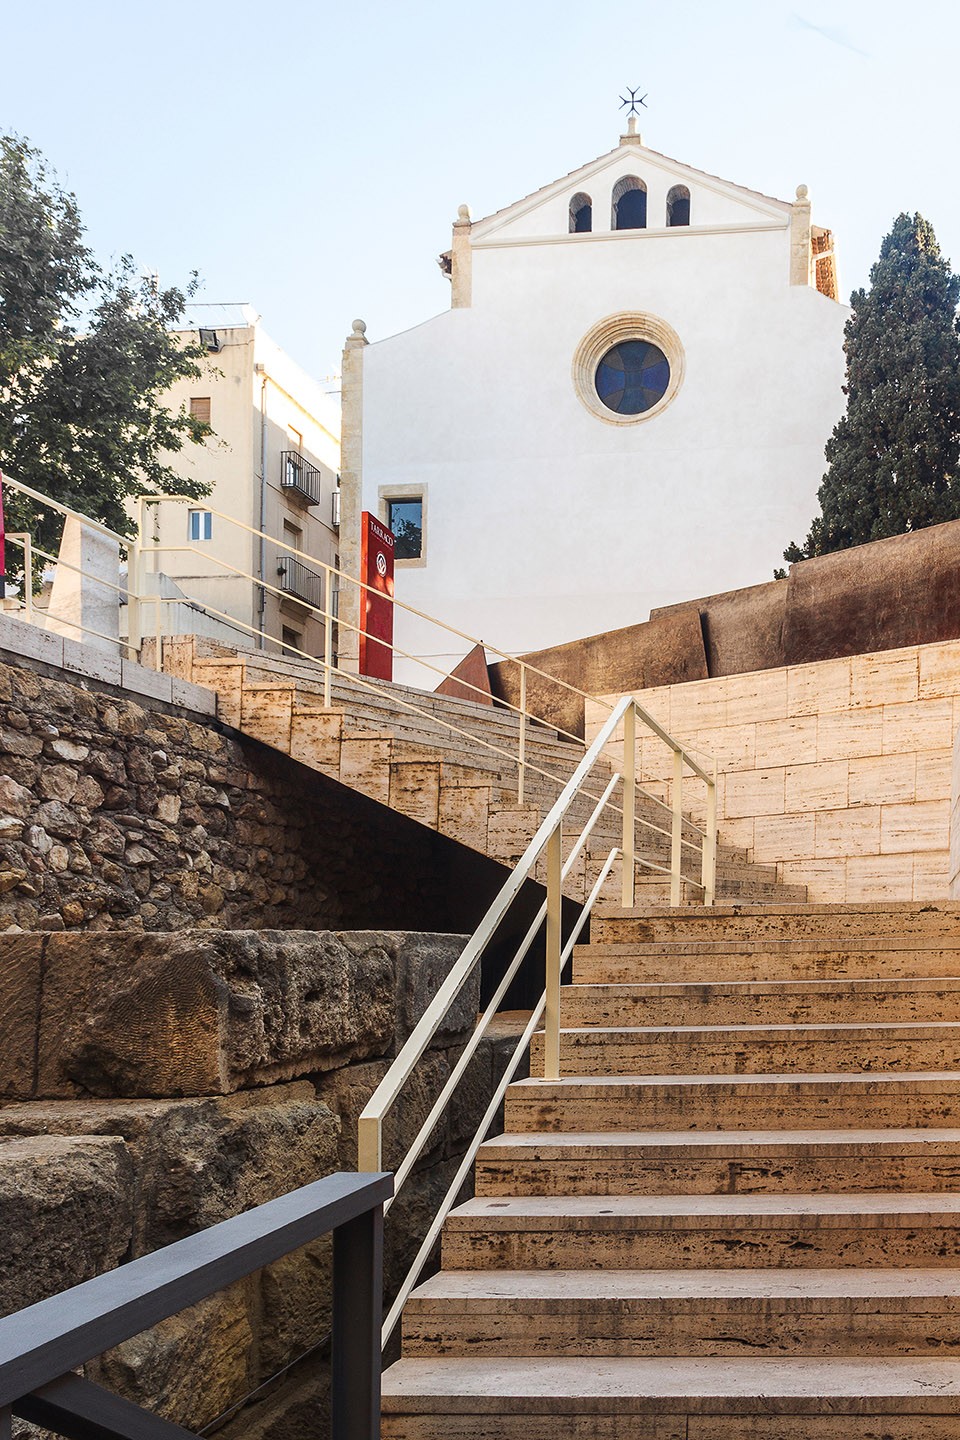
设计团队针对恢复立面提出的方案充分尊重了这栋建筑形态结构的现状,将它质朴的特点作为宝贵的价值以及历史的产物。
For the restoration of the façades we propose an intervention that respect the current morphological structure of the monument, considering his austerity as a value, as a result of his circumstances along the history.
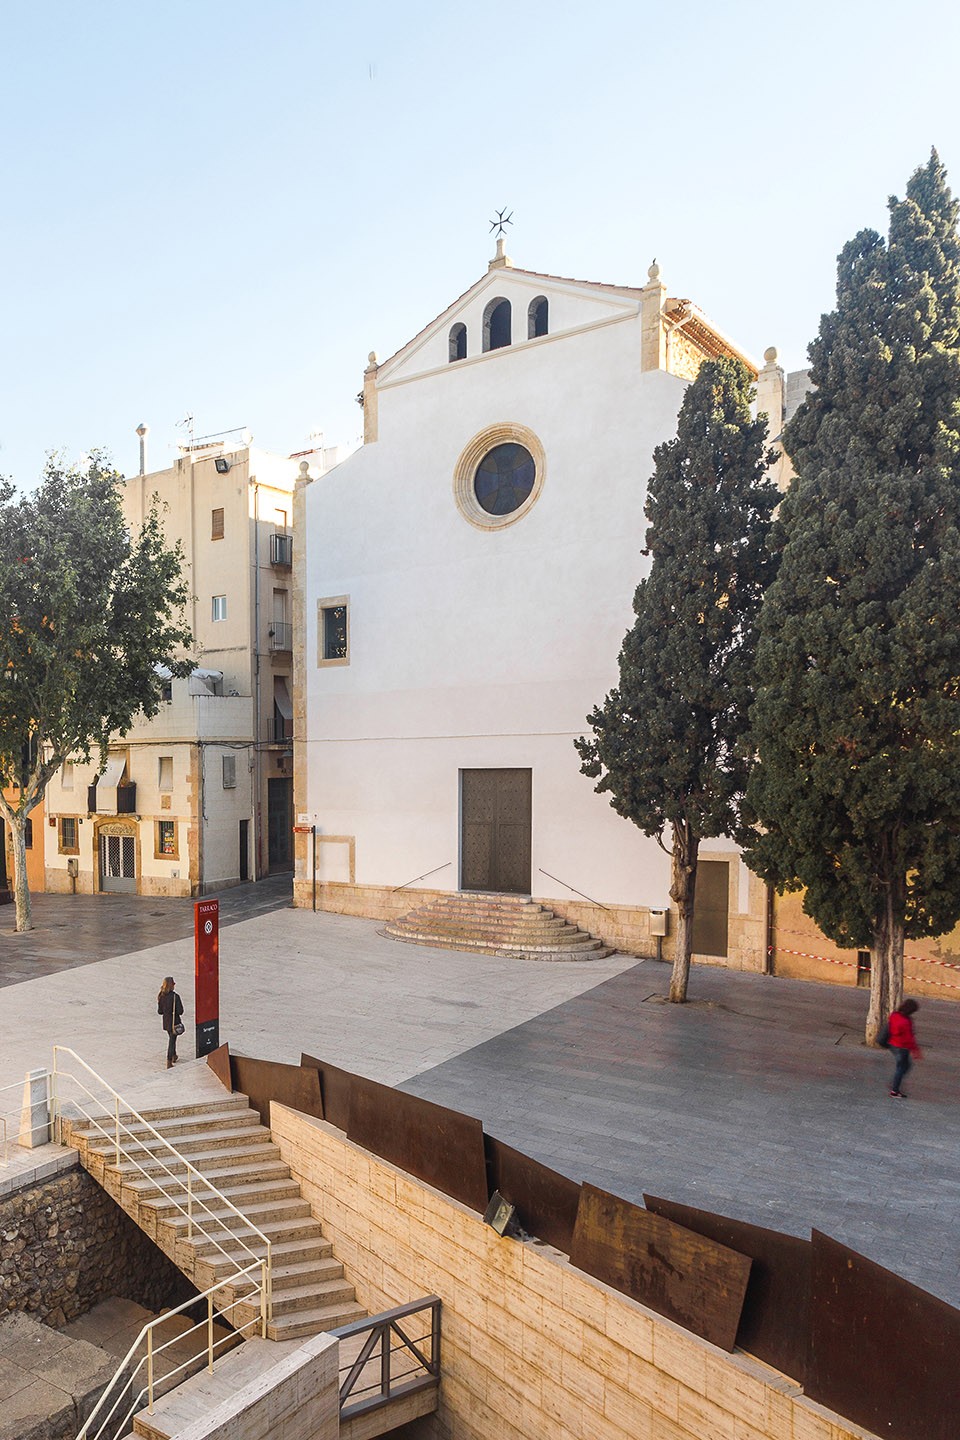
根据教堂最突出的特点,方案希望恢复立面的象征性含义和隐藏的窗口和其他元素,以此体现出教堂来自不同时期的建设痕迹。
The intervention is based on discover the different constructive layers and the most singular elements of the church. The project also wants to return the symbolic meaning to the façades discovering different elements and openings that were hidden.
▼ 隐藏的窗口得到恢复,hidden openings are restored
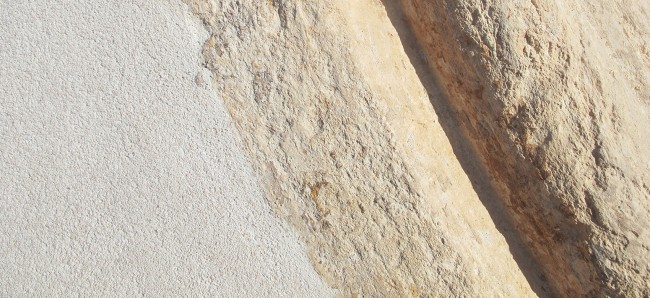
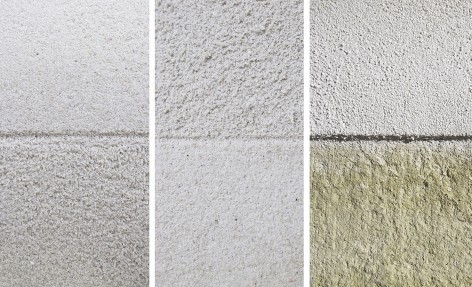
▼ 材料,materiality

方案的第二阶段致力于在恢复教堂的同时,希望通过位于Santa Anna街的立面来体现出古罗马广场壁柱的韵律感。希望这一叠加多重时间性的启示性方案也可以让古罗马广场的结构在当下环境中更加明显和容易被理解。
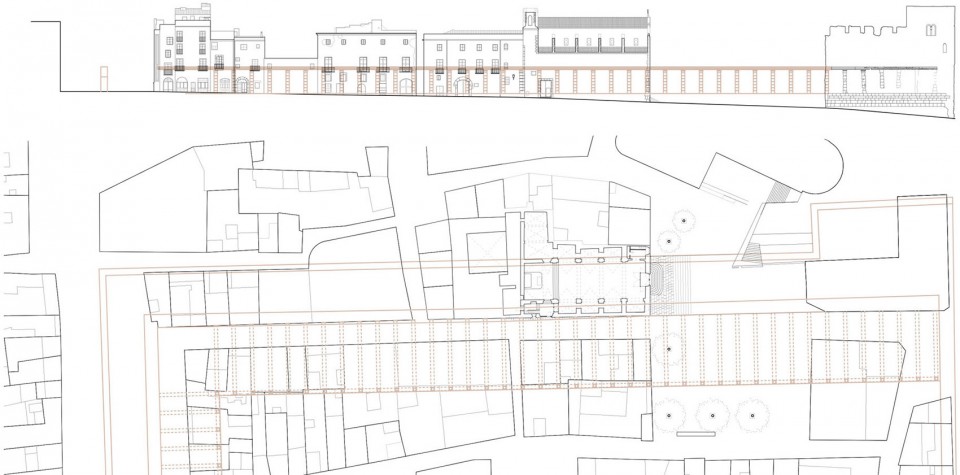
In a second phase of intervention, it is proposed to incorporate in the restoration of the church the representation of the Themenos provincial roman forum pilasters rhythm on the facade wall of Santa Anna’s street, pretending with this pedagogical intervention of temporal superposition that the roman Tarraco square structure become more visible and understandable.
▼ 位于Santa Anna街的立面,the facade wall of Santa Anna’s street
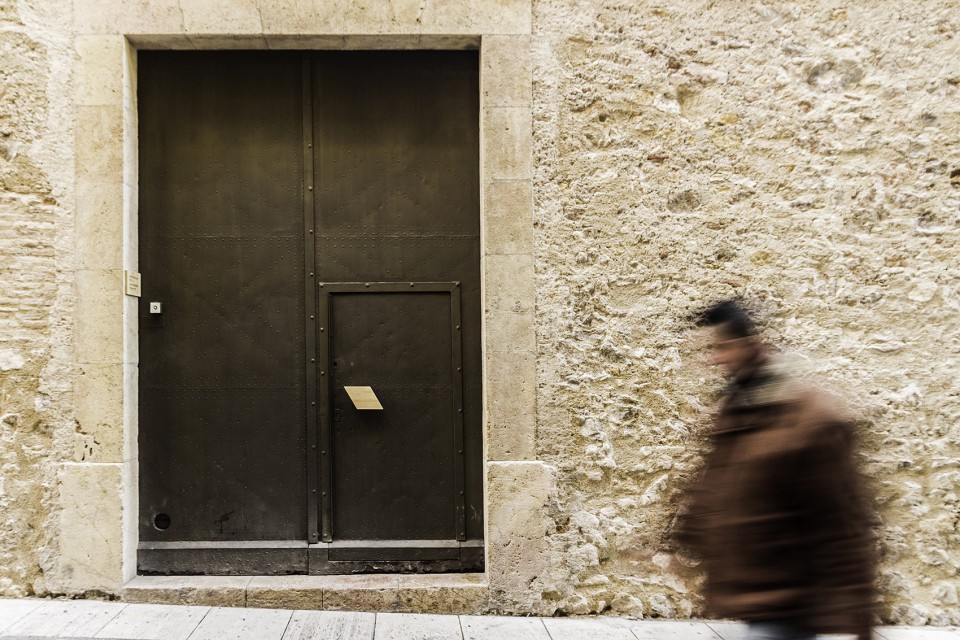
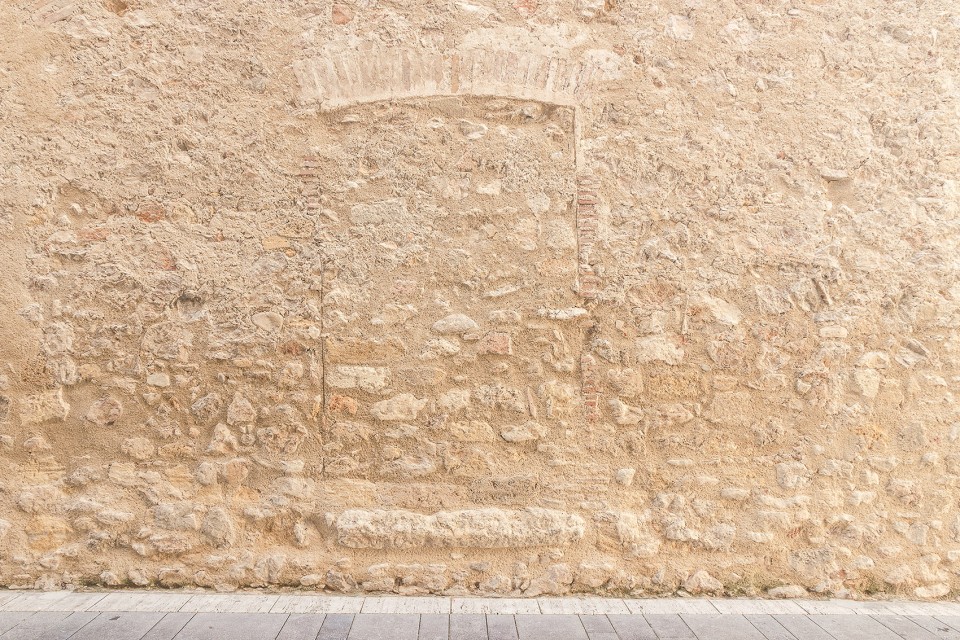
▼ 立面被赋予了古罗马广场壁柱的韵律感,the roman forum pilasters rhythm on the facade
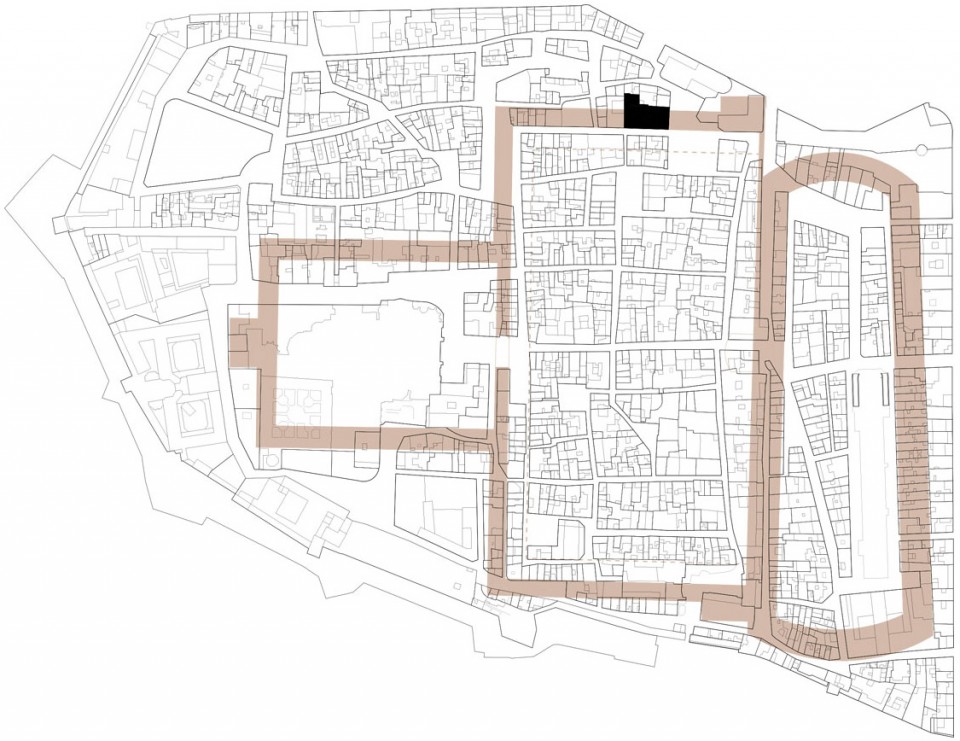
▼ 场地平面,site plan
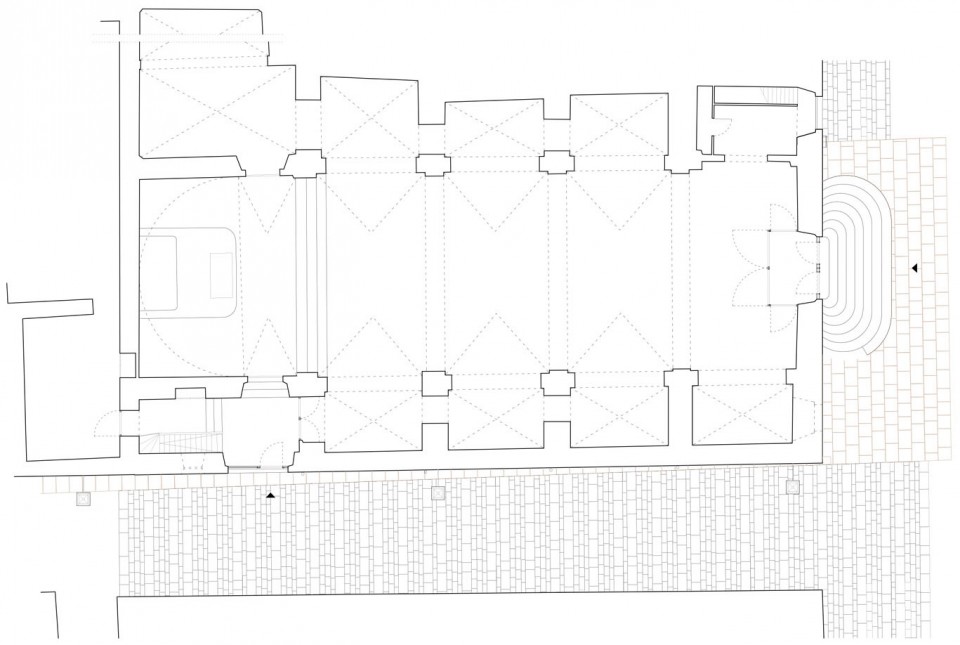
▼ 平面,plan
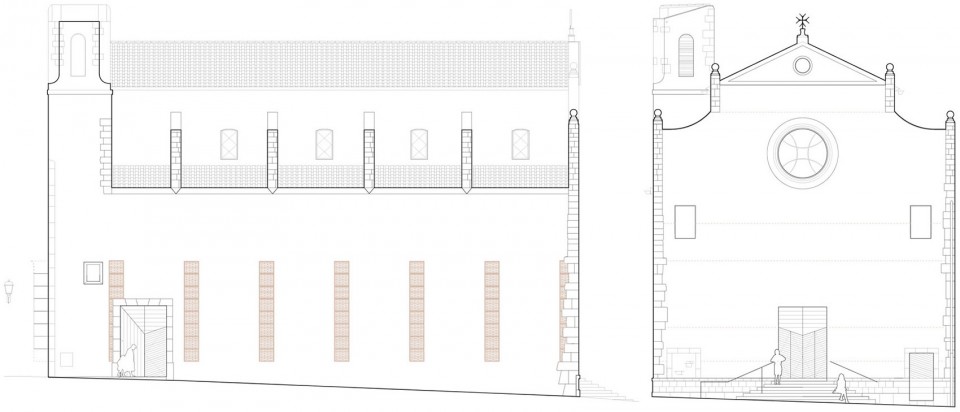
▼ 立面,elevation
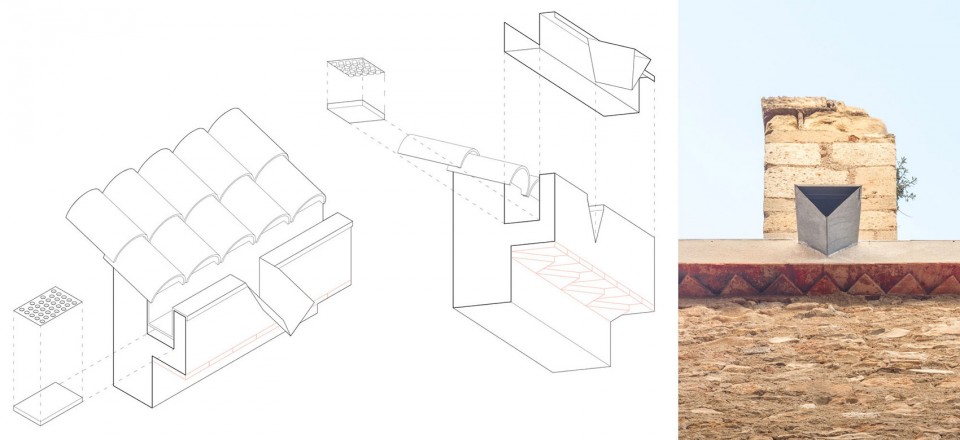
▼ 落水口,rainfall inlet
Data:
Architects: Maria Rius, Arnau Tiñena, Ferran Tiñena. (NUA Arquitectures)
Collaborators: Josep Anguera.
Location: Tarragona, Catalonia. Spain.
General contractor: Rècop Restauracions arquitectòniques.
Budget: 58.340€
Surface: 490m²
Year: 2015.
Photography: NUA Arquitectures.
Drawings: NUA Arquitectures
English Text: NUA Arquitectures
Chinese Text: gooood
MORE: NUA Arquitectures,更多请至:NUA Arquitectures on gooood









发表评论
你需要先 才能发表评论
社交登录