
来自 Heatherwick studio 对gooood的分享。更多关于他们:Heatherwick studio on gooood
Appreciation towards Heatherwick studio for providing the following description:
Heatherwick studio受奢侈品牌Longchamp之邀为其设计了最新的全球旗舰店,致力于为品牌进行重新定位并开拓新的市场。这栋建筑坐落于纽约SoHo,不寻常的平面使得一层只有非常小一部分临街的面积,最主要的面积都位于二楼。设计团队面对这样不寻常的空间构造想出一个将限制转化为优势的设计方案;切断整栋建筑的三层空白空间将自然光引入室内,楼梯则形成了一道景观。这栋建筑新添加的第三层包含展厅、办公室和屋顶花园。La Maison Unique这个项目则对包括第三层在内的旧建筑进行了大量的结构重塑。
The studio was invited by Longchamp to design their new global flagship store, a key to repositioning the brand and opening new markets. Located in SoHo, New York, the building was an unconventional choice, as the majority of the floor area is on the first floor, with a very small ground floor street frontage. This unusual configuration of space allowed the design team to come up with a design solution that turns this into an advantage; a three storey void cut through the building bringing daylight down and people up a landscape formed by a staircase; a major intervention behind an unassuming façade. La Maison Unique involved extensive structural re-modelling of an old building including the addition of a new third storey, incorporating showroom, offices and roof garden.
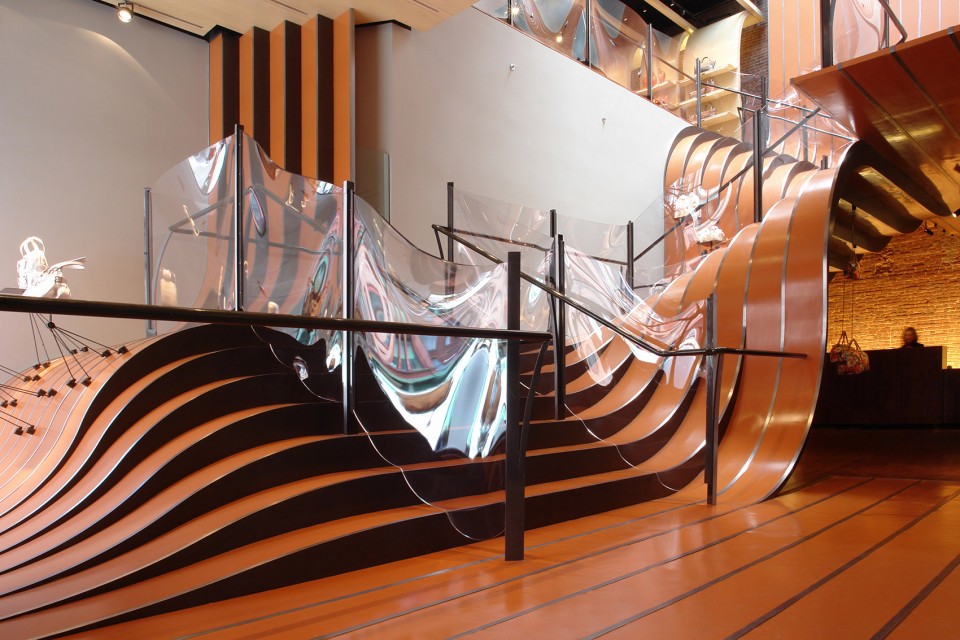
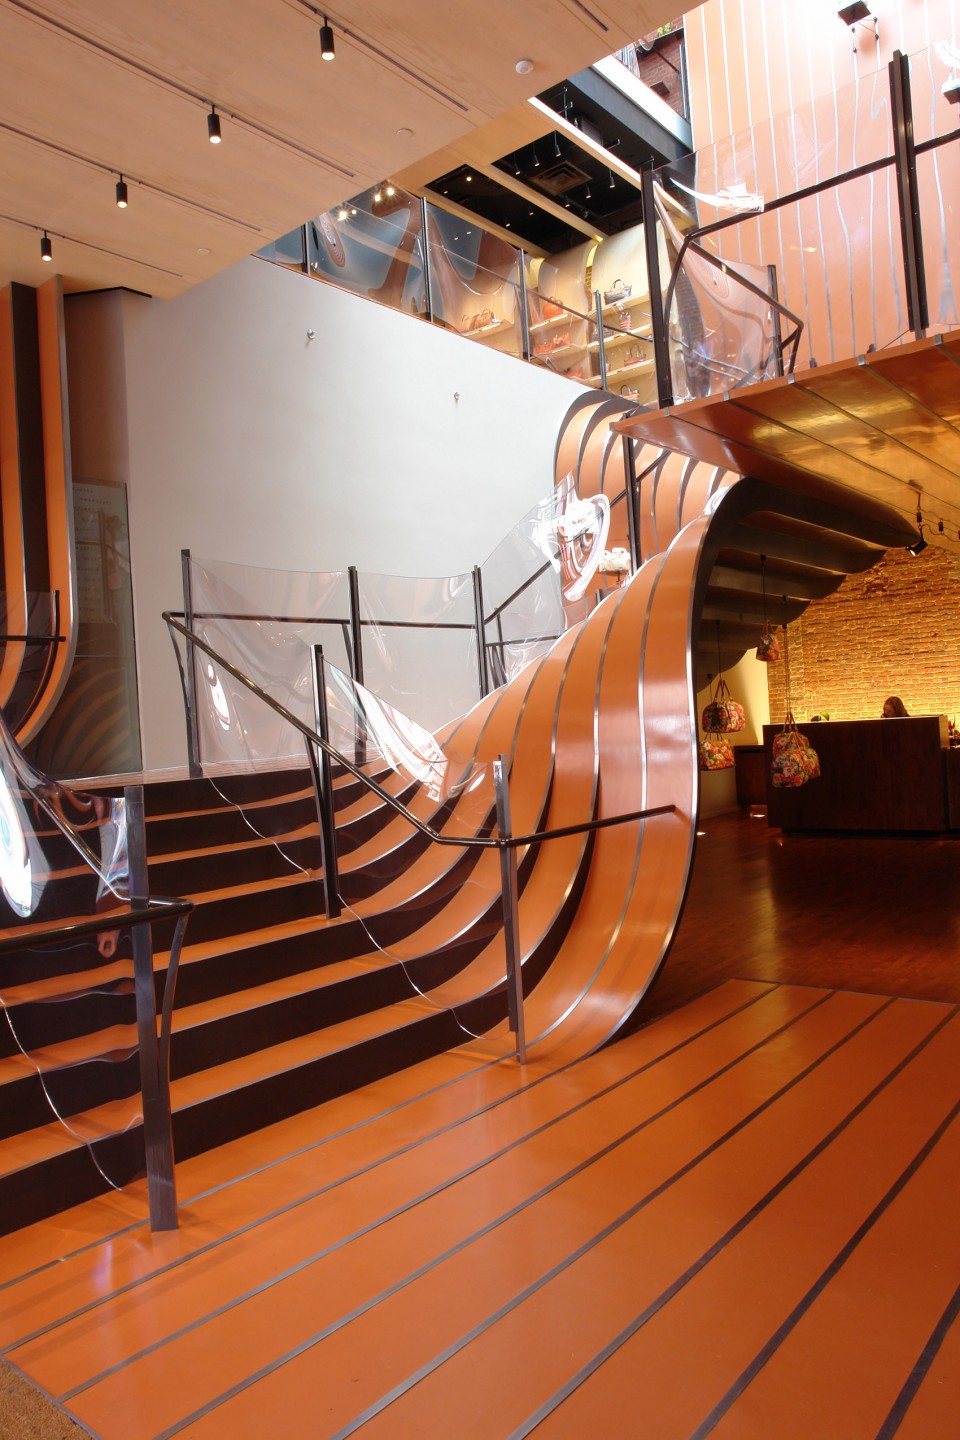
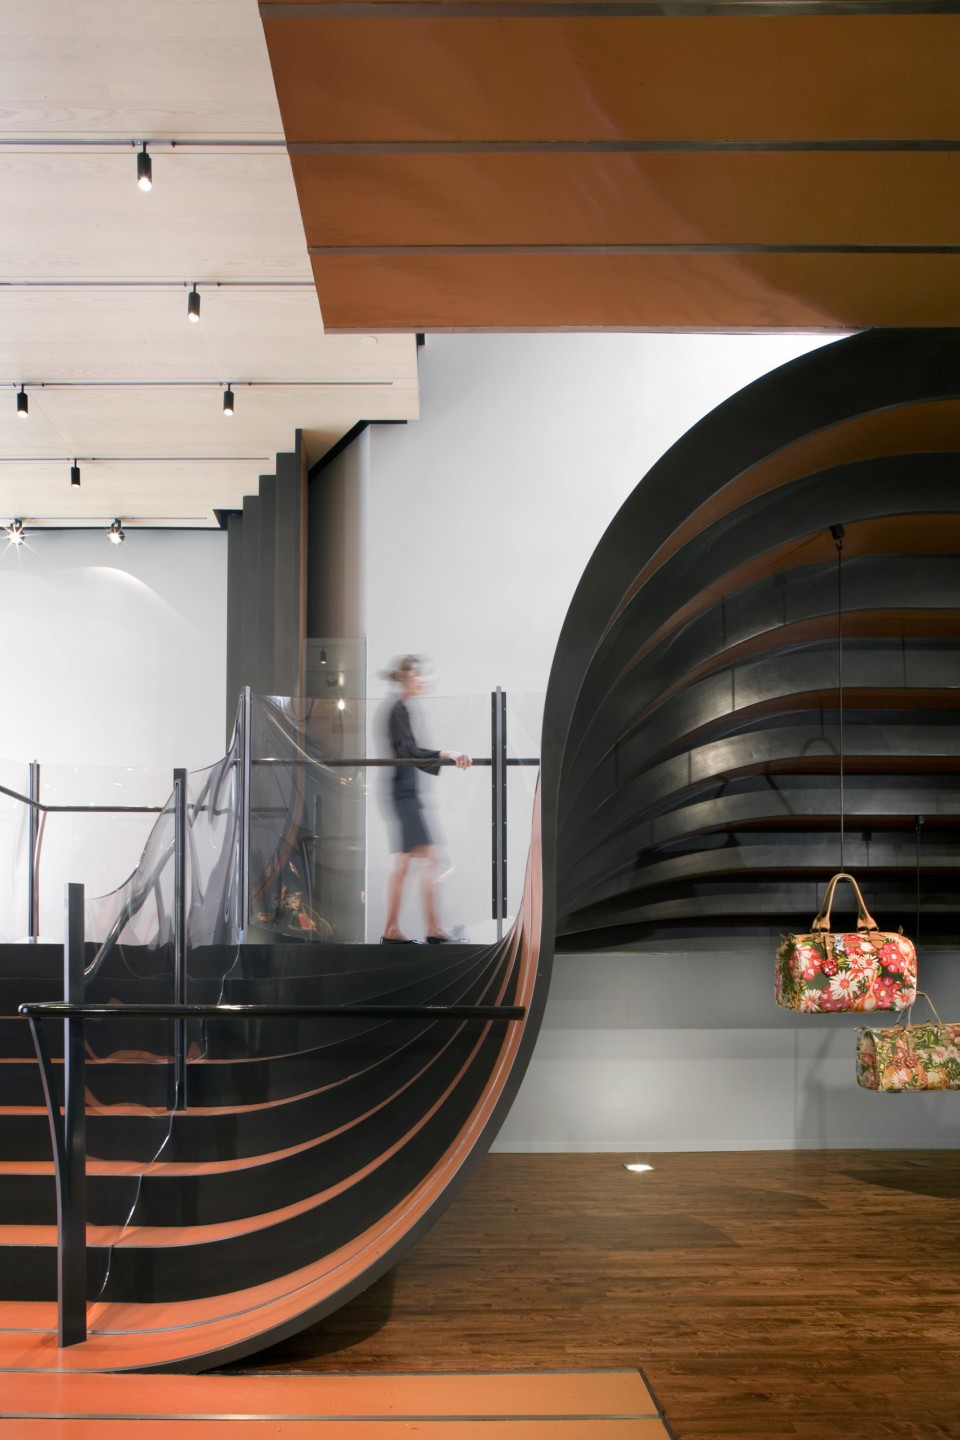
采用1.25英寸厚的热轧钢并且经过六个月的时间来建造的这个景观楼梯重达55吨。整个装置以分离又聚合的形式构成了一个包含走廊、平台和台阶在内的地貌。在这个富有魔幻感的景观楼梯上,可移动光源和展架都由高强度的磁铁连接。透明的扶手通过应用航天挡风玻璃的制造技术得以完成,从而创造出一系列形态各异、具有织物般流动感的面板。在最主要的、用于零售的二层,由薄片叠积的木质天花板呈片状打开,部分向下折叠,有些层被分隔出来用于展示商品。项目于2006年5月面向公众开放,并被授予AIA最高荣誉奖和设计周最佳零售店室内奖。
Constructed in 1¼” hot-rolled steel and taking six months to build, the landscape stair weighs 55 tonnes and is an installation that divides and converges to form a topography of walkways, landings and steps. The magnetic properties of the landscape stair enable movable lights and display stands to be attached with high-strength magnets. The transparent balustrades are fabricated using aerospace windscreen technology to create a series of individually formed panels that drape with the fluidity of fabric. On the main retail floor, the laminated wood ceiling is sliced open and sections folded downwards, their layers separated further to provide surfaces to display the merchandise. The project opened in May 2006, and has been awarded an AIA Top Honour and Design Week’s Best Retail Interior.
Project Leader: Tom Chapman-Andrews
Team: Christos Choriatis, Rachel Hain, Jem Hanbury
English Text: Heatherwick studio
Chinese Text: gooood
MORE: Heatherwick studio,更多关于他们:Heatherwick studio on gooood








不喜欢这个颜色
人怎么从楼梯上走上去?
55吨?
视觉冲击力太强,看久了觉得很不舒服
扶手是什么做的?亚克力?
我已经感觉现在的黄色栏不在难看了~~~
感觉这种 特征很明显的设计 并不是怎么好
古德是在把之前发的东西,整理一下,再发一次?
扶手像保鲜膜。。。
感觉不用栏杆也可以吧?个人看法。
美国不清楚,在国内民用设计通则中规定楼梯应至少于一侧设扶手。如果美国没这种规定,第二跑开始为了安全考虑也应该设置扶手