感谢 Mur Mur Lab 予 gooood 的分享。更多关于他们,请至:Mur Mur Lab on gooood。
Appreciation towards Mur Mur Lab for providing the following description:
窄 | Narrow
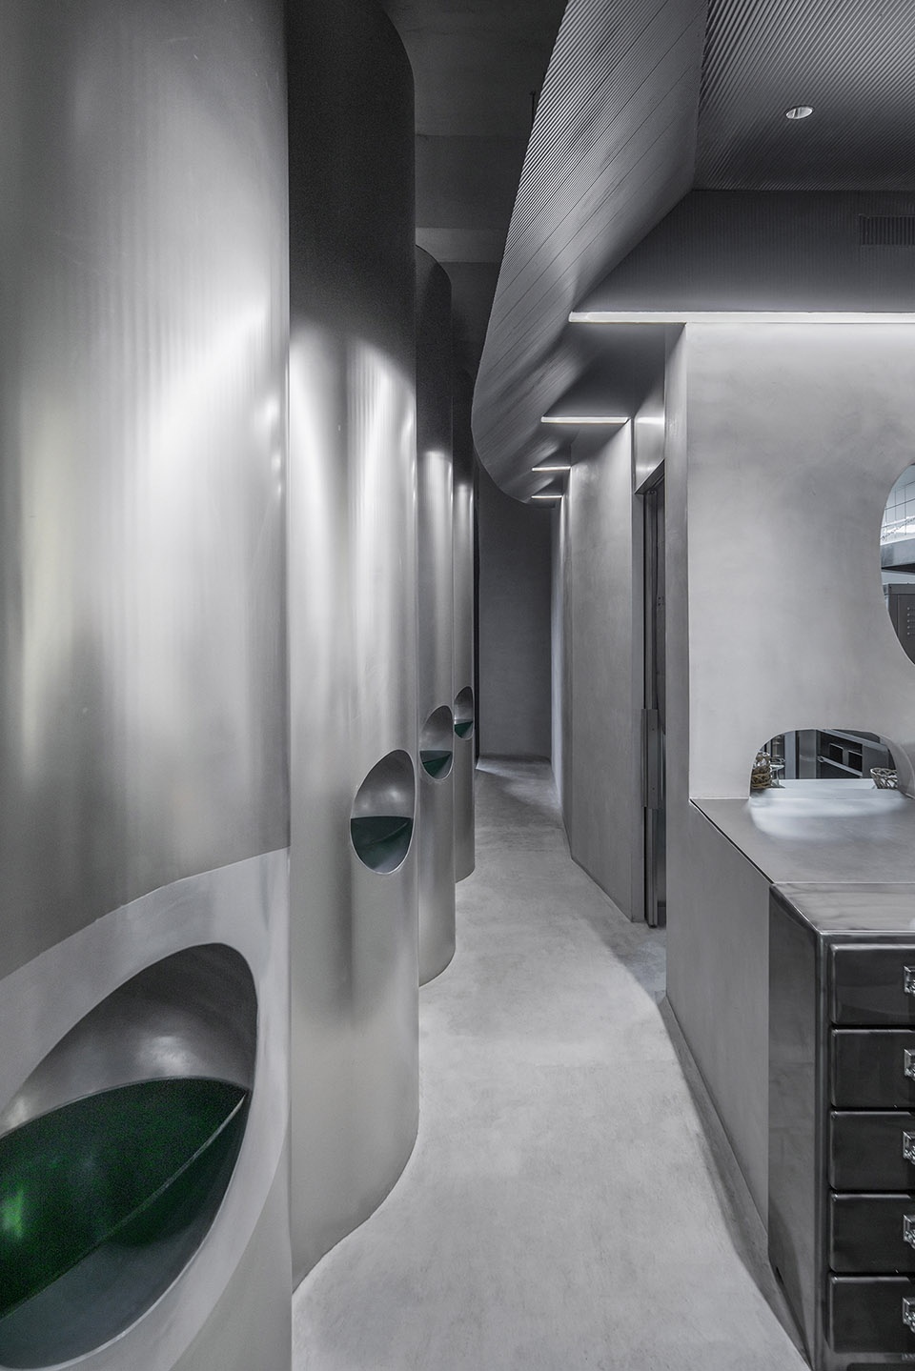
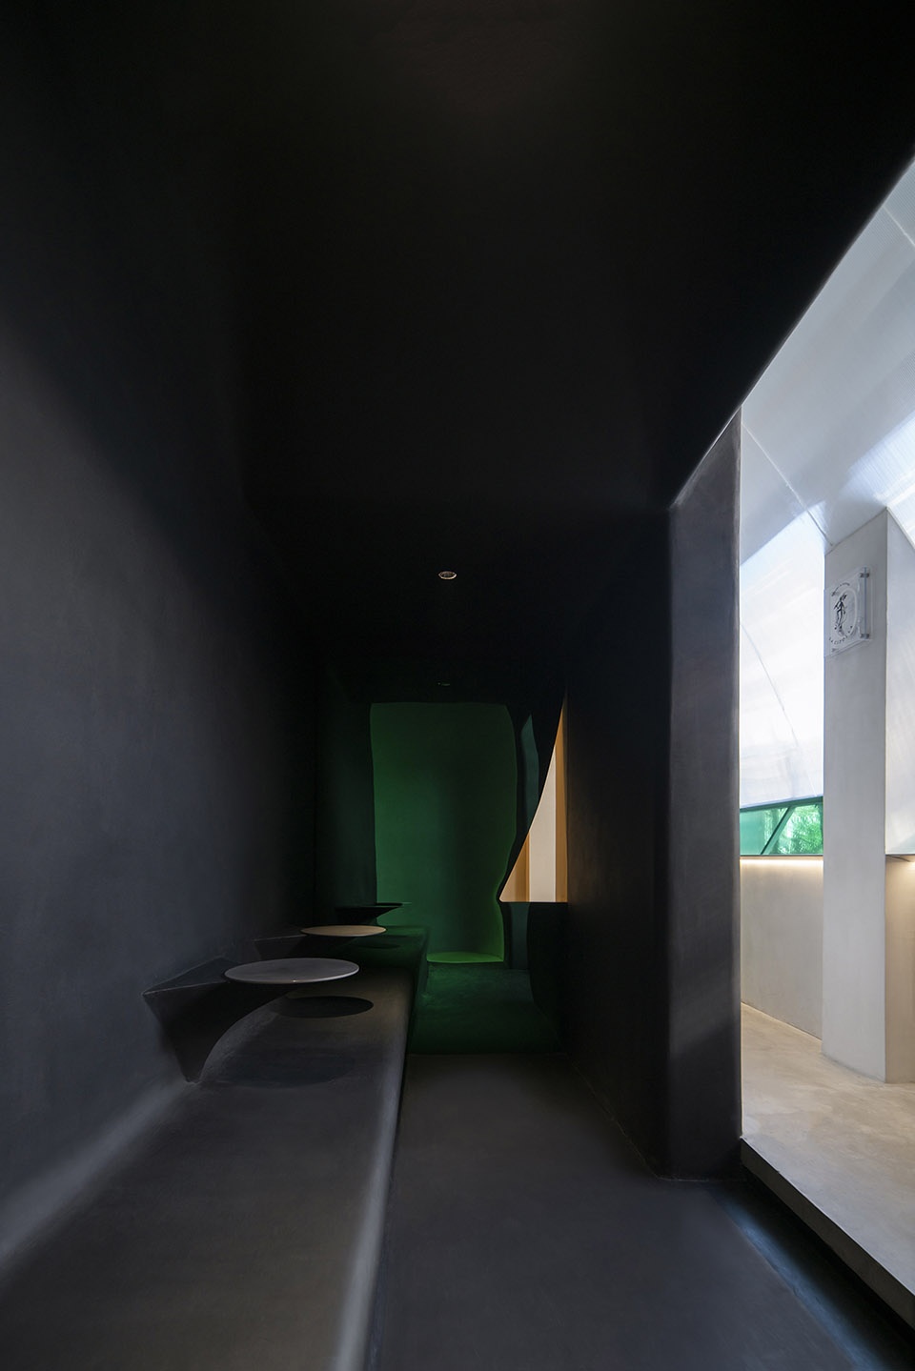
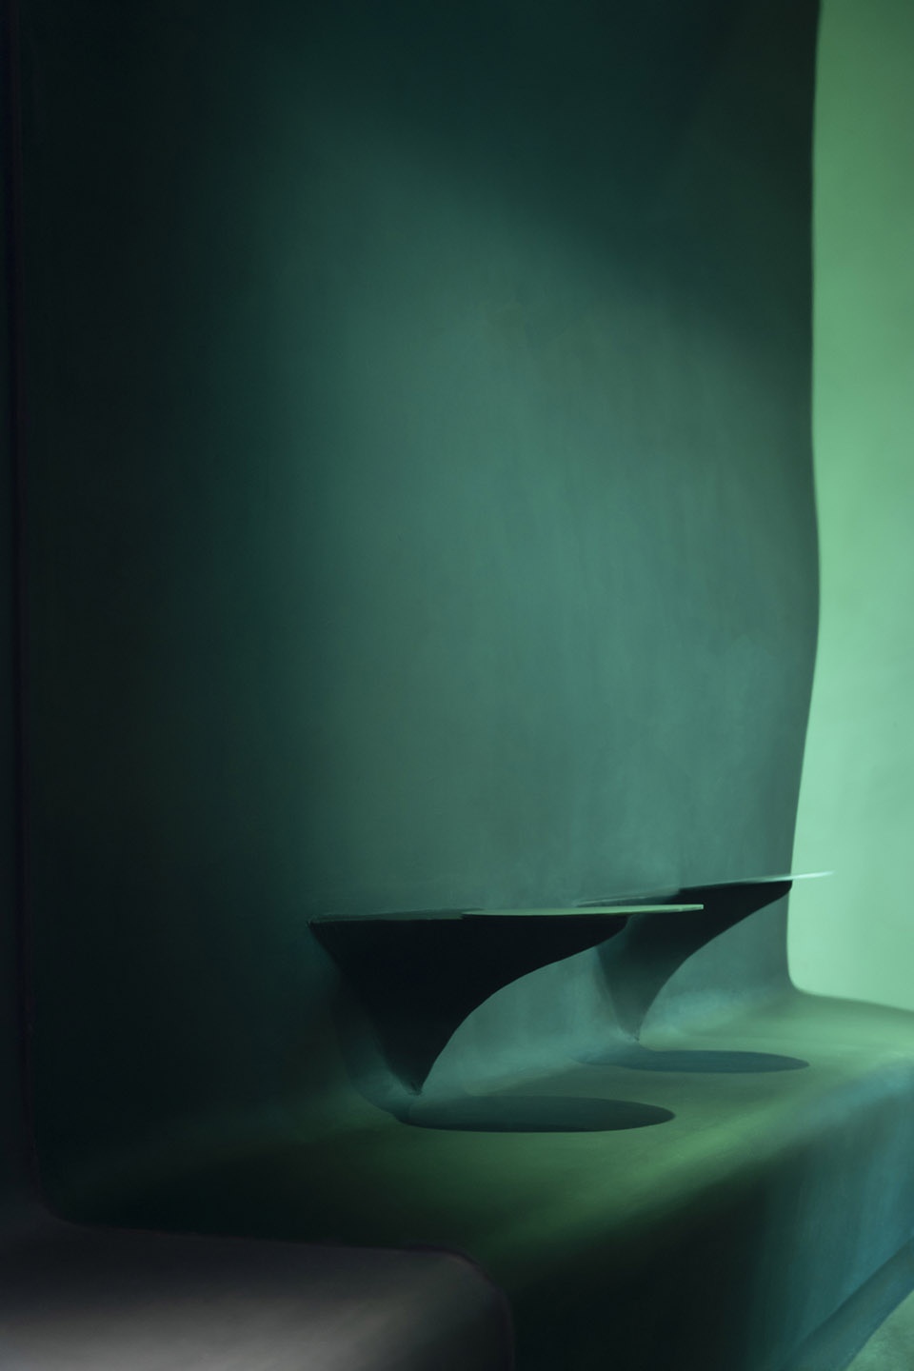
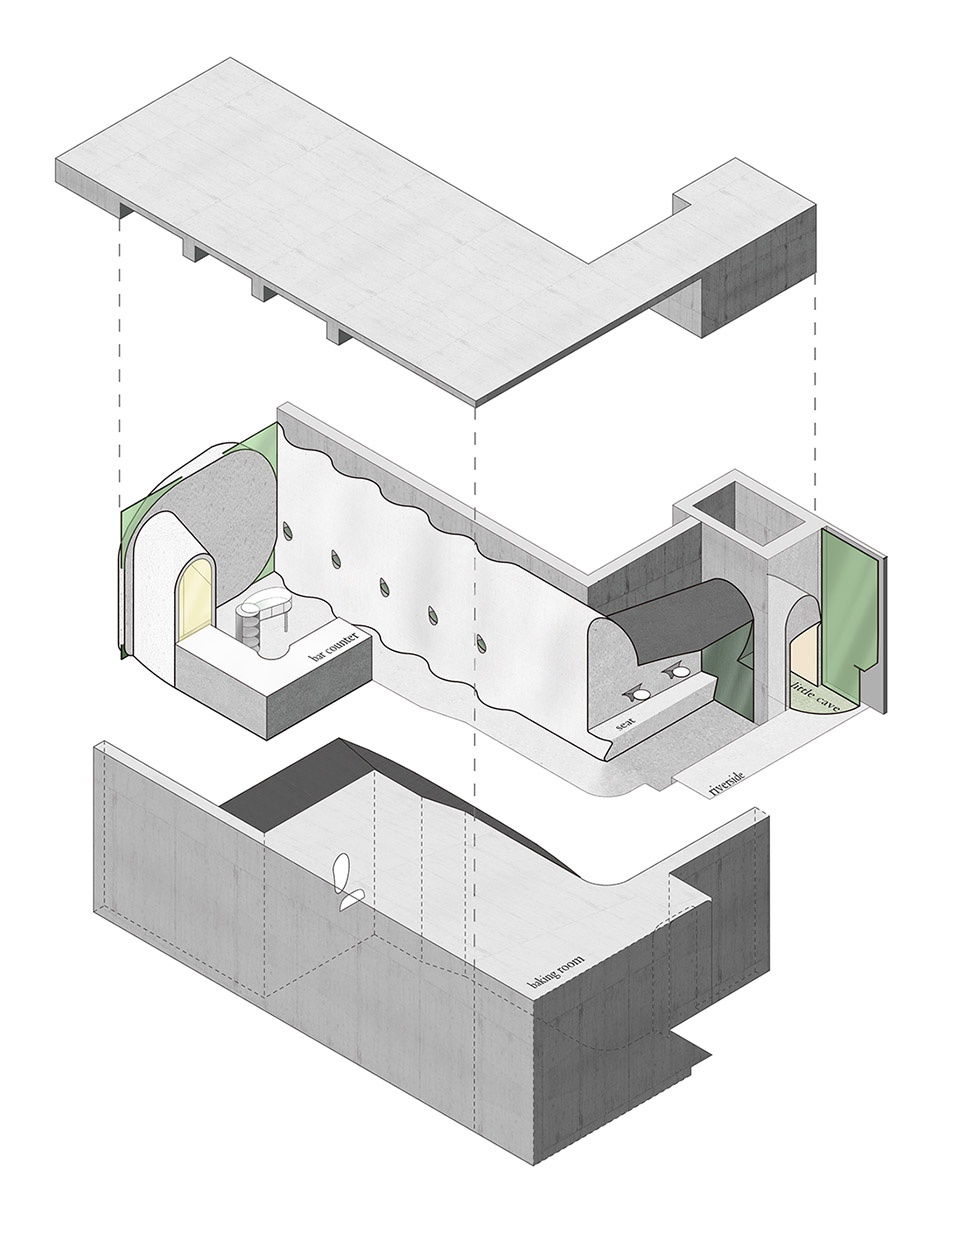
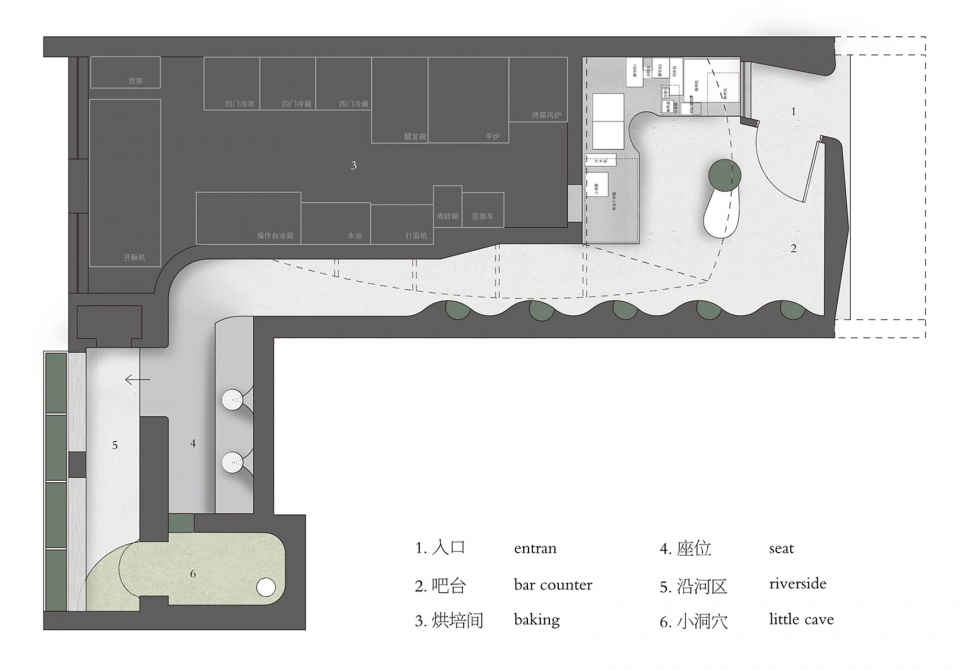
50平米的房子还要留一多半给到烘焙间,剩下的空间自然就很窄。因为设备使用的要求,烘焙间占据了一侧最方整的无柱空间,公共区域被挤压的像一条长长的通道。点单,制作,就餐,所有行为就沿着这条窄长的通道展开。我们设想了四种不同的就餐体验:靠着曲线墙体,把身体藏进去;在Dark Room静坐;在沿河的高桌前被阳光包围;窝在“一人食”的小洞穴里。窄,自前而窥后,谓之深远。
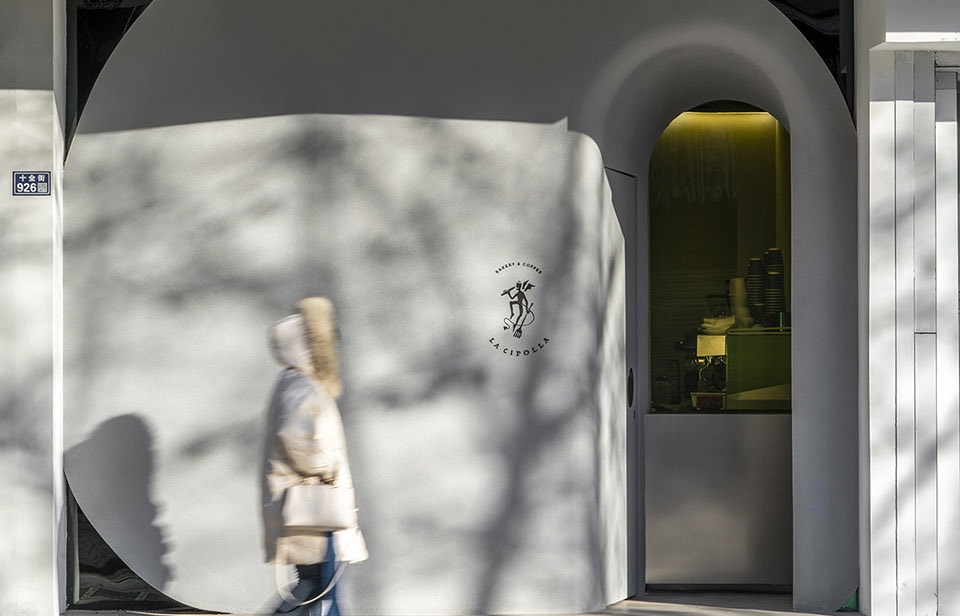
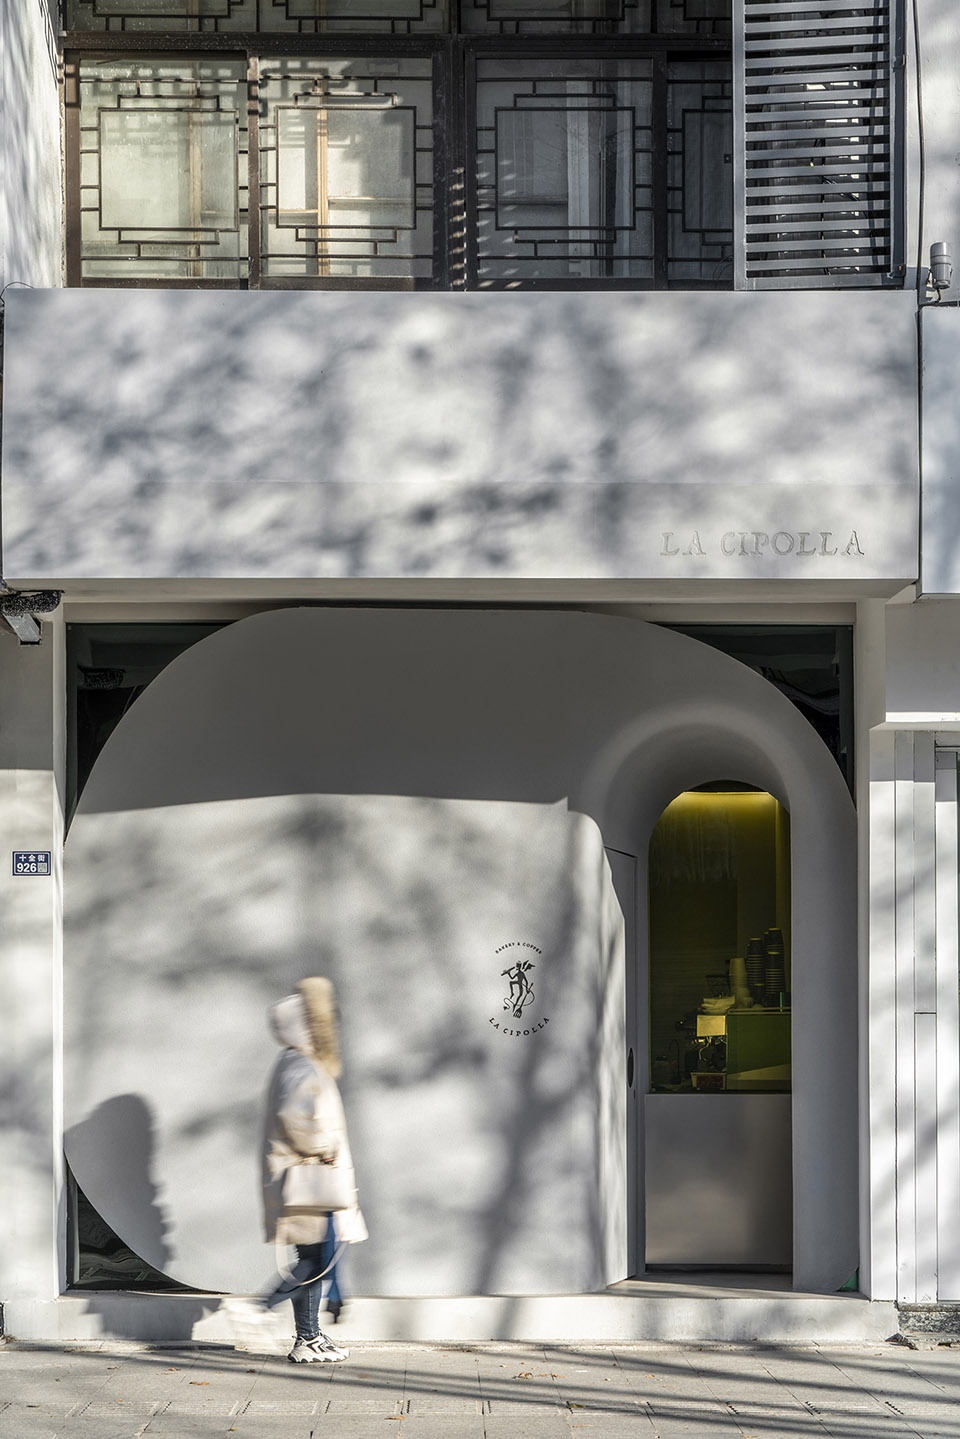
▼立面概览
Overview of the facade © WDi
More than half of the 50-square-meter house will be reserved for the baking room, and the remaining space is naturally very narrow. Due to equipment requirements, the baking room occupies the most square column-free space on one side, and the common area is squeezed like a long passage. Ordering, making, and dining, all actions are carried out along this long narrow passage. We envisioned four different dining experiences: leaning against a curved wall and hiding the body; sitting in the Dark Room; surrounded by sunlight at a high table along the river; and nesting in a small cave where “one person eats”. Narrow, looking from the front to the back, it is far-reaching.
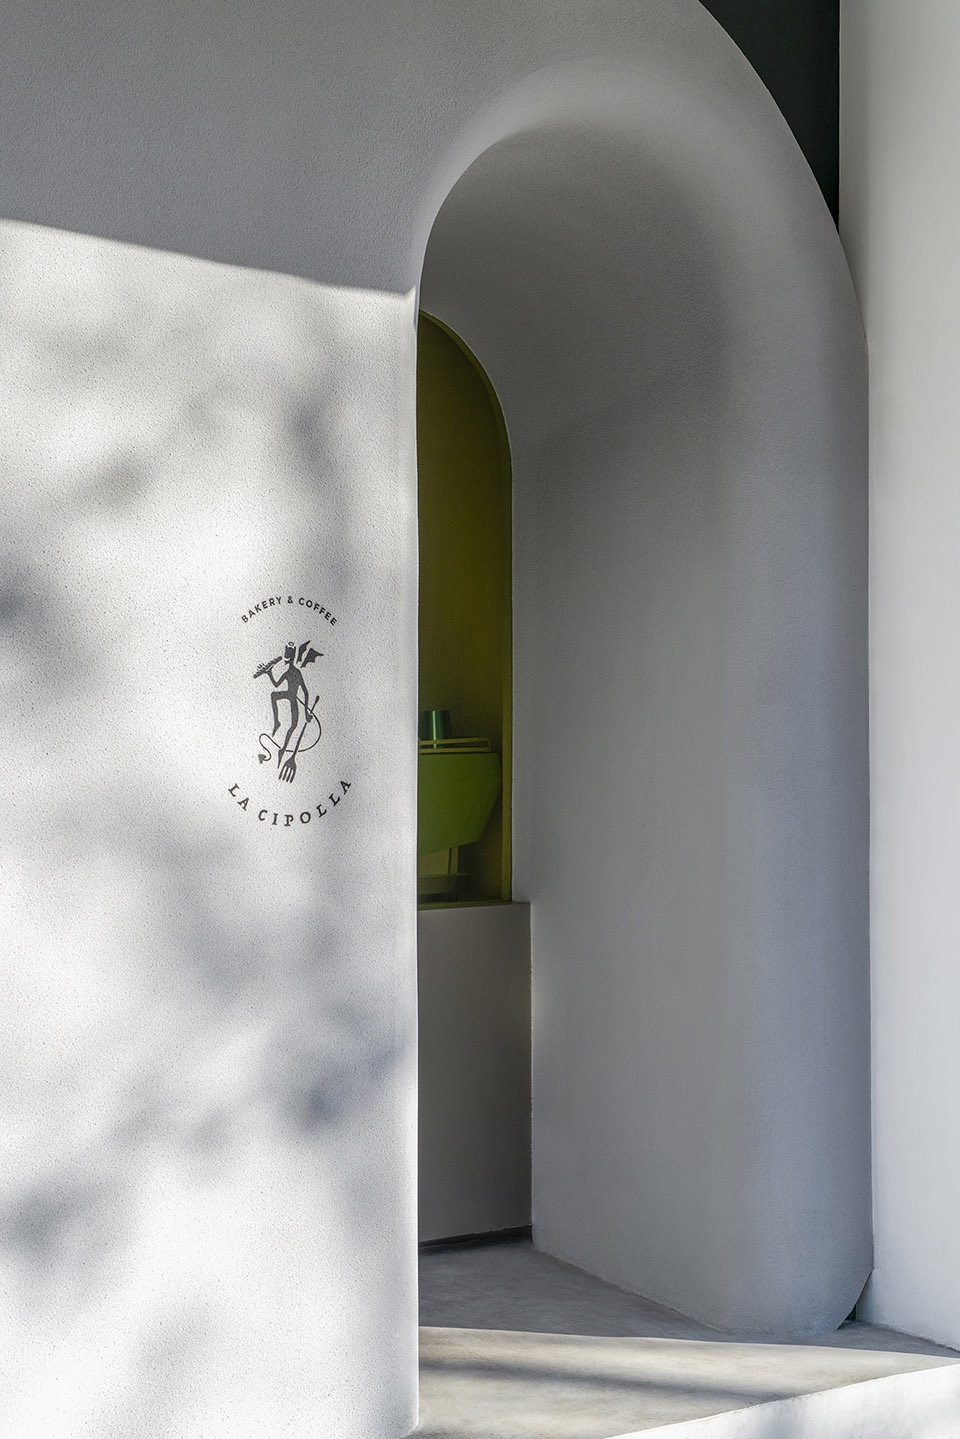
▼入口,开门见山
The entrance, straight to the point © WDi
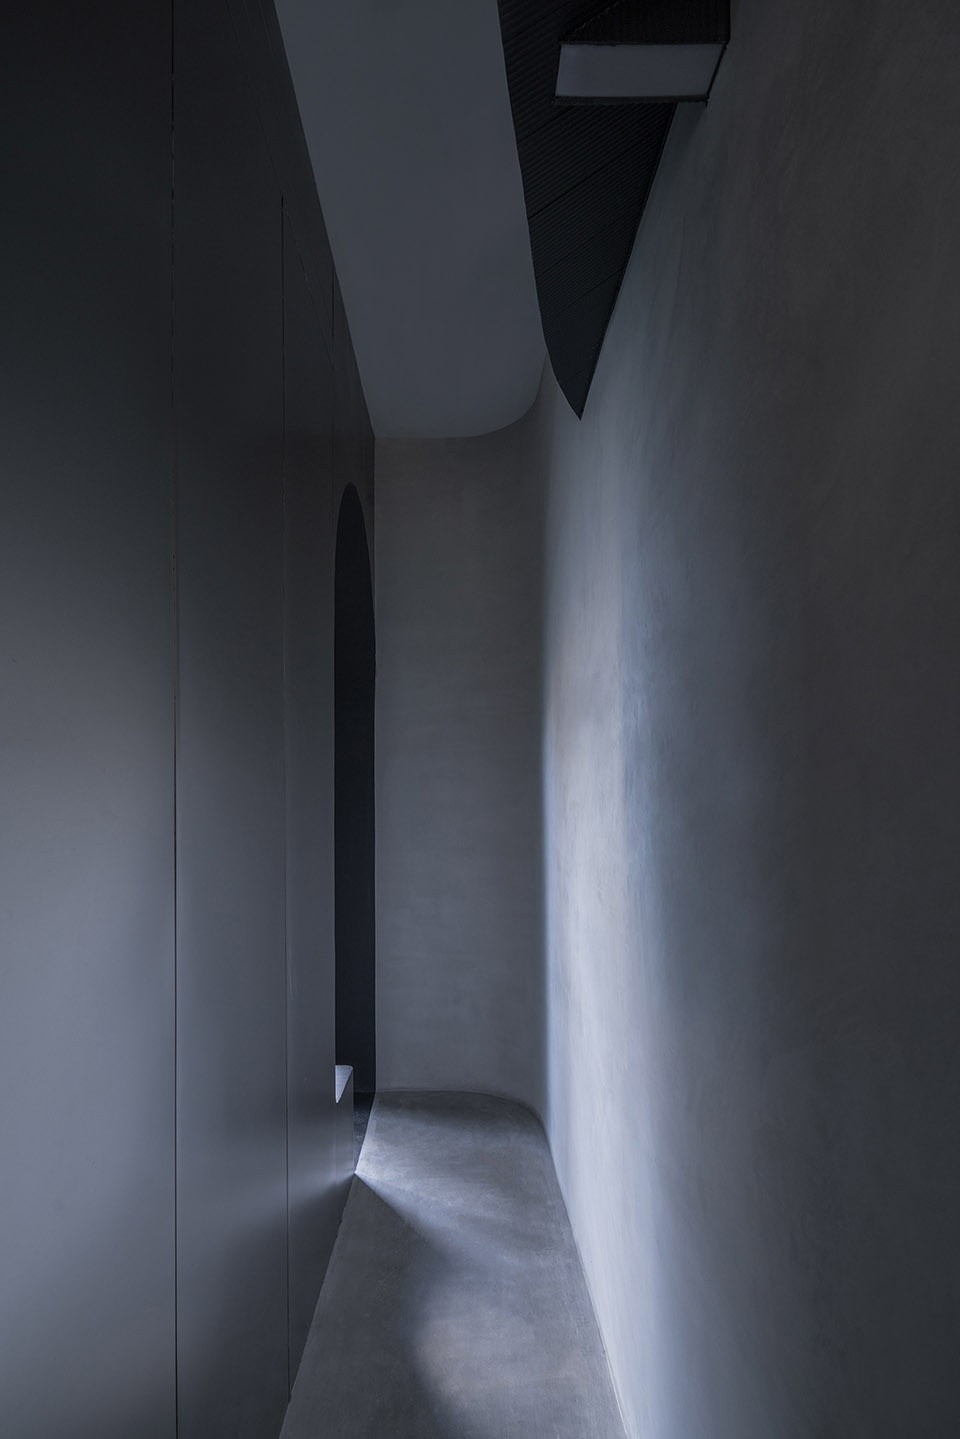
▼光的指引
Guide of light © WDi
▼窄窄的公共区
Narrow public area © WDi
▼座位区
The seat © WDi
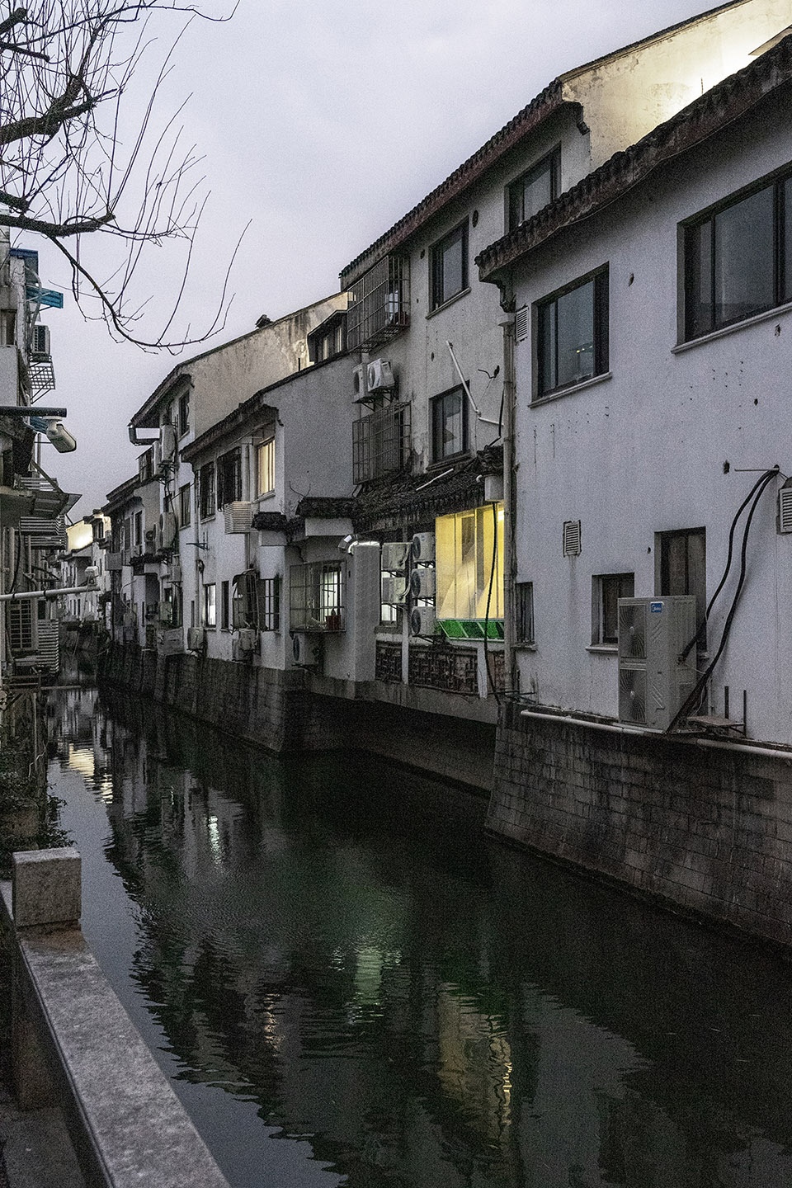
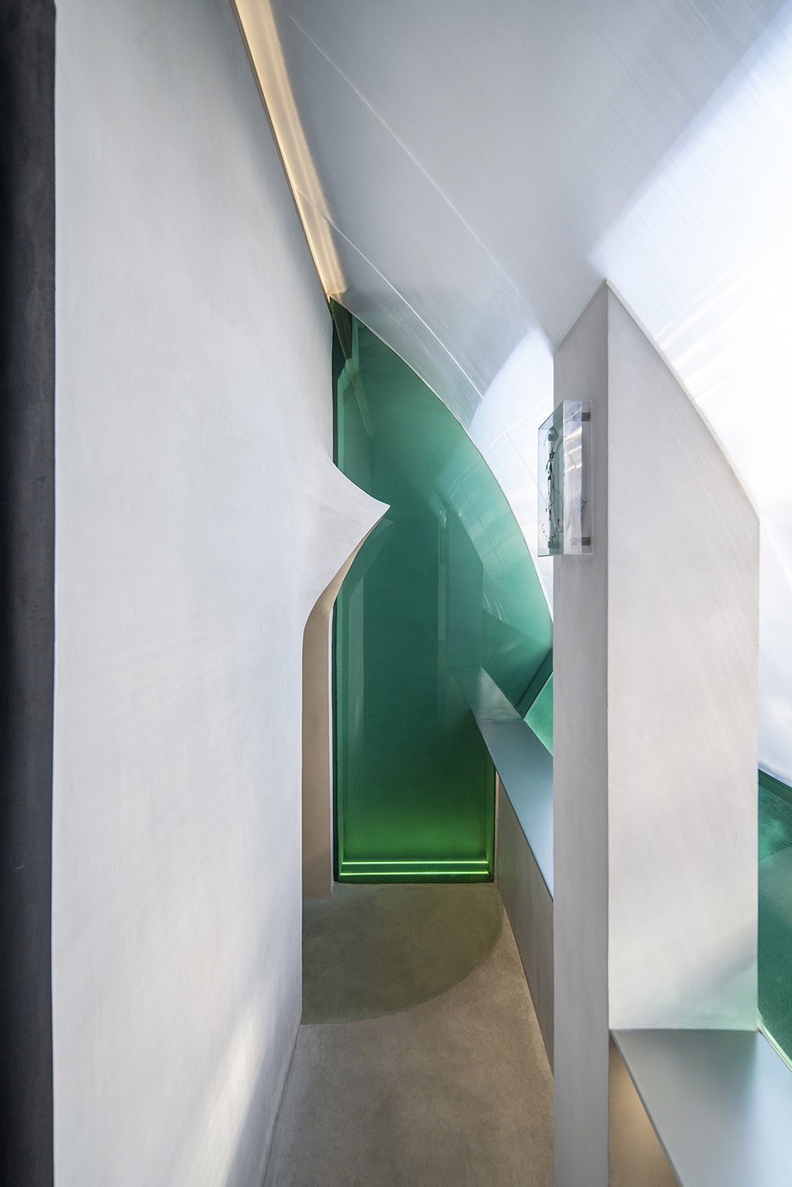
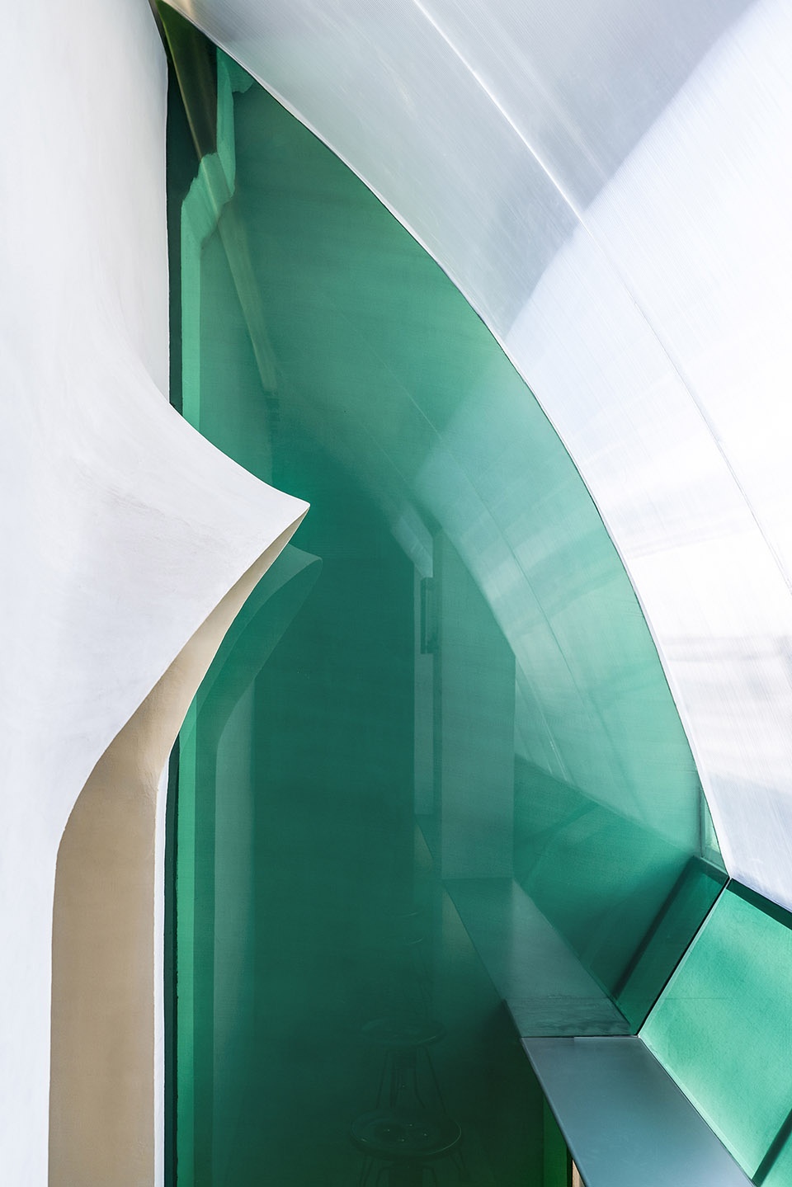
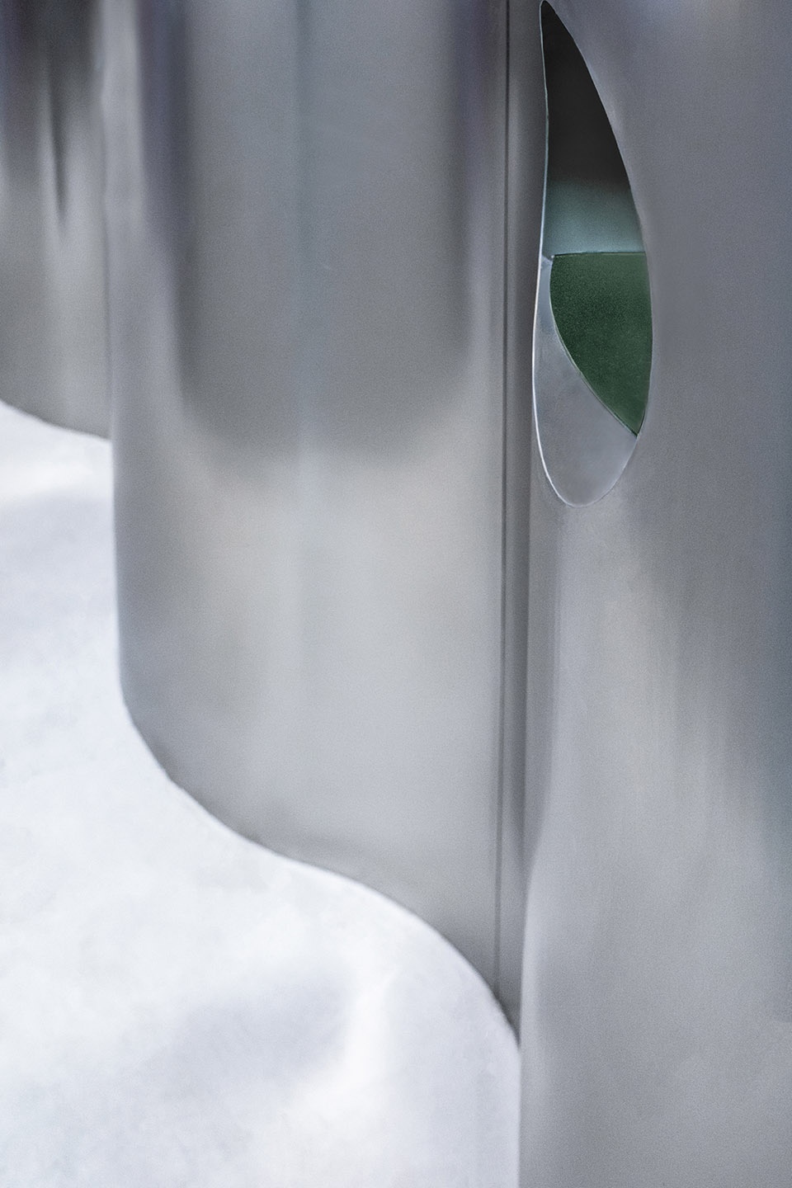
房子的后窗对着城市里的一条无名小河。我们不希望它是被直白的感知到。阳光板构成了一个半拱,隔绝了全部朝向河水的视线。你只有通过水面折射变化的光线,才能想象外面原来还有一片水,但也无从得知它的尺度,可能是河,湖,或是海。在半拱和实墙之间,留下了一条窄窄的缝。视线穿过绿色的玻璃,又是一条窄窄的水。返身回看,还是一抹日常的绿。
The back window of the house faces an unknown river in the city. We don’t want it to be perceived straightforwardly. The sun panel forms a half-arch, blocking all sight towards the river. You can only imagine that there is still a piece of water outside through the changing light of the water surface, but there is no way to know its scale, which may be a river, lake, or sea. A narrow gap was left between the half arch and the solid wall. Looking through the green glass, there is another narrow strip of water. Looking back, there is still a touch of daily green.
▼窄窄的水
Narrow water © WDi
光 | Light
窄窄的通道中,光是好的指引。它们穿过缝隙,透过材料,经过反射,跳跃到你的面前。通道既窄且长,但因为这份期待,也变得有趣起来。
In the narrow passage, light is a good guide. They pass through the gap, through the material, after reflection, and jump in front of you. The passage is narrow and long, but because of this expectation, it also becomes interesting.
▼沿河区,光的穿越
The riverside,Light travel © WDi
▼玻璃细部
Details of the glass © WDi

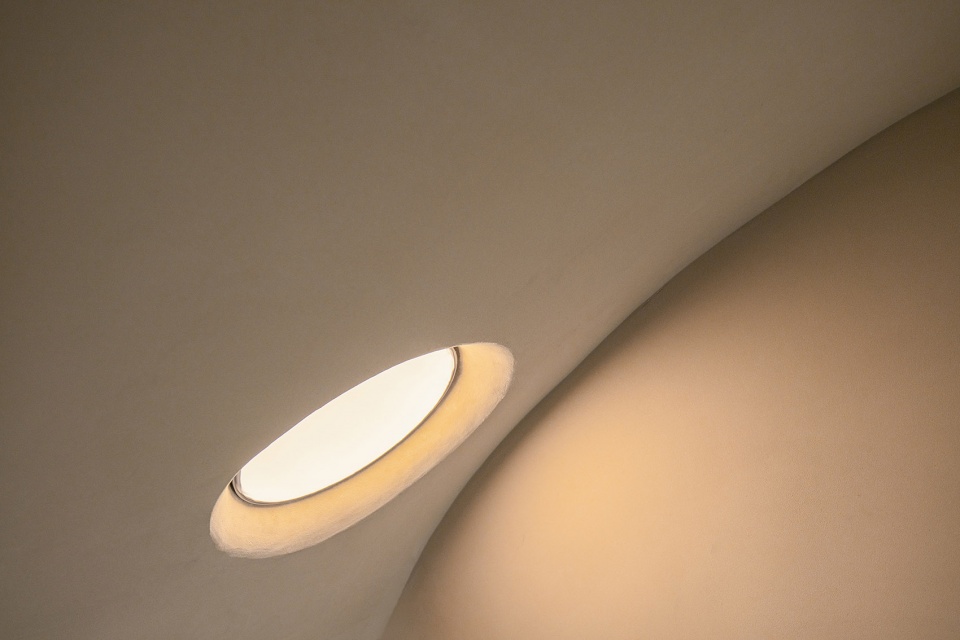
最后一处隐藏的惊喜,是通道尽头角落里的小洞穴。在琥珀色的灯光中,你可以整个人蜷缩进去,把自己打开。我们特意选择了暖黄色的西班牙粘土,配上空间柔软的曲线,好像缩进了一个大面包里。
The last hidden surprise is the small cave in the corner at the end of the passage. In the amber light, you can curl up and open yourself. We deliberately chose warm yellow Spanish clay, with the soft curve of the space, as if it was indented into a big bread.
▼小洞穴
Little cave © WDi
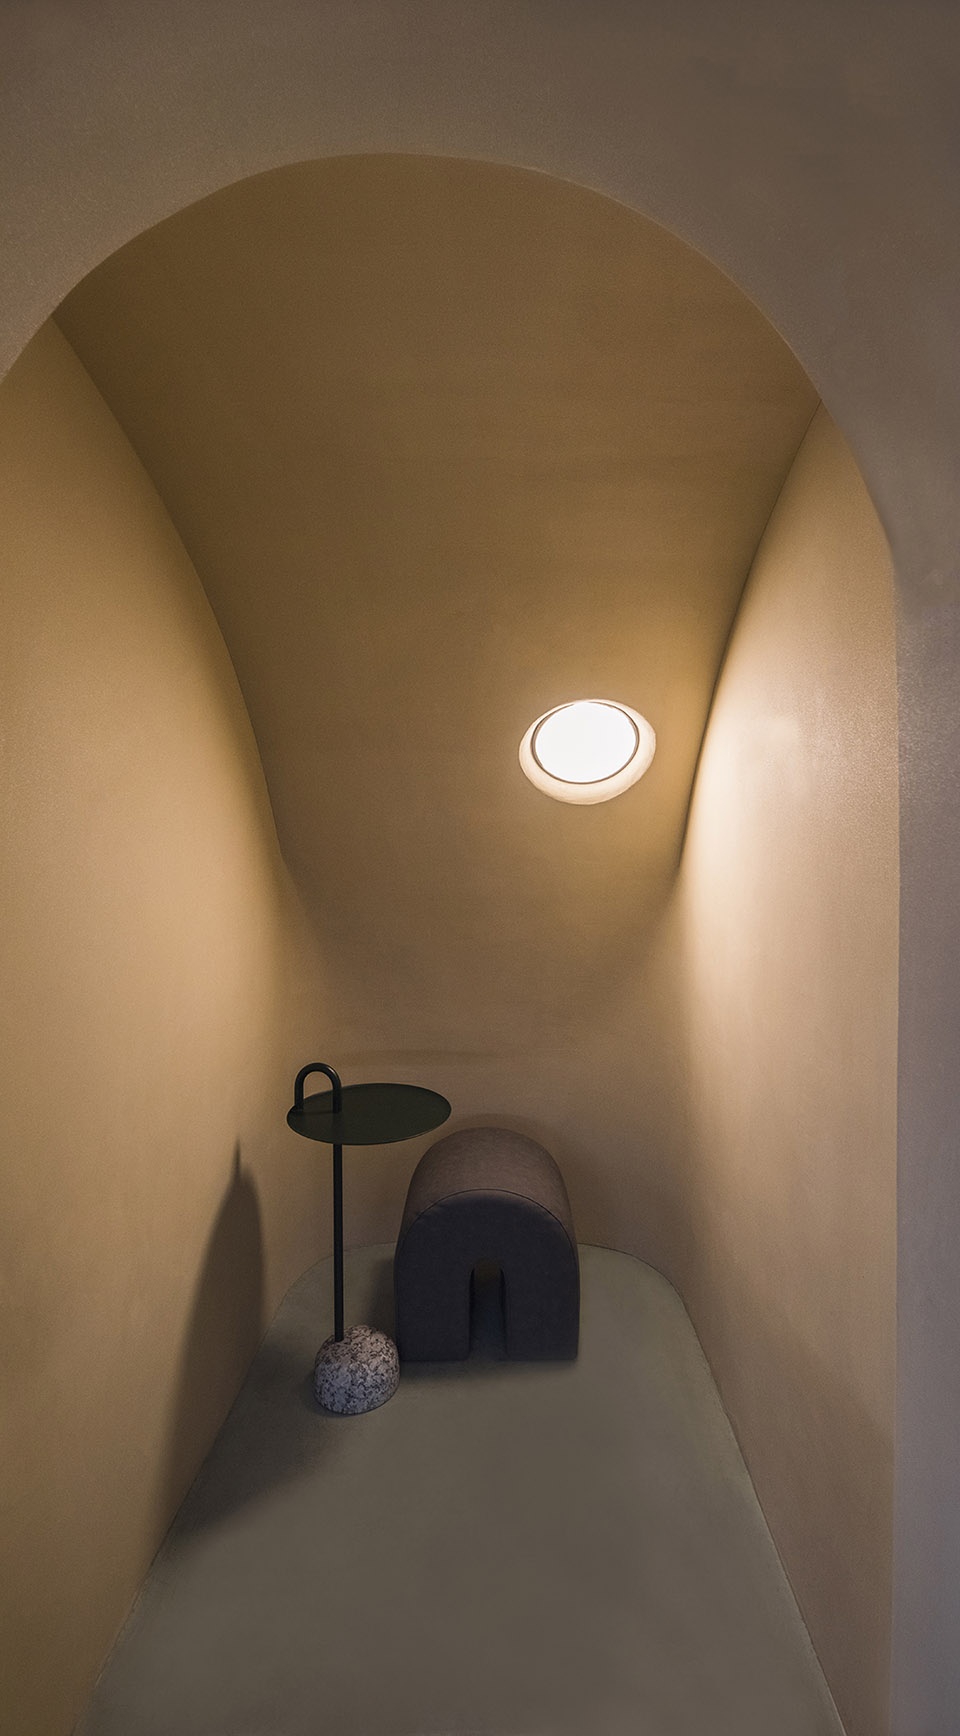
▼仿佛在大面包中
As a Big bread © WDi
飞起来 | Fly
起名字很有趣。在设计的描述中,入口是一块岩石,从它的缝隙中切入。开放后很多路人给它起名字,叫的最多的是“贝果”,Cipolla很畅销的一款面包。在晴朗的日子,树叶的光影投射在“岩石”上,就又是另外一番光景。名字大多是一种期待。我们决定以后还是叫它“贝果”好了,除了建筑师,应该很少人喜欢冷冰冰的岩石吧。
The name is very interesting. In the description of the design, the entrance is a rock, cut in through its gap. After the opening, many passers-by gave it a name, the most called “bagel”, a very popular bread of Cipolla. On a clear day, the light and shadow of the leaves are cast on the “rocks”, which is another scene. The name is mostly an expectation. We decided to call it “bagel” in the future. Except for architects, few people like cold rocks.
▼反复练习的原型
Prototype of repeated practice © WDi
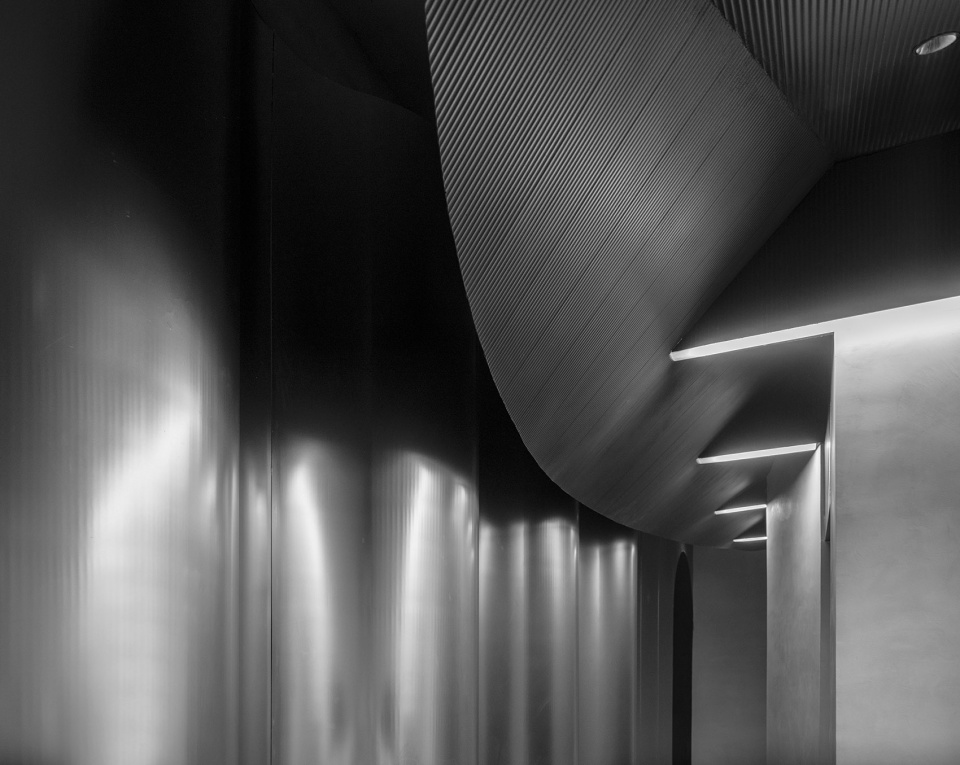
▼材质细部
Details © WDi
小彩蛋 | Easter eggs
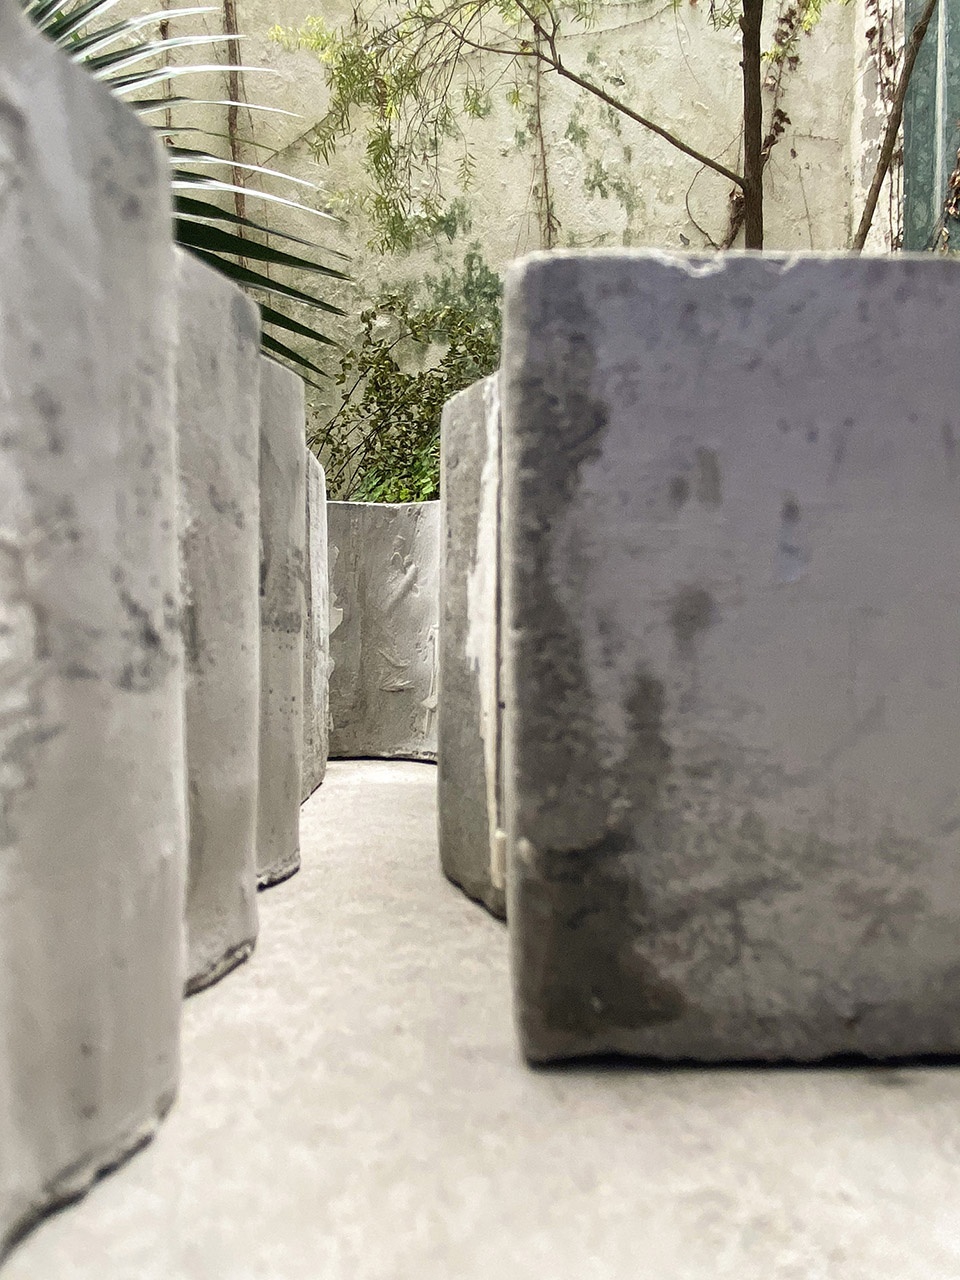
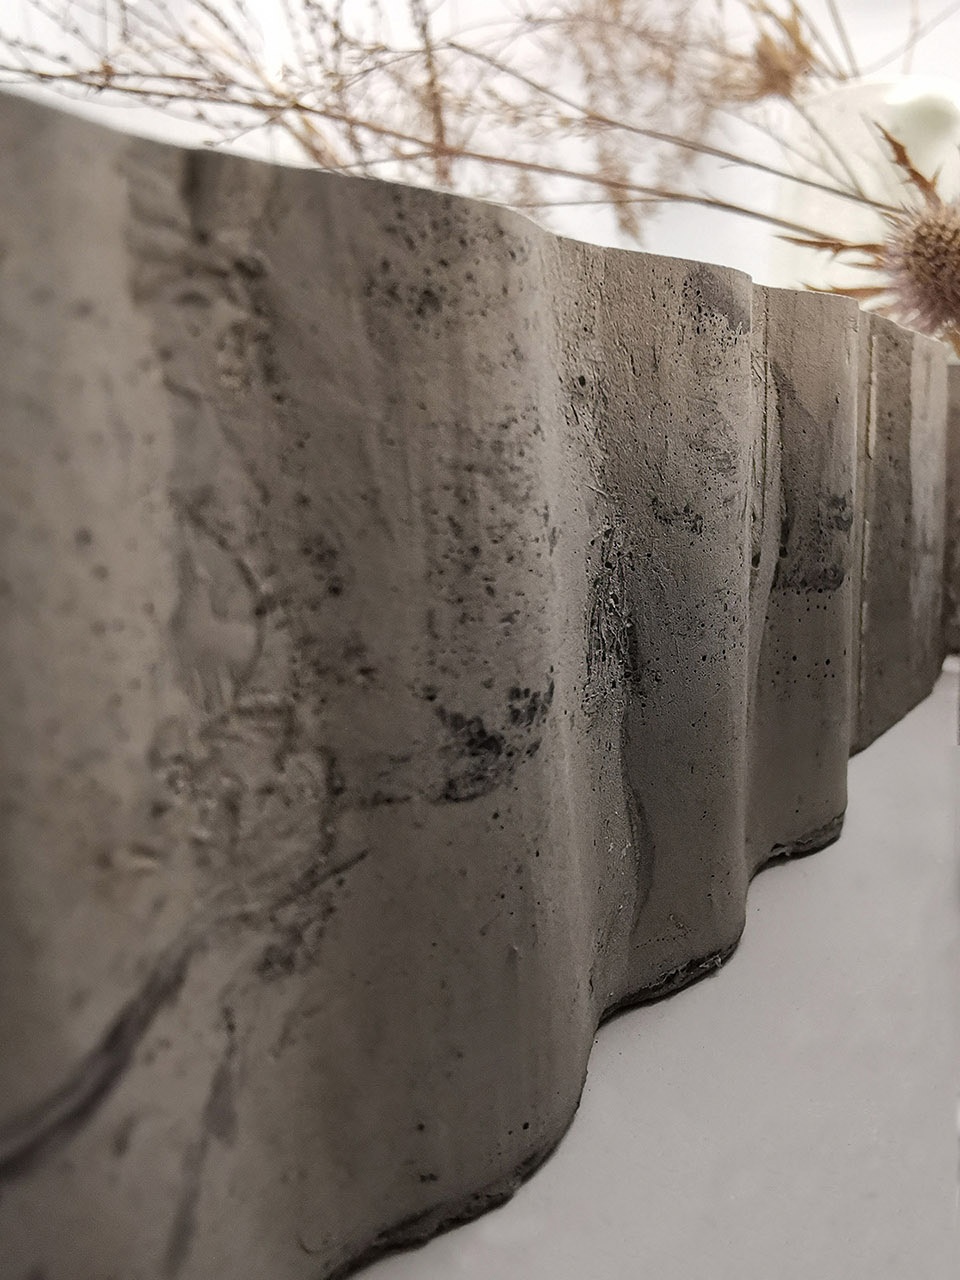
设计中,我们用混凝土模拟了波浪墙面的形式,并观察它和身体的关系。
In the design, we simulated the form of the wavy wall with concrete and observed its relationship with the body.
▼模型照片
Model © Mur Mur Lab
▼轴测图
Axonometric drawing © Mur Mur Lab
▼平面图
Plan © Mur Mur Lab
项目名称:La Cipolla
地址:苏州十全街926号
主持设计:夏慕蓉,李智
设计团队:虞芡,郑琴,暴佳英,殷瑜
项目面积:50㎡
摄影:WDi
©Mur Mur Lab 未来商店 2021
Project name:La Cipolla
Address:926 Shiquan Street, Suzhou
Leading design:Xia Murong, Li Zhi
Design team:Yu Qian, Zheng Qin, Bao Jiaying, Yin Yu
Project area:50 square meters
Photography:WDi
©Mur Mur Lab Future Store 2021
More: Mur Mur Lab (contact: murmurlab@163.com)
更多关于他们:Mur Mur Lab on gooood









一个努力过的设计
看不出是烘焙房
半封闭空间会带来安全感,但是内部光线昏暗,色彩采用暗黑色又会带来压抑,这是矛盾的。个人觉得室内色彩可采用纯净白。
既然是商业空间,不知道这样销售如何,还是说对品牌的帮助很大?
50平米的房子还要留一多半给到烘焙间,剩下的空间自然就很窄 ——- 最后留一个小洞穴???洞穴OK 但是感受不佳
外环境比较恶劣!
看看空调外机!