感谢 株式会社日建设计 予gooood分享以下内容。更多关于:Nikken Sekkei Ltd on gooood
Appreciations towards Nikken Sekkei Ltd. for providing the following description:
从建筑角度解决水务企业提出的水环境问题
An architectural answer to water issues presented by a leading water company
栗田创新中心(Kurita Innovation Hub)是从事水处理业务的栗田工业的新研发基地,旨在开展用于解决社会问题和产业问题的创新。本项目也是日本为改善全球水环境而首次挑战零水耗建筑(Zero Water Building,以下简称为ZWB)。
The Kurita Innovation Hub is a new R&D center for Kurita Water Industries, which operates a water treatment business and aims to create innovations to solve social and industrial issues. Our challenge was to create Japan’s first “zero water building” (ZWB) to improve the global water environment.
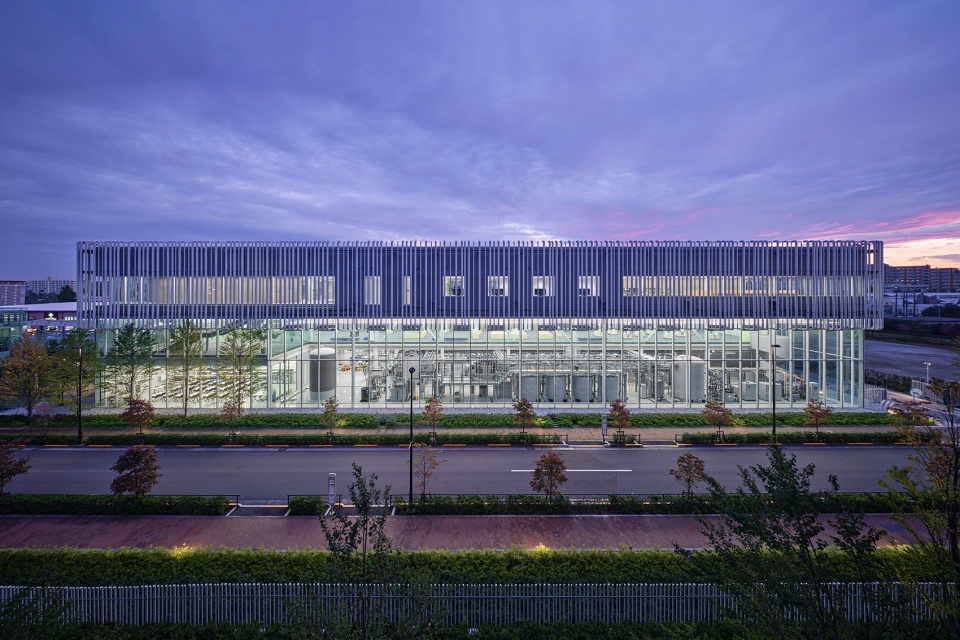
▼玻璃展柜般的示范厂房,Model plant, akin to a glass showcase © 关拓弥
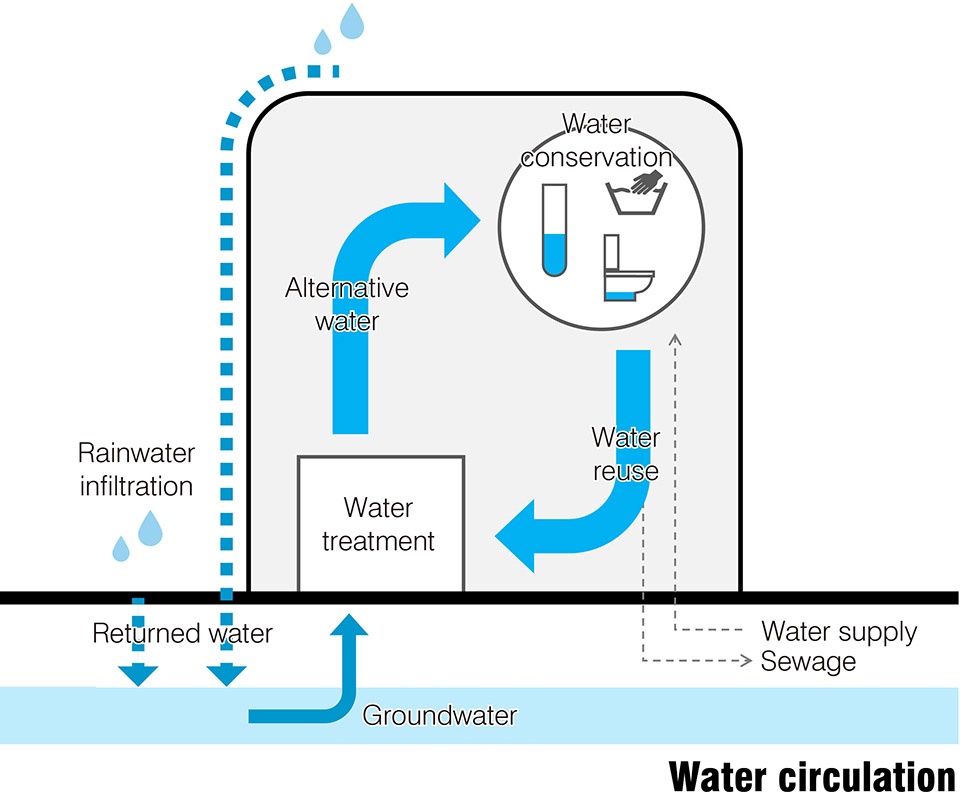
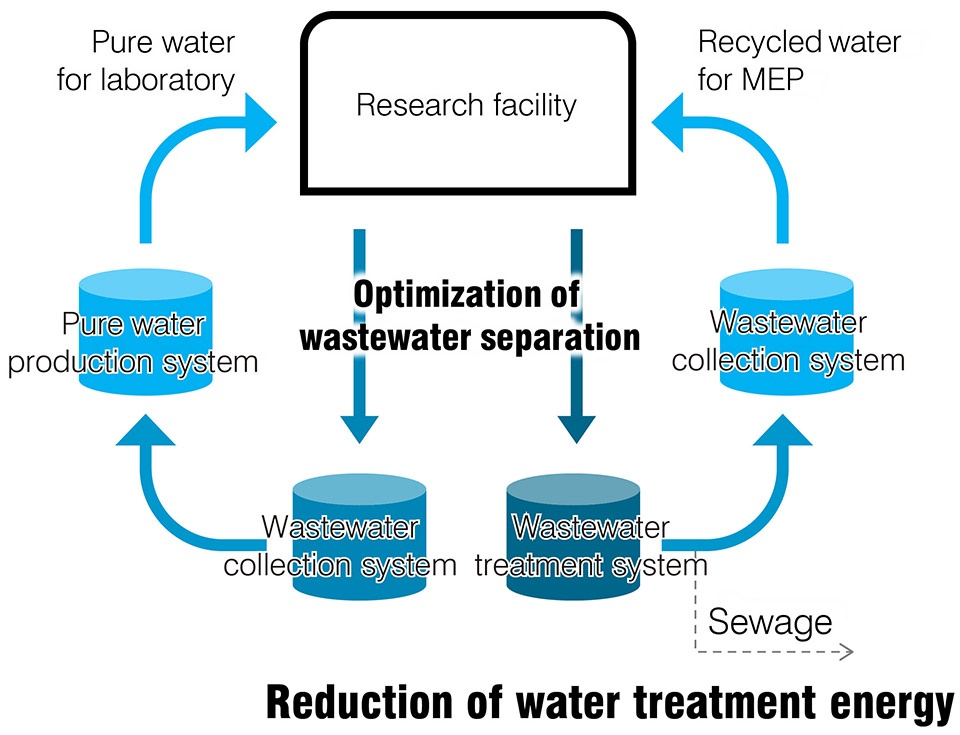
在项目所在的东京都昭岛市,地下水是唯一的自来水水源。本项目旨在通过建筑的ZWB化,实现地区水循环的协同效应。比如使用水处理设备对水进行二次利用,以减少地下水的使用量,再使雨水渗透到地块内并将其还原为地下水。通过这些措施形成水资源的循环,并减轻环境负荷。此外,在水的二次利用方面,通过优化排水分类、缩小水处理设备和缩短水处理过程,同时实现了废水的高回收率和水处理的低能耗运行。
Akishima City in Tokyo, where the project is located, uses only groundwater as its source of tap water. By creating a ZWB, we aimed to achieve the synergistic effect of conserving the water cycle in the region. Groundwater usage is reduced by reusing water via water treatment facilities. Simultaneously, rainwater that infiltrates the site is returned to the groundwater. This creates a continuous circulation of water resources and reduces environmental impact. In addition, by reusing water, wastewater separation is optimized, the size of water treatment facilities is reduced, and the treatment process is shortened, enabling both a high water recovery rate and low-energy operation.
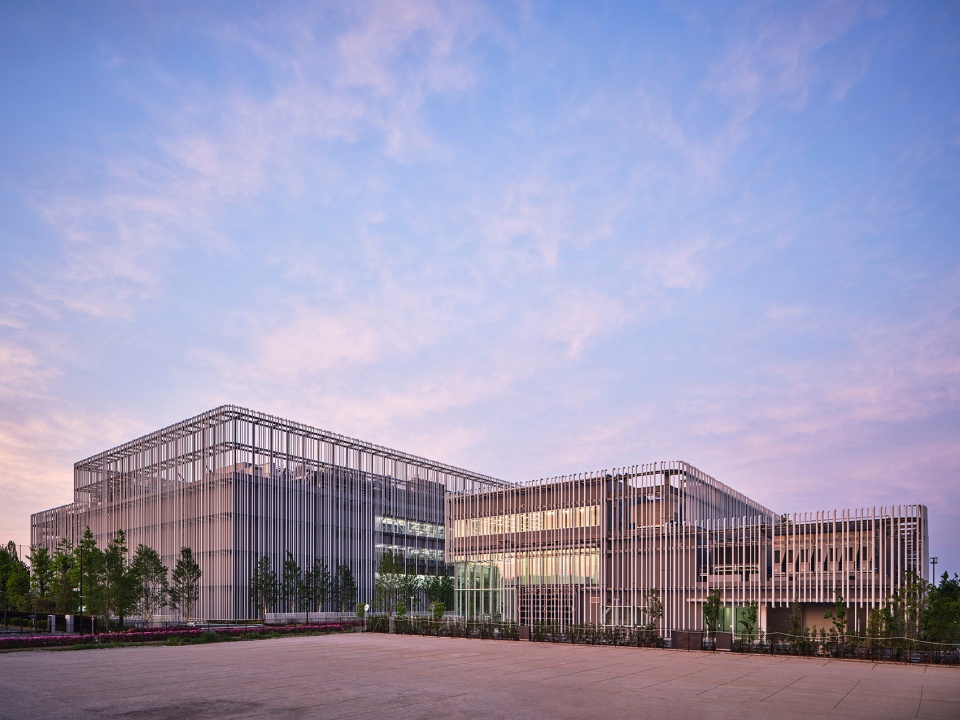
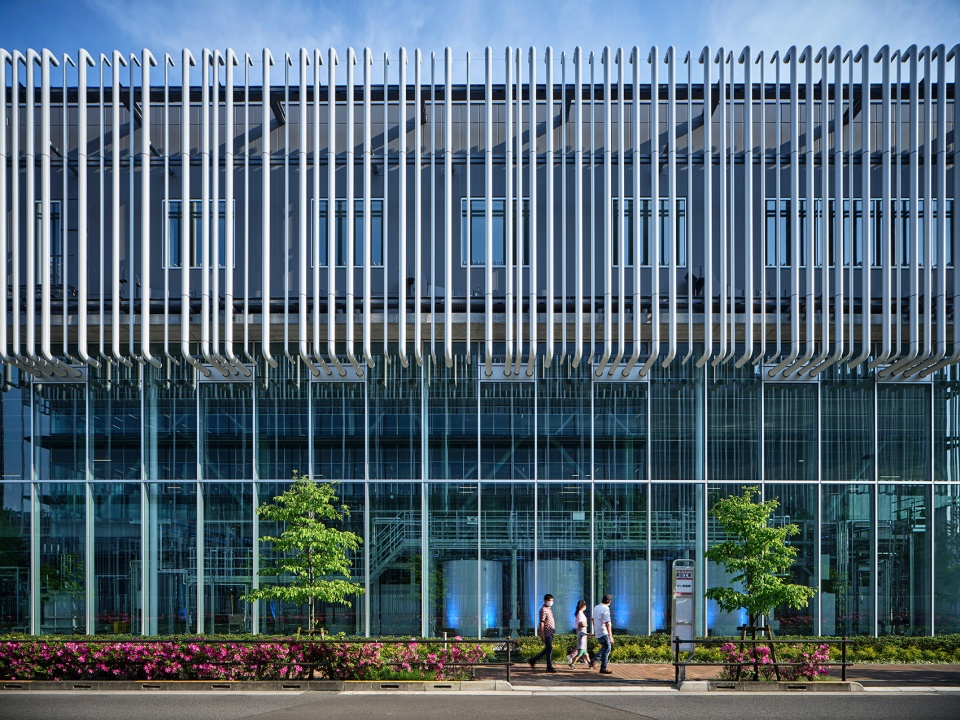
▼从西侧看到的外观,Exterior view from the west © 关拓弥
▼对外开放的开放式办公区,Expansive office area, open to the outside © 关拓弥
公开展示水处理设备和企业业务的建筑结构
A site plan showcasing water treatment facilities and company initiatives
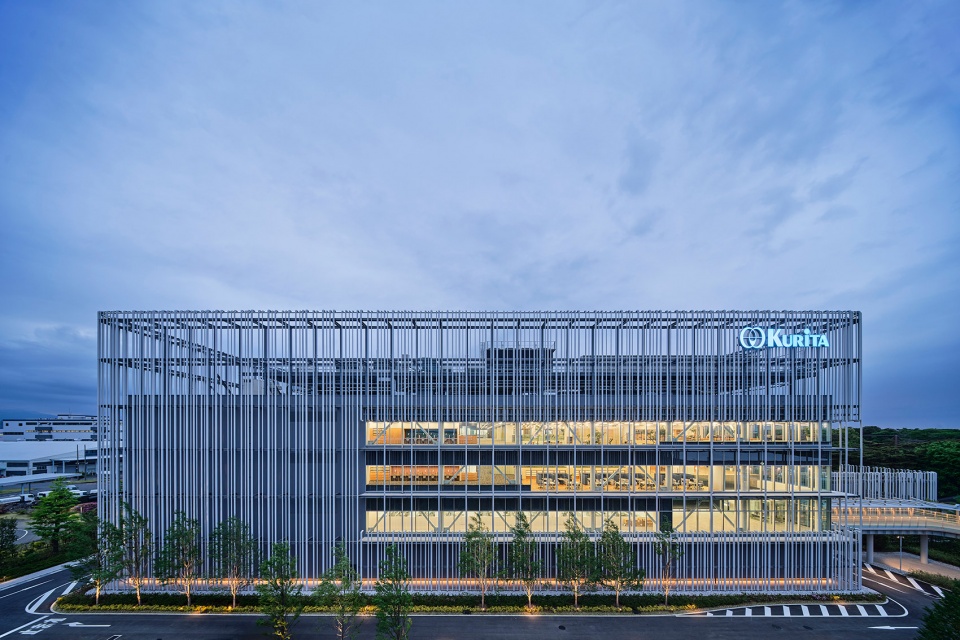
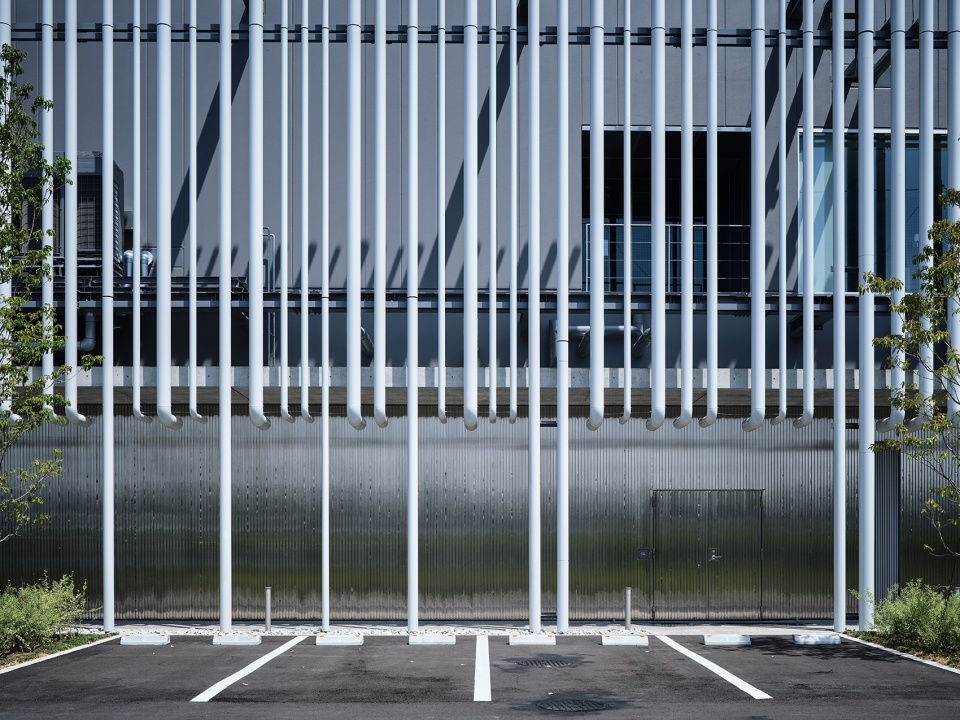
栗田创新中心包括技术创新中心(TIC)和技术教育中心 (TEC)。隔着公共道路相对而立的两处设施,分别是陈列着培训水处理设备的示范厂房和进行水处理研究开发的工作区。设施向城市开放,通过采用类似玻璃展柜的结构迎接人们的到访,对外宣传水处理措施及其对环境的意义。此外,外装以水处理中所用的管道为主题,采用的金属管既具有遮挡日晒、进排气和雨水管等设备的功能,又能营造出如同包覆在水中一般的外观效果。
▼零水耗建筑,Zero Water Building Section © 日建设计
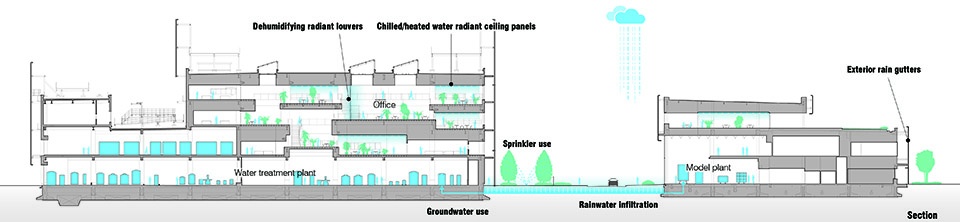
Two facilities, a model plant with water treatment equipment for training purposes, and a work area for water treatment research and development face each other across a public street. The buildings are designed to look like glass “showcases” that are open to the public, welcoming people and communicating the company’s initiatives and environmental values. The exterior is comprised of metal pipes that resemble the piping used in water treatment processes, creating a soft, watery appearance while serving as shading, ventilation, rain gutters, and other functions.
▼从西侧俯瞰外观,Exterior view from the west © 关拓弥
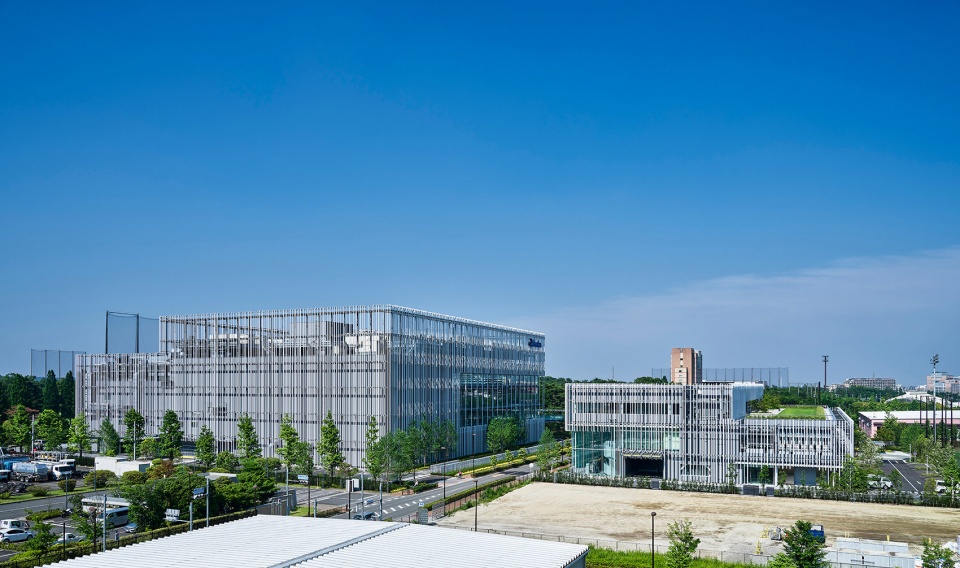
▼相对而立、向城市开放的建筑结构,Two-building configuration, open to the community, facing each other © 关拓弥
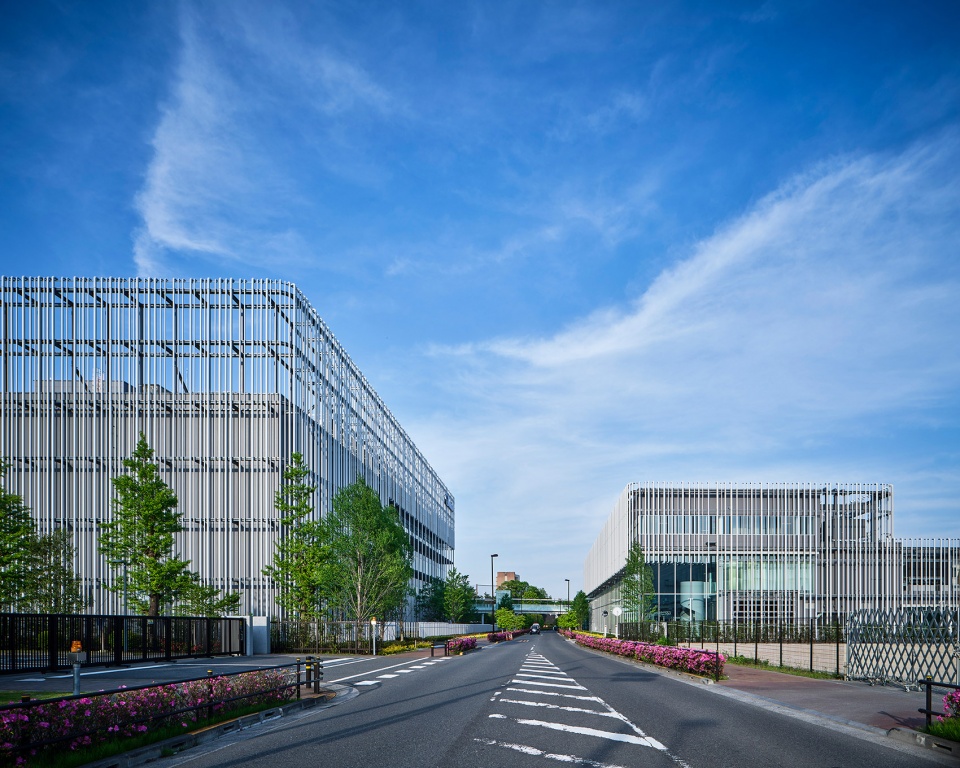
▼向城市开放的建筑结构,Building layout open to the community © 关拓弥
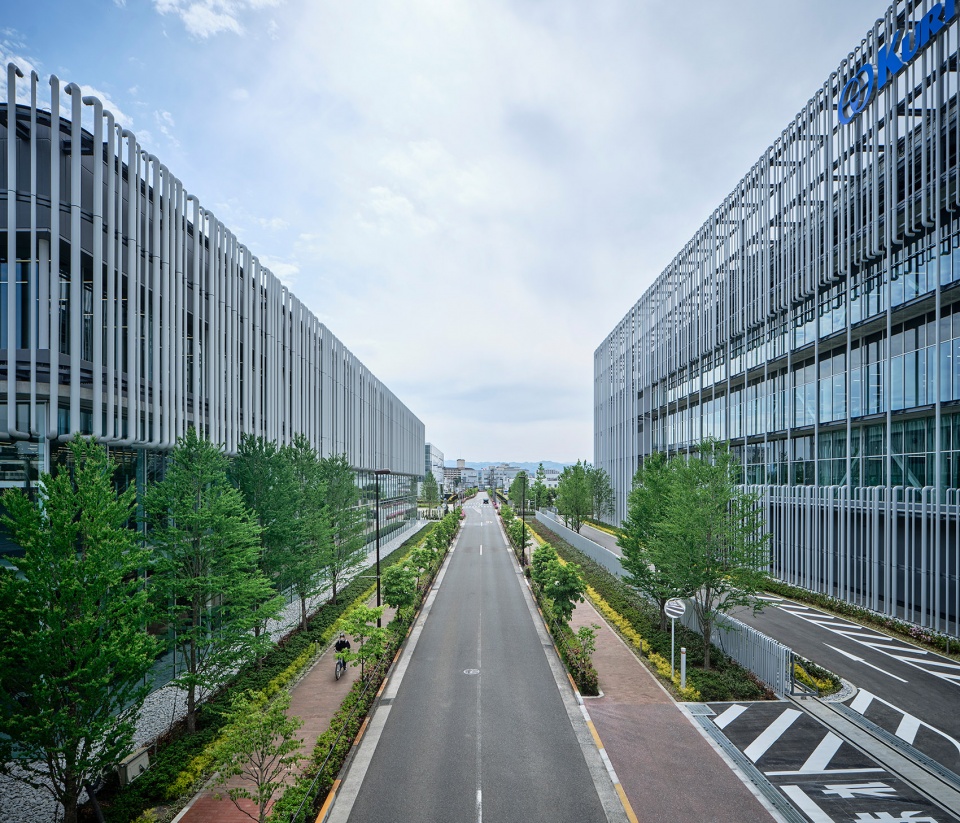
▼利用外装的排气管,Exhaust ducts utilize the exterior© 关拓弥
▼利用外装的雨水管近景,Exhaust ducts utilize the exterior © 关拓弥
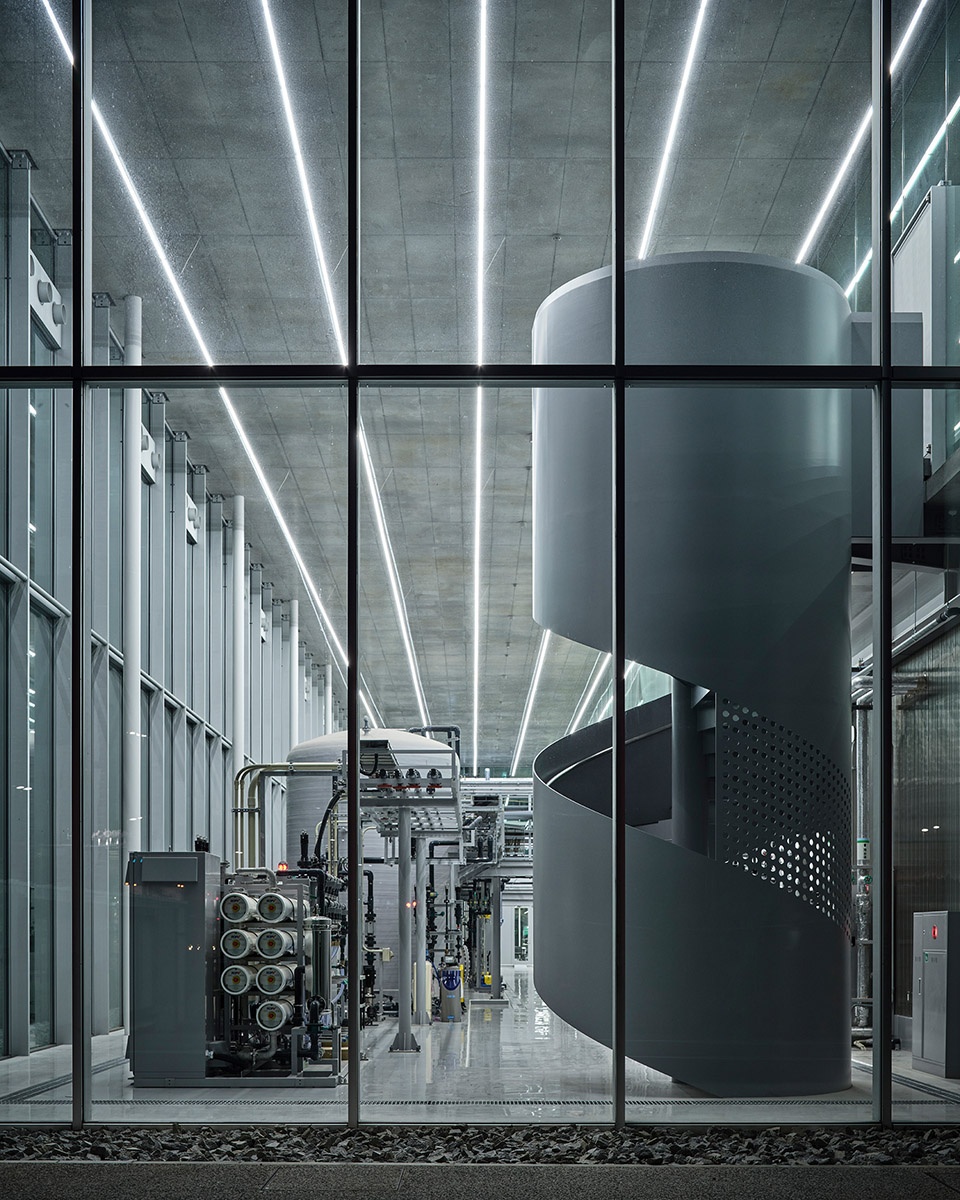
▼采用水处理槽造型的螺旋楼梯,
Spiral staircase with water treatment tank motif © 关拓弥
水带来的丰富环境与碳中和
Environmental Enrichment and Carbon Neutrality via Water
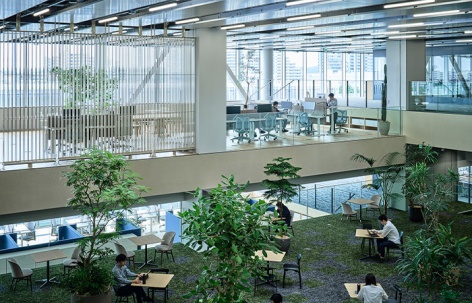
我们将水的二次利用系统用于降低空调能耗和改善居住环境。通过在居住空间设计中采用利用再生水的天花板辐射面板和除湿型墙壁辐射百叶这两种辐射空调系统,达到降低空调能耗的效果。根据区域改变天花板的高度,在挑空空间安装辐射百叶。这样一来,室温就会产生适度的波动,不仅改善了居住环境,还创造出具有选择性的办公环境。另外,还通过建筑内外连续不断的丰富绿化形成的亲生物设计以及利用地下水喷洒绿植,使之成为能感受到水和自然的设施。
▼水循环,Water circulation © 日建设计
The water reuse system reduces air conditioning energy and improves the living environment. Energy for air conditioning was reduced by employing two types of radiant air conditioning systems in the living spaces: radiant ceiling panels that use recycled water and dehumidifying radiant louver walls. Ceiling heights differ in each area, and radiant louvers are placed in the atrium space. This creates moderate fluctuations in room temperatures, improving the living environment and creating a more selective office environment. The biophilic design, with abundant interior and exterior flora, and the use of groundwater for sprinkling plants was also incorporated to create a facility with a sense for water and greenery.
▼通过错层顺畅连接办公区,Office space with subtle skip floor connection © 关拓弥
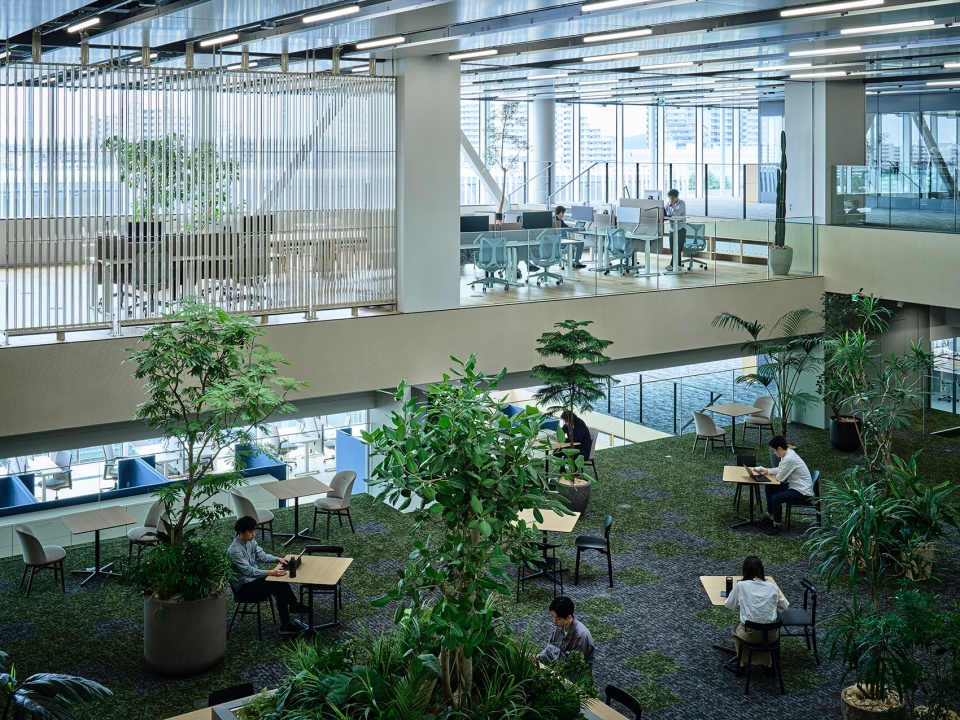
▼绿意盎然的办公区沐浴在透过天窗射入的自然光中,Office area with lush greenery, illuminated by natural light from skylights © 关拓弥
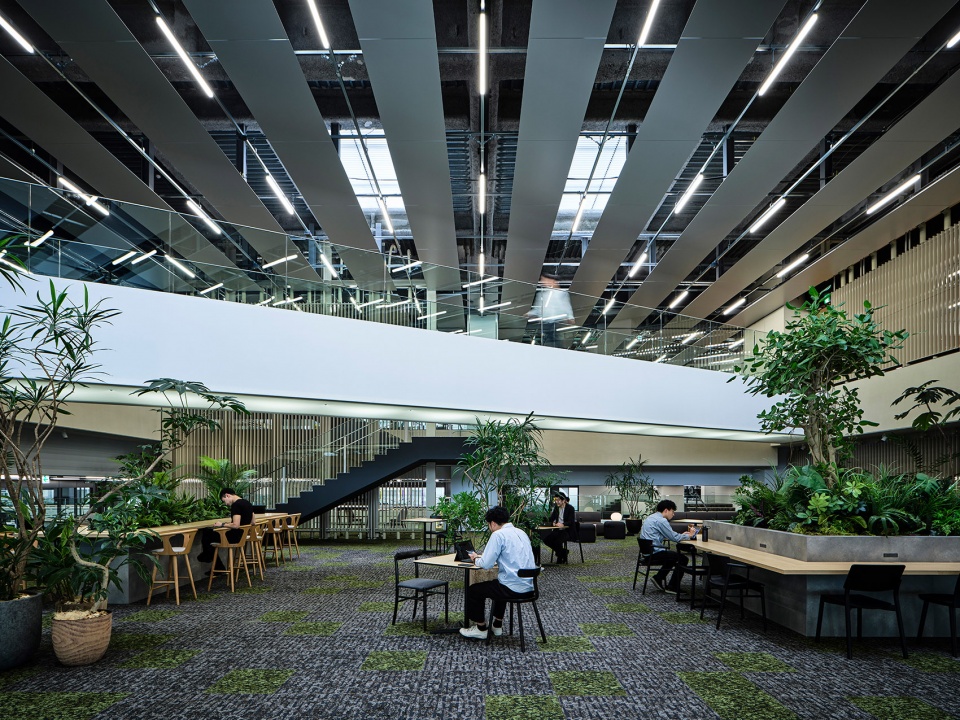
▼对外开放的开放式等候空间,Expansive waiting area, open to the outside © 关拓弥
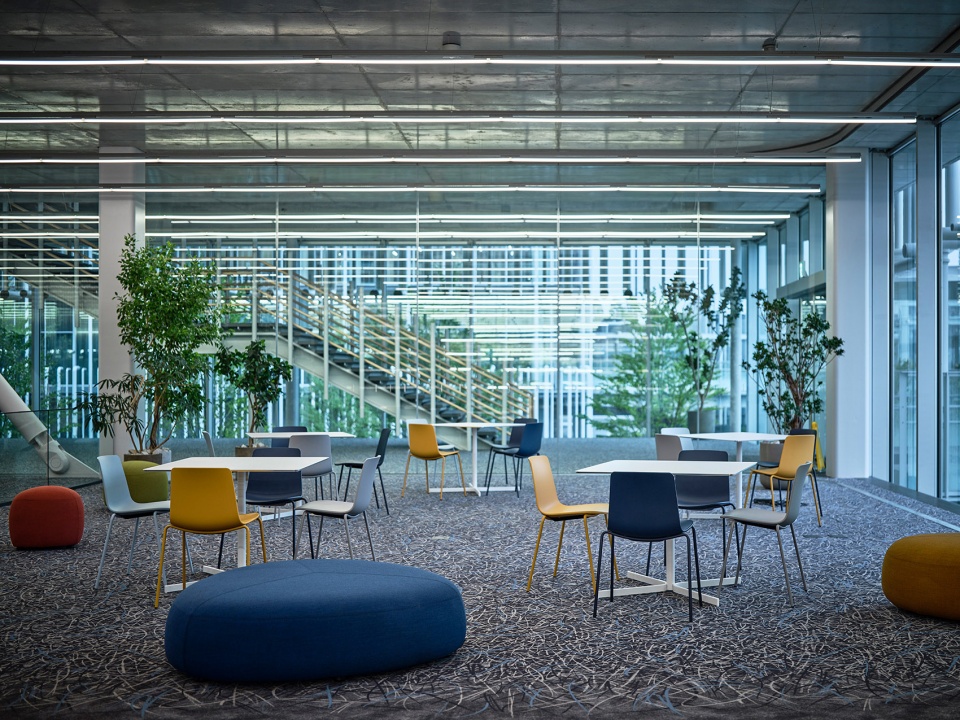
▼面向实验室连接上下层的错层,A skip floor connects upper and lower floors facing the laboratory © 关拓弥
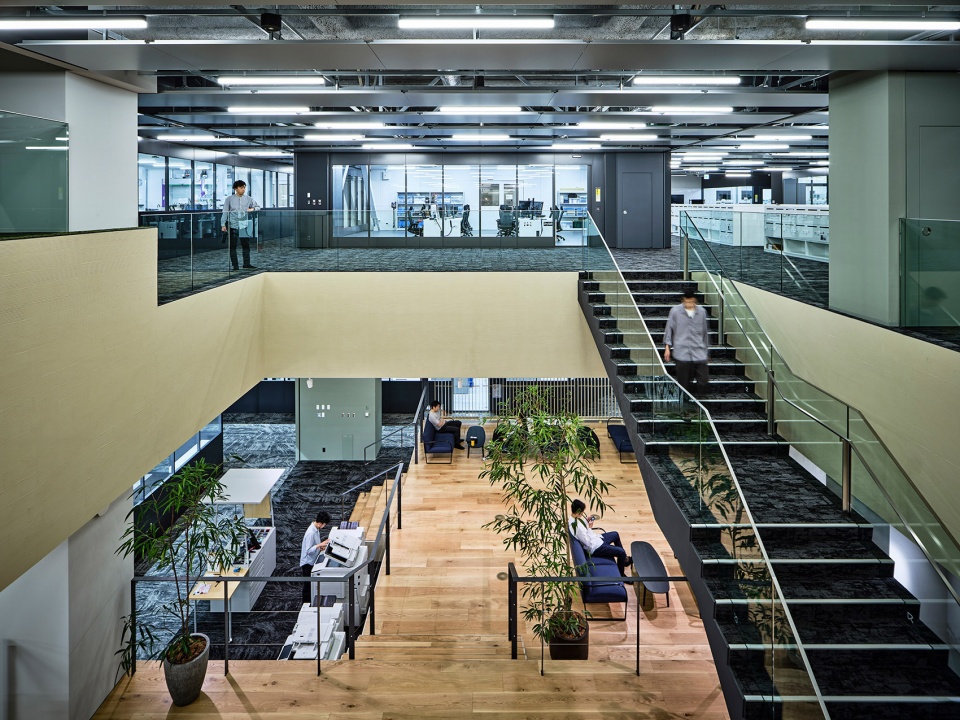
▼设于各层的放松空间,Each floor has a relaxation space © 关拓弥
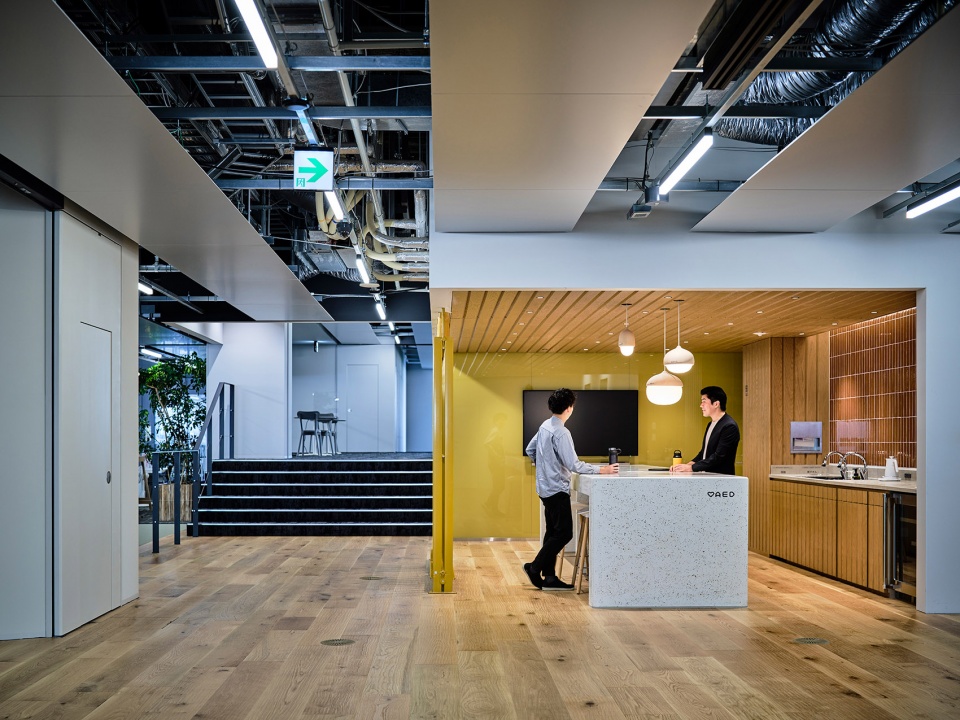
在全世界都在面临水资源枯竭和难以确保安全用水等问题的背景下,日本还面临着“用水量大”“基础设施更新困难”“污水雨水合流造成海水污染”等问题。我们期待这次的ZWB项目能够成为从建筑角度解决水环境问题的先锋。
▼降低水处理能耗,Reduction of water treatment energy © 日建设计
While water depletion and security are becoming global issues, in Japan, high levels of water consumption, difficulty of infrastructure renewal, and marine pollution due to the combined sewage system are seen as problems to be addressed. We expect that this ZWB will be the first step toward architectural solutions to these water issues.
▼从二层一览无余的示范厂房,Model plant with a panoramic view from the second floor © 关拓弥
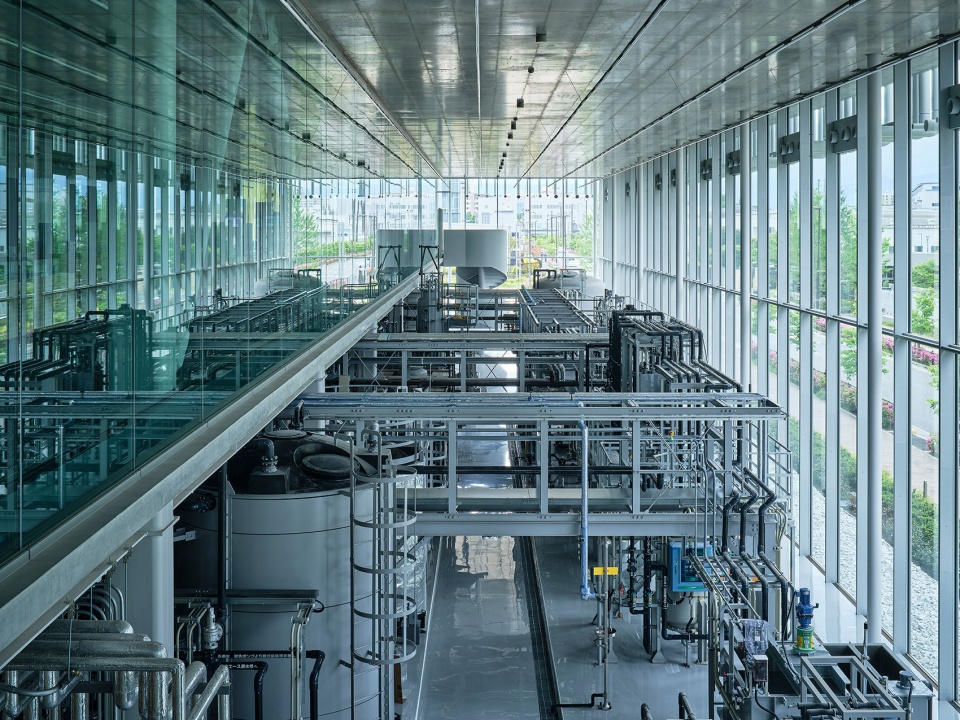
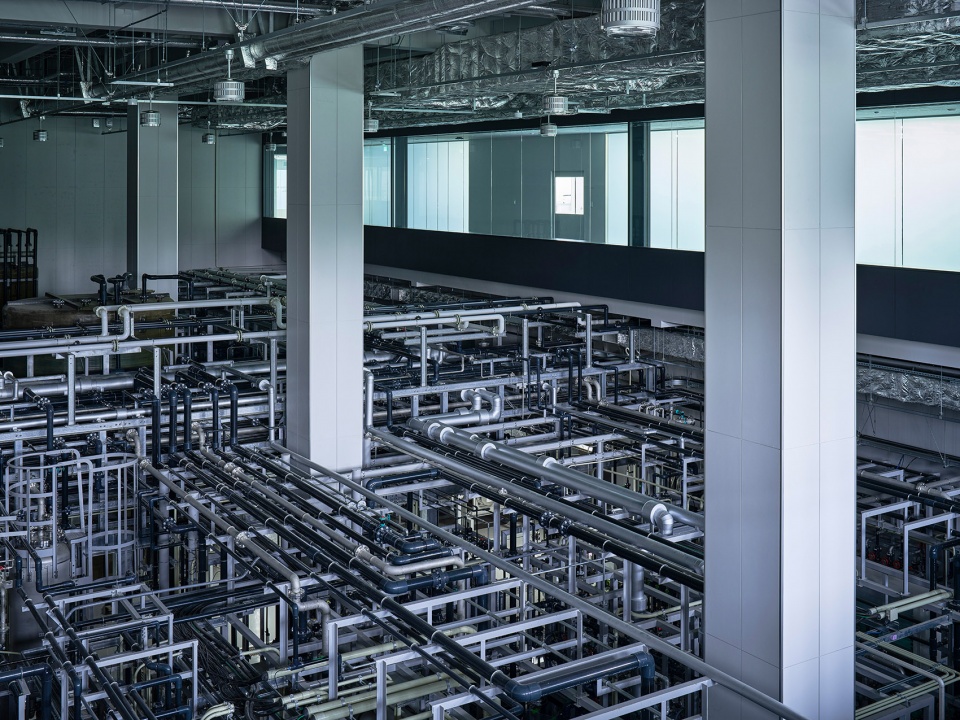
▼从参观通道可以看到水处理设备,Water treatment facilities visible from the visitor tour course © 关拓弥
项目名称:栗田创新中心 – 技术创新中心(TIC) & 技术教育中心 (TEC)
项目名称:Kurita Innovation Hub – Technology Innovation Center(TIC) & Technical Education Center (TEC)
用途 研究所(TIC)、办公室(TEC)
所在地(都道府县、市):日本东京都昭岛市
用地面积:30,381.37㎡
21,844.76㎡(TIC)、8,536.61㎡(TEC)
建筑面积:37,967.96㎡
29,269.42㎡(TIC)、8,698.54㎡(TEC)
层数 地:5层、阁楼2层(TIC)、地上3层(TEC)
檐口高度/最高高度:22.34m/32.99m(TIC)、16.27m/17.67m(TEC)
主体结构:钢骨钢筋混凝土结构、钢结构
竣工年月:2023年3月
业主(中文):栗田工业株式会社
业主(英文):Kurita Water Industries Ltd
主创设计:日建设计
主要业务范围:基本规划、基本设计、实施设计、监理
JV・共同设计・监理・顾问等 日建空间设计(内装、FFE)
施工单位:大成建设株式会社
照片来源:关拓弥 Takuya Seki
Project name: Kurita Innovation Hub
Technology Innovation Center (TIC) & Technical Education Center (TEC)
Purpose: Research institute (TIC) and office (TEC)
Location (prefecture, city): Akishima City, Tokyo, Japan
Site area: 30,381.37㎡
21,844.76㎡(TIC)& 8,536.61㎡(TEC)
Total floor area: 37,967.96㎡
29,269.42㎡(TIC)& 8,698.54㎡(TEC)
Number of floors: 5 above ground, 2 penthouse levels (TIC), 3 above ground (TEC)
Eave Height/Height of Highest Section: 22.34m/32.99m(TIC)& 16.27m/17.67m(TEC)
Main Structure: Steel framed reinforced concrete, steel
Completion: March 2023
Architect (Japanese): 栗田工業株式会社
Architect (English): Kurita Water Industries Ltd.
Lead Architect: Nikken Sekkei Ltd
Main Scope: Concept design, schematic design, design development, site supervision
JV, joint design, supervision, consulting, etc
Nikken Space Design Ltd (interior, FFE)
Construction Company : Taisei Corporation
Misc. cooperating design firms: N/A
Photo credit 1 (English/Japanese): Takuya Seki
More: 株式会社日建设计。更多关于:Nikken Sekkei Ltd on gooood









再生水的天花板辐射面板和除湿型墙壁辐射百叶这两种辐射空调系统。想了解这个系统才材料
感觉日本在节水方面还是做得挺好的
立面很清爽