感谢 gmp 予gooood分享以下内容。更多关于他们请至:gmp on gooood.
Appreciations towards gmp for providing the following description:

由gmp与同济大学建筑设计研究院(集团)有限公司合作设计的一座新奥体中心现已在江苏省(苏州市)昆山市竣工并投入使用。项目采用国际足联标准设计,于2020年10月破土动工,原拟用于主办2023年亚洲杯足球赛,并为承办国际国内足球赛事提供顶级场馆。后因2023年亚洲杯比赛改为海外举办,项目遂升级改造为奥体场馆,并将在未来逐步规划建设其它配套场地设施。
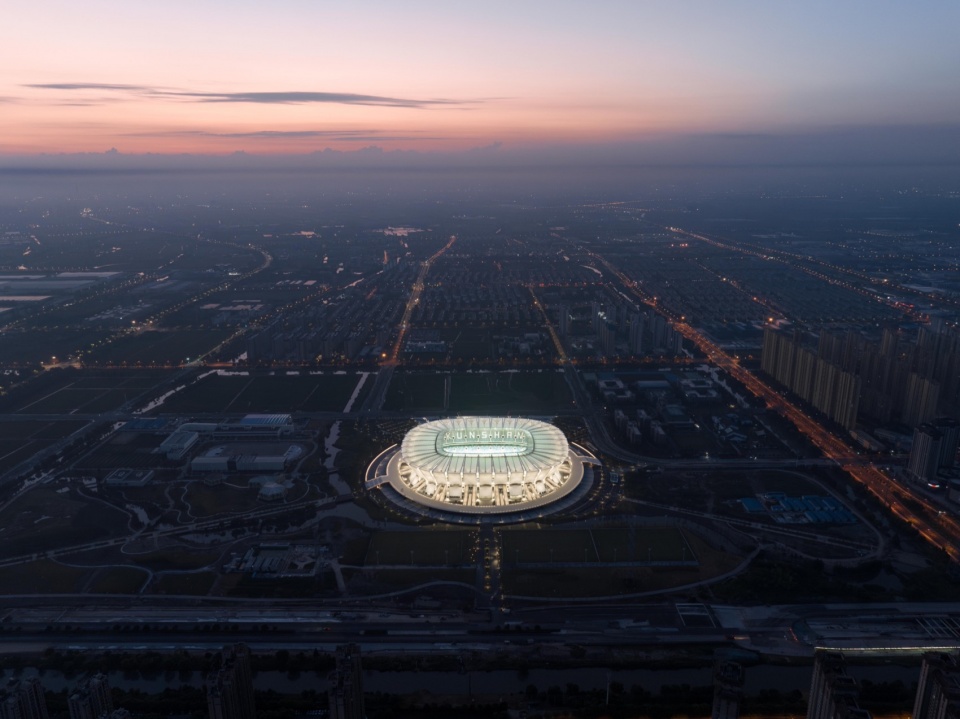
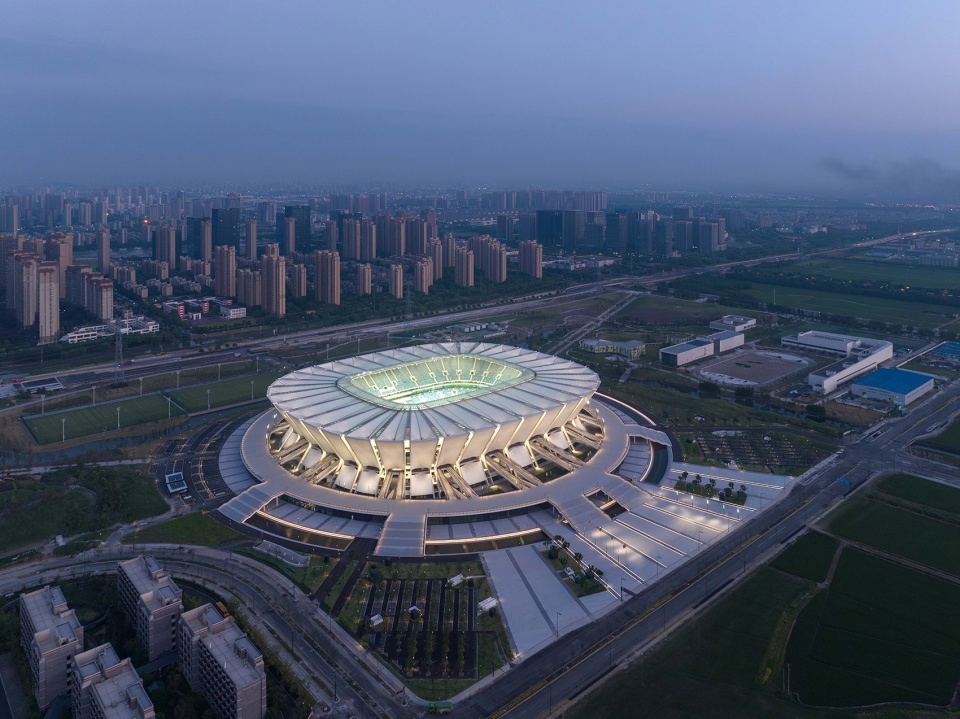
▼夜景鸟瞰,aerial view at night © CreatAR Images
The city of Kunshan, Jiangsu Province, welcomes the completion of its new Olympic Sports Center, designed by gmp Architects and Tongji Architectural Design (group) Co.,Ltd in accordance with FIFA regulations. Construction had started in October 2020, with the original goal of hosting the Asia Cup in 2023 and providing a top-tier venue for both local and international football events. Since the Asia Cup 2023 had been re-located to be held abroad, the stadium was then upgraded to an Olympic sports facility, with other accompanying venues to be planned in the future.
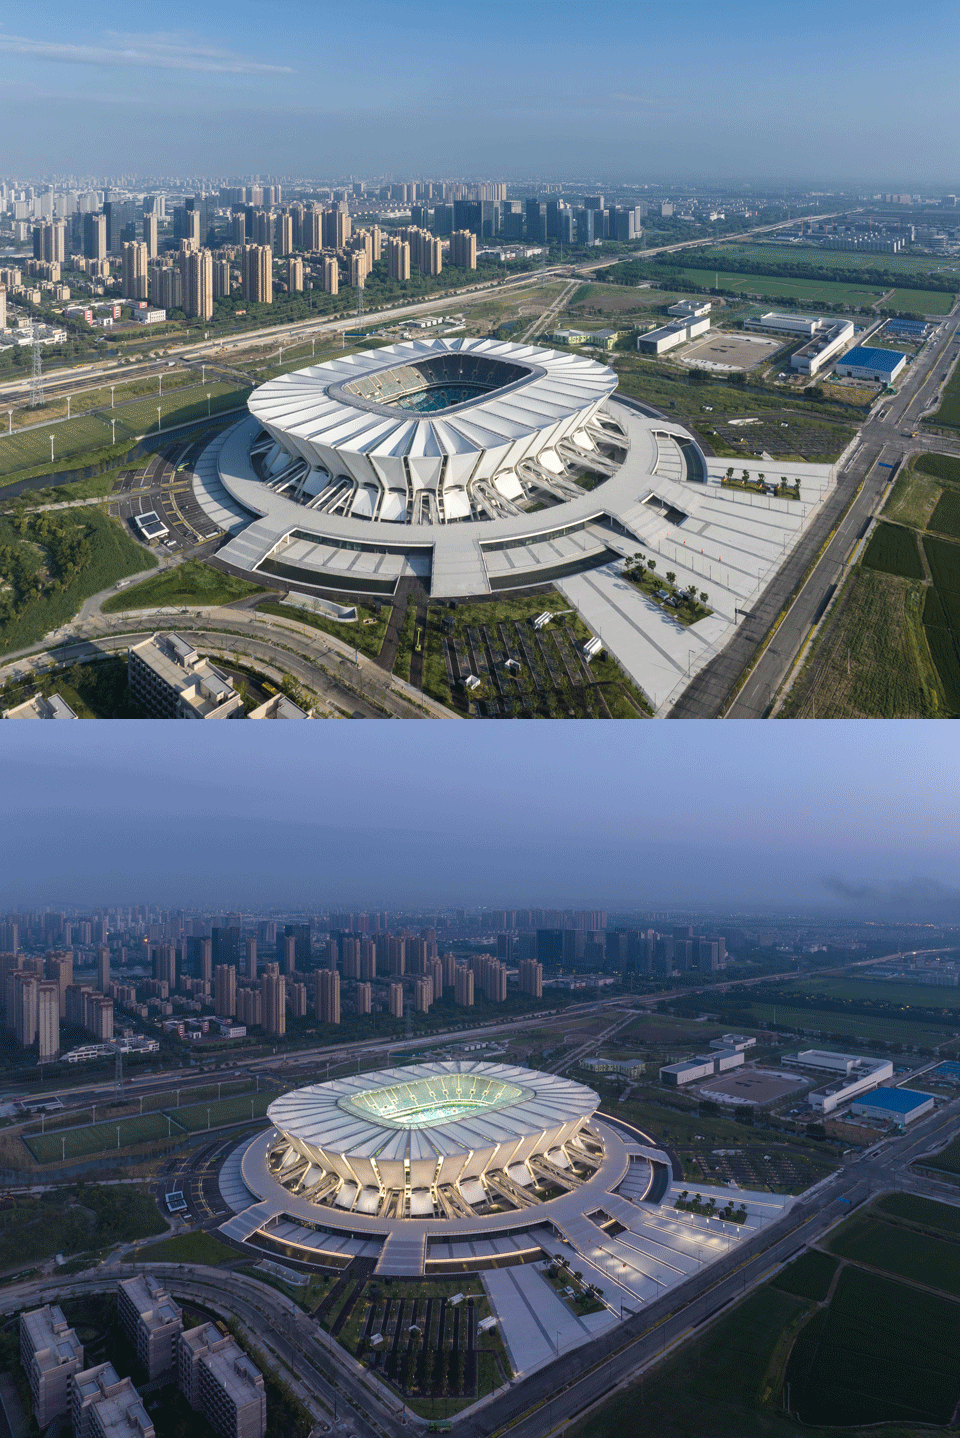
▼鸟瞰,aerial view © CreatAR Images
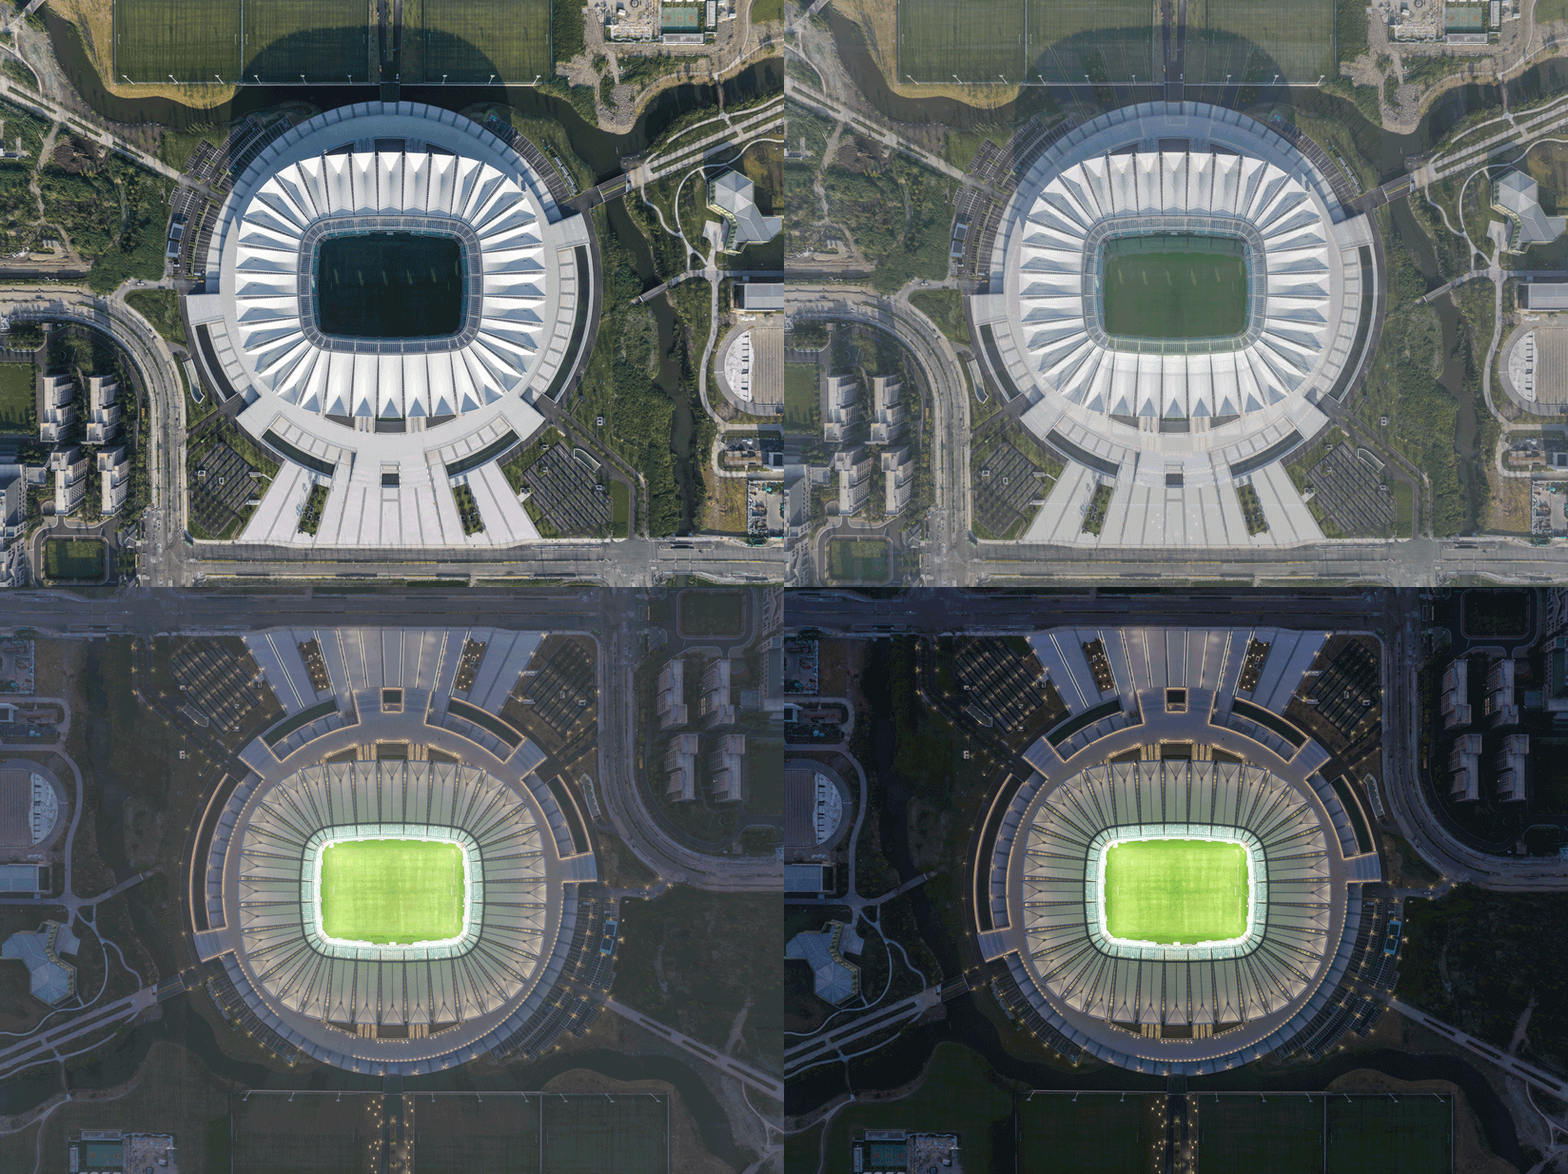
▼顶视图,top view © CreatAR Images
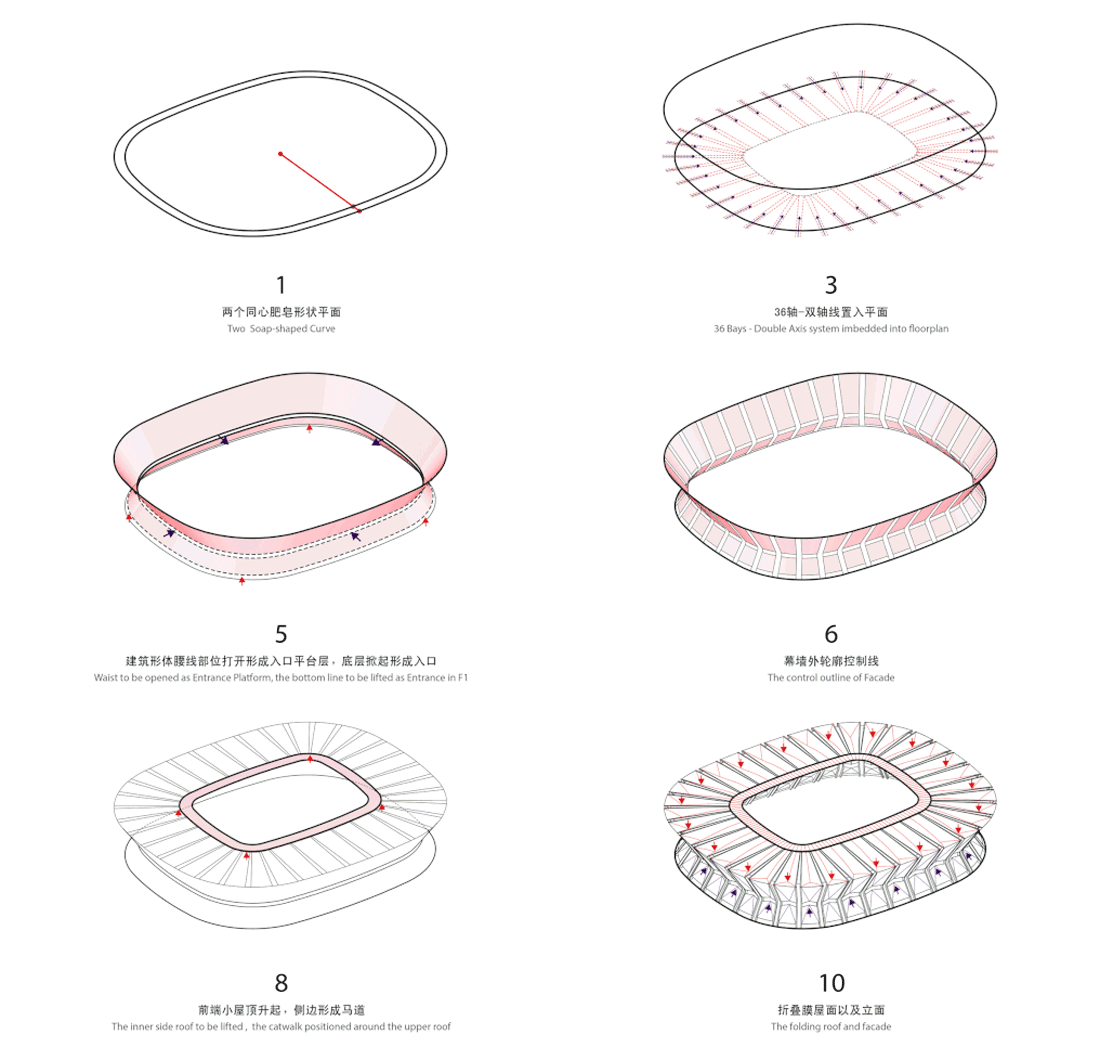
这座肥皂形的单体结构位于景观公园内,毗邻社区的各类体育场馆设施与住宅区。场内可容纳4.5万观众,不仅可满足城市举办重大赛事的需要,还可利用周边的体育公园面向社区开展各类活动。该地标建筑采用极具雕塑感和震撼力的苏工折扇造型,从周边众多建筑中脱颖而出,充分展示了这一地方特色。
▼建筑生成概念,Architectural generative concept © gmp Architects
▼折扇意向图,Ideogram of a spread fan © gmp Architects
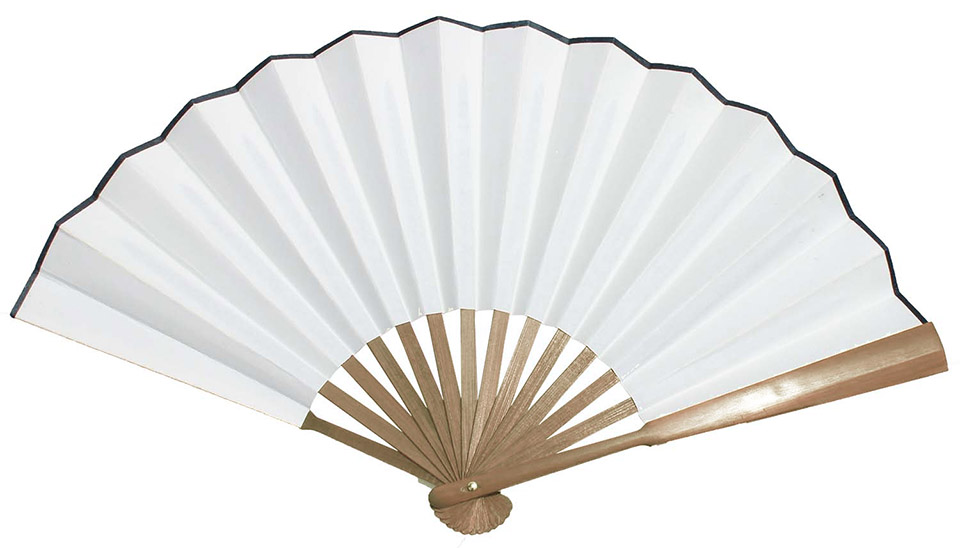
The oval shaped, stand-alone structure is situated in a landscape park adjacent to other sports facilities and residential quarters in the neighborhood. The stadium with a capacity of 45,000 will thus serve the city not only for hosting mega events but also for accommodating community events and activities in the surrounding sports park. With its highly sculptural and impressive form of a spread fan, the landmark building stands out from its neighbors and connects to a local identity at the same time.
▼建筑立面,facade of the project © CreatAR Images
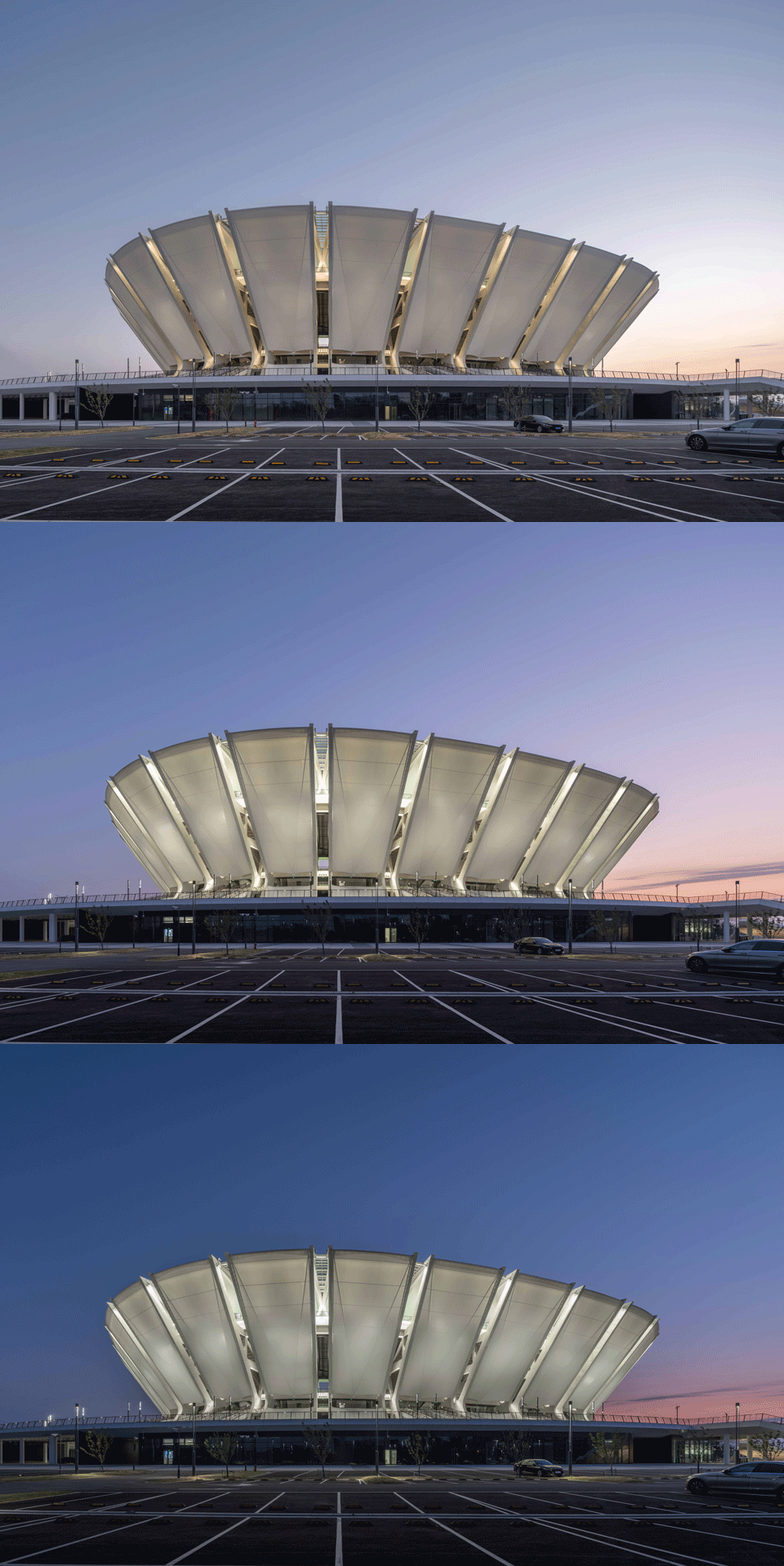
▼夜景,night view © CreatAR Images
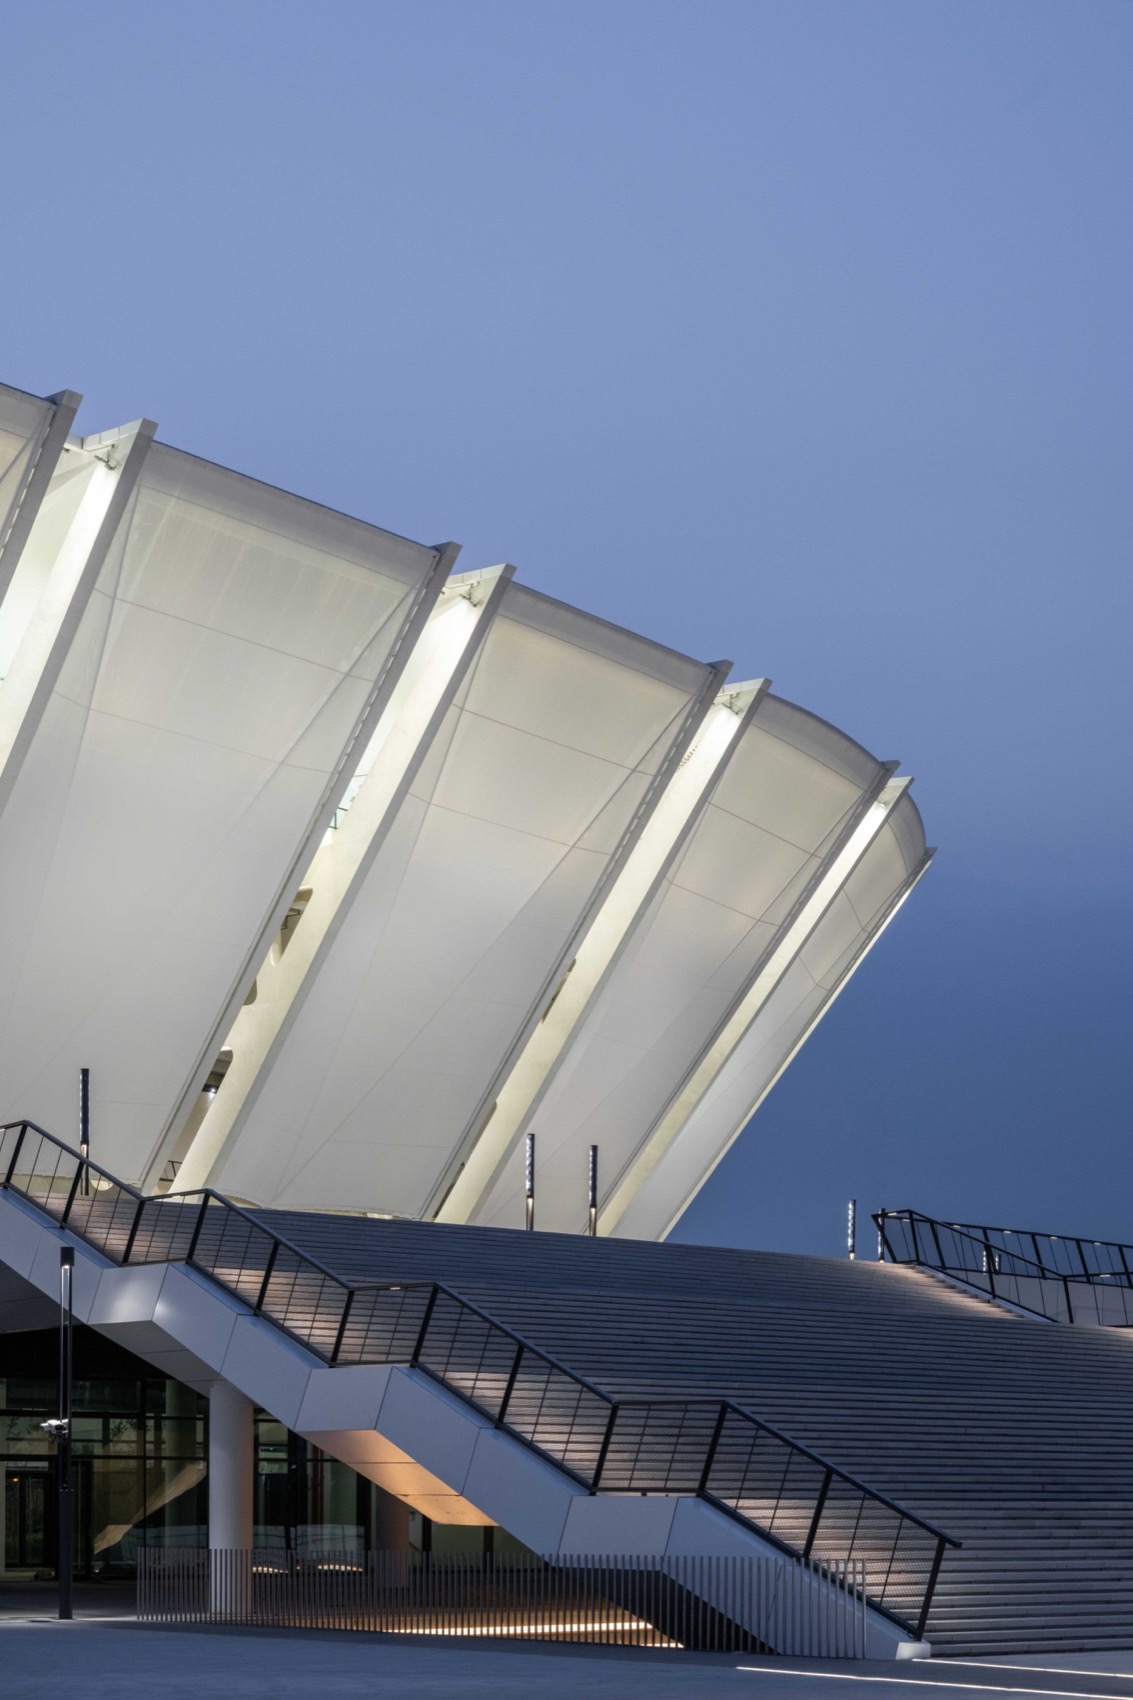
▼大台阶,big steps © CreatAR Images
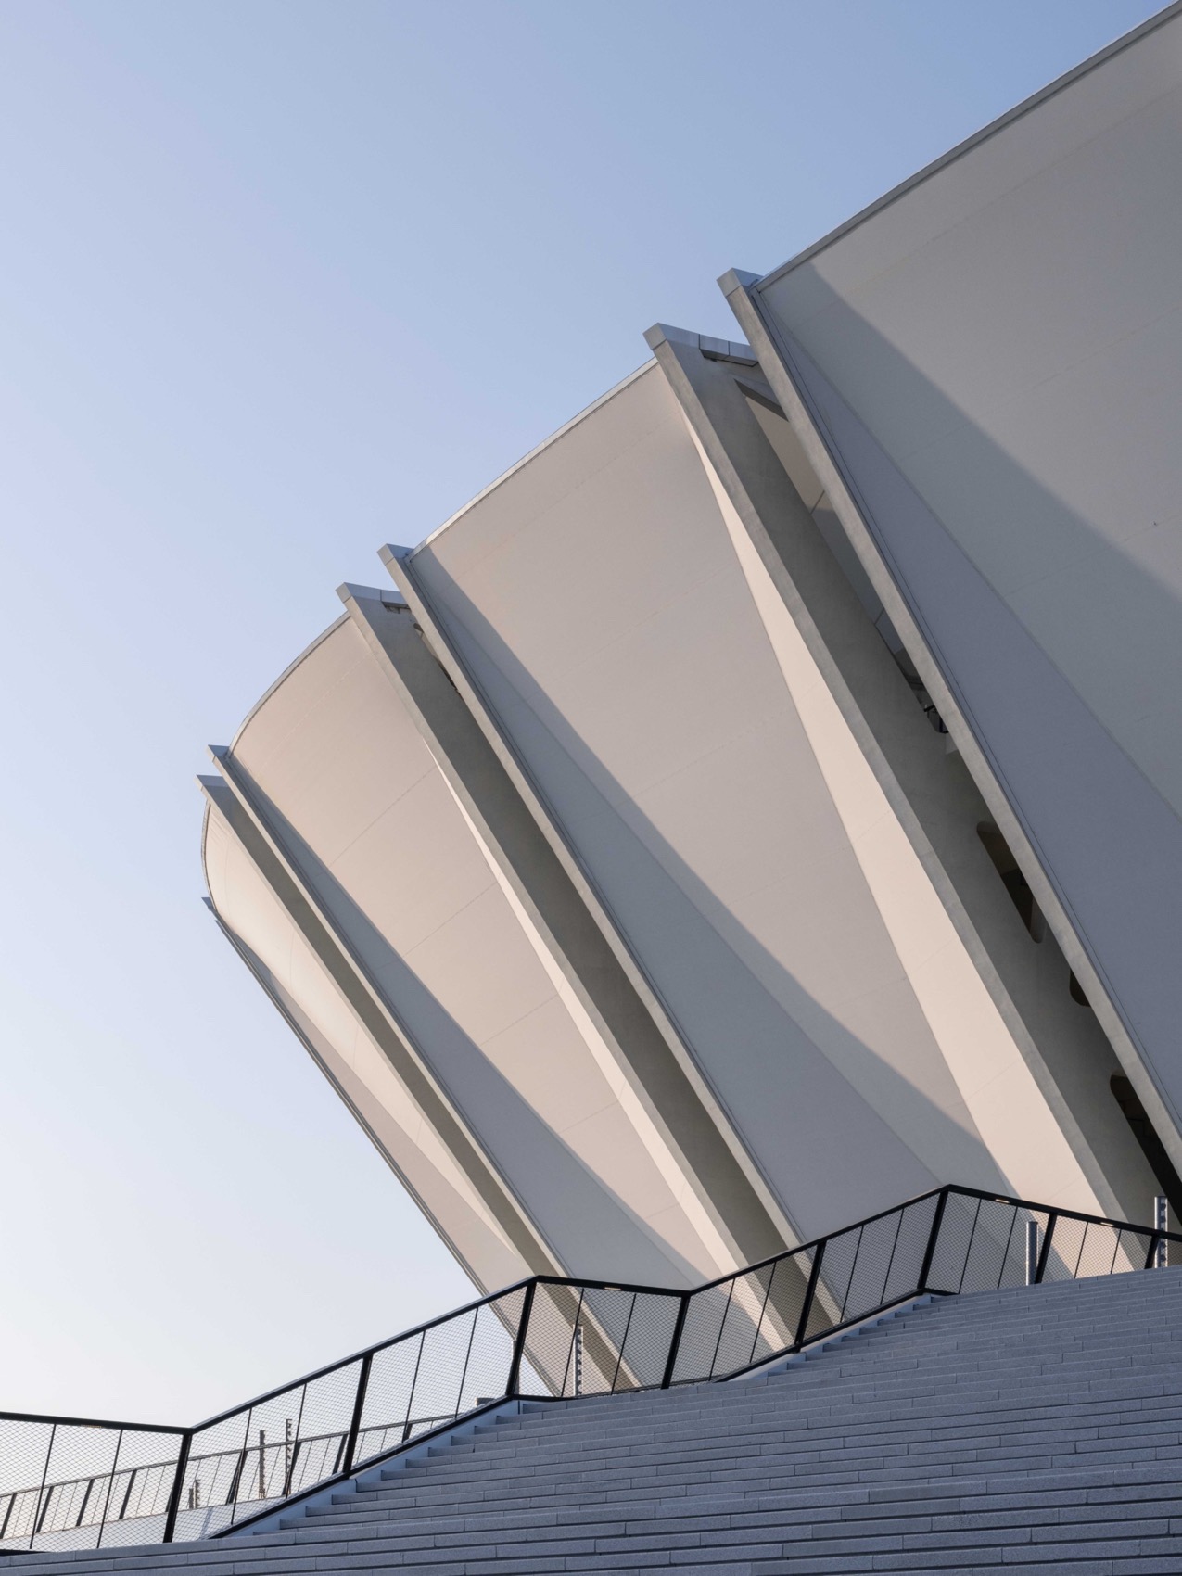
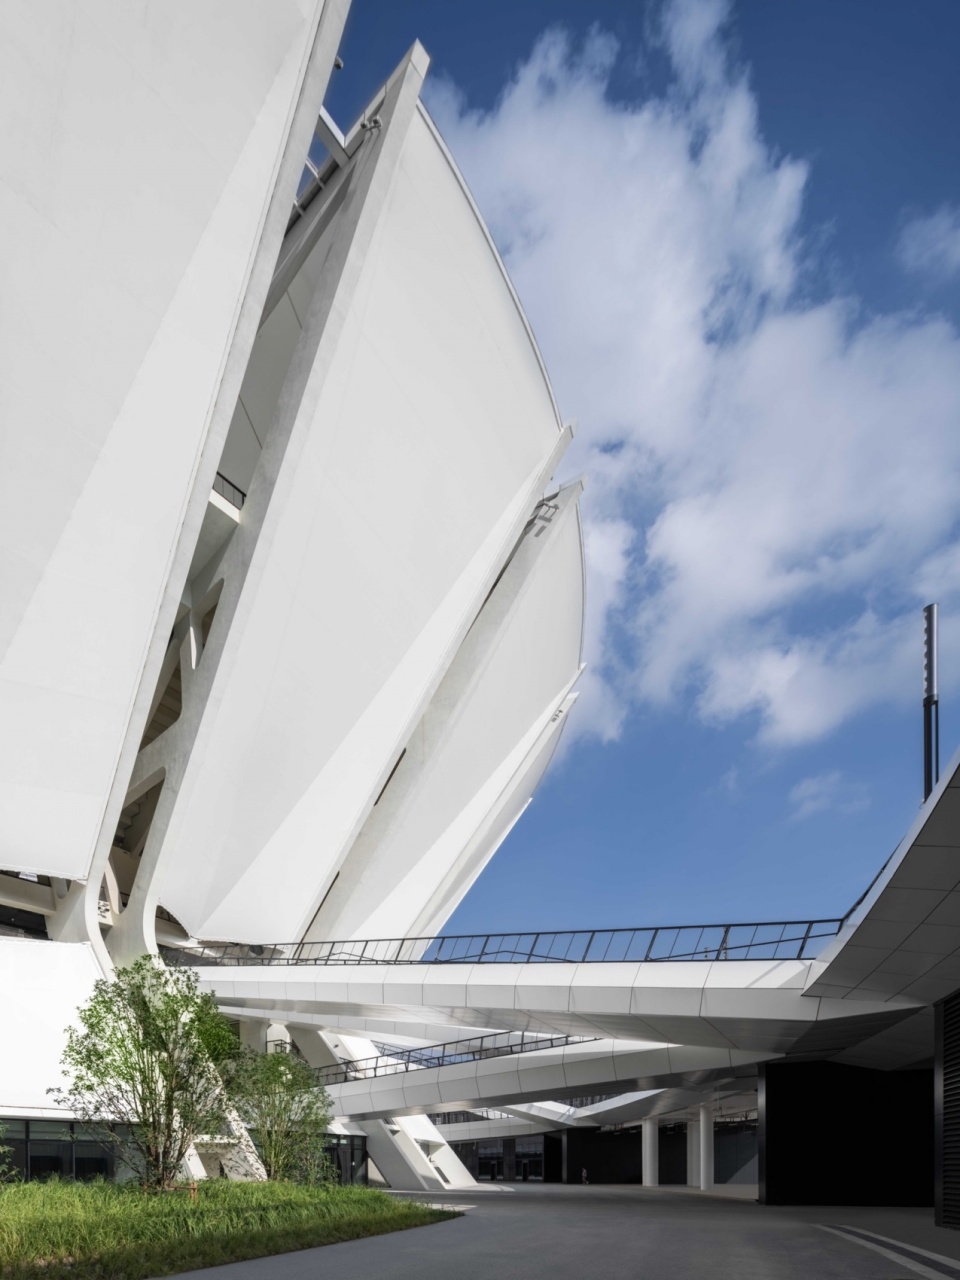
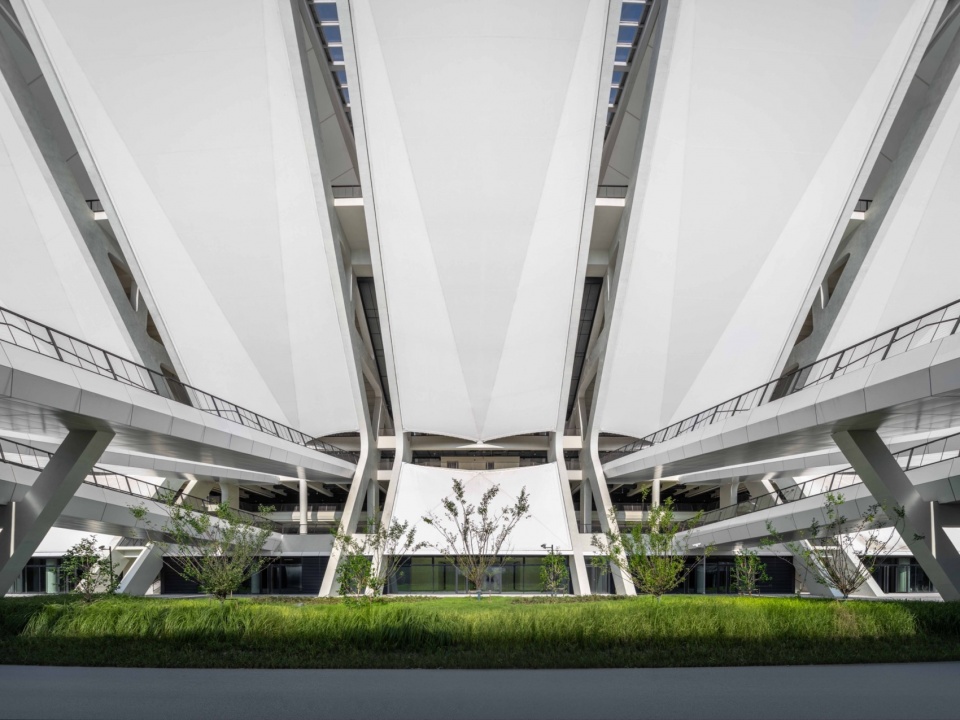
看台、立面和屋面结构采用36对细长的折叠混凝土墙支撑,为看台下方以及地面区域营造出大气的活跃空间。每对现浇混凝土构件之间设置展开的外立面索膜结构。每个索膜结构的高度约49米(总高,其中膜高约26米,长约34米),而每个外立面单元的面积约600平方米,是目前国内最大的单膜结构。
36 pairs of slender, folded concrete walls support the stands, the façade and the roof structure while creating exciting spaces underneath the stands as well as in the ground level areas. Between each pair of 49 m high in-situ concrete elements, façade membranes are spanned, each with dimension of 26m by 34 m. Their area of roughly 600 m² per façade unit currently represents the largest single-sheet membrane structure in China.
▼奥体中心内部全景,panoramic view inside the Olympic Sports Center © CreatAR Images
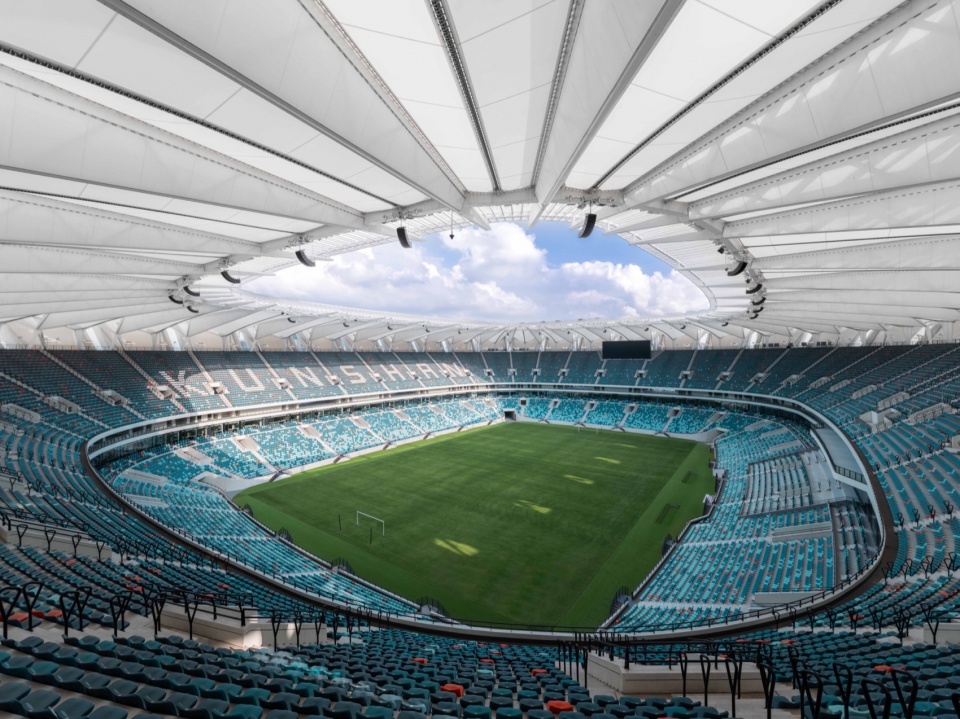
▼看台,the stands © CreatAR Images
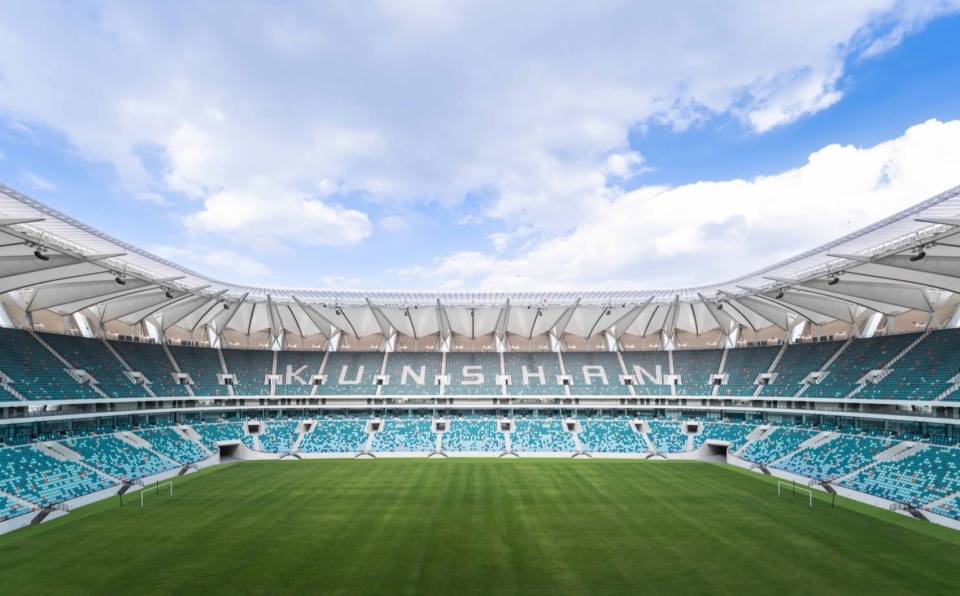
▼看台与入场区域,stands and admission areas © CreatAR Images
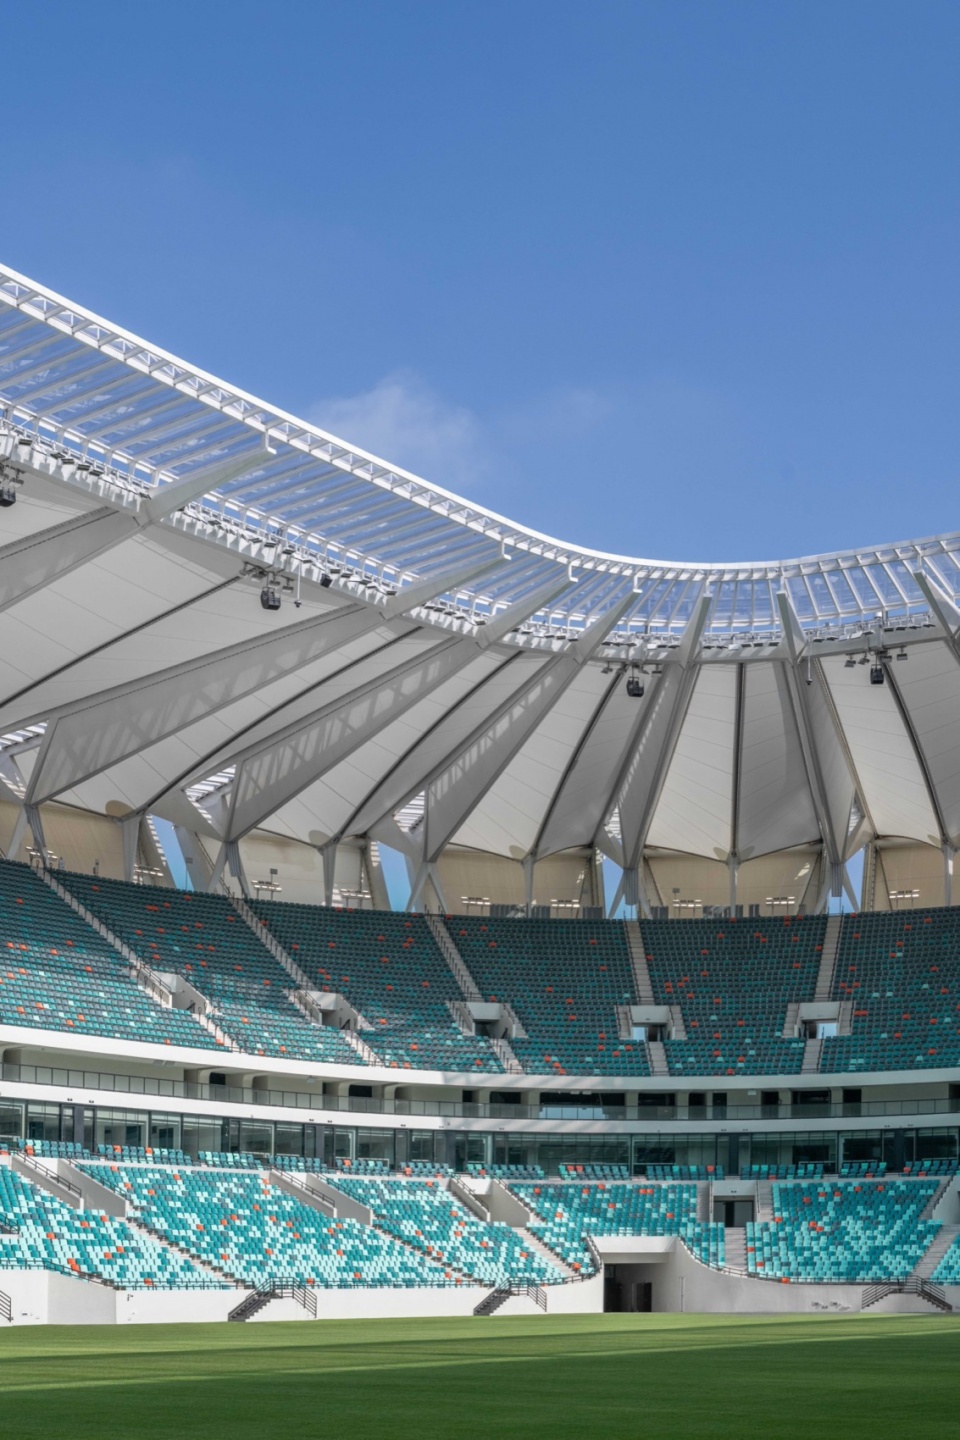
屋面结构由36根细丝悬臂钢梁支撑。上弦杆是混凝土双墙在屋面层的延伸,杆上覆盖有膜材,形成鲜明的折叠,沿外立面向屋面结构延伸。日间,膜材提供了遮阳挡雨的作用;夜幕降临时,场馆内部的照明穿透半透明膜材,弥漫出柔和的光。这样膜材不仅能打造场馆的外观照明效果,还能将光线反射至场内,为看台区域提供均匀舒适的照明。
▼看台剖面,section of the stand © gmp Architects
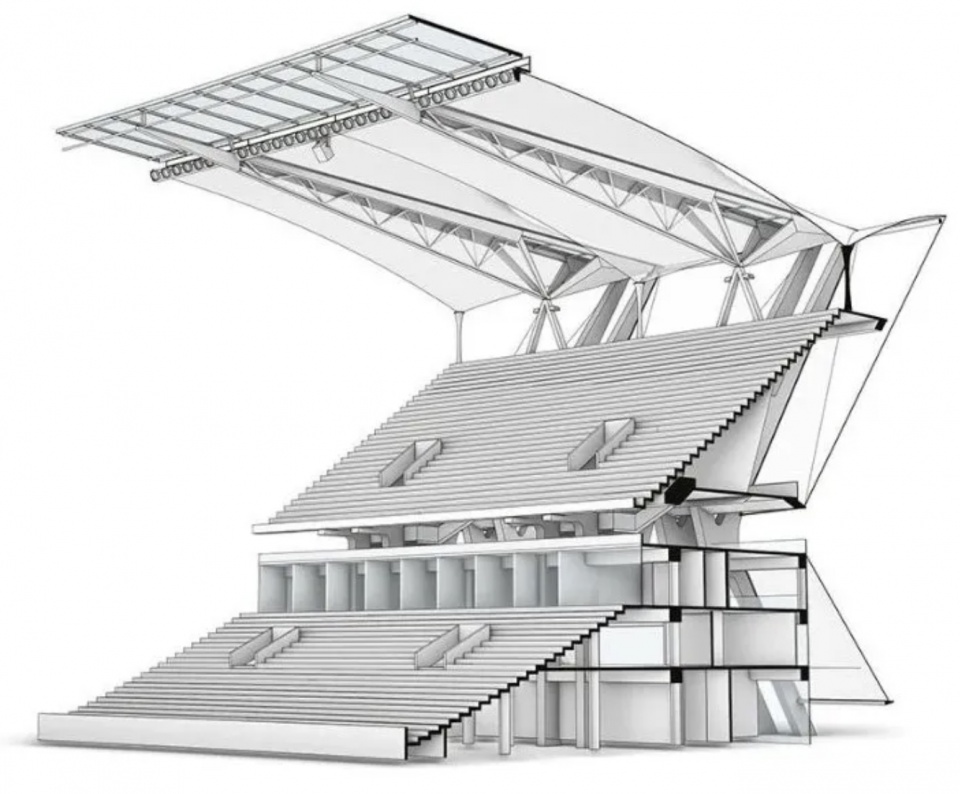
The roof structure is formed by thirty-six filigree, cantilevered steel girders. Their upper chords form an extension of the concrete double walls at roof level, clad with membrane that continues in sharp folds from the facades onto the roof structure. While during daytime, the membranes protect the spectators from sun and rain, in the evening and at night the semi-translucent material glows in a warm light, illuminated from within the stadium spaces. While producing a lighting effect on the outside, the illuminated membranes also reflect the light into the stadium and provide even and comfortable lighting levels on the stands.
▼立面上鲜明的折叠,sharp folds on the facade © CreatAR Images
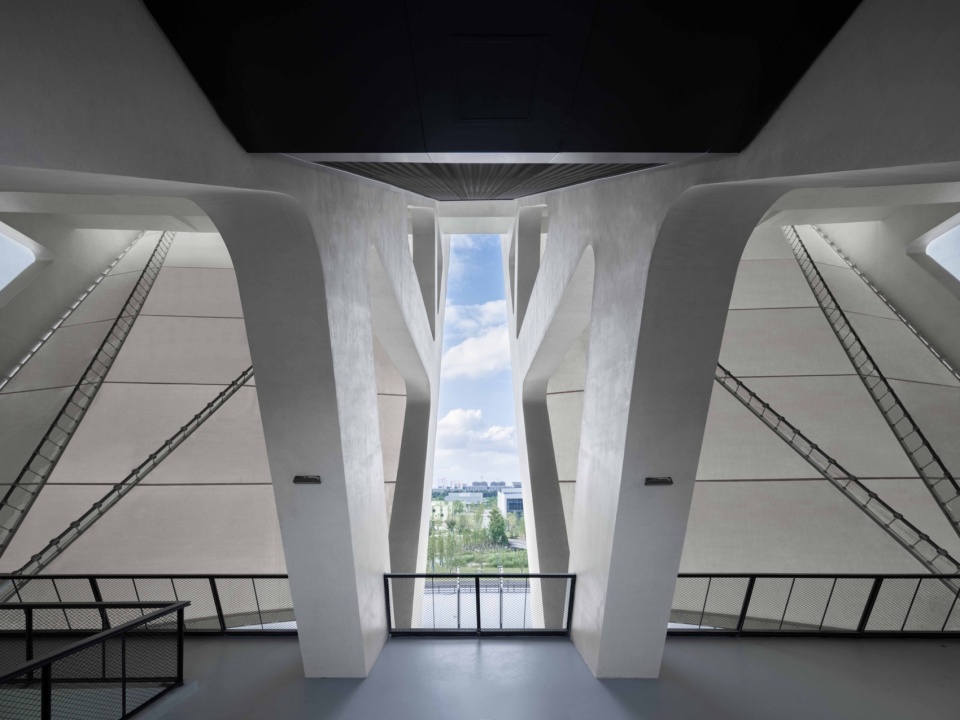
开放的建筑设计优先考虑舒适性和通风性,即使在炎热的气候下,也确保能给观众带来愉悦的体验。场馆的内部设计处处彰显出对国际足联标准的细致考虑。精心维护的球场为重大赛事提供高质量的竞赛场地,先进的照明与音响系统保证了清晰的视野与音效,提升了观赛的综合体验。
The open design prioritizes comfort and ventilation, ensuring a pleasant experience for fans, even during hot weather. Inside the stadium, meticulous attention to FIFA regulations is evident. The well-maintained pitch serves as a high-quality playing surface for matches. Advanced lighting and sound systems guarantee clear visibility and acoustics, enhancing the overall experience for spectators.
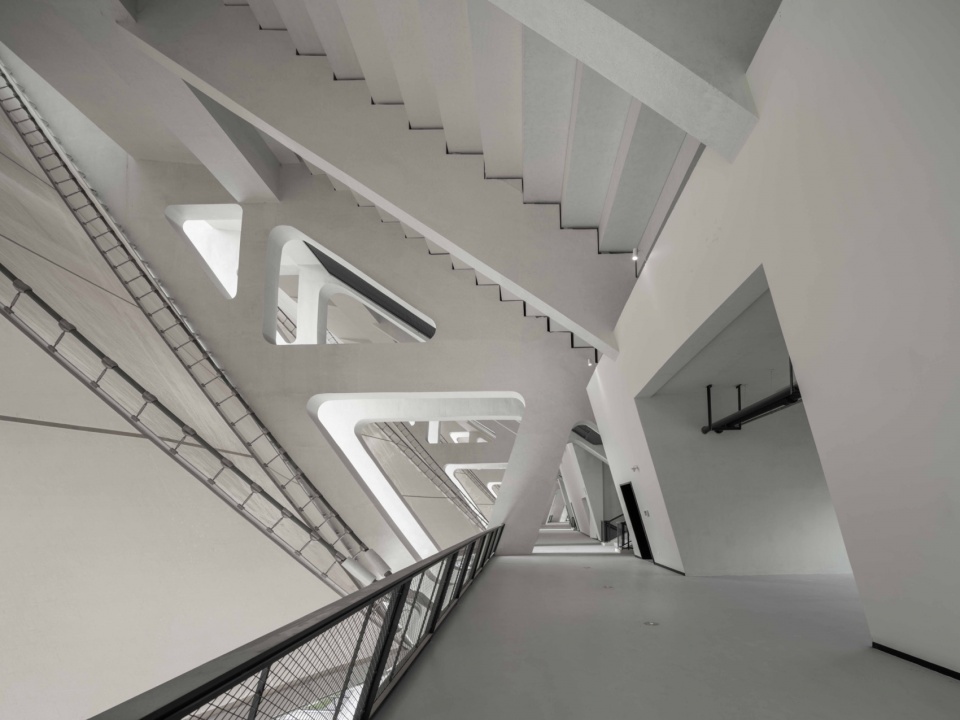
▼走廊平台,corridor © CreatAR Images
▼开放的建筑设计优先考虑舒适性和通风性,the open design prioritizes comfort and ventilation © CreatAR Images
配套设施设置在环形建筑内,与场馆主体建筑分离。宽大的楼梯引导观众从景观公园进入环形裙楼,再穿过48座连桥进入各层看台。这48座连桥也具有人群疏散功能,有助于减少看台周围内部流线的尺度。
Supporting facilities are situated in a building ring that is detached from the stadium building proper. Wide staircases lead the spectators from the landscape park onto the podium ring and then across 48 bridges to different levels of the stadium stands. These bridges also serve evacuation purposes, helping to reduce the dimensions of the inner circulation around the stands.
▼连桥,bridges © CreatAR Images
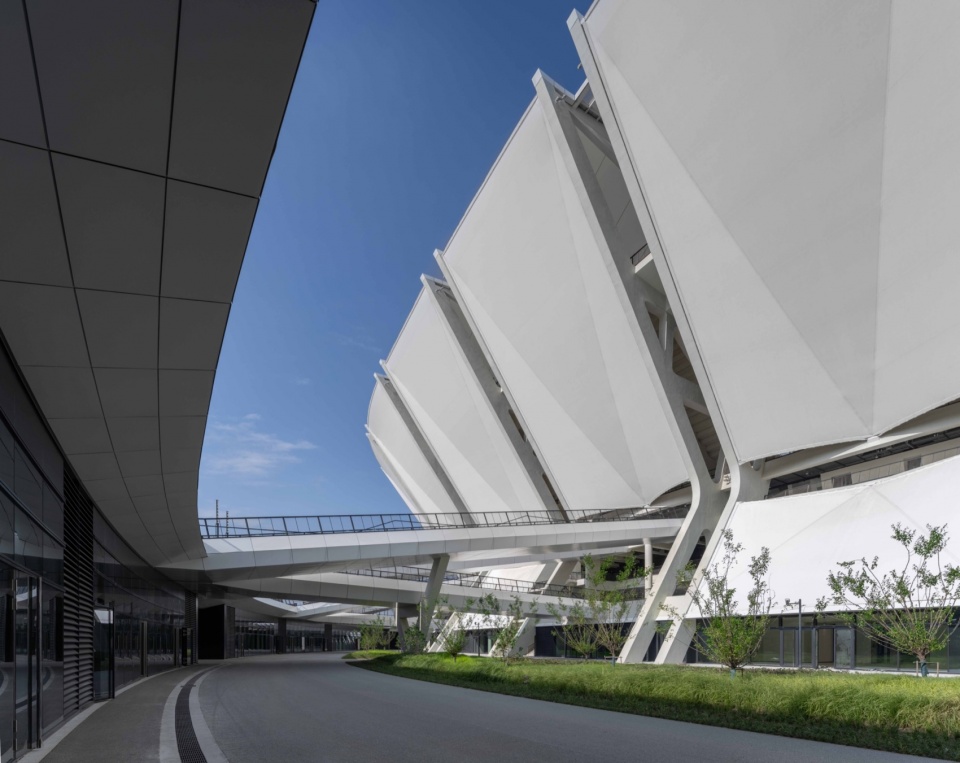
▼立面近景,closer view of exterior © CreatAR Images
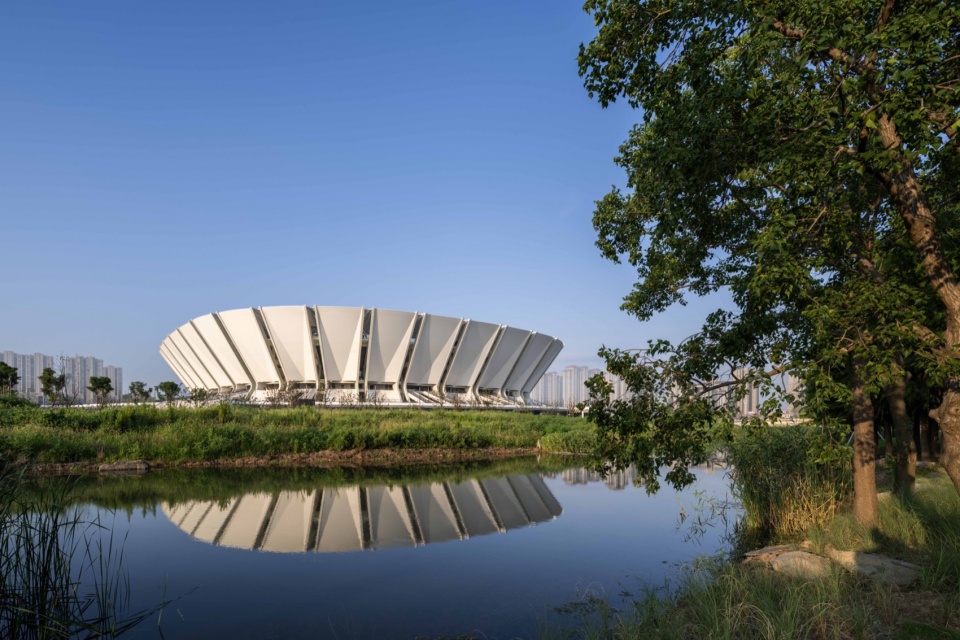
环绕奥体中心四周是一座开阔的景观公园,公园内保留了一条天然河床,连接公园和足球场。水面沿场馆南侧呈半圆形蜿蜒辐射,与铺砌广场区域和楼梯严密的辐射形态相呼应。水面倒映出场馆建筑极具雕塑感的外观,进一步提升了奥体中心在公园游客眼中的形象。
In the expansive landscape park surrounding the stadium, a natural riverbed has been retained and given a role of linking the park and the Olympic Sports Center. Radial water surfaces are arranged in a half circle along the south side of the venue. They follow the strictly radial pattern of the paved plaza areas and staircases. The water surfaces produce spectacular reflections of the stadium sculpture, enhancing the views of the venue for visitors of the park.
▼建筑与周围景观,architecture and nature © CreatAR Images
我们期盼昆山奥体中心在未来能为人们不断奉上精彩纷呈的体育赛事和美好时光。
We look forward that Kunshan Olympic Sports Center will present many sporting events and memorable moments and host in the future.
▼夜景鸟瞰,aerial view at night © CreatAR Images
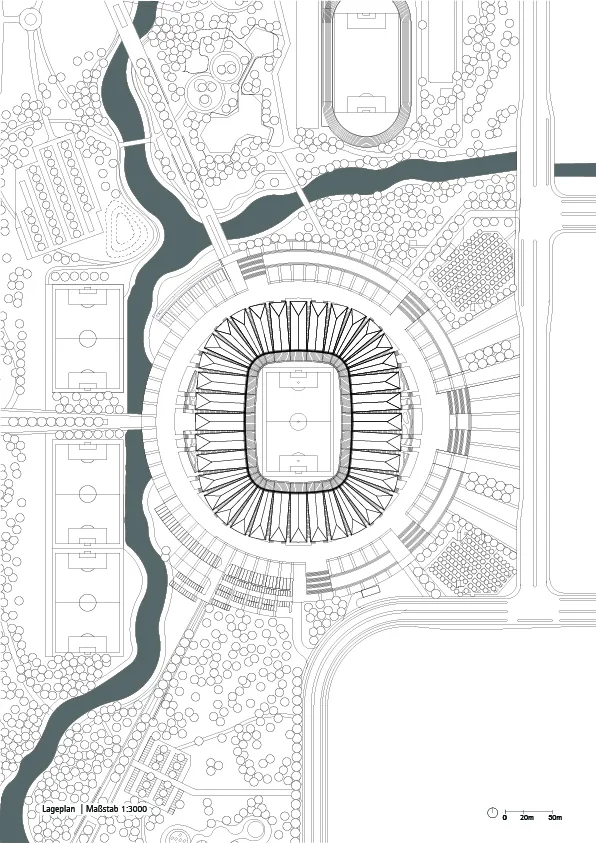
▼总平面图,Master plan © gmp Architekten
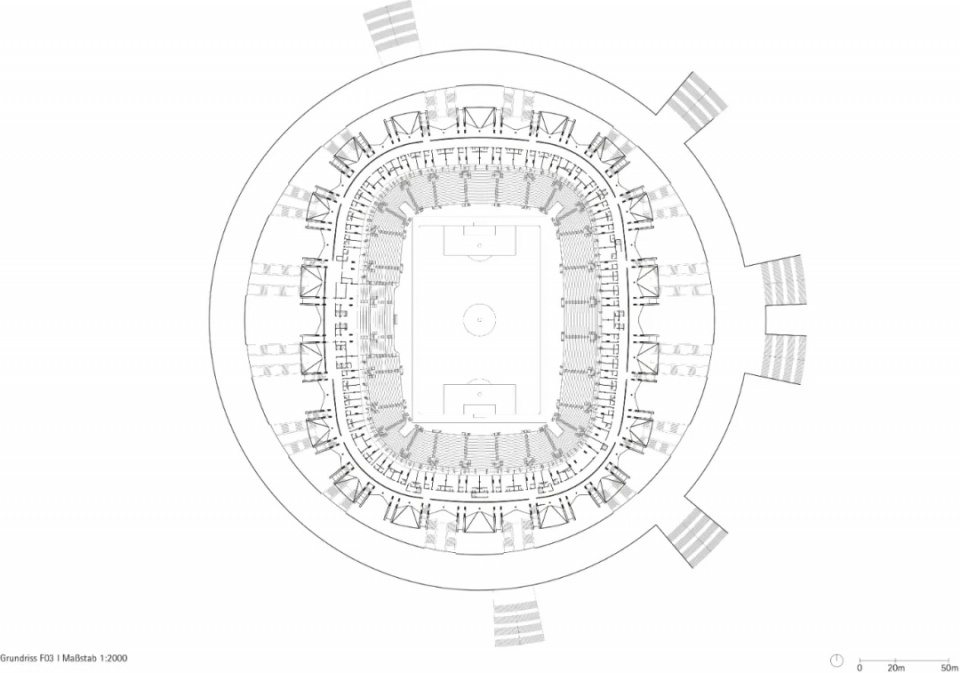
▼包厢层平面图,Balcony floor plan © gmp Architekten
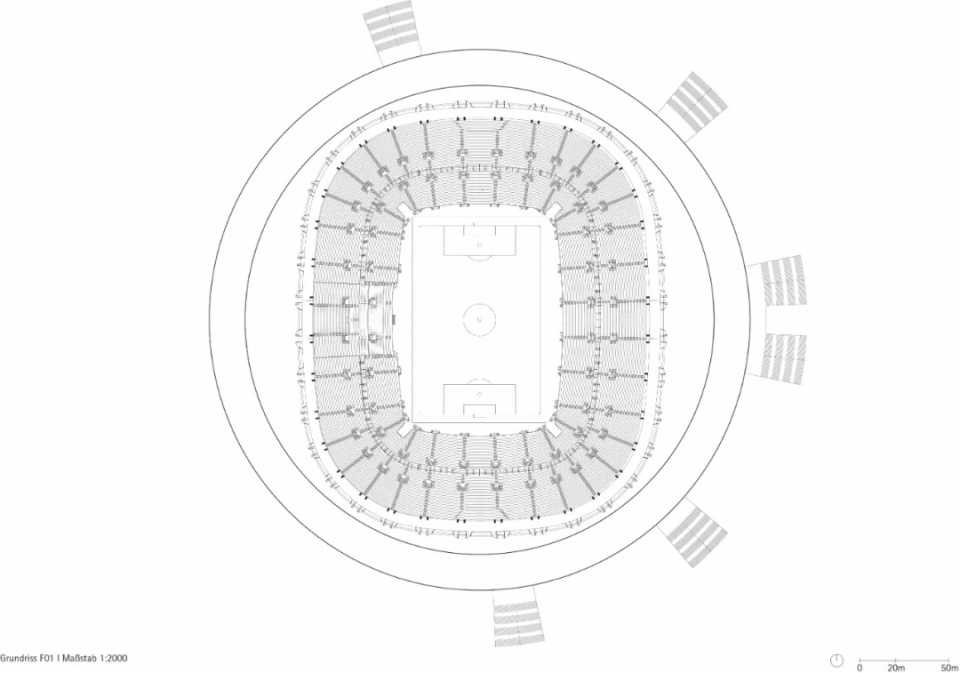
▼看台顶层平面图,Roof plan © gmp Architekten
设计:曼哈德·冯·格康和尼古劳斯·格茨以及玛德琳·唯斯
实施阶段项目负责人:严律己,赵梦桐
实施阶段设计团队:陈观兴,卢深,徐徐凤,李江涛,董素宏,樊婕
中国项目管理:蔡磊
中方合作设计单位:同济大学建筑设计研究院(集团)有限公司
结构顾问:sbp 施莱希工程设计咨询有限公司
景观设计:WES 魏斯 景观建筑
幕墙顾问:华纳工程咨询有限公司
机电顾问:科进柏诚工程技术(北京)有限公司上海分公司
交通顾问:悉地(苏州)勘察设计顾问有限公司
体育顾问:中智华体
业主:昆山卓越体育文化发展有限公司
座位数:45000
地上建筑面积:约10万平米
地下建筑面积:约3万平米
设计时间:2019年 – 2022年
施工时间:2020年 – 2023年
Design Meinhard von Gerkan and Nikolaus Goetze with Magdalene Weiss
Deteail design leaders Yan Lyuji, Zhao Mengtong
Deteail design team Chen Guanxing, Lu Shen, Xu Xufeng, Li Jiangtao , Dong Suhong, Fan Jie
Project Management Cai Lei
Partner firm in China Tongji Architectural Design (group) Co.,Ltd
Structural consultant schlaich bergermann partner
Landscape Architecture WES
Facade consultant SuP
MEP consultant WSP
Transportation consultant CCDI
Sport consultant cistsports
Client Kunshan Zhuoyue Sports Culture Development Co., Ltd.
Seats 45,000
GFA above ground about 100,000 ㎡
GFA below ground about 30,000 ㎡
Design period 2019 – 2022
Construction period 2020 – 2023
More: gmp。更多关于他们请至:gmp on gooood









大家都是专业的,多学学优点吧,gmp的逻辑建构还是相当有可读性的。至于故事是什么,都是外行人看热闹的东西。
个人觉得是漂亮的
DK
灯塔水母的原型…………
折扇这个概念很难理解吗?就是一个符号的演变到建筑外立面的折叠关系呗,挺好的,现如今一粒芝麻都需要非转基因质检部门认证的大环境下,给建筑赋予一定的文化符号是成了当下被批判的主流思想了吗?
那你们倒是说下为什么要用折扇这个元素,体育运动和折扇又有什么关系,明明就是先有果,后面硬套的折扇的概念;赋予建筑文化符号的前提是要符合,是个东方元素就可以套到任何中国建筑吗
+1,这个意向并不牵强,现在二极管太多了
我觉得你的逻辑颠颠的,“体育运动和折扇又有什么关系”,那我请问鸟巢、水立方和体育运动又有什么关系?“足球场以江南文化元素“折扇”为核心理念,以轻盈和现代的屋面三弦桁架以及强有力的混凝土双墙体系,构成整个体系中的“扇骨”,用全张拉柔性索膜体系形成洁白的“扇面”,立面上看,犹如扇骨的折叠形态,平面上看,则如一副扇面呈轮辐状徐徐展开”。还不够明显吗?非得要给你做把扇子放到你手上你才能理解是吧!“是个东方元素就可以套到任何中国建筑吗”中国折扇起源是江南地区你不会不知道吧?在江南区域的项目套用历史文化符号元素有很大的罪过吗?很南辕北辙吗?别太厌世,阿瑟上校。敬礼!
鸟巢的百鸟归巢意象放在北京奥运会这个时代背景下,有暗喻百国来朝,扬我国威的味道在;水立方是水的意象,跟泳馆的功能完全是匹配的。何况这两个意象跟建筑都是强相关的,跟这个折扇与体育馆的强行联系完全都不在一个级别,那这两标杆做例子压根不能说明你的观点。。。
and我只是拿这两个项目来说它和体育馆到底能有多大的关系,一个文化符号能有和体育有多大的关系,鸟巢因为可以归巢就做了一个放大无数倍的鸟窝,你就觉得美滋滋了,水立方做了一个巨大的冰块,你就觉得爽歪歪了,这个用了折扇的形怎么就牵强到不行了。
无语了,那按照你的说法游泳馆要是不用水元素都说不过去了,文化借用不一定非得是具象的代指,文化符号具有在地性,用在地性的特点来做当地的住宅等其它建筑就合理?做体育馆就大逆不道了?
我想要 我就做是吧 有些时候总是为项目套一个不知所谓的灵感来源真的有点怪的,仅仅是为了内卷竞争对手吗
有些生搬硬套是奇怪 有些是真的灵感来源 有些是业主和某些人需要点说法 哈哈哈
我觉得需要点说法可能性大些。说法是进入的“门票”
多好的场馆呀, 这么专业的足球场, 在中国可不多见。 明年把2034杯的决赛请到这里来比赛,绝对火爆 哈哈 哈哈哈
细部跟结构挺耐看的,但是为啥主题是折扇。
0:7负日本了还花钱搞这个
它还可以有别的用处