非常感谢 Yasuyuki ITO / C+A Coelacanth and Associates 予gooood的分享。更多关于他们:Yasuyuki ITO / C+A Coelacanth and Associates on gooood
Appreciation towards. Yasuyuki ITO / C+A Coelacanth and Associates for providing the following description:

项目坐落于日本爱知县,作为丰川市小坂井地区核心的公共设施,集公共礼堂、图书馆、儿童中心、政府机关分所等功能于一体。该方案于2017年的设计竞赛中获胜并得以落成。在本项目的建筑师看来,多功能建筑的空间吸引力往往来自于设计者对于公共空间的处理。虽然在本项目设计中,会议室、音乐工作室、活动大厅,以及厨房等独立空间也同样重要,但是当每个独立空间中的活动、声音、视觉会自然溢出到公共空间中时,使整个设施充满活力。
This core community building in the Kozakai district of Toyokawa contains a community center, library, children’s center, and city hall branch office. The design was selected in a 2017 competition. The spatial appeal of a mixed-use buildings such as this comes largely from its handling of common areas. While individual spaces such as the meeting rooms, music studio, event hall, and kitchen are of course also important, it is the natural overflow of sounds, sights, and other hints of activity into the common areas that gives the facility as a whole its vibrancy.
▼项目与周边环境鸟瞰,aerial view of the project and surrounding environment ©ToLoLo studio
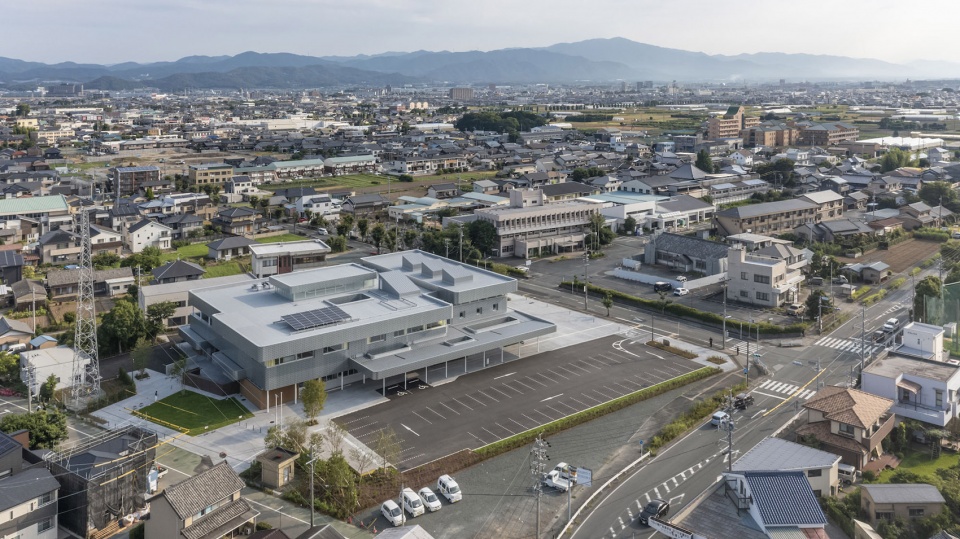
▼项目鸟瞰,aerial view of the project ©ToLoLo studio
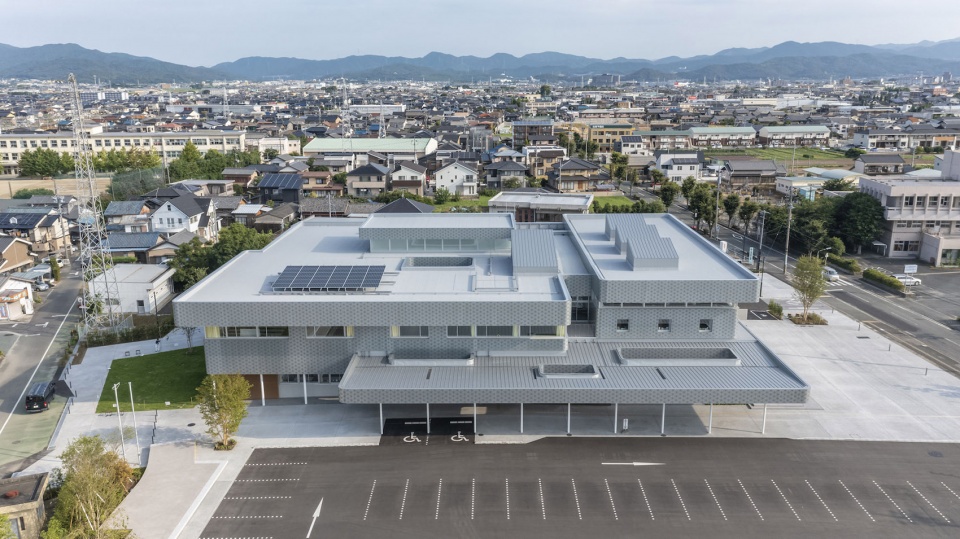
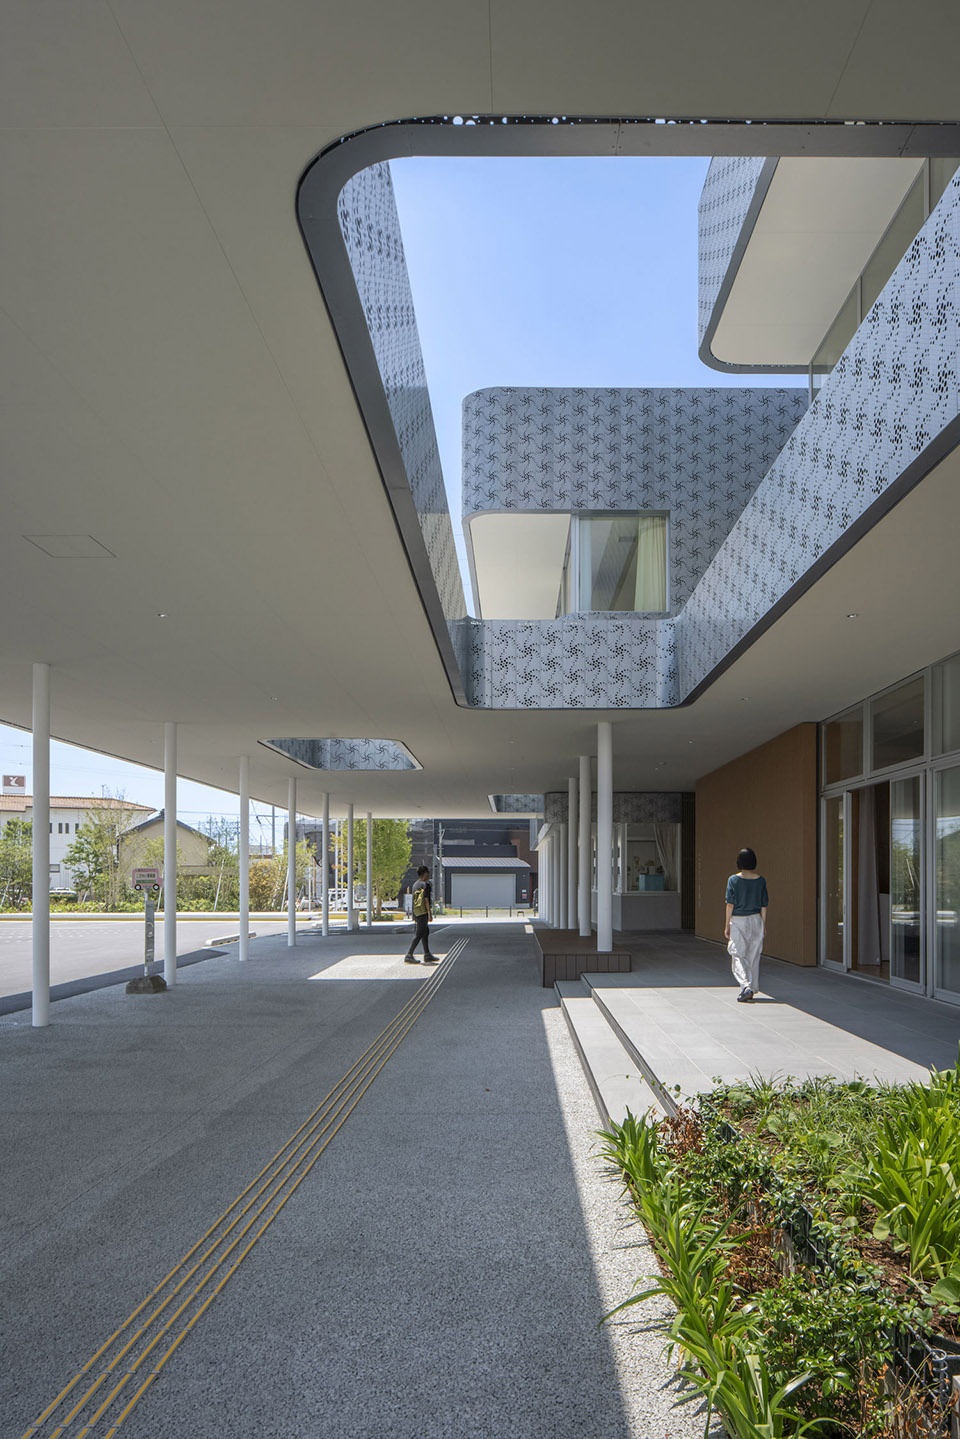
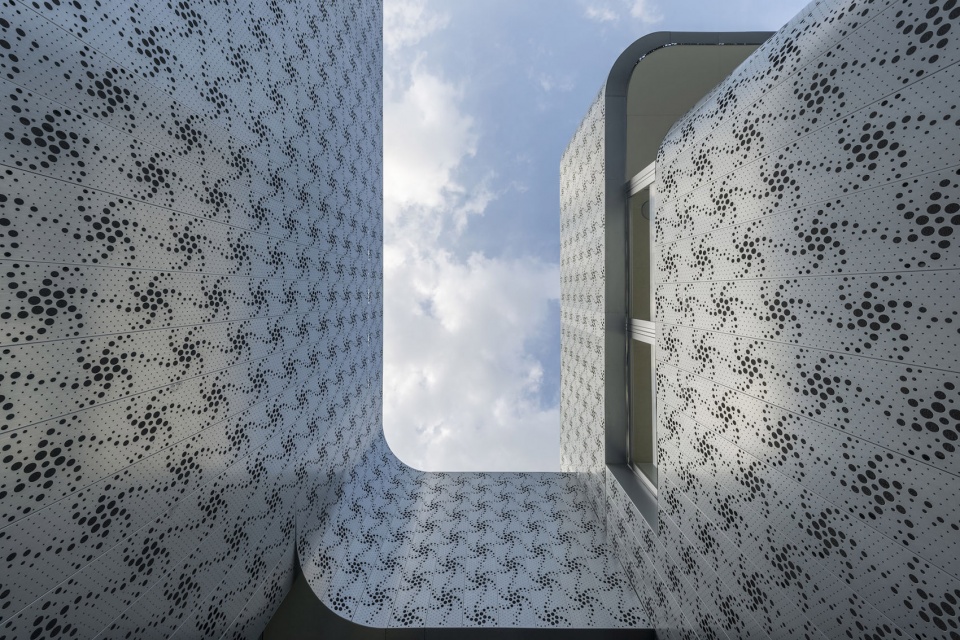
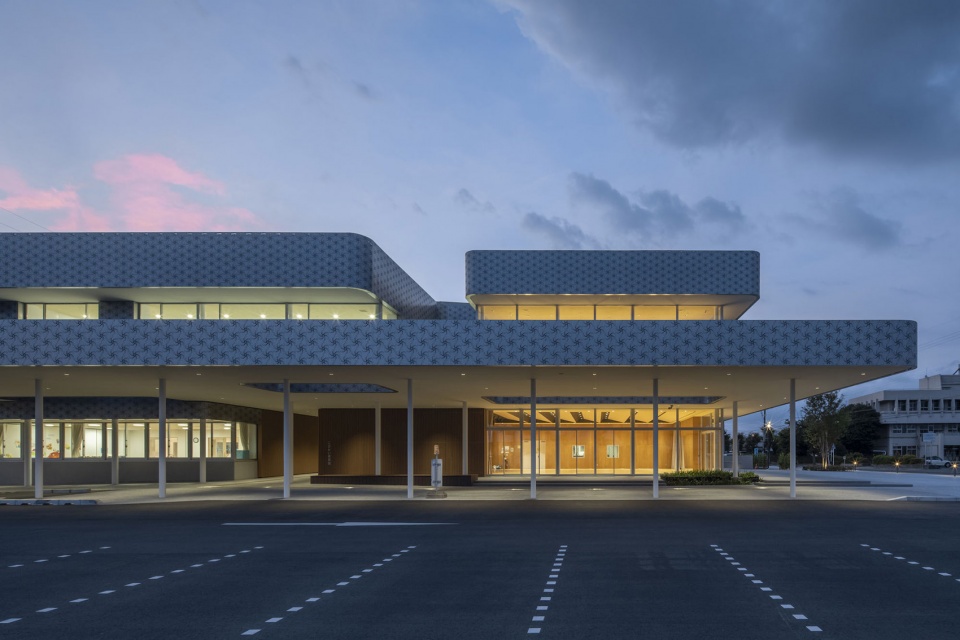
建筑外观的设计包含了与核心社区设施相匹配的象征性元素,并立志在未来几年中成为受到市民青睐的活动场所。立面由穿孔金属板组成,金属板上的穿孔组成了当地旧神社传统节日所使用的风车图案,旨在通过建筑为当地市民带来自豪感与归属感。项目中采用的金属板具有极强的耐候性,有效降低了建筑的长期维护成本。此外,为了能够使该设施满足社区节日活动的需求,活动大厅能够向外部环境打开,与室外空间连通在一起,宽大的屋檐则进一步拓展了空间的可能,强调出设施的多种用途。
▼外观概览,exterior view ©ToLoLo studio
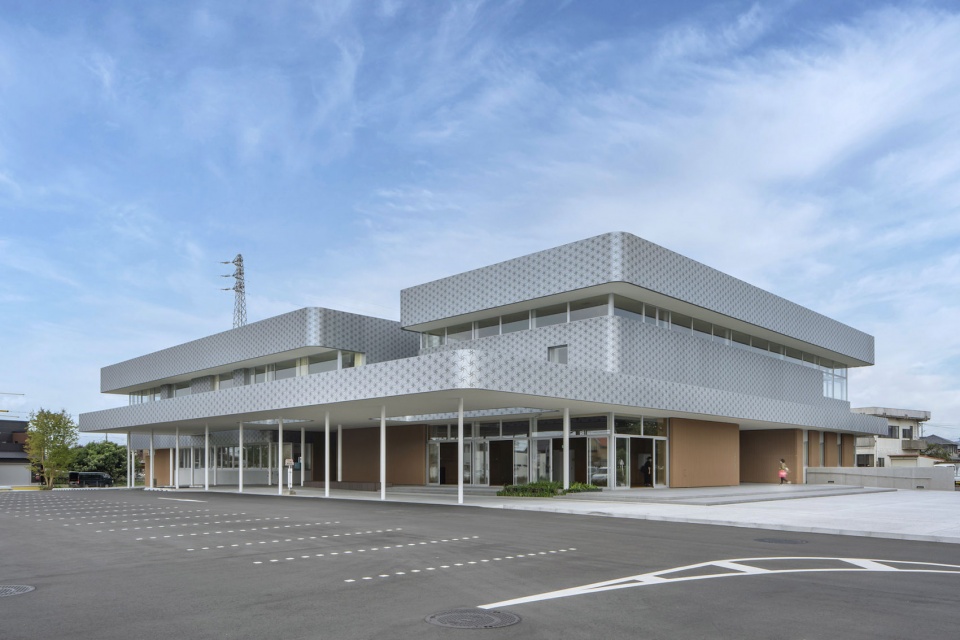
▼主入口,main entrance ©ToLoLo studio

▼立面细部,details of the facade ©ToLoLo studio

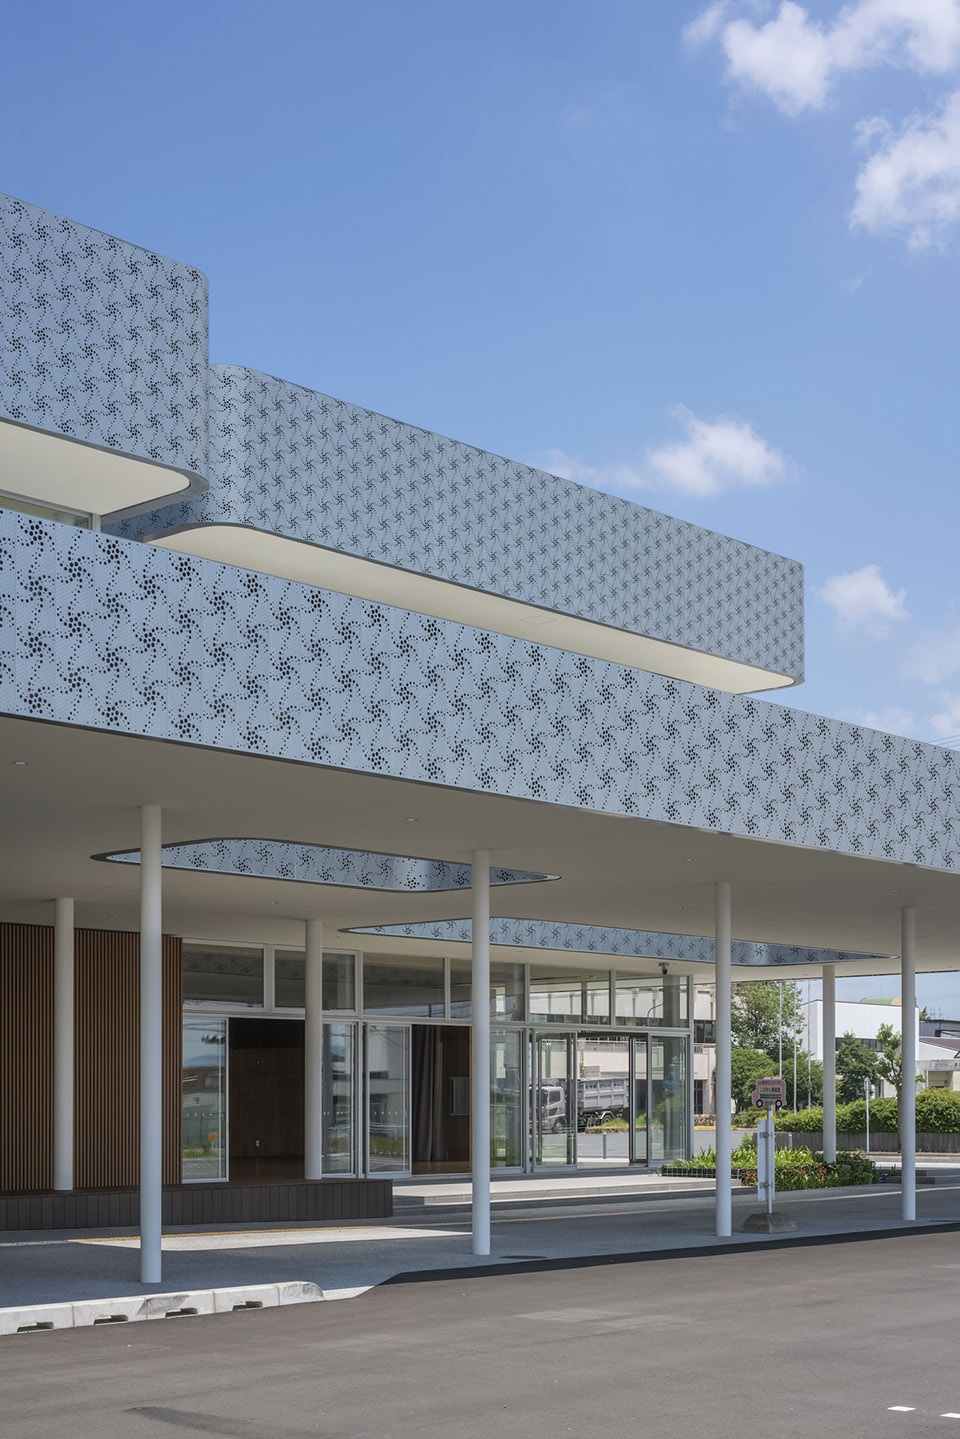
The exterior design contains symbolic elements appropriate for a core neighborhood facility and is intended to be a beloved part of the community for years to come. The façade consists of metal panels perforated with a stylized motif based on pinwheels used at traditional shrine festivals in the neighborhood, giving local residents a sense of ownership and belonging. The panels are extremely weather resistant, reducing maintenance costs over the long term. In addition, to allow the facility to be used for neighborhood festivals, the exterior is linked to the event hall and the roof has deep eaves that open up many possible uses.
▼宽大的屋檐则进一步拓展了空间的可能,强调出设施的多种用途,the roof has deep eaves that open up many possible uses ©ToLoLo studio
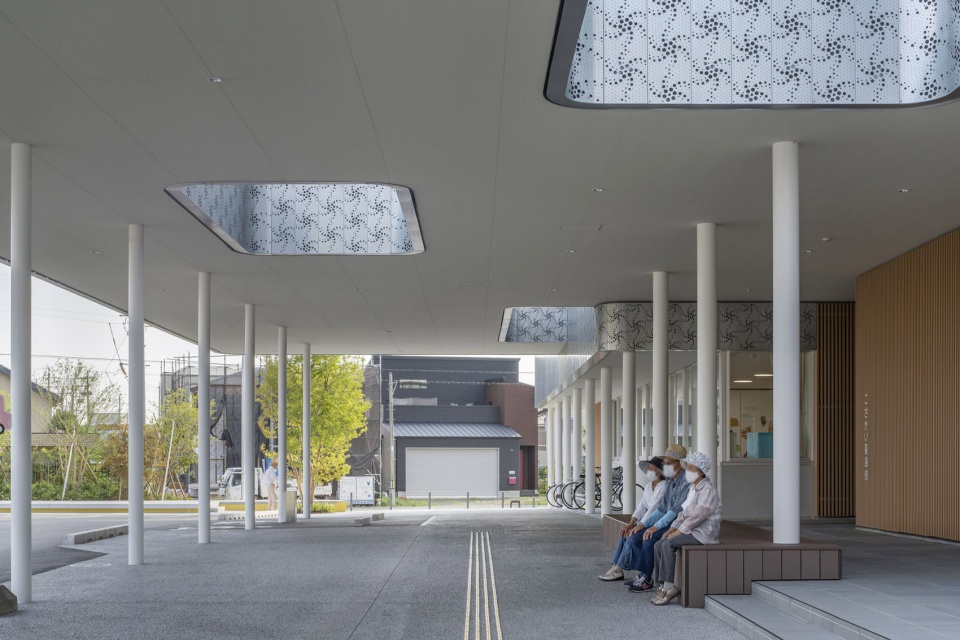
▼镂空屋顶为檐下空间引入自然光线,
The hollow roof introduces natural light into the space under the eaves ©ToLoLo studio
▼带有风车图案的穿孔金属板,the perforated metal plate with a windmill motif ©ToLoLo studio

除了中央公共区域外,该建筑的大部分区域均设有两个楼层,中央公共区域呈狭长的矩形形态,为长40米、宽10米、高12米的三层通高空间。底层空间高度集中,市政办公室、儿童中心、厨房、活动大厅,以及一系列其他功能空间排列在通高区域的两侧,使其成为建筑的中心。在二层,空旷的中庭占据了平面的中心,周围环绕着公共交通区域,引导着人们进入沿建筑外环排布的房间以及图书馆。通高的中庭贯穿了建筑的两个楼层,建筑师在这个狭长的核心空间中设计丰富的层高变化,在不同区域形成小型院落,将公共区域与图书馆和儿童中心等大型体量相连接,让人们在不同尺度、不同氛围的空间中自由探索、落脚休憩。
The building is two stories high in most areas, except the central common area, which has a three-story-high (12 m) ceiling and a long, narrow footprint measuring 40 m long by 10 m wide. On the first floor, this central area is flanked on both sides by the city office, children’s center, kitchen, event hall, and several other rooms, making it the heart of the building. On the second floor, a void occupies the central space, surrounded by a ring-shaped common area that connects to an outer ring of community center rooms and the library. On both the first and second floors, this long, narrow, tall core space includes zones with varying ceiling height, small courtyards, and connections to large volumes such as the library and children’s center, yielding spaces of different scales for people to spend time in.
▼底层空间概览,overall of the ground floor ©ToLoLo studio

▼三层通高的中庭,Triple height atrium ©ToLoLo studio
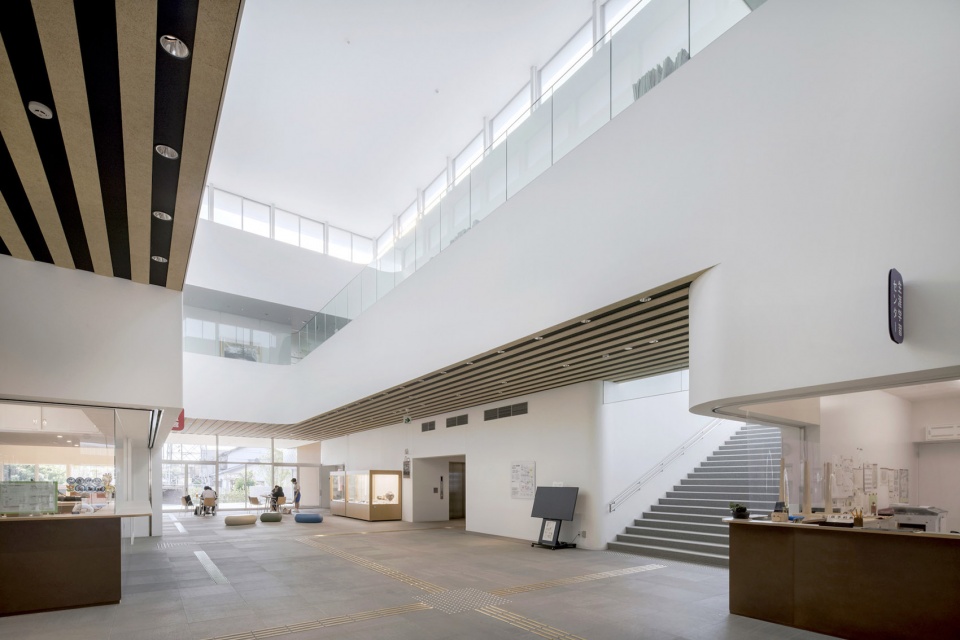
▼不同的天花板高度丰富了空间效果,Different ceiling heights enrich the space effect ©ToLoLo studio
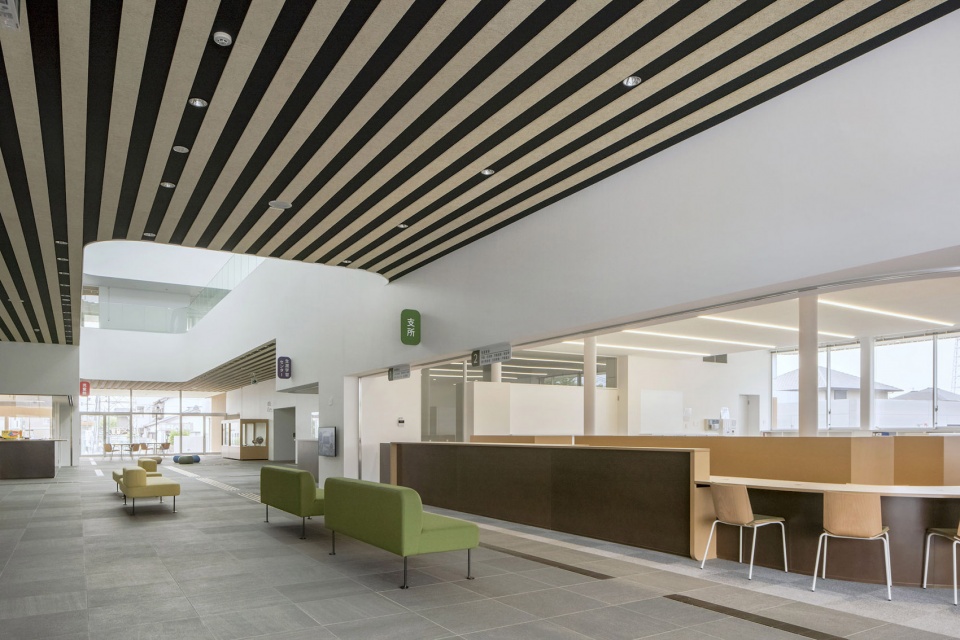

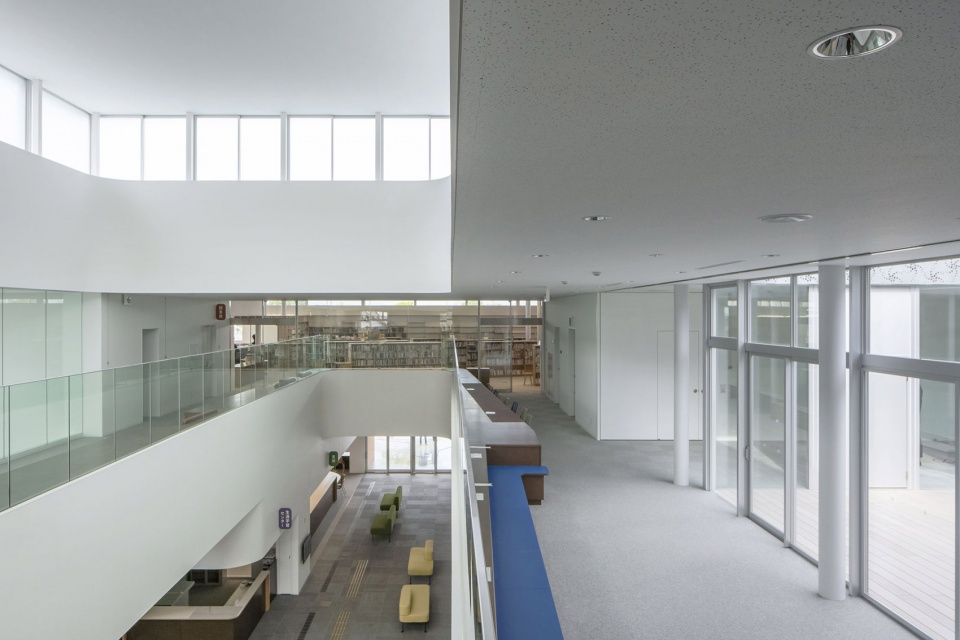
在二层,中庭的玻璃栏杆被一组内置功能家具围绕在其中,设计师称这组家具为“椭圆环”。“椭圆环”是一组周长为60米的单体家具单元,包含了杂志架、陈列架、桌子、沙发和长凳功能,无论是个人还是小团体都能在这个家具单元中找到合适的休憩场所,同时也能让人们之间保持合理的距离。中庭上方的高窗能够在需要时引入充足的自然光和通风,降低建筑照明以及空调系统的能源需求。
On the second floor, the void is surrounded by a built-in feature called the Oval. The Oval is a single unit of furniture with a 60-meter circumference that incorporates magazine racks, display stands, tables, sofas, and benches, allowing users to spend time as they choose, either alone or in groups. Clerestory windows above the void bring in natural light and ventilation when desired, lowering the energy requirements for lighting and air conditioning.
▼通往二层空间的楼梯,
stairs leading to the upper floor ©ToLoLo studio
▼围绕中庭的多功能家具单元,Multi-purpose furniture units around the atrium ©ToLoLo studio
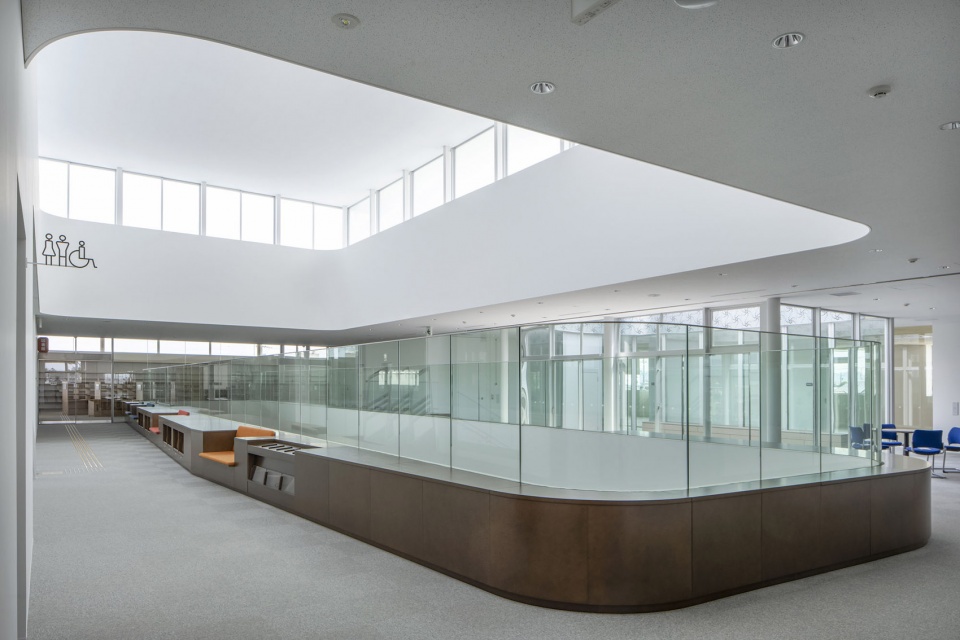
▼中庭上方的高窗引入充足自然光线,Clerestory windows above the void bring in natural light and ventilation ©ToLoLo studio
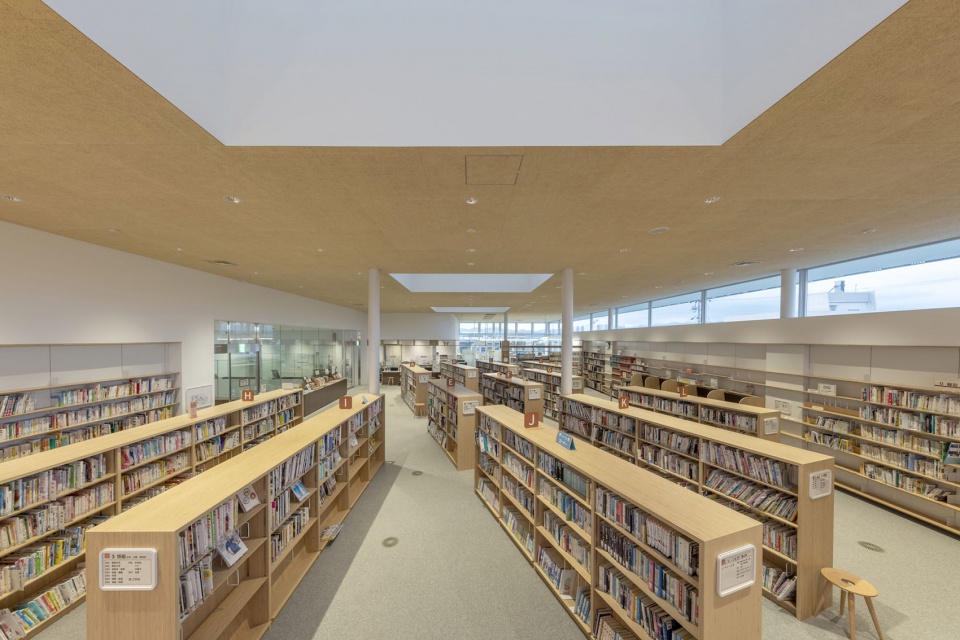
▼图书馆,library ©ToLoLo studio
▼夜景,night view ©ToLoLo studio
Credit information
Architecture : Yasuyuki ITO / C+A Coelacanth and Associates
Photography : ToLoLo studio
Project outline
Location : Toyokawa, Aichi, Japan
Completion : June, 2021
Design period : August, 2017 – February, 2019
Contruction period : September, 2019 – June, 2021
Principal use : Community center, Library, Children’s center, City hall branch office
Structure : Steel structure
Site area : 7859.45 m2
Building area : 2202.36 m2
Total floor area : 3102 m2 (3102 m2 / 1F, 1687.5 m2 / 2F, 1382.9m2 / 3F, 31.6 m2)
Number of stories : 2 stories + penthouse
Contructor : A joint venture of Okada Corporation, Torii Corporation
Anden Corporation, Syoei Comprehensive equipment construction
Structural engineer : Fujio and associates
Furniture design : Taiji Fujimori Atelier
Facility design : Setsubikeikaku. Co., Ltd.
Landscape design: SfG landscape architects
More: Yasuyuki ITO / C+A Coelacanth and Associates ,更多关于他们:Yasuyuki ITO / C+A Coelacanth and Associates on gooood









冲孔图案的灵感是不是来自八爪鱼,哈哈
就很日本
su附材质没分组
我看到了好多写轮眼
穿孔金属板的图案有点意思
灰