来自 Kohei Nawa | SANDWICH Inc. 对gooood的分享。更多请至:Kohei Nawa on gooood,SANDWICH Inc. on gooood
Appreciation towards Kohei Nawa | SANDWICH Inc. for providing the following description.
KOHTEI 这个项目是一座位于日本广岛福山市的艺术展廊。展廊隶属于一座造船公司出资建立的禅宗寺庙,他们为了安抚和纪念在海事中故去的灵魂,故而建立了这座为名 Tenshinzan Shinshoji 的寺院。艺术家为游客提供了一个机会,希望参观者可以在空间中感受到禅宗体验。结合了景观、庭院的设计,并通过场地中的艺术装置开启参观者自省、冥想的旅程。展廊建筑的设计是由日本当代艺术家名和晃平与SANDWICH事务所共同完成的。
KOHTEI is an art pavilion built in Shinshoji Zen Museum and Gardens within the campus of Tenshinzan Shinshoji temple in Fukuyama-city, Hiroshima, Japan. The temple was founded by the shipbuilding company to console the spirit of the dead in accidents at sea and industry. Visitors can expect a memorable Zen experience at the complex. KOHTEI offers the visitors an opportunity to contemplate spirit of Zen by looking at its landscape/gardens and being subjected to a meditation like experience through its art installation. The building is designed by Japanese contemporary artist, Kohei Nawa and SANDWICH. The architecture within SANDWICH was directed by Lee Yoshitaka and Yuichi Kodai.

▼艺术展廊外观,appearance of the pavilion
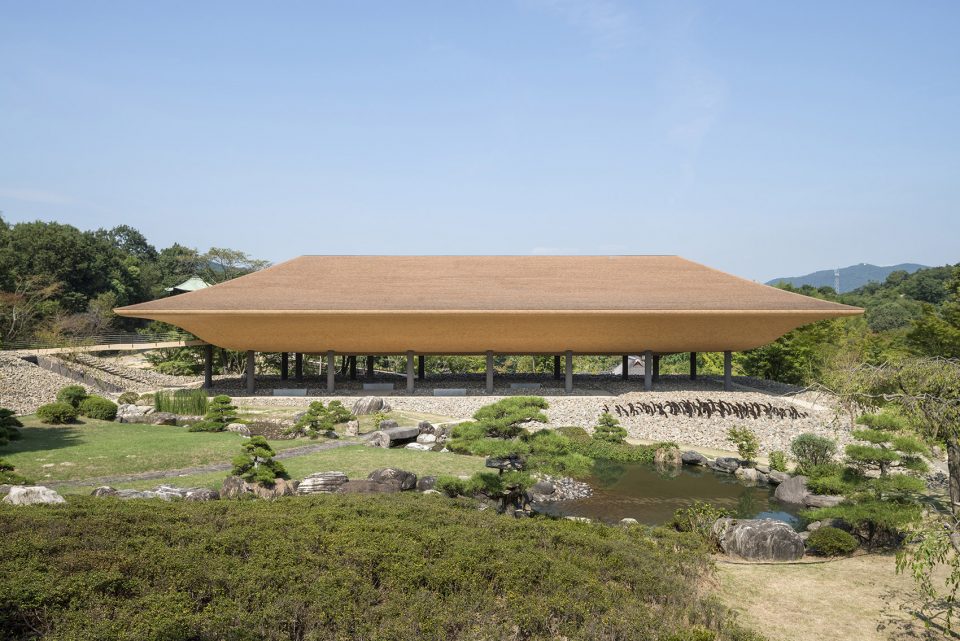
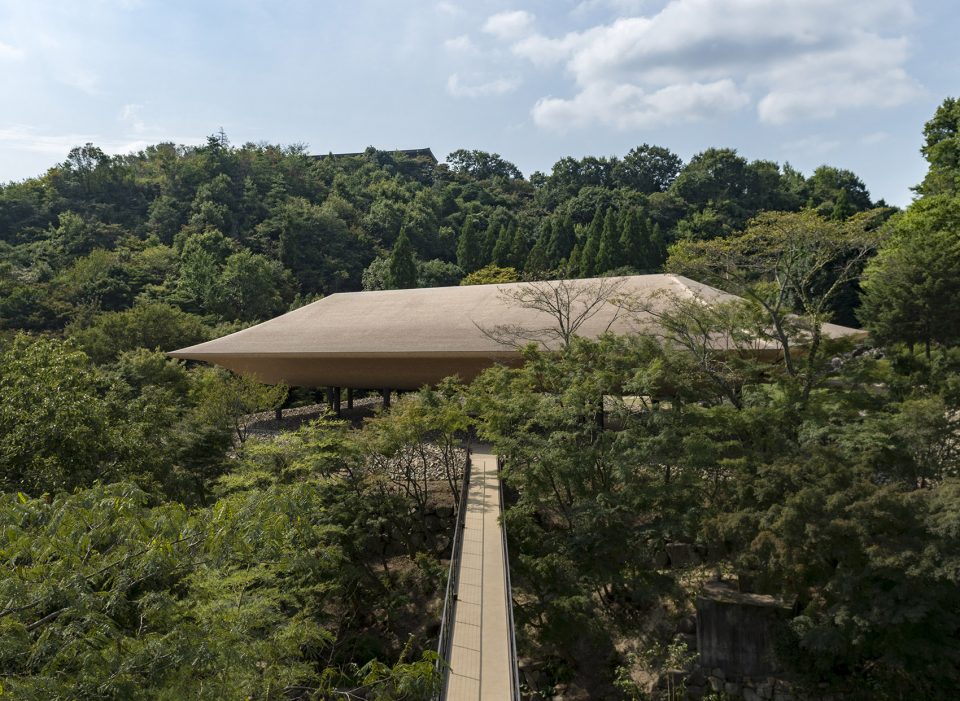
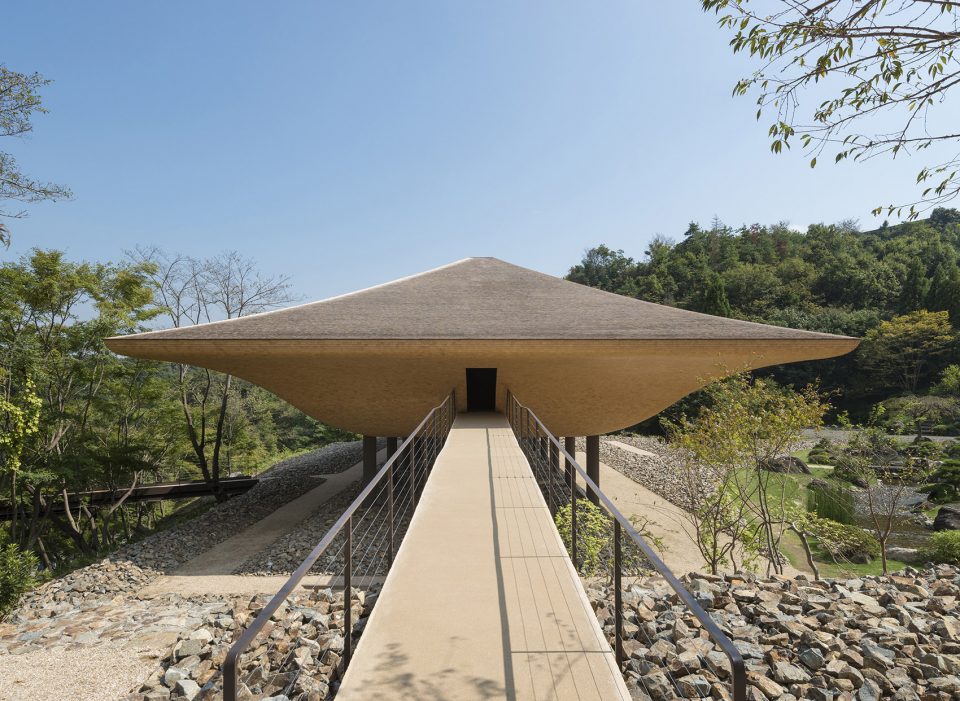
无缝的外观和一座存在感最小化的舷梯,产生了令人叹为观止的第一印象。KOHTEI 展廊的独特形式根植于日本寺庙传统材料的“木”、“水”和“石”,同时结合“船”的意向,创造出一座漂浮在汹涌波浪上的建筑。
The approach from a seamless and minimal footbridge, provides the visitor with a breathtaking first impres-sion. Kohtei’s distinctive form was inspired from the roots of temple’s establishment which led to create a building that resembles the motif of a ship. It is “an architecture that floats on waves surrounded by mountains” and is themed to work with three fundamental materials “Wood”,“Stone” and “Water”.
▼以“船”为意向的建筑漂浮在“石海”之上,a ship-shaped building floating on waves surrounded by mountains
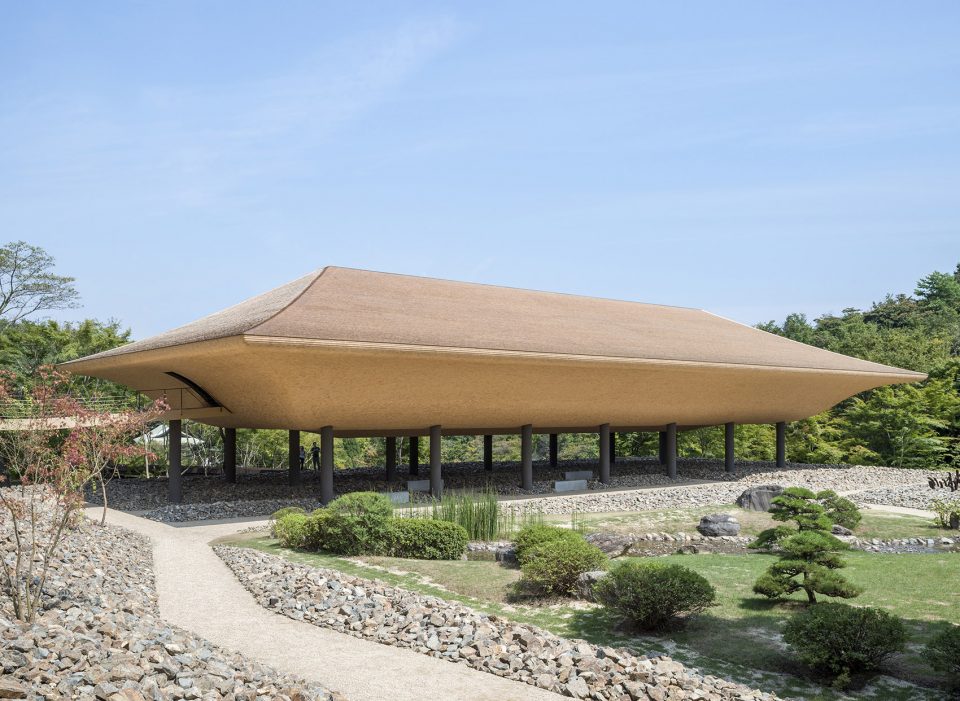
建筑外皮覆盖着木制瓦片,这种传统的桧木树皮屋顶技法被运用在船形建筑上,让它成为一个漂浮在石质景观上的空间。徒步穿越充满欲望的石海,一架轻巧的舷梯将旅客带到建筑物的入口处。进入内部,一片波光粼粼的黑色海洋在我们面前展开。- Kohei Nawa
The ship-shaped building, covered with wood shingles that uses the traditional Kokera roofing technique floats above the stony landscape. Walking through the ocean of stones, full of materiality, one goes up the gently sloping walkway to reach the entrance of the building. Upon entering the interior, a quietly rippling ocean with glimmers unfolds in the darkness. – Kohei Nawa
▼建筑坐落于石质景观之上,the building sits on the stony landscape
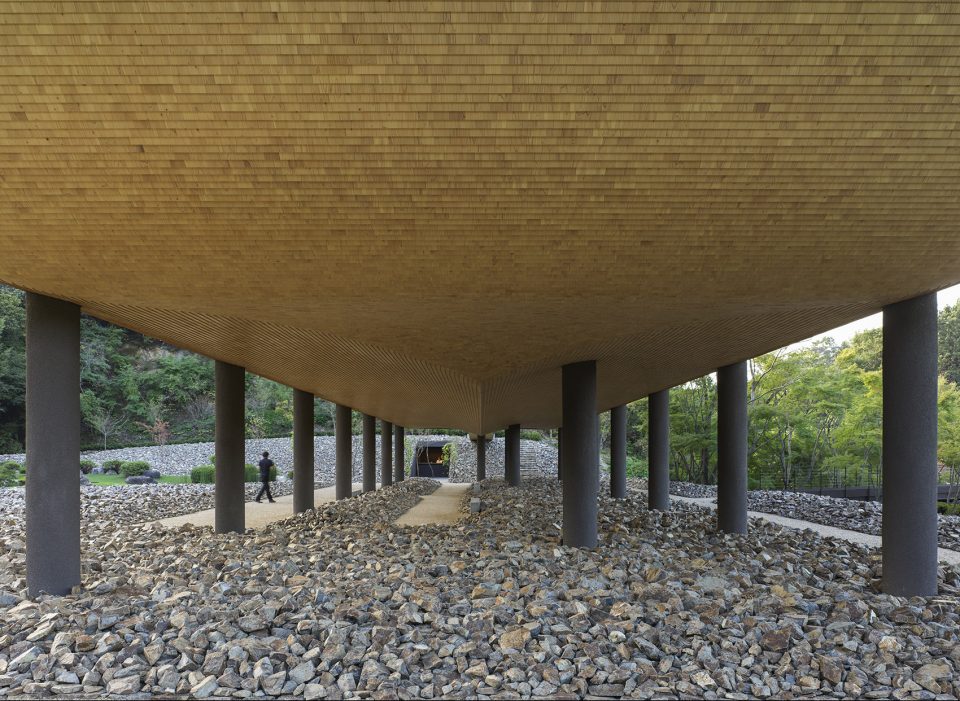
石质景观代表了船舶漂浮的海洋。这个地区产出的石材中有很高的铁元素比例,会随着时间时间的推移而被烙上时间的痕迹。它们是从附近的采石场中开采出的,好像还保留着刚刚被雷管引爆脱离山体后的原始质感。每块石头的大小的形状都不同,它锋利的边缘创造出了强烈的光影对比,与周围轻柔温婉的气质格格不入。一条步道将引导游人通过建筑底部的景观和庭院,为他们提供一系列无缝连续的体验,可以多方位地感知建筑。
The stone landscape represents the ocean in which the ship smoothly floats. The rugged stone has a high content of iron that rusts over the time. It was brought from nearby quarries unrefined and in its original state just as the dynamite blasted it off the face of the cliff, where each stone varies in size and shape, and where its sharp edges provide a strong effect of contrasting light and shadow to the surrounding groundscape. The path guides the visitors through the landscape, garden and building providing them with as one seamless experience, allowing them to perceive the building in its multiple aspects.
▼石质景观象征着海洋,一条步道将游人引入主体建筑,the stony landscape represents the ocean, a footpath leads to the main exhibiting area
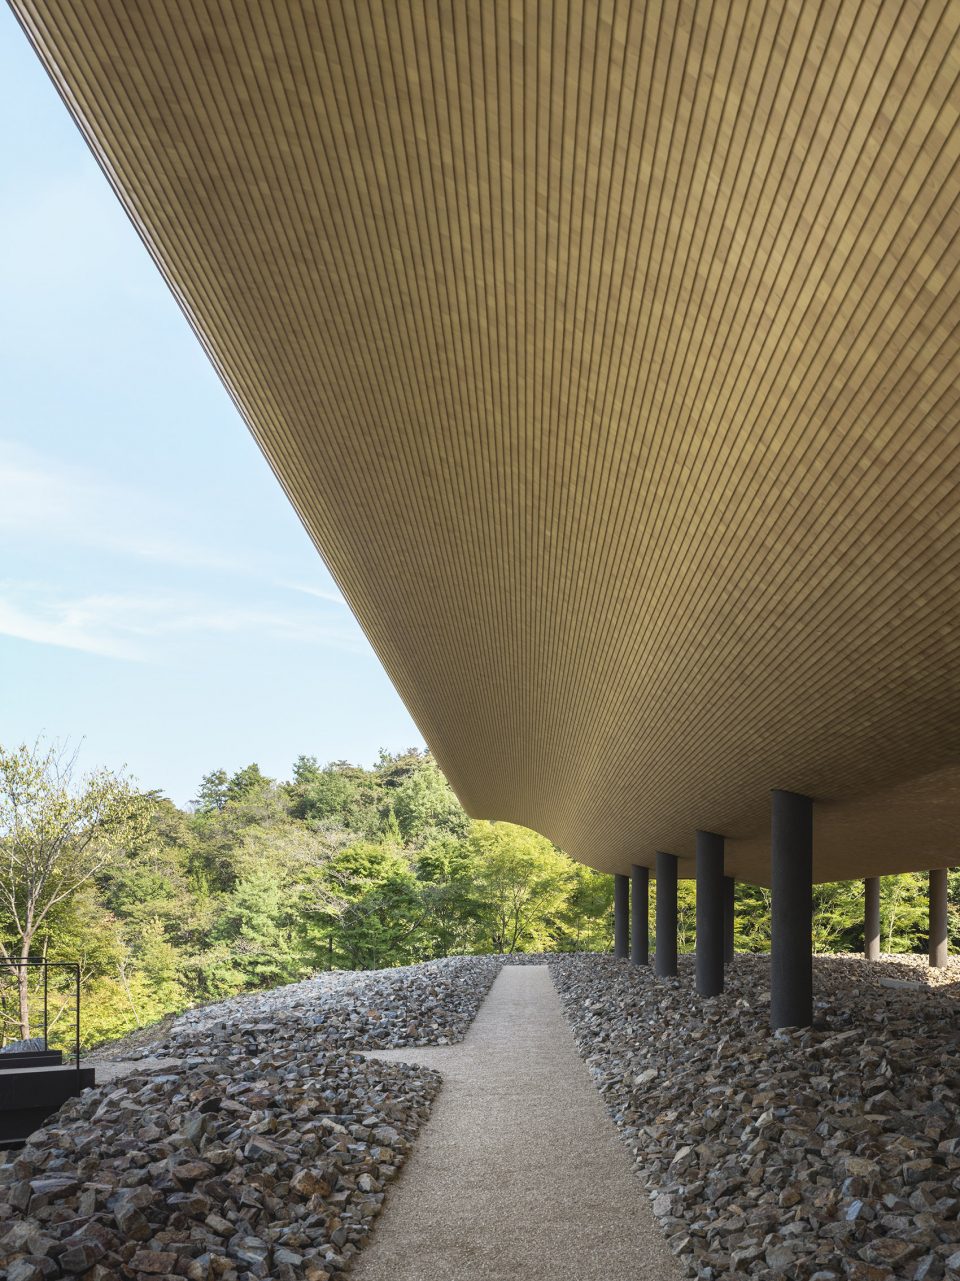
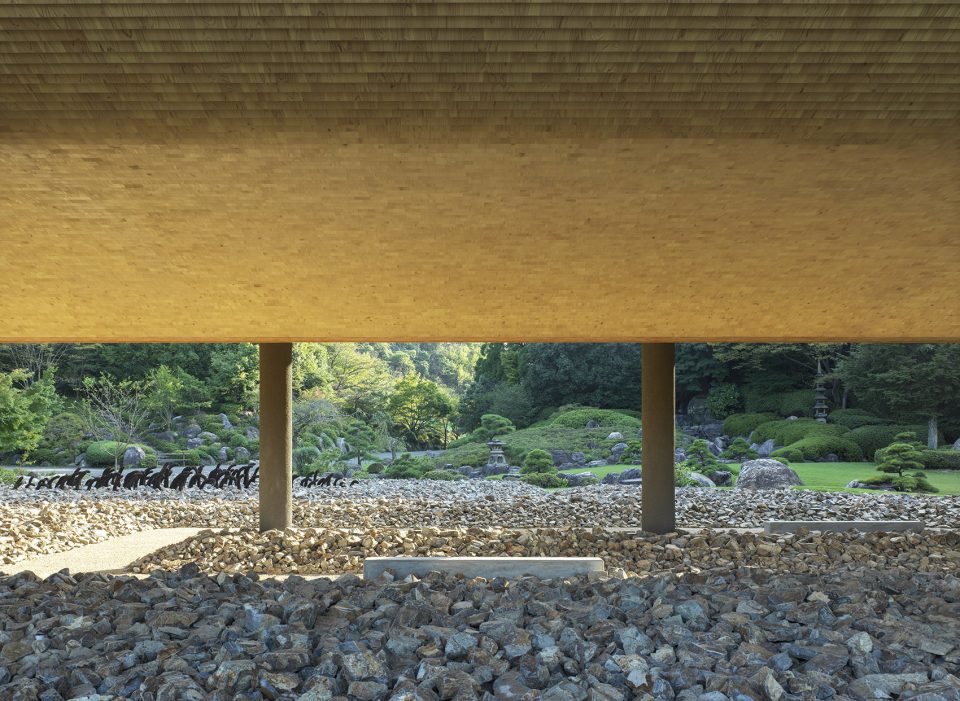
展厅的主体部分被日本柏树皮所制的木瓦覆盖,漂浮于风景之上,创造了一个具有导向性的标志空间。屋顶的铺设手法采用了传统的“柿葺”技术,这中技术在日本已经有了数千年的历史。这种木瓦屋顶使用了100mm×300mm×3mm规格的木块,共有九层,用竹钉固定,形成一个连续、优雅的屋顶复合体。这个屋面共使用了34万件木瓦,由一个专门的匠人铺就。这位工匠世代都是从事“柿葺”技术的大师,他们在京都已经将自己的手艺传承了16代。腹面表皮的部分则采用了25万件100mm×100mm规格的木瓦,形成了整体一致的外观。建筑底部这样暧昧的空间强调了鲜明的物质性,将景观与建筑流畅的外观结合在一起。悬浮在地上的展廊框出了一个景观的画幅。
The body of the pavilion is entirely covered with Sawara wood (Japanese cypress) that seems to hover above the landscape creating underneath a piloti space. The woodwork on the roof was laid using Kokera-buki, a traditional roofing technique that is available in Japan for thousands of years. This is a kind of shingle roofing where instead the tiles are 100mm x 300mm x 3mm thick, and 9 layers of tiles are fixed with bamboo nails making one roof compound. In total, 340,000 pieces were laid by the 16th generation roofing master based in Kyoto. For the soffit, 250,000 pieces of 100mm x 100mm Sawara wood tiles were used in order to give a monolithic appearance to the pavilion. The experience of standing underneath such space enhances the stark materiality of the landscape against the airy contours of the wooden roof. Surrounding views are framed and visitors can experience ever changing sceneries.
▼建筑框出的景色,sceneries framed by the floating architecture
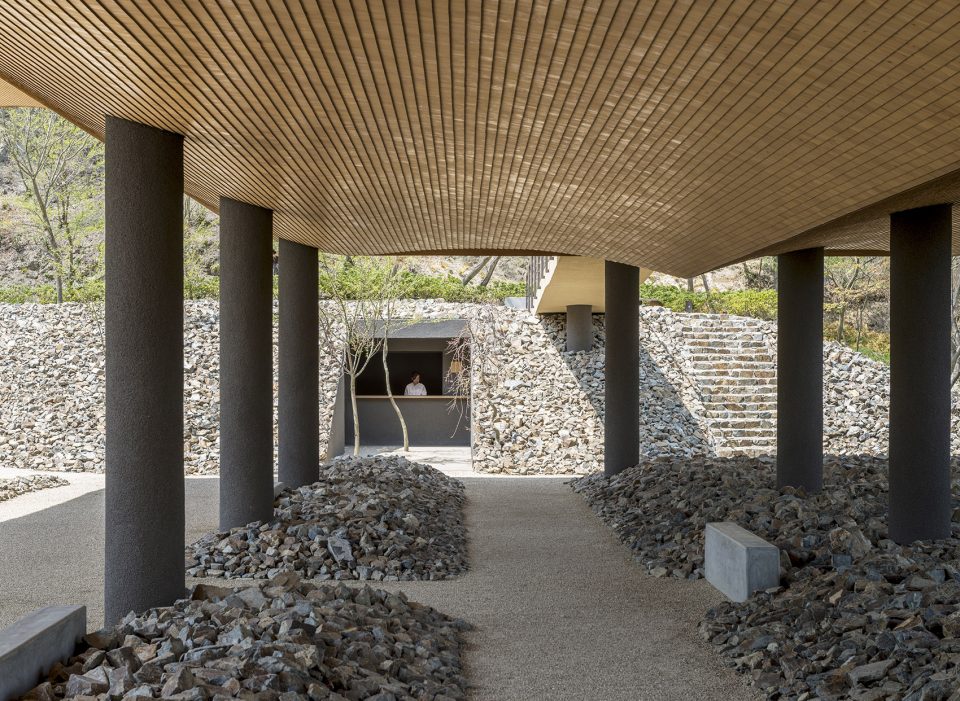
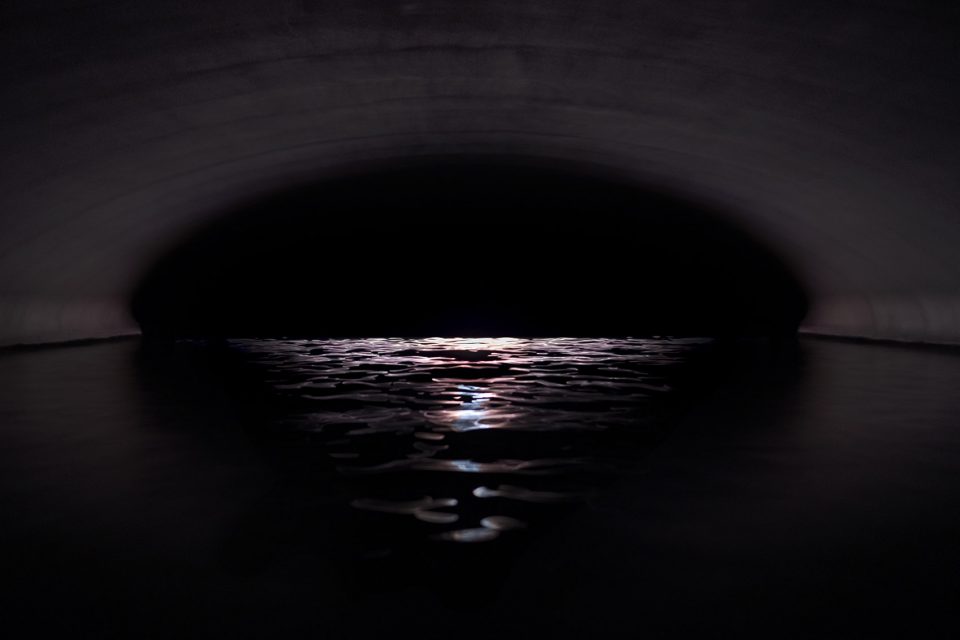
这条道路通向一个狭窄的入口,将游客引入船舱内部。站在建筑外,参观者就能隐约感受到从空间中氤氲的黑暗气息。这个装置代表着无边的海洋,游客可以浸入到巨大、广袤的空间中,观察波涛汹涌的的海浪反射的点点鳞光。同时黑暗的空间和被阻隔的声音削弱了访客的视觉和听觉,让他们进入自我冥想的状态,从而更接近禅的意味。
The path gradually leads the visitors into the interior of the vessel-like roof through a small entrance where one finds an installation spreading in the darkness. The installation represents the immensity of the ocean and visitors can experience meditation while observing the shimmering lights reflected on the quietly rippling water waves. The darkness together with the faint sound of the room, curiously sharpens the visitor’s vision and auditory senses.
▼轻巧的舷梯将游人引入建筑内部,a delicate ramp leads to the interior of the space
▼空间装置中黑暗的海浪,the dark installation represents the immensity of the ocean
每个进入空间的人都会对它有着不同的体会。这个冥想空间没有直接的解释“禅”,而是为参观者留下一段关于禅宗、感性和哲学的记忆,并且让他们可以静静的思考。KOHTEI这个结构由内至外地反映出了山林景观会给人的丰富体验,创造结合物质和精神世界的空间。KOHTEI用创造性的表达将建筑的功能和形式变为了一个不可分割的整体,材料、质感和体验共同打造出了这个连接现实与灵魂媒介。
Each individual will sense the meditative time and space differently. It was not intended to directly express Zen, but visitors retain the memories of their visit and have the opportunity to consider the sensibility and philosophy of Zen. KOHTEI is a structure that exterior, interior and underneath space reflects the enfolding experience of being in the mountains, creating work that combines both physical and mental experiences. KOHTEI aims to generate creative expressions of inseparably integrated architectural functions: the reality created by the materials and textures, and the experiences they engender.
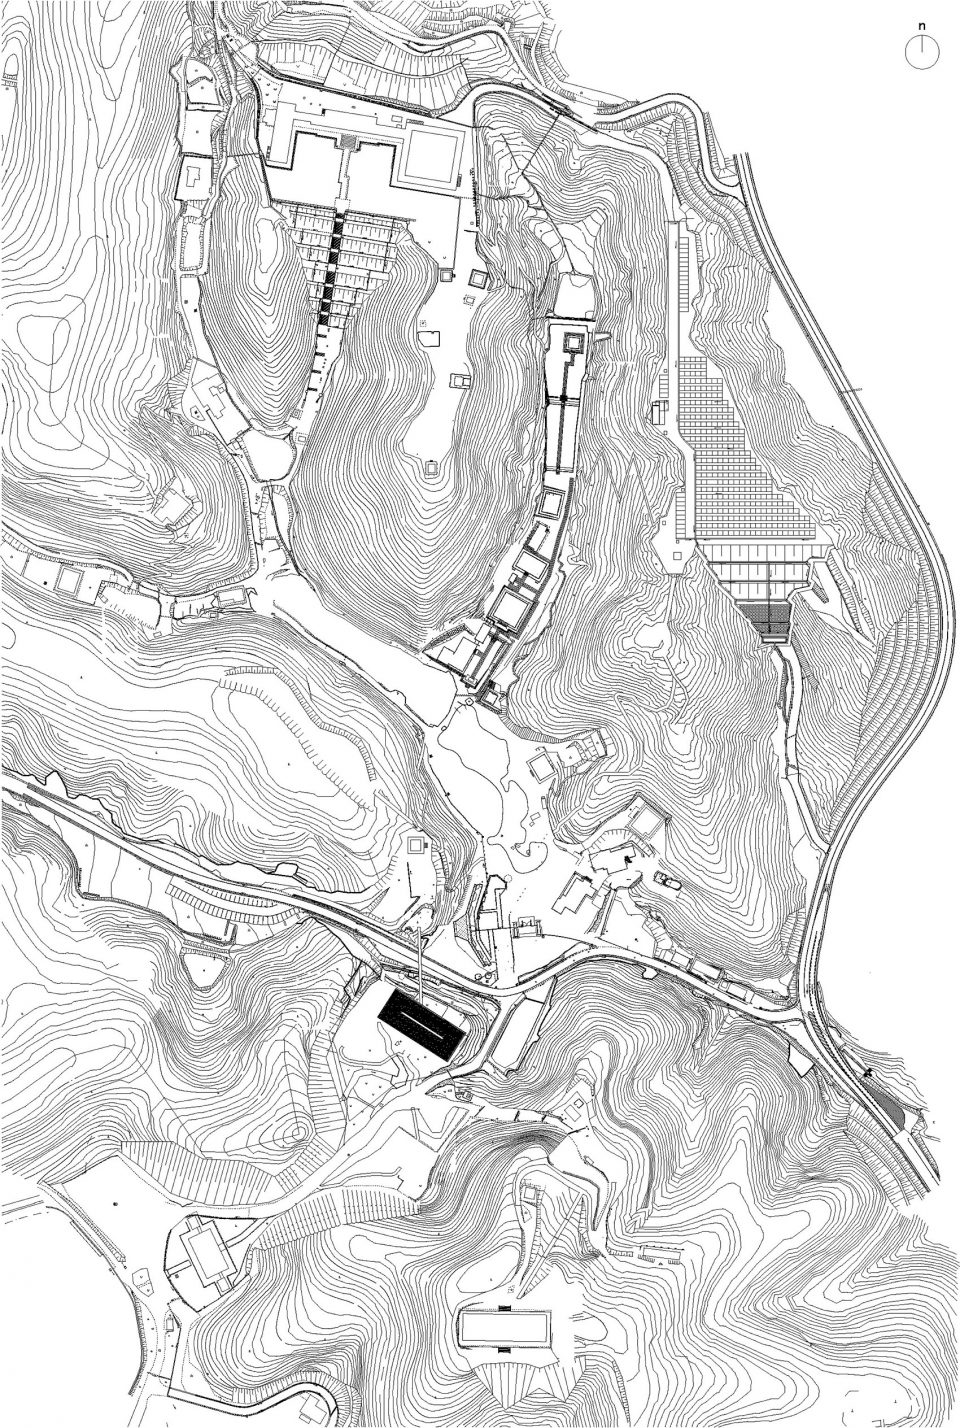
▼区位图,situation plan
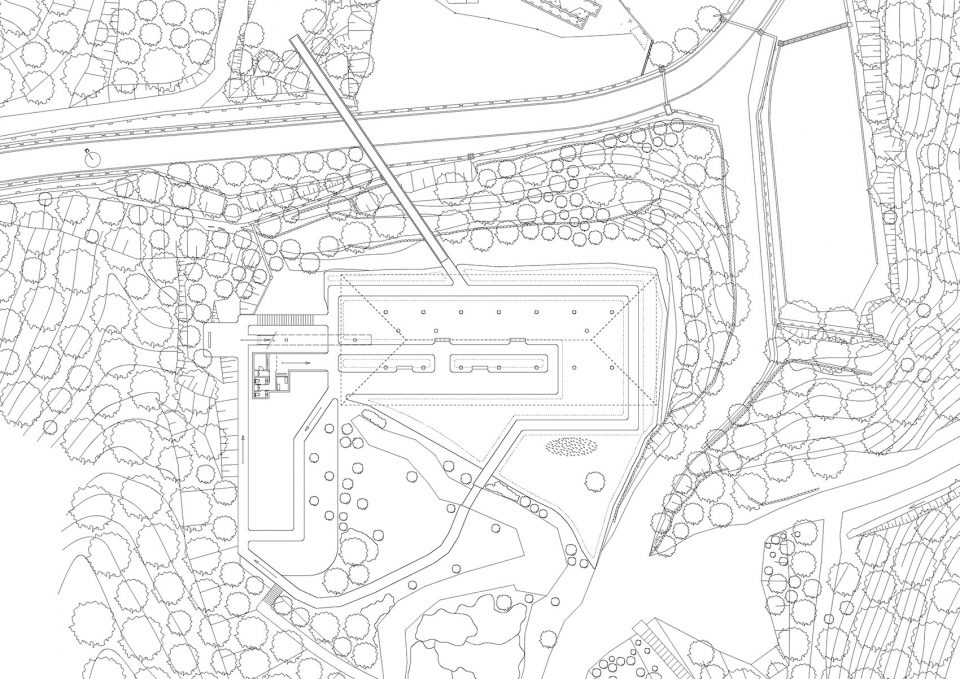
▼总平面,masterplan
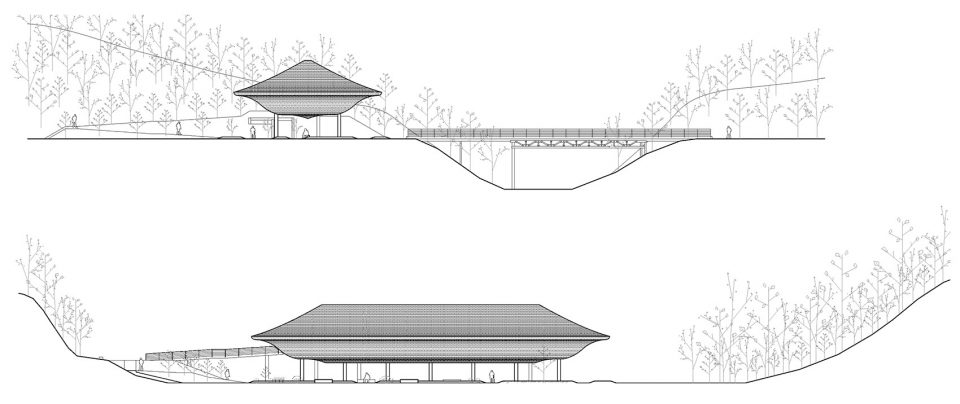
▼立面,elevation
Temple Site: 23 ha
Site area: 4700 sqm
Built area: 796 sqm
Size: 46m x 19m x 10m
Structure: Steel
Roof : Kokerabuki (Sawara Wood)
Soffit : Wood Shingle (Sawara Wood)
Architect: Kohei Nawa | SANDWICH Inc. (Yoshitaka Lee, Yuichi Kodai)
Art Installation: Kohei Nawa | WOW Inc.
Sound: Marihiko Hara
Design and Supervision: Kohei Nawa | SANDWICH (Yoshitaka Lee, Yuichi Kodai)
Installation: Kohei Nawa | WOW
Sound: Marihiko Hara
Structural design: Shizuo Tonomura of Ascoral Engineering Associates
Equipment design: Yamada Hiroyuki of Yamada Machinery Office
Roofing: Yoshifumi Miyagawa of Miyagawa Roof Company
Lighting Design: Izumi Okayasu of Izumi Okayasu Lighting Design
Construction: Daiwa Construction
Landscape Supervision: Seijun Nishihata (Sora Botanical Garden)
Graphic design (logos, signs and tools): Yuma Harada and Keisuke Yamazoe of UMA/design farm
Project management: Toshiko Ferrier of Office Ferrier
Directors: Kohei Nawa, Yoshitaka Lee, Yuichi Kodai, Staff: Gyoto Seto, Hiroto Hojo, Noriko Horie, Hitomi Enoki, Kotaro Ashida, Yasuharu Tamai, Kei Yasuda, Sho Nishihara, Luigi Honorat, Masuo Yamaguchi, Yohji Komai, Ma-satoshi Hatamoto, Futoshi Kinoshita
Photo Credits: All photos taken by Nobutada OMOTE | SANDWICH
More: Kohei Nawa | SANDWICH Inc. 更多请至:Kohei Nawa on gooood,SANDWICH Inc. on gooood










且试只手之声
丑怪的盒饭………
丑怪的盒饭
像块夹心饼干
简单抽象的空间有助于降低思维的活跃度,引导心从念流中跳脱回归自身。另外一个重要因素就是放松,这个建筑内部空间可能会让人恐惧紧张,陷入某种情绪就离禅越来越远了
光看这个建筑就觉得很压抑~另外个人觉得是否一定要大尺度,让人感觉自己渺小才能体会或者表现禅??存疑
精神类建筑在消费主义的时代很难被理解
太压抑啦,还框景,感觉玩儿脱了。最适合冥想的空间是自然吧?
它本身就是“禅”。就是需要你思考。
自杀圣地
小黑屋圣地
名和晃平——在麓湖听过他一次讲座,作品脑洞奇大但是震撼人心。
觉得这个比真正的建筑师做得好。
本来以为是个装B建筑,进来看见那潭水…哇塞!
一片静谧无恒的绝望黑水,一口精致肃穆的金色棺材
精准!
点评绝B10分~
难得一见的精彩点评,赞。
精准
点个赞