非常感谢 ingenhoven architects 将以下内容授权 gooood 发行。更多关于:ingenhoven architects on gooood.
Appreciation towards ingenhoven architects for providing the following description:

长达8公里的角树树篱、超过3万棵的绿植——全欧洲面积最大的绿色外墙已正式完工。这面绿墙既是Kö-Bogen II商业和办公综合体最关键的特征之一,亦是杜塞尔多夫大规模城市改造项目的一次亮眼收尾。
8 kilometres of hornbeam hedges, over 30,000 plants – Europe’s biggest green facade is a key element of the Kö-Bogen II commercial and office building – and is now complete. The ensemble marks the conclusion of an extensive urban renewal project in the heart of Düsseldorf.
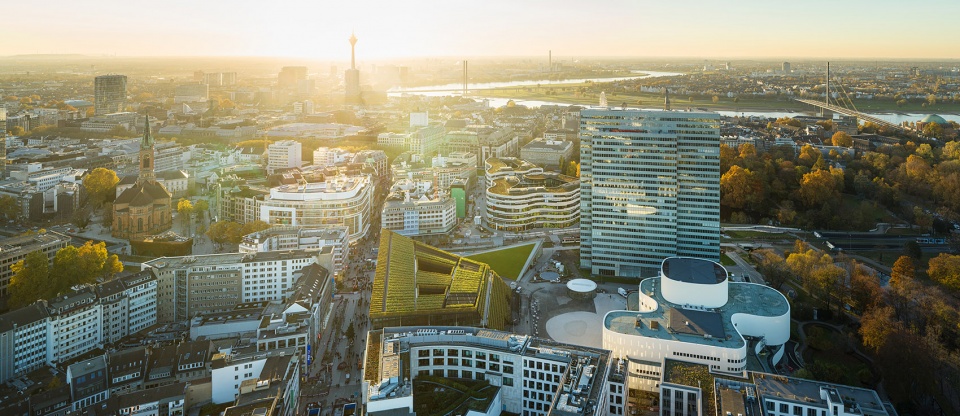
▼项目鸟瞰,aerial view © ingenhoven architects / HGEsch
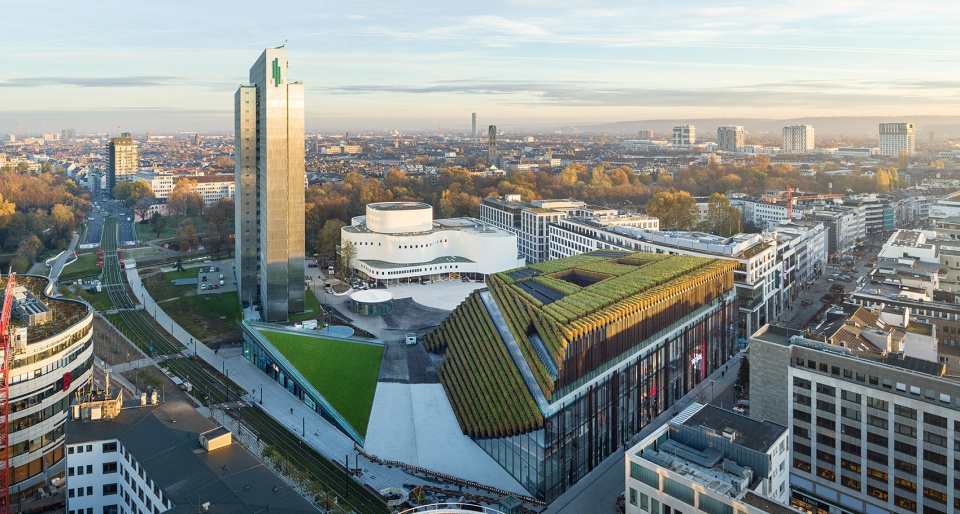
Kö-Bogen II还代表了一种范式的转变:从城市的角度看,它标志着从汽车时代中脱离,逐渐转向以人为本的规划行为。凭借着广阔的绿色外墙,大楼提供了一种具有前瞻性的、应对气候变化的城市策略。“尽可能多地将绿色回馈给城市”,是ingenhoven architects在数十年的实践中一直坚持的目标;其创造的supergreen®理念,也正体现了公司当下所采取的全面的可持续发展方法。
Kö-Bogen II also represents a paradigm shift: from an urban perspective, it signals a departure from the automotive era and a turn towards people-oriented planning. And with Europe’s largest green facade, it offers a forward-thinking urban response to climate change. Giving back as much green as possible to the city is a task that ingenhoven architects have been working on for decades and across different climate zones. With its supergreen® concept, the office is taking a comprehensive approach to sustainability.
▼全欧洲面积最大的绿色外墙,Europe’s largest green facade © ingenhoven architects / HGEsch
直到2013年之前,大楼所在的场地一直被公路高架桥所占据。后来,Hofgarten公园搬回了城市中心,Kö-Bogen的绿色外墙也受到了大地艺术的启发。这些动态的立面使新的建筑综合体在城市与公园之间有意地呈现出摇摆不定的姿态,同时又打开了朝向两座战后现代主义标志性建筑的视野:简洁清晰的Dreischeibenhaus大厦(1960)和浮动轻盈的Schauspielhaus大剧院(1970)——后者的翻新工作同样是由ingenhoven architects完成。Kö-Bogen II以一种自信却不强势的姿态,对这两座历史性的地标做出了当代性的回应。
Kö-Bogen II大楼由商业和办公两个部分组成,是基于城市现状而开发。5层高的梯形主楼和尺度更小一些的三角形副楼均有着倾斜的外墙且彼此相向,共同构成了Gustaf-Gründgens广场的动态入口。
▼Kö-Bogen II综合体对市中心的两座地标做出了当代性的回应 © ingenhoven architects / HGEsch
Kö-Bogen II is a contemporary answer to the two historic landmarks in central Düsseldorf
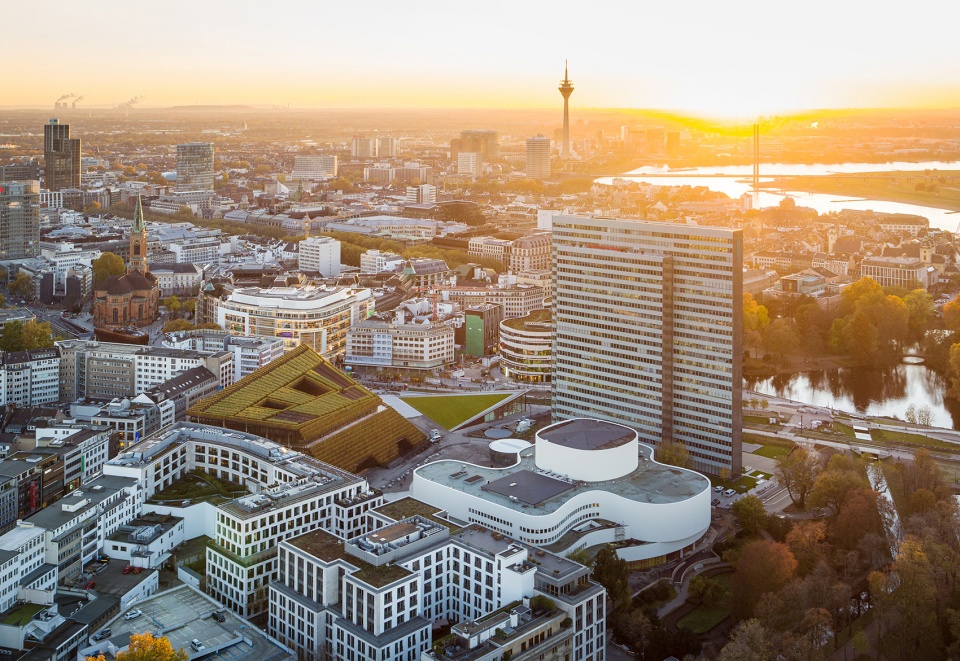
Today, at the site where an elevated motorway dominated the landscape until 2013, the Hofgarten has moved back into the heart of the city. The composition of Kö-Bogen’s dynamic green facades was inspired by Land Art. They enable the new building complex to oscillate in a deliberate indeterminacy between city and park, and open up the view to icons of post-war modernism – the clear austerity of the Dreischeibenhaus [1960] and the buoyant lightness of the Schauspielhaus [1970], whose renovation was also undertaken by ingenhoven architects. Kö-Bogen II is a contemporary answer to these two historic landmarks, confident without being overbearing.
Kö-Bogen II, a two-part commercial and office building, was developed in response to the existing urban situation. With their sloping facades turned towards each other, the five-storey, trapezoidal main building, together with its smaller, triangular counterpart, form a dynamic entrance to Gustaf-Gründgens-Platz.
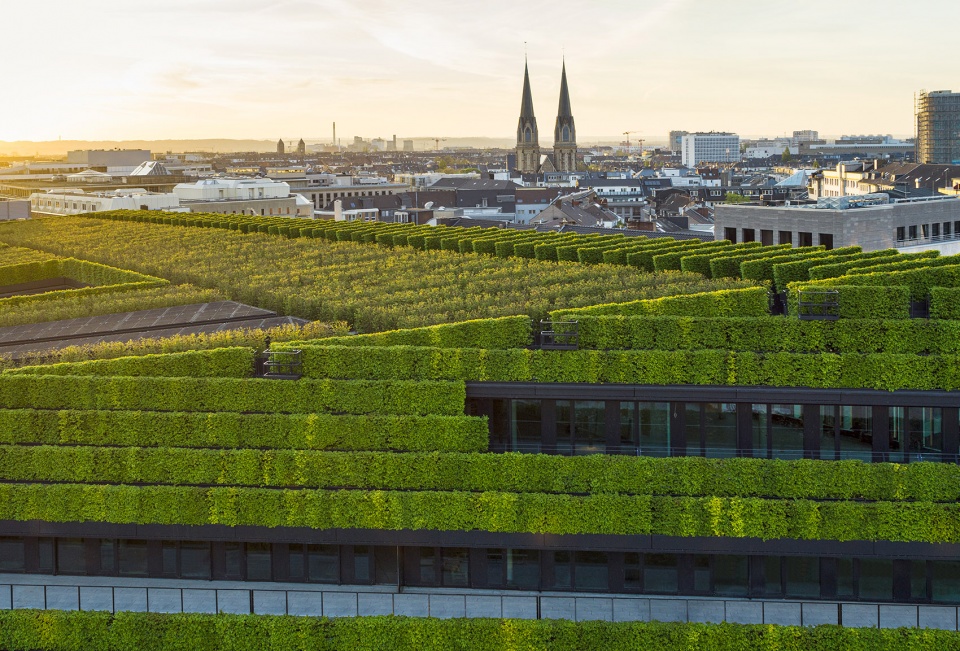
▼绿墙近景,the green facade © ingenhoven architects / HGEsch
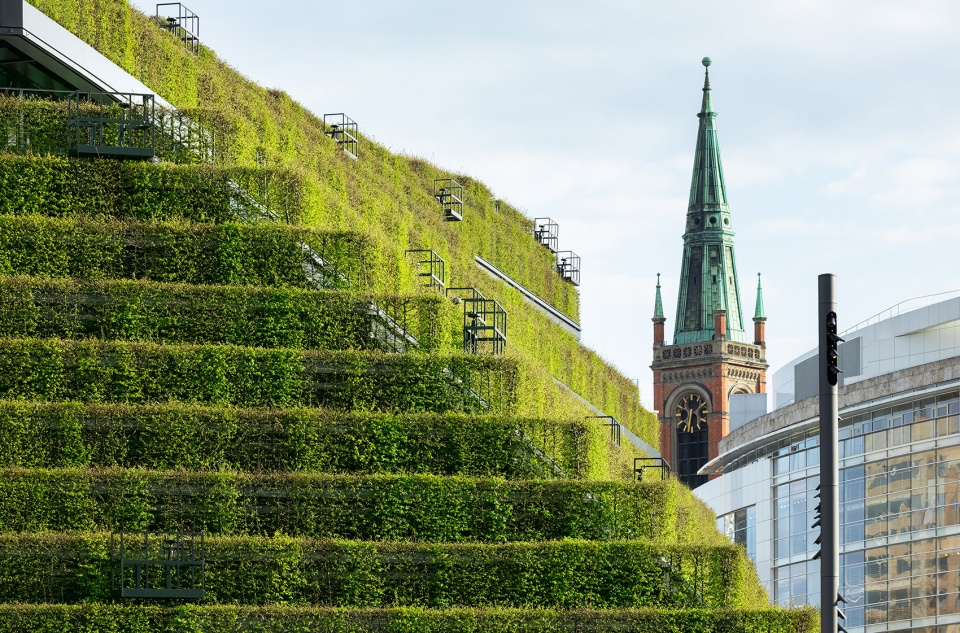
▼立面上覆盖着8公里长的角树树篱,the facades are planted with 8 kilometres of hornbeam hedges © ingenhoven architects / HGEsch
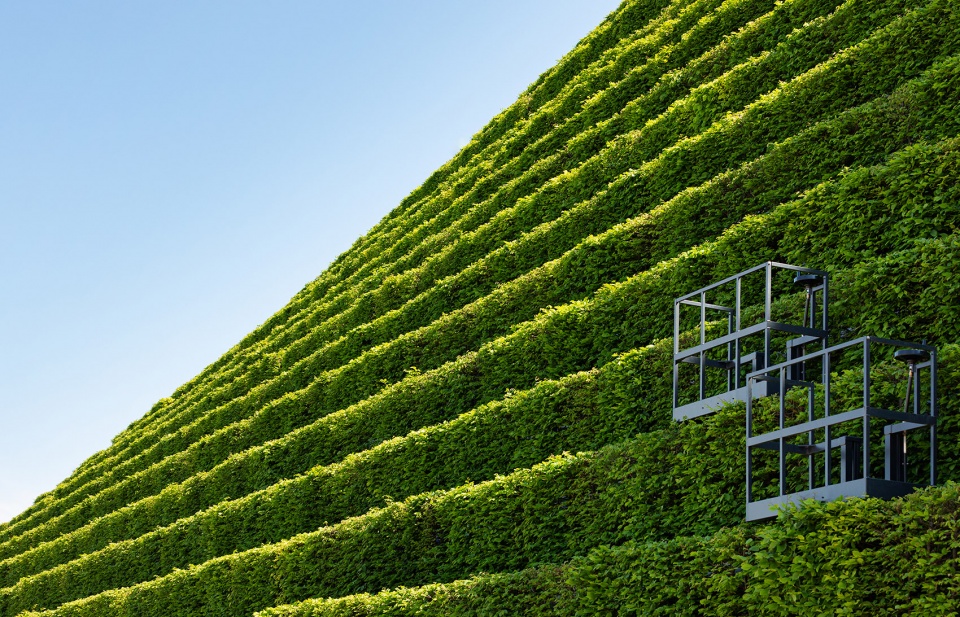
在功能上,Kö-Bogen II综合体平衡着城市生活的不同方面,例如文化和购物的乐趣。零售、美食、办公和娱乐等多种用途被汇集在4.2万平方米的面积内。大楼高27米,长120米,其朝向Schadowstrasse大街(德国最繁华的商业街之一)的主立面完全由玻璃构成。建筑内部采用了大量的金属板条,并根据视角的不同呈现出变化的透明度。包括屋顶在内的其他几个立面覆盖着8公里长的角树树篱,给人以更加温和的感觉。主楼对面的附属建筑拥有无障碍的三角形斜屋顶,同样完全被绿色覆盖,为来访者提供了放松和享受阳光的空间。
Functionally, Kö-Bogen II mediates between the different facets of urban life: between the pleasures of culture and of shopping. A variety of uses – retail, gastronomy, offices, and recreation – come together on a gross floor area of 42,000 square metres. Measuring 27 metres high and 120 metres long, the facade of the main building along Schadowstrasse – one of the busiest shopping streets in Germany – is completely glazed. Expanded metal slats structure the interior, varying in transparency from closed to open, depending on the perspective. The other facades including the roof are more tempered and planted with 8 kilometres of hornbeam hedges. The accessible sloping roof of the 10-metre-high building opposite is also completely green and invites visitors to relax and take in the sun.
▼从公园望向建筑,view from the adjacent park © ingenhoven architects / HGEsch
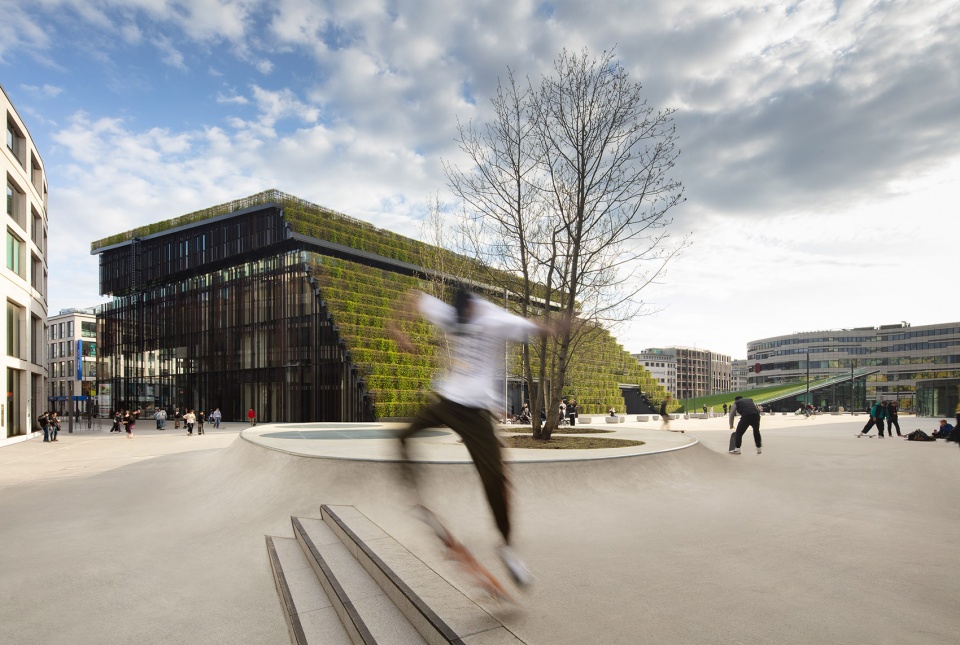
▼整体鸟瞰,aerial view © ingenhoven architects / HGEsch








以后都不用设计外立面了,直接上绿化
建筑如同美食,有时候会遇到法国菜精致的样子,有时可能也会遇到些莫名其妙的美食,只能期待入口是值得的。
cool
兄弟你不上班吗,每个文章都评论,还有英文单词就会这几个?
哪都有他