感谢 Elipsis Arquitectos 对gooood的分享。更多关于:Elipsis Arquitectos on gooood
Appreciation towards Elipsis Arquitectos for providing the following description:
Karakórum 221社区活动中心是一个可持续发展的更新项目,位于圣路易斯波托西市西部,由一栋 80 年代的老房子改造而来。
Community Space Karakórum 221 is a constant rehabilitation exercise located in part of an early eighties old house in the western area of the city of San Luis Potosi.
▼室内概览,overview ©Albers Studio
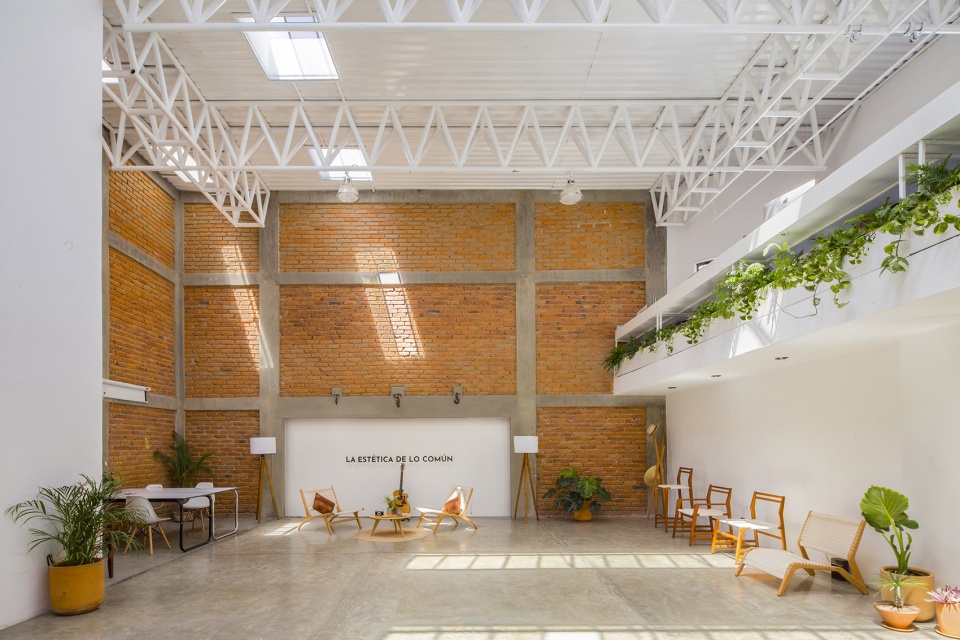
设计之初,建筑师便决定用白色的框架和墙体覆盖空间中的一切,仅留下砖的颜色和家具的木材色。对于建筑师、公关、营销、摄影师等各行各业的创意工作者来说,白色都将成为他们日常生活中的一块画布。
Since the first space walkthrough, it was decided to cover everything with white, frame, sheet and walls, denotating solely the color of the brick and the wood of the furniture. White as the daily canvas for the presence of different creative studios such as: architects, publicists, marketers, photographers and videographers.
▼天窗引入充足光线,the skylight bringing in the natural light ©Albers Studio
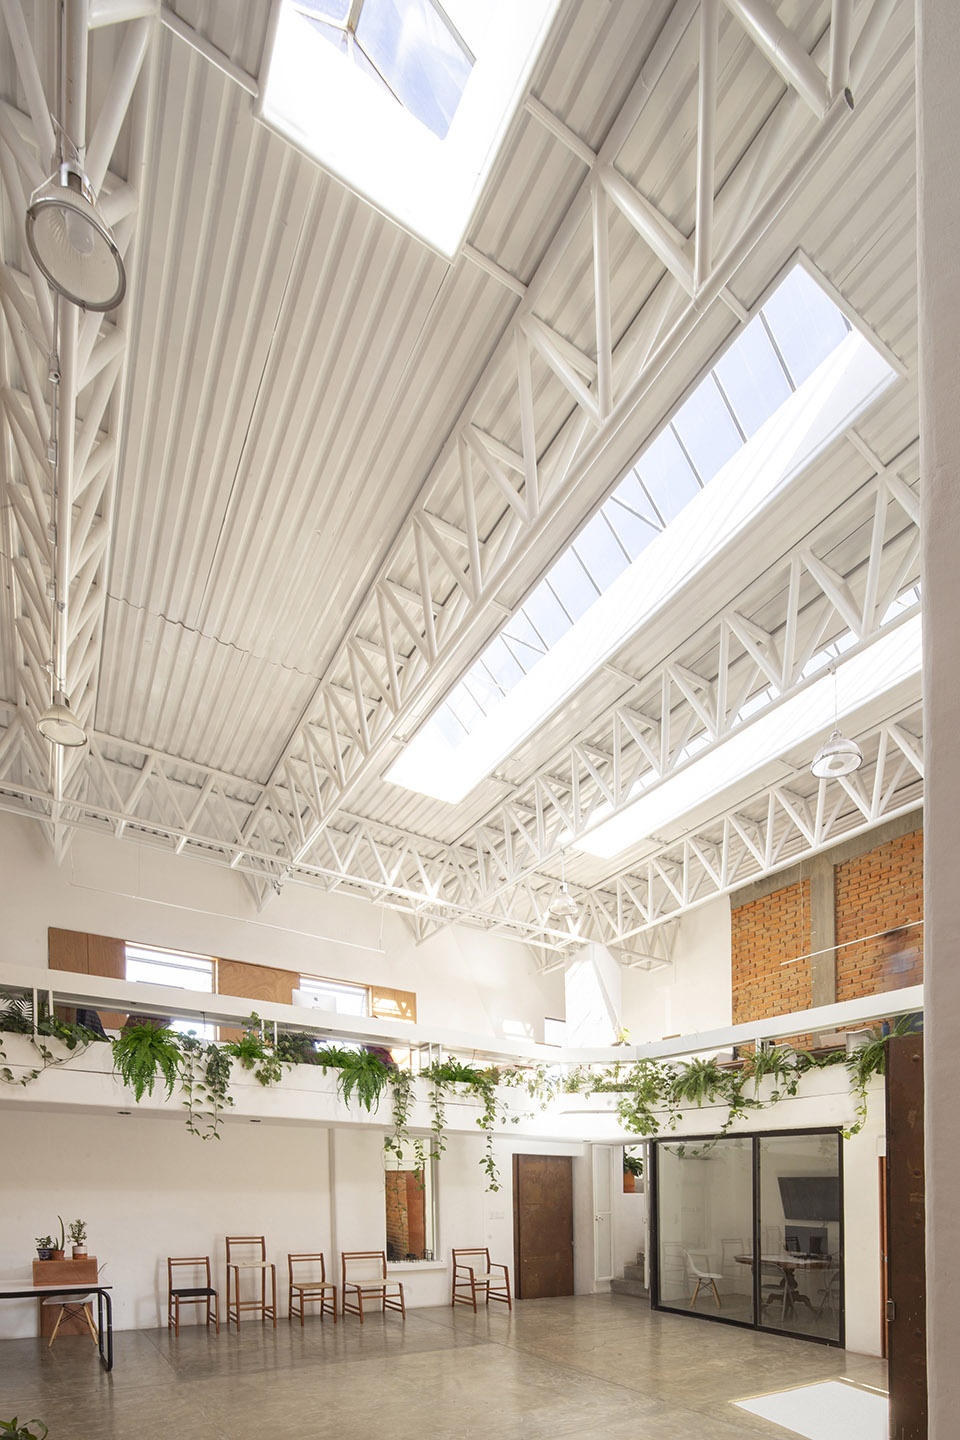
▼覆盖一切的白色结构,covering everything with white ©Albers Studio
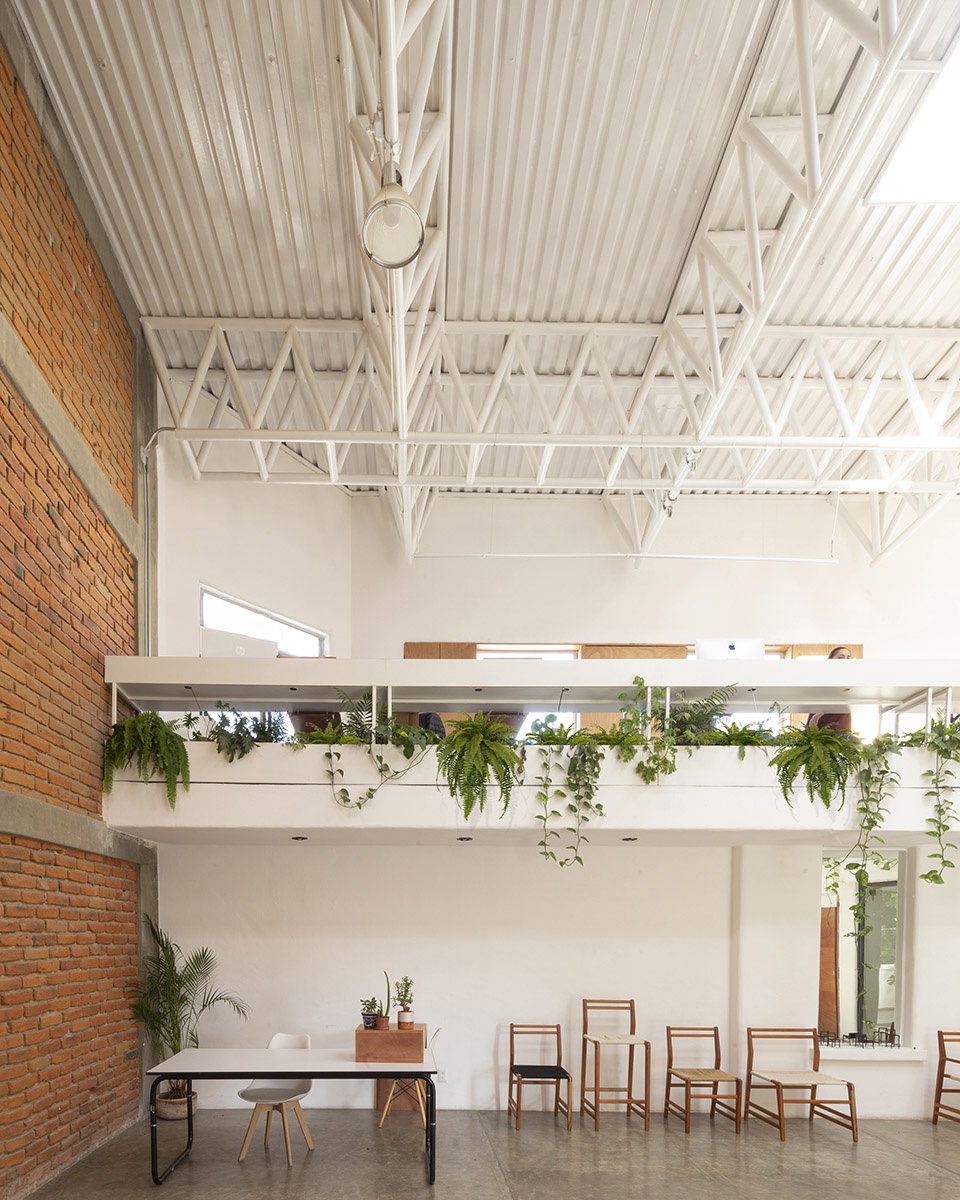
▼保留砖墙材质,keeping the texture of the brick wall ©Albers Studio
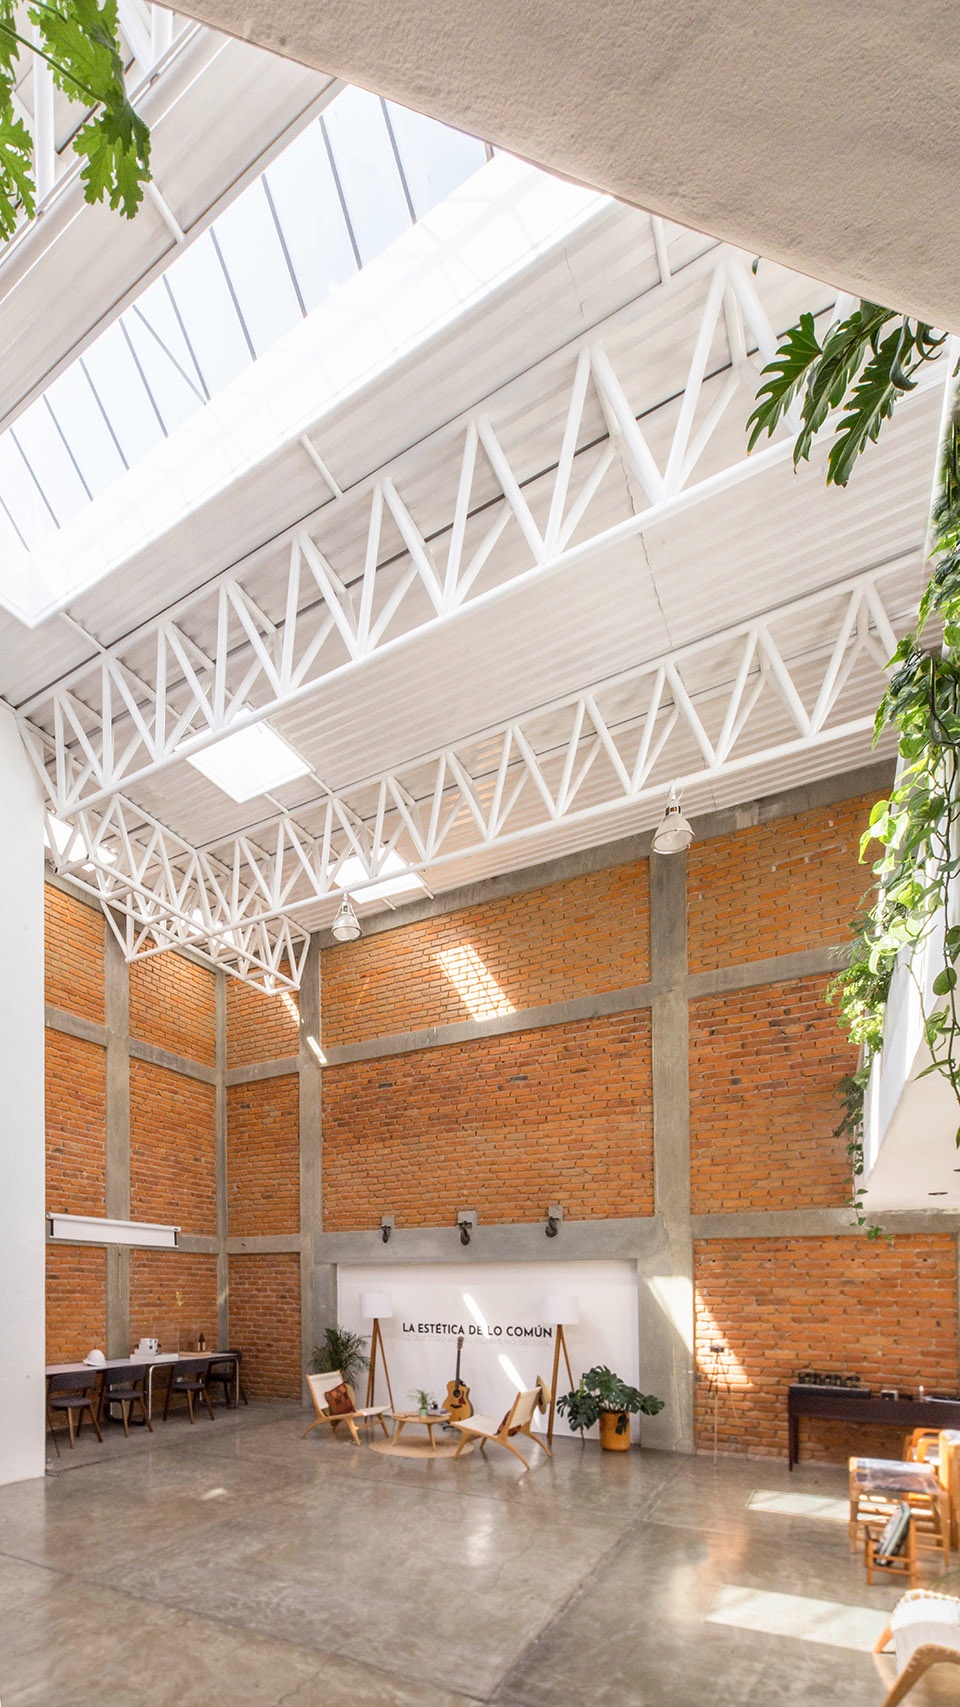
▼墙体细部,details of the brick wall ©Albers Studio
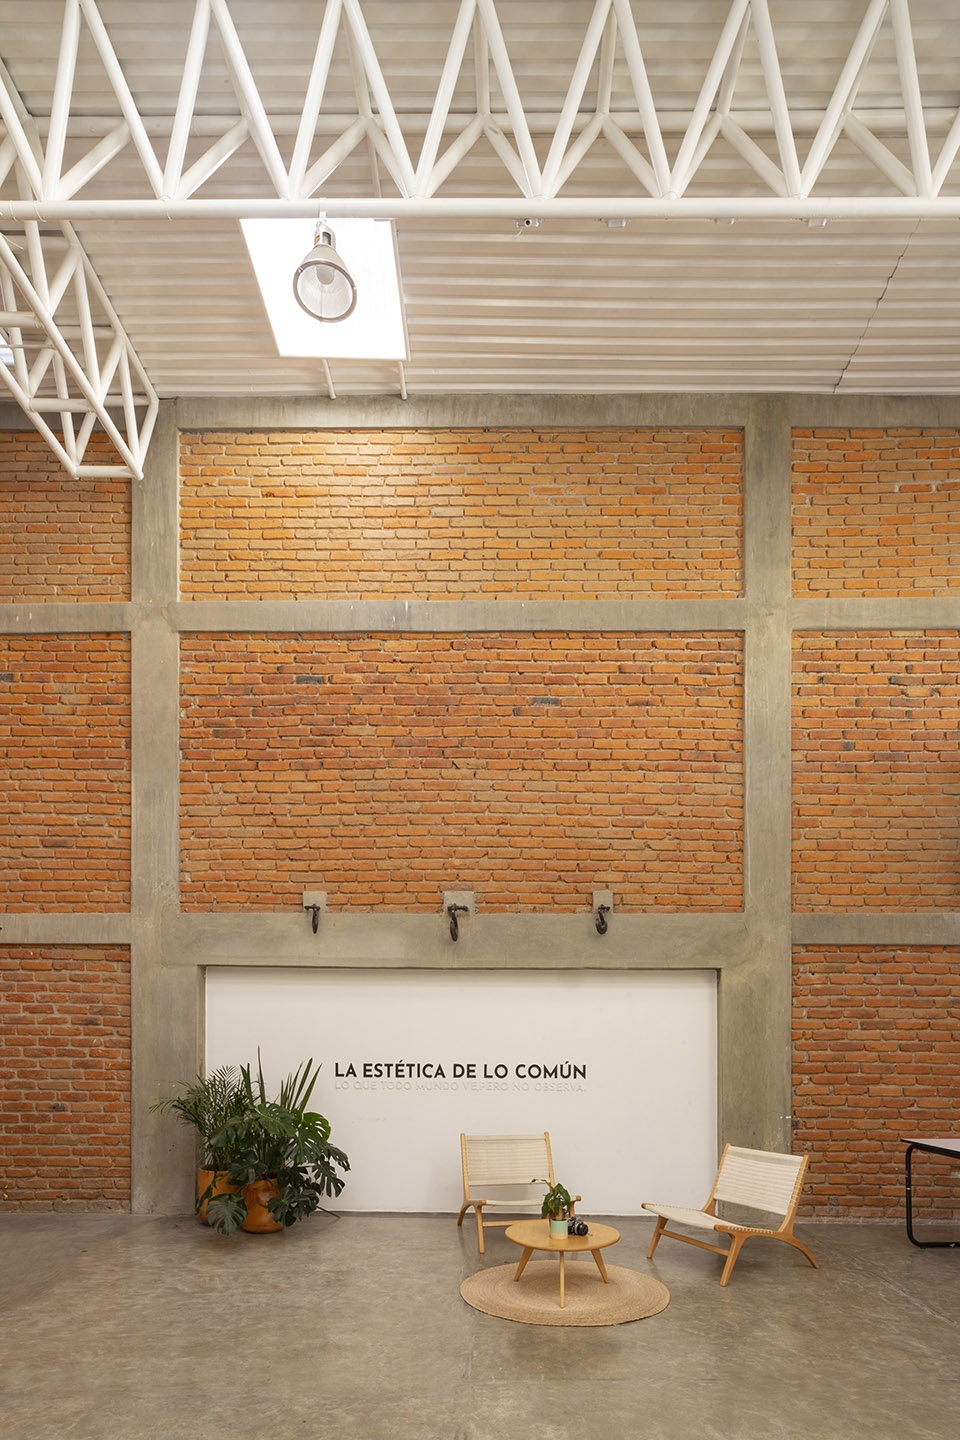
▼屋顶细部,details of the roof ©Albers Studio
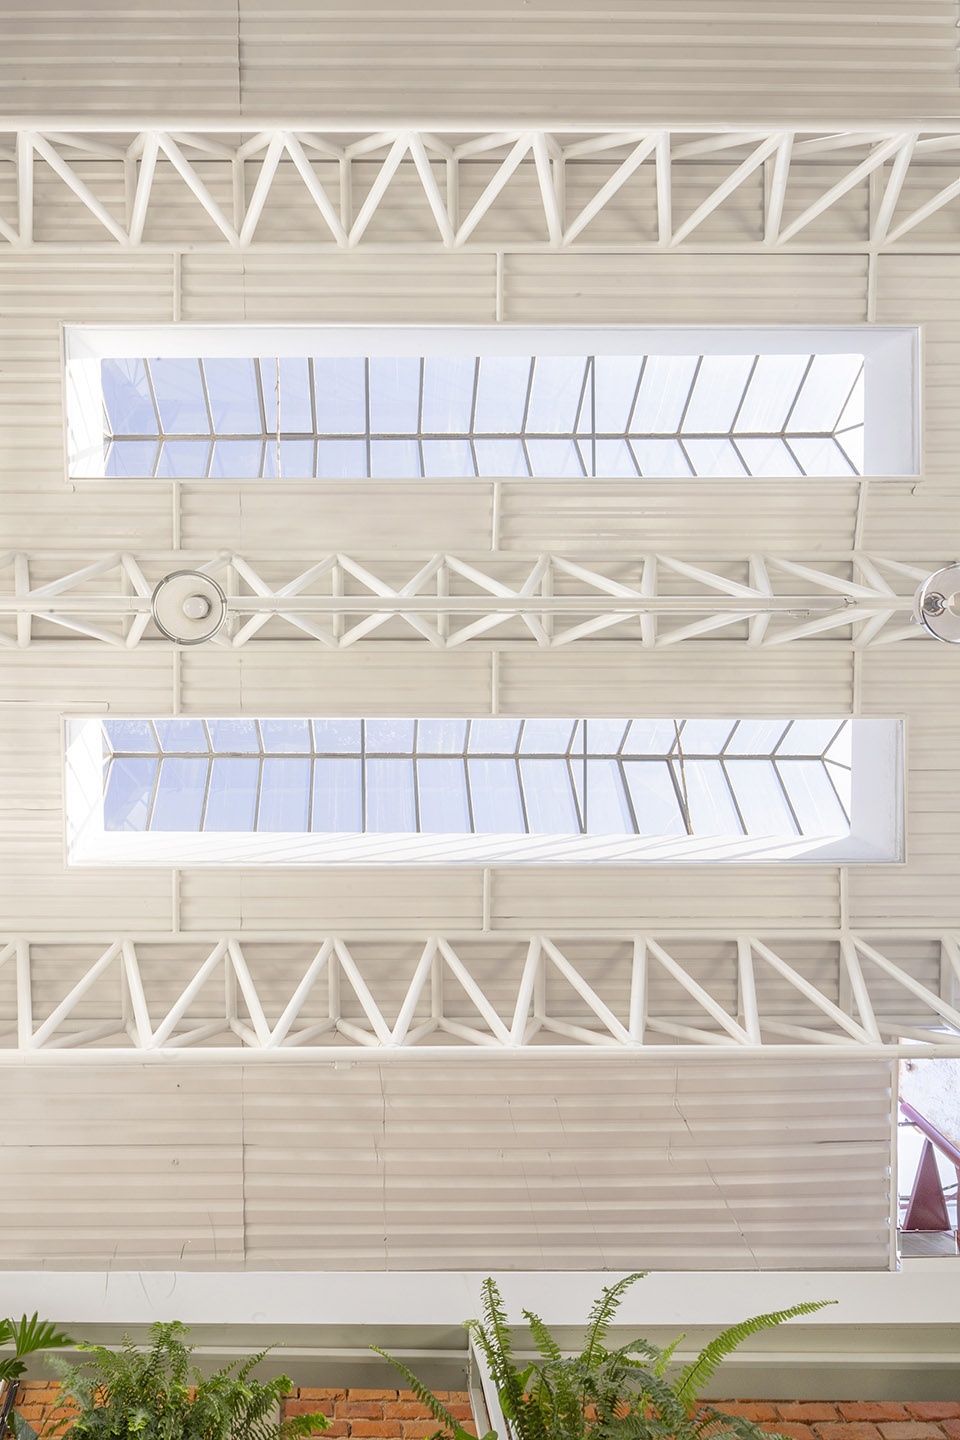

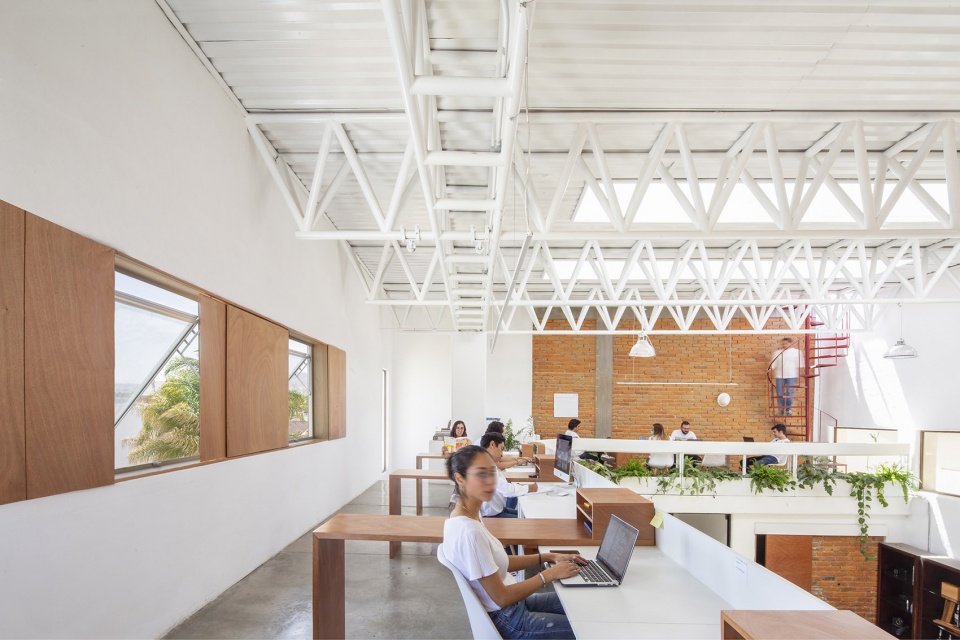
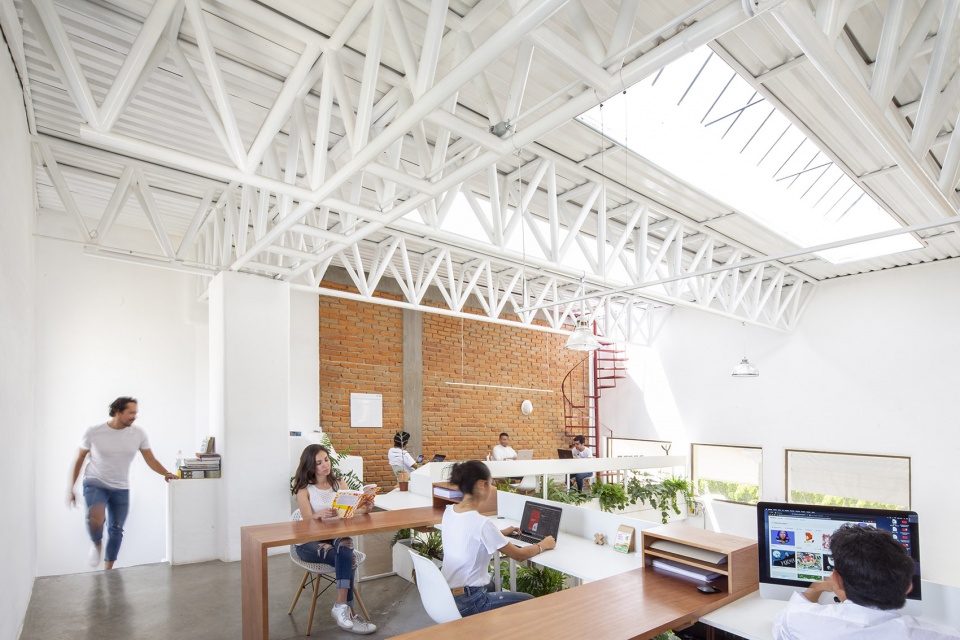
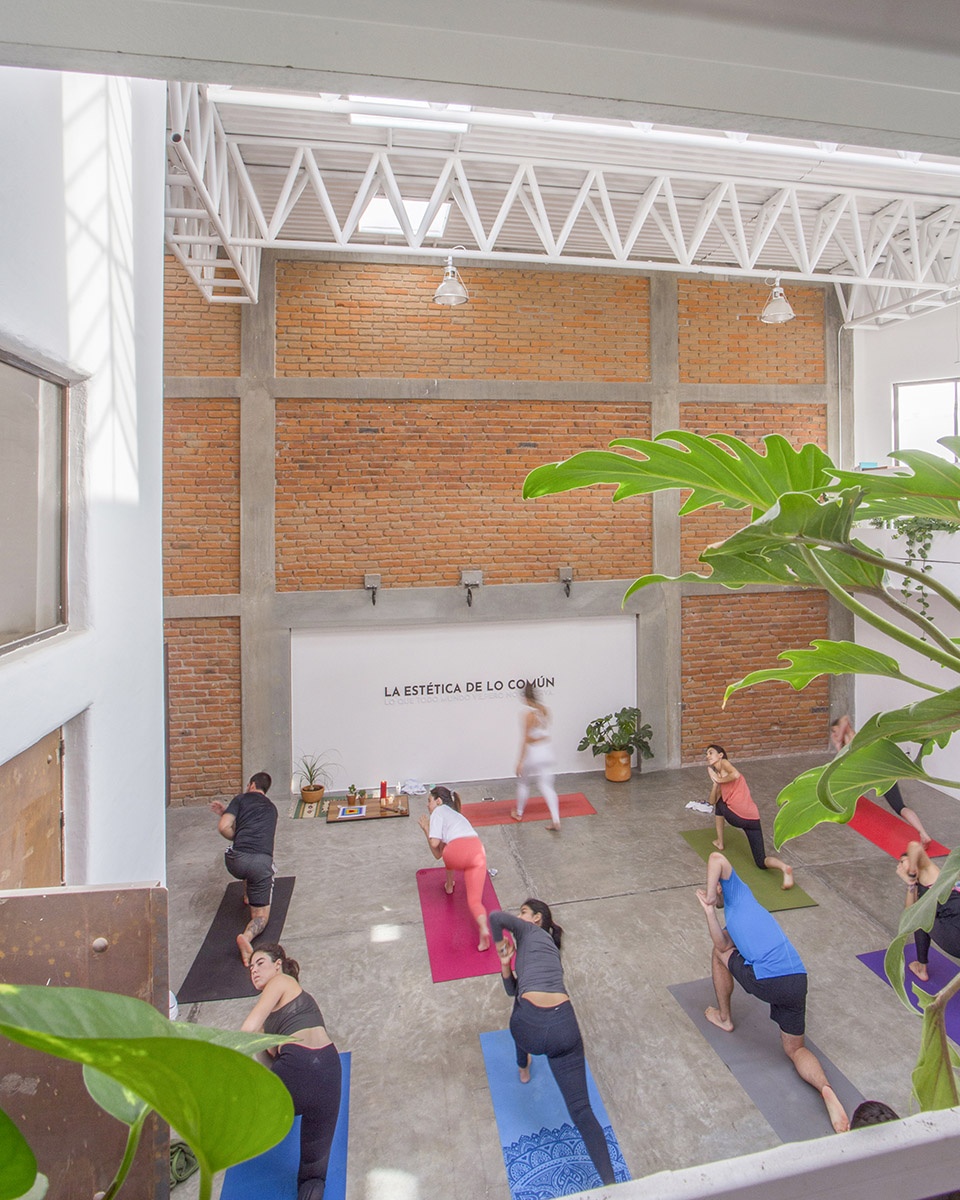
主要工作区集中在夹层中,不同区域的家具为空间量身打造,以满足不同需求。桌子连接、交叉、重叠在一起,可适应多种工作模式。下方的首层空间高度预留充足,可举办研讨会、课程、瑜伽、市场、展览和表演等多种活动。
In the mezzanine the main work area is concentrated, in which the furniture was specifically designed for each area to fulfill different functions. The tables join, turn and overlap to adapt to the needs of each new assignment. On the ground floor, the half-height space adequate to other activities such as: workshops, courses, yoga, markets, exhibitions and performances.
▼夹层工作区,working area on the mezzanine floor ©Albers Studio
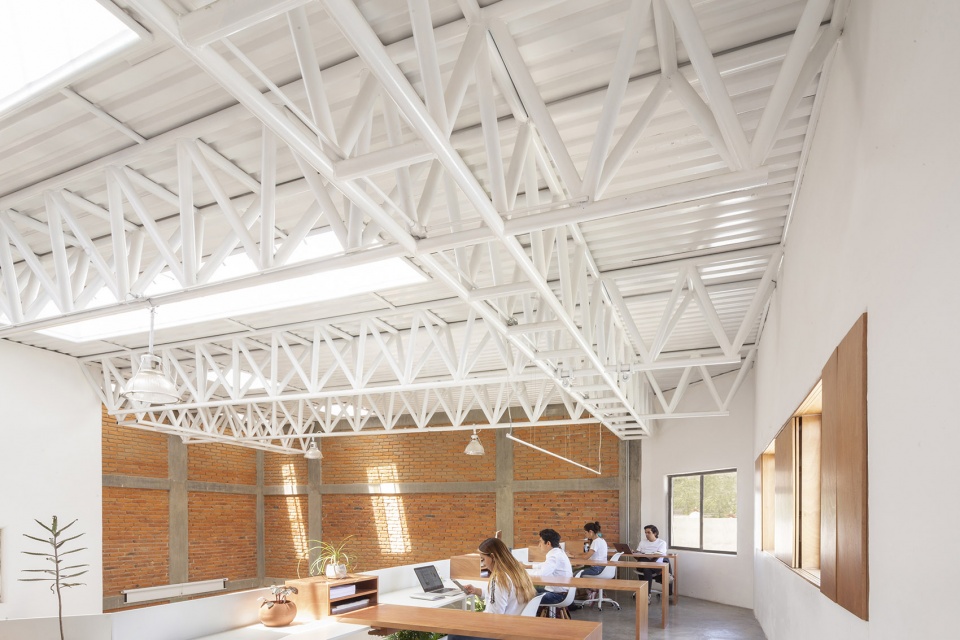
▼量身打造的办公家具,the furniture specifically designed for each area ©Albers Studio
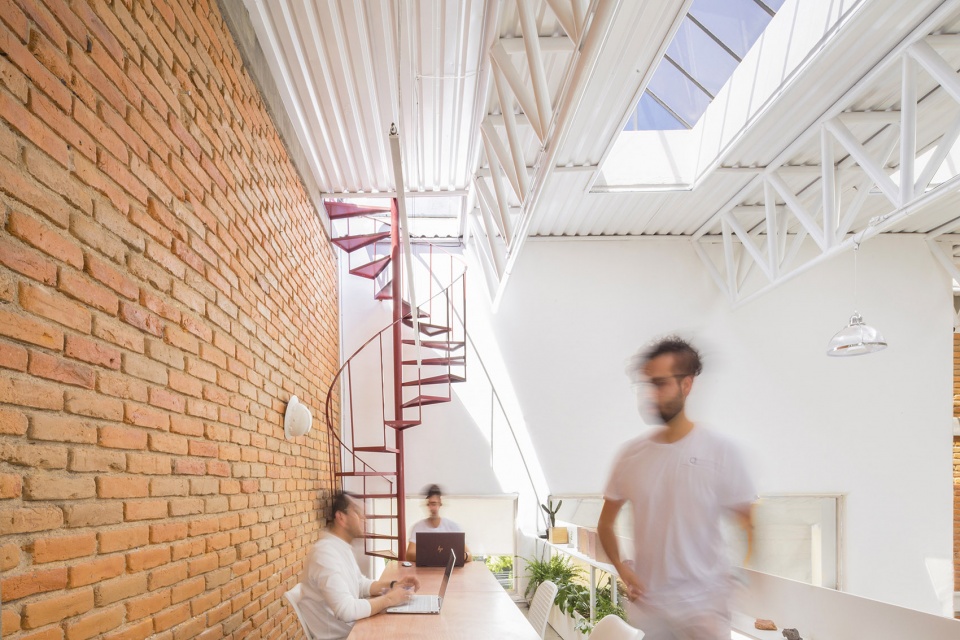
▼通向屋顶的旋转楼梯,spiral staircase leading to the roof ©Albers Studio
▼看向下方的瑜伽活动,yoga on the ground floor ©Albers Studio
▼室外露台,the terrace ©Albers Studio
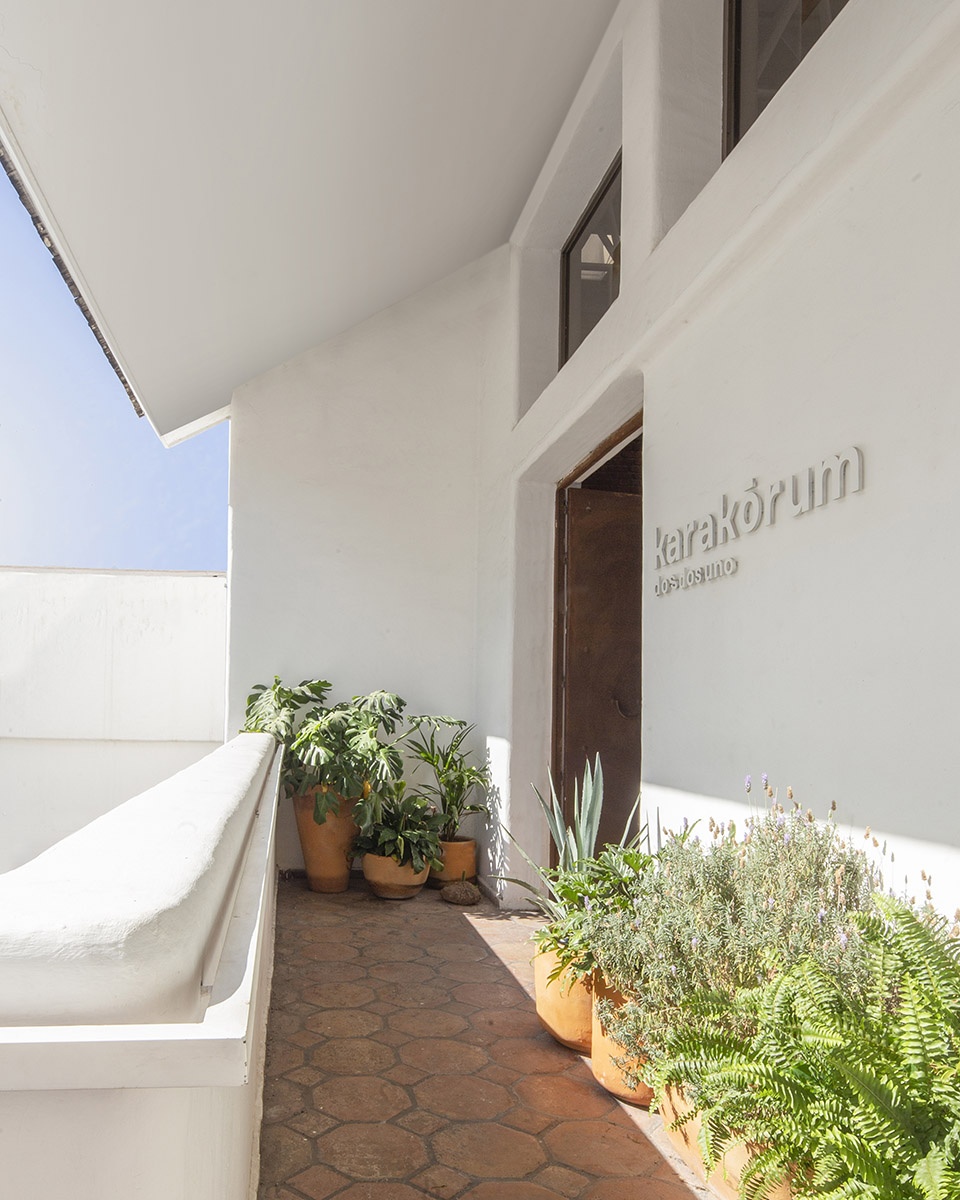
▼细部,details ©Albers Studio
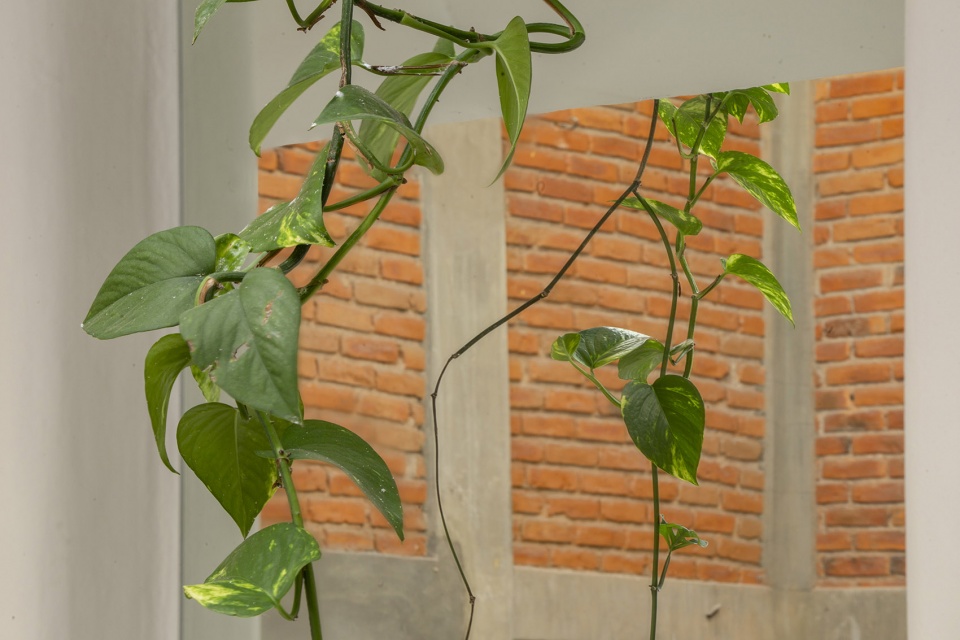
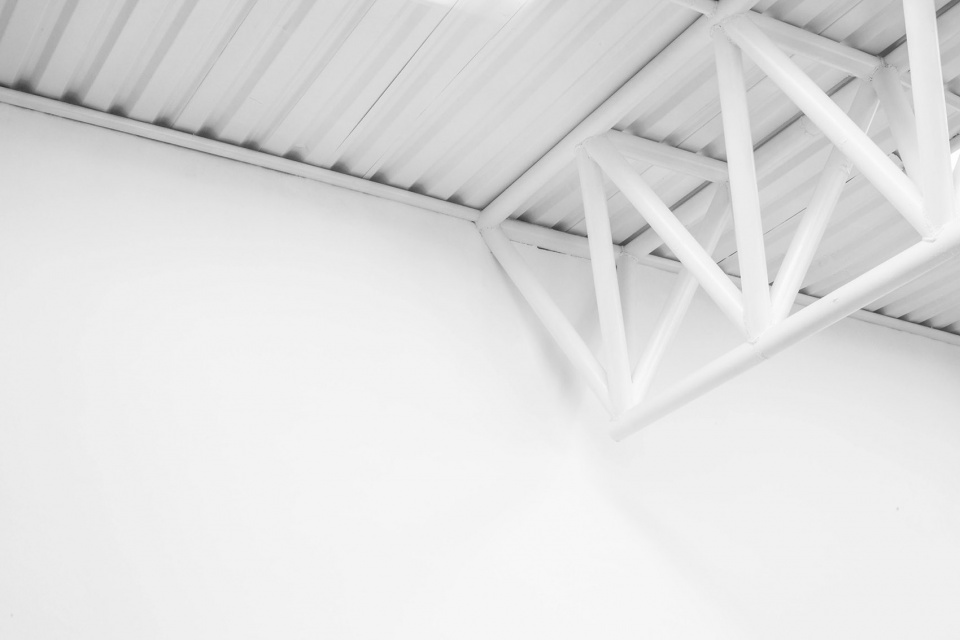
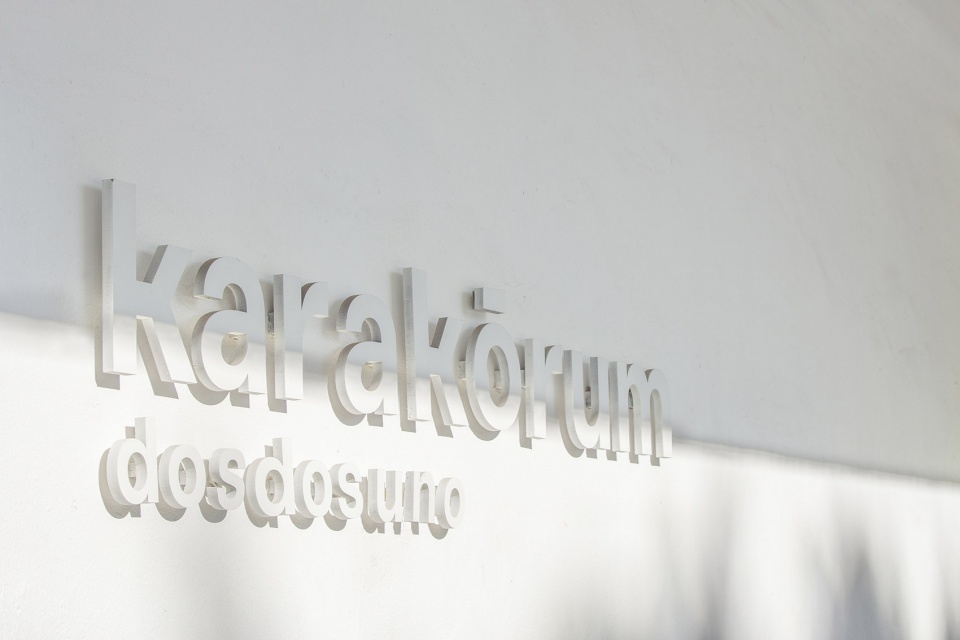
▼VI设计,VI design ©Albers Studio
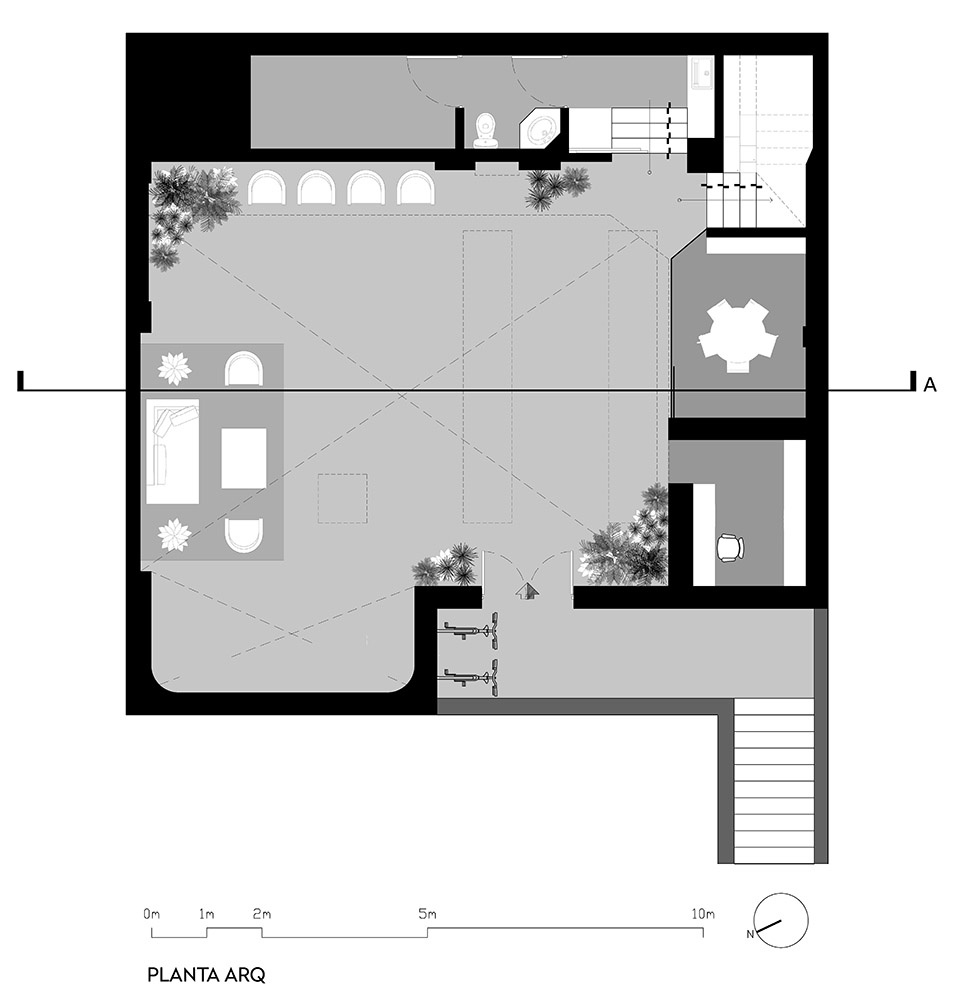
▼首层平面,the ground floor plan ©Elipsis Arquitectos
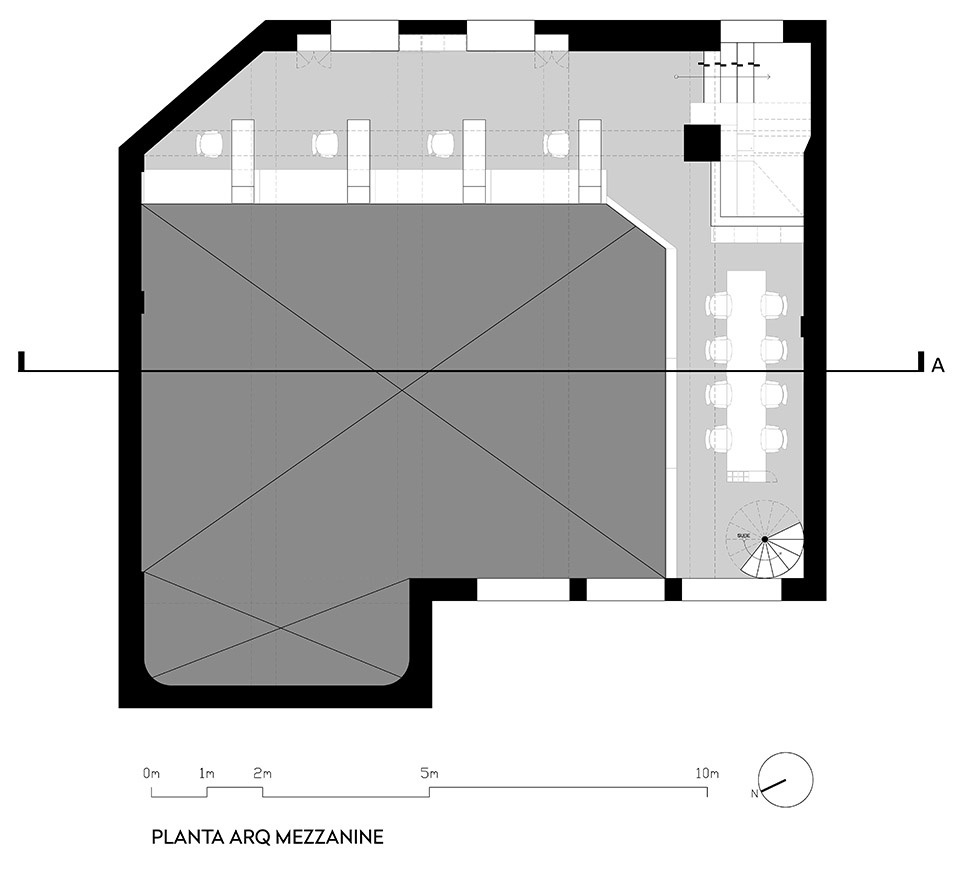
▼夹层平面,the mezzanine plan ©Elipsis Arquitectos
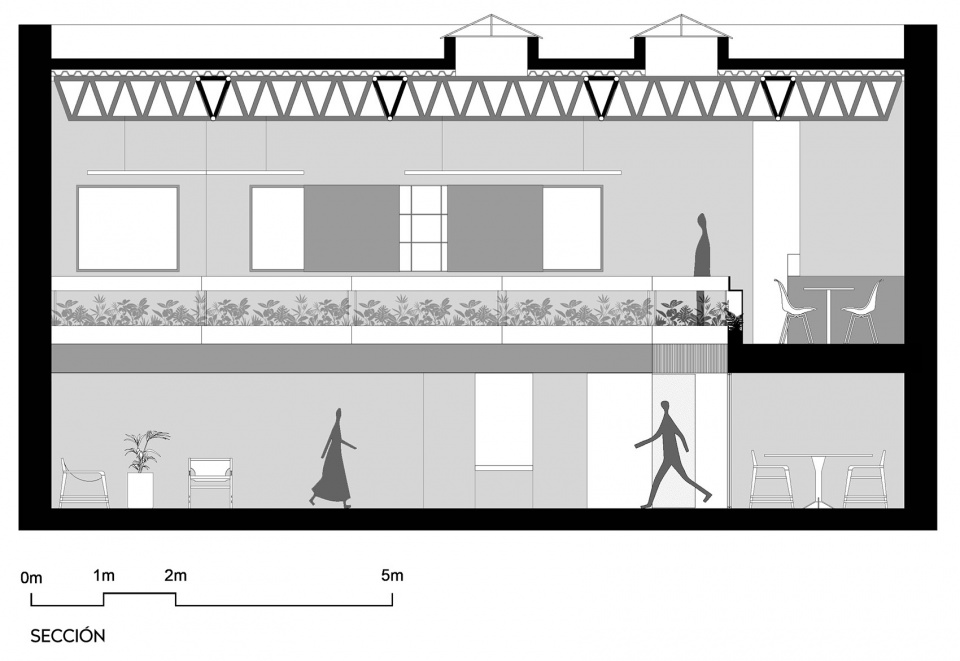
▼剖面图,section ©Elipsis Arquitectos
Project name: Community Space Karakórum 221
Company name: Elipsis Arquitectos
Website: instagram.com/elipsisarq
Contact e-mail: elipsisarquitectos@gmail.com
Location: San Luis Potosí, México
Completion Year: 2020
Other participants:
(collaborators, consultants, etc) Rodrigo Calzada, Diego Yáñez, Rodrigo Espinosa, Hector Padrón, Mkmasdos, Artek Storytellers, Acacia Mueblería
Photo credits: Albers Studio
Youtube / Vimeo links: https://youtu.be/DQhBvvvyXOA
MORE: Elipsis Arquitectos,更多关于:Elipsis Arquitectos on gooood









同老厂房肌理很融洽,观感舒适,室内色彩也不是单纯的白色,旧墙体也参与其中。办公家具的肌理也呼应了老墙体的颜色。
手法简单,效果出彩
砖墙材质和新的改造墙体和屋顶结合得很完美