非常感谢 BIG 予gooood分享以下内容。更多关于他们: BIG on gooood。
Appreciation towards BIG for providing the following description.
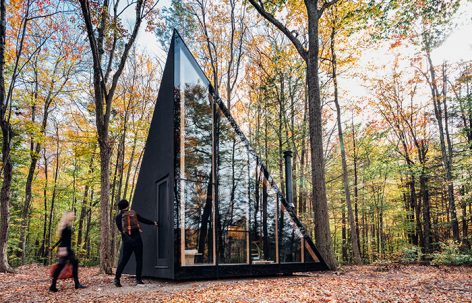
A45是在纽约州北部建造的第一个原型,可根据未来房主的使用需求进行室内和外观的定制,小型的体量使其可以在4-6个月内被建造在任何位置,同时被赋予不同的功能。
A45 is the first prototype constructed in upstate New York and will be customizable inside and out for future home-owners to purchase, tailor and have the tiny house built within 4-6 months in any location, for any purpose.
▼小屋外观,exterior view
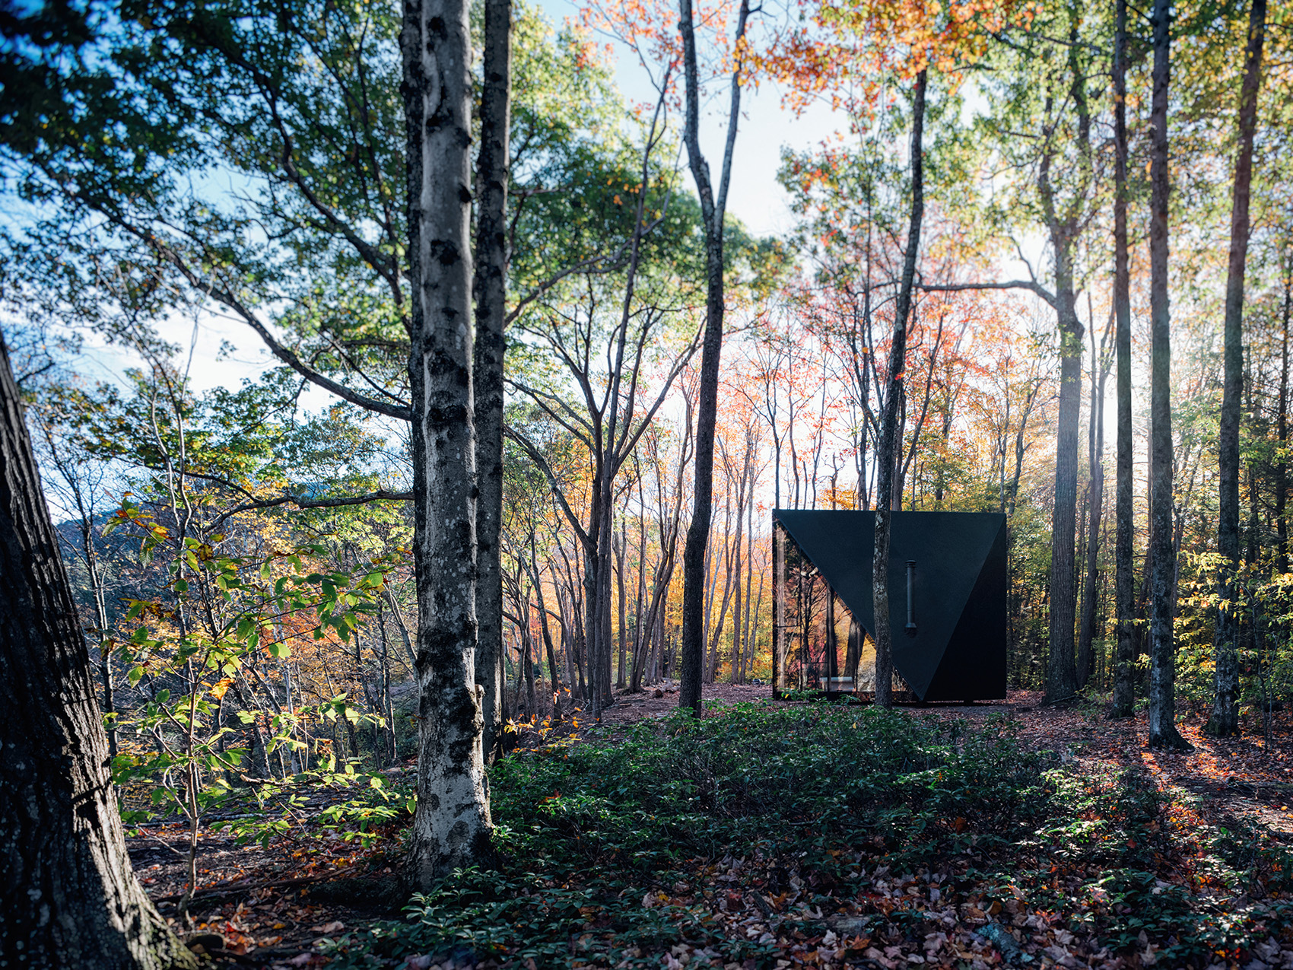
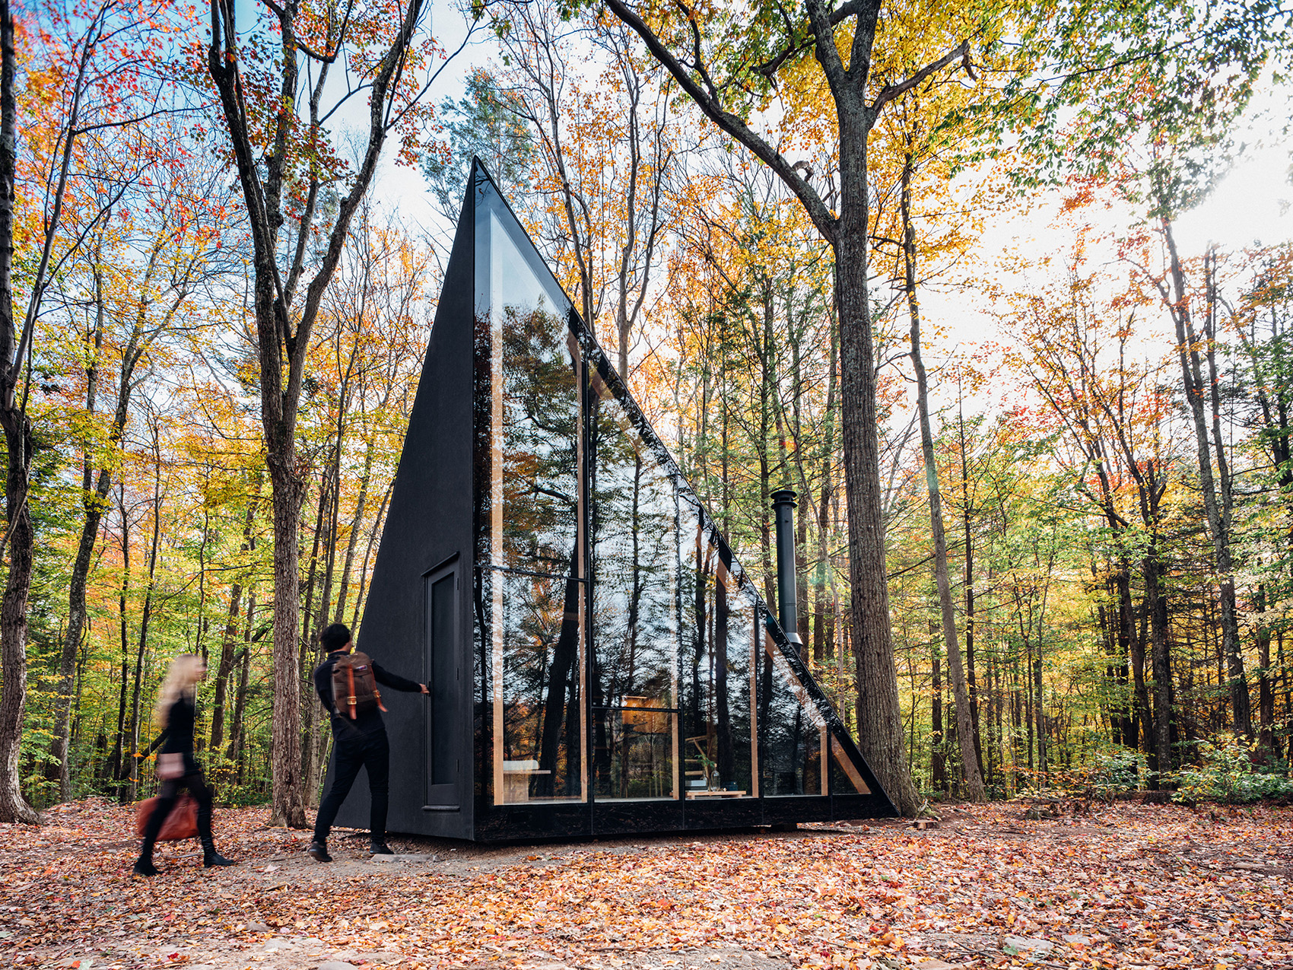
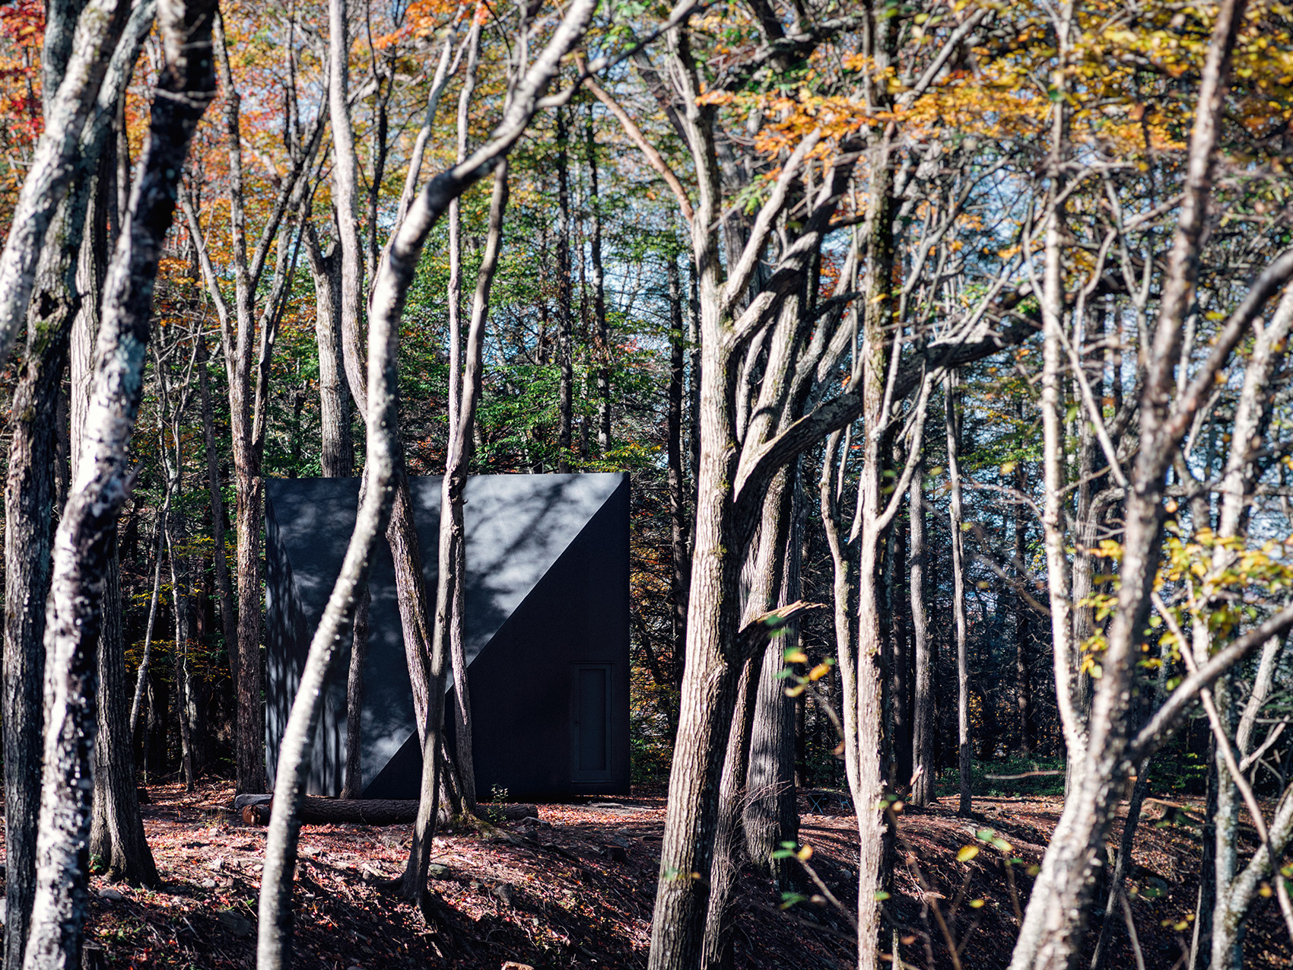
该设计是由传统的A形框架小屋衍生而来,倾斜的屋顶和带有角度的墙壁使其能够轻松地排泄雨水,施工过程也十分简单。为了使这一经典结构的性能得到进一步改善,A45采用了正方形的底座,并将屋顶倾斜至45°,使其高度达到13英尺,从而创造出更宽裕的实用面积。最终,小屋呈现出一种如晶体般不断变化的观感。
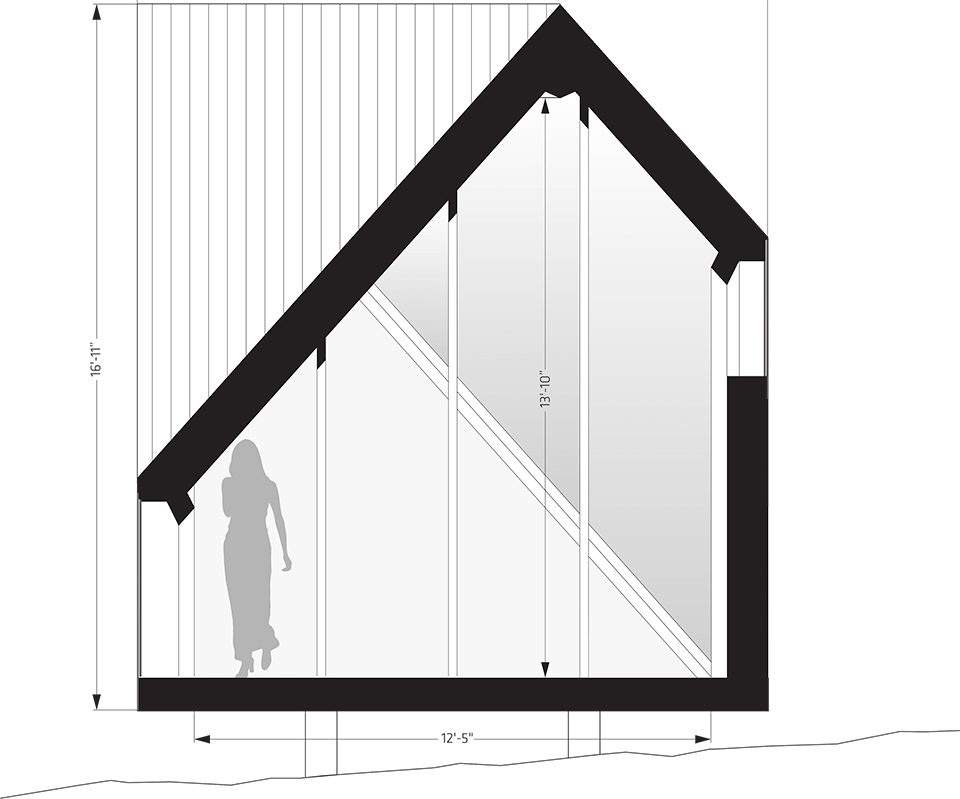
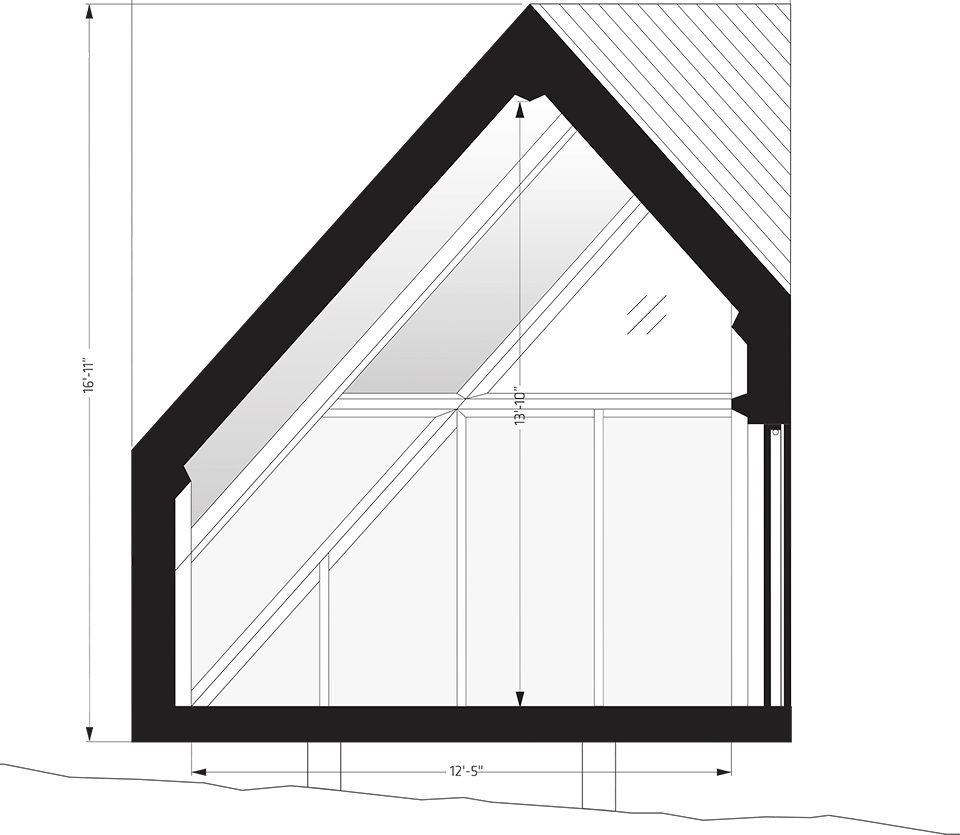
The design evolves from the traditional A-frame cabin, known for its pitched roof and angled walls which allow for easy rain run-off and simple construction. To maximize the qualities of this classic structure, A45 creates more usable floor area by taking a square base and twisting the roof 45 degrees to raise the tiny home to a soaring 13 ft height. The resulting crystal-like shape gives A45 an ever-changing appearance.
▼A45是由传统的A形框架小屋衍生而来,the design evolves from the traditional A-frame cabin
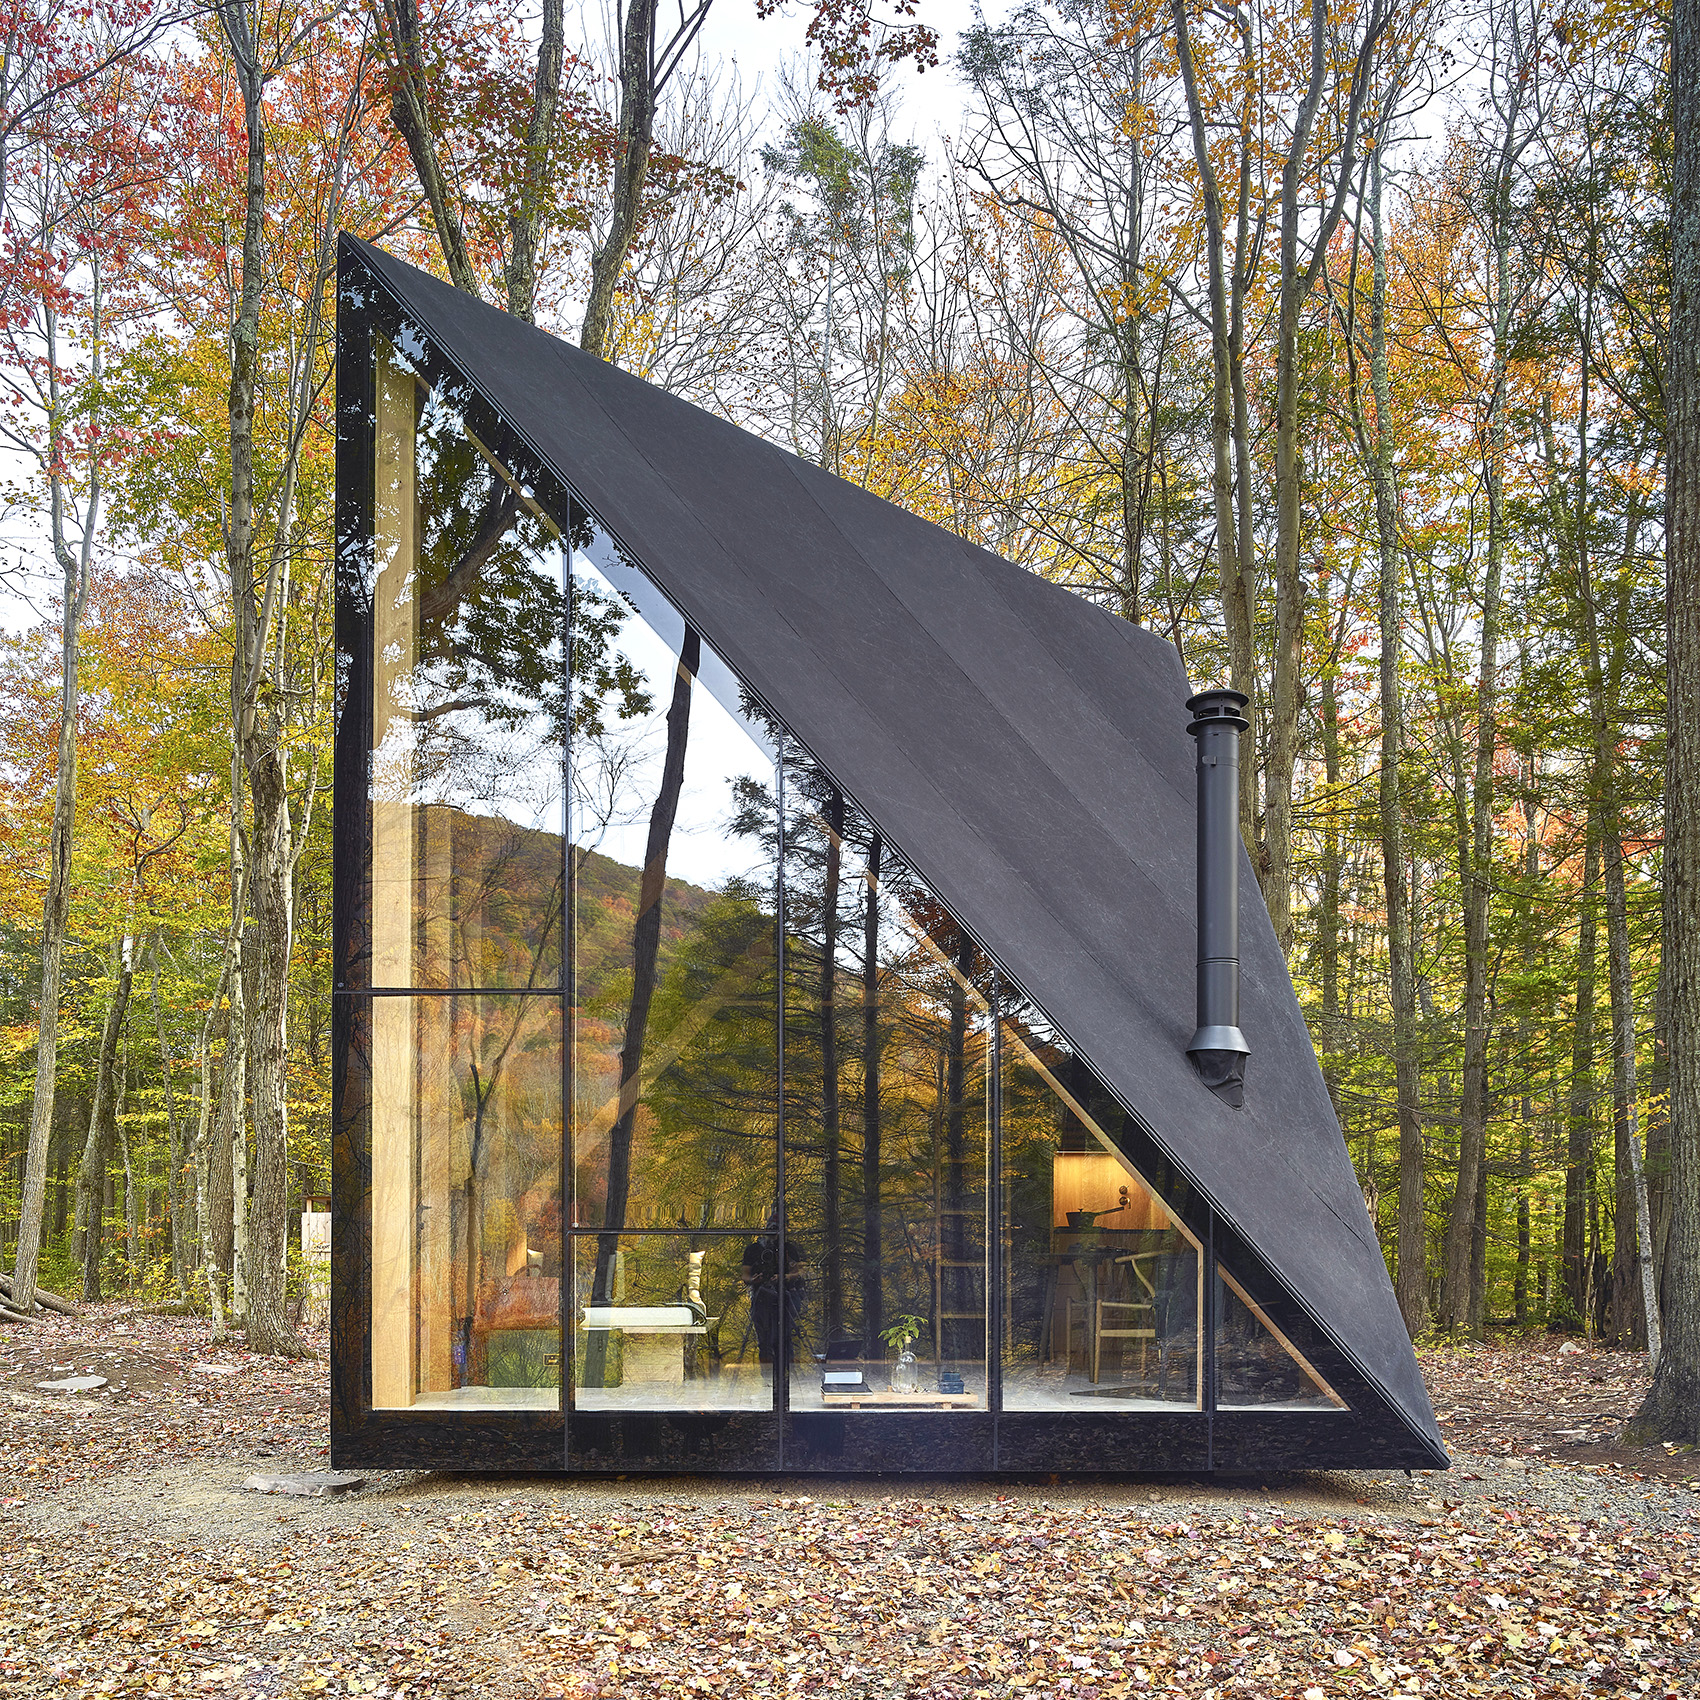
▼屋顶倾斜至45°,其高度达到13英尺,A45 creates more usable floor area by taking a square base and twisting the roof 45 degrees to raise the tiny home to a soaring 13 ft height
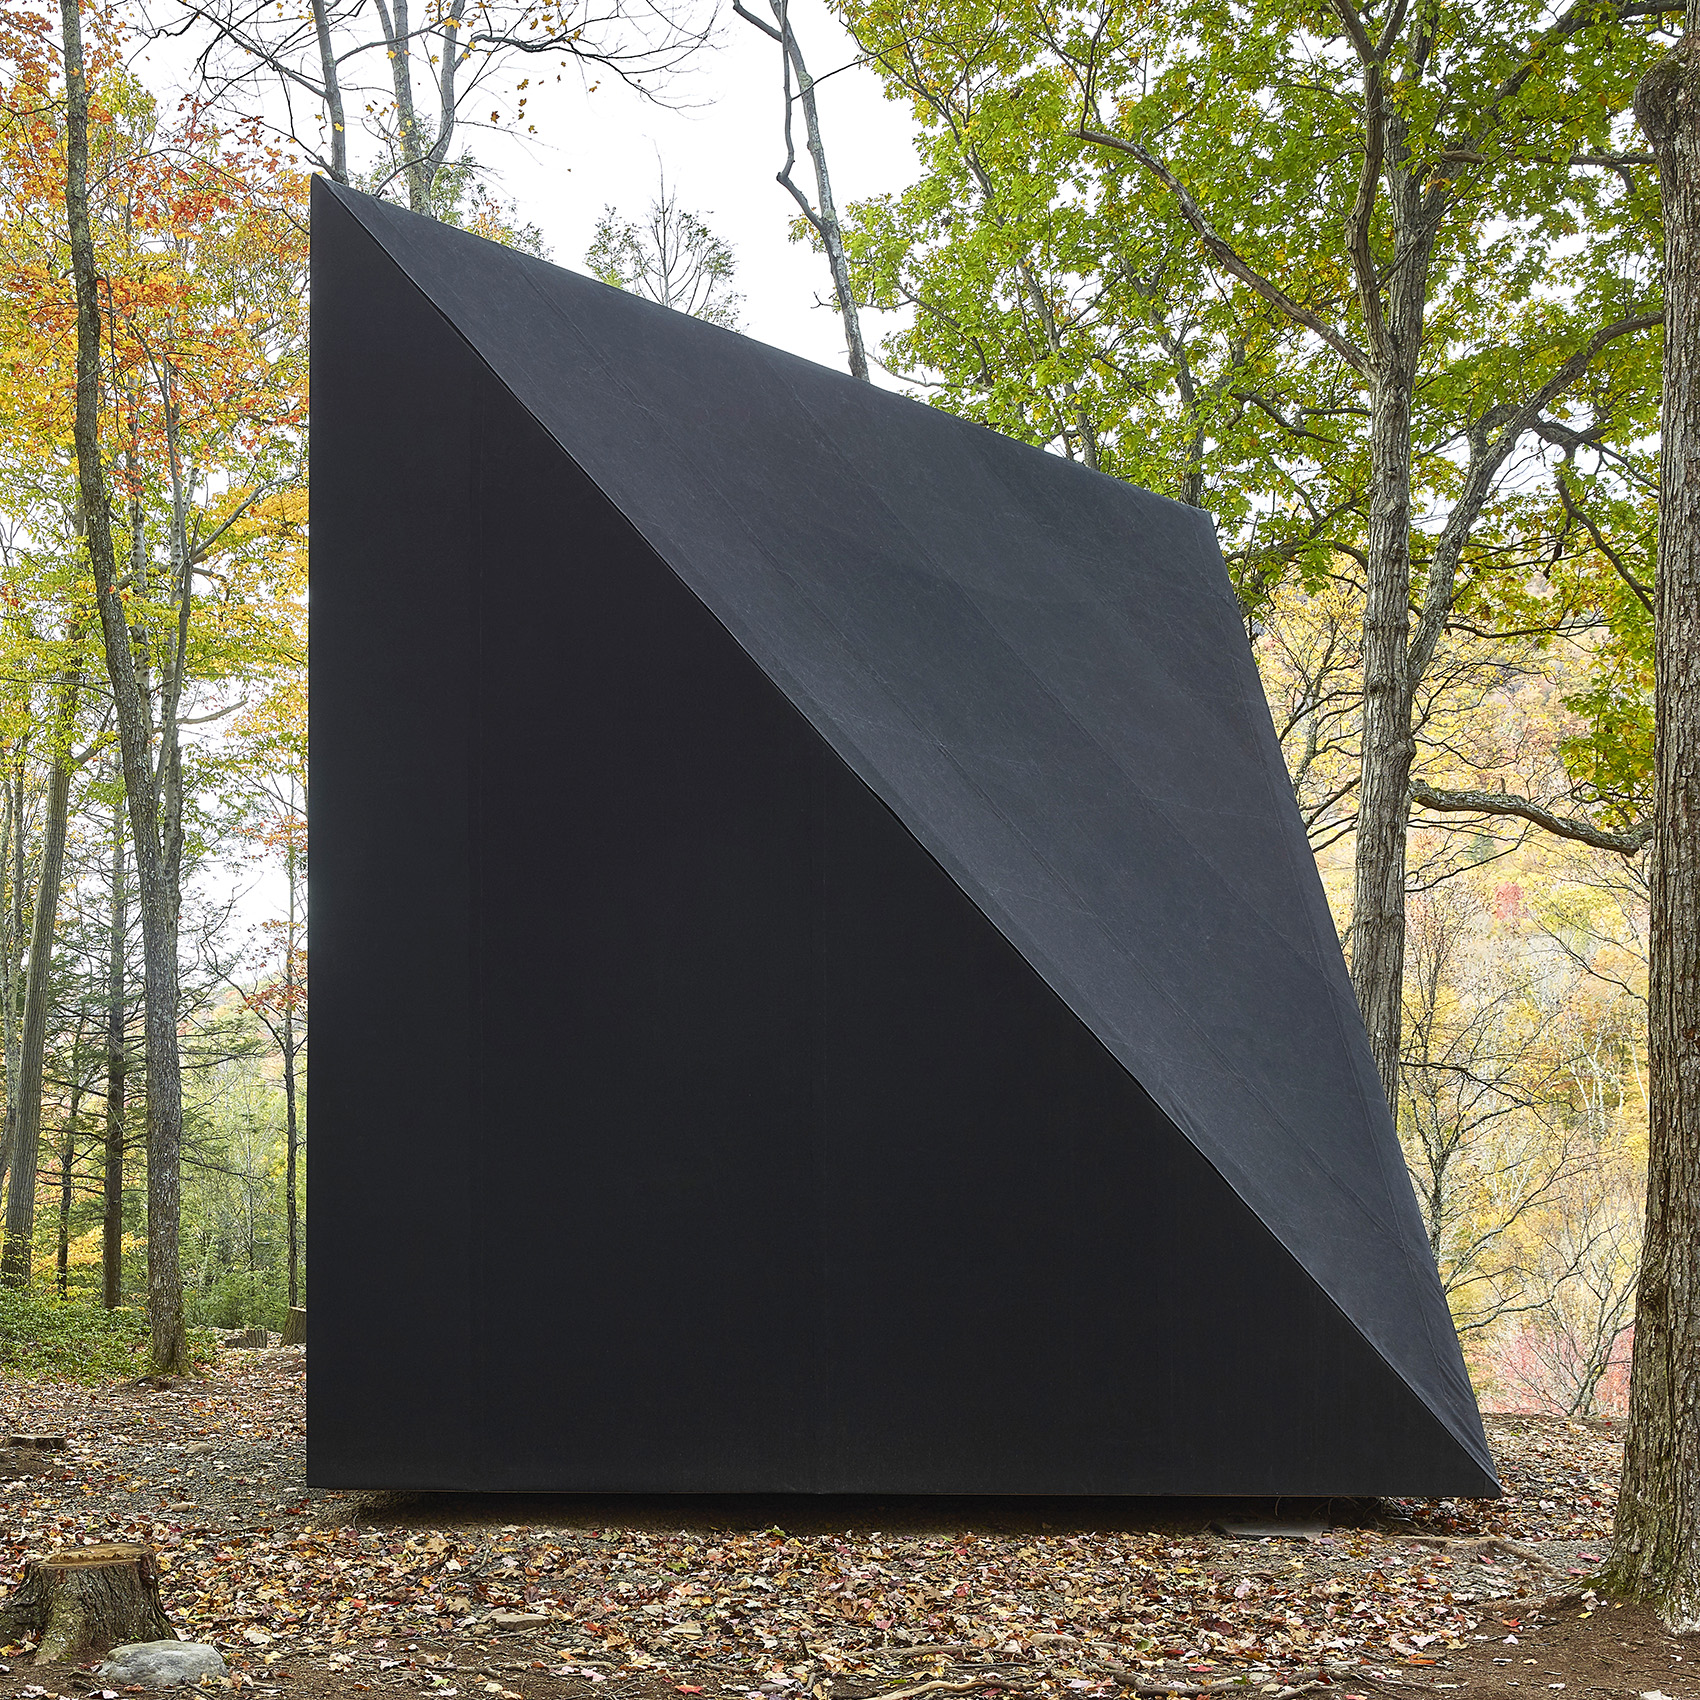
▼四根混凝土立柱使小屋微微抬升于地面,the structure is slightly elevated by four concrete piers
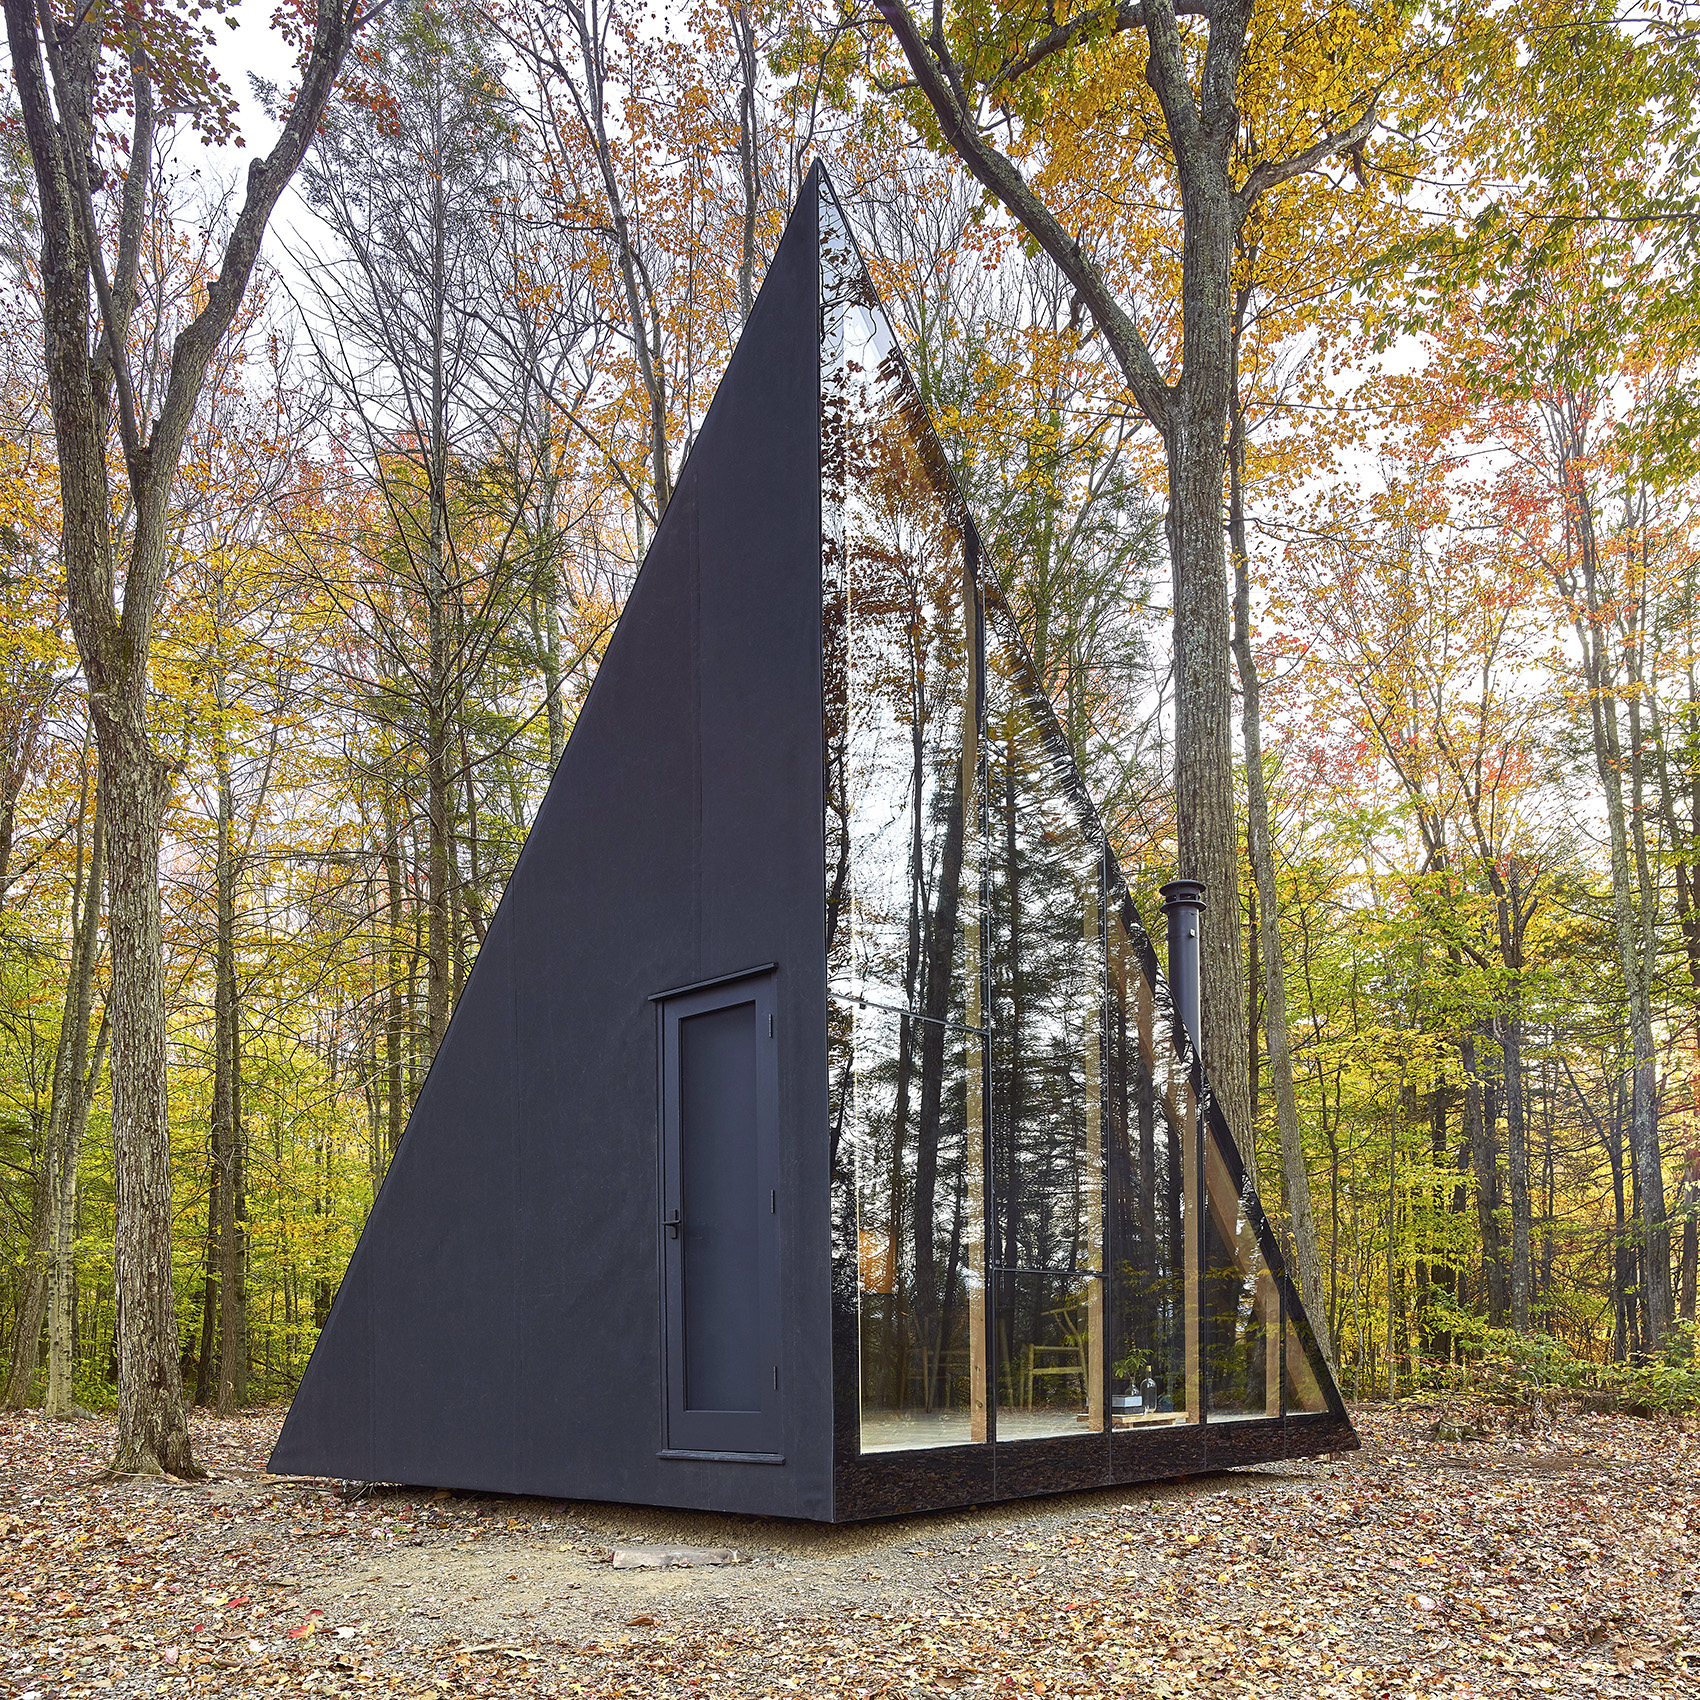
▼如晶体般不断变化的观感,the crystal-like shape gives A45 an ever-changing appearance
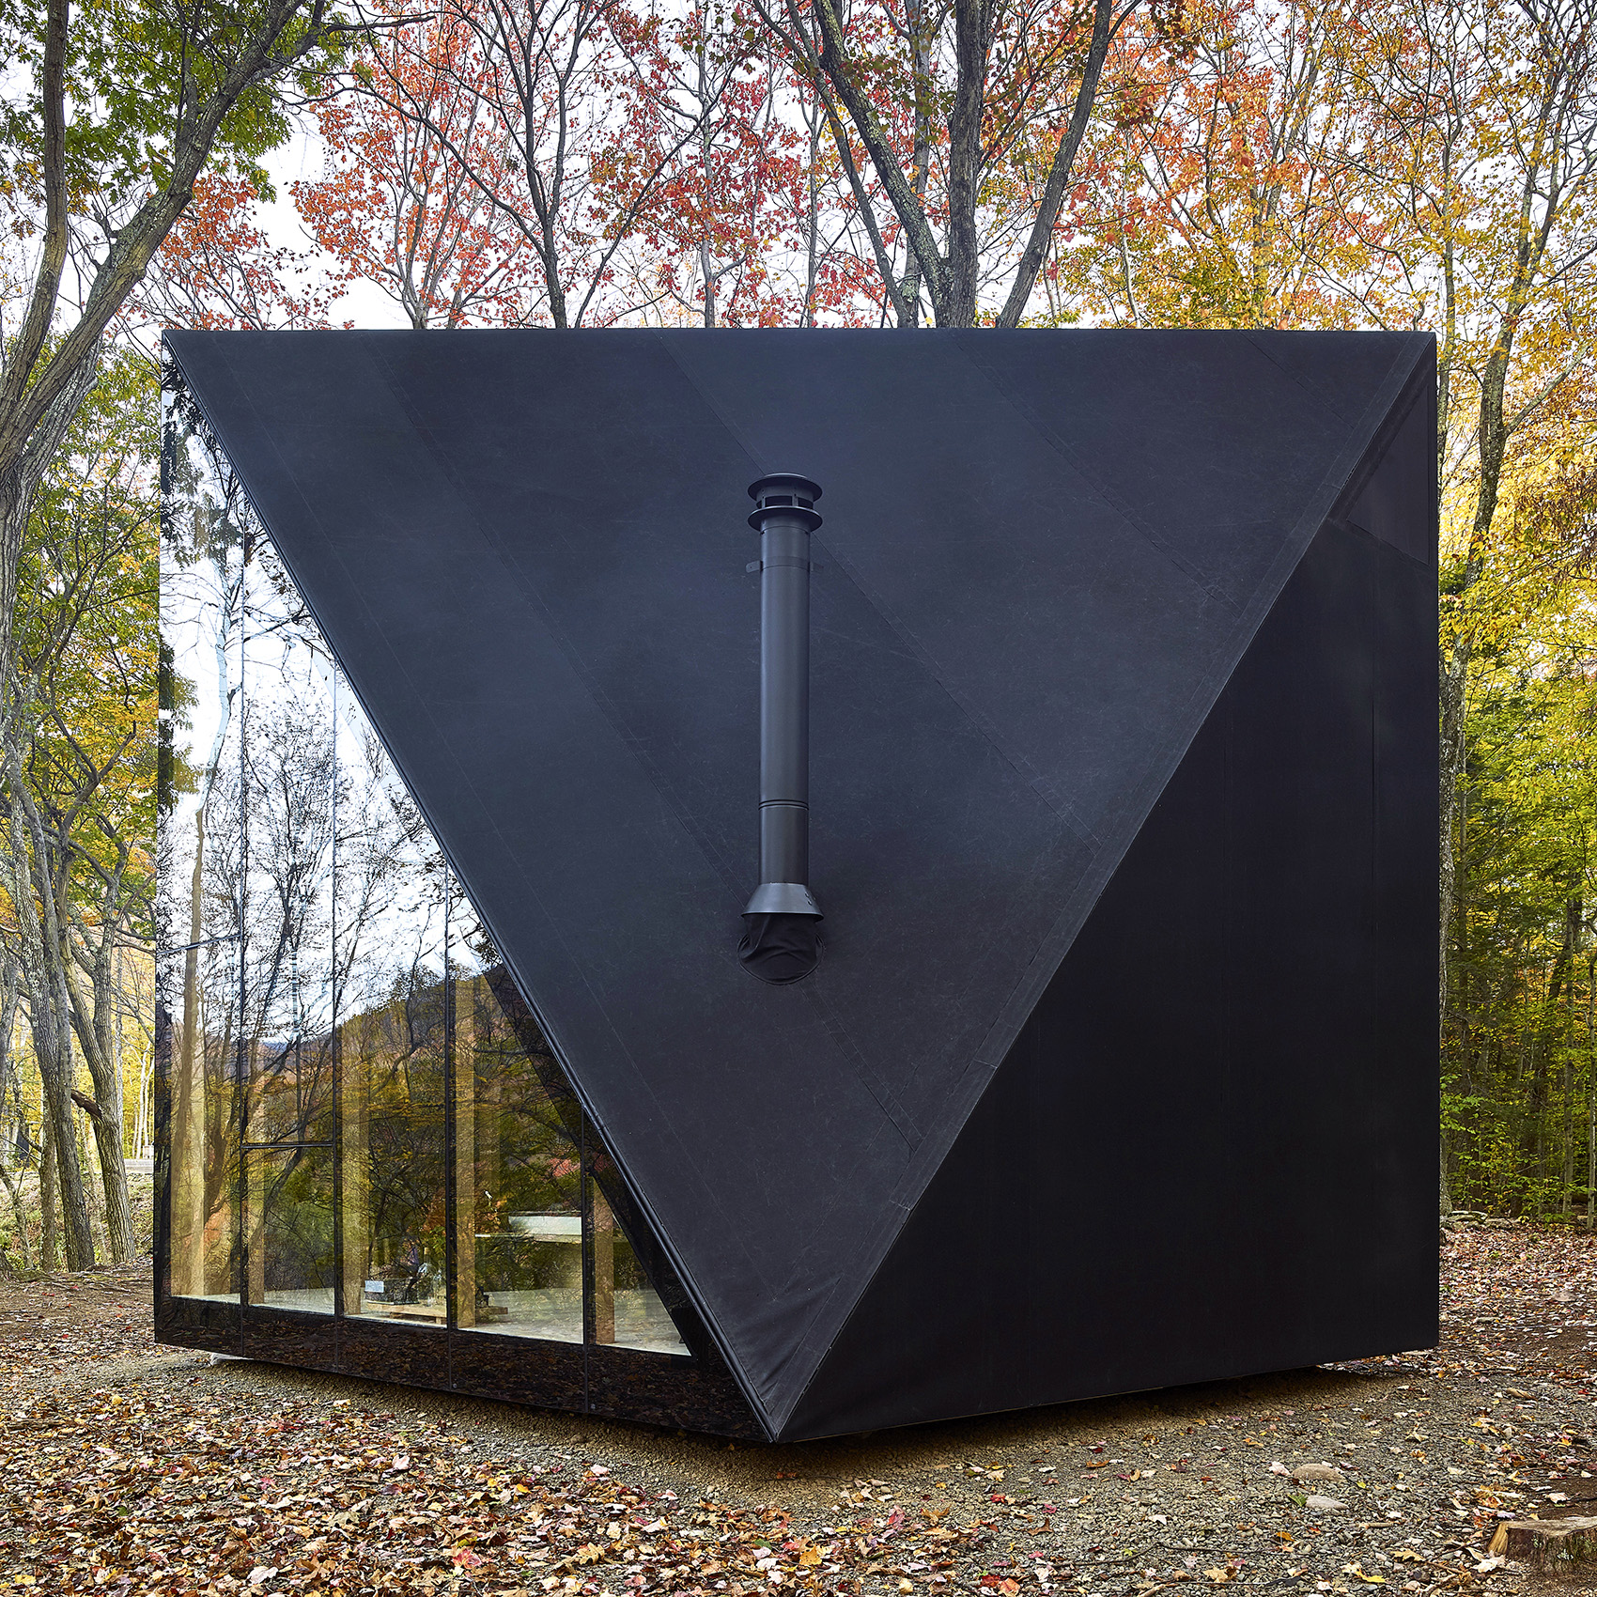
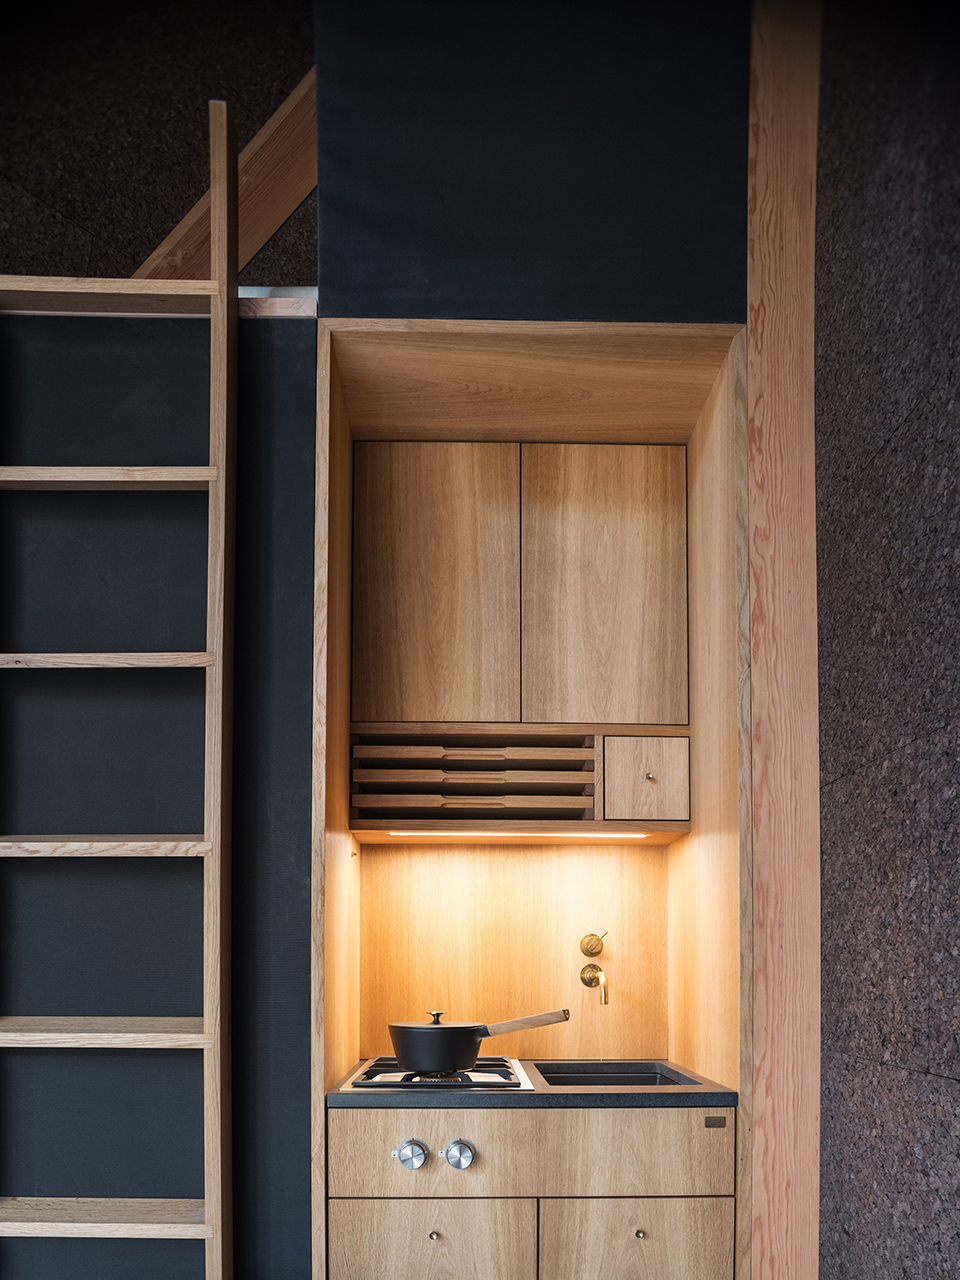
180平方英尺的室内空间呈现出一种温暖亲切的北欧设计风格。裸露的硬松木框架、花旗松木地板和太空级的软木绝缘墙壁共同带来富有天然气息的室内氛围。优雅的Morsøe烧木壁炉镶嵌在房间的角落。脱离电网的设备则被藏在后方。小屋内的陈设和装饰也呈现出精致的北欧工艺,包括由Københavns Møbelsnedkeri设计的小厨房、Carl Hansen的手工家具以及由Soren Rose Studio设计并搭配以Kvadrat布艺的木床。松木铺设的浴室配备了VOLA的卫浴设施。
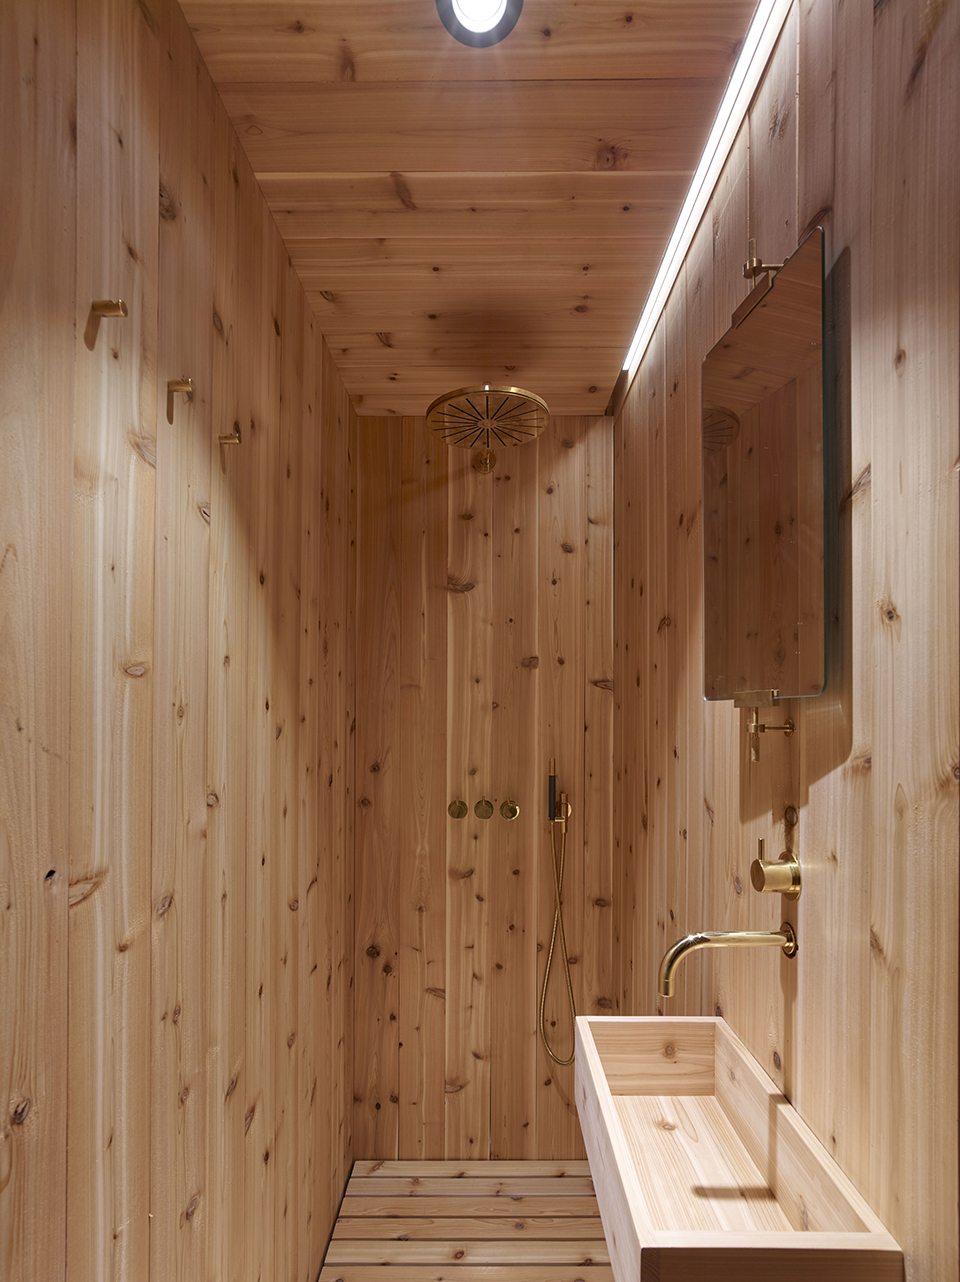
Upon entering, the 180 sqft interior space reflects a minimal Nordic abode prioritized for ‘hyggelig’ comfort and design. From the exposed timber frame in solid pine, the Douglas Fir floor and customizable space-grade, insulating natural cork walls, A45 brings nature inside. An elegant Morsøe wood-burning fireplace is nestled in one corner while off-the-grid equipment is tucked away in the back. A petite kitchen designed by Københavns Møbelsnedkeri, hand-crafted furniture from Carl Hansen and a bed fitted with Kvadrat fabric designed by Soren Rose Studio are some of the handcrafted Nordic furniture to adorn A45. The bathroom is made of cedar wood with fixtures by VOLA.
▼室内空间呈现出一种温暖亲切的北欧设计风格,the interior space reflects a minimal Nordic abode prioritized for ‘hyggelig’ comfort and design
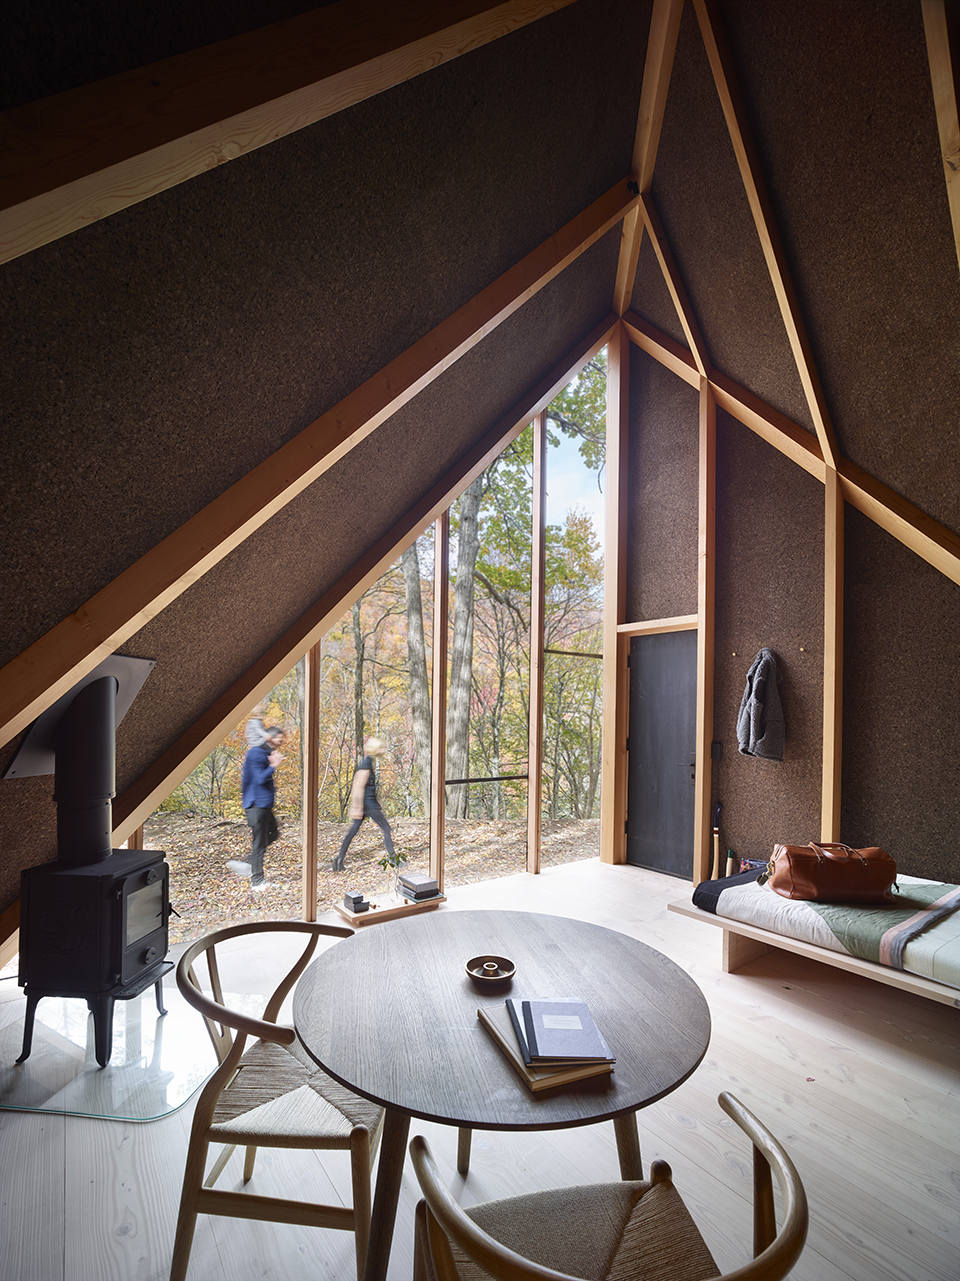
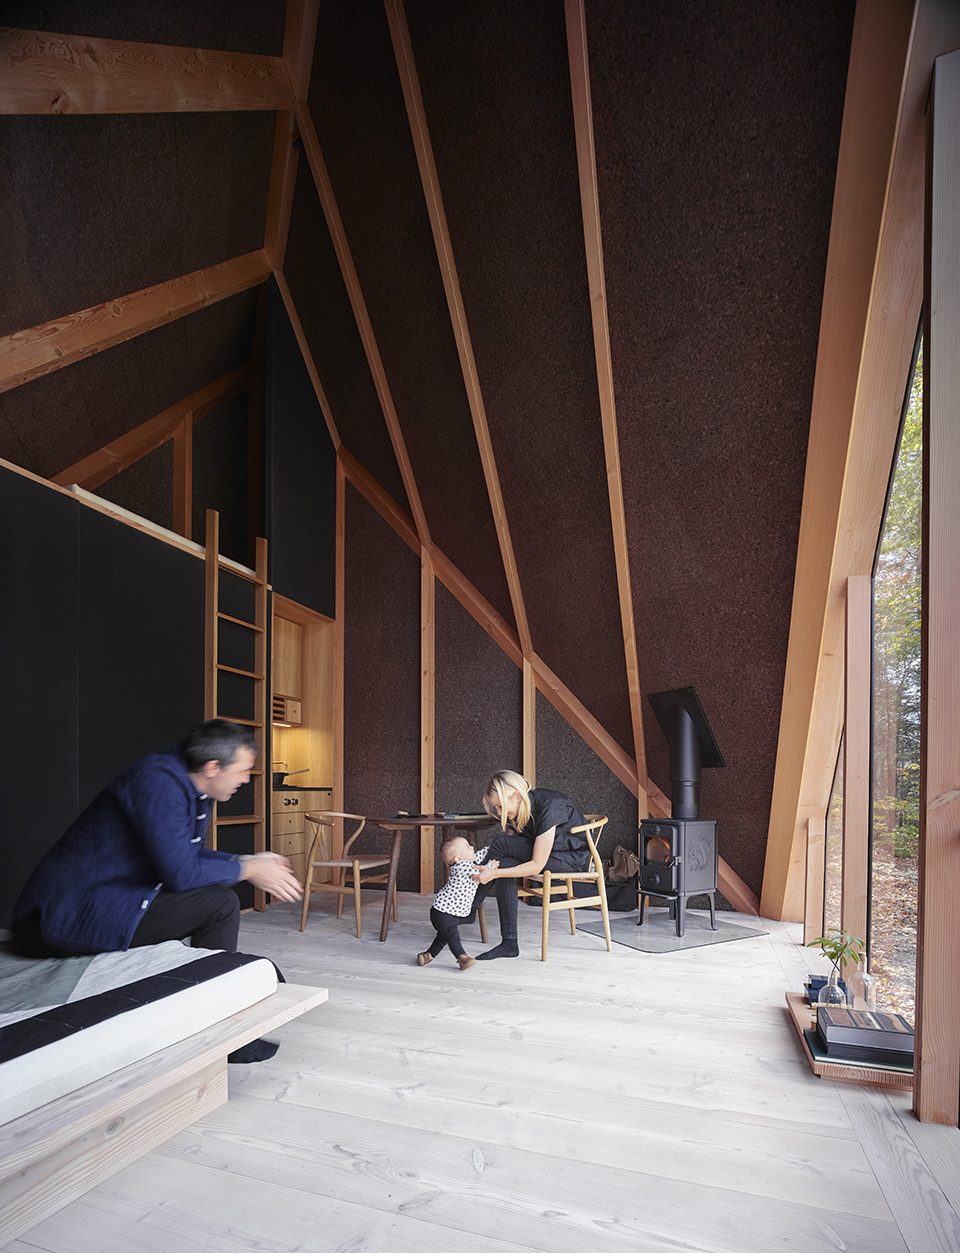
▼由七块玻璃板组成的三角形通高落地窗带来充足的自然光,the triangular floor-to-ceiling window featuring seven glass pieces allows natural daylight to illuminate the interiors
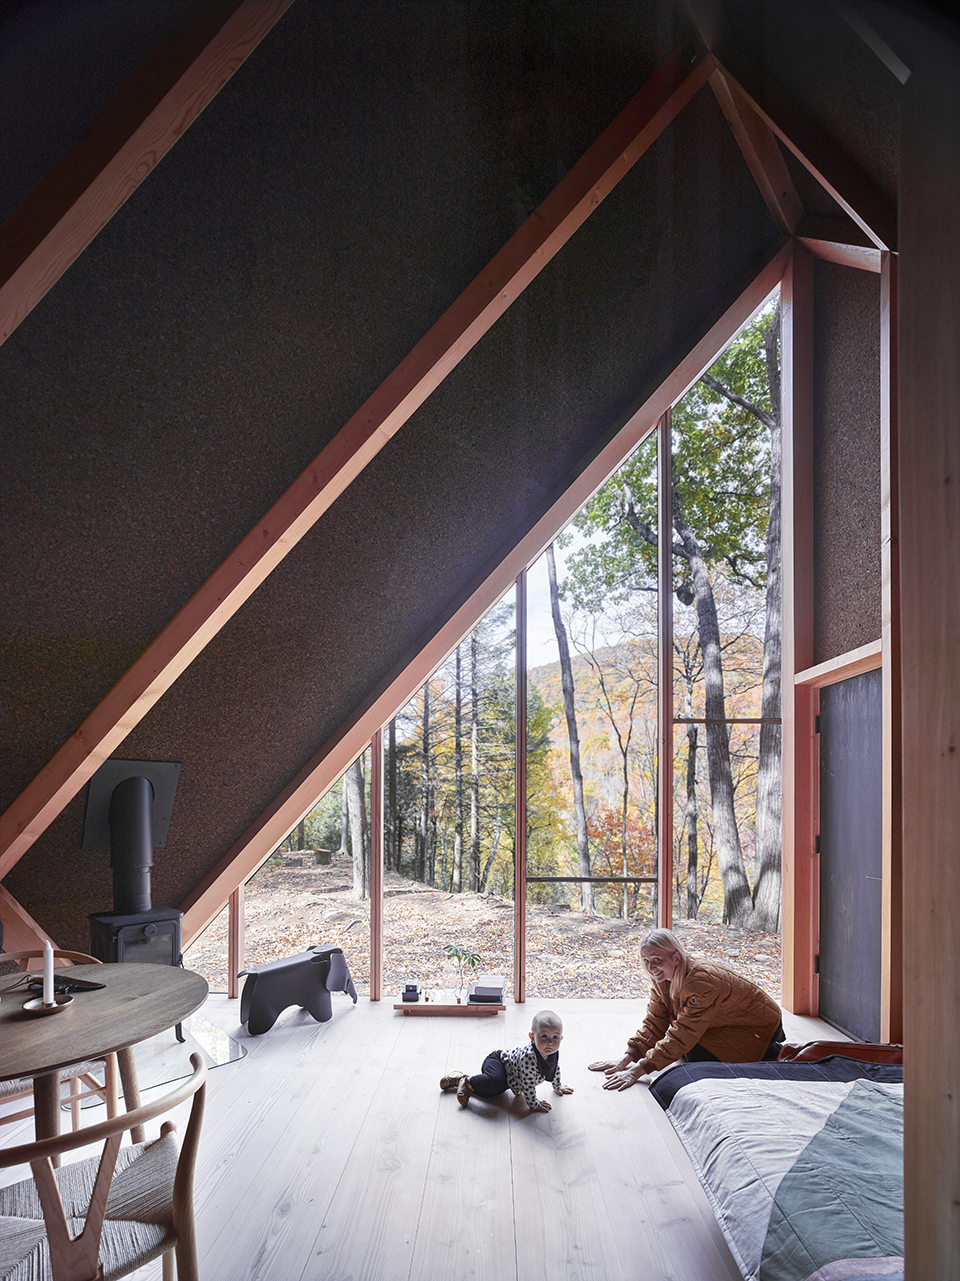
▼室内细部,detailed view
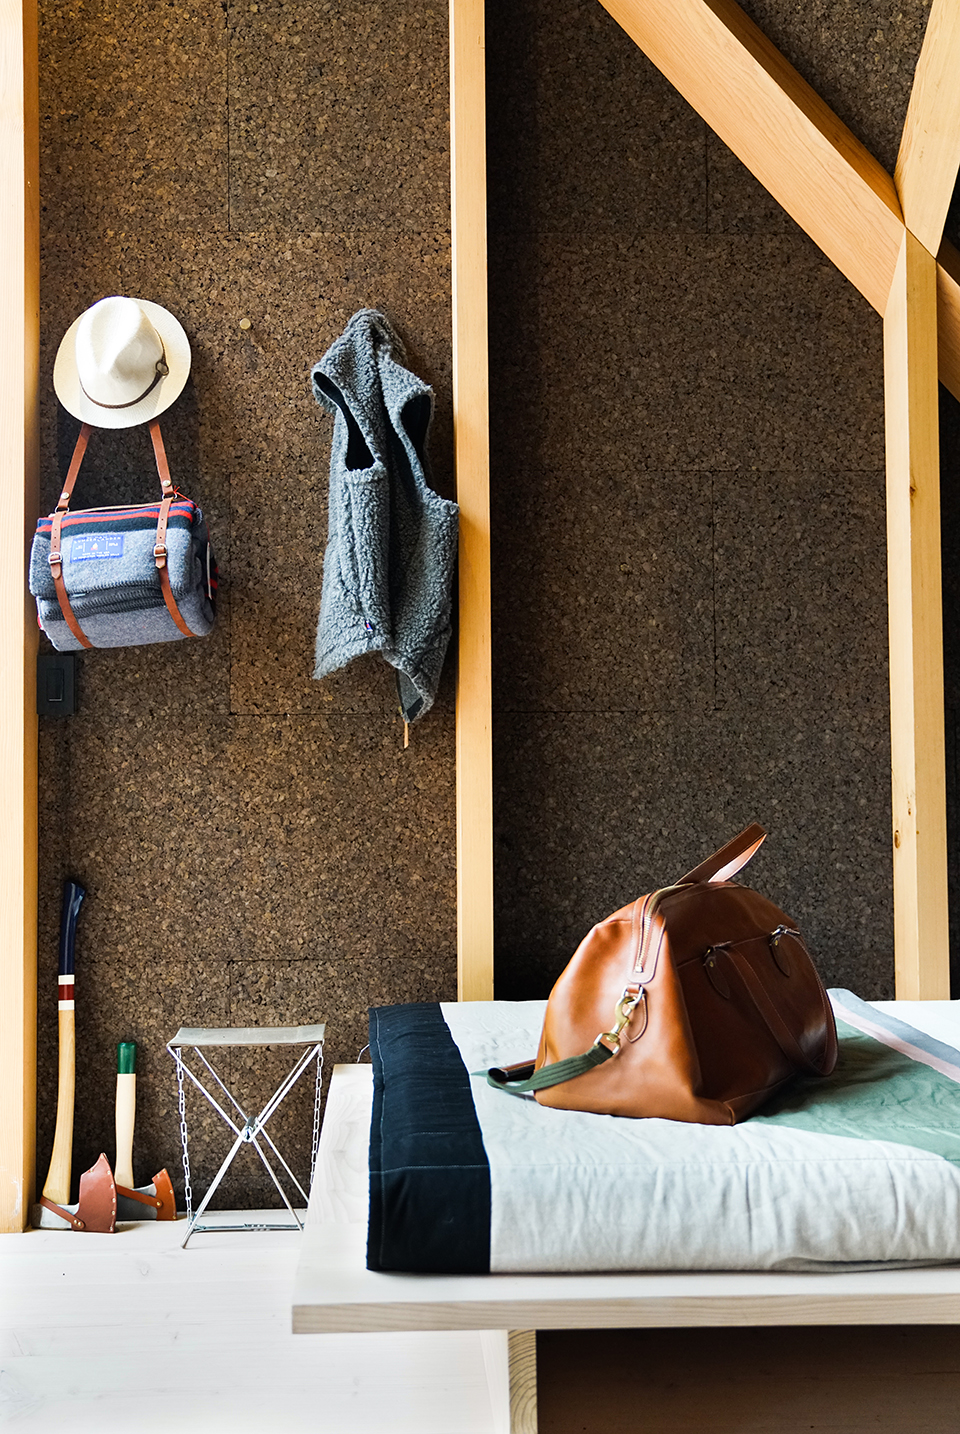
▼以松木铺设的浴室,bathroom made of cedar wood
A45是由100%可回收材料制成的模块在现场装配而成,包括木制框架、墙壁模块、底层地板以及由七块玻璃板组成的三角形通高落地窗等,宽阔的窗面为室内带来充足的自然光。四根混凝土立柱使小屋微微抬升于地面,实现了最优化的支撑。即使是在最偏僻的地带,房主也可以在不使用重型机械的情况下完成小屋的装配。
A45 is assembled in modules on site and consists of 100% recyclable materials including the timber frame, wall modules, a subfloor and the triangular floor-to-ceiling window featuring seven glass pieces that allow natural daylight to illuminate the interiors. The structure is slightly elevated by four concrete piers to give optimal support and allow homeowners to place their tiny house in even the most remote areas without the use of heavy machinery.
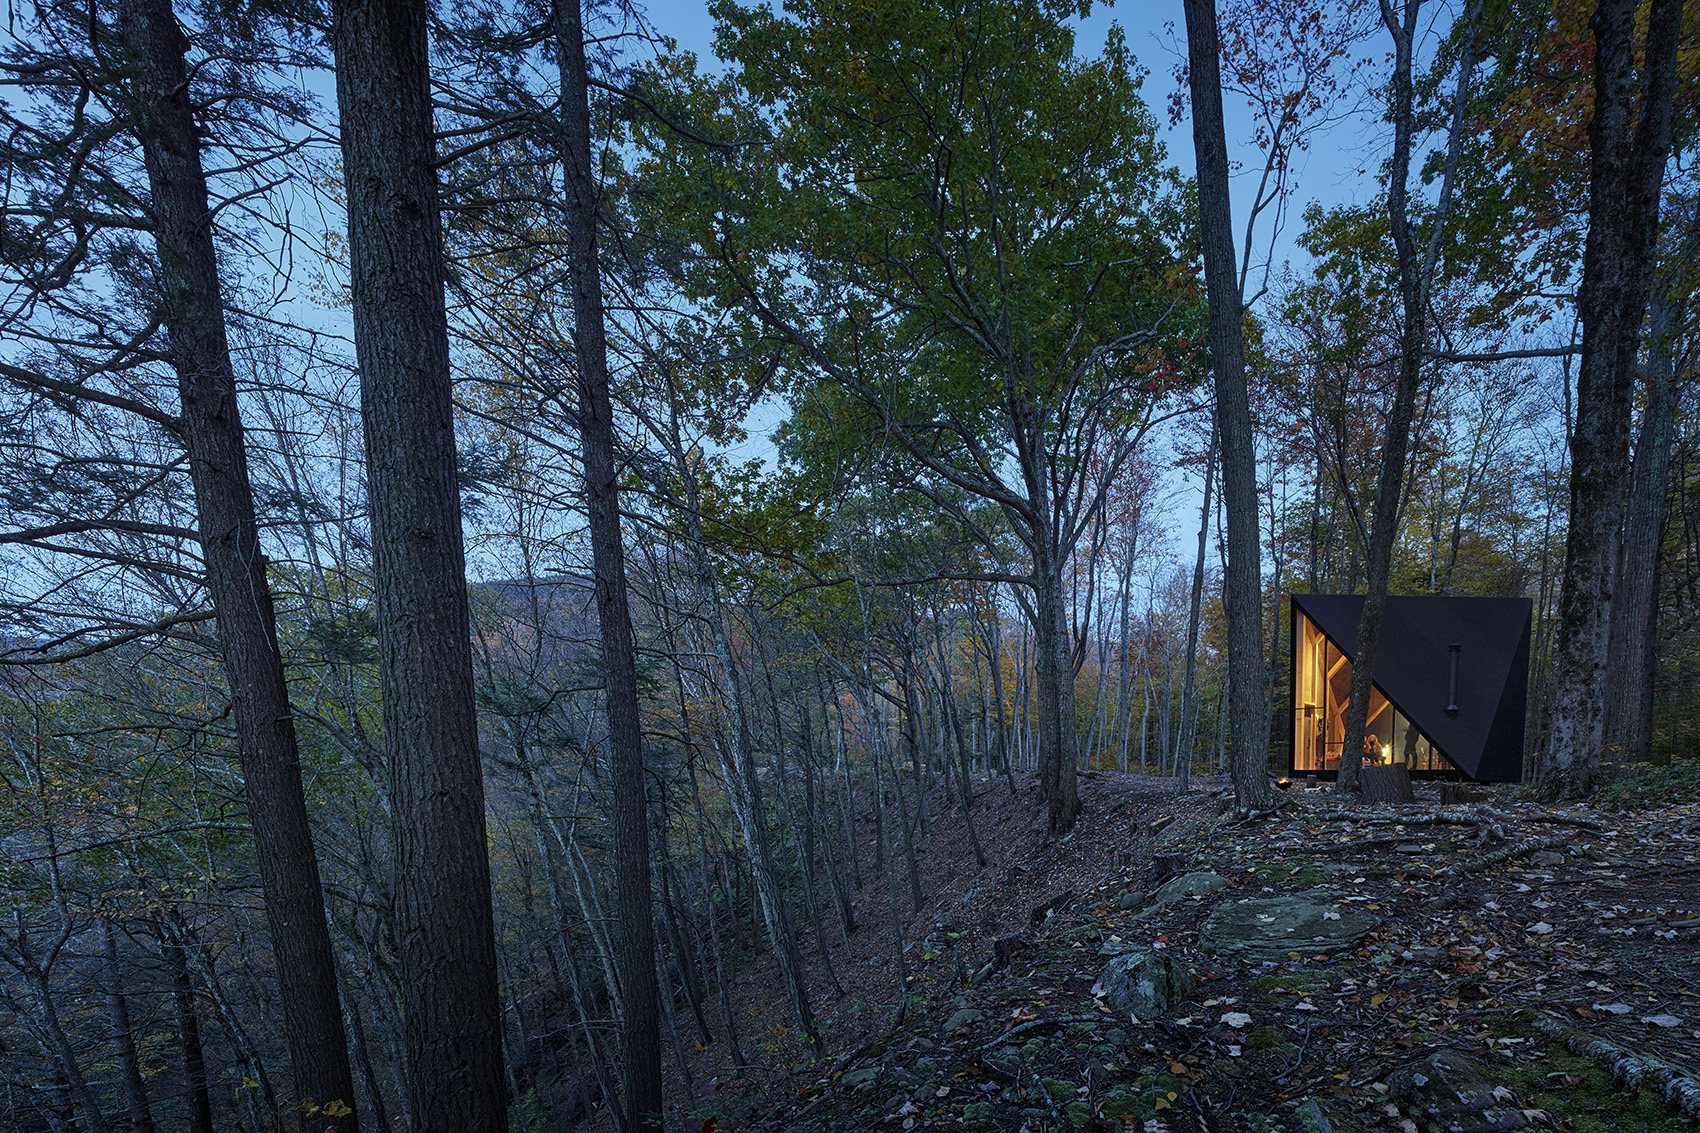
▼夜景,night view
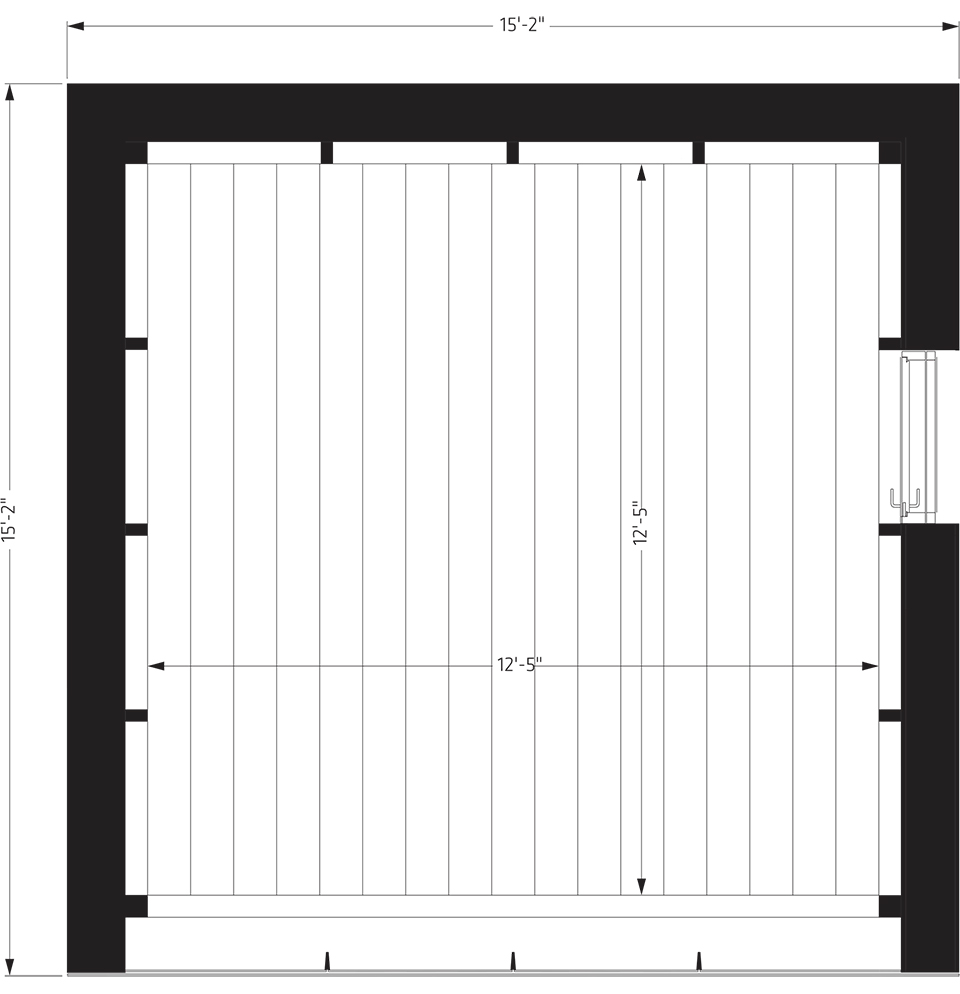
▼平面图,plan
▼立面图,elevations
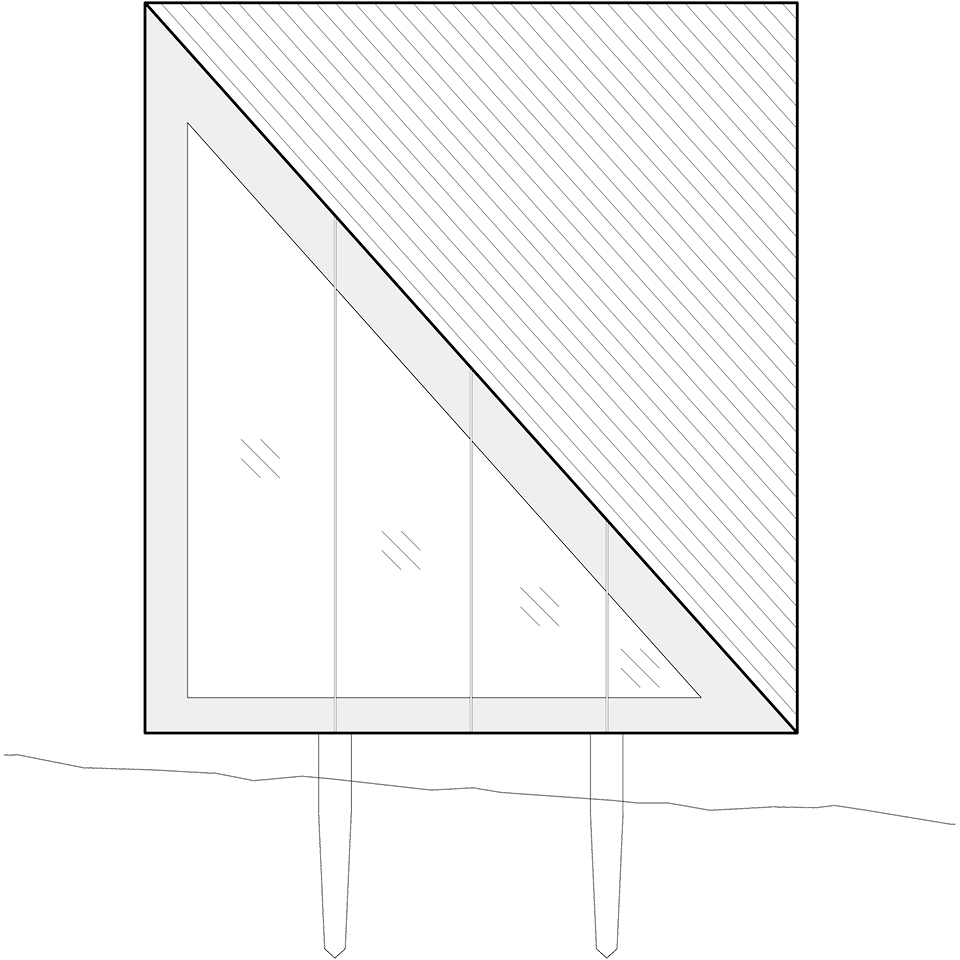
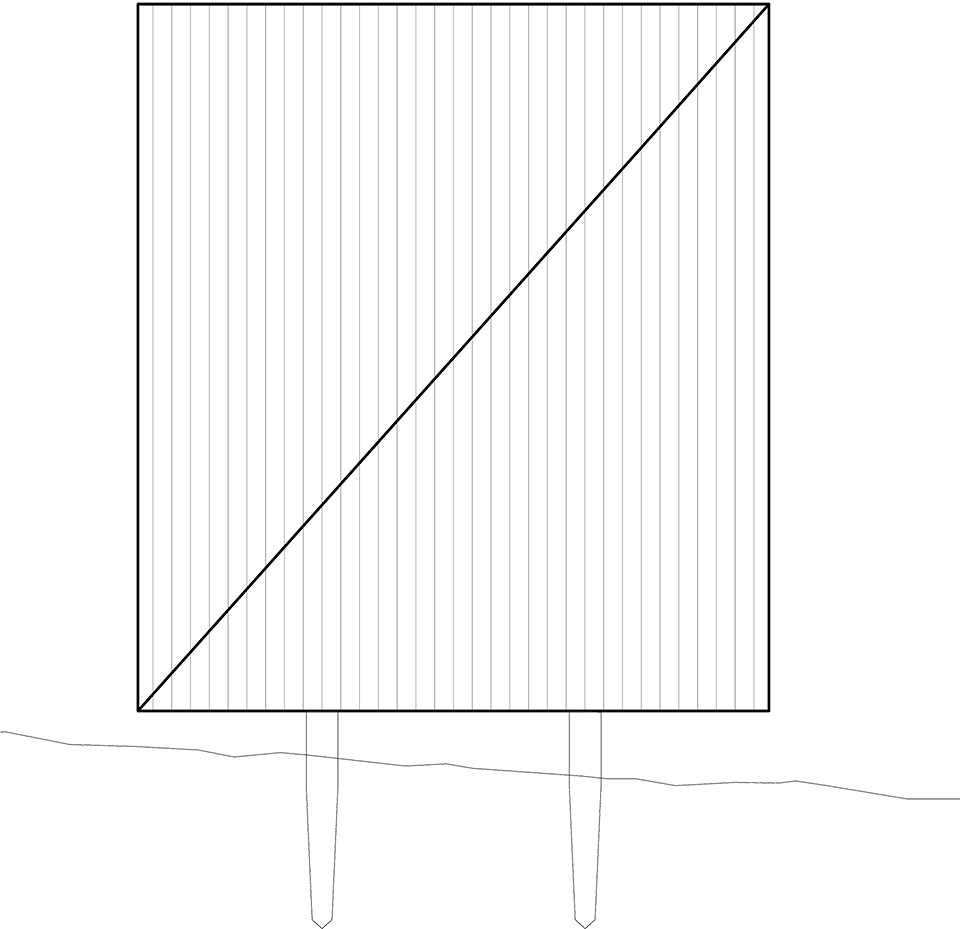
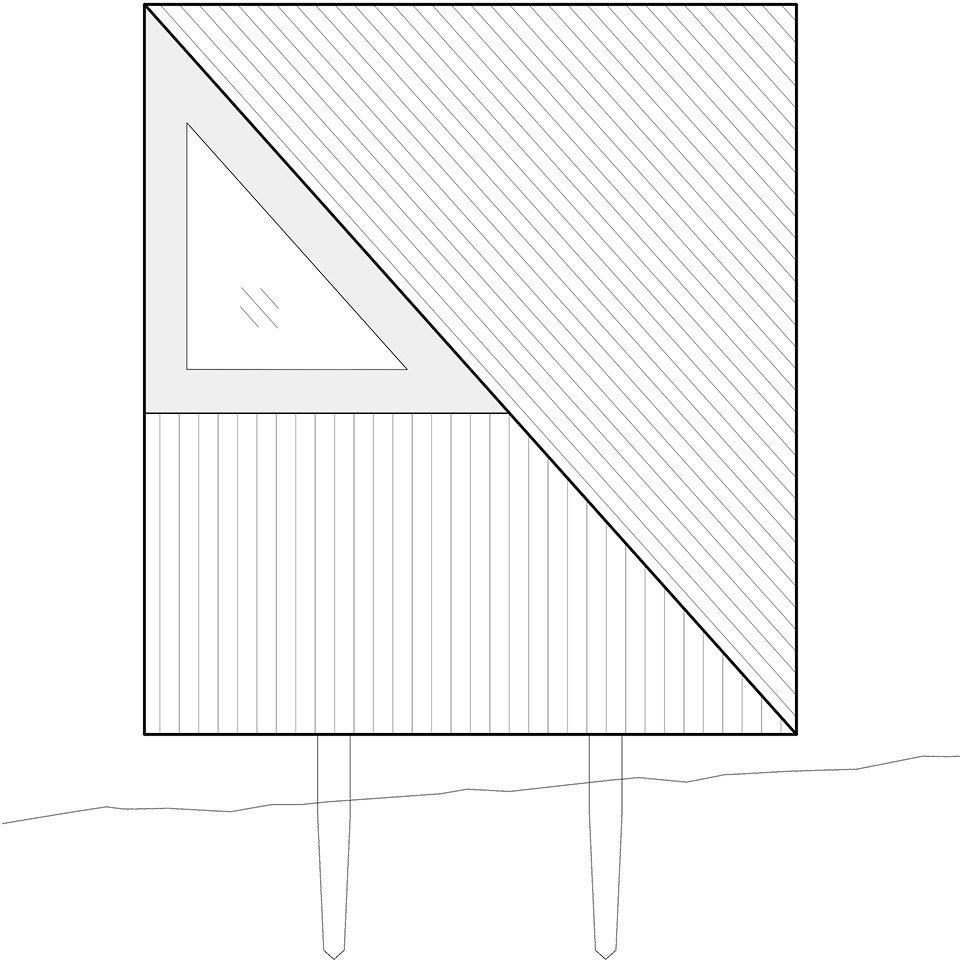
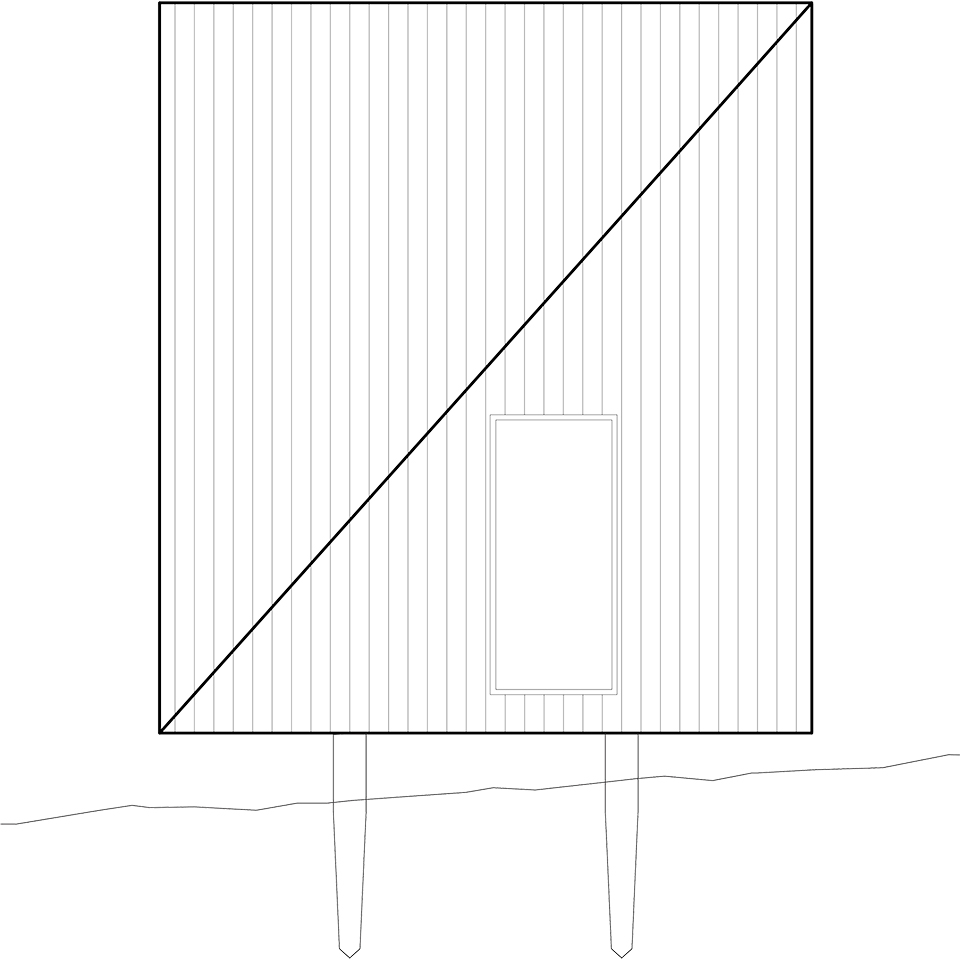
▼剖面图,sections
PROJECT DATA
Name: KLEIN
Date: 16/05/2018
Program: Housing
Status: Completed
Size in m2: 17
Project type: Commission
Client: Klein House
Collaborators: Soren Rose Studio, Dinesen, Morsø, Gagganau, Kvadrat, Carl Hansen & Søn, Suite New York, Københavns Møbelsnedkeri, XAL, Vola
Location: (42.1168,-74.2429)
PROJECT TEAM
Partners-in-Charge: Bjarke Ingels, Thomas Christoffersen
Project Leader: Max Moriyama, Anton Bak (Klein)
Project Architect: Rune Hansen
Team: Jian Yong Khoo, Tianqi Zhang
More:BIG。更多关于他们: BIG on gooood









我很好奇,这个排水问题是怎么解决的0
回归大自然
想法很棒啊