感谢 Atsushi Kitagawara Architects 予gooood分享以下内容,更多关于:Atsushi Kitagawara Architects on gooood
Appreciations towards Atsushi Kitagawara Architects for providing the following description:
自1959年建成以来,Kitano Construction位于长野的公司前总部建筑经历了Junzo Yoshimura设计的一系列扩建,以适应公司业务的扩张。但该大楼的部分建筑已经严重老化,迫切需要新的重建计划。
Since its construction in 1959, Kitano Construction’s former Nagano headquarters has undergone a series of expansions designed by Junzo Yoshimura to accommodate the expansion of the company’s business, but parts of the building had deteriorated significantly and a reconstruction plan was urgently needed.

▼项目概览,overview of the project ©Shigeo Ogawa
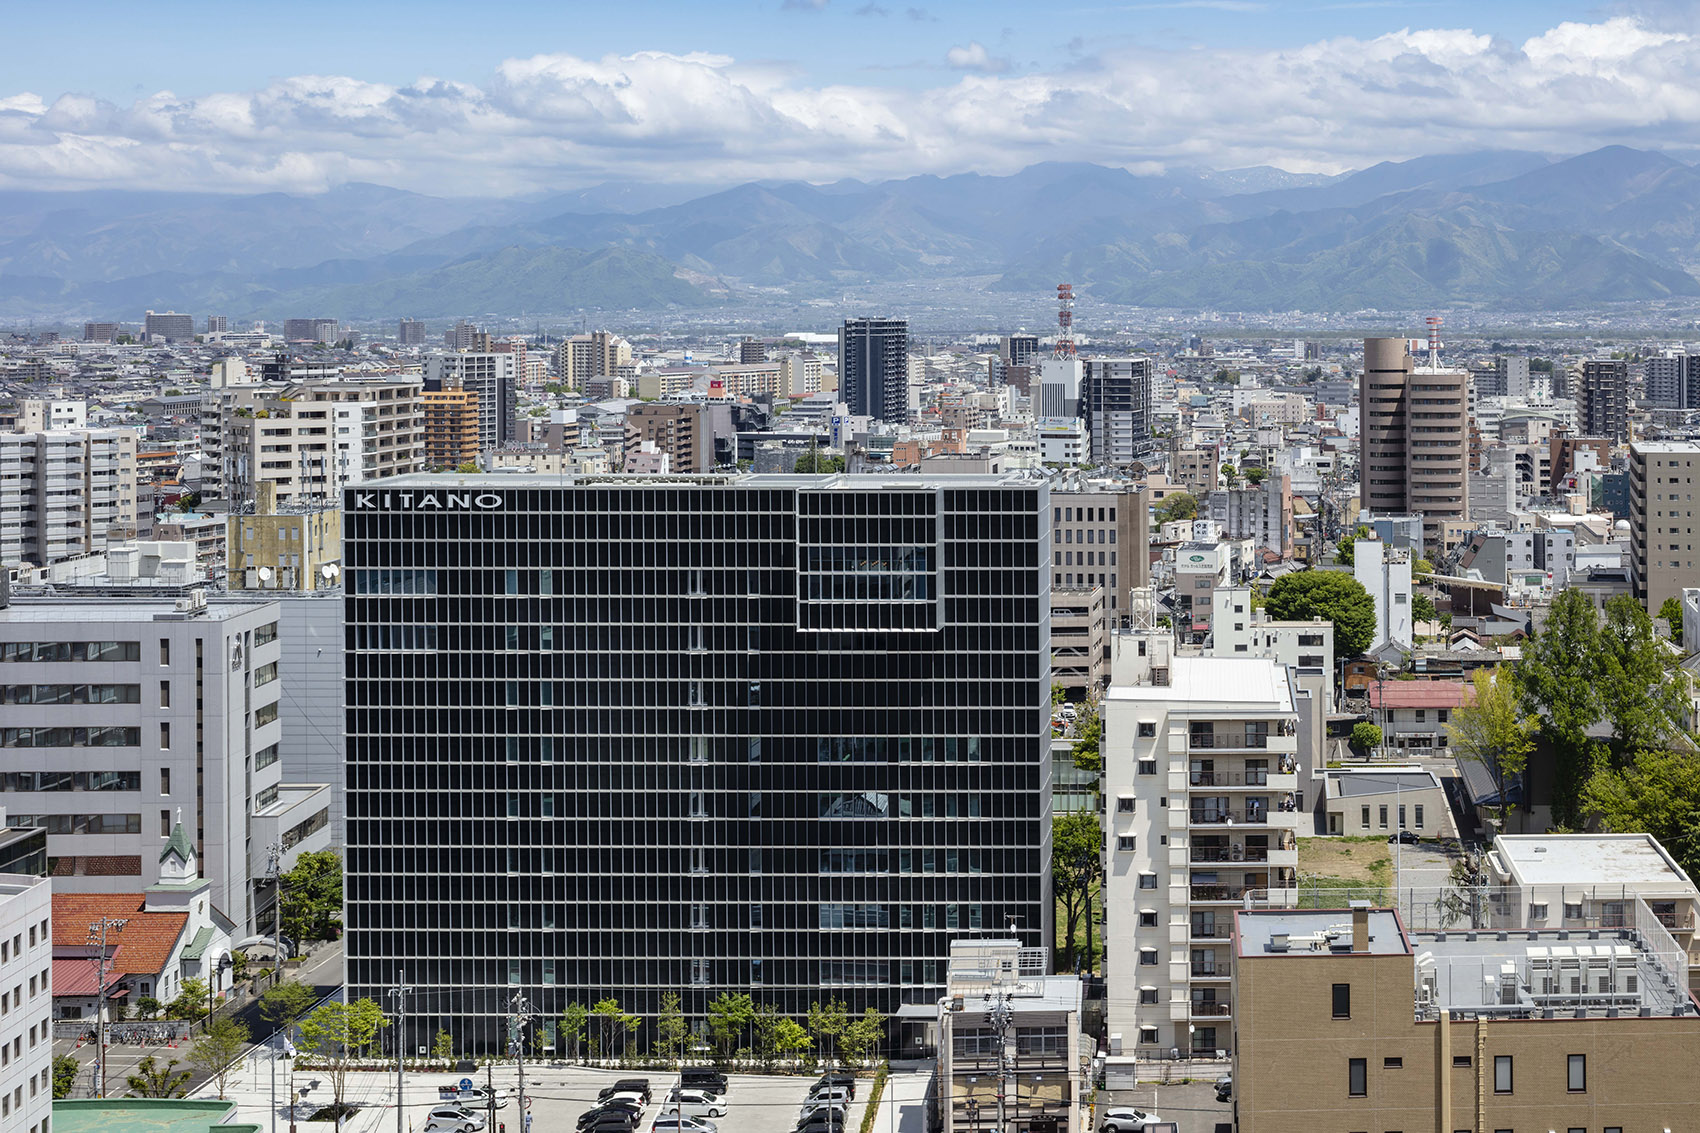
▼项目鸟瞰,bird eye view of the project ©Shigeo Ogawa
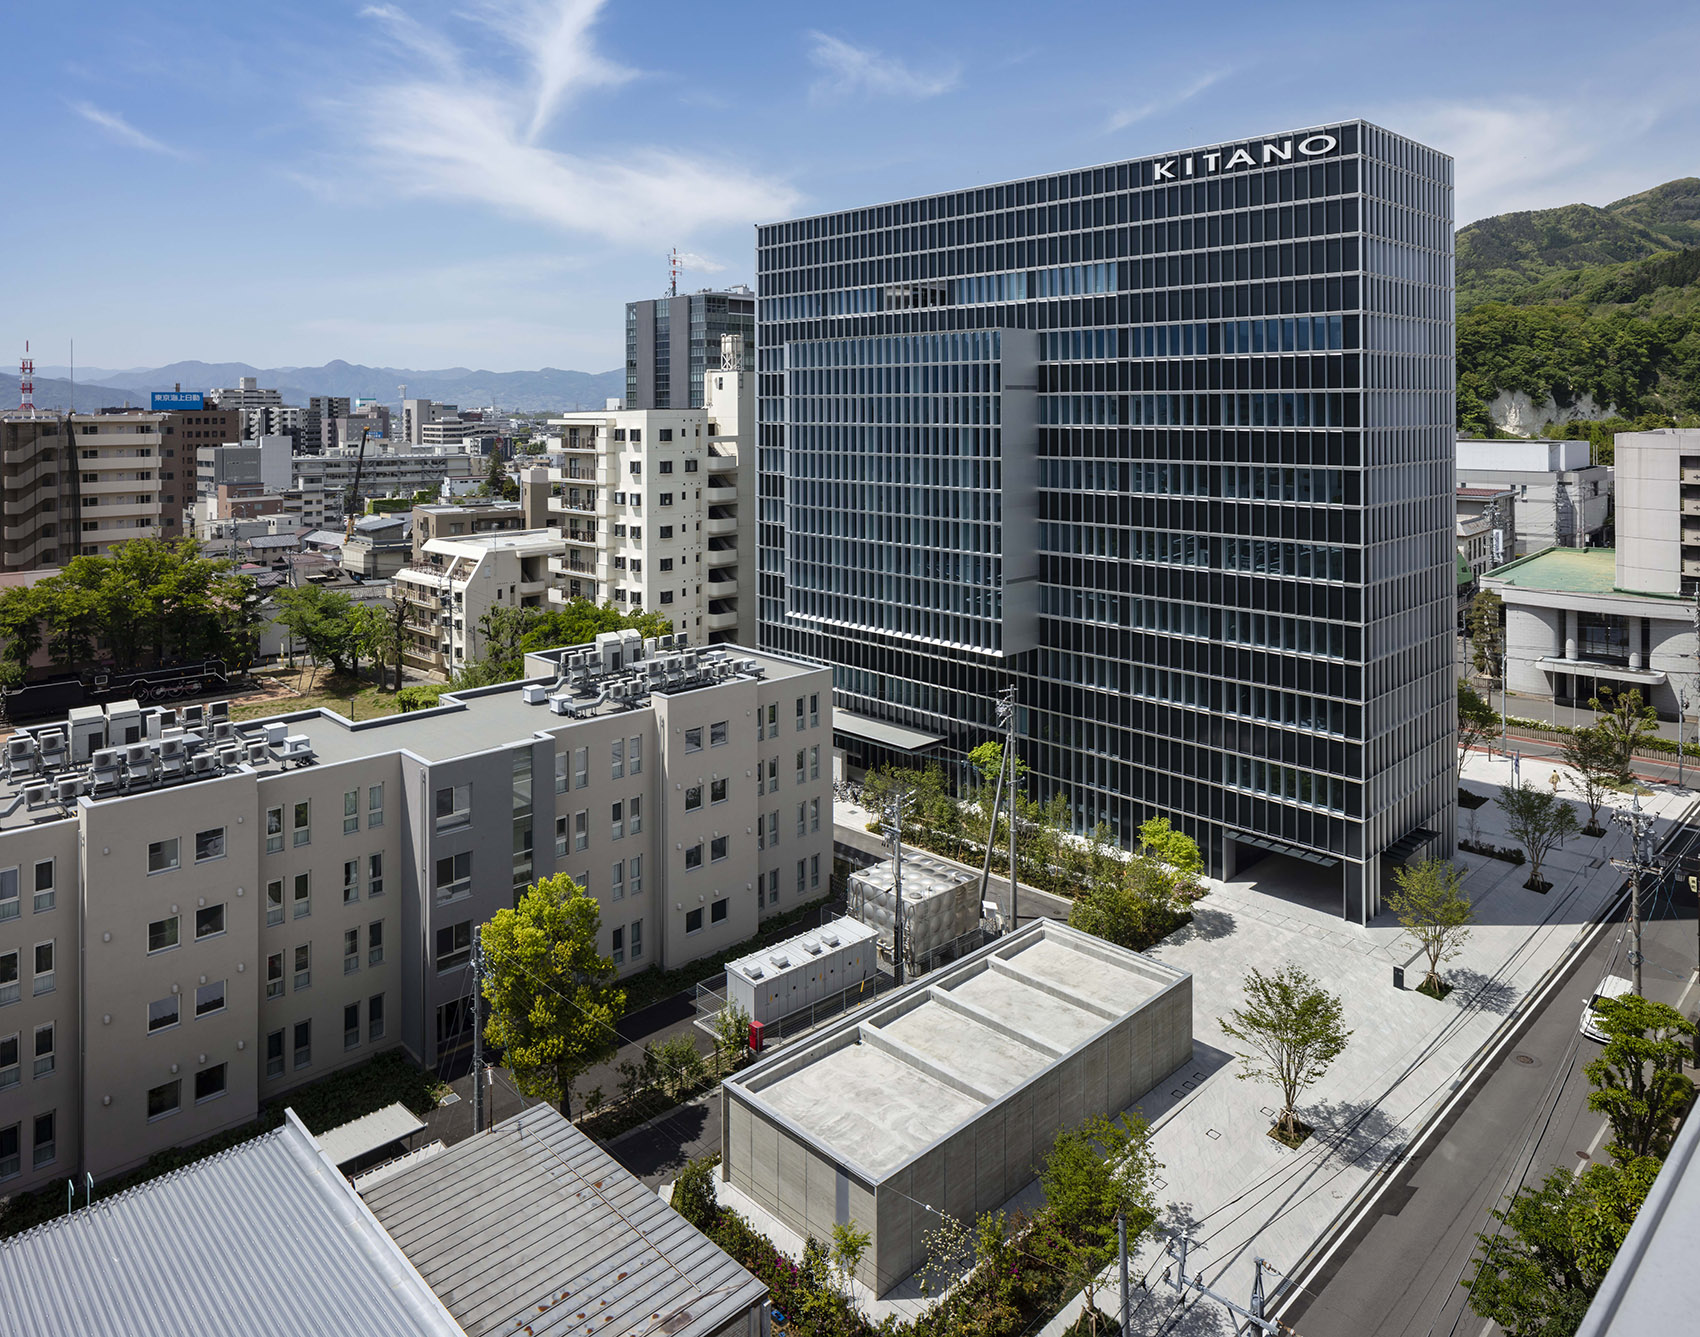
为了最大限度地利用标准建筑面积,新总部大楼从老建筑的基址上旋转了90°,放宽了天际线比例,放宽了道路和相邻土地的对角线限制。为尽量减少外部体量,建筑向北侧道路后退8米,营造了一片开放空间,更新了该城区的城市景观。整个建筑外立面使用带有独特浅灰色条纹图案的白色花岗岩,营造出与建筑形成鲜明对比的观感。
In order to maximize the standard floor area, the new headquarters building was rotated 90° from the old building, with the skyline ratio relaxed against the diagonal restrictions of the road and adjacent land. In order to minimize the external volume, the building was set back 8 meters to the road on the north side, creating an open space in the area and renewing the urban landscape of this urban district. White granite with a distinctive light gray stripe pattern was used throughout the exterior, creating a design that contrasts with the building.
▼建筑外立面概览,overview of the building exterior ©Shigeo Ogawa
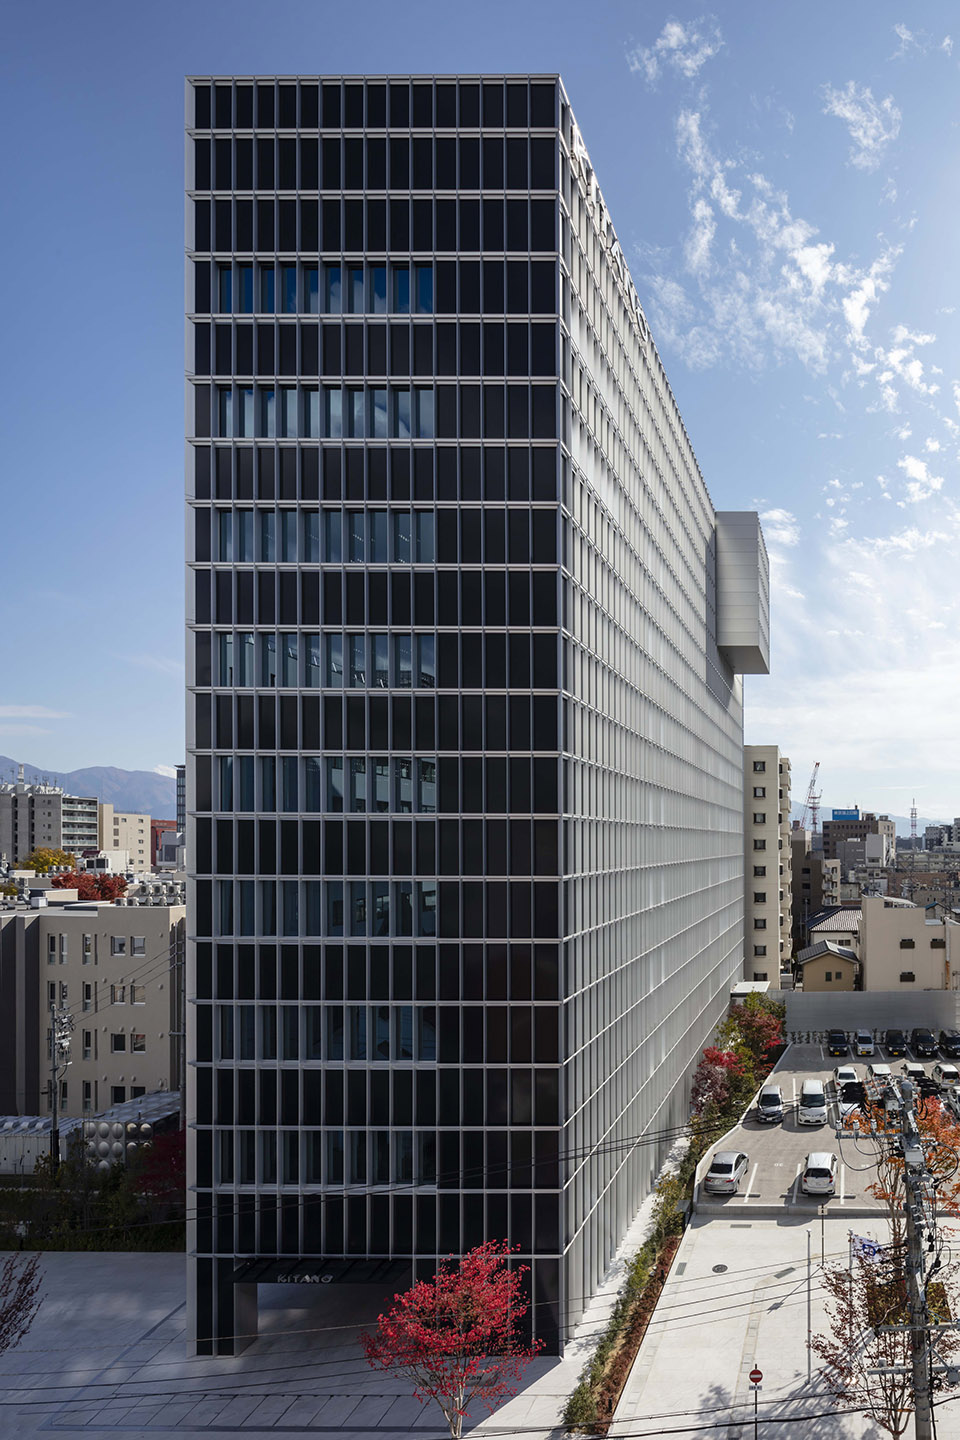
▼建筑外观人视角,human perspective of the building exterior ©Shigeo Ogawa
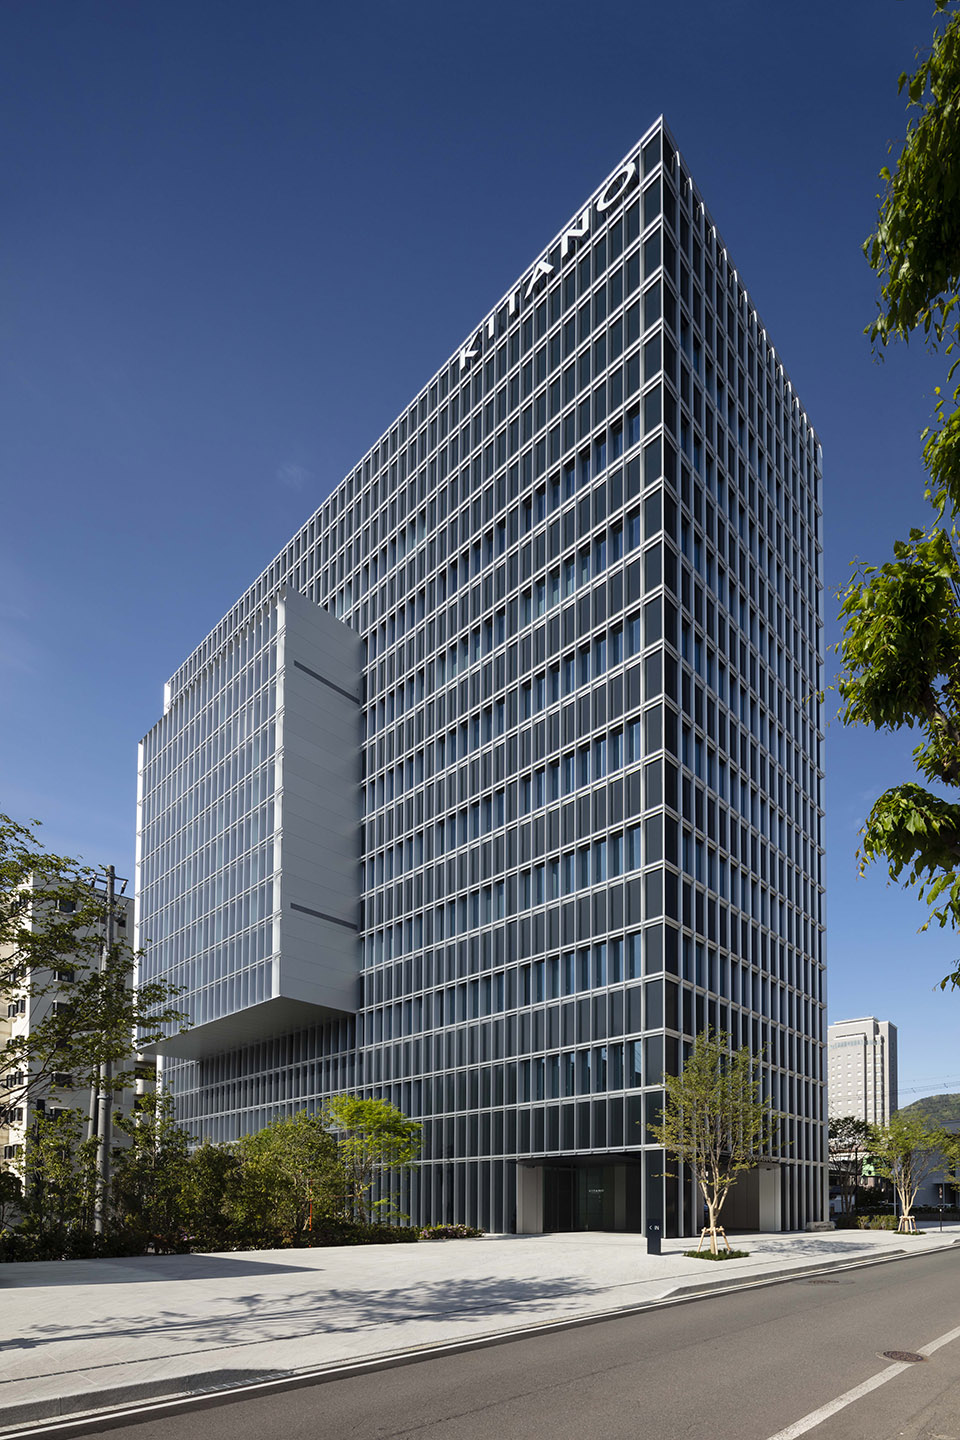
▼建筑后退营造的开放空间,the open space in front of the building ©Shigeo Ogawa
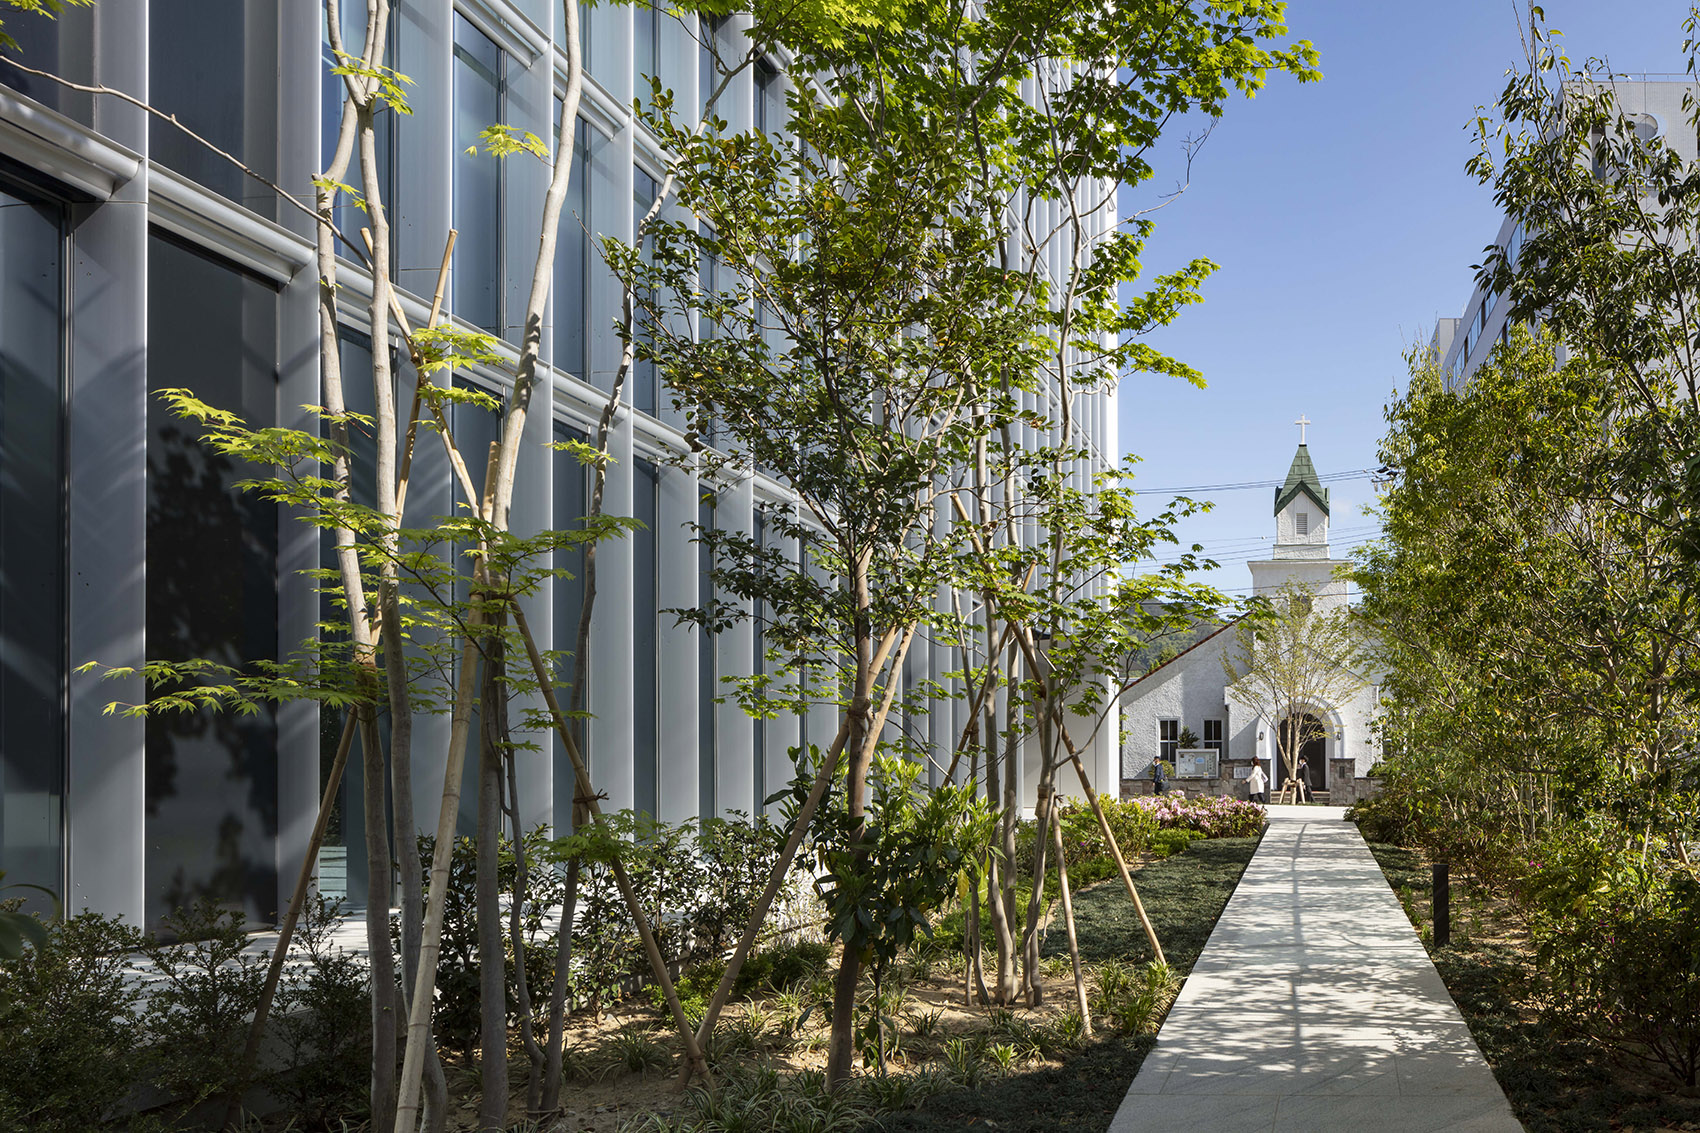
除了对周边社区的贡献之外,建筑物的隔震结构被用作发生灾难时的BCP(业务连续性计划)措施,这是另一个需要设计解决的问题。这种结构减轻了上部钢架的重量,创造了约13米的无柱空间。此外,还积极引入地热水辐射空调系统和太阳能电池板等利用自然能源的环保设施。
In addition to the contribution to the surrounding community, the building’s seismic isolation structure was adopted as a BCP (Business Continuity Plan) measure in the event of a disaster, which was another issue to be addressed. This structure has reduced the weight of the upper steel frame and realized a column-free space of approximately 13 meters. In addition, environmental facilities utilizing natural energy, such as a geothermal water radiant air conditioning system and solar panels, have been proactively introduced.
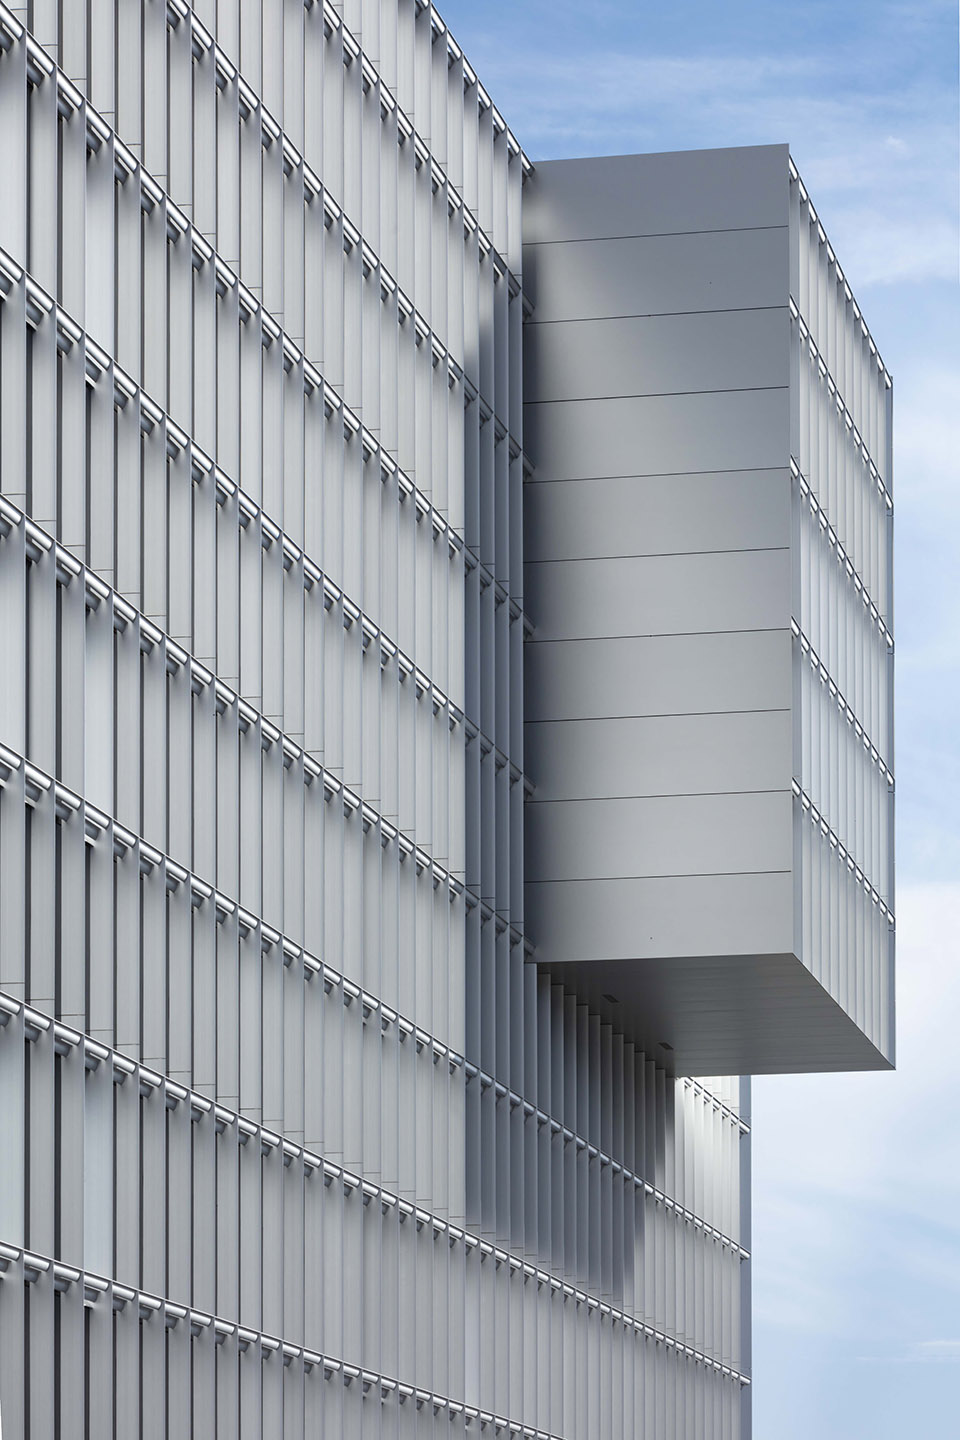
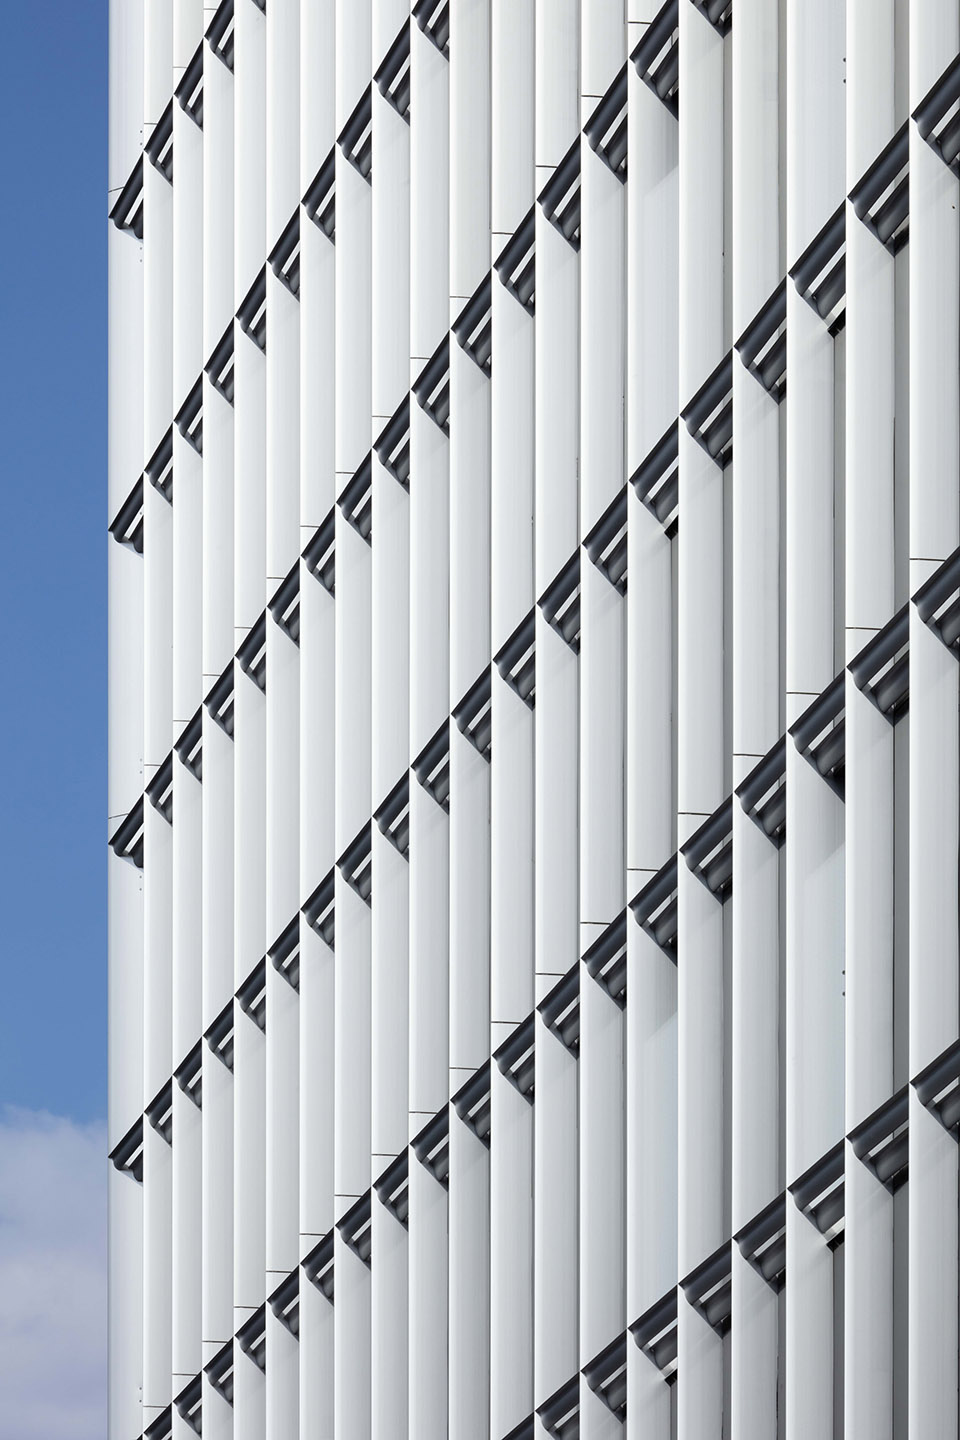
▼建筑外立面近景,close shot of the building facade ©Shigeo Ogawa

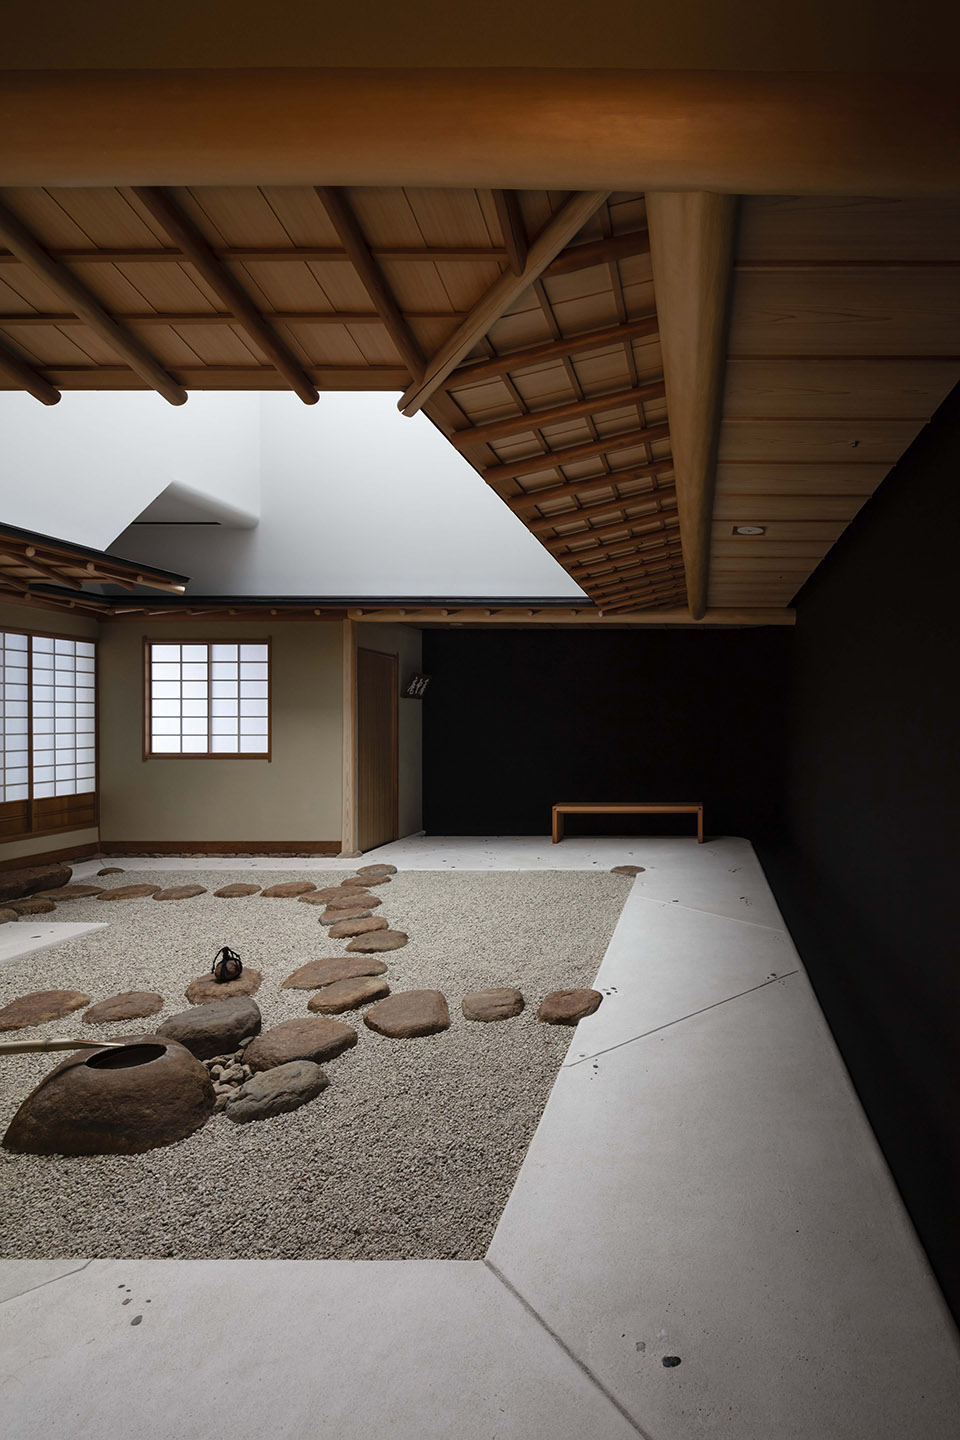
由Junzo Yoshimura设计的现有茶室“Kan-un-an”被搬迁至新总部大楼9楼。洗手盆和垫脚石被重新定位,露水道的黑色石膏墙,土地板和天花板照明的设计都是经过精心设计的,既符合法规要求,又不损害茶室的灵性。
The existing tea ceremony room “Kan-un-an” designed by Junzo Yoshimura was relocated in the 9th floor of the new headquarters building. The repositioning of the hand basin and stepping stones, the black plaster walls of the dew path, and the design of the earthen floor and ceiling lighting were carefully designed to meet the legal requirements while not compromising the spirituality of the tea ceremony room.
▼茶室入口,entrance of the tea house ©Shigeo Ogawa
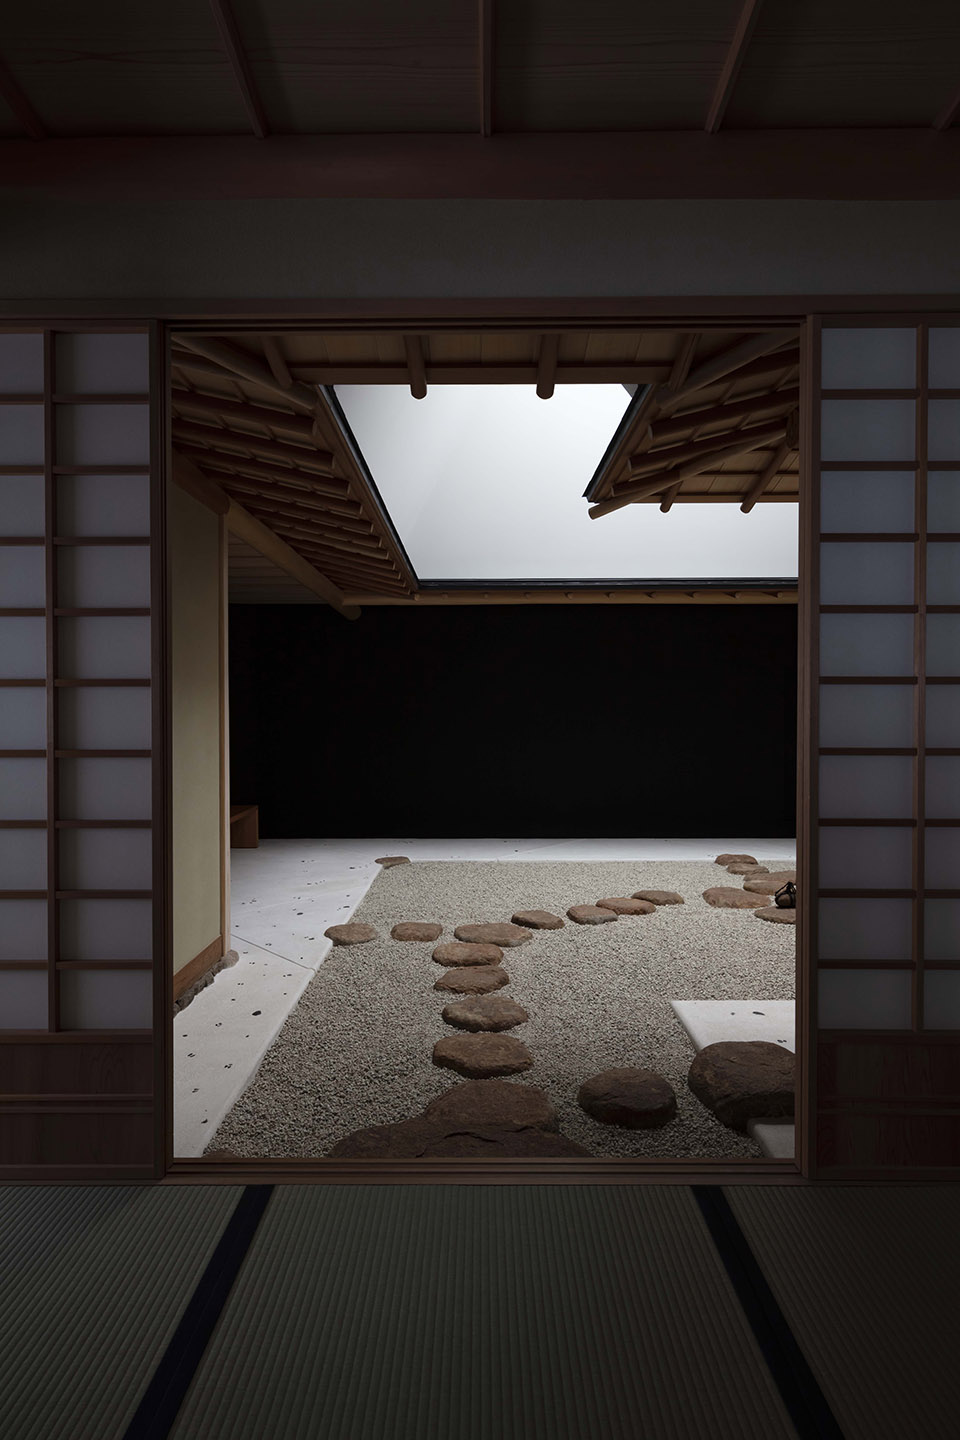
▼日式庭院概览,overview of the Japanese style garden ©Shigeo Ogawa
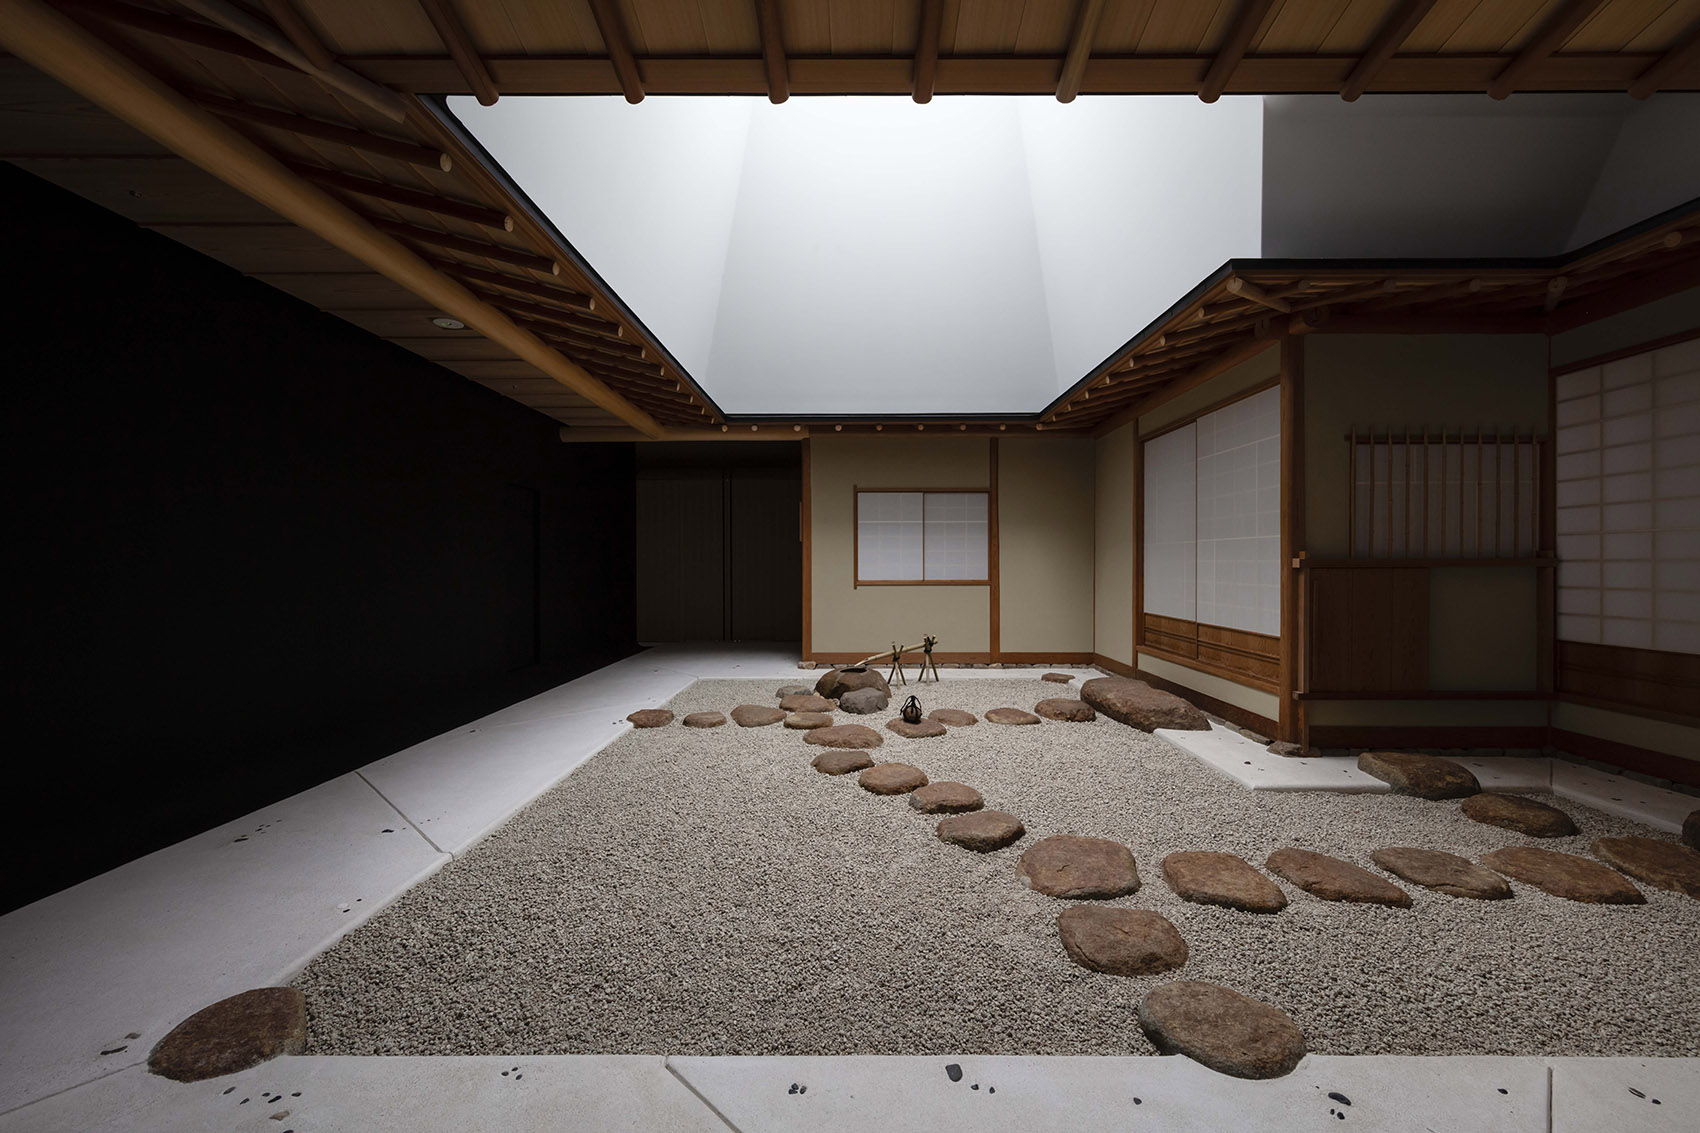
▼日式庭院空间细部,close shot of the garden ©Shigeo Ogawa
一些室内设计元素,如入口大厅和接待室,与丹麦Norm Architects合作完成。
Some of the interior design elements, such as the entrance hall and reception room, was a collaboration with the danish Norm Architects.”
▼入口大厅,the entrance hall ©Shigeo Ogawa
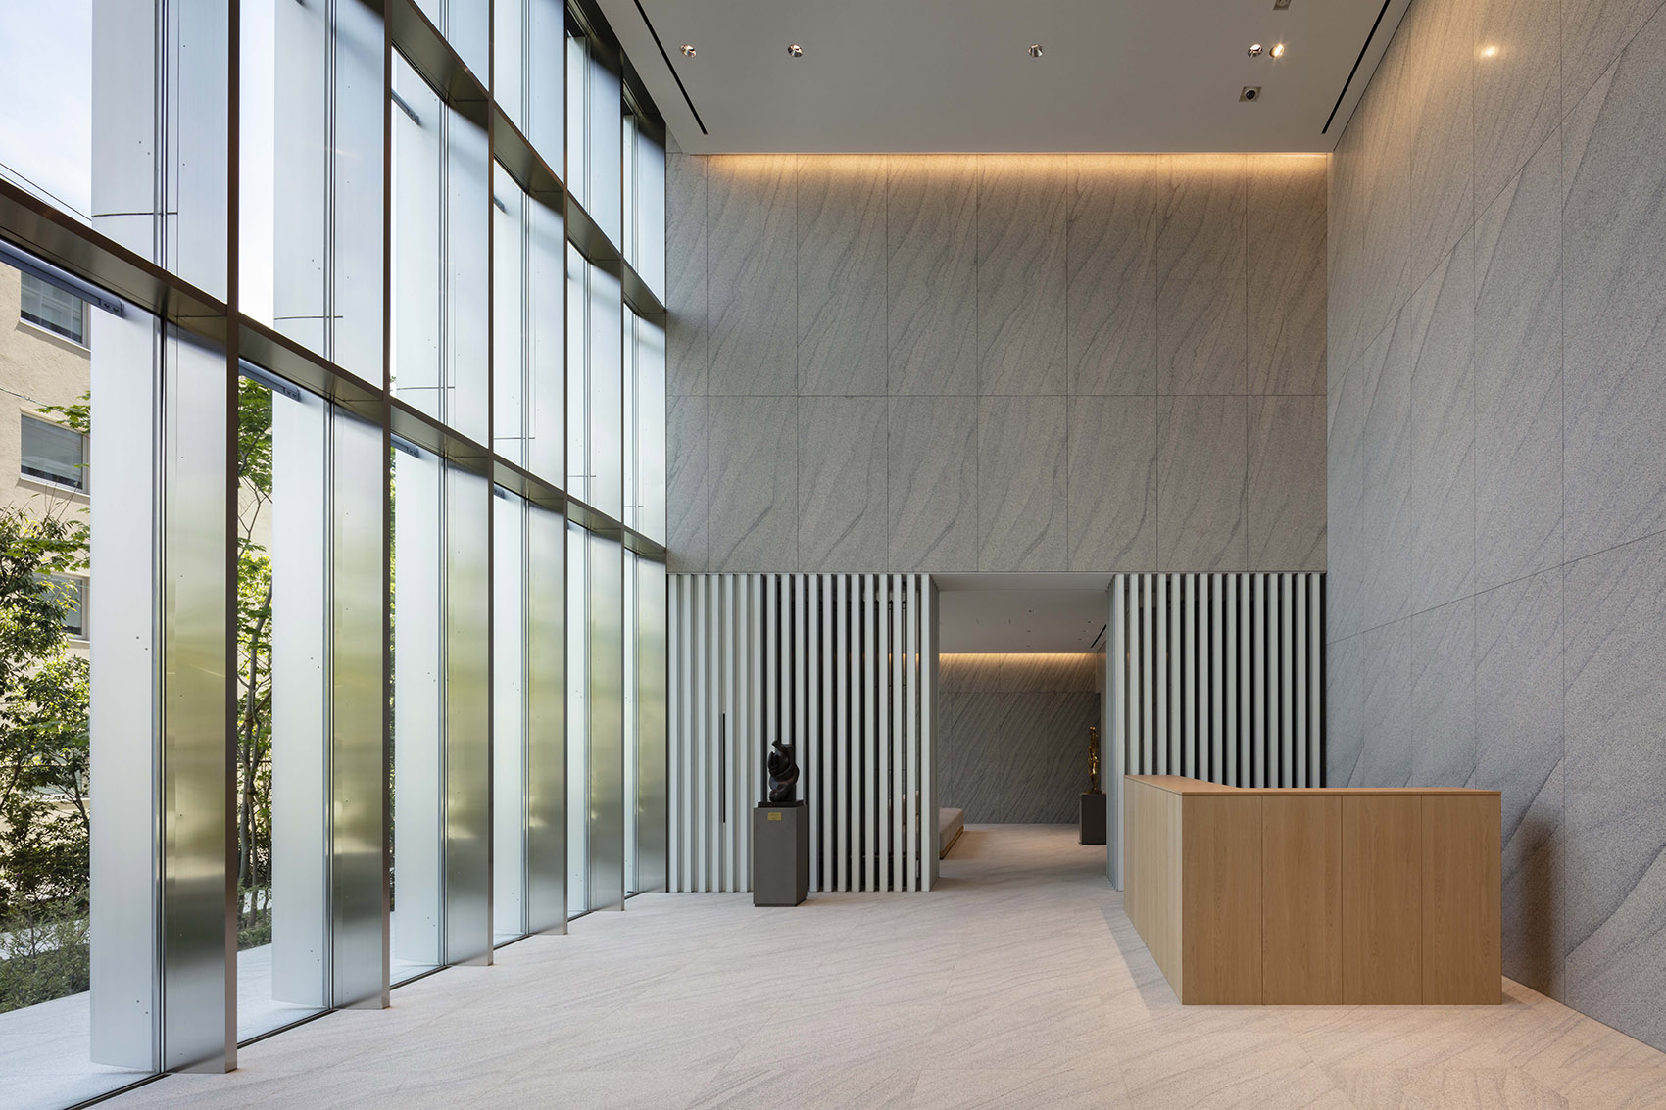
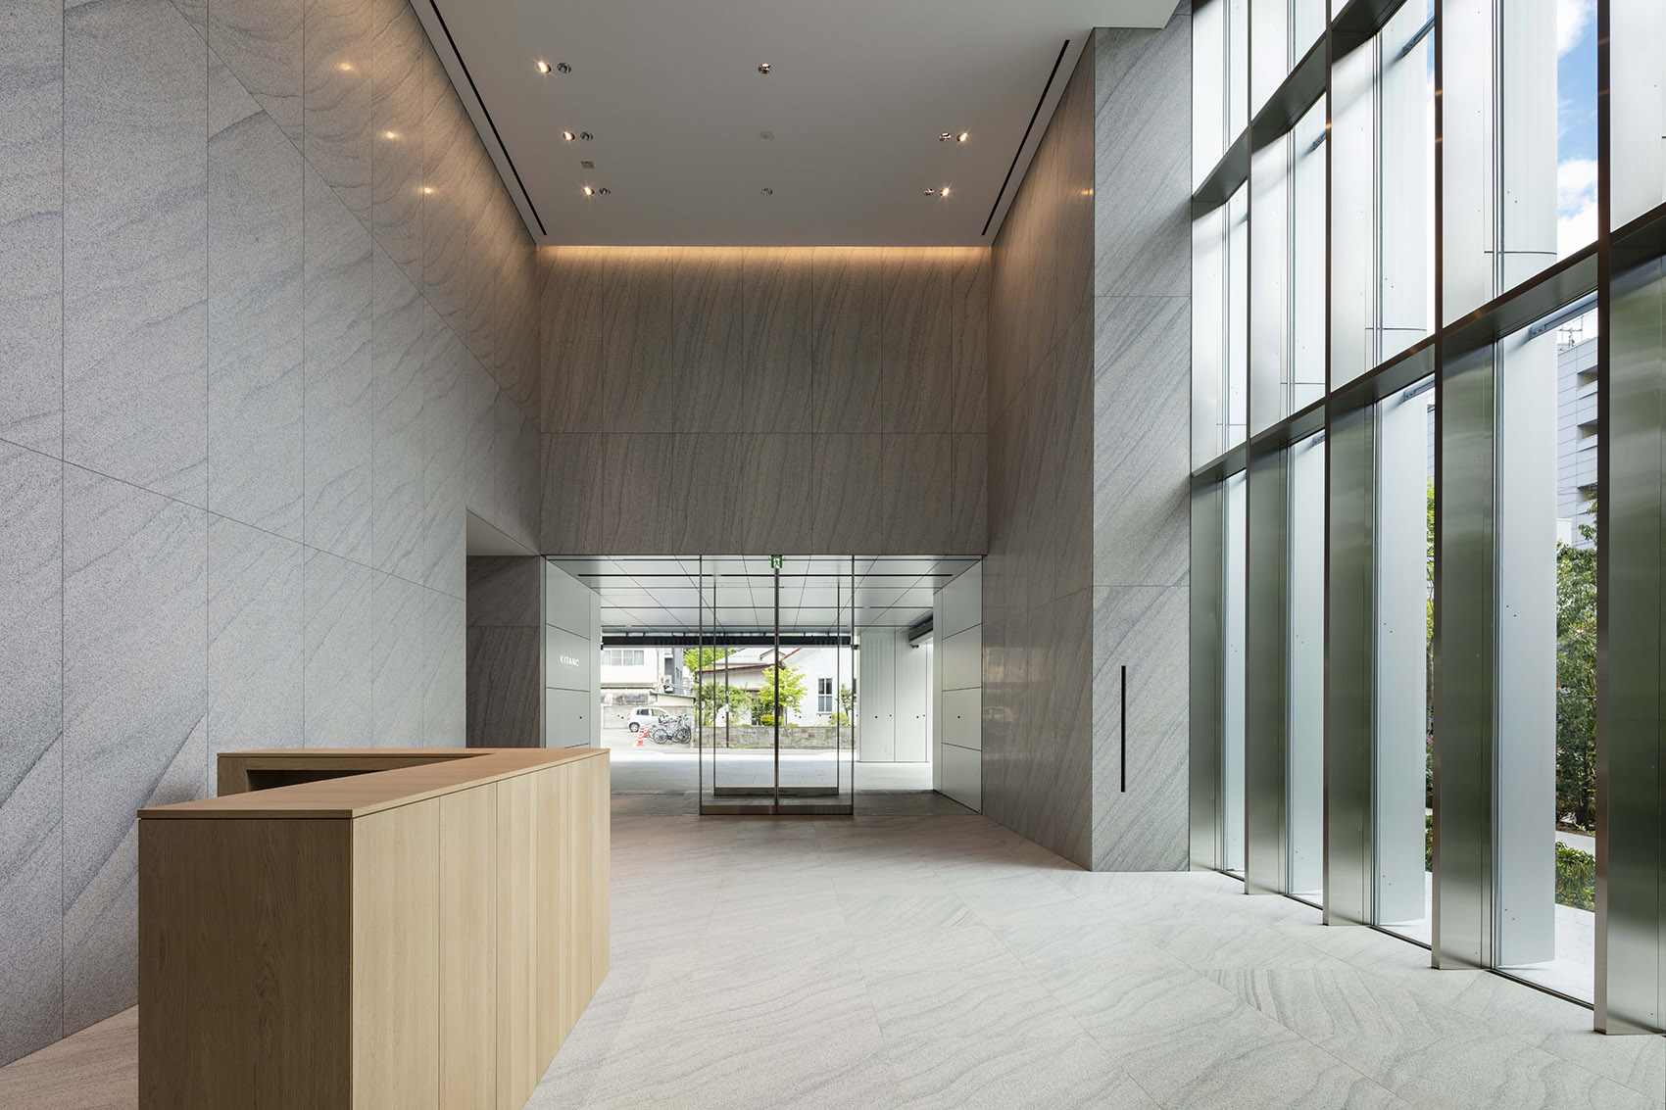
▼接待室,reception room ©Shigeo Ogawa

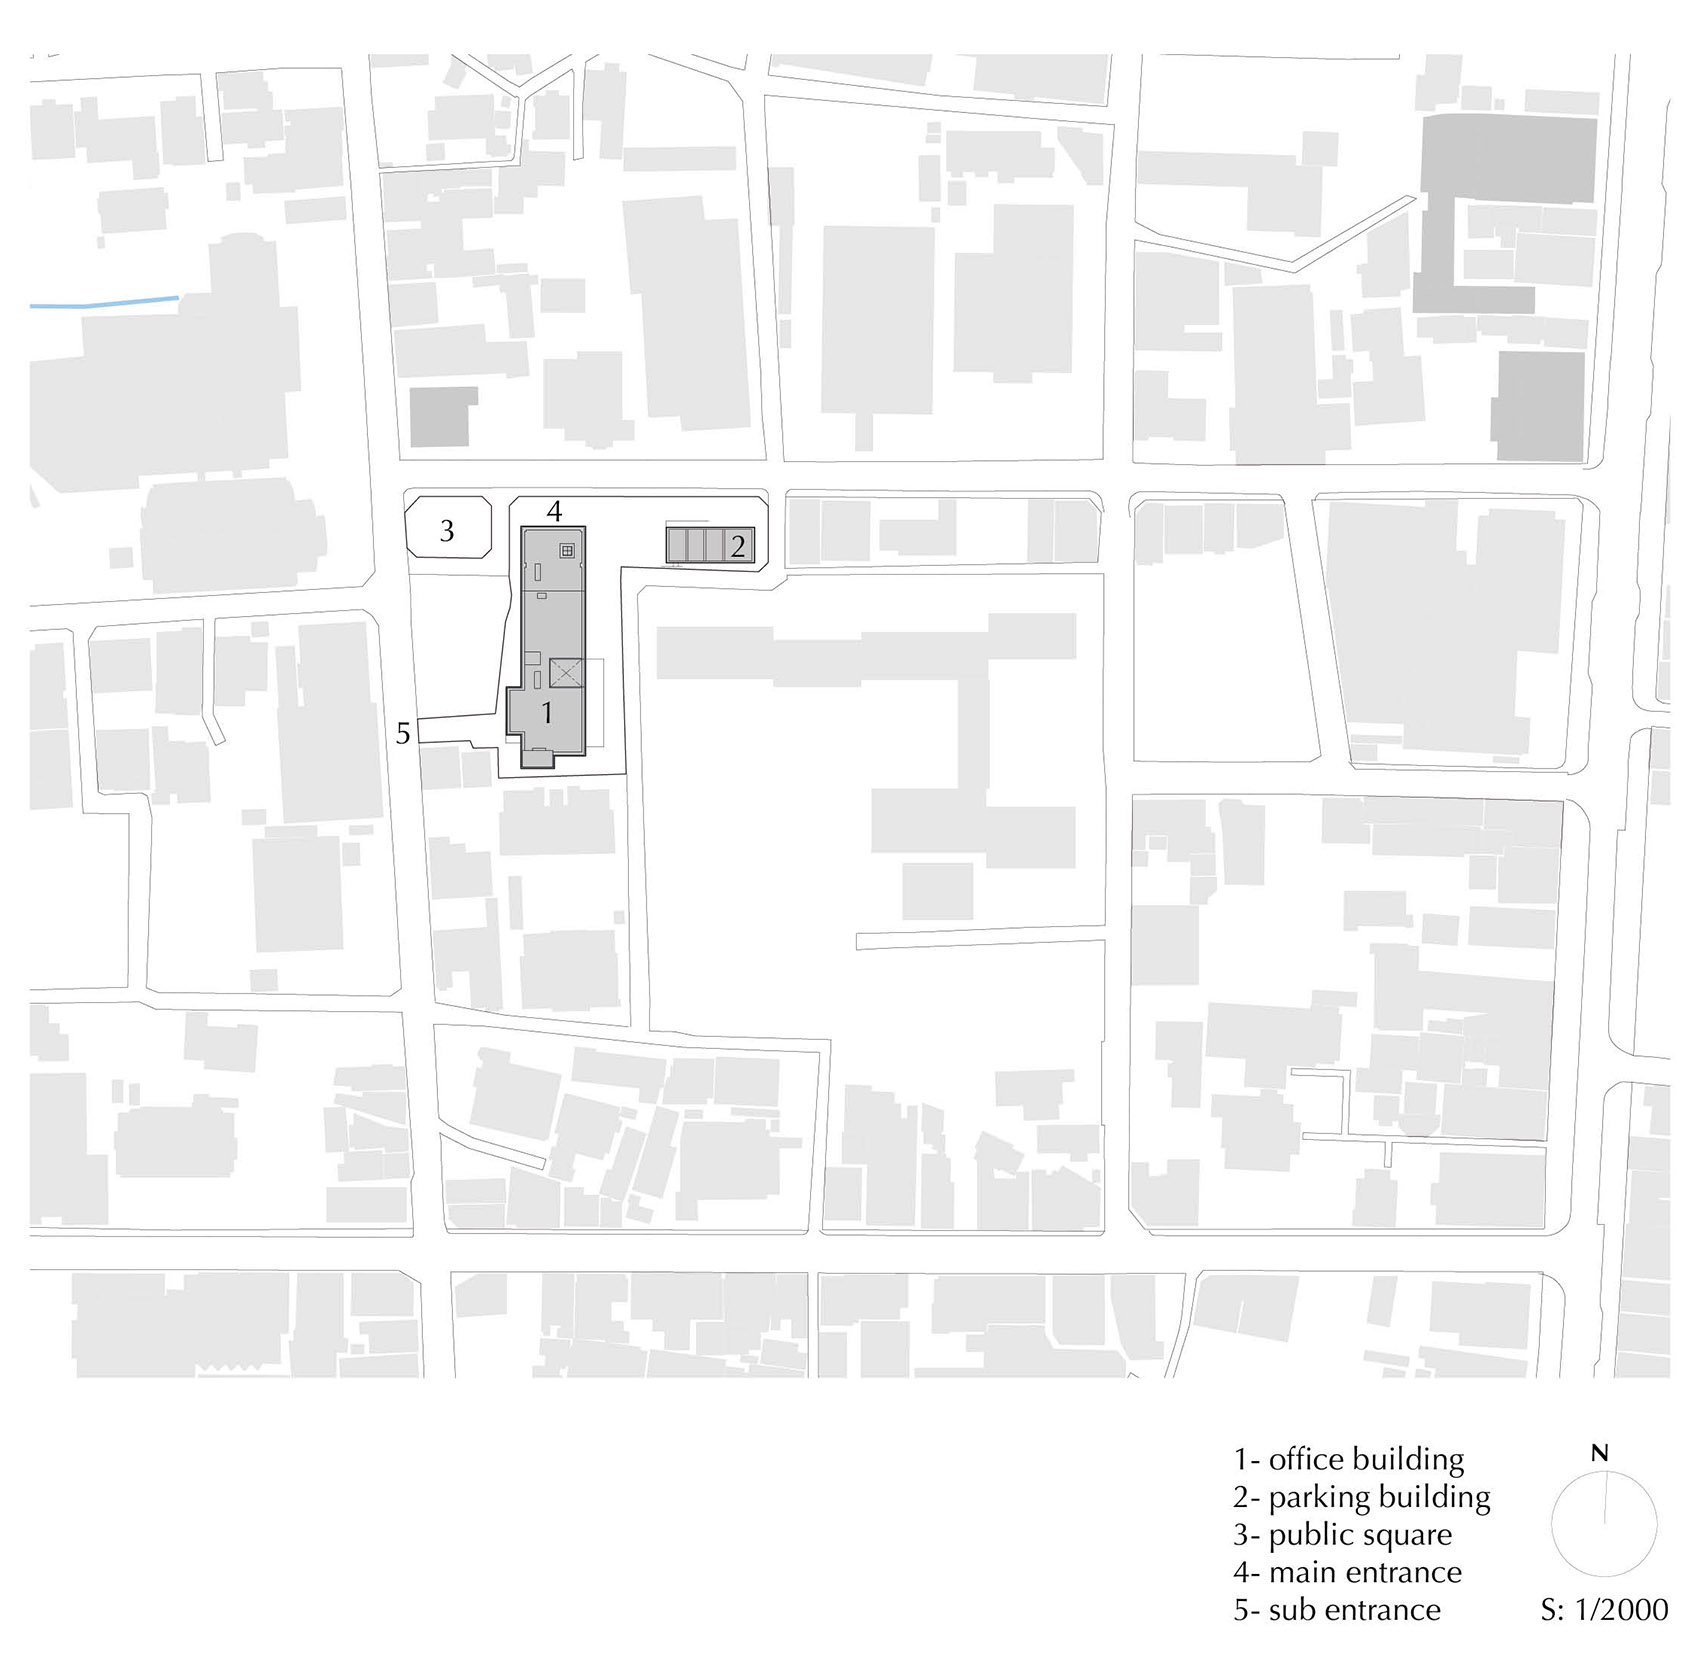
▼总平图,site plan ©Atsushi Kitagawara Architects
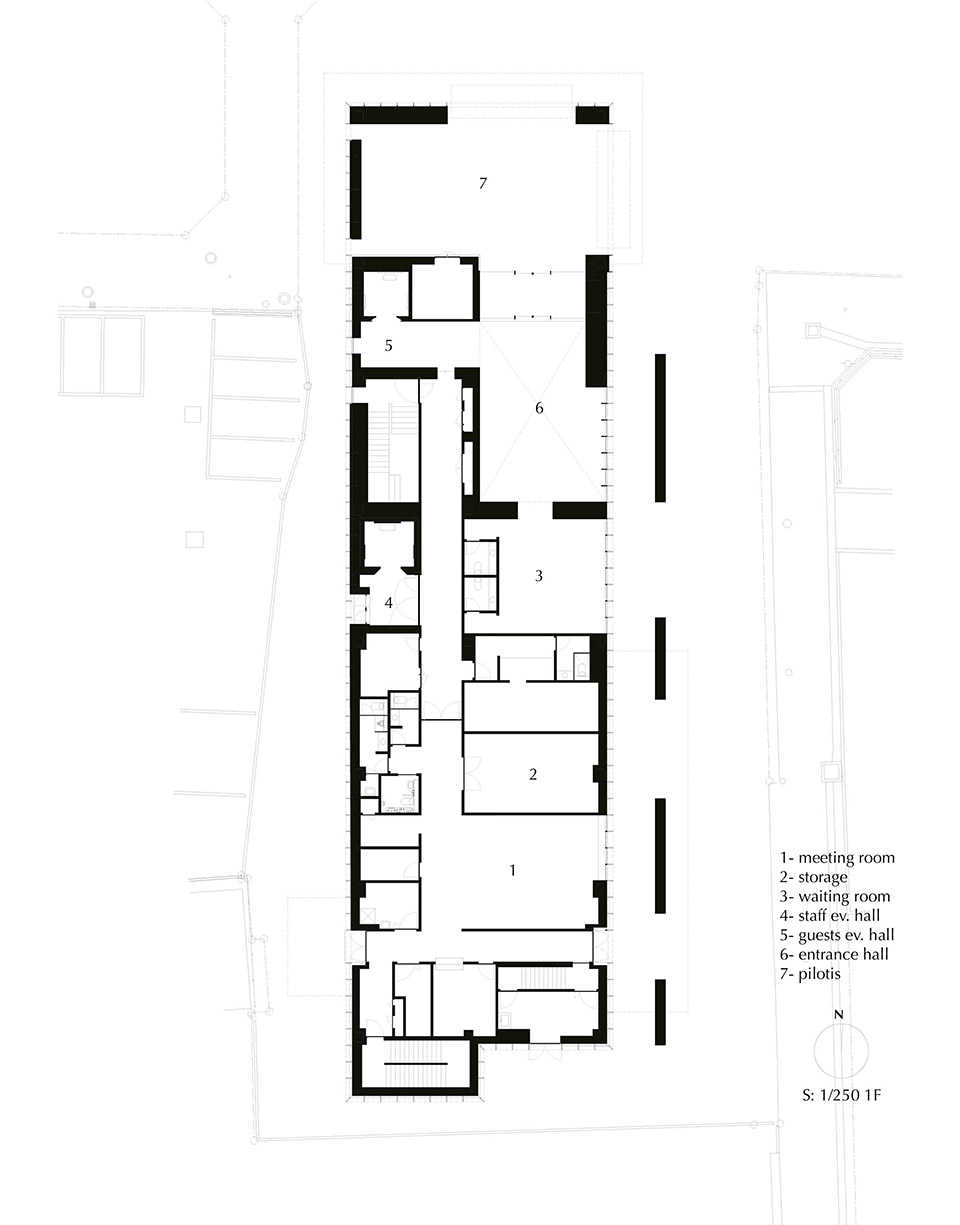
 ▼一层平面图,first floor plan ©Atsushi Kitagawara Architects
▼二层平面图,second floor plan ©Atsushi Kitagawara Architects
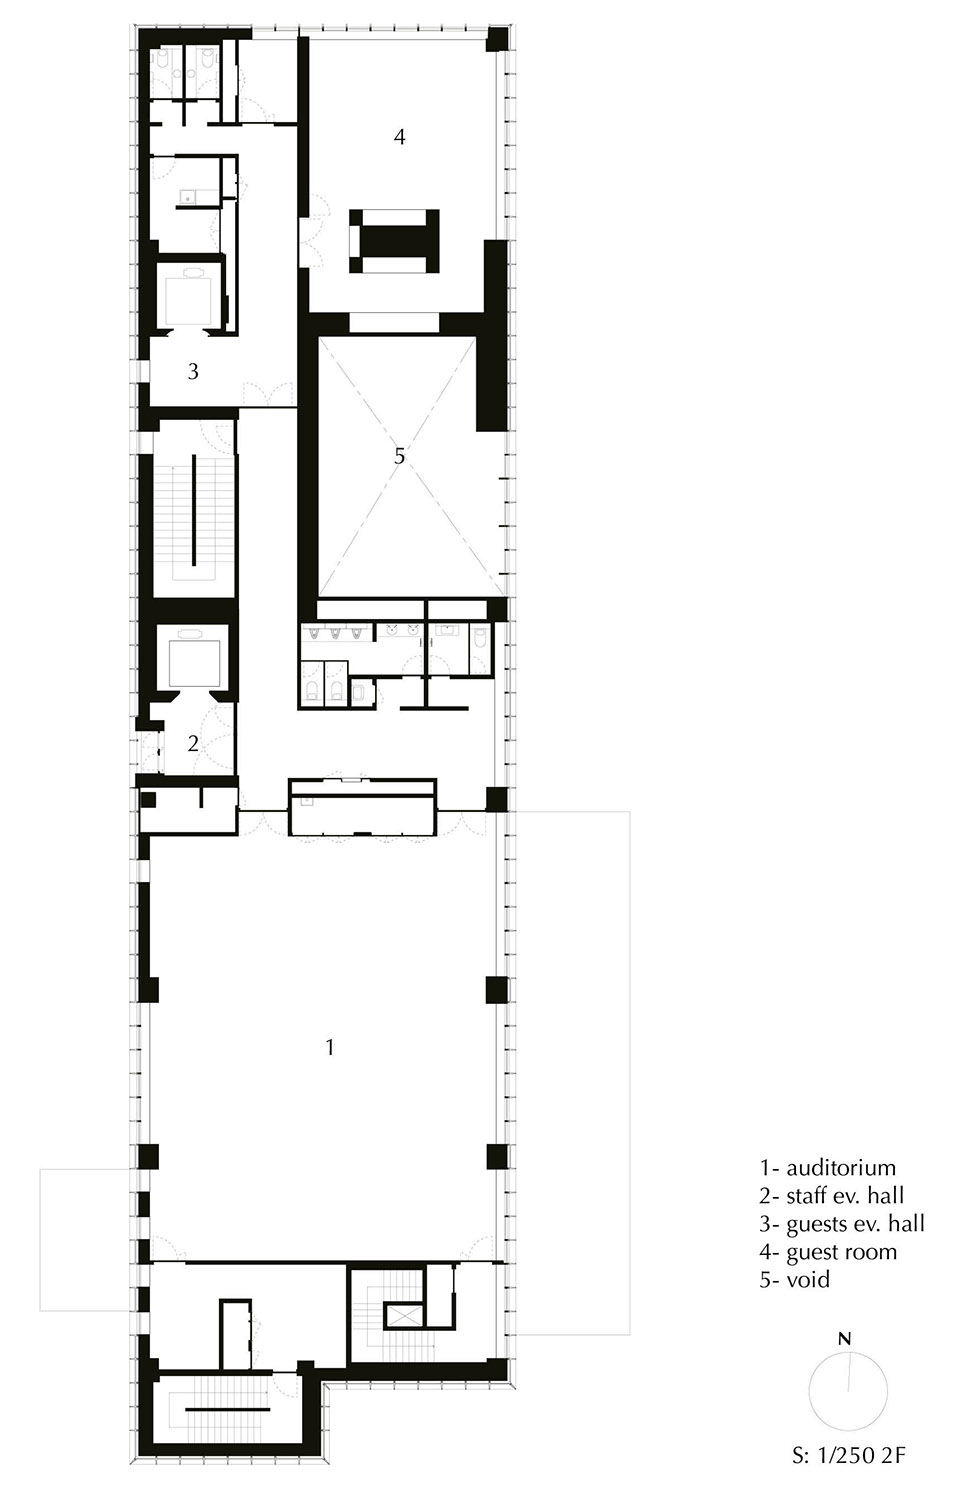
▼三层平面图,thrid floor plan ©Atsushi Kitagawara Architects
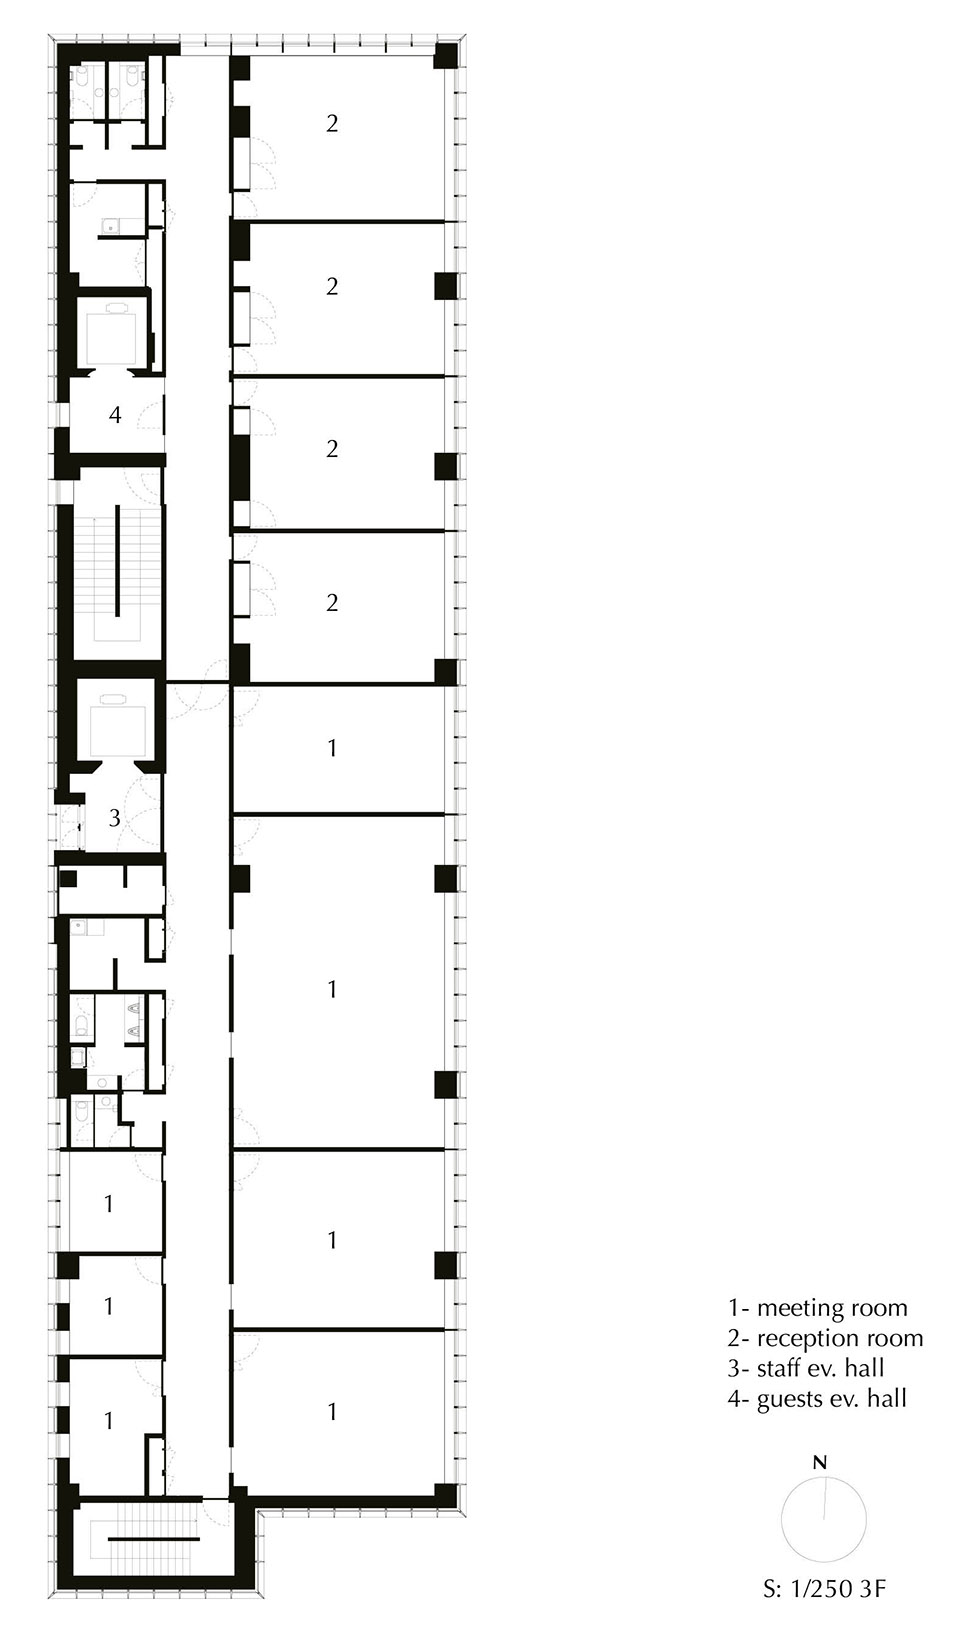
▼四层平面图,forth floor plan ©Atsushi Kitagawara Architects
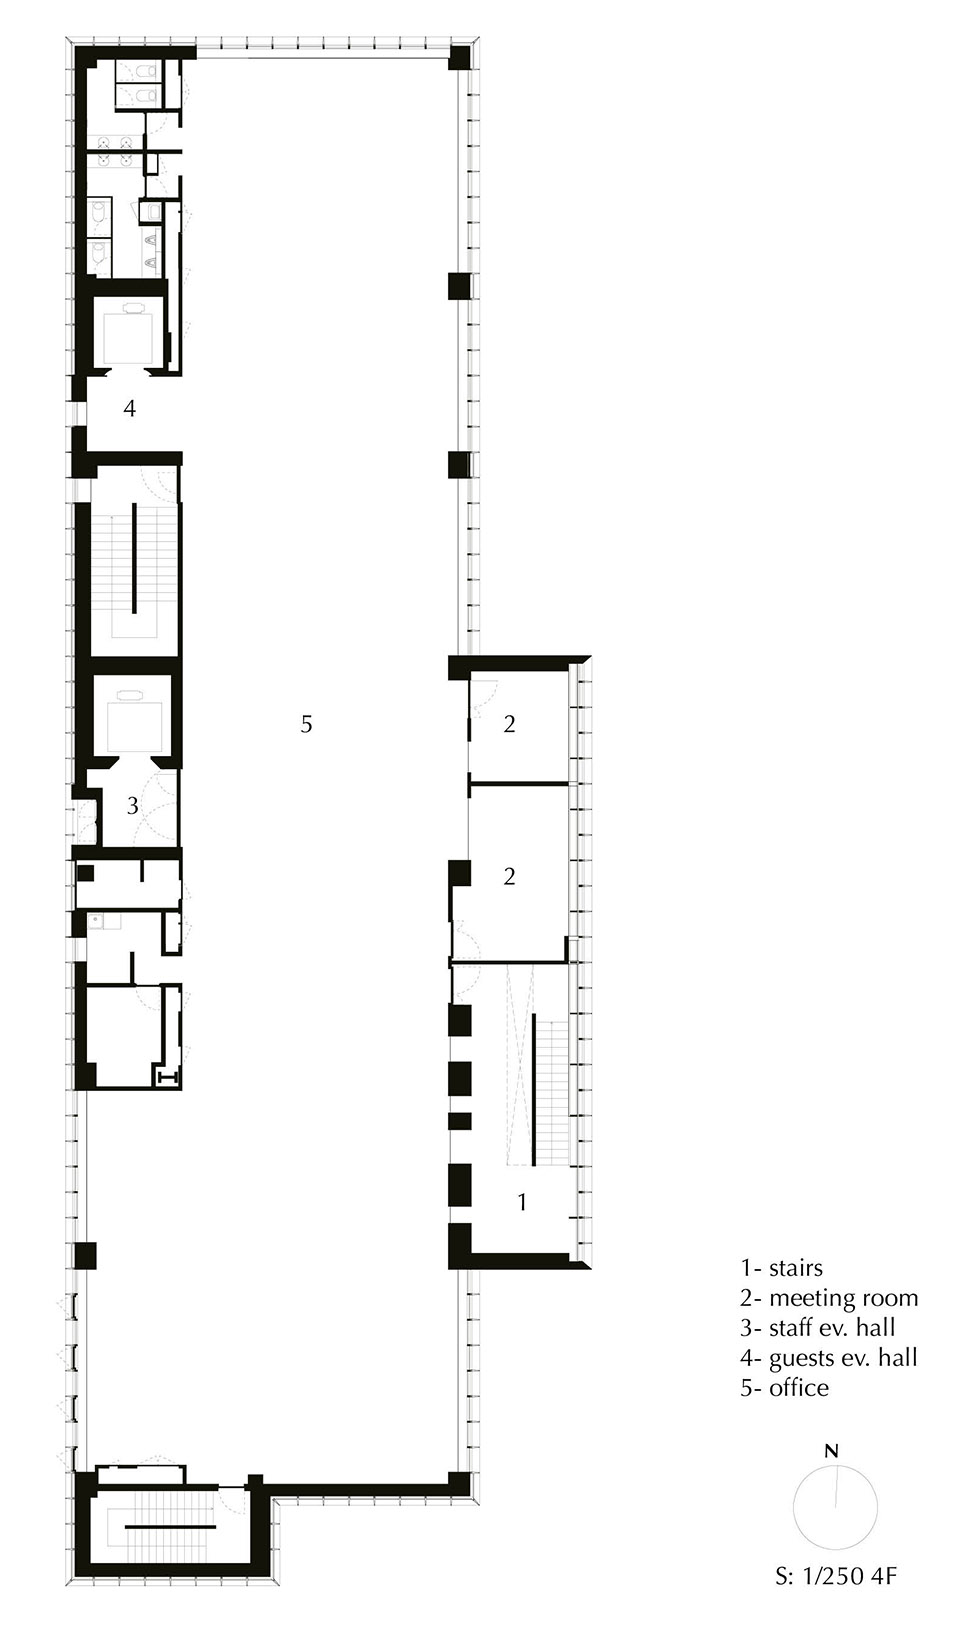
▼剖面图,section ©Atsushi Kitagawara Architects
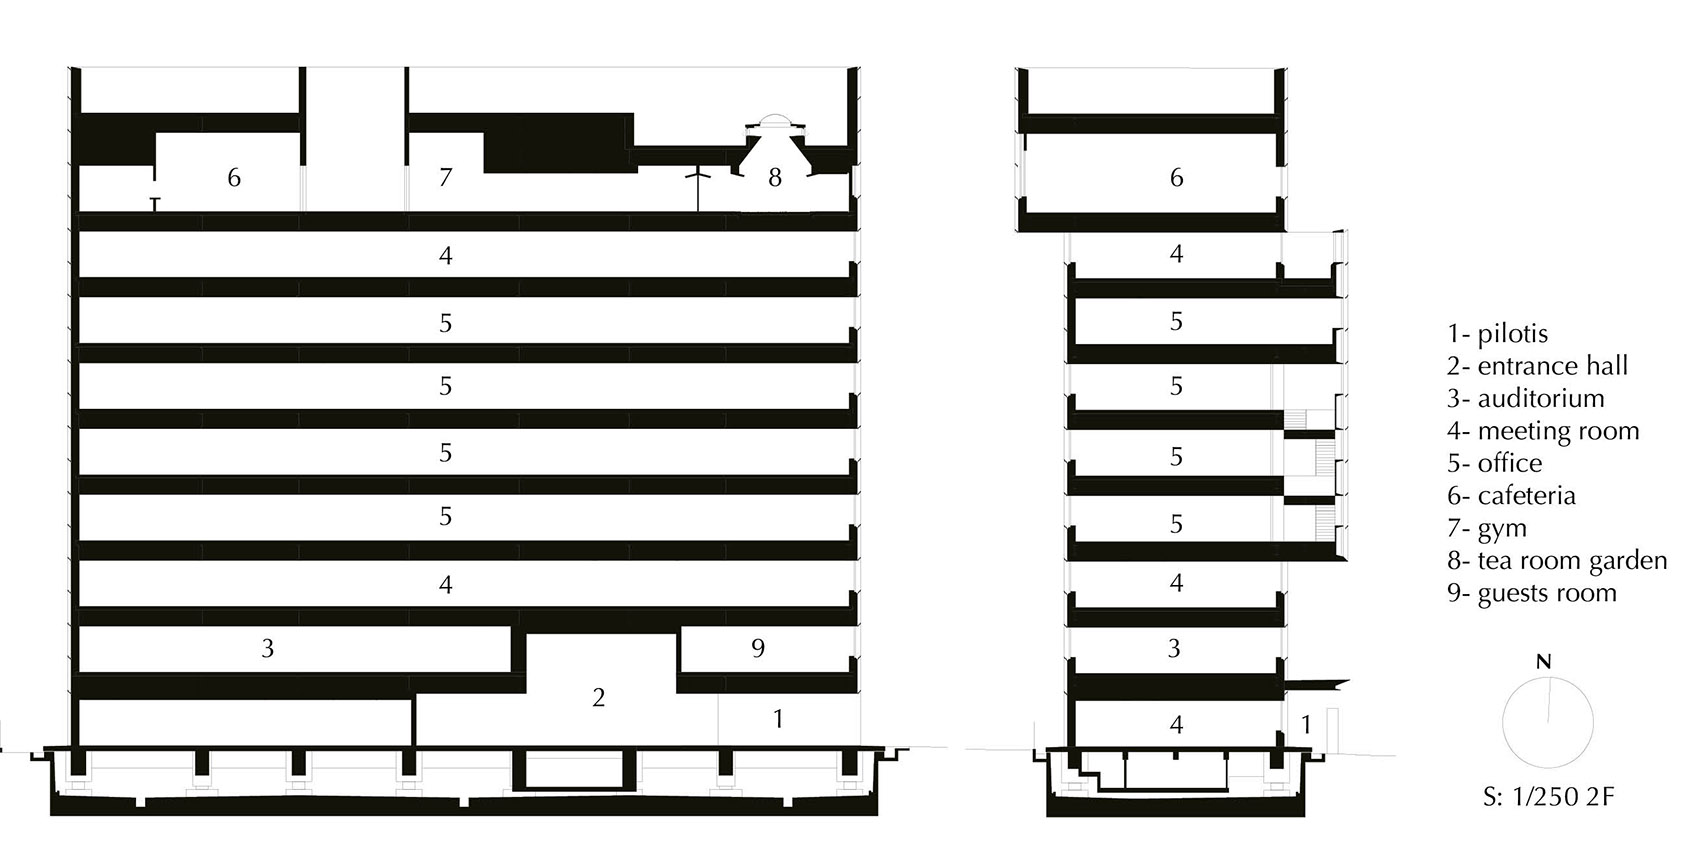
Project Name: Kitano Construction Nagano Head Office
Office Name: Atsushi Kitagawara Architects
Firm Location: Tokyo, Japan
Completion Year: 2021
Gross Built Area: 7,001 m2
Project location: Nagano, Japan
Program: Office
Lead Architects: Atsushi Kitagawara
Design Team: Tomohiro Kitaguchi, Ryosuke Kuwabara, Yuki Nara, Takaya Hyogo
Photo Credits: Shigeo Ogawa
Interior Design (entrance, restaurant, reception room, etc.): Norm Architects
更多关于:Atsushi Kitagawara Architects More:Atsushi Kitagawara Architects on gooood









日式庭院还有点小惊艳
幕墙做的不错
立面还可以更加精致
近景拍出来的节奏感还是很好看
庭院惊艳了
大玻璃盒子
茶室帅晕我