非常感谢Oppenheim Architecture将项目介绍和项目图片授权gooood发行。更多请至:Oppenheim Architecture on gooood
Appreciation towards Oppenheim Architecture for providing the following description:
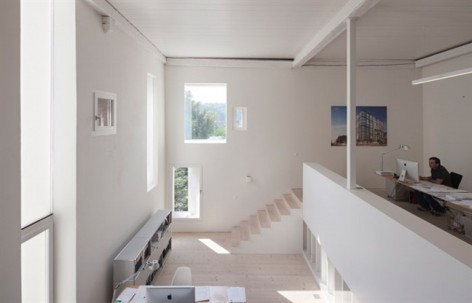
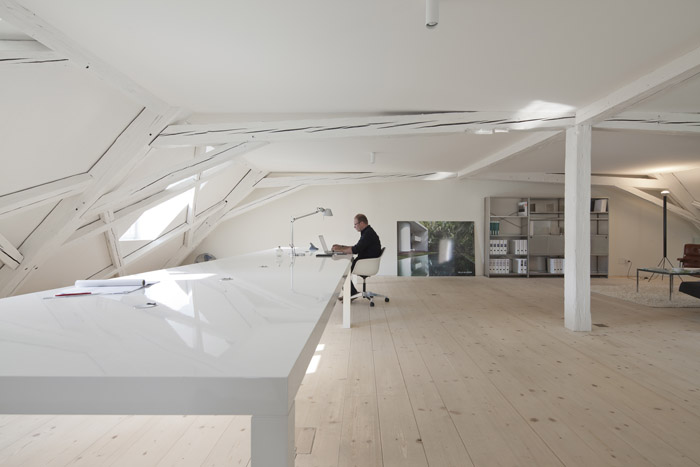
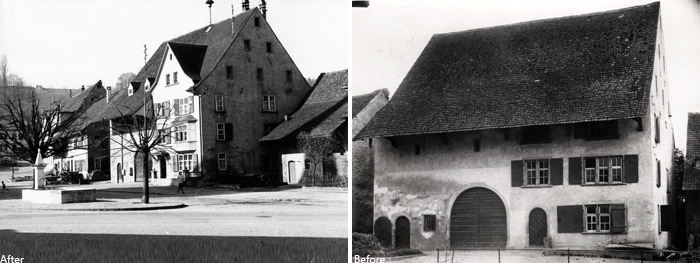
该项目位于瑞士巴塞尔,通过竞赛启动,需要将历史悠久的市中心的一座源于1743年同样历史悠久的农舍改建成为一个建筑设计公司办公室,并与新的私人住宅相联系。
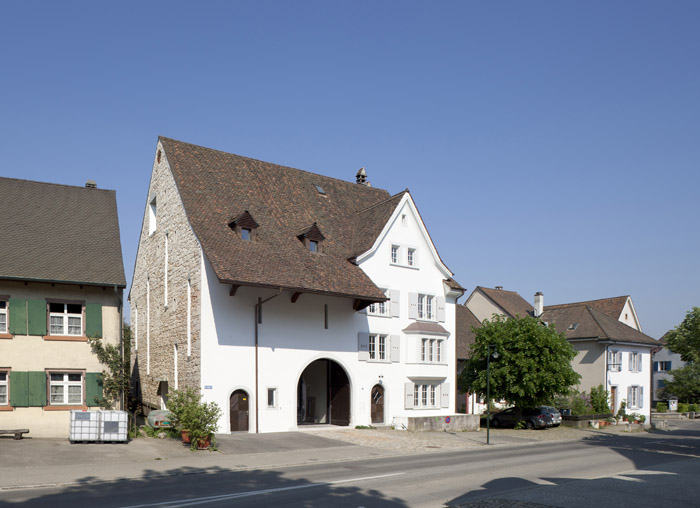
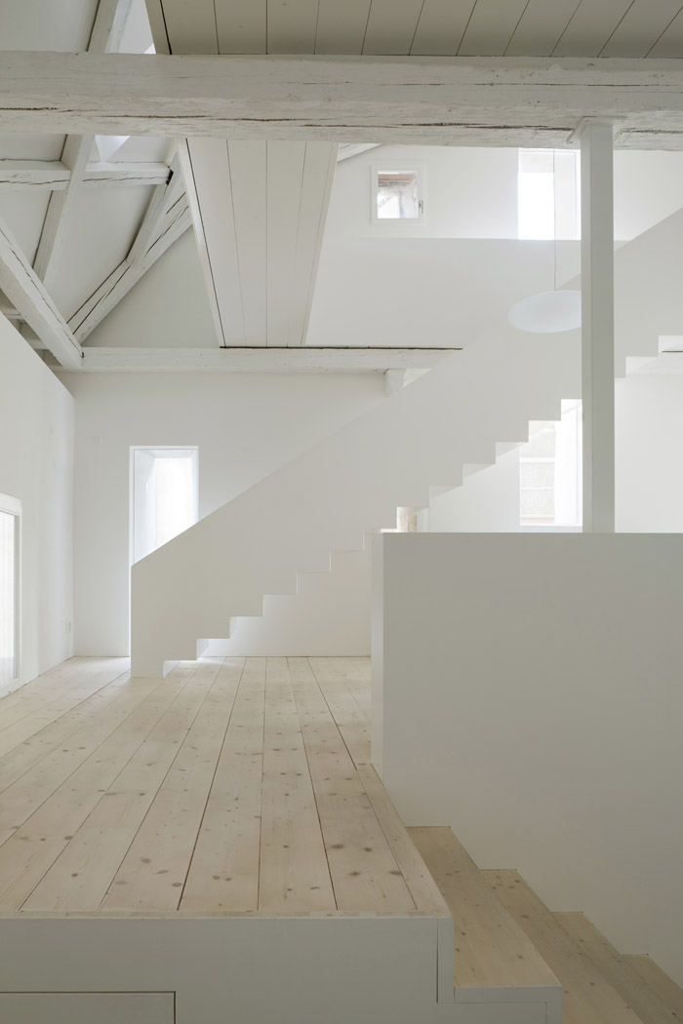
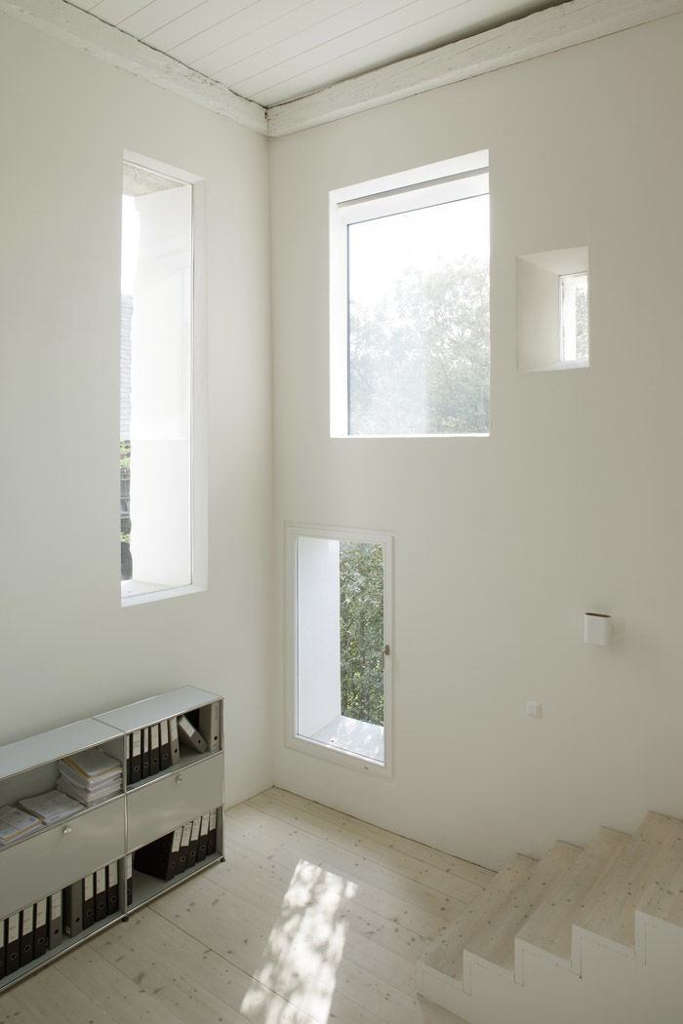

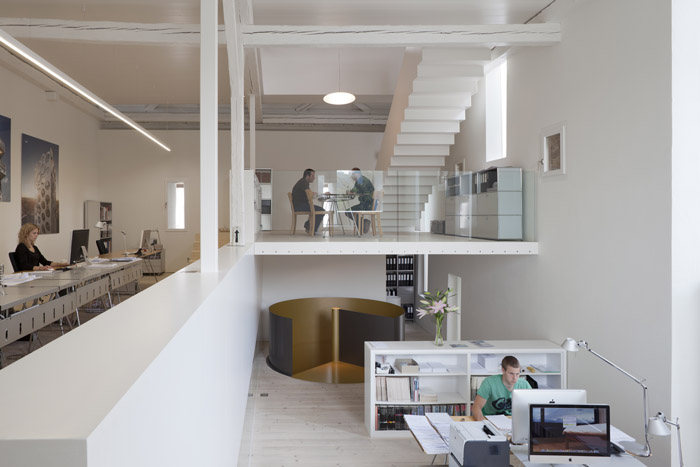
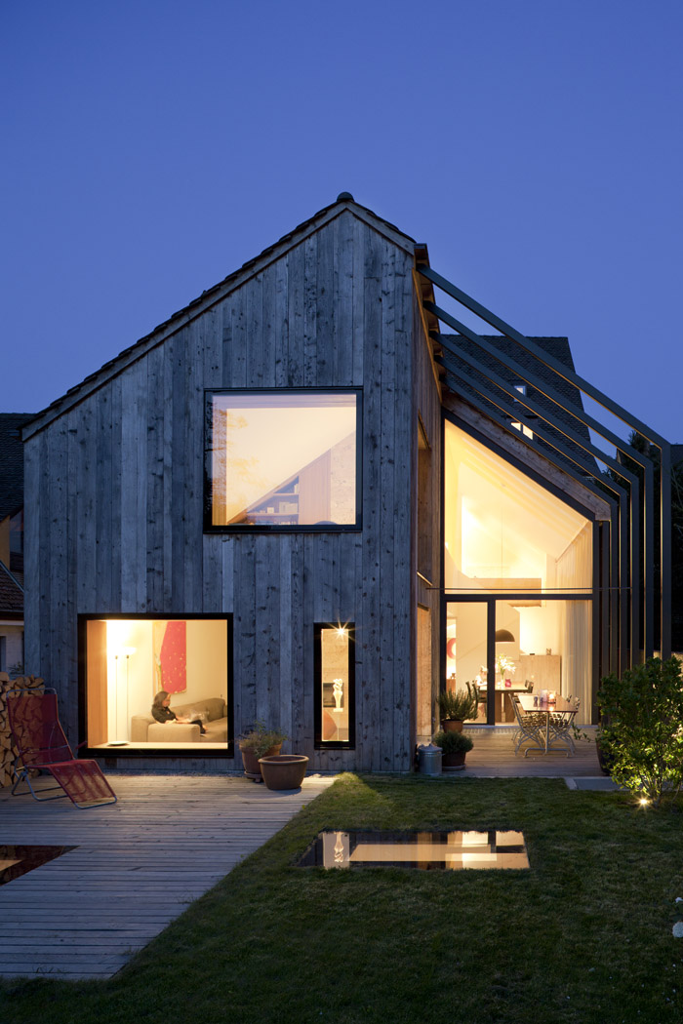
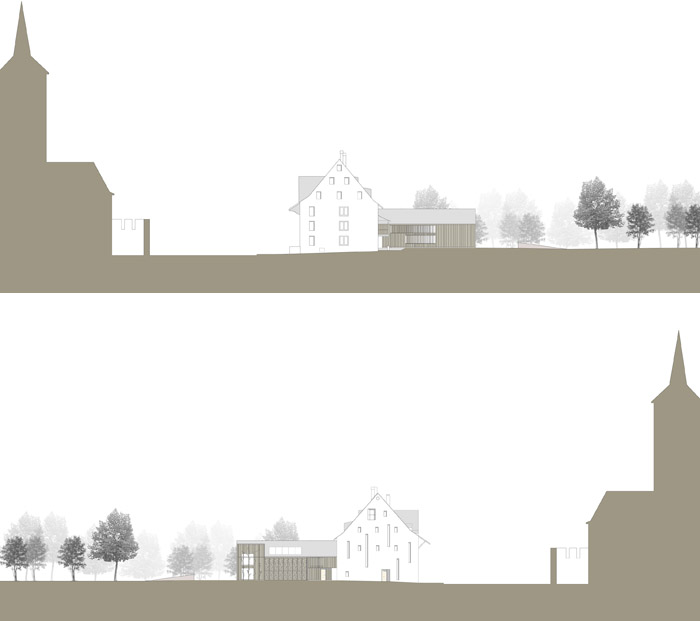
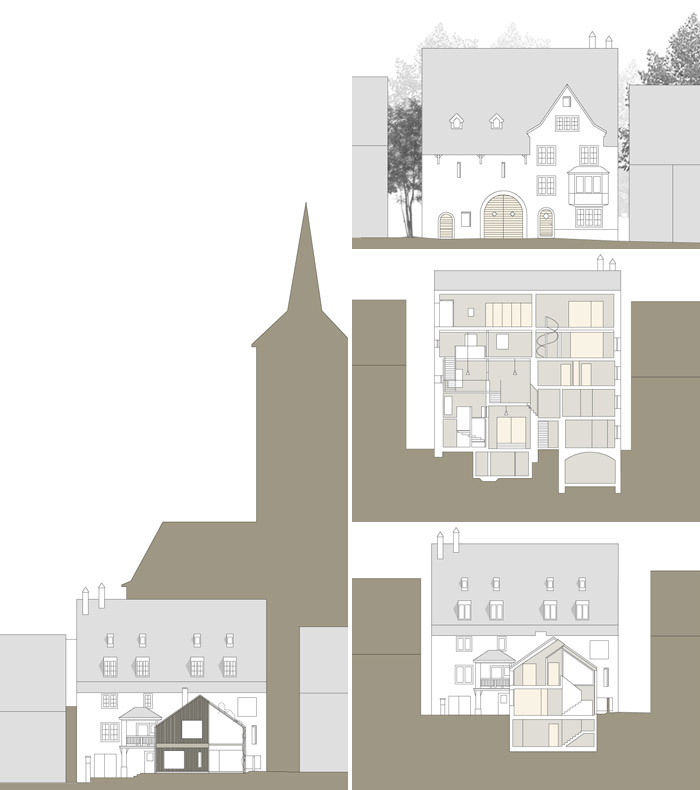
新的设计希望通过内部的翻新体现对传统的新诠释。老的空间和材料被尊重,新加的开洞引入更多的光线进入洁白的室内空间中。基于可持续发展的考虑。以节能建筑的标准进行改造,屋顶有太阳能电池板,立面采用再生木材。
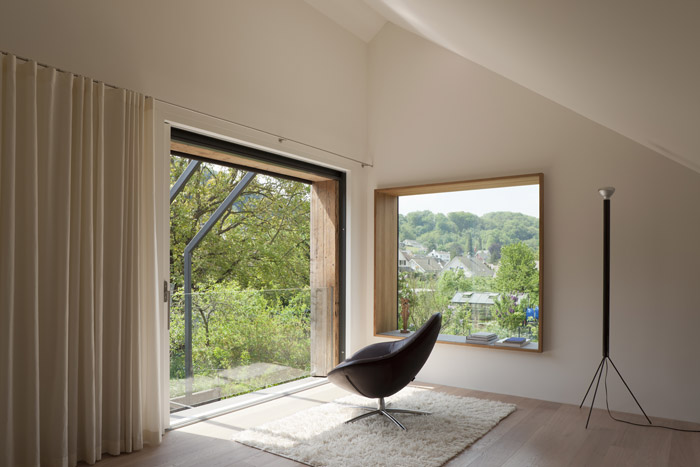
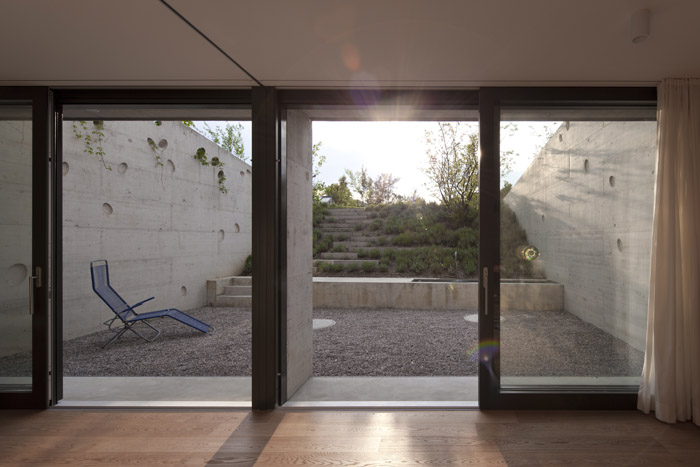
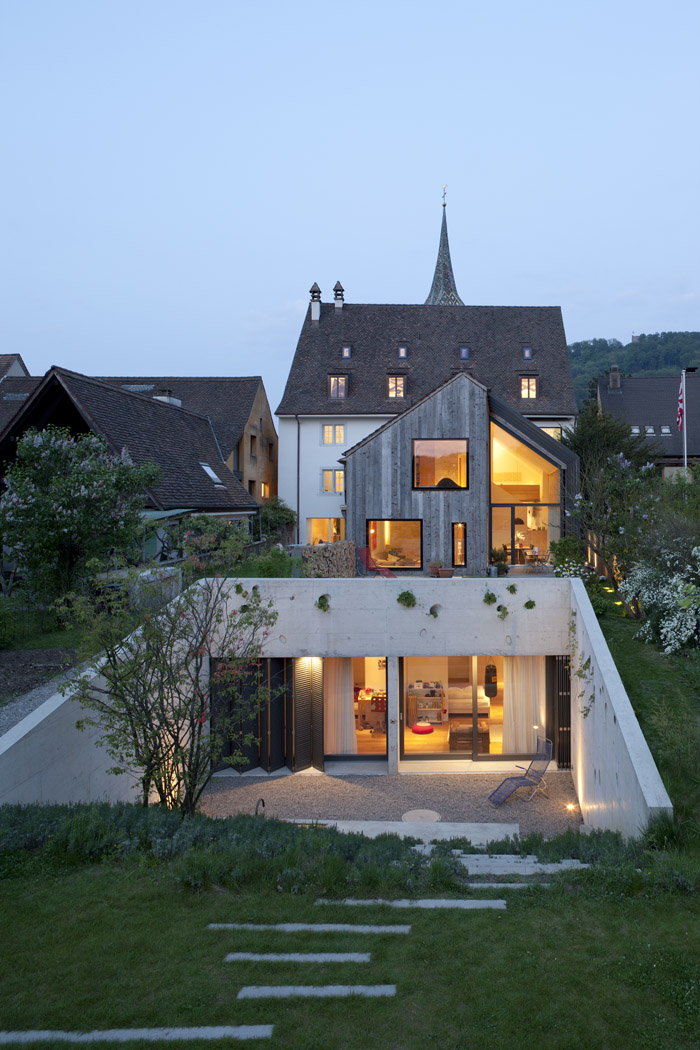
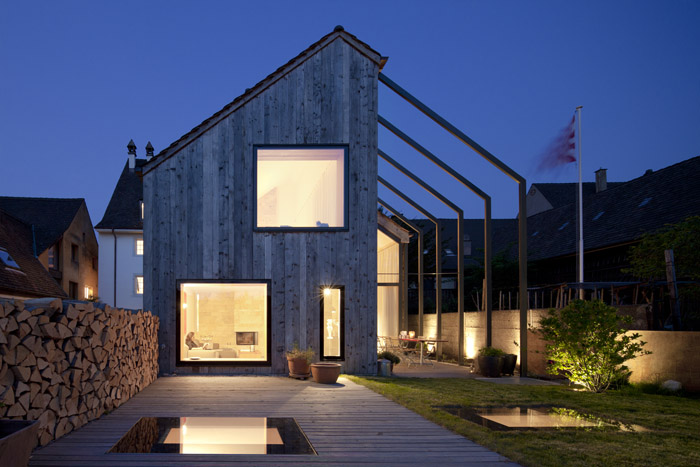
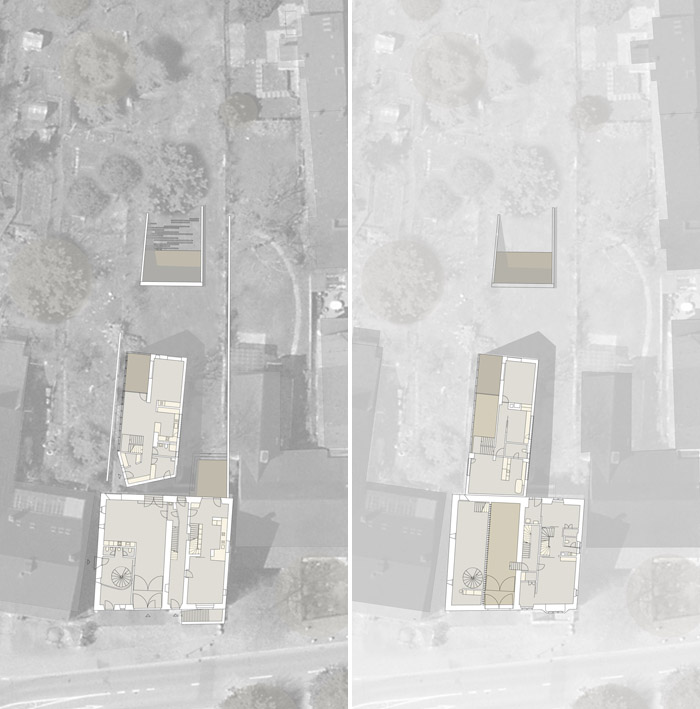
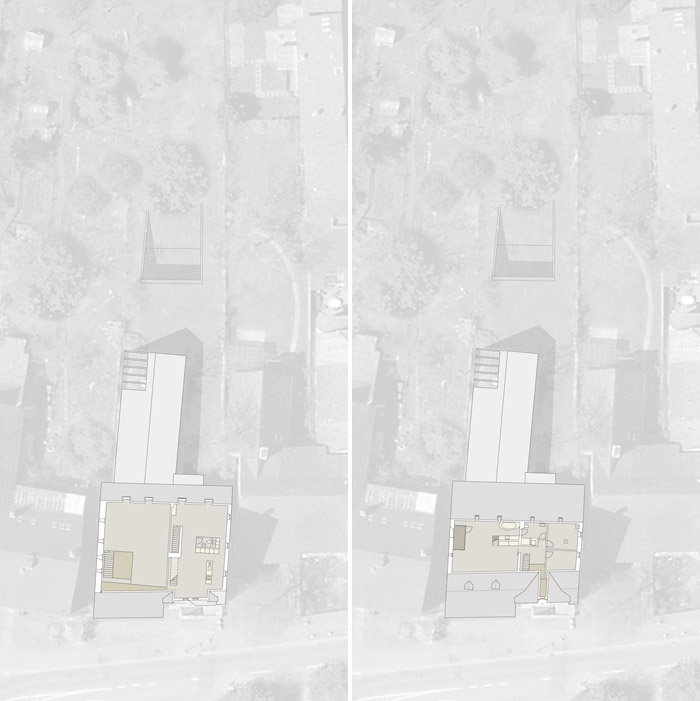
临近新修的住宅以漂亮的当代适应性与这座历史悠久的“新农舍”并列。新材料与回收的久才来并列对比,彰显出与众不同的格调。住宅一共三层,顶层是主卧和客卧,地面层是厨房,餐厅,客厅。地下层是儿童卧室,挖出一个可让儿童卧室采光,并提供嬉戏场所的下层庭院与地面层相连。
KIRCHPLATZ OFFICE/RESIDENCE
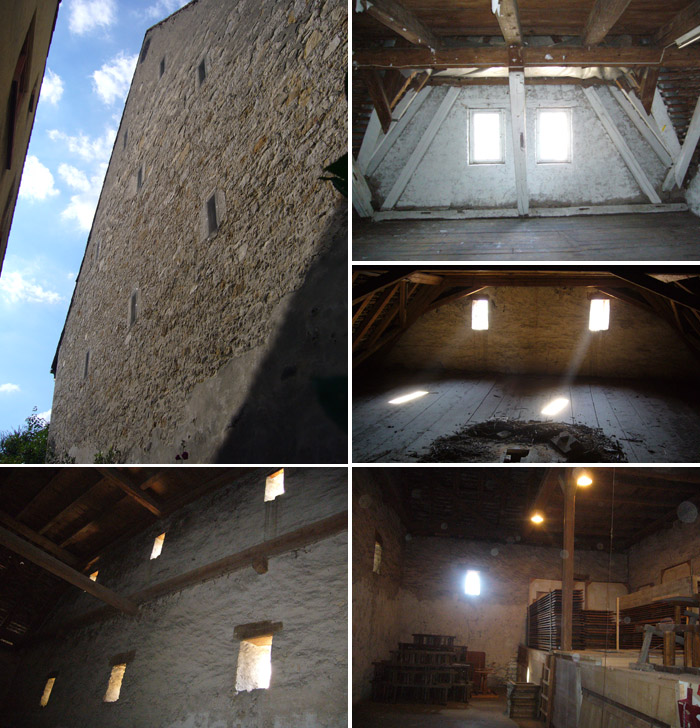
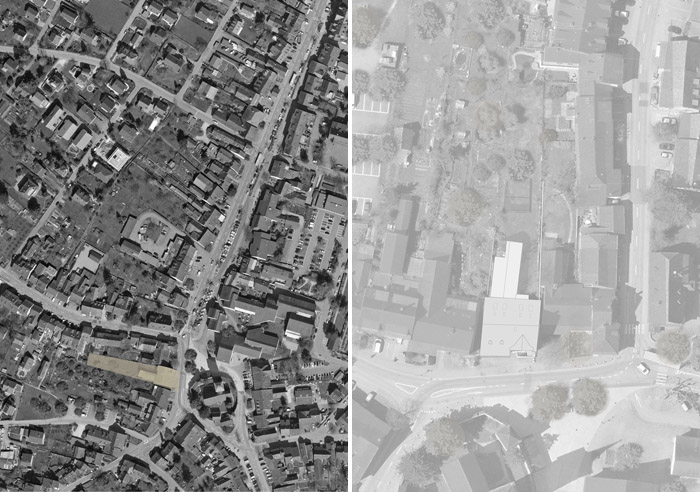
The design of this adaptive re-use project was born initially out of a design competition initiated by the City of Muttenz/Basel. The design was based on the renovation of an historic farmhouse situated within the historic center core of the city. The original farmhouse was constructed in 1743. Today the converted farmhouse serves as an office for an architectural design company, provides community meeting space, and serves as a compelling link to a new, adjacent private residence.
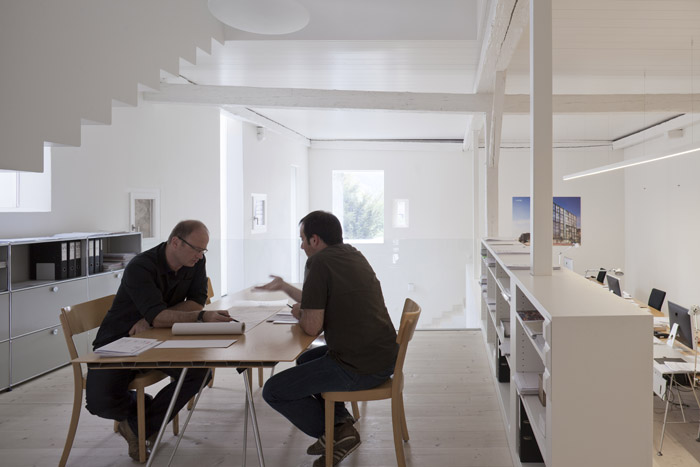
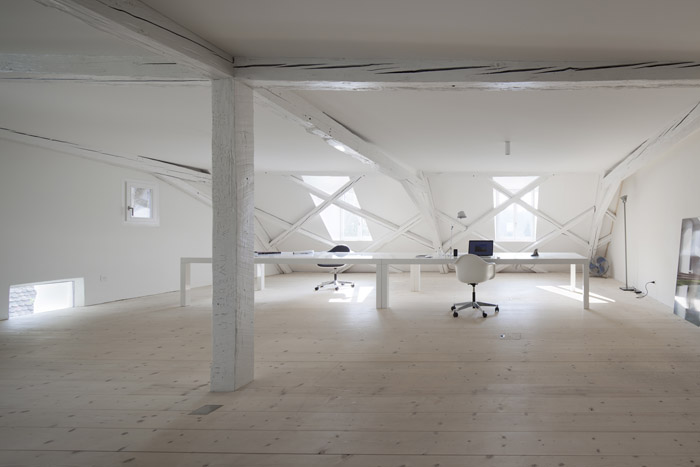
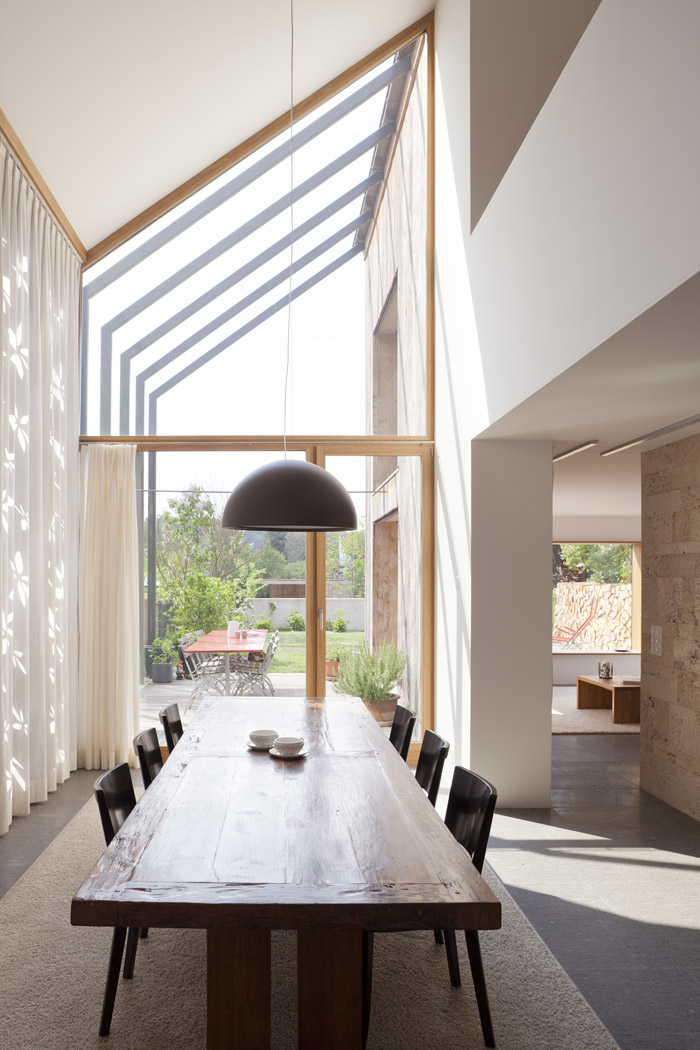
The new design aimed to provide a fresh interpretation to the existing traditional features of the historic farmhouse building and it’s interior. This is achieved by creating new openings for natural daylight and by using a crisp white finish in the interiors, which juxtapose against the texture of the old wood and through the way in which the spaces open up, overlap, and merge together with one another.
The sustainability considerations included maintaining an energy-efficient building through the use of current MINERGIE (energy efficiency) construction standards, solar roof panels, a sustainable choice of materials such as reclaimed wood used for the facade, and the restoration of existing architectural elements where possible.

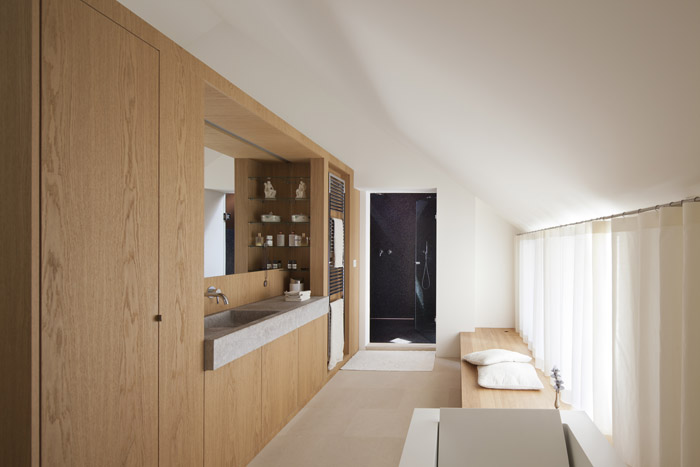
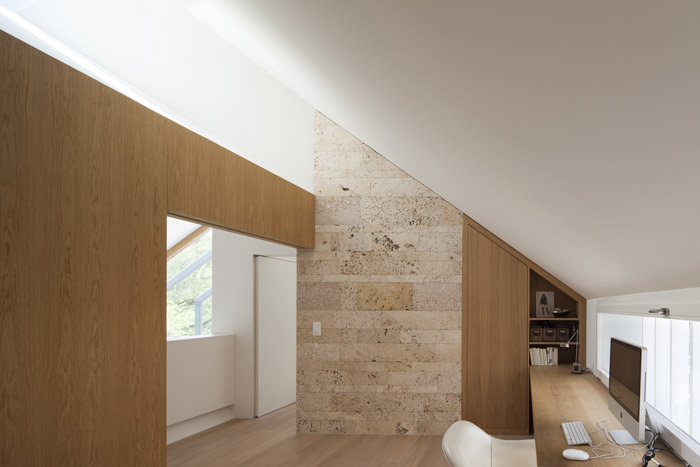
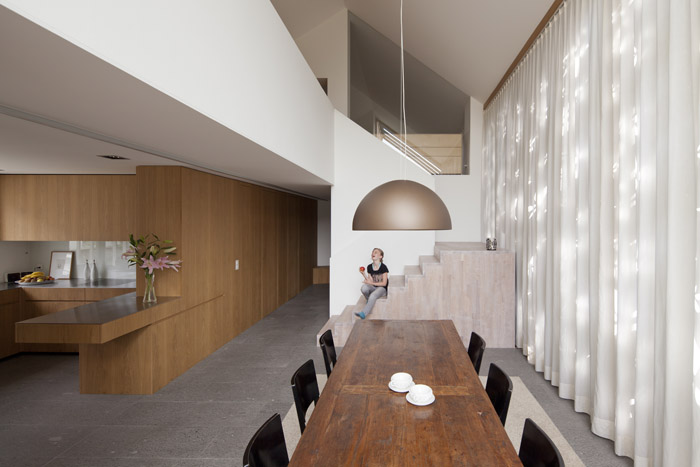
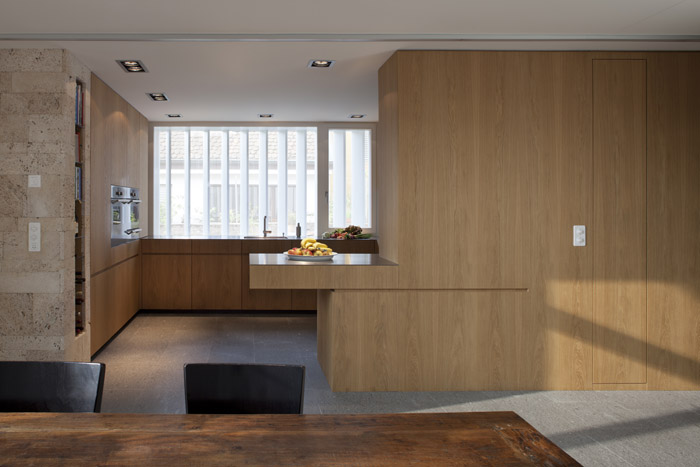
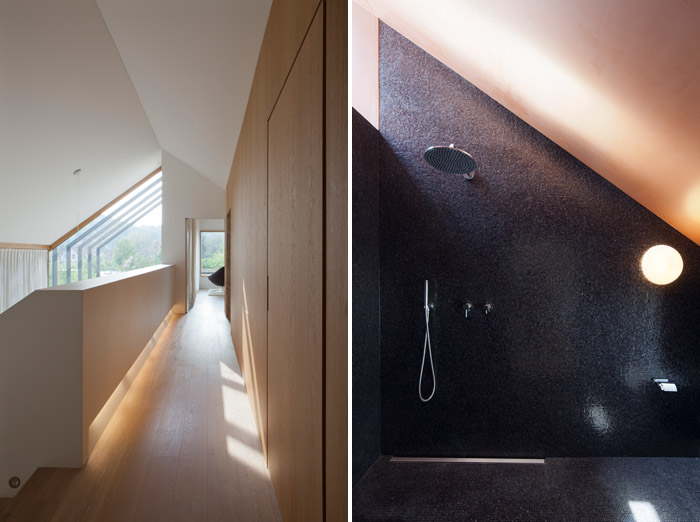
The project also included the design of a new single family house adjacent to the adaptively re-used historic farmhouse that was converted into the office. This elegant contemporary residential structure juxtaposes with the historic building. The new and old share commonalities of materials and colors, yet have distinctly different expressions with the interplay of modern and historic delighting the senses. The 3-floor house is organized with the master bedroom and guest bedroom on the top floor; the kitchen, dining and living spaces on the ground level; and the children’s bedrooms below ground with a ramped outdoor backyard terrace leading up to the ground level.
Scope: Office building renovation 2,992 SF + new single family residence 3,015
SF. Architecture and Interior Design. In collaboration with Huesler Architekten
Location: Muttenz/Basel, Switzerland
Photos by: Børje Müller
MORE: Oppenheim Architecture,更多请至:Oppenheim Architecture on gooood









额喜欢
学习
喜欢这种空间