
感谢 Keiji Ashizawa Design + Norm Architects 予 gooood分享以下内容。更多关于他们:Keiji Ashizawa Design on gooood + Norm Architects on gooood。
Appreciation towards Keiji Ashizawa Design + Norm Architects for providing the following description:
Kinuta Terrace位于东京安静的住宅区内,是一栋由1991年建造的36个复式组成的多层住宅,以绿色庭院的百米花园通道为特点。该项目不仅是改造项目,而且是包括景观、室内和家具设计的综合性项目。
Located in a quiet residential area in Tokyo, Kinuta Terrace is a multiple dwelling house consisted of 36 maisonettes constructed in 1991. It features a greenery courtyard with a 100-meter-long garden passage. This project is not only a renovation project but a comprehensive project including direction for landscape, designing of interior and furniture.
▼室内概览,preview © Jonas Bjerre-Poulse
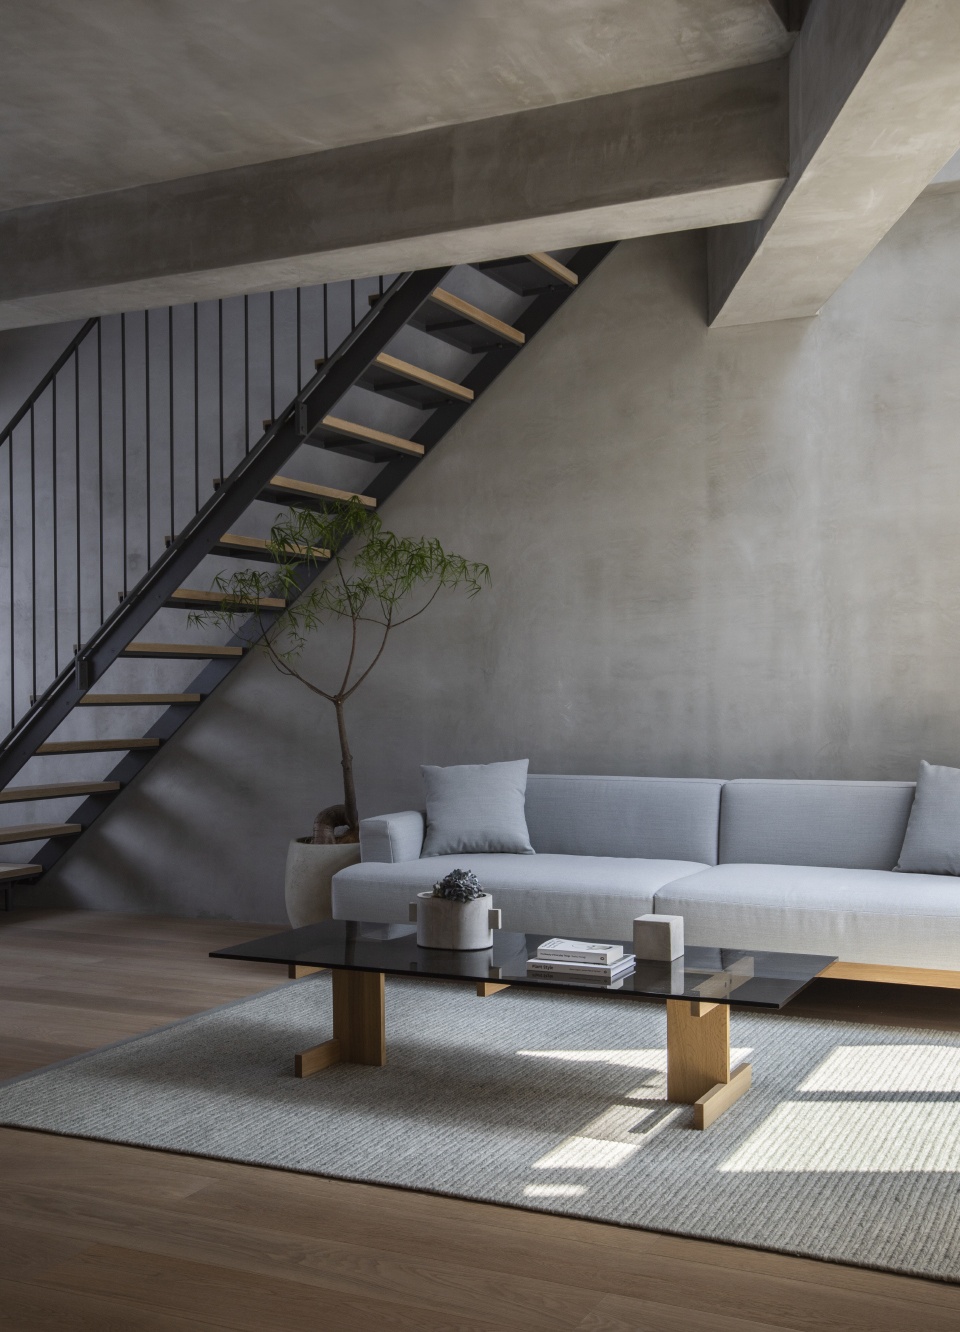
阳光透过庭院的树木,从巨大的窗户照进生活区,建筑的活力使空间设计更具优势。光线突出了室内装潢的丰富性以及墙面和地面的材质。咖啡桌的玻璃面板反射了树叶的颜色变化,预示着季节的转变。
Sunlight shining through trees in the courtyard comes from the large window to the living area, where the dynamism of the building gives advantages to the space designs. The light highlights the richness of upholstery and material of the wall and floor. On glass top of the coffee table, the reflection of leaves changing its color heralds seasons transition.
▼底层起居空间,lower living space © Jonas Bjerre-Poulse
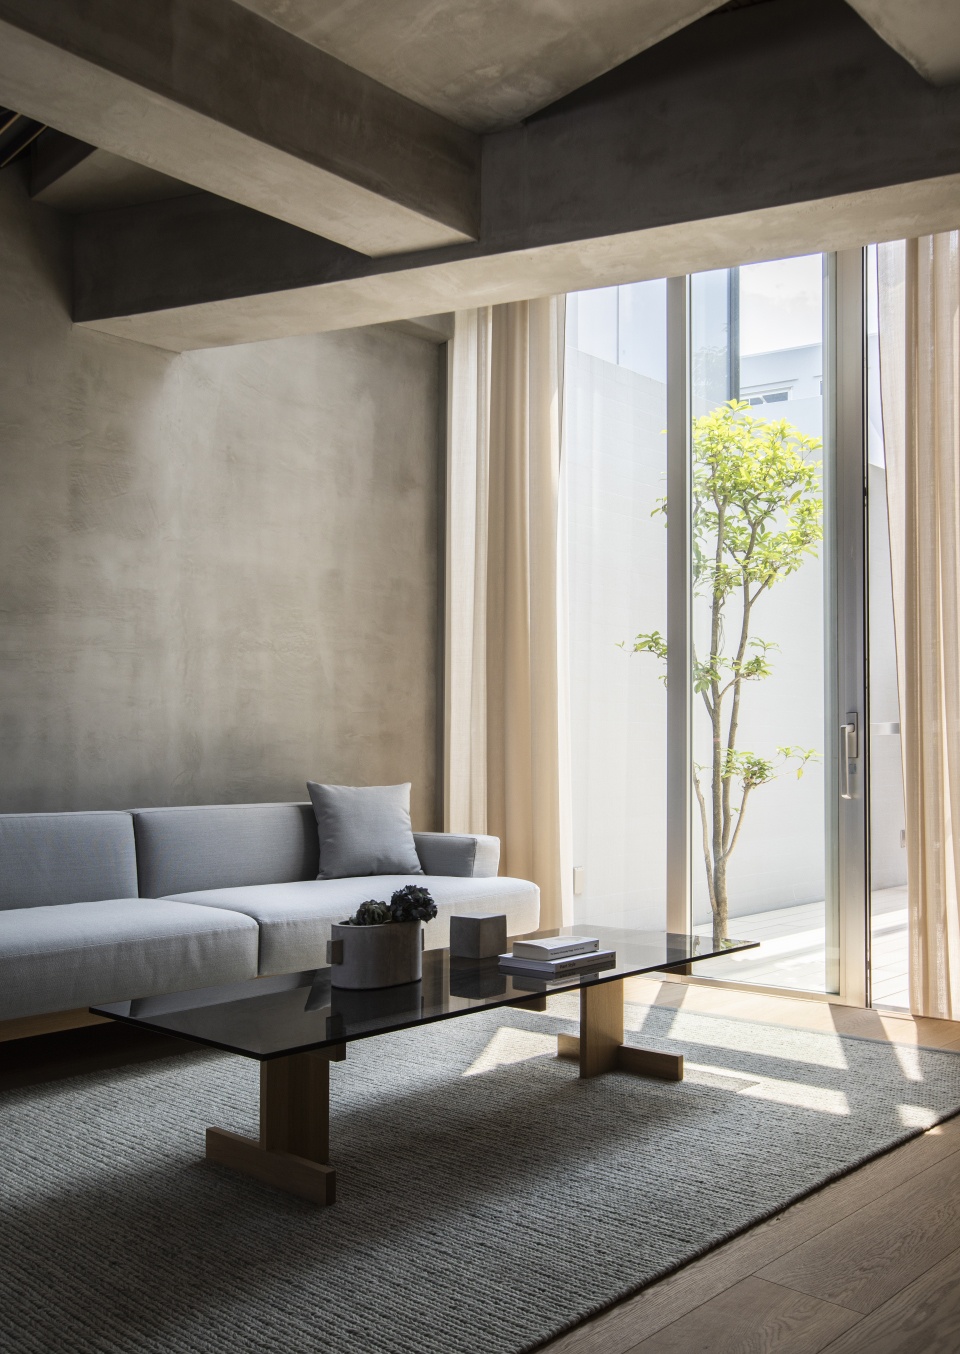
▼上层起居空间,upper living space © Jonas Bjerre-Poulse
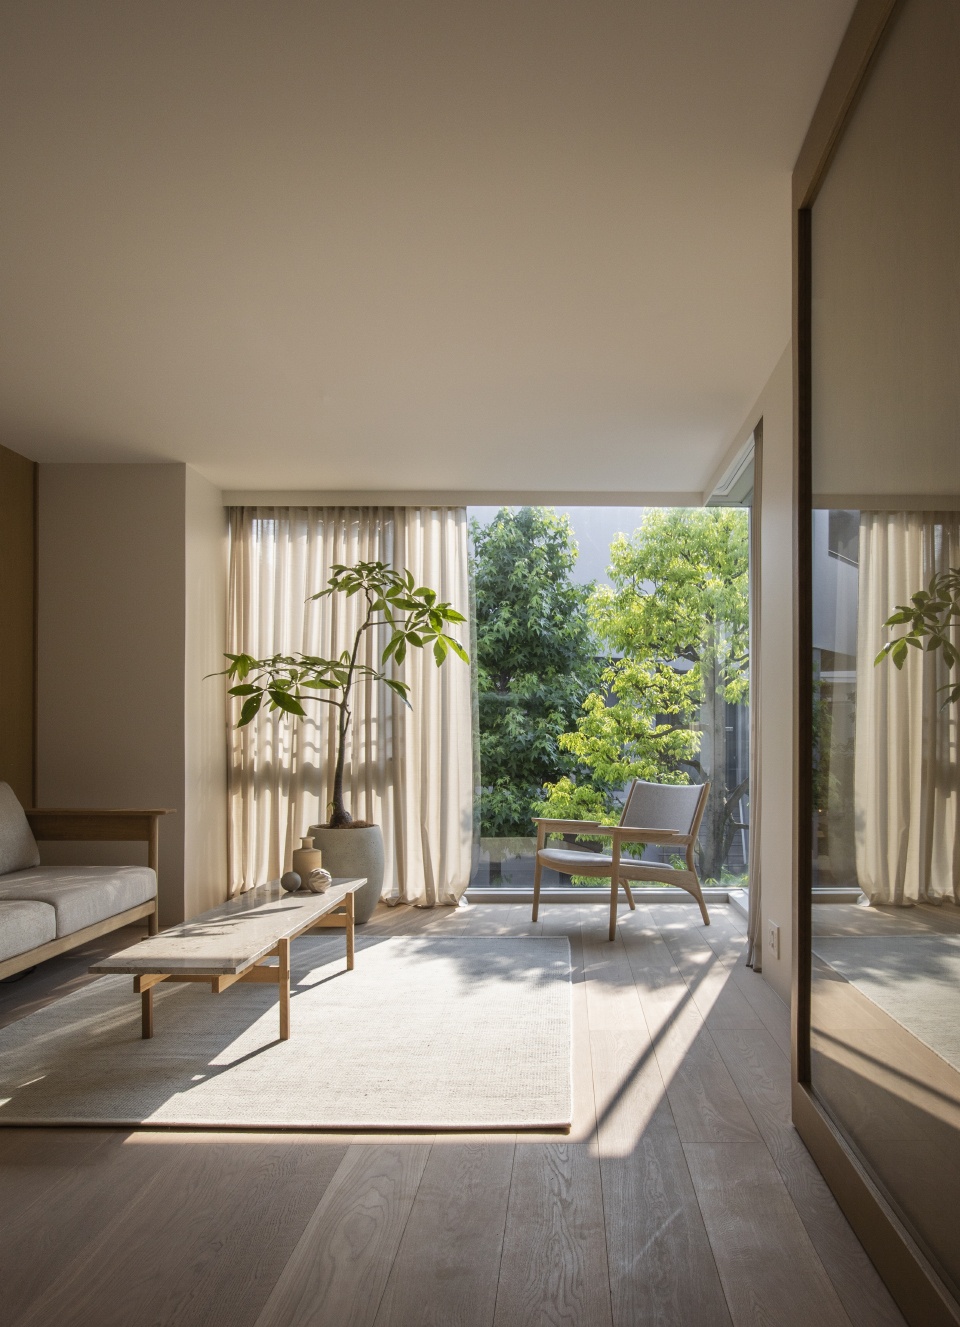
▼阳光照进生活区,sunlight shining into living area © Jonas Bjerre-Poulse
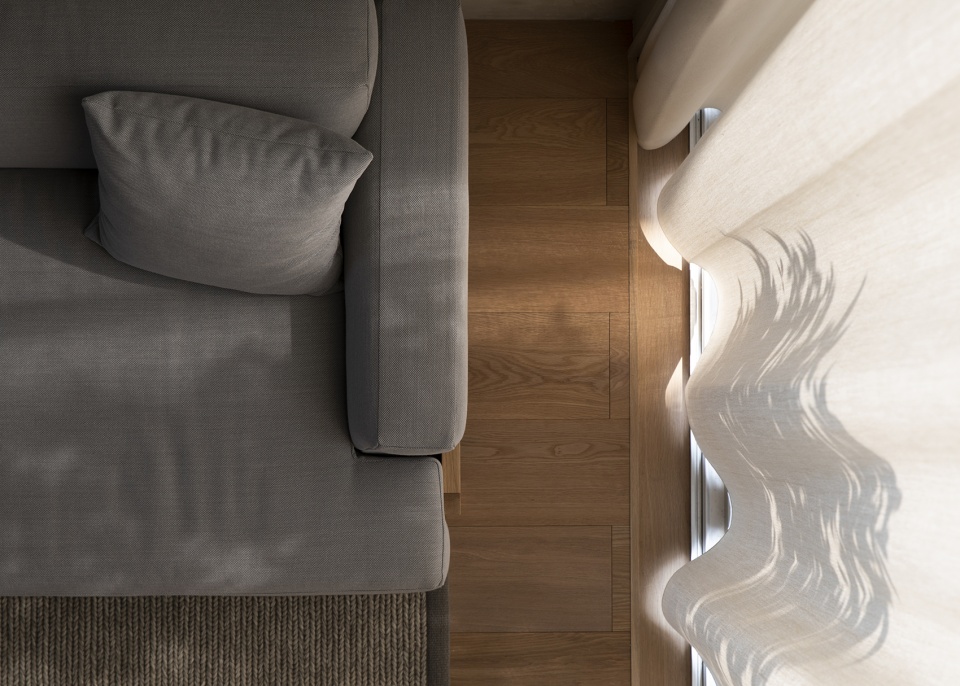
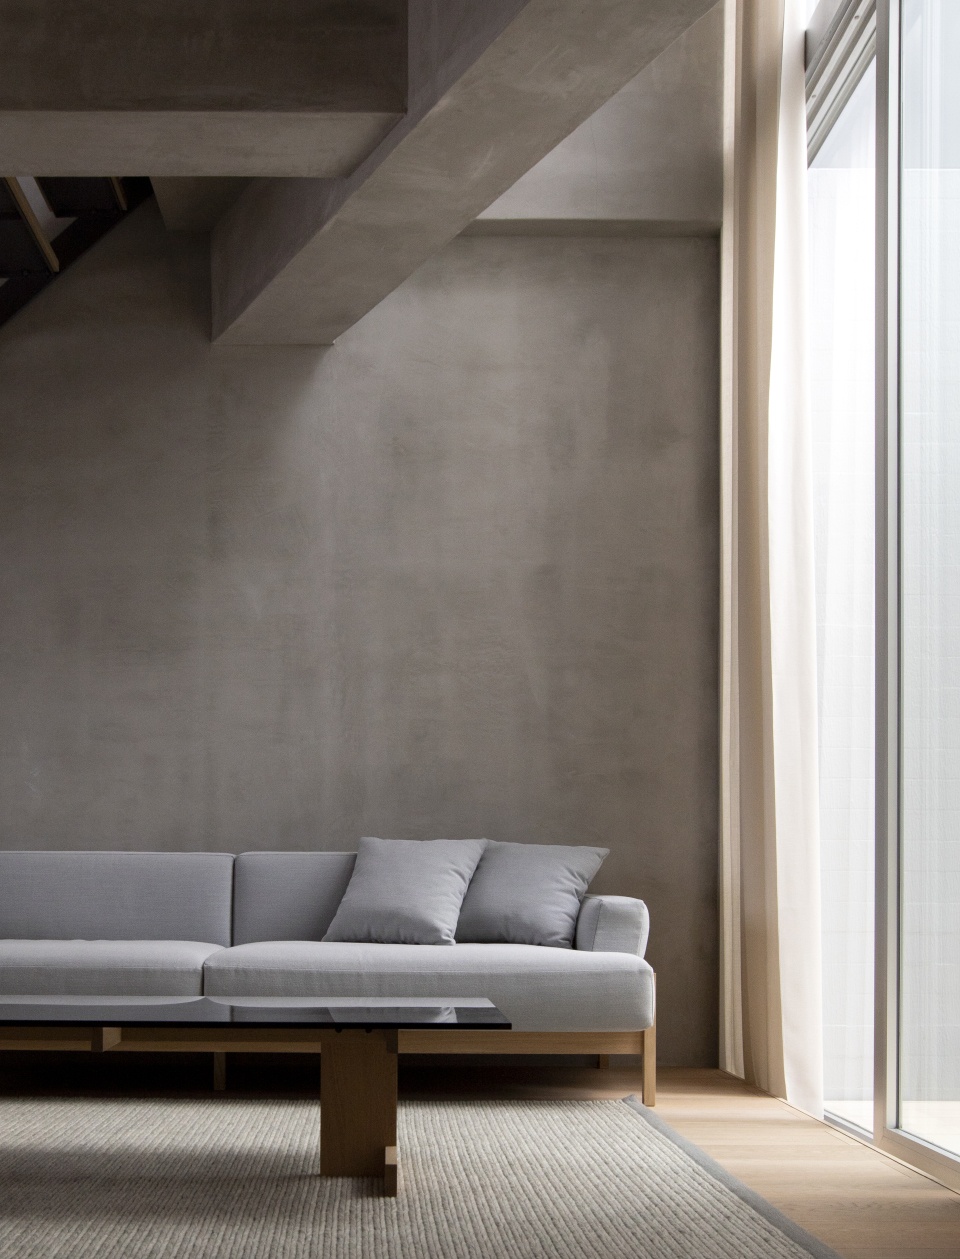
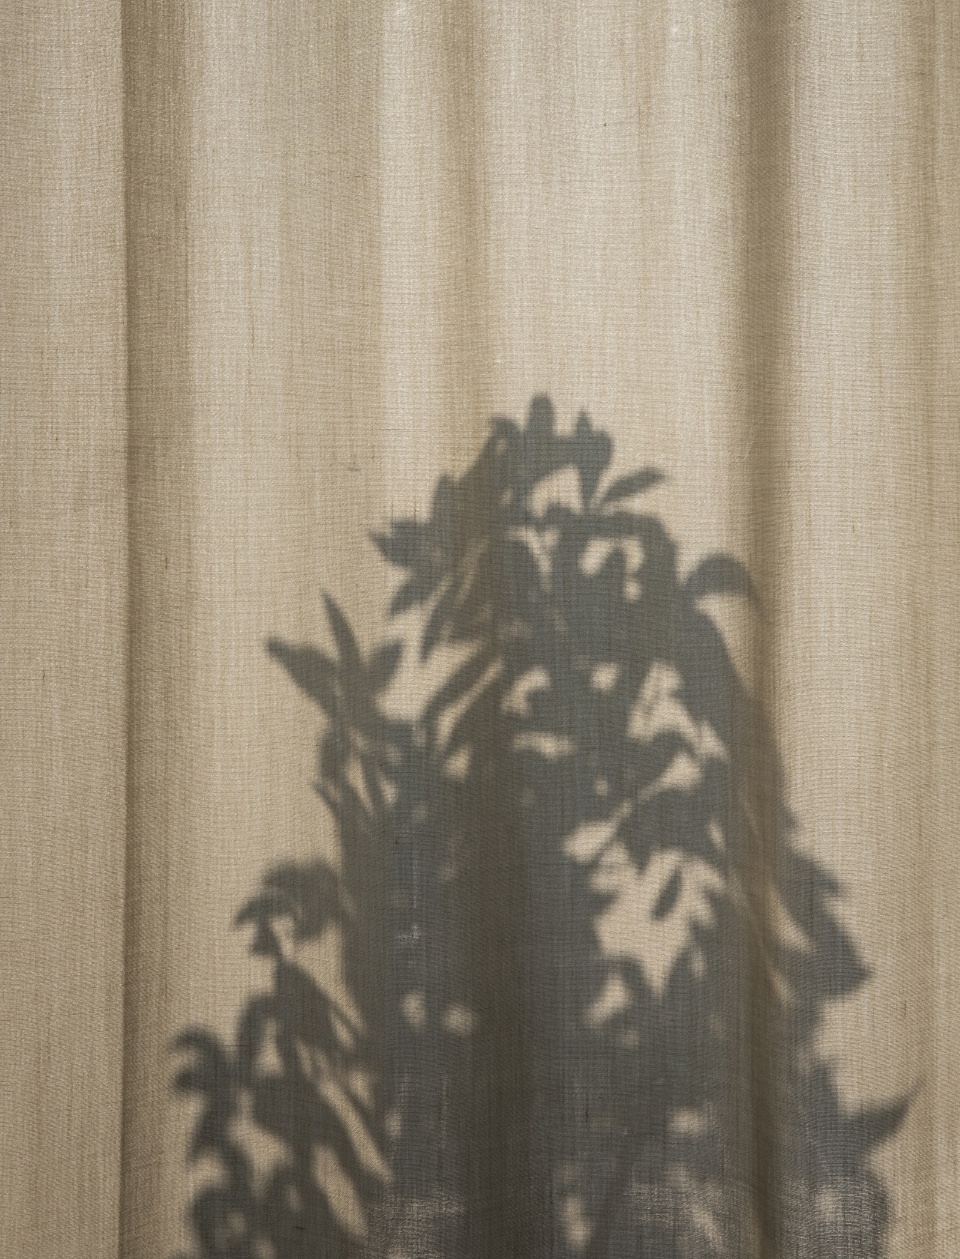
▼木制墙面和地面,wooden walls and floors © Jonas Bjerre-Poulse
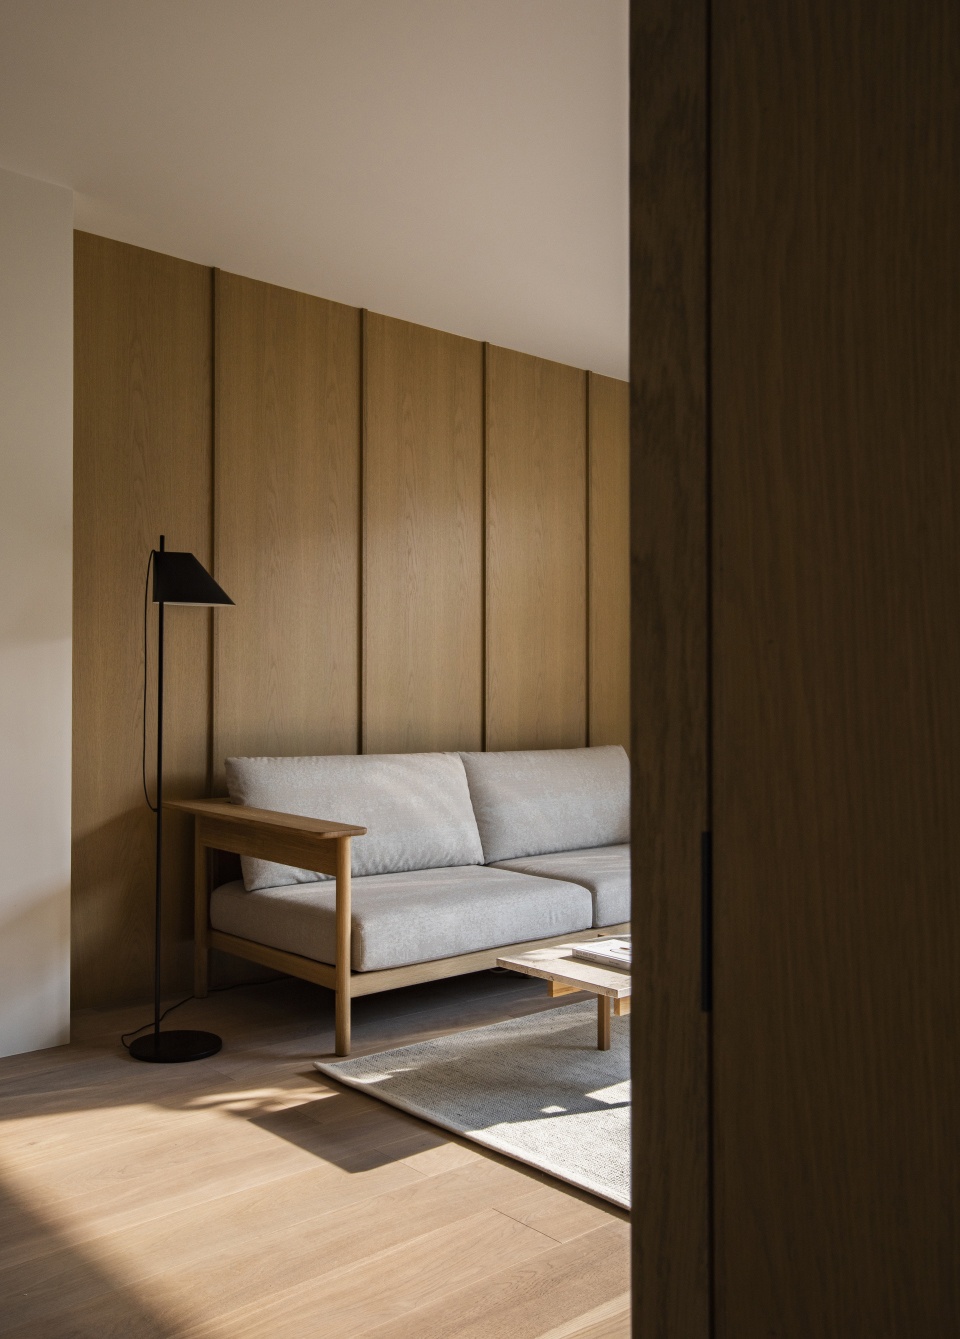
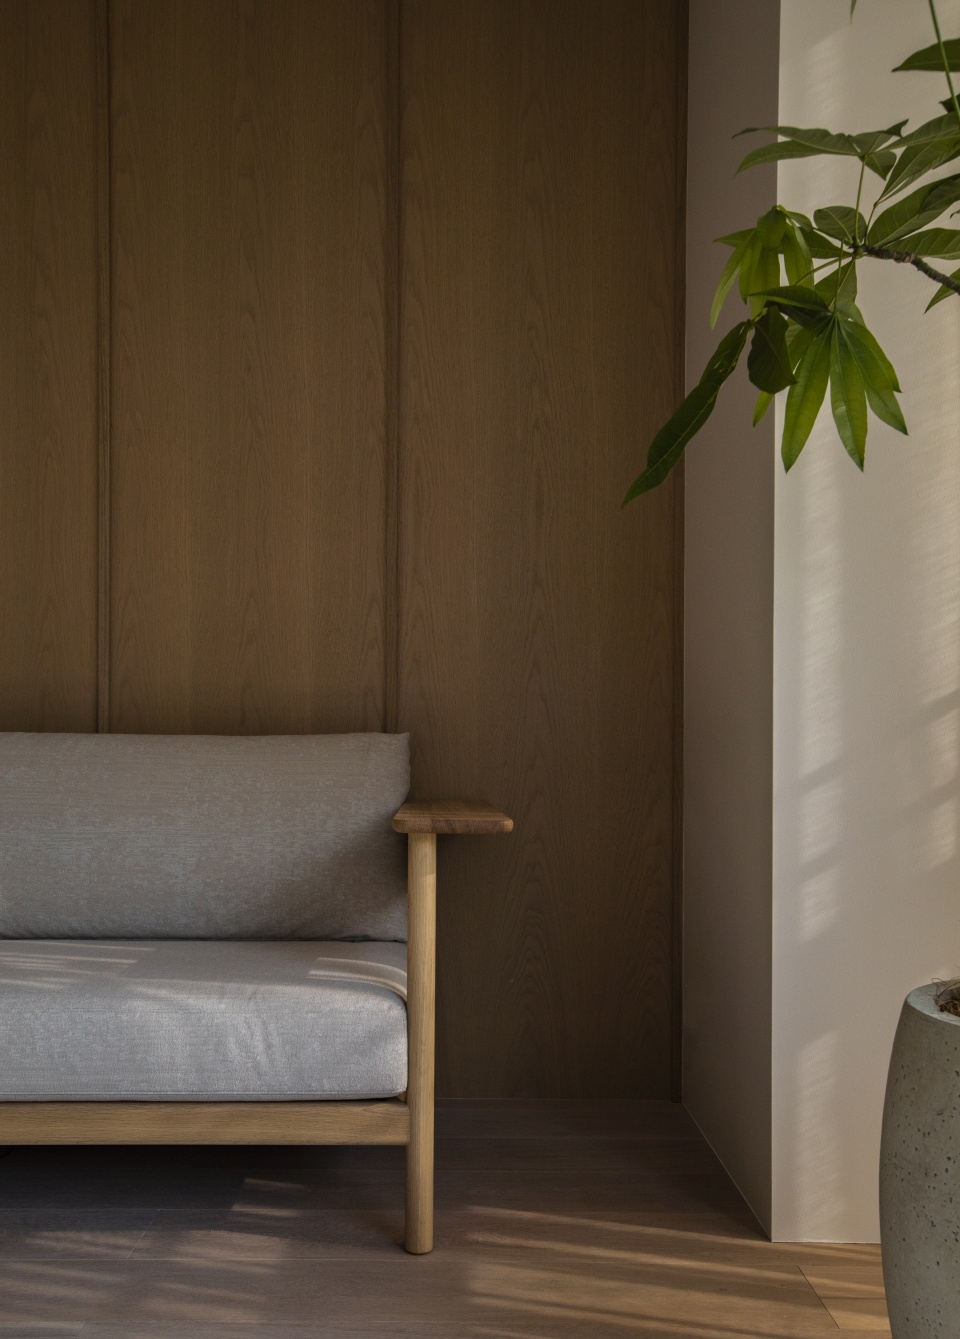
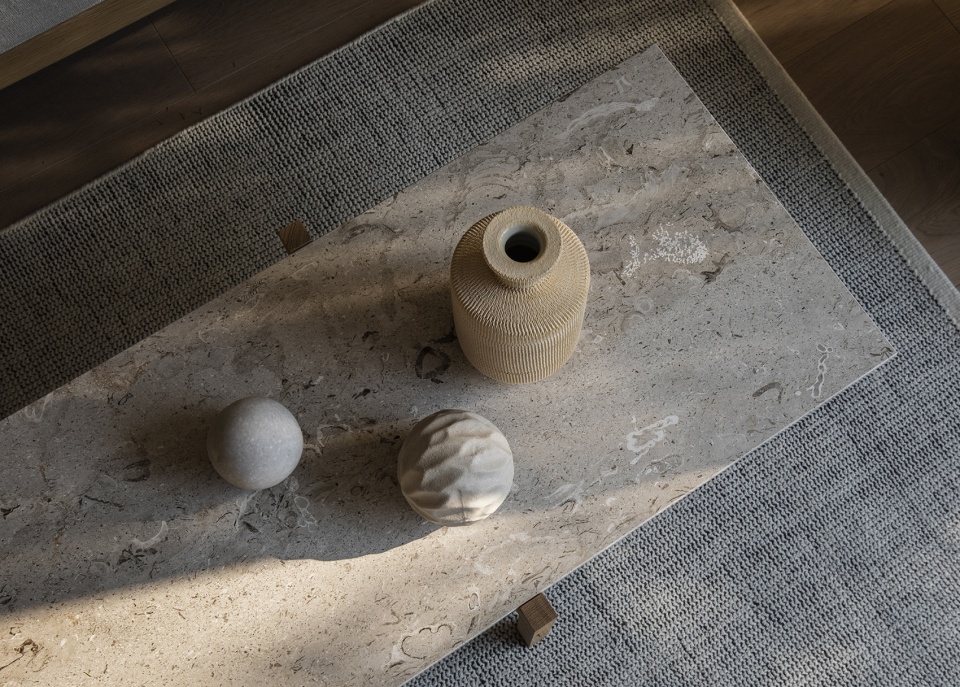
▼不同材质相协调,coordination of different materials © Jonas Bjerre-Poulse
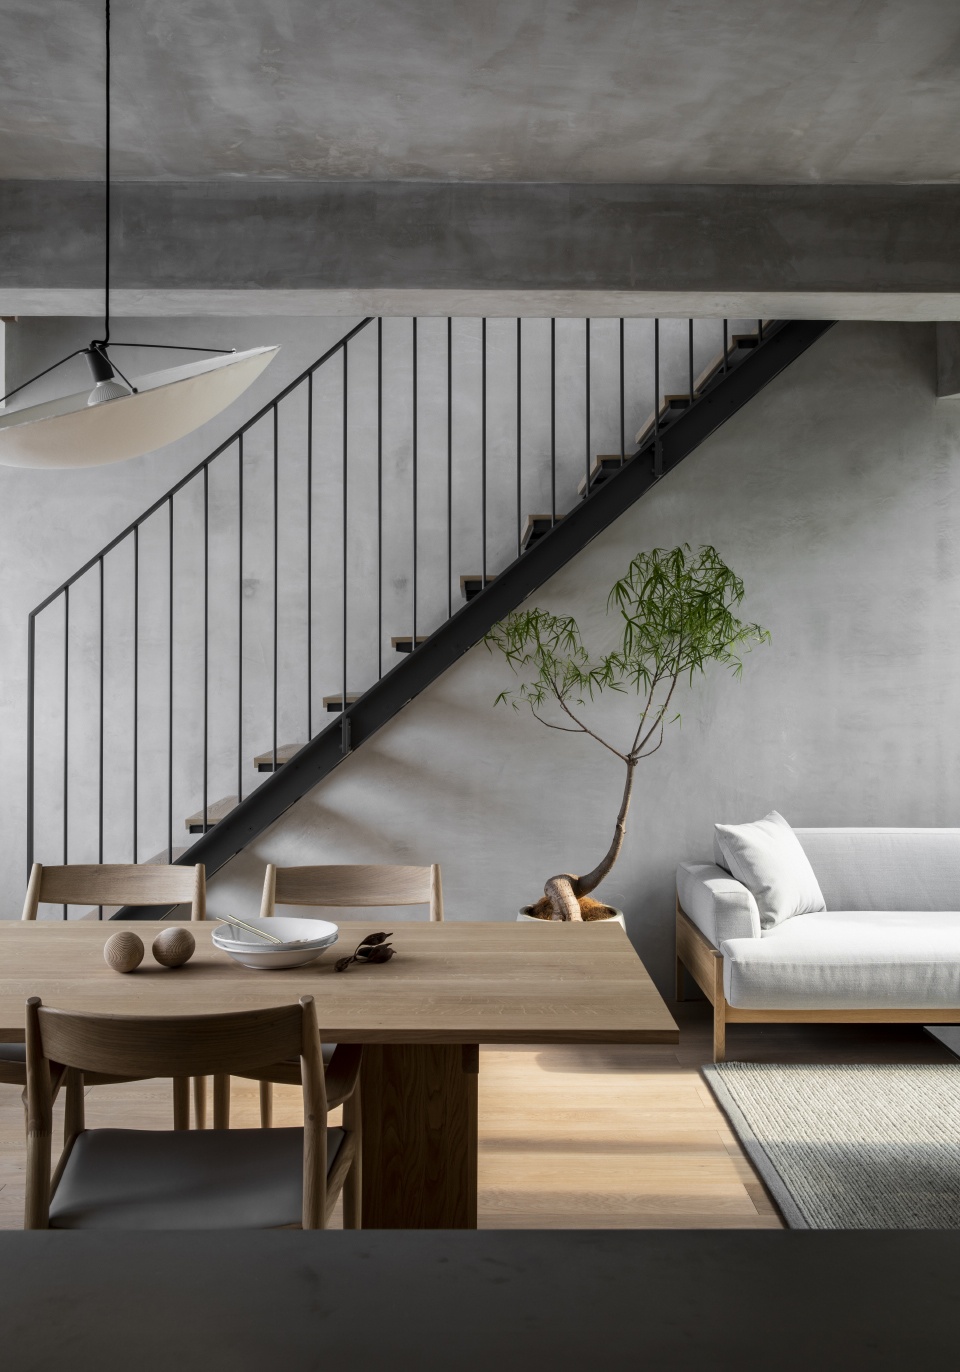
▼餐厅,dining room © Jonas Bjerre-Poulse
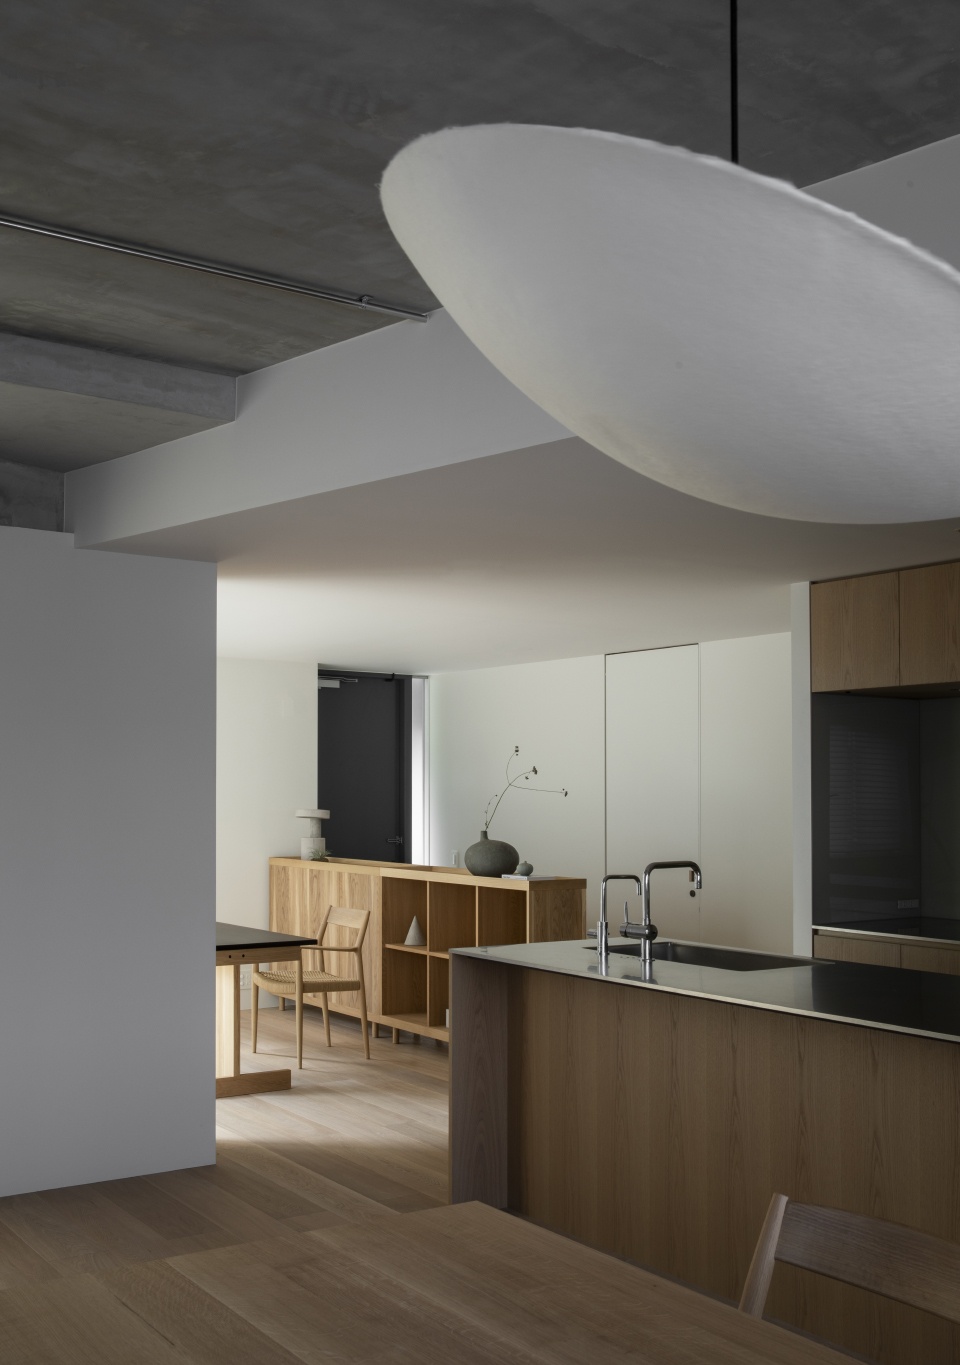
▼厨房,kitchen © Jonas Bjerre-Poulse
▼工作室,workroom © Jonas Bjerre-Poulse
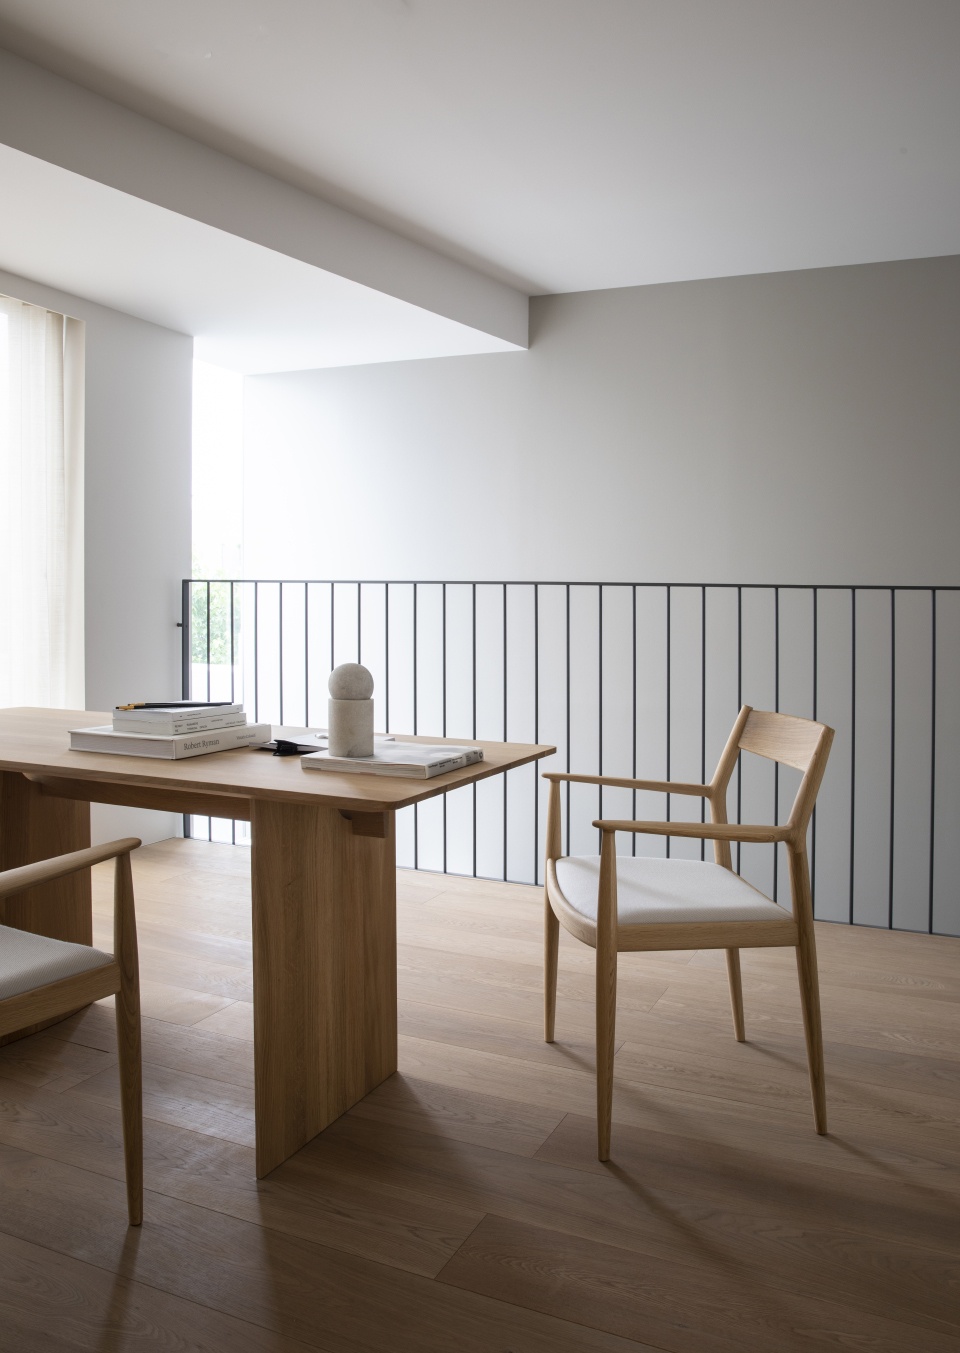
为了满足人们重新联系自然的愿望,该项目注重每个元素之间的呼应,选择合适的材料并使它们相互协调。设计师通过微调各个方面,成功地将自然引入生活空间,营造出充满灵性的舒适而温馨的氛围。
For peoplesʼ longing to reconnect with nature, this project focuses their resonation of every element through choosing the right materials and harmonizing them. Such fine- tuning of every aspect successfully carries the natural references to the living space and creates a comfortable and warm atmosphere filled with inspiration.
▼考究的器物搭配,exquisite collocation of utensils © Jonas Bjerre-Poulse
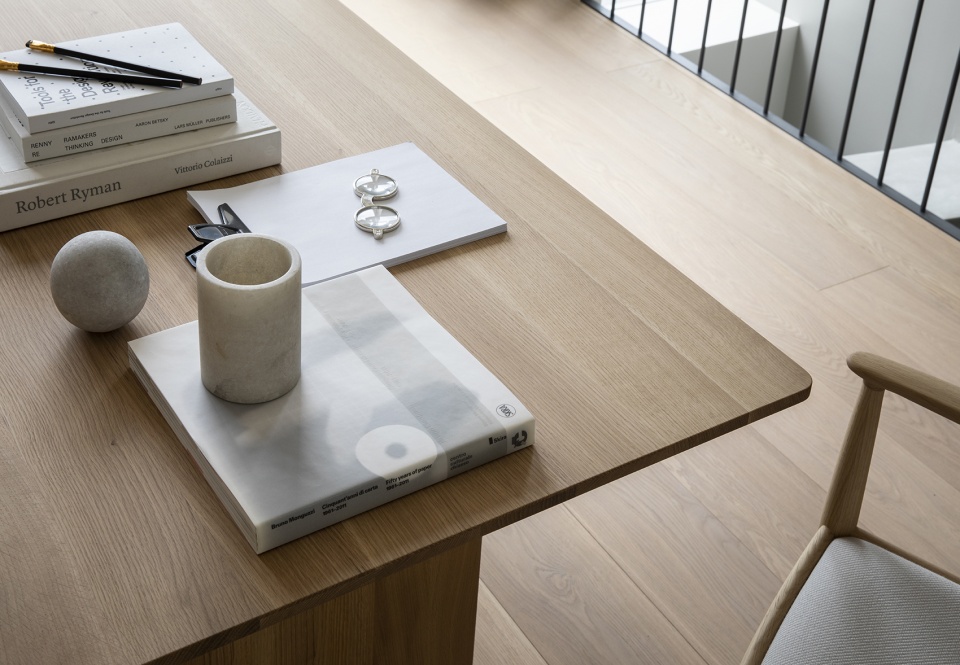
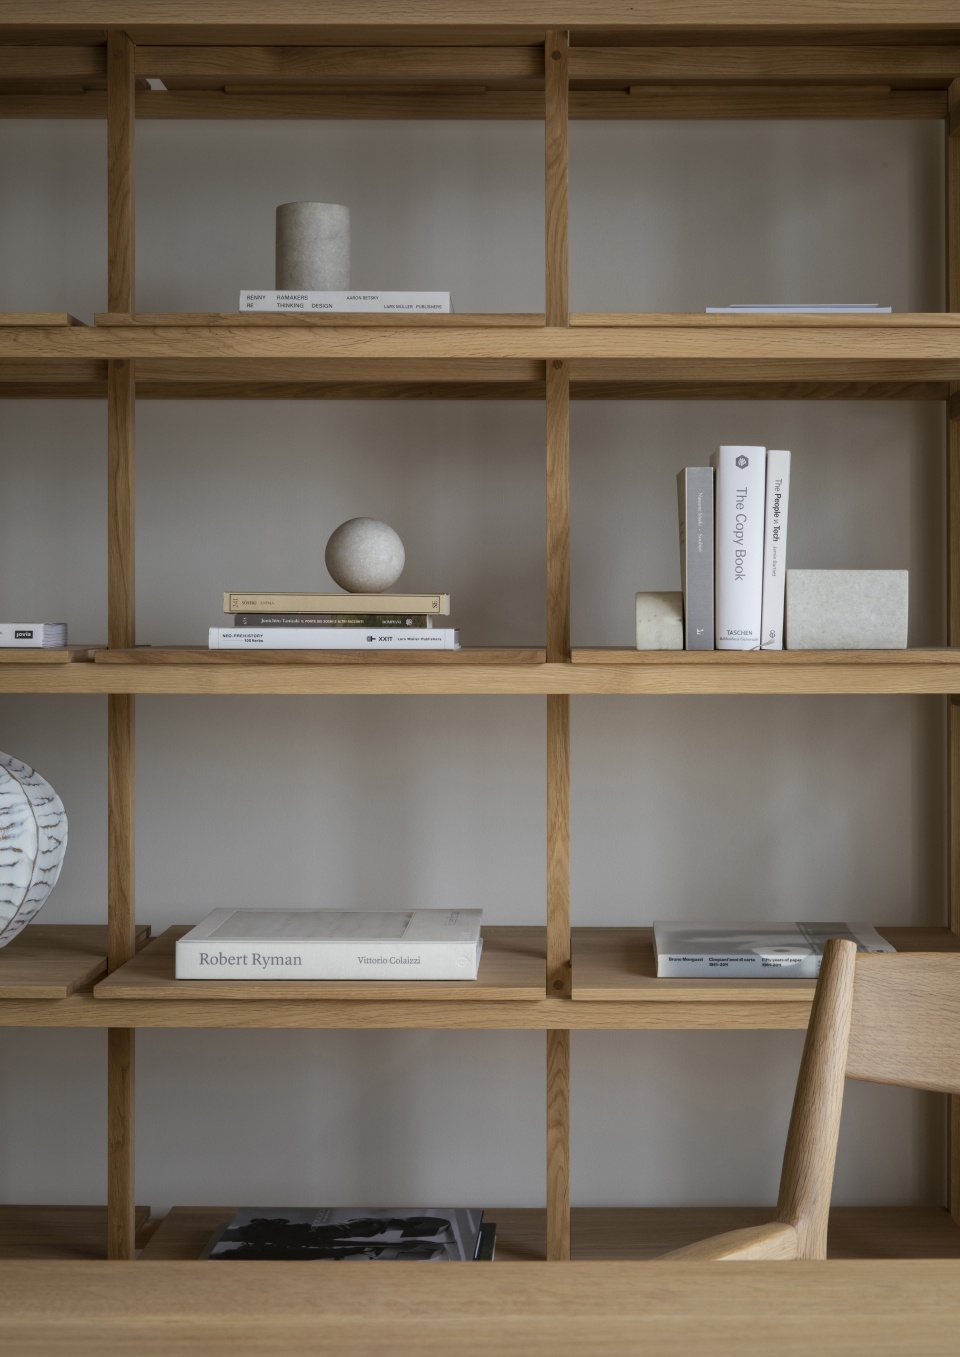
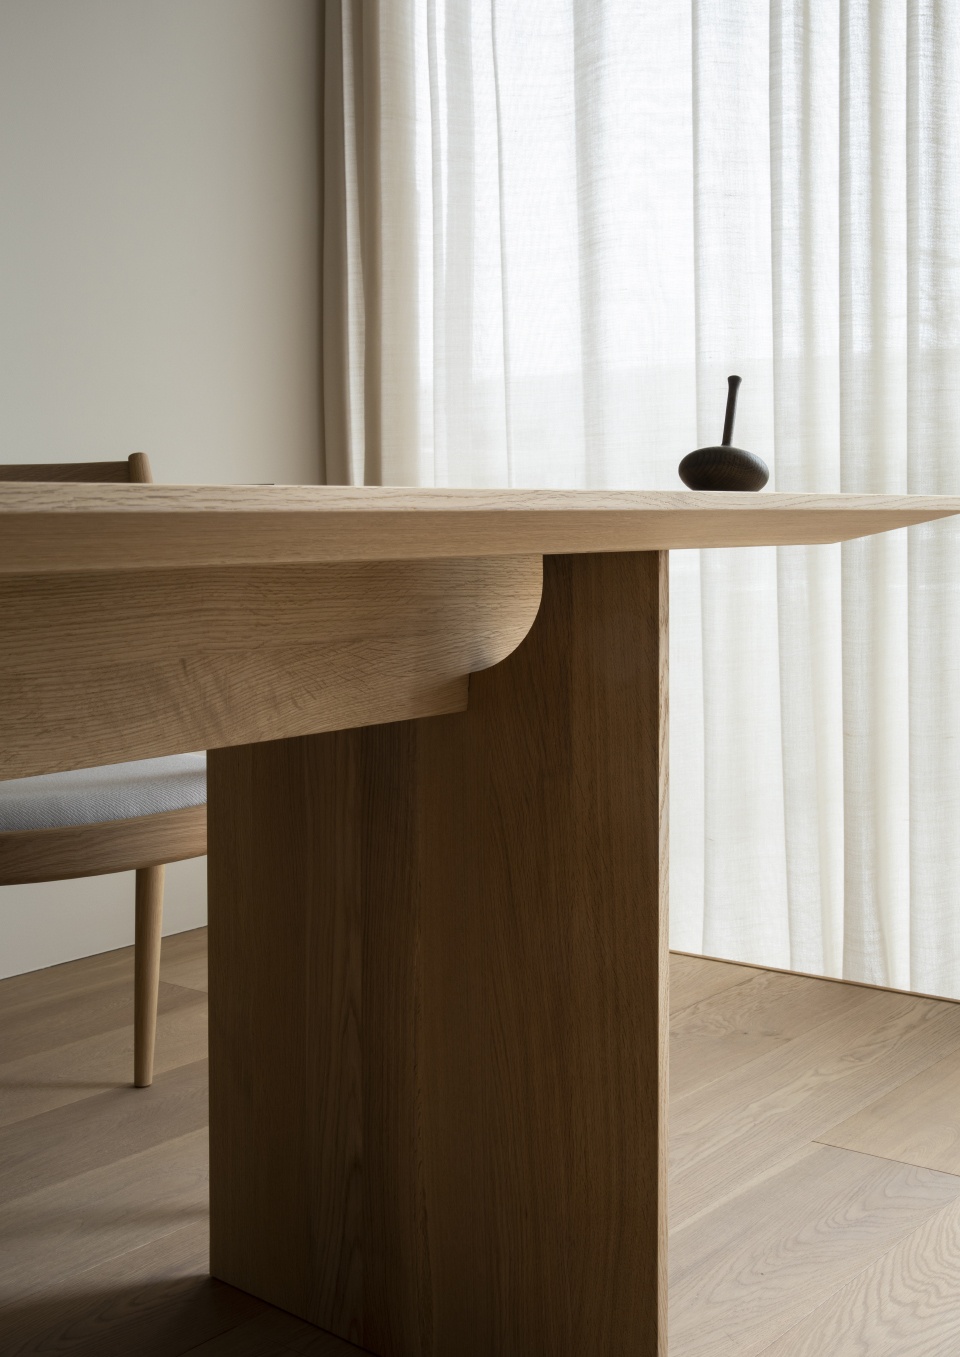
▼墙面细部,details of walls © Jonas Bjerre-Poulse
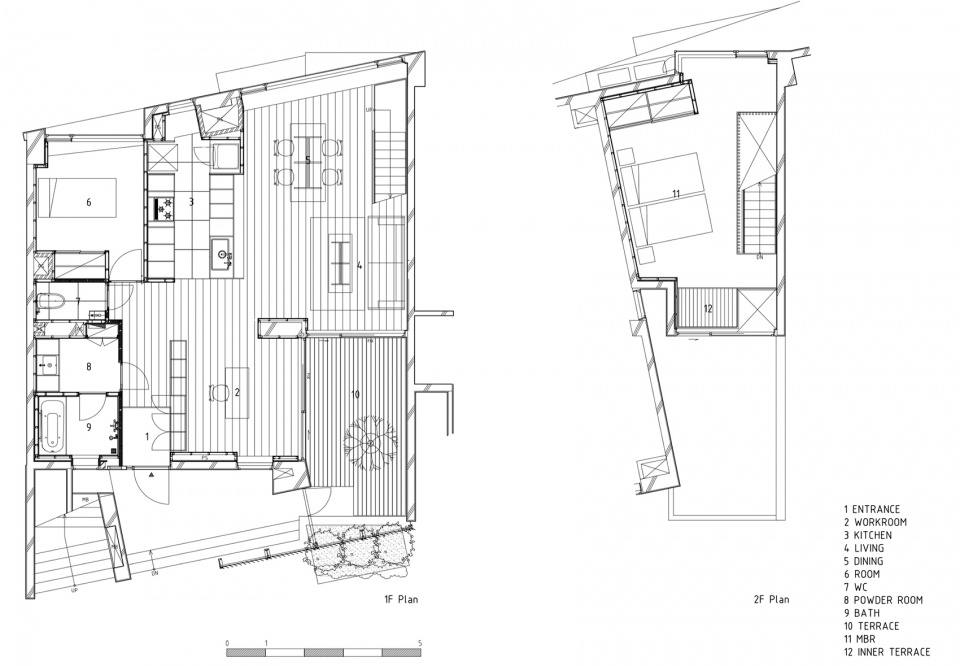
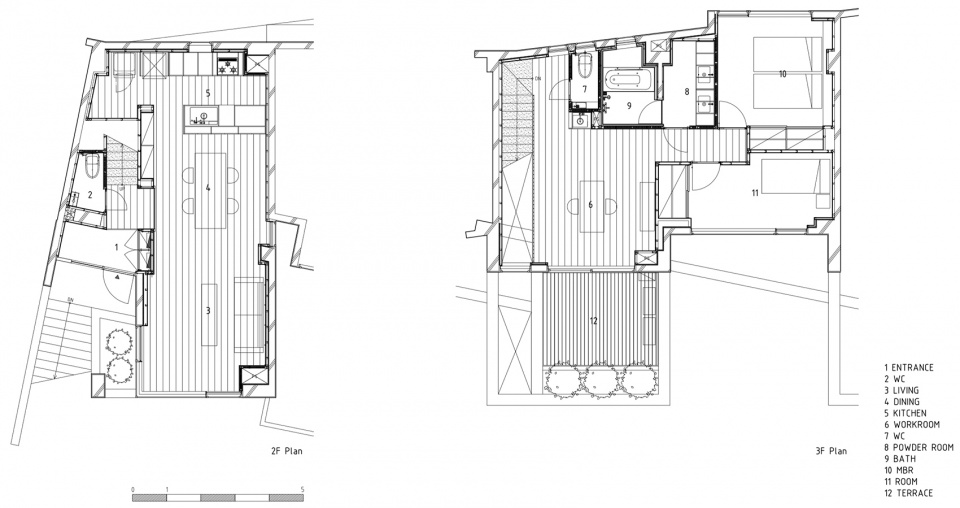
▼平面图,plans © Keiji Ashizawa Design+Norm Architects
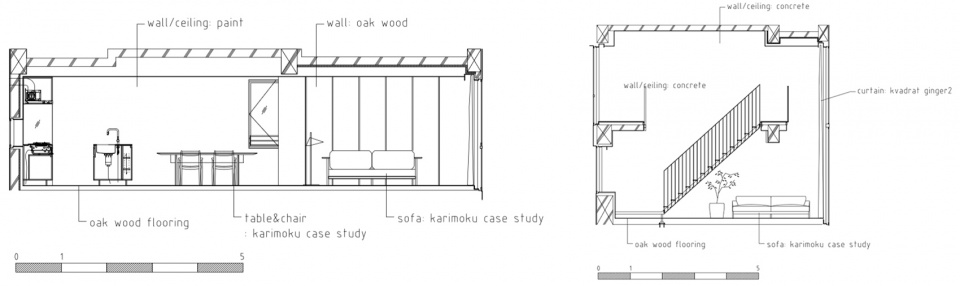
▼剖面细部,sectional details © Keiji Ashizawa Design+Norm Architects
Site: Tokyo
Architect: Keiji Ashizawa Design+Norm Architects
Project architect: Keiji Ashizawa / Kenta Hirayama
Furniture: karimoku case study
Photo: Jonas Bjerre-Poulse
More: Keiji Ashizawa Design + Norm Architects 更多关于他们:Keiji Ashizawa Design on gooood + Norm Architects on gooood










宁静氛围
干净,有质感
每一个建筑部件、家具都透漏着精致的气质,光线在空间中自由的变幻、游走,不愧是集东京、丹麦两大知名工作室的精髓呈现。对于一个有着30年的多层住宅,不知道改造前会是什么样子。
简约 舒适 健康
小而精的简单美体验
不是很理解日本人的审美理念,简约与协调的比例确实能够引起美感,但是过于朴素的装修只会让人觉得冷冰冰,这一组组照片更像是摆拍,真实的生活要更有温度才对。
每个人的审美不同,生活方式也不同。没有人规定家就必须要有烟火气,有温度,自己喜欢的就是最温暖的家。
不理解是因为你见识太少了 眼光狭窄
冷冰冰是因为还没有住人啊
培养简洁(lou)审美理念,设计省事呗
你可能不太明白,外国人生活状态是什么样子的,,,真有住着这么干净房子的人,,而且很多