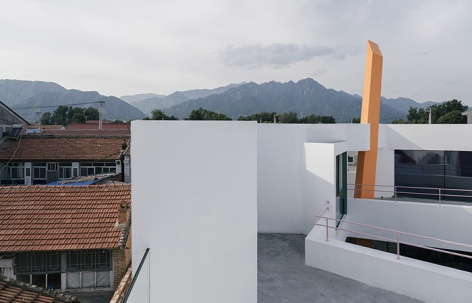
来自大料建筑 对gooood的分享。更多关于他们:DL atelier on gooood。
Appreciation towards DL atelier for providing the following description:
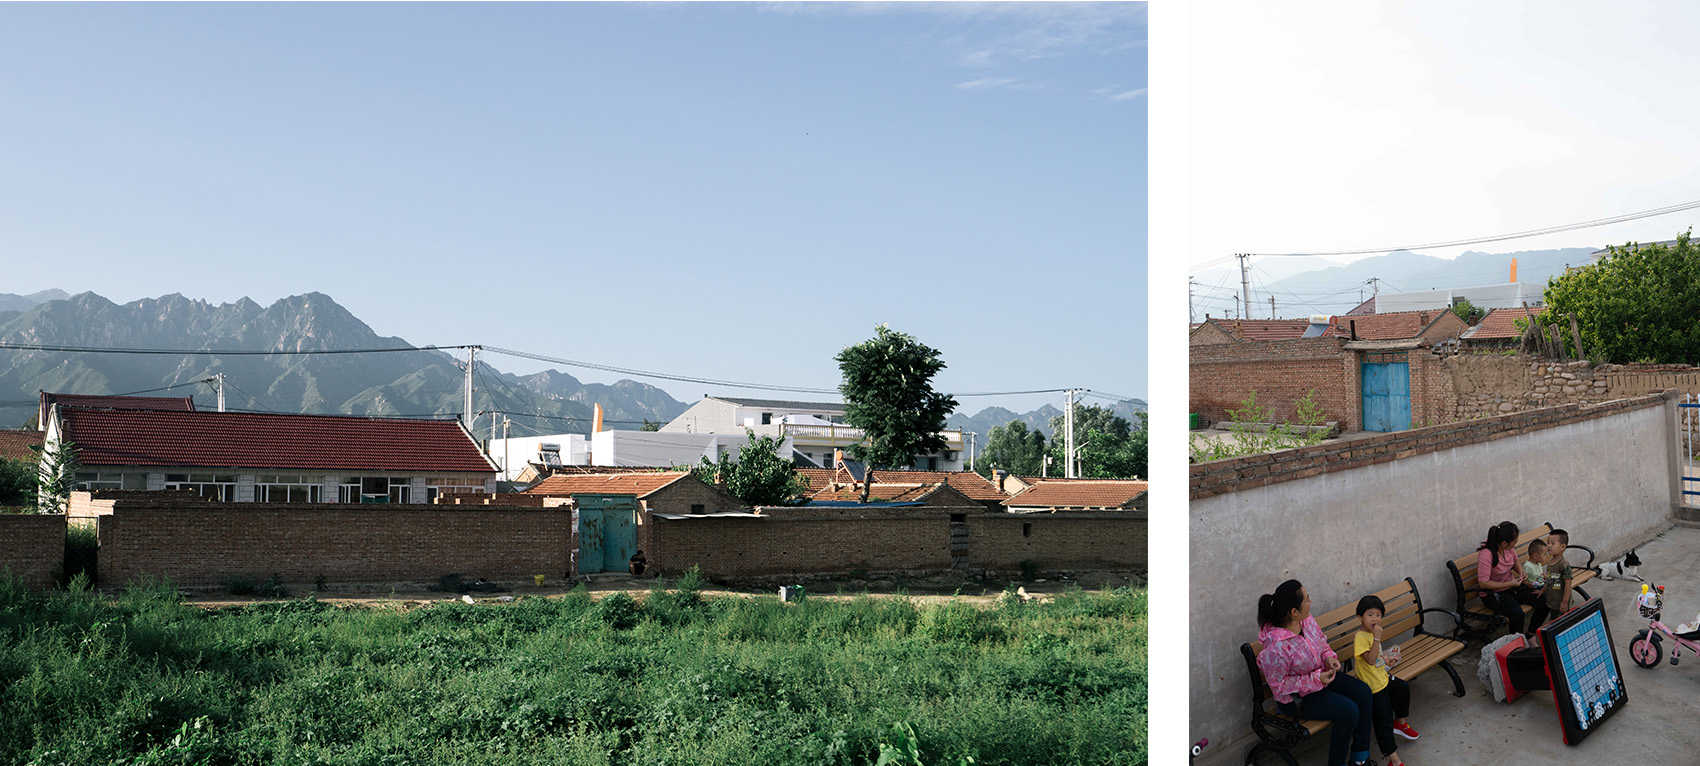
北京延庆的后黑龙庙村以黑龙庙为名,北面海坨山脉,南临官厅水库,村落形制较规整,但房屋大量闲置,算是北方村落现状的一个缩影。民宿品牌大隐于世深耕于此,17年底我和朋友一起搞的民宿服务公司恰也刚刚成立拓展业务,于是双方一拍即合,试着整体打造全村。
▼视频,video ©朱雨蒙
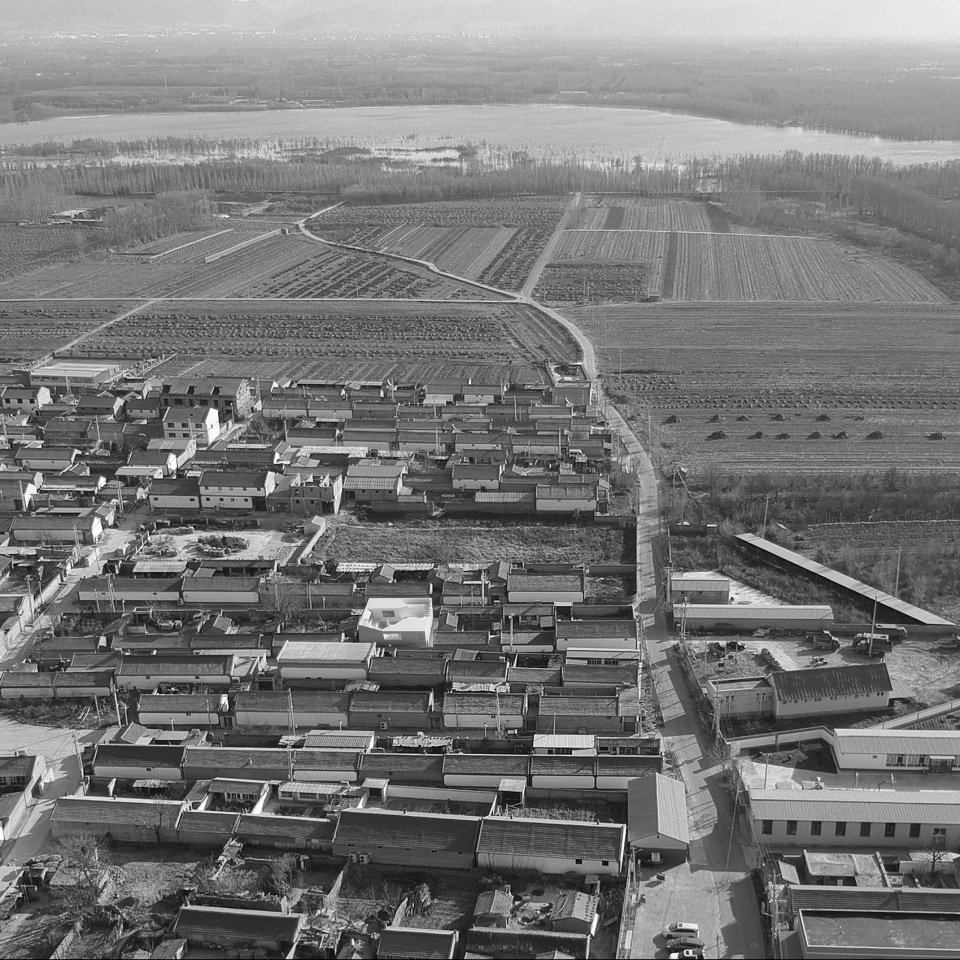
Houheilongmiao village in Yanqing, Beijing, is named after Heilong temple. It faces Haituo Mountain in the north and Guanting Reservoir in the south. The village is well planned with grid roads, but a large number of houses are left unused, which is a miniature of the current situation of villages in the north. B&B brand Dayinyushi set its business here. At the end of 2017, my friends and I set up a B & B service company and started to expand our business. With the same vision and ideas, the two of us hit it off quickly and together, we tried to improve the village as a whole.
▼场地环境,context ©大料建筑
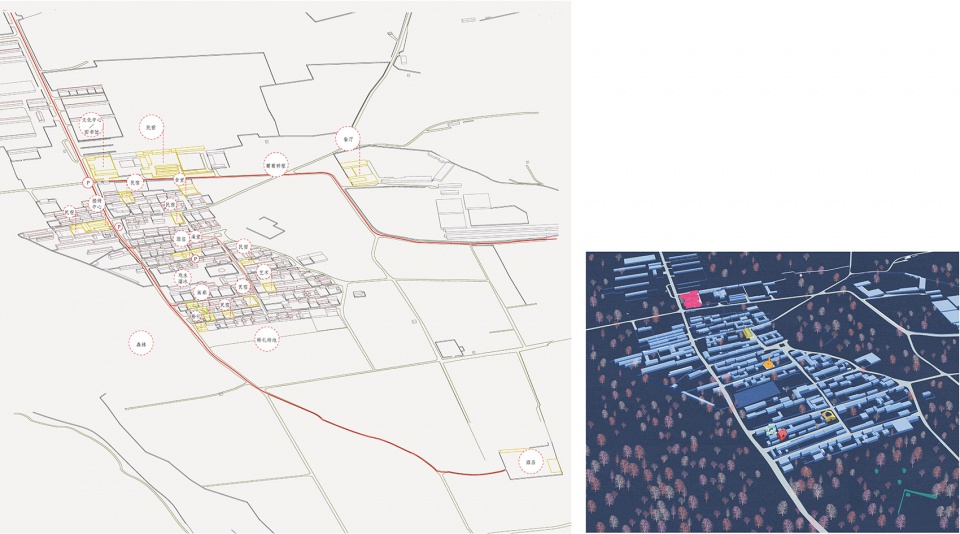
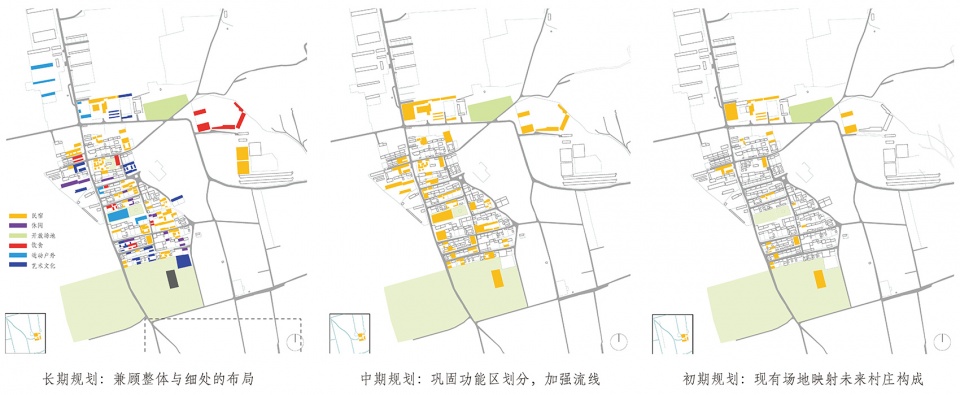
首先,我们做了整村的规划设计,以图明确方向和方法。
之后,按照近期规划的想法开始实施,既选择几处院子来做完全不一样的独院民宿,一方面希望通过不同的个性来打破现实的沉闷以带起整村活力,更重要的是通过新颖的设计来提升村子和品牌的关注度。本着获得更大差异性和更高成功概率的原则,我没有自己都做,而是找了几位做过民宿的建筑师朋友一起来完成。甚至起初,我本想只出出主意便好,但是他们哥几个一定要让我也设计一个,要不感觉这是个骗局!
于是就这样,5个院子,5个团队,5个设计。
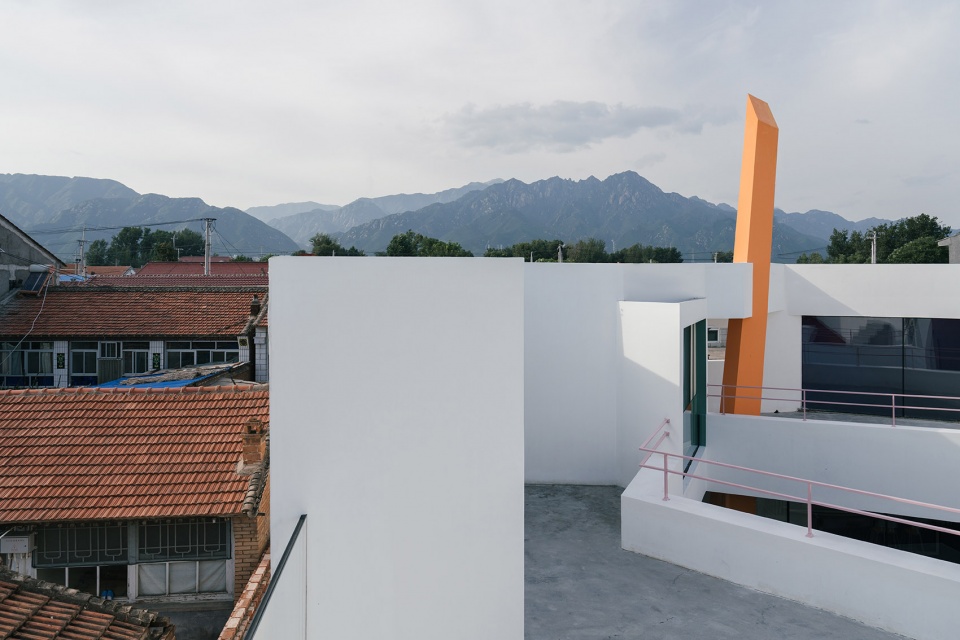
▼项目概览,preview ©朱雨蒙
First of all, we conducted the planning and design of the whole village to find the direction and method.
Later, according to the idea of the short-term planning, we started to implement the plan. We chose several yards to build different independent houses. We hope to break the current dullness through different characteristics to bring up the vitality of the whole village. More importantly, we can enhance the attention of the village and brand through creative designs. In line with the principle of greater difference and higher possibility of success, I did not do all of the projects myself. Instead, I contacted several architects who had relative experiences to complete it together. At first, I only wanted to offer some ideas, but later, they insisted that I also design one of the houses, otherwise it would make them feel like a fraud!
So, five yards, five teams, five designs.
▼整村规划设计,the planning and design of the whole village ©大料建筑
▼设计概念图,design concepts ©大料建筑
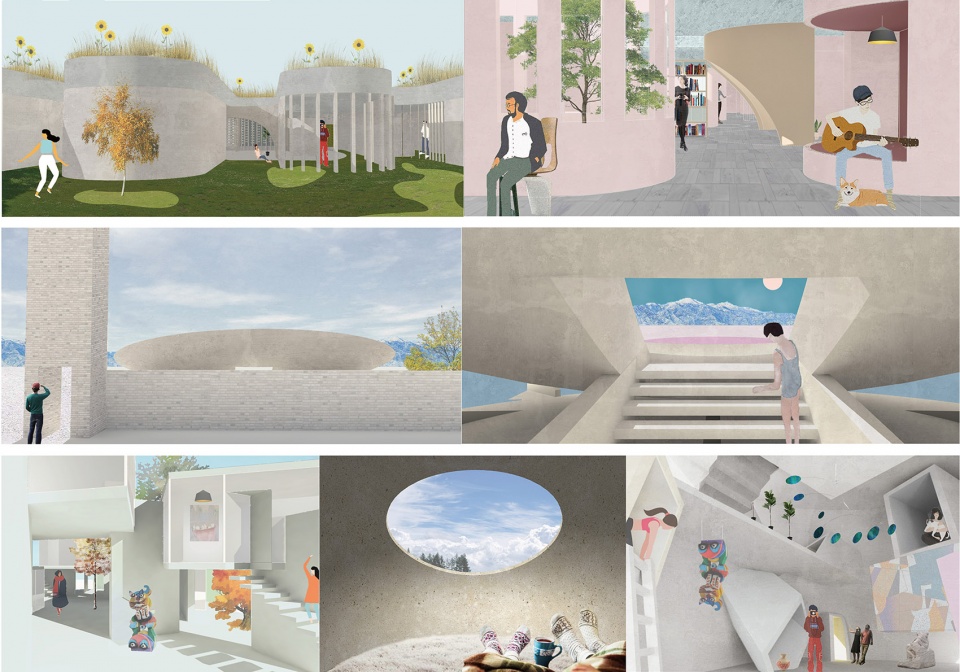
缅怀过往?直面现实?憧憬未来?似乎都是需要的,而态度和方法却因人而异。
Reminiscent of the past? Face the reality? Look forward to the future? It seems that all of these are needed, but the attitude and method vary from person to person.
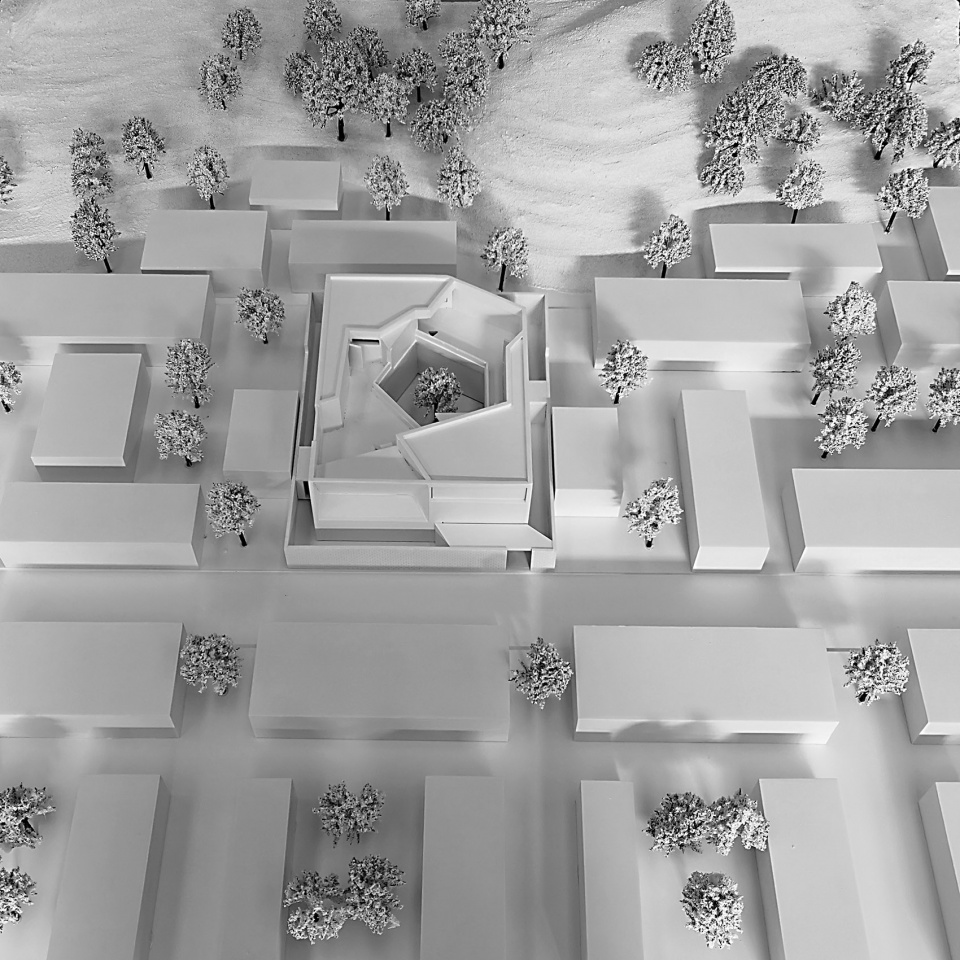
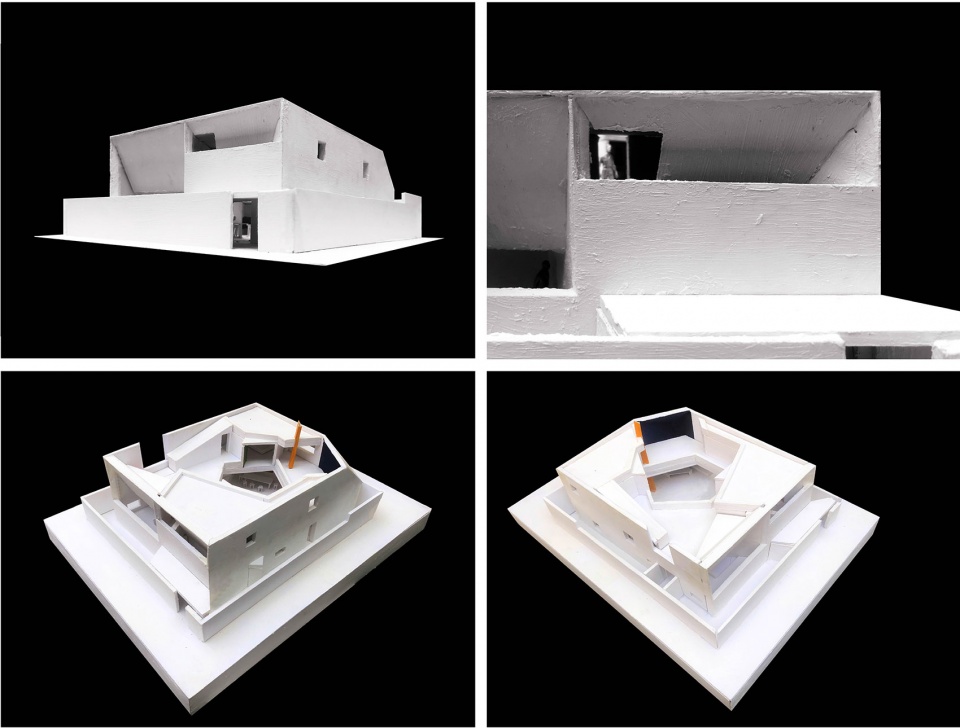
▼项目模型,project model ©大料建筑
我的房子,希望他像一个童话中的乐观少年,有着反叛的游戏精神。他轻盈而有活力的站在村中,自信的吸引着传统的目光;他谈吐得体,言语幽默,但每一个动作和表情似乎又在挑逗着刻板沉闷的现实;他热爱生活,欢迎改变,试着以催化剂的方式激发未来新的生长。
My house, I hope he is like an optimistic boy in the fairy tale, with rebellious game spirit. He stands in the village with lightness and vitality, and is confident to attract the traditional eyes; his speech is appropriate and humorous, but every action and expression seems to tease the rigid and dull reality; he loves life, welcomes changes, and tries to stimulate new growth in the future as a catalyst.
▼从村子望向High巣,view to the Hight Nest from the village ©朱雨蒙
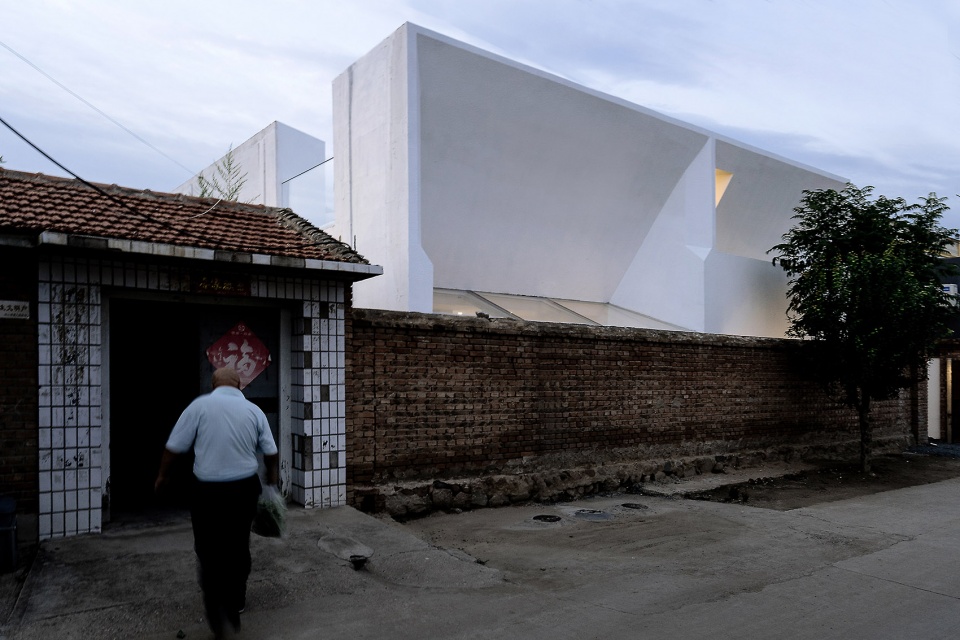
具体的,院落已荒废多年,房屋倒塌不堪再用,但老院墙依旧坚挺,便也随之保留,使其延续原有的村巷肌理,留下过往记忆。而新房子内退一米多,形成缝隙院落,在保证施工不会对邻居有影响的同时,分别提供底层采光和后勤空间,并带来景深层次。
▼轴测图,axon ©大料建筑
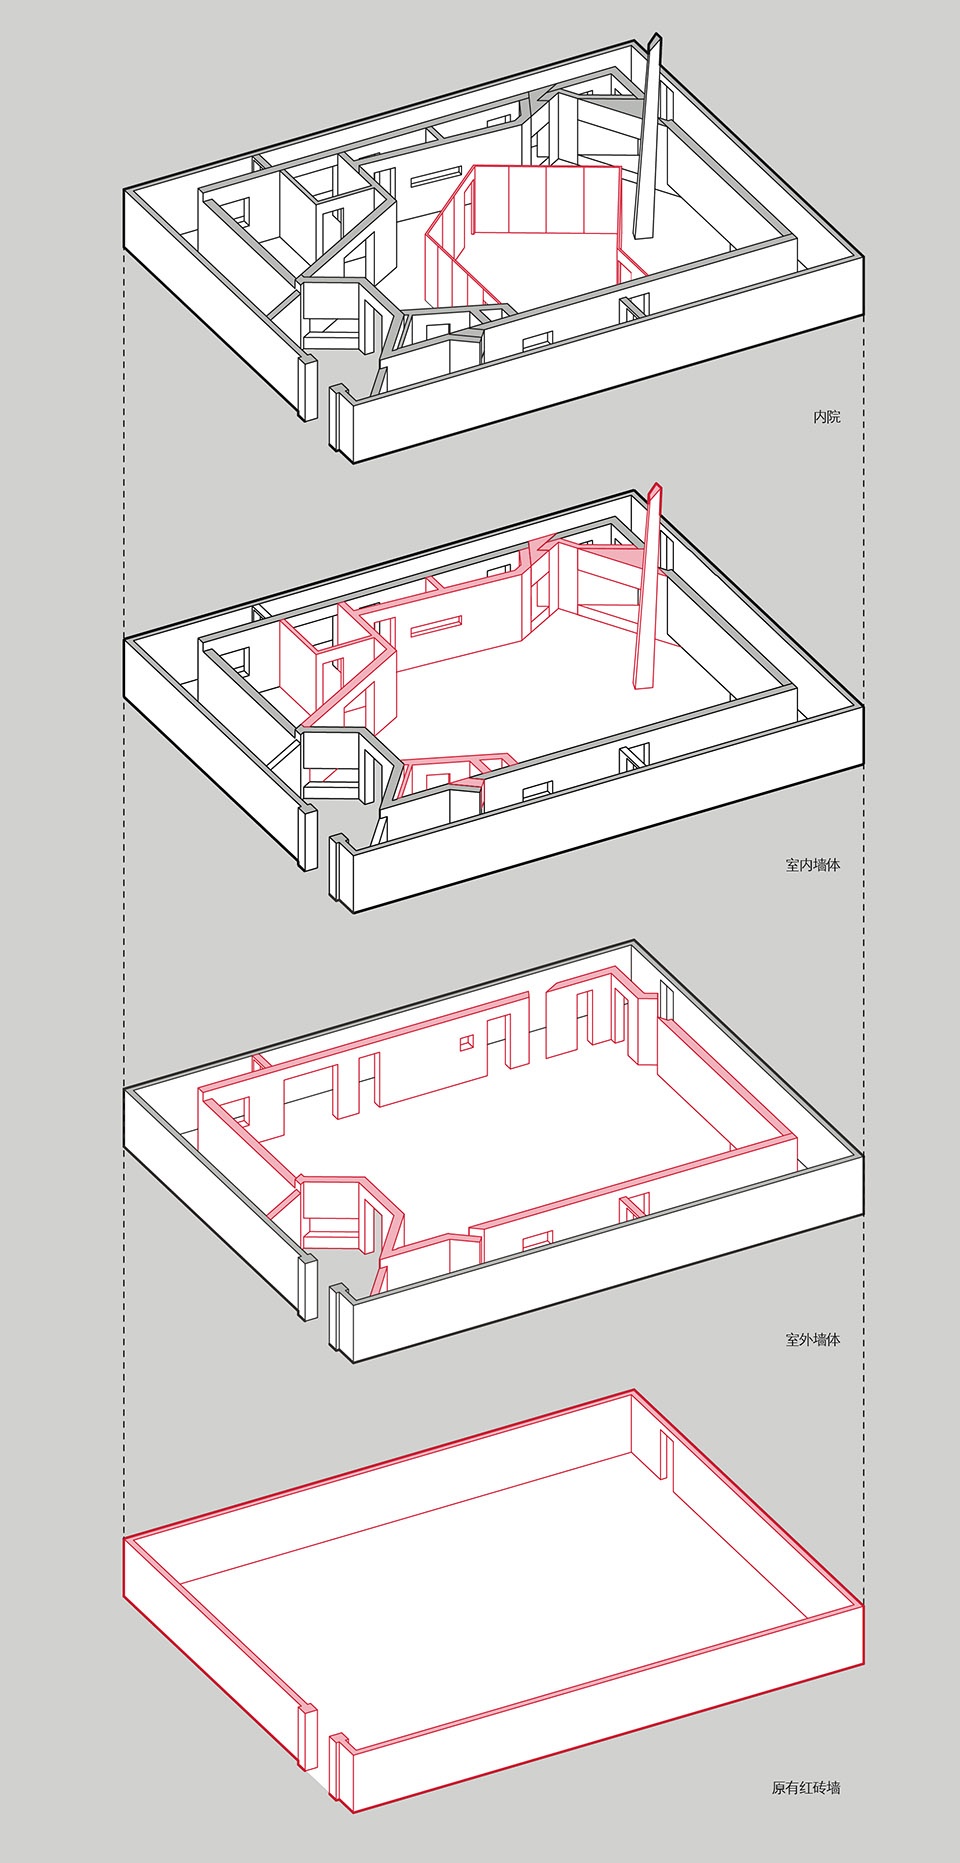
Specifically, the courtyard has been abandoned for many years, and the houses collapsed and could not be reused. However, the old courtyard wall is still strong enough to be retained, so that it can continue the original village and lane texture and reserve the past memories. The new house retreats one meter, forming a gap courtyard, which not only ensures that the construction will not affect the neighbors, but also provides lighting and logistic space on the ground floor, and enriches visual effect.
▼保留的老院墙和内退的体量,the remained old courtyard wall and the retreated volume of the house ©朱雨蒙
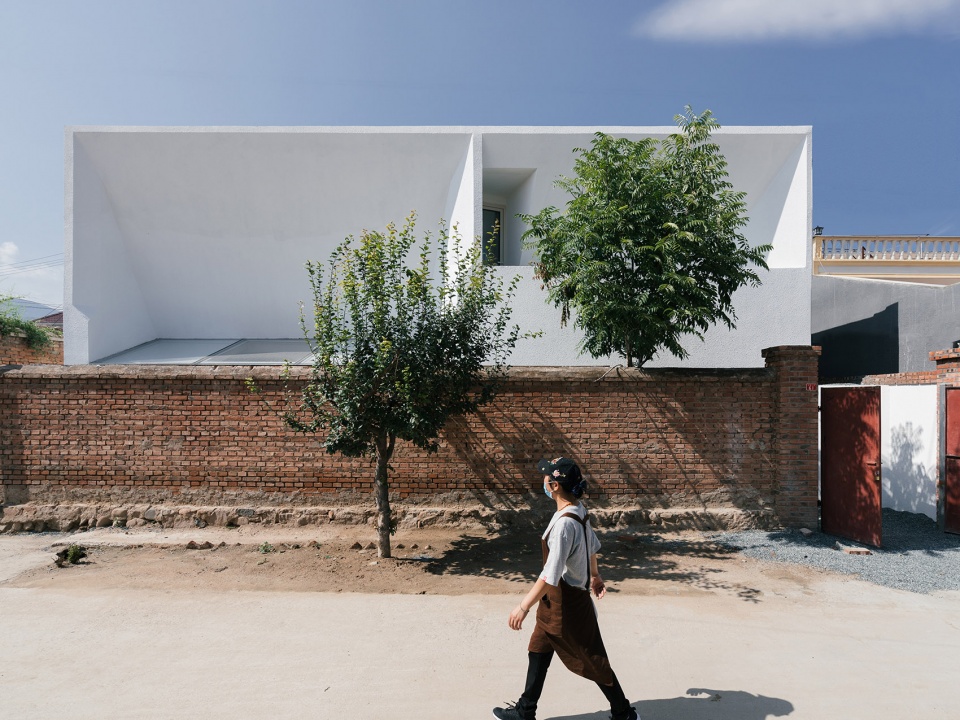
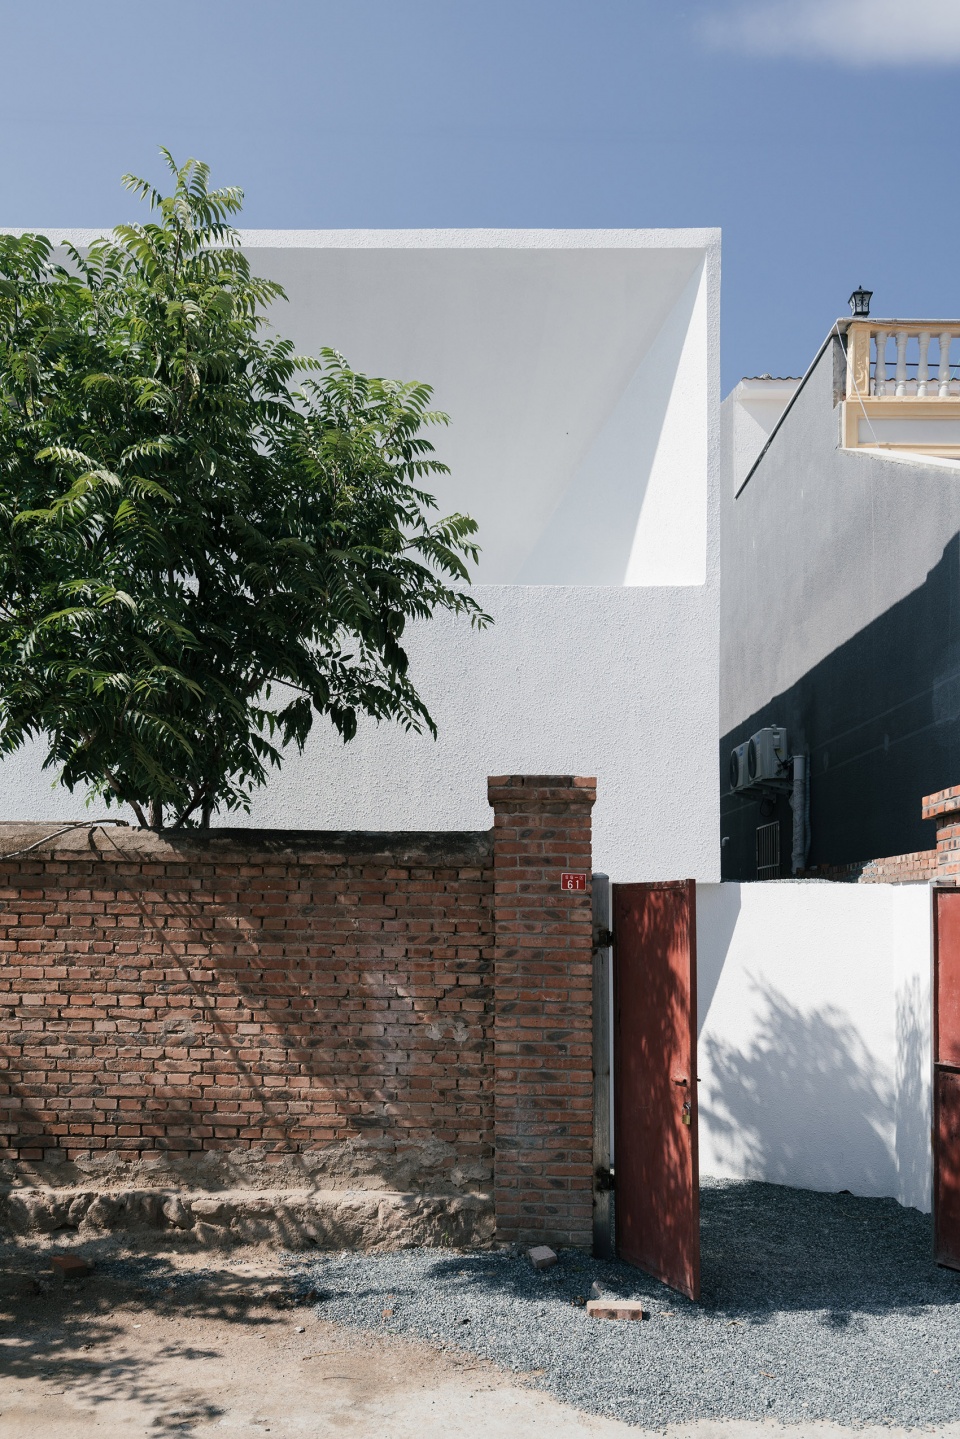
▼入口,entrance ©朱雨蒙
▼从室内望向入口,view to the entrance from the room ©朱雨蒙
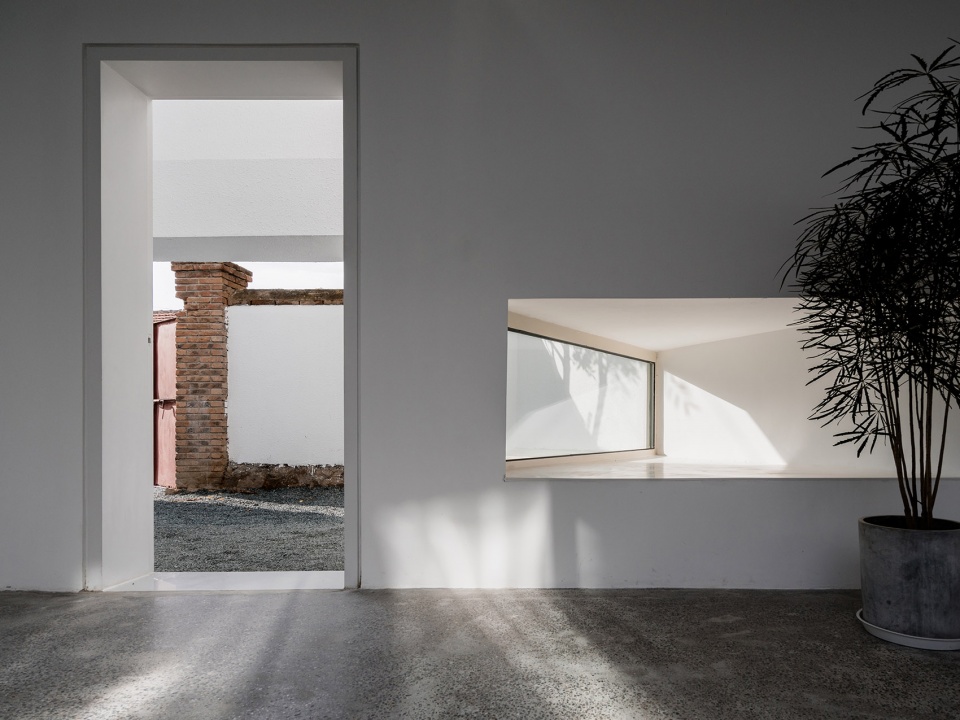
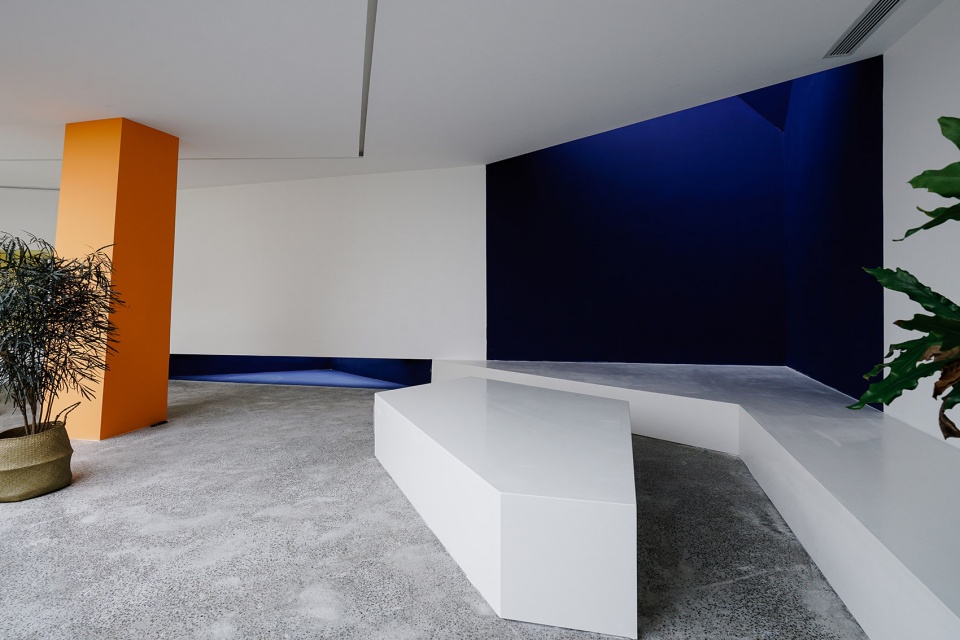
经过一道封尘的老门,穿过故意压低的廊道,进入新房子,眼前豁然开朗。院中院的空间结构,室内场景一览无余,墙体的不规则形态同中院连续的玻璃幕墙打破原有规整的秩序,在建筑内部围合出多变流动的空间体验。
▼中院,the courtyard ©朱雨蒙
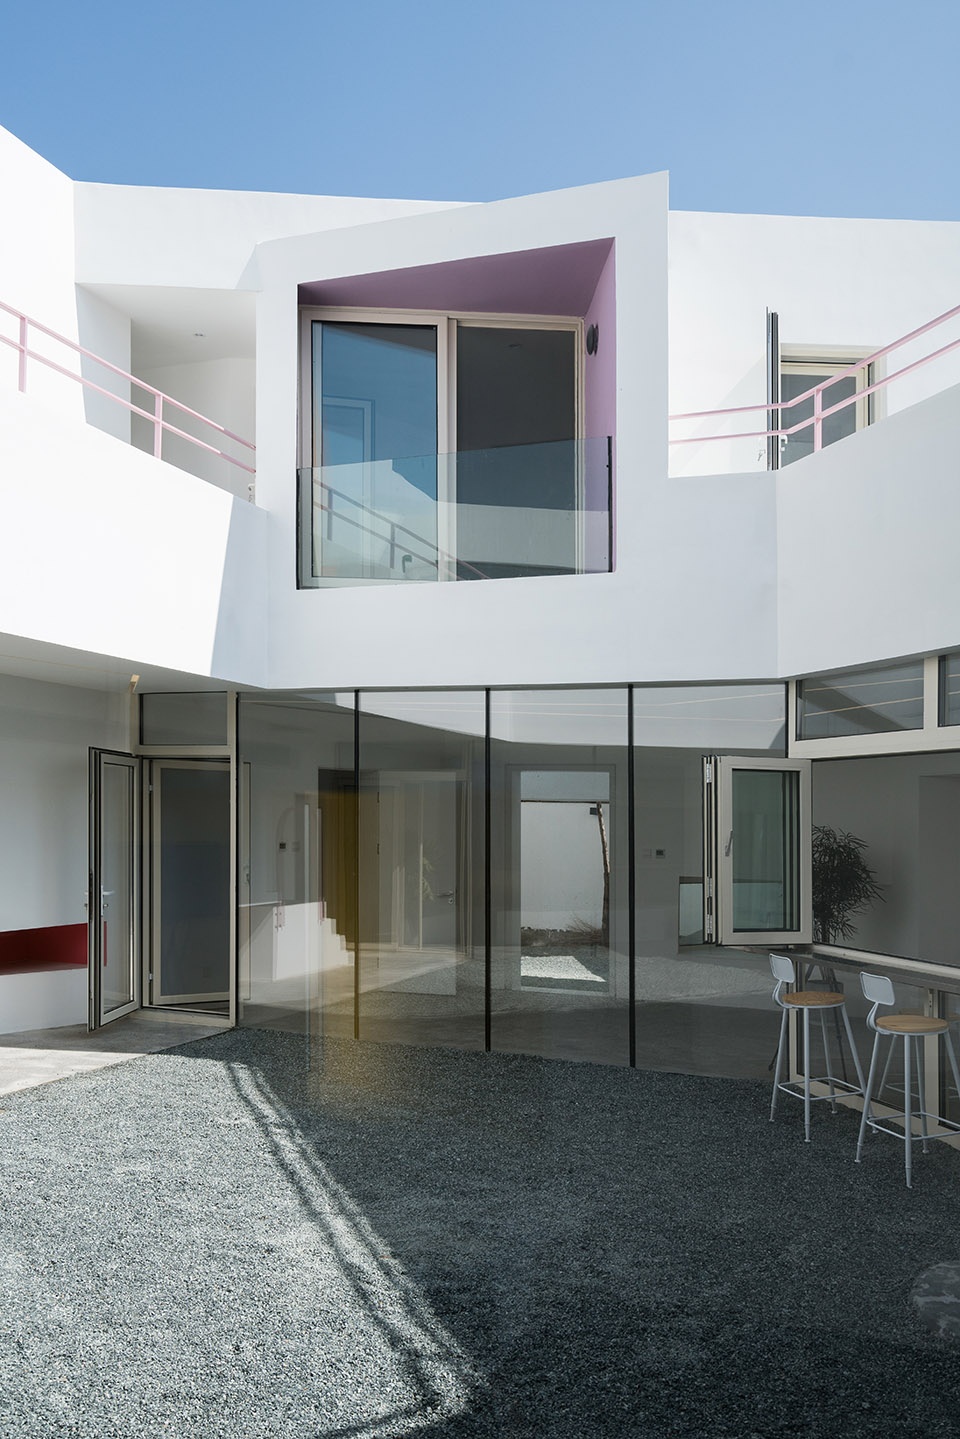
Through an old door sealed with dust, through the deliberately lowered corridor, you can enter the new house, and be welcomed by the openness in front of you. The spatial structure of the courtyard and the indoor scene can be seen at a glance. The irregular shape of the walls and the continuous glass curtain wall of the courtyard break the original regular order and enclose the changeable and flowing space experience inside the building.
▼院中院的空间结构让室内场景一览无余,the spatial structure of the courtyard and the indoor scene can be seen at a glance ©朱雨蒙
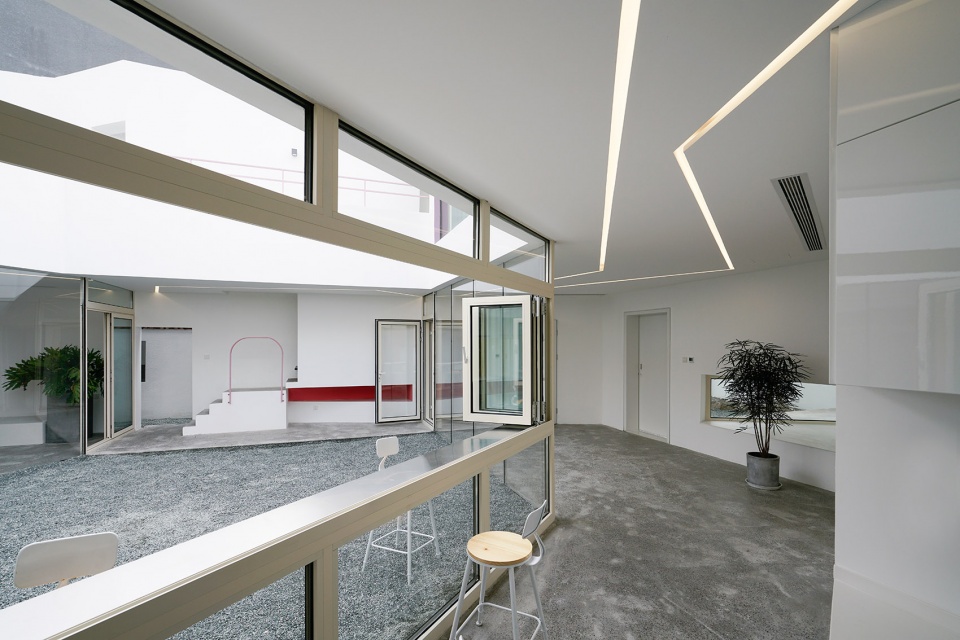
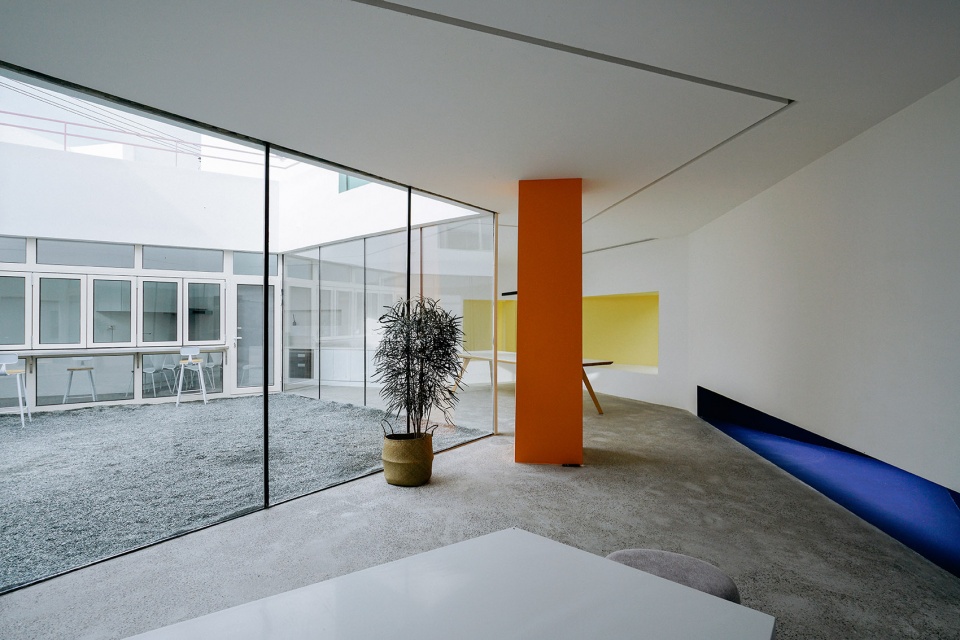
公共区域无明显区域划分,无进退纵深的方向感,视线通透。人们的使用方式无定式,活动均围绕着中院展开,无论在哪里,或坐或卧,或玩或闹,或热闹或安静,或聚会或独息,生活在这里的人们都感觉“在一起”。
There is no obvious division of public areas, no sense of direction, and the sight is clear. No matter where they are, sitting or lying, playing or noisy, lively or quiet, gathering or alone, people living here feel “together”.
▼公共区域,public area ©朱雨蒙
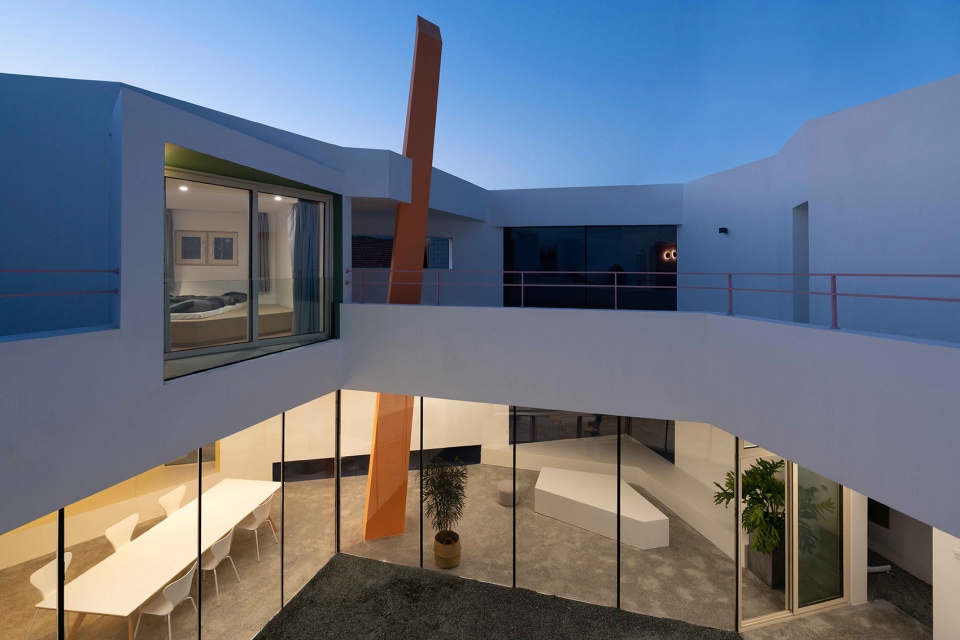
▼中院夜景,courtyard night view ©朱雨蒙
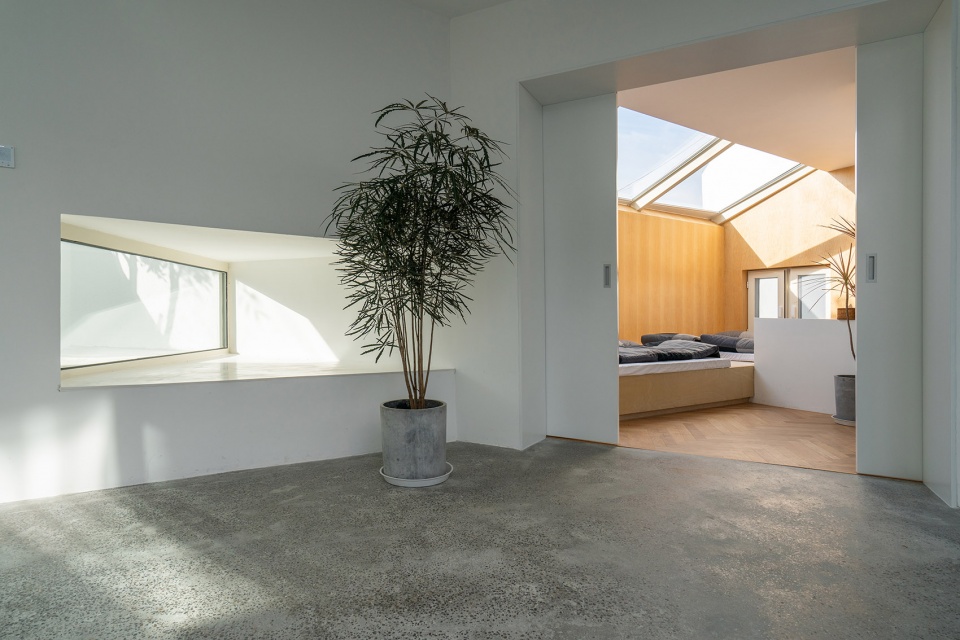
客房位于南北两侧,总三间。首层一间,有巨大的天窗,整个房间床榻铺地,夜可观星;二层两间,隔空分开,阳台上可见中院,并相互对望,独立而暧昧。
The guest rooms are located on both sides of the north and south, with a total of three rooms. On the first floor, there is a huge skylight. The whole room is paved with beds and stars can be seen at night. On the second floor, there are two rooms separated from each other. The middle courtyard can be seen from the balcony, and they look at each other independently and vaguely.
▼首层客房拥有巨大的天窗,the guest room on the first floor with a huge skylight ©朱雨蒙
▼二层的两间客房相互对望,独立而暧昧,on the second floor, there are two rooms looking at each other independently and vaguely ©朱雨蒙
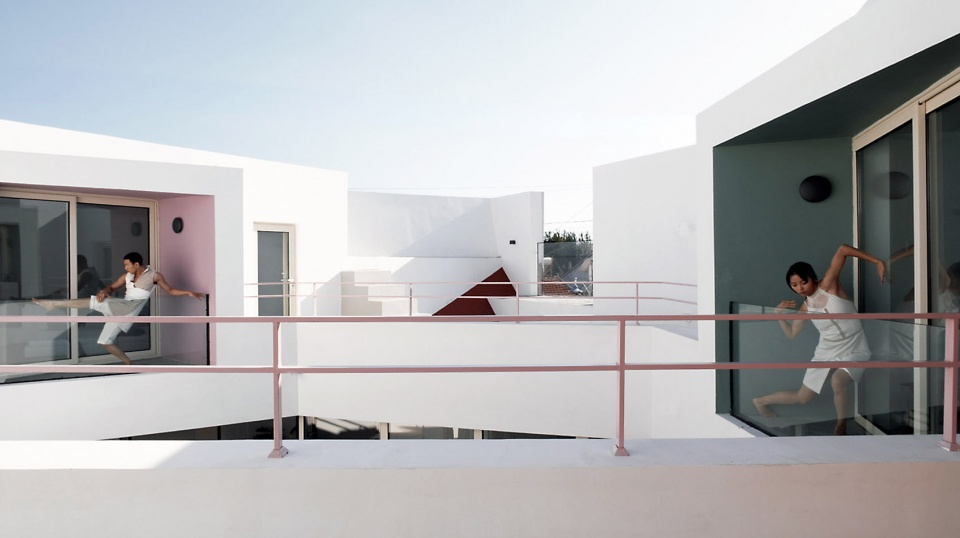
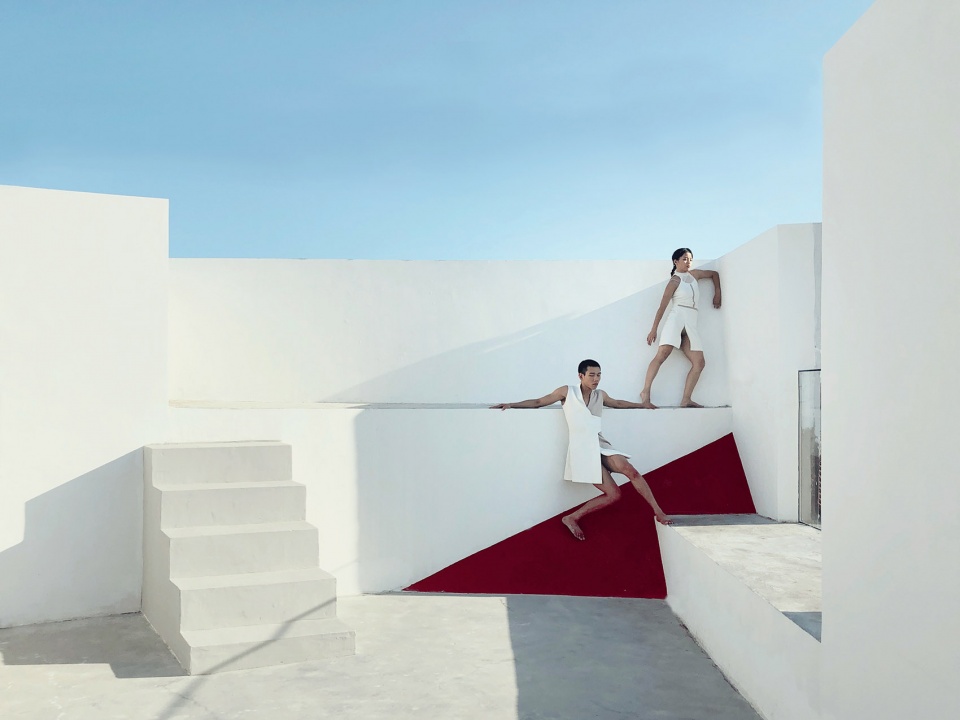
一层的中院和二层的露台呼吸相连,巨大的折叠窗扇打开,室内外连为一体,人们在其间自由活动,彼此萦绕,甚至再顺梯而上,接近屋顶,俯瞰官厅,远眺海坨。
The central courtyard on the first floor is connected with the terrace on the second floor. The huge folding window sashes are opened, and the indoor and outdoor are connected as a whole. People can move freely and spend time with each other, and even climb up the stairs to get close to the roof, overlooking the Guanting Reservoir and the Haituo Mountain.
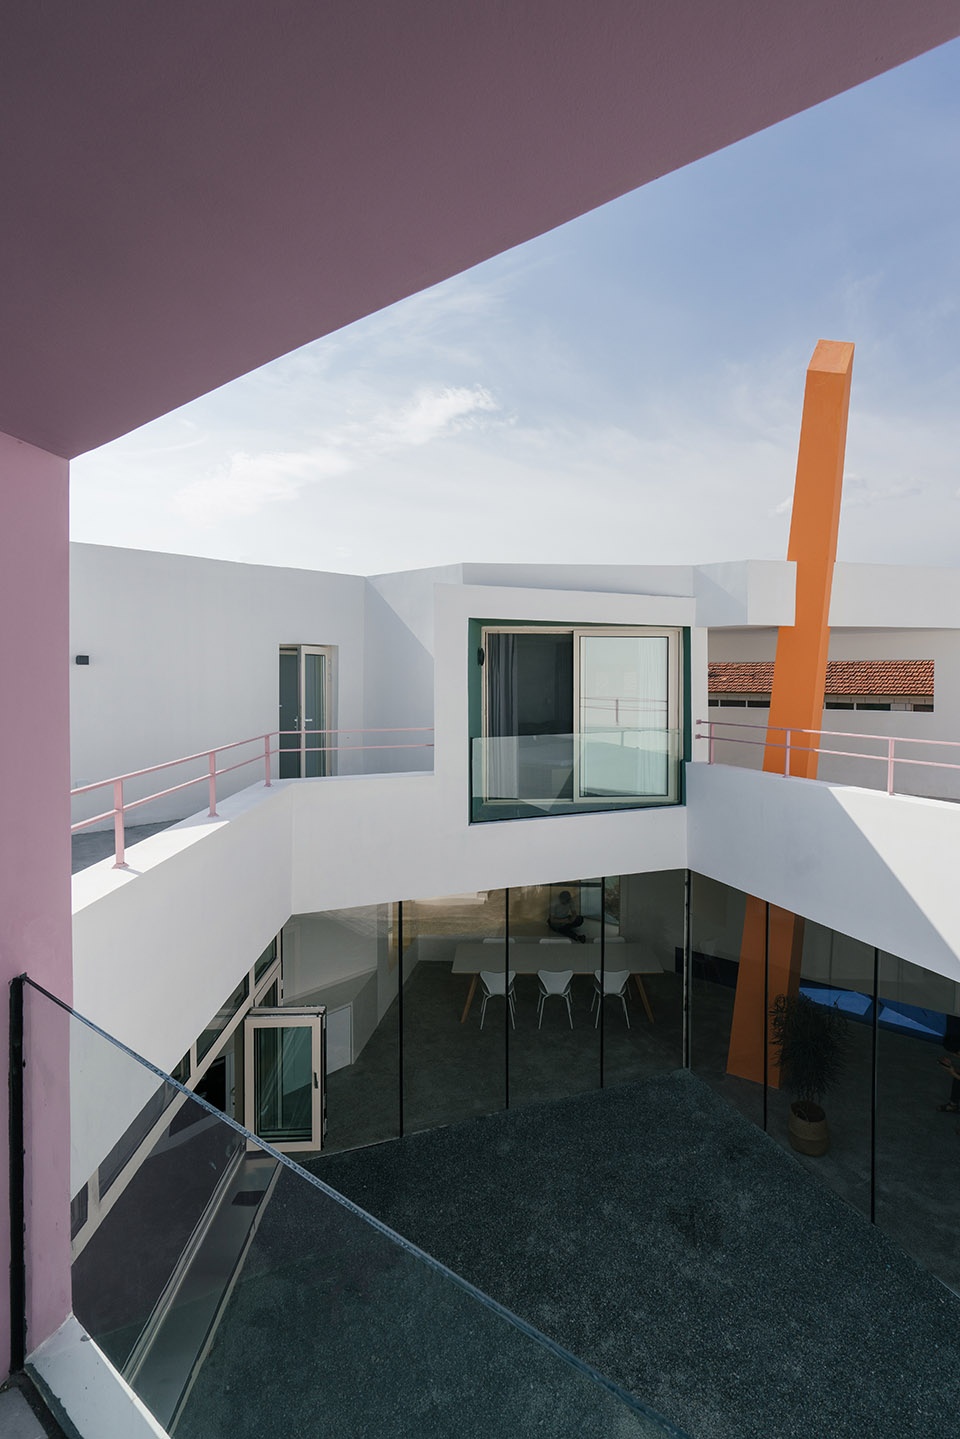
▼从二层房间俯瞰中院,view to the courtyard from the second floor ©朱雨蒙
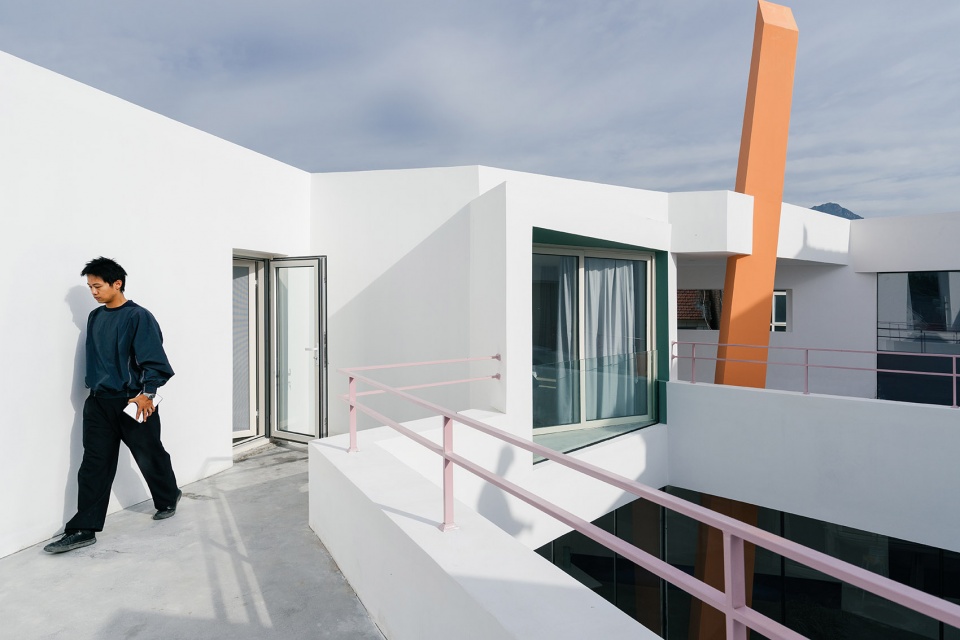
▼露台,terrace ©朱雨蒙
▼山景一瞥,a glance to the mountain ©朱雨蒙
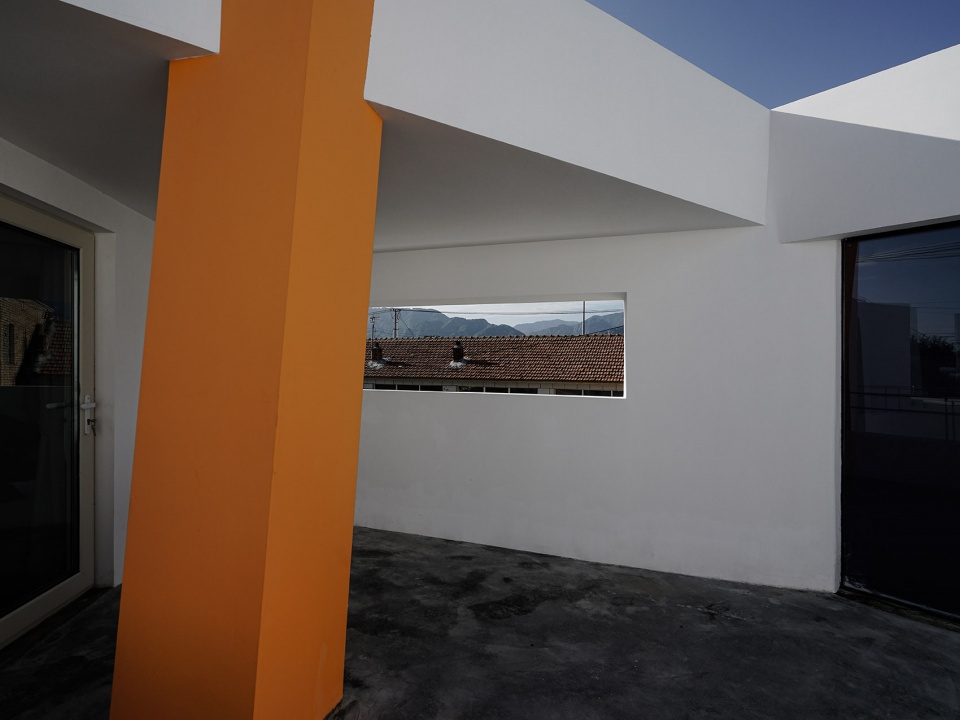
▼露台和夜晚的山景,terrace view by night ©朱雨蒙
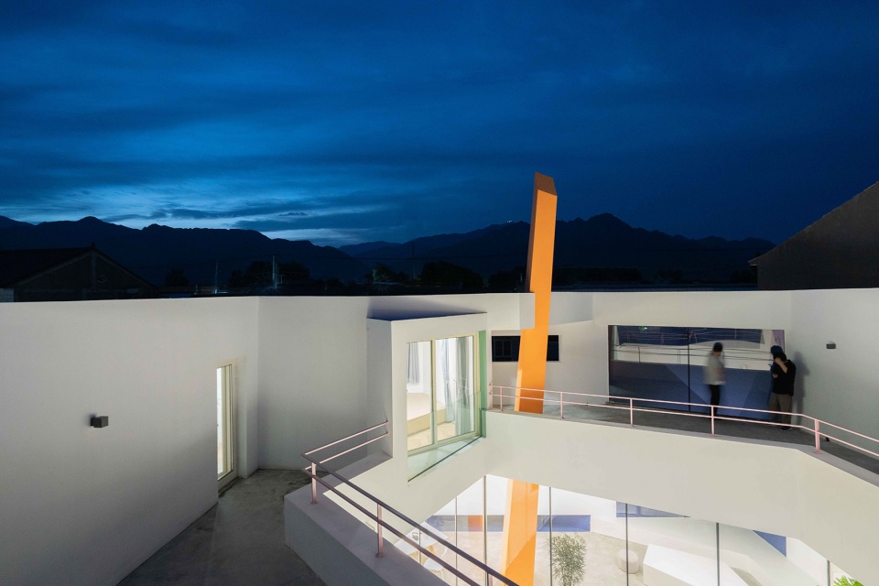
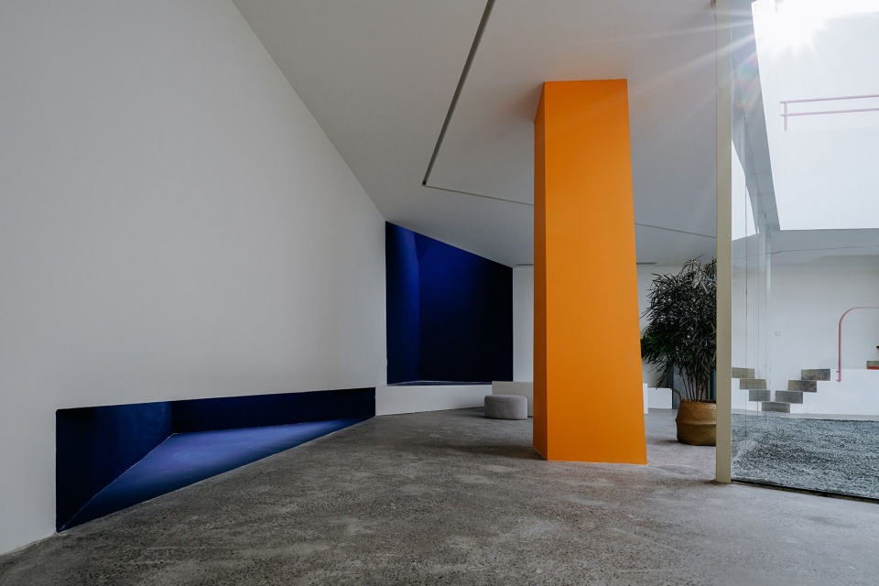
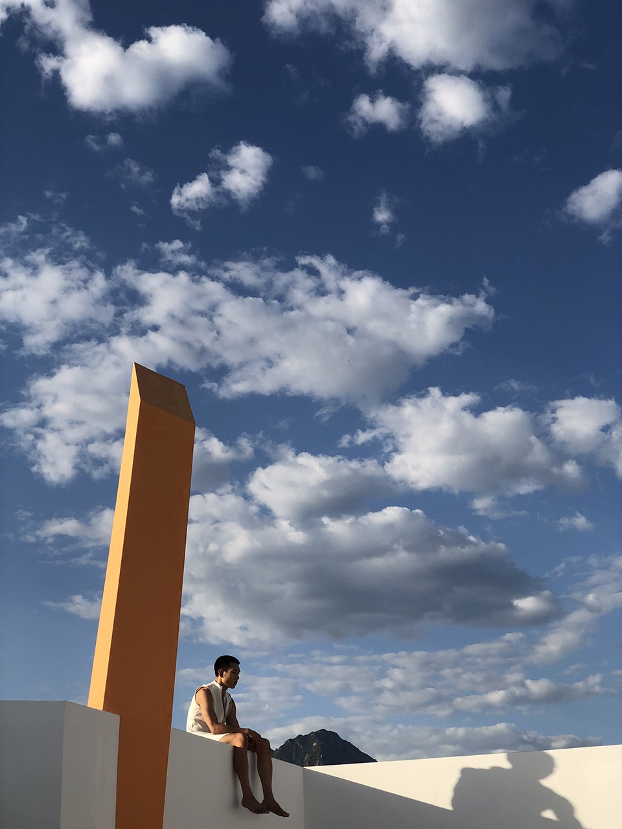
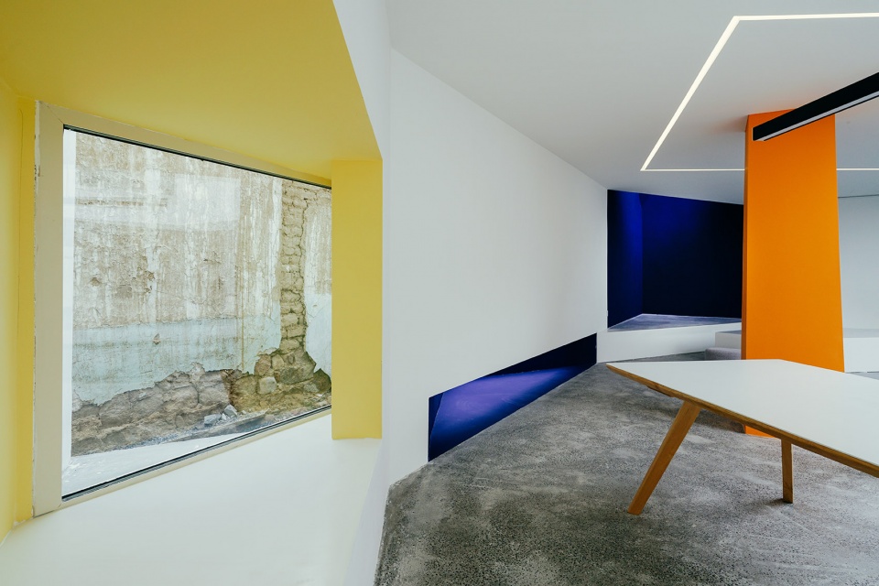
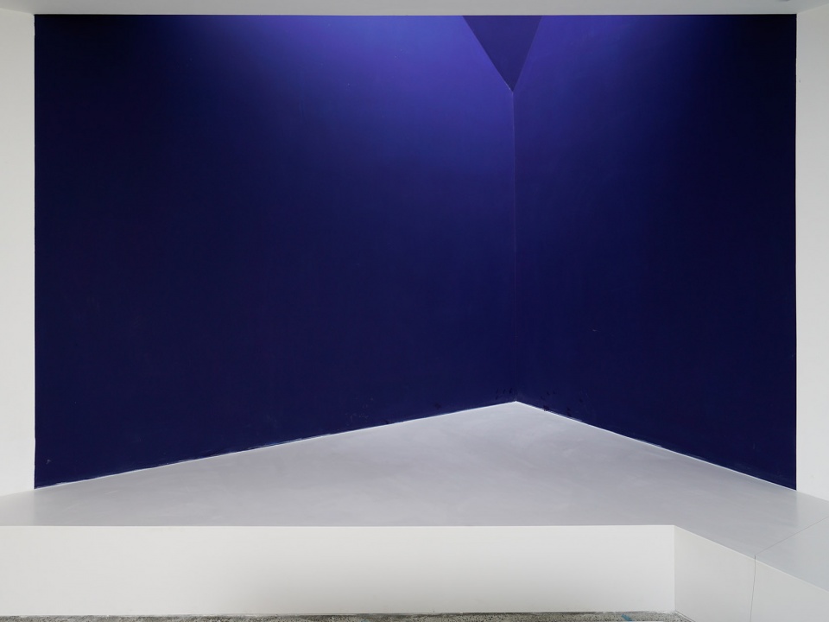
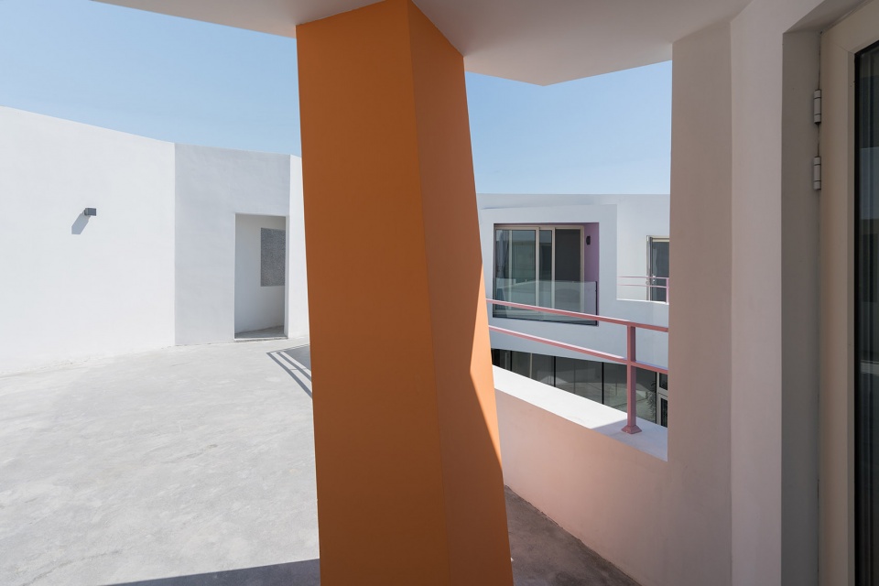
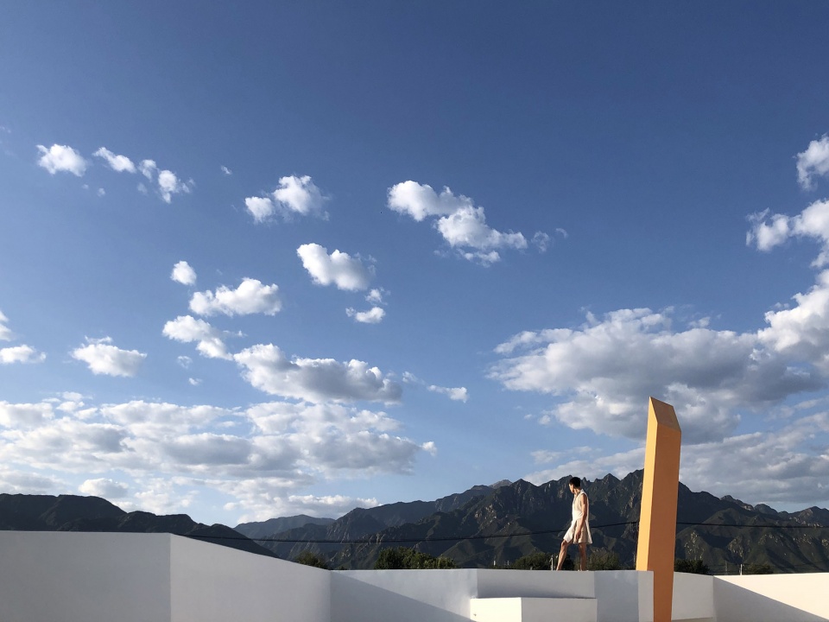
这“白色”的房子只暴露一根柱子,他从室内斜伸出屋面,如青春少年,直指天空又顷刻可覆,“橙色”;就餐茶歇,可坐可卧的凸窗,近目残墙,“黄色”;闲坐榻椅,从地到天,低穴与高光,“蓝色”;二层阳台,相互对赏,“紫色与青色”;露台小坡,登高云望,“红色”。
▼暴露的橙色柱子,the exposed column ©朱雨蒙
▼设计示意图,diagram ©大料建筑
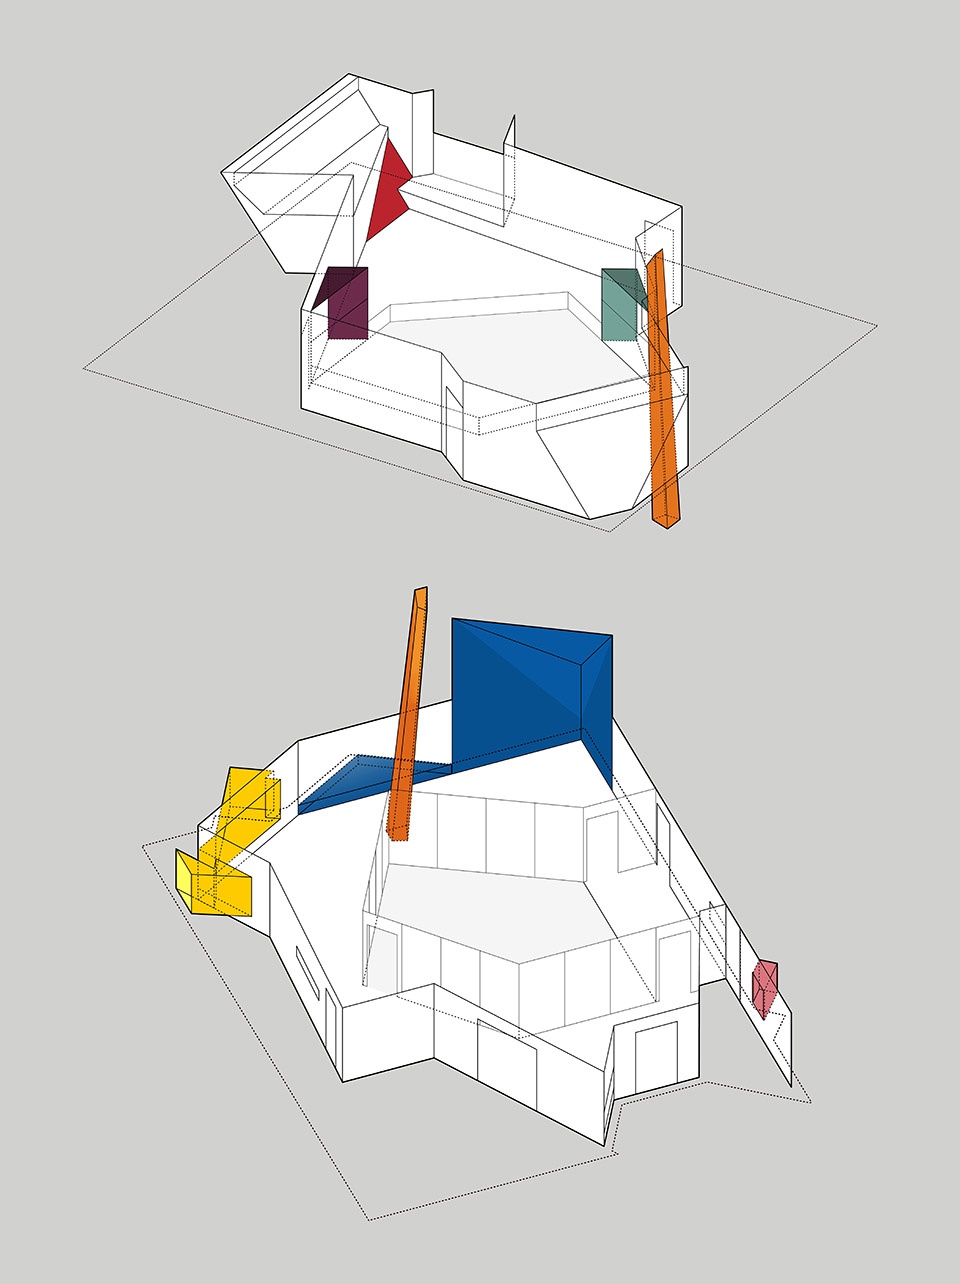
This “white” house only exposes one column, he tilts out of the roof from the interior, like a youth, pointing directly to the sky, and might fall in an instant, “orange”; dining and tea break, you can sit on the bay window, close to the broken wall, “yellow”; sit on the couch chair, from the ground to the sky, low hole and high light, “blue”; second floor balcony, mutual appreciation, “purple and blue”; terrace slope, climbing up and watch the cloud, “red”.
▼不同色彩对应不同功能空间,the colored elements correspond to different use of spaces ©朱雨蒙
“七色”,在日光下晕入、交织。仿佛少年歌起:“如春天焕然一新。古老荣耀所余无几,连废墟和立柱也不见踪迹。最多只留下令人唏嘘的残骸,摇摇欲坠的座椅……” 这种情绪和氛围也被朱雨蒙的团队试着用影像的方式做出来回应。
经历近2年,各种波折,5个院子总算先后完成。大隐于世的创始人“海超”同学想我给这房子起个名字,好吧,就叫“High巢”如何?似乎很是符合这里的空间情境。而于我,跟几个朋友一起玩耍和相互学习的过程尤为满足和难忘,便也给他们起了个诨号“北野五”。
“Seven colors”, in the sunlight, interweave. It’s like a young man’s song: “like spring, it’s new. There is little left of ancient glory, not even ruins and columns. At most, there are only sad remains, crumbling seats… ”
After nearly two years of various twists and turns, five yards have finally been completed. Haichao, the founder of Dayinyushi, wanted me to give this house a name. OK, how about “high nest”? It seems to be in line with the spatial situation here. But for me, the process of playing and learning from each other with several friends was particularly satisfying and unforgettable, and I also nicknamed them “Beiye five”.
▼“High巢”,High Nest ©朱雨蒙
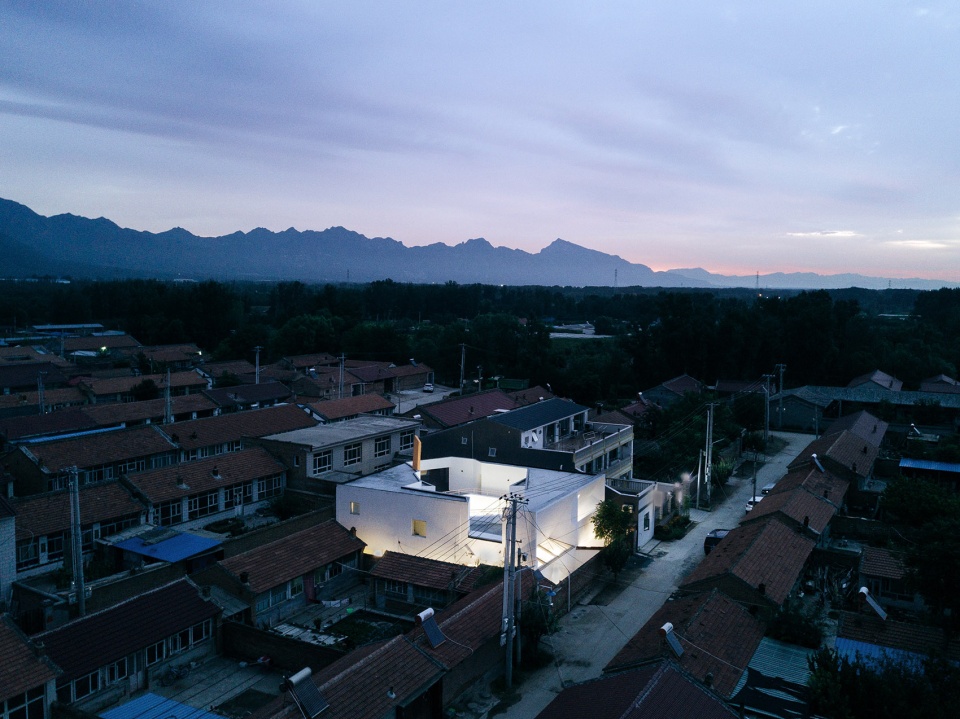
▼夜间鸟瞰,aerial view by night ©朱雨蒙
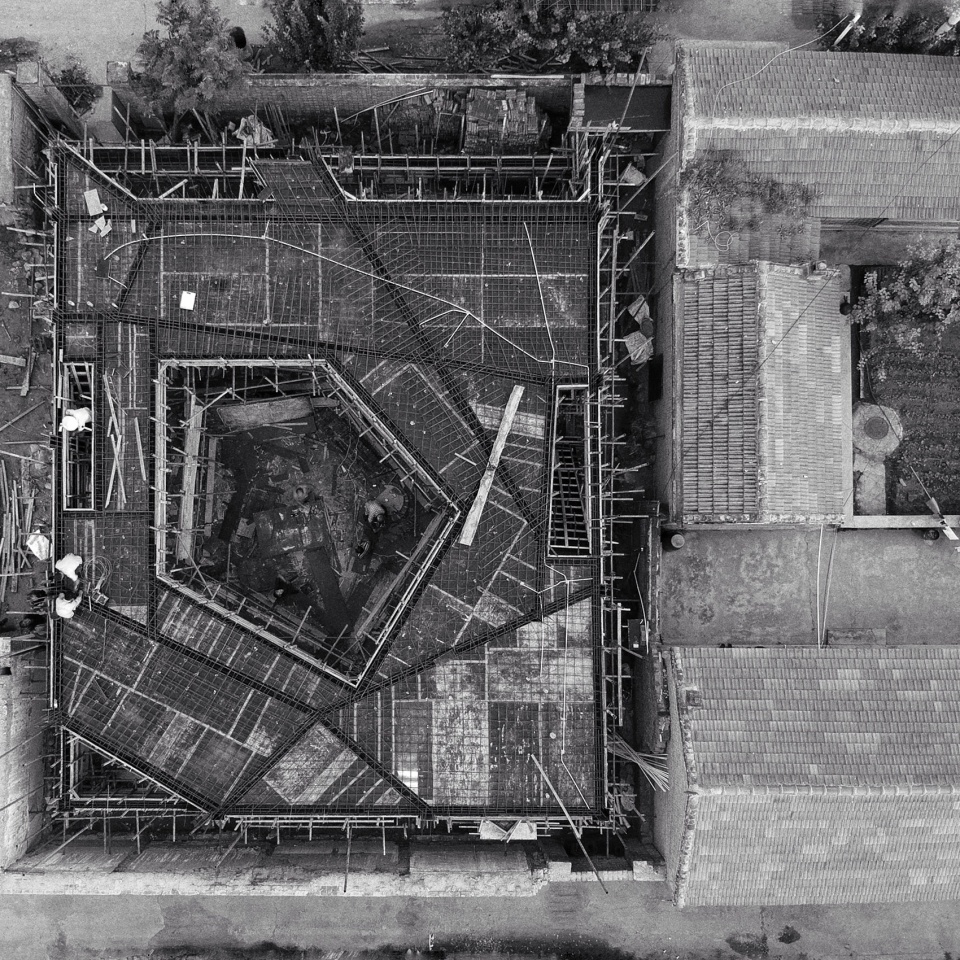
▼施工阶段照片,construction phase ©大料建筑
▼模型,model ©大料建筑
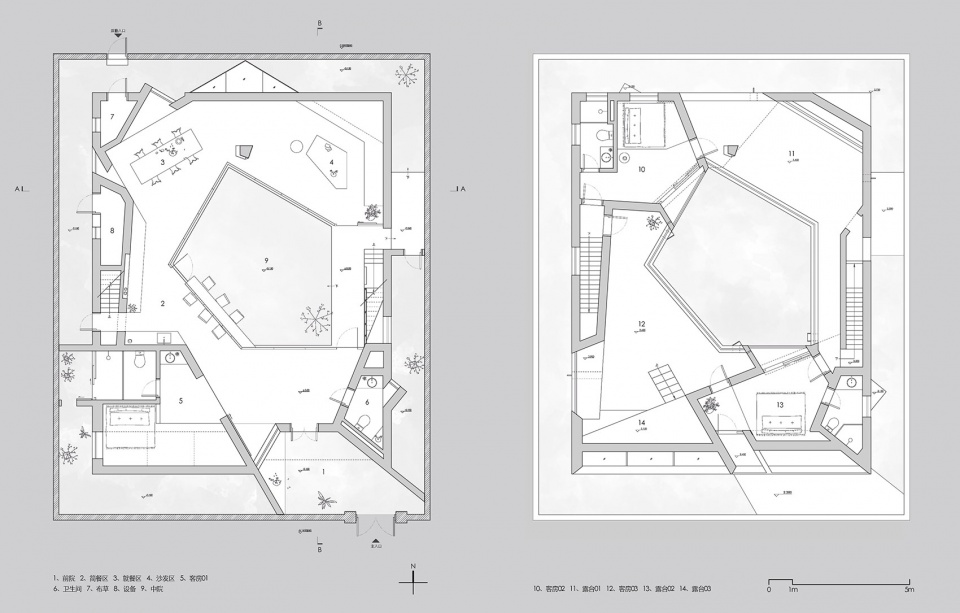
▼平面图,plans ©大料建筑
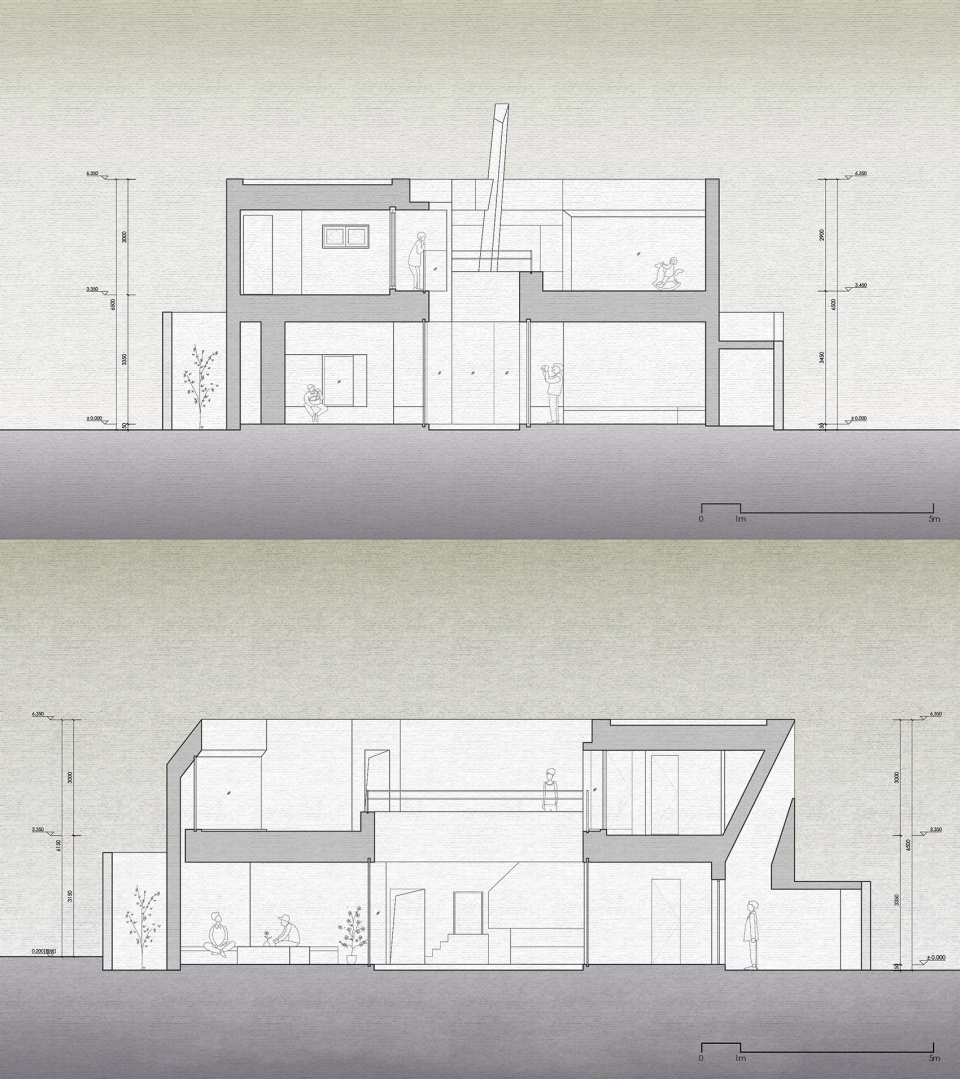
▼剖面图,sections ©大料建筑
地点:北京,延庆
规模:240m2
时间:2018.1-2019.5
业主:大隐于世民宿
设计:大料建筑
建筑:刘阳,段琦,郭雨桥,孙欣晔,刘世达,丁月文
结构:高雪梅,
给排水:王巍巍
暖通:甄勤
电气:郭晨
摄影及影像导演:朱雨蒙 (www.coppakstudio.com)
视频摄影指导:宋晓军
舞者:田茹梦,陈伟杰
Location: Yanqing, Beijing
Scale: 240 m2
Time: January 2018 to may 2019
Owner: Da Yin Yu Shi B & B
Design: DL Atelier
Architecture: Liu Yang, Duan Qi, Guo Yuqiao, , Sun Xinye,
Liu Shida, Ding Yuewen
Structure: Gao Xuemei,
Water supply and drainage: Wang Weiwei
HVAC: Zhen Qin
Electrical: Guo Chen
Photography and Director: Zhu Yumeng (www.coppakstudio.com)
Director of Photography:Song Xiaojun
Dance:Tian Rumeng,Chen Weijie
More:大料建筑。更多关于他们:DL atelier on gooood








看来行情不好大家戾气都挺重啊
尬的不行
只要看到是国内建筑师那就一堆评论里边也挤不出个P话。
你的上进心我看到了,但吃相难看。相对于你的土嗨的建筑。可能你还不太了解建筑师的真正意义。
非要喜欢阴阳怪气儿,批判一溜够也蹦不出个有用的p,实数抓瞎呦。
比起建筑如何 我更好奇是怎么在村民众目睽睽下建成的
设计师的出发点肯定是对的,人为制造亮点,努力成为网红民宿,给村子带来更多的变化。
设计手法不纯粹,无来由,只能说是个人主观,缺少客观的美的呈现。入口的喇叭窗挺有感觉,但是和斜线平面不搭。
要么就解构主义更疯狂些,还是不纯粹。。。
华丽的词藻,似乎缺了些内在。
今晚闯荡school 决胜喝花之路
大象没有眼泪 可是却想要流泪
我们没有解药 只好猛喝糖浆
人们都在浪费,也没有看到什么力量
折来折去为了造型而造型
这模特很有感觉啊,明明就是个互动空间,强烈的动静对比,建筑感更强了
我以为是木玛。无限哀伤
这种标新立异的设计还是放去新开发区青年文创区比较合适,但连我一外行的都看不到美感来,包括两个模特像是90年代杂志跳出来的异类先锋,辣到我眼睛了…
有些事情不是能一蹴而就的
平面图第二张标号12和13标反了。以及疑惑这个房子平面上没有厨房,餐厅的用处是?
文案木马粉石锤了。。
木马是什么意思啊?
科普贴:一个乐队的名字,他们有首歌叫旧城之王。。
村长自建房?
Really???
这强烈的颜色对比,感觉与周围格格不入
秧歌扭得不错
乡村改造,,呵呵,,六亿月薪千元的人们都笑了
支持大料,每个项目我都喜欢
小编是木马粉丝????
说实话,这个如果说是一个小型先锋艺术馆还可以接受,民宿,改造村庄?没有任何实用性和文化可言,哇众取宠了。跟找来的模特一样,纯粹为了凹造型
出发点不同,这项目就是从建筑本身出发的。其实做那么多规划项目,大多数挖掘的村庄文化不过也是设计师强加的,既然这样,我还不如凹个造型,干个村标出来。
这模特我服了,确实是个自嗨的项目
这名字是中了木马的毒嘛~哈哈
又是一个被祸害的乡村,建筑师们的自娱自乐,对当地人文环境的蔑视,毫无生命力的建筑,做的最有意义的事也只是保留了外围红砖墙。再另外发问一句,建筑师们在改造的时候能不能多研究一下材质的使用,别动不动为了突出建筑就刷白色质感漆,国内的乡村改造千篇一律的白色,建筑师扪心自问,做多了不觉得羞愧吗?
祸害一词简直是随心所欲的喷*。村民们需要的是人居环境的改善,村庄产业的升级。对于前者,村民们不在乎你有没有文化,需要的是雨污水管道的铺设,干净整洁的街道。对于后者,尤其是那些没有产业的村庄,奇特的造型和光影带来的视觉爆点或许能带来的一个网红民宿(不仅仅针对这一个村庄)。
造型
感觉有点突兀,不过自己喜欢就好
说实话,感受到了尴尬的自high….特别是两个人在那凹造型
我看笑了。。。
同感,阳台上有点拧巴