
来自 WY-TO 对gooood的分享。 更多请至:WY-TO on gooood
Appreciation towards WY-TO for providing the following description:
WY-TO新加坡于2023年初被宣布为Keppel Centre for Art Education的赢家。这家位于新加坡和巴黎的设计公司,拥有在体验设计方面的专业知识,被邀请参与研究和设计招标。所参与的公司都被要求提出一个创新的1,500平方米艺术中心的改造方案,指导他们的设计研究方法。WY-TO所提出的儿童发展和艺术元素文献研究得到了客户的赞赏,因此获得了该项目。
WY-TO Singapore was announced as the winner of the Keppel Centre for Art Education in early 2023. The practice based in Singapore and Paris, with expertise in experiential design, was invited to participate in the Research and Design tender. Participating firms were called upon to propose an innovative revamp of the 1,500 sqm art centre guided by their research methodology. WY-TO’s literature research on Childhood Development and Elements of Art was applauded by the client, thereby awarding the project to them.
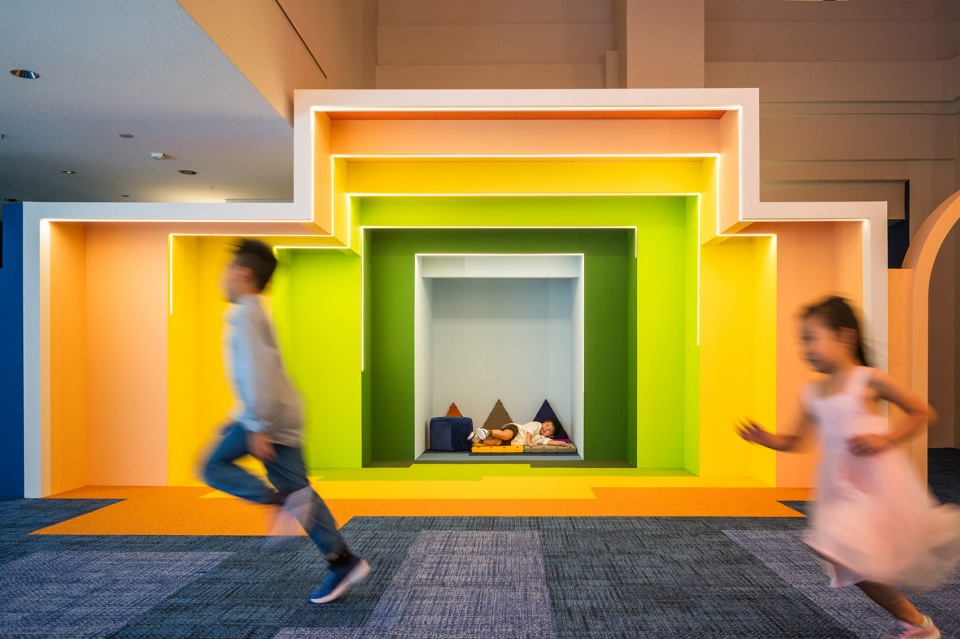
▼孩子们的探索空间,exploration space ©Memphis West Pictures
这个获奖方案是基于他们在设计沉浸式展览环境方面的经验而构建的,同时不牺牲安全、注重细节,并提供有意义以及难忘的体验。因此,他们的展览项目在 “Singapore Tourism Awards 2022” 获得了杰出休闲活动奖 (Outstanding Leisure Event),并因其在2023年儿童双年展中的《Head/Home》展览设计而在2024年法国设计奖 – Le French Design Top 100 Designers 2024 中获得赞誉。其中WY-TO的设计标志是:为众人提供引人入胜的体验。基于这项目,WY-TO把每平方米的设计专注于创建一个自主感,任意开放想象艺术教育中心。
The winning proposal was built from their experiential expertise in designing immersive exhibition environments without sacrificing safety, attention to detail, and a memorable visitor journey. Stemming from this, their exhibition projects have received recognition from the Singapore Tourism Awards 2022 for Outstanding Leisure Event, and lauded by the prestigious France Design Award – Le French Design Top 100 Designers 2024 for their Head/Home exhibition design in Gallery Children’s Biennale 2023. Part of WY-TO’s design signature is an engaging experience for all. Augmenting from their projects, WY-TO focused on creating a conducive art education centre accessible to all. Every square meter is then strategised for a sense of agency.
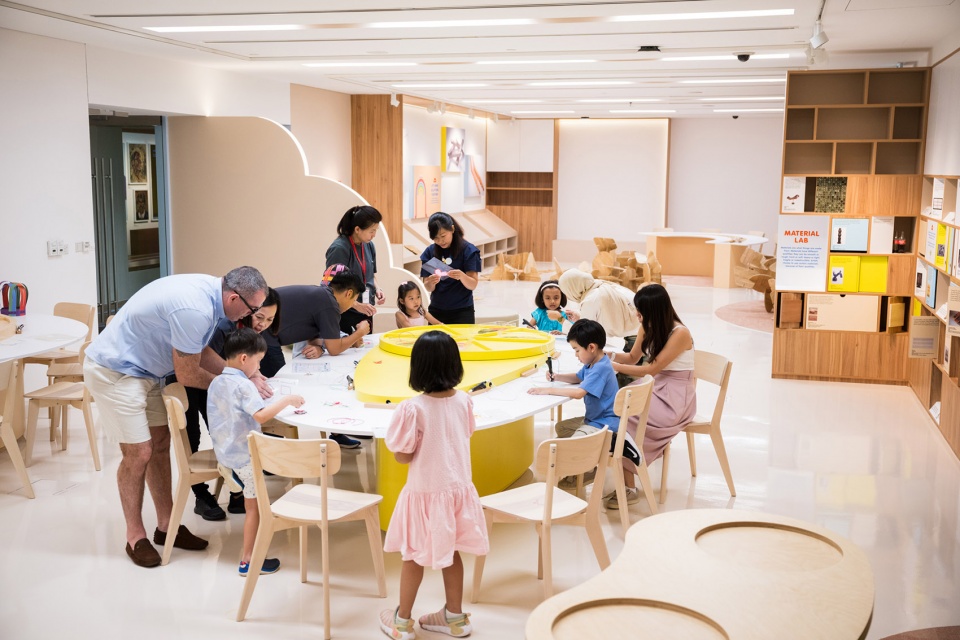
▼艺术教育中心,art education center©Memphis West Pictures
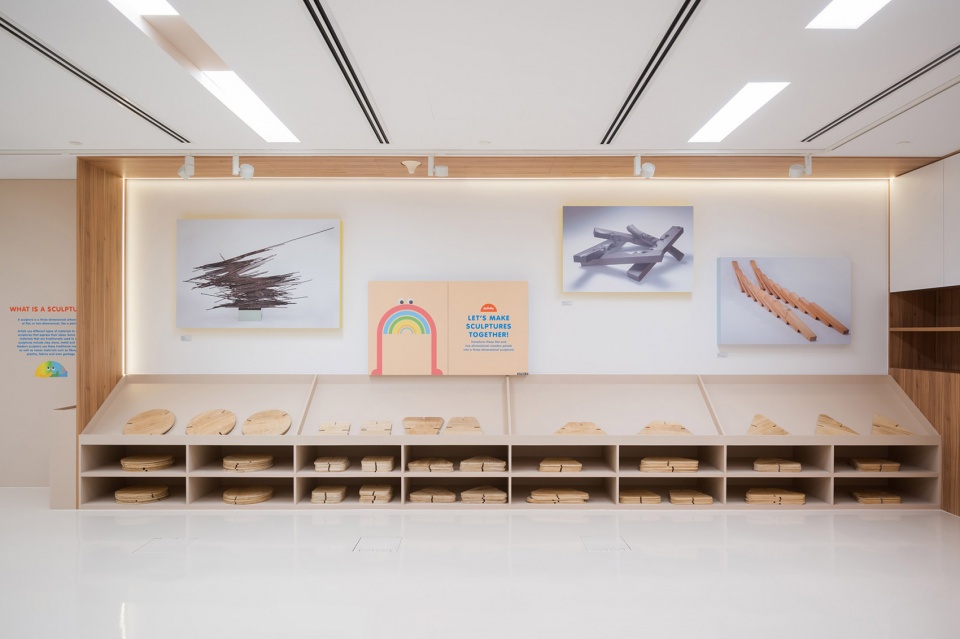
在设计过程中,WY-TO与艺术中心团队、外部教育工作者和专门研究早期儿童心理学以及特殊需求的顾问进行的定期会议让整体的设计更有包容性。专业顾问同时也提供了超越物理层面的可达性。另外,WY-TO也与家长和学校教师进行了焦点小组讨论,以充分了解参观艺术中心的动机。讨论涵盖了安全问题、活动安排以及陪同大批儿童的成年人所面临的压力等。收集到的见解被分析用于确定学习活动的类型和参与度等,以开发和与研究方法对齐的内容。因此,空间叙述开始写入艺术教育中心的设计中。
▼参观路线,exploration route©WY-TO
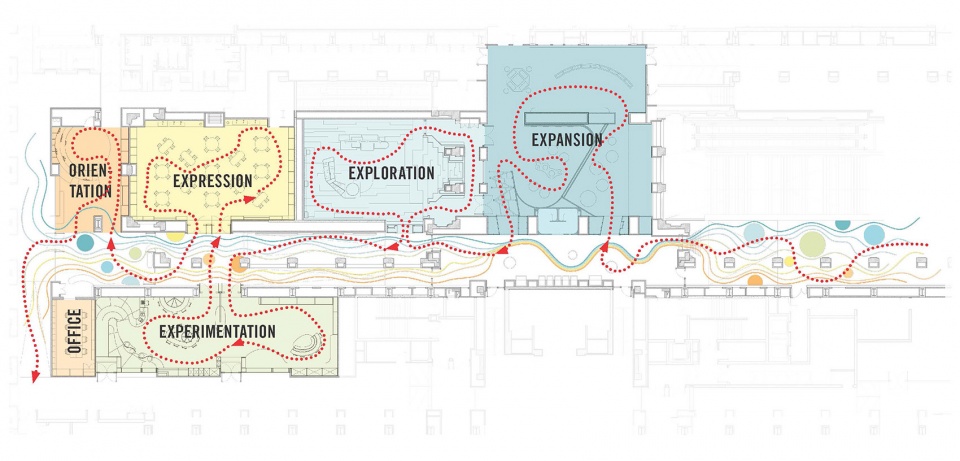
Regular working sessions were done with the art centre’s Team, external educators and consultants specialising in Early Childhood, Psychology as well as Special Needs. These sessions assisted in providing various checkpoints of embedding inclusivity as well as accessibility that moves past physical and reach for spectrums of neurodivergent. In addition, focus group discussions were conducted with parents and school teachers to fully understand the motivations for visiting the art centre. Discussions ranged from safety concerns, and activities, to addressing stresses faced by accompanying adults for large groups of children. Insights gathered were analysed to inform the types of learning activities, and levels of engagement, amongst many others, all aimed at developing and aligning with the research methodology. As a result, the spatial narrative began to write itself into the design of the art education centre.
▼激发想象力的空间,space to stimulate imagination©Memphis West Pictures
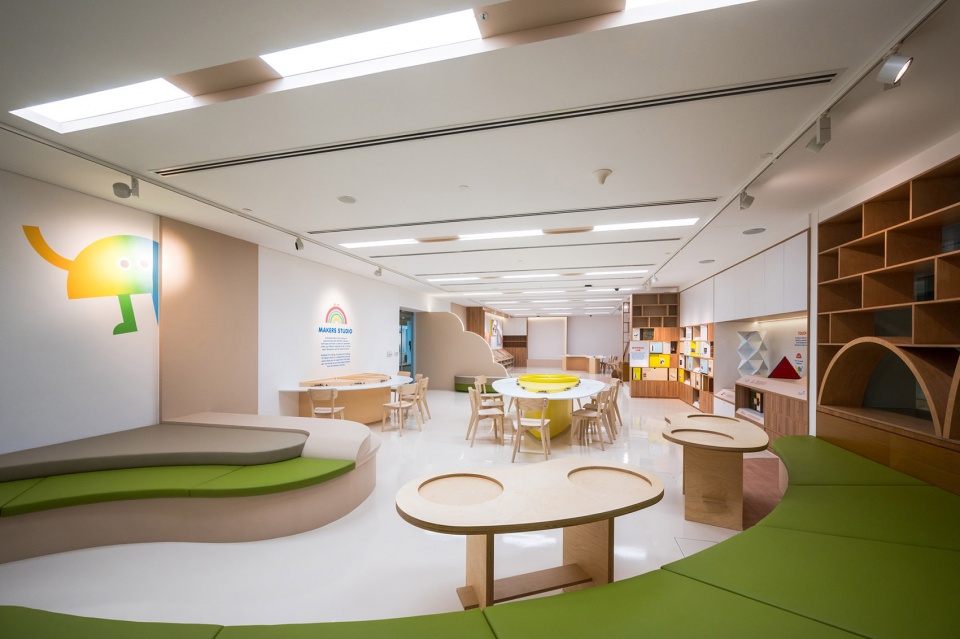
为所有人设计的包容性设计
Inclusive Design for All
从布局开始。站点组织设计理念主要是以提供更多开放式小空间。这些空间是为了让小孩、大人,聚集互动而布置。这也让开放式的空间提供活动功能性分区,以及激发在每个转折点的好奇和兴奋感。不忘陪同的监护人,WY-TO在边线和比平常低的地方贴心设置了舒服座位角,以便儿童视角观察。“这样做,我们让两组人掌控他们该如何享受体验。孩子们可以自由奔跑,同时仍在监护人的视线范围内。监护人可以选择舒服的角落放松,喘口气和利用我们的布局开启一种非常自然的观察形式来消除精神压力” Yann分享道。“这鼓励他们回访,因为我们提供了不同的体验选项,他们每次重访都能选择。”
Beginning first with the layout. The stations’ organisation is intended to provide smaller open yet intimate interactivity moments. Other than the functional benefit of sectioning for activities to happen, it also spurs the excitement of discovery at every curious turn. Not forgetting about accompanying guardians, included seating nooks are deliberately placed at the sidelines and lower than usual for a child’s point-of-view observation. “In doing so, we empower both groups to decide how they enjoy the experience. Children can run free while still being in the field of their sight. Guardians can lean back and take a breather. We remove the mental stress by allowing a very natural form of observation.” shares Yann. “This encourages them to return because we provide different experiential options they can choose with every revisit.”
▼探索空间,Overview of the Exploration Room©Memphis West Pictures
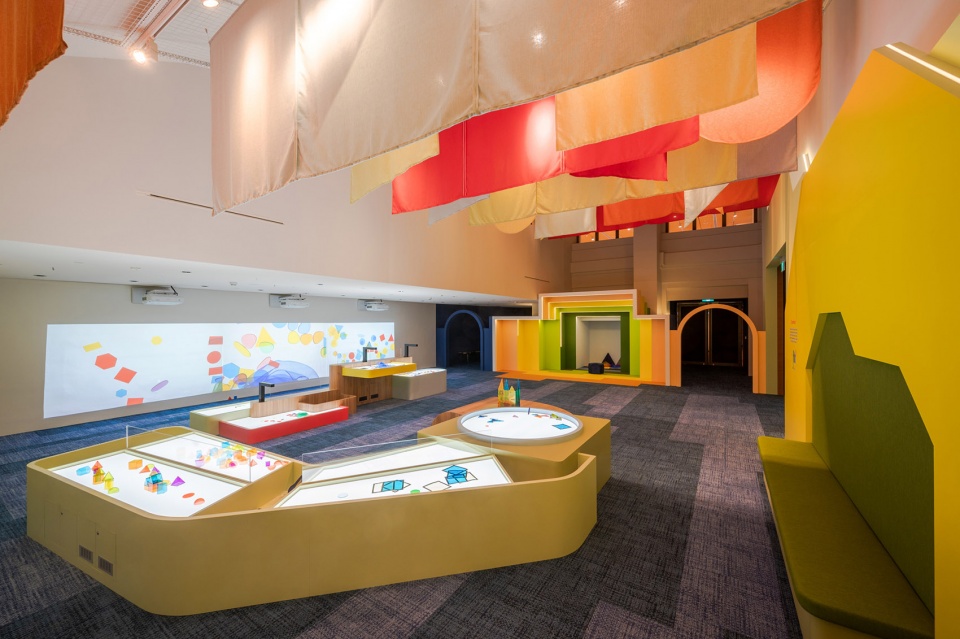
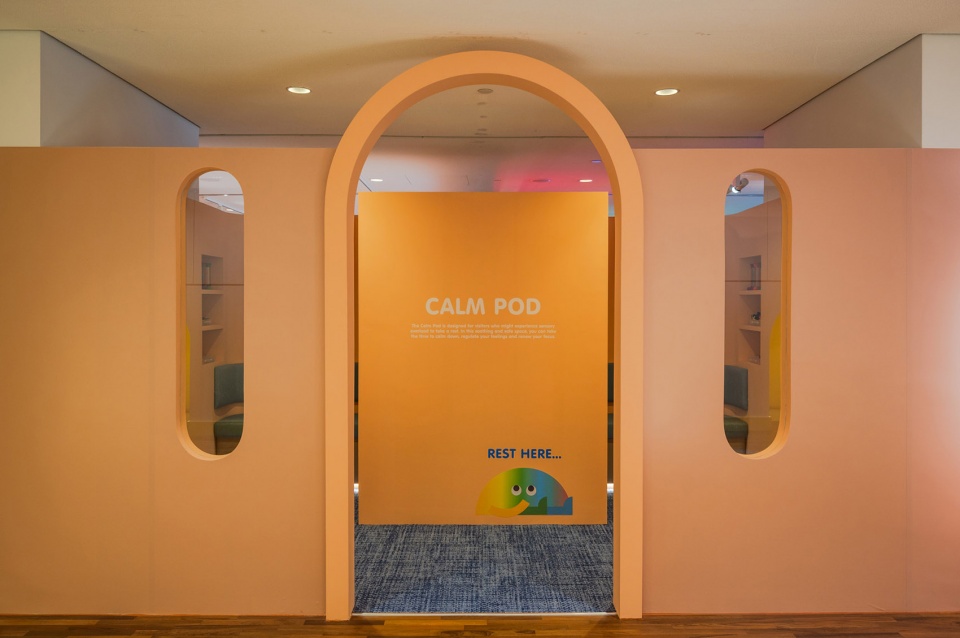
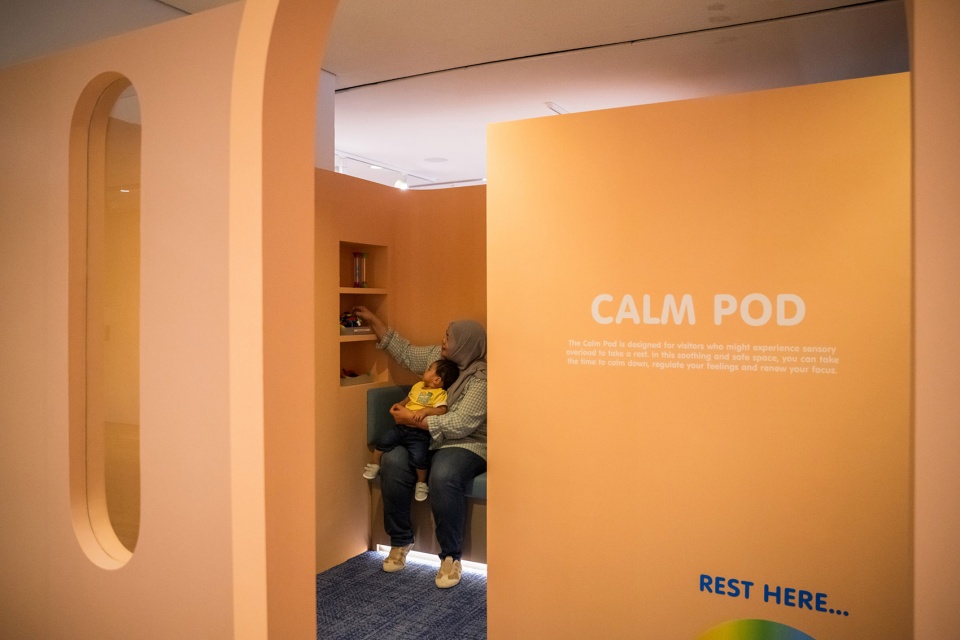
为了欢迎更多样化的众群 – 轮椅使用者,婴儿车等, WY-TO决定在他们负责的每个6个区采用不同的站点高度。这考虑点也提供不少小孩,大人等,拥有相同体验以及参与台面每一项活动的机会。空间和站点的巧妙定位突显了儿童主导的学习旅程。孩子们可以自发地聚集在小组中一起享受活动而且发展他们社交技能的和同理心。这也让空间取得塑造性地可能—— 创建一个能邀请大量人群的学习或分区小空间。基于这理念思路,在两个高度刺激的区域之间设置“宁静舱”引导休息和重置的正常化概念,然后在继续体验旅程。
▼考虑到不同高度群体的设计,Varying heights of the Light Projection Activity Station©WY-TO
The decision to vary station heights is to intently and subtly invite greater physical accessibility for a diverse audience group. Whether walkers, wheelchairs, or prams, children and adults alike, are able to reach, feel, and explore every activity in each of the 6 zones WY-TO was in charge. The clever optimisation of spaces and stations further accentuated the child-led learning journey. Children could spontaneously huddle in their small groups to enjoy the activity together as a way of developing social skills and empathy. Furthering that, it is to result in a learning space that is made inviting for a large number of people. In this train of thought, placing the Calm Pod in between 2 highly stimulating zones is also intended to normalise taking a break and resetting before continuing the experiential journey.
▼“宁静舱”以缓解或应对过度刺激,Individual calming spaces to recentre or cope with excessive stimulation©Memphis West Pictures
直观的设计解决方案
Intuitive Design Solutions
艺术中心通过使用颜色和纹理而创造不同体验层次。虽然颜色大胆,但它们相辅相成,形成平衡的视觉合,易于眼睛。设计策略用于直观导向和创建停留空间。上方悬挂不同形状的轻便彩布更进一步增强了活力和参与感。在体验上,它们是增加的视觉兴趣,温和且包容地激发好奇心。孩子们可以抬头,以另一种方式与空间互动,由他们的想象力驱动。
▼颜色导向的设计,Colour-Oriented Design©WY-TO
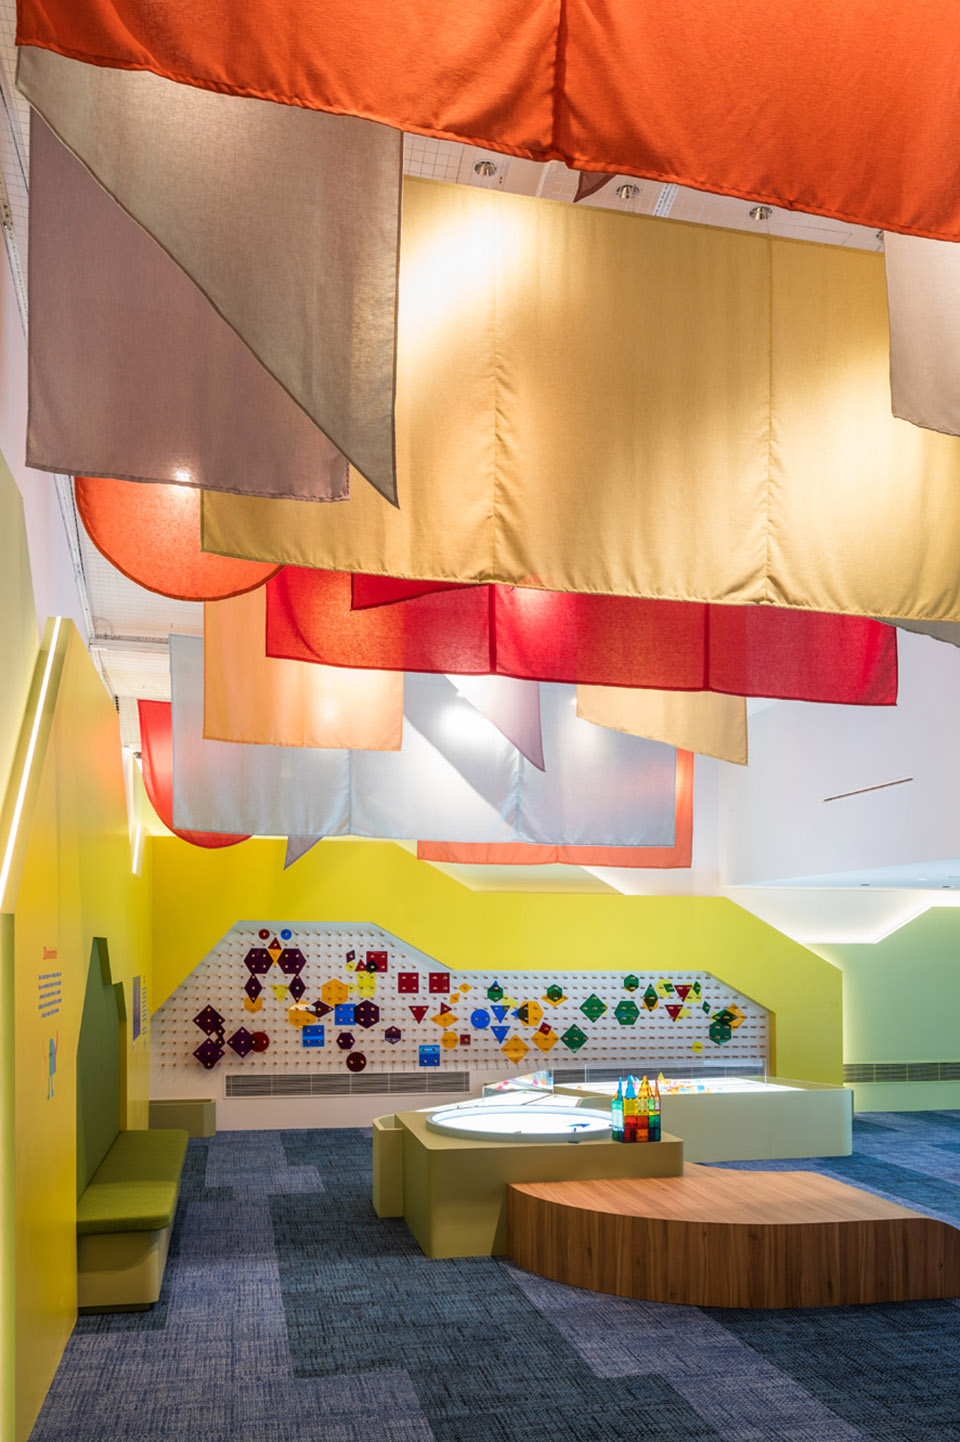
Colours and textures are used throughout the art centre. While generously applied, they complement and contrast for a balanced visual composition. Easy on the eyes, they are also strategised for intuitive wayfinding and creating pockets of dwelling rooms without the instating walls and structures. An air of liveliness and engagement is further enhanced with the differently shaped lightweight coloured cloths hanging from above in the “Exploration” area. Experientially, they are added visual interests that incite curiosity ever so gently and inclusively. Children can look up and engage with the space in another manner, driven by their imagination.
▼上方悬挂不同形状的轻便彩布,
the differently shaped lightweight coloured cloths hanging from above ©Memphis West Pictures
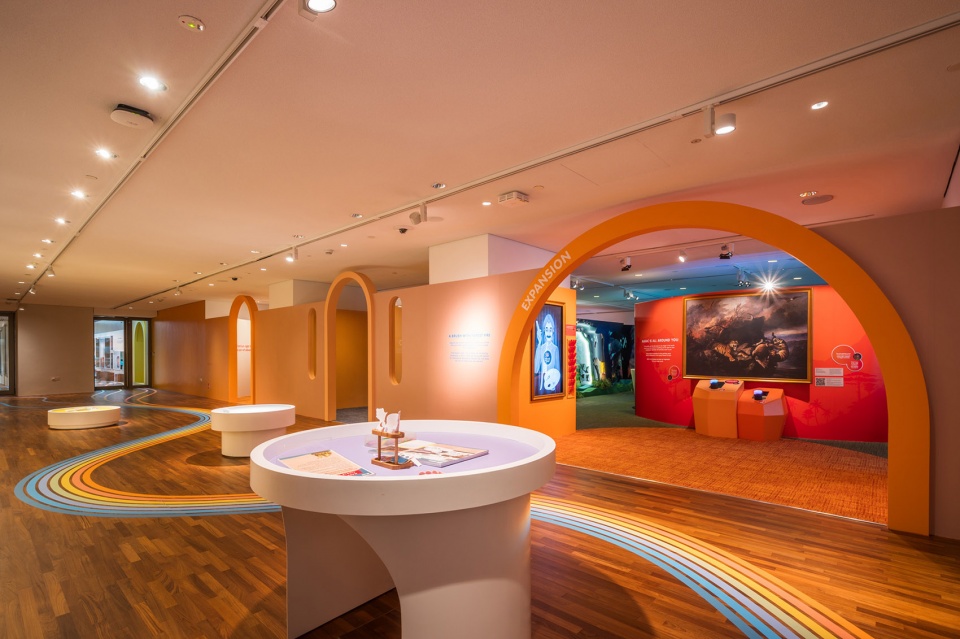
“在这艺术中心,每个部分都有其目的。地板上的线条直观地引导你走遍中心,而地毯图案可以直观地成为一个共享的停留空间” Yann 说 . “这是为了让访客更有意义的沉浸在空间中。除此之外,这再次提供了选项— —个性化他们的学习旅程”。
“Everything in the art centre has a purpose. The lines on the floor instinctively guide you around the centre, while the carpet patterns can intuitively become a pocket of space for a shared dwelling moment,” says Yann. “It is part of engaging a visitor and meaningfully immersing them into the space. Beyond that, it is to, once again, provide them with options – to personalise their learning journey.”
▼地板上的彩色引导线条,The lines on the floor guide you around©Memphis West Pictures
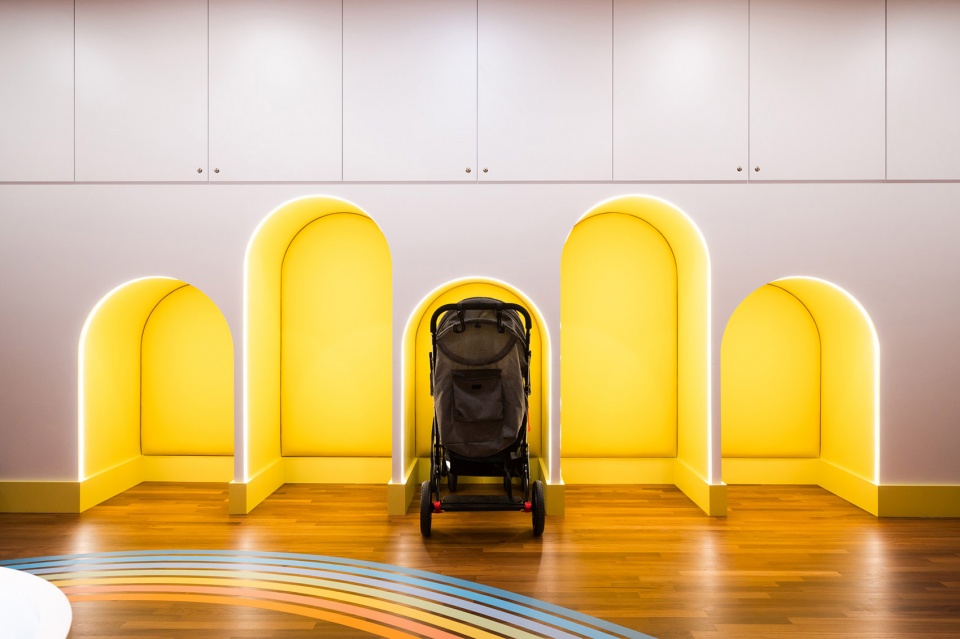
▼彩色地毯图案,colorful carpet patterns ©Memphis West Pictures
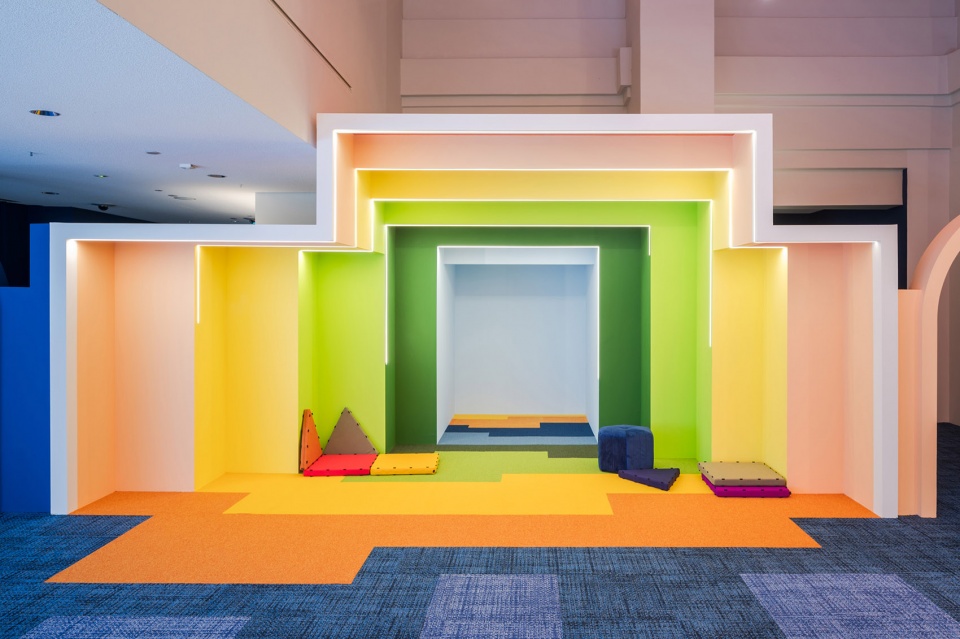
▼彩色装置,colorful installation©Memphis West Pictures
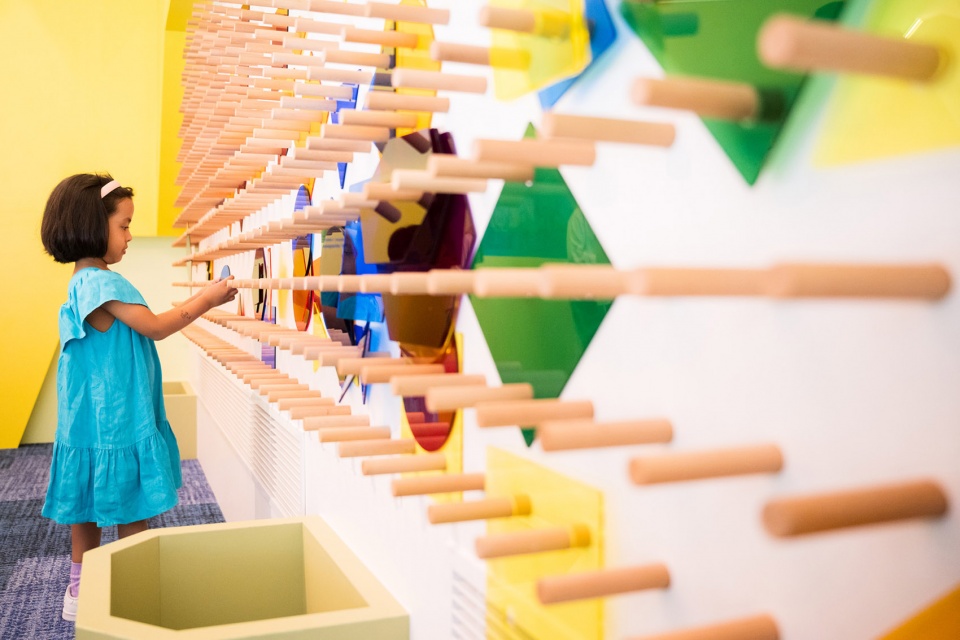
到了不同的区域,WY-TO通过“以人为本”的设计方法,创建和游戏,学习,想象力的平衡点。无论是通过制作由互锁胶合板件制成的三维形状来鼓励想象力,还是通过非正式图书馆角落来促进联系,每个区域都致力于促进集体的各种积极和被动的参与。
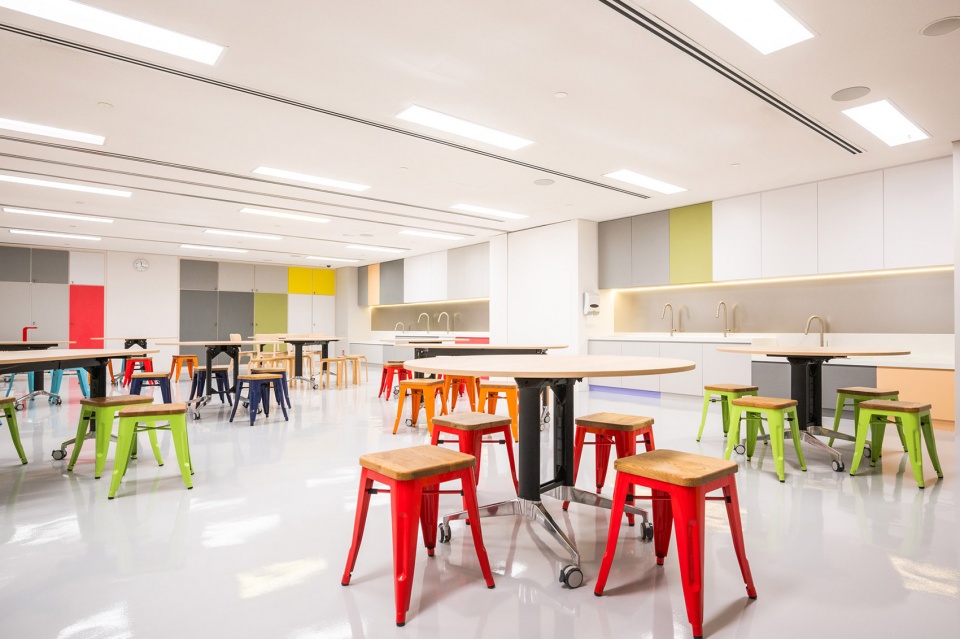
Moving along to the different zones, WY-TO has made it very clear through a human-centric design approach to create conducive areas for learning through play. Whether through making 3-dimensional shapes made out of interlocking plywood pieces to encourage imagination, or through the informal library holding corner that facilitates bonding. Each of the zones is dedicated to promote a myriad of active and passive engagements held collectively.
▼引导孩子积极参与的空间,space for guiding children’s active participation©Memphis West Pictures
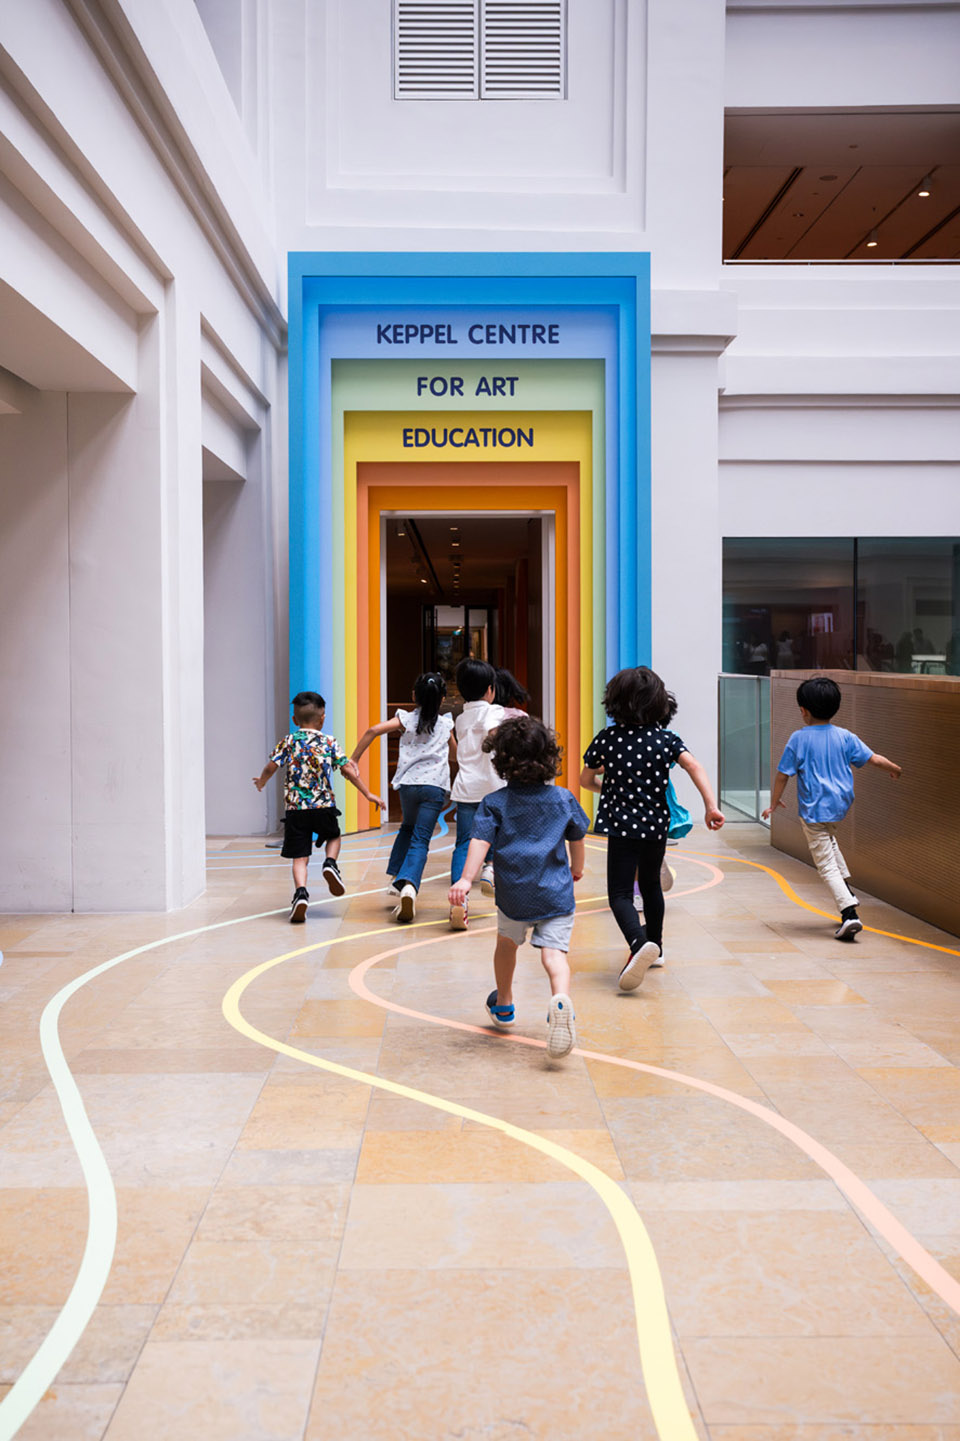
通过健康框架将艺术和文化拉近到人们身边
Bringing Arts and Culture closer to The People with the Well-being Framework
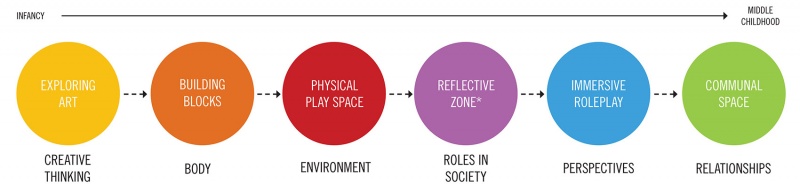
支持全方面的环境,WY-TO利用他们 WELL-BEING框架研究来放大他们的意图。在研究开发的12个WELL-BEING原则中,6个应用于 KEPPEL CENTRE FOR ART EDUCATION。它们为设计提供了概述,并作为团队在通过设计解释研究时的合理基准。这六个原则是:活跃 (ACTIVE)、感官(SENSORY)、可玩 (PLAYABLE)、邻里 (NEIGHBOURHOOD)、包容 (INCLUSIVE) 和创造性 (CREATIVE)。
Holistically designed for a supportive place of learning, WY-TO leveraged their research on the Well-Being Framework to magnify their intent. Out of the 12 Principles of Well-being developed for their research, 6 of them were applied to the Keppel Centre for Art Education. They provided a systemic overview of the direction and functioned as sensible benchmarks for the Team in interpreting research through design. These 6 principles are Active, Sensory, Playable, Neighbourly, Inclusive and Creative.
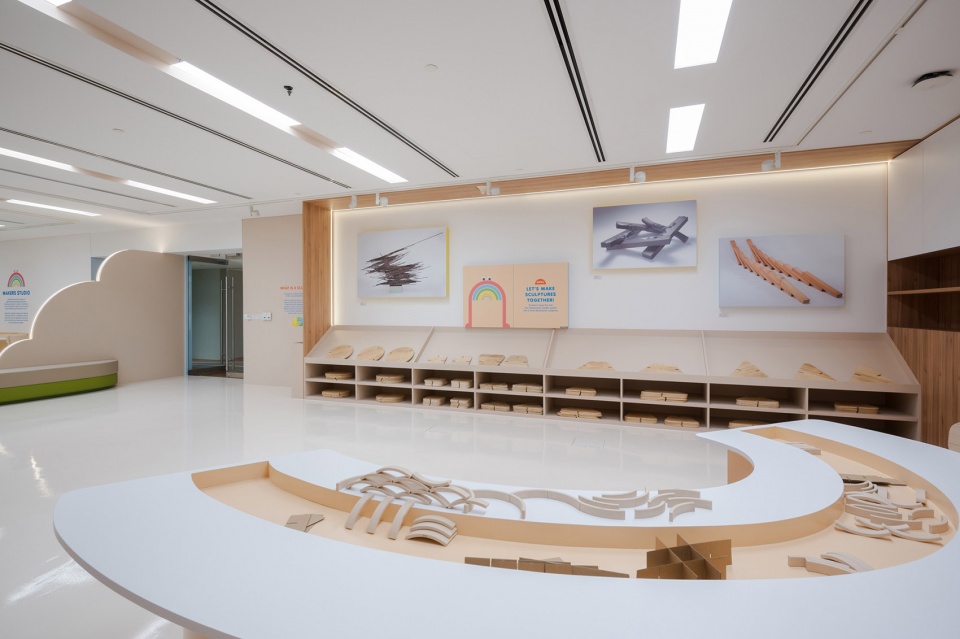
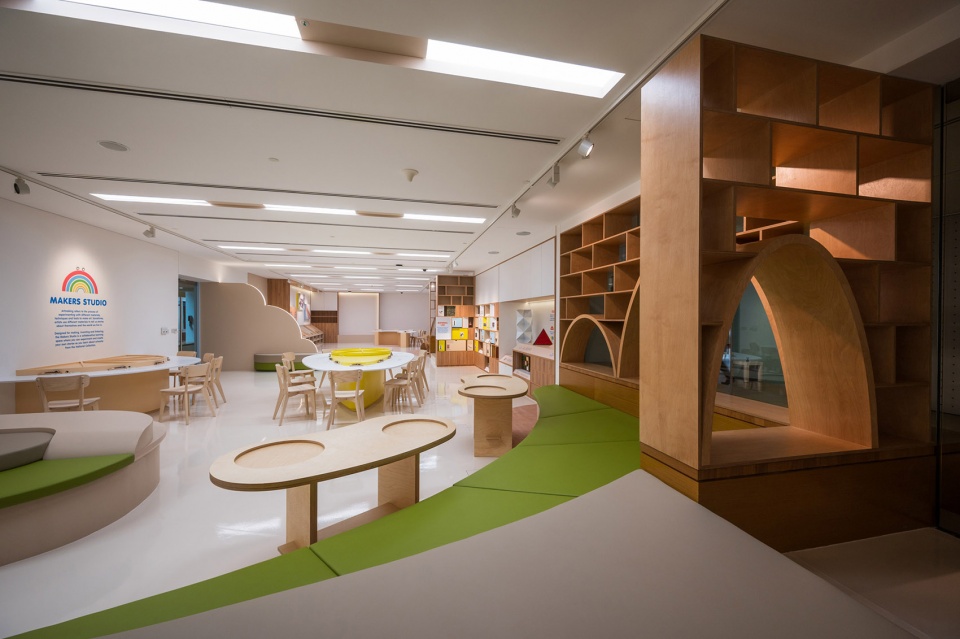
▼为多数人群服务的休息空间呈柔和的曲线亦可作为小型图书馆使用,
Gentle curves at larger group holding space that doubles up as an informal library©Memphis West Pictures
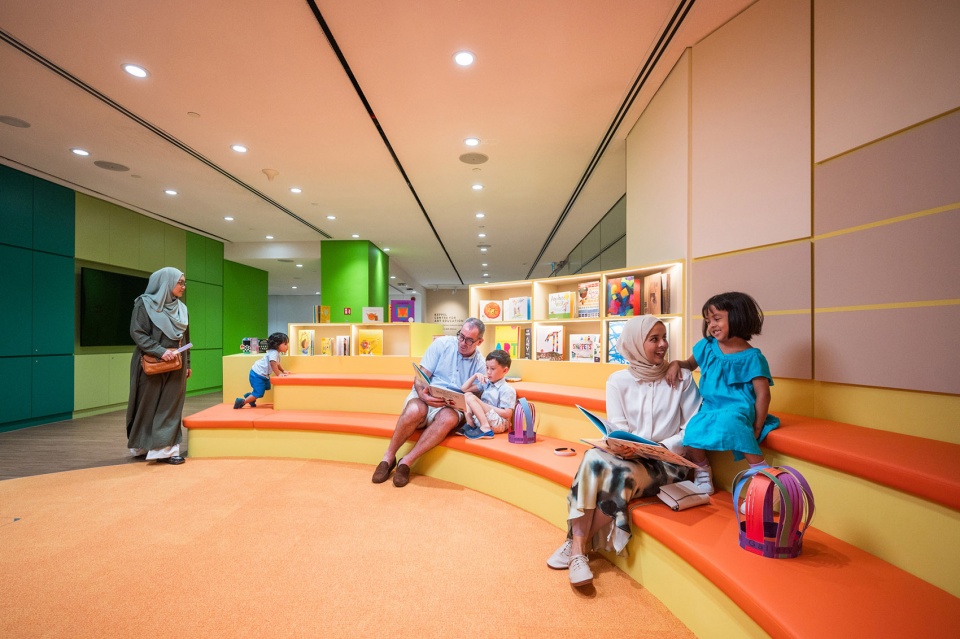
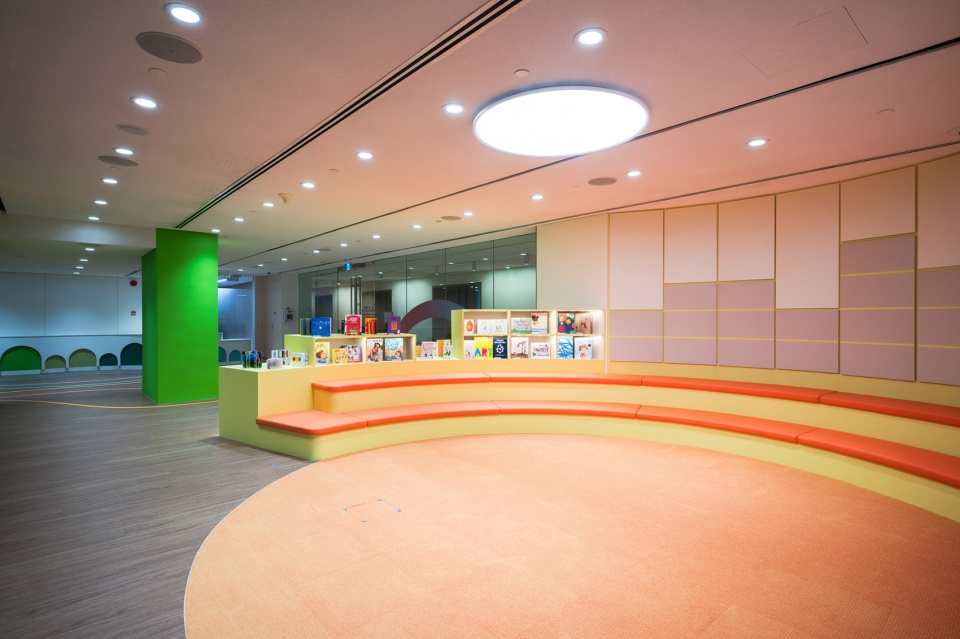
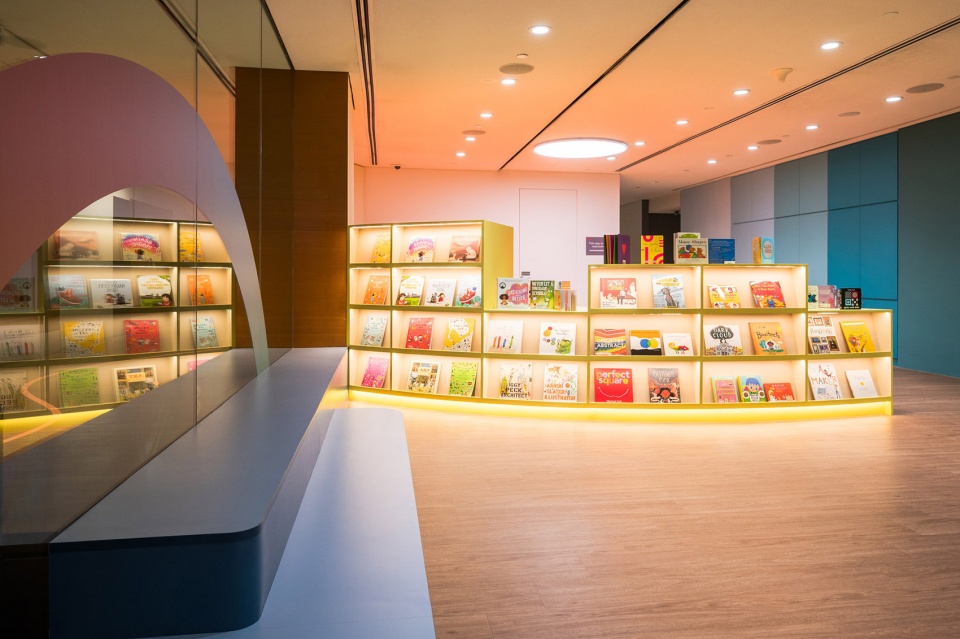
“当我们设计一个公共享用空间时,我们从不同的角度进行分析。虽然这是一个主要面向儿童的艺术中心,但我们也要考虑谁和他们在一起,以及他们与空间互动,好让每一位都能舒服共存。”Yann评论道。“这涉及邻里(NEIGHBOURHOOD)和包容(INCLUSIVE) WELL-BEING原则,关键是确保人们互相关心,在这个过程中互相提升。”
“When we design a public space, we analyse from different perspectives. While it is an art centre catering primarily for children, we should consider who else is with them and how we can make it work for them as well,” comments Yann. “And this touches on the Neighbourly and Inclusive Well-bring Principles where the key idea is ensuring people care for one another and uplift each other in the process.”
▼更宽敞开放的空间,可舒适地容纳多组人群并提供多种出入选择,
Wider, open spaces to host both groups of people and various mobility options comfortably ©Memphis West Pictures
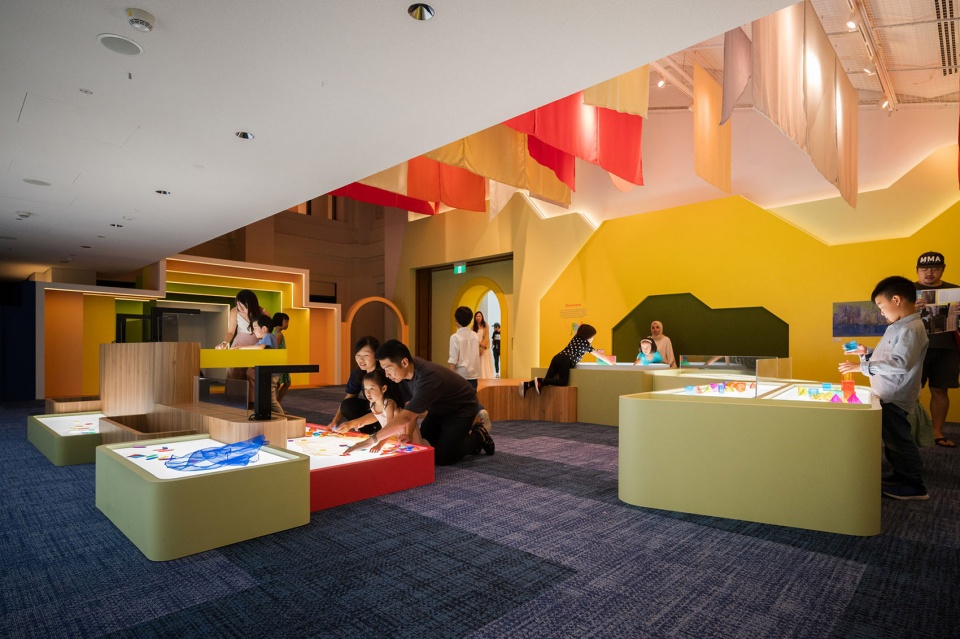
▼一群孩子一起分享活动,Cluster of children sharing an activity together©Memphis West Pictures
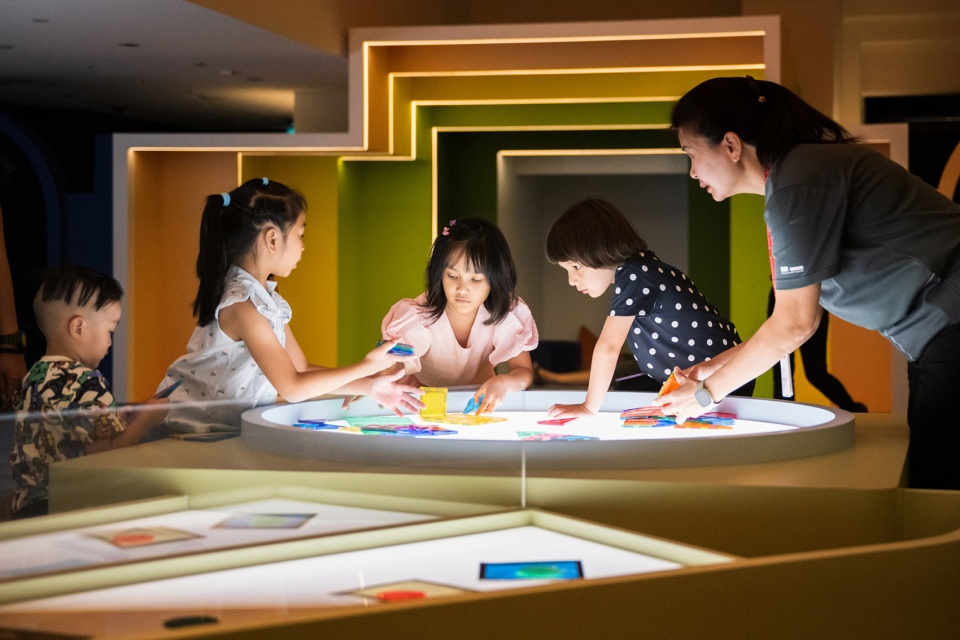
响应儿童主导环境的需求并参考可玩 (PLAYABLE) 原则,WY-TO成功地融合了不同程度的干预,以在中心内创造直观的自主机会。与积极包容 (INCLUSIVE, ACTIVE) 的原则相对应,更有活力的空间更宽广、更开放,并有车站和家具相伴。这些“单独”的岛屿充当了平稳航行的感官指南,使不同的观众可以进入这个空间。在KEPPEL CENTRE FOR ART EDUCATION,这些岛屿可以在同一区域同时容纳一名坐轮椅的人和一名活跃的幼儿,并互相照顾而不是回避。这些岛屿也让监护人安心地参与孩子的旅程。
Responding to the needs of a child-led environment and referencing the Playable principle, WY-TO successfully blends varying degrees of interventions to create intuitive agency opportunities within the centre. Corresponding with the Active and Inclusive Principles, more energetic spaces are wider, more open, and accompanied by stations and furniture. These “individual” islands assist as a sensorial guide for smooth navigation, making space accessible to a diverse audience. In the context of Keppel Centre for Arts Education, these islands can concurrently host a wheelchair-bound person and an active young child in the same zone, and look out for one another rather than avoid. These islands too, provide peace of mind for guardians to be passively involved in the child’s journey.
▼指导孩子们学习或者独立学习的机会,Options for guided or independent learning©Memphis West Pictures
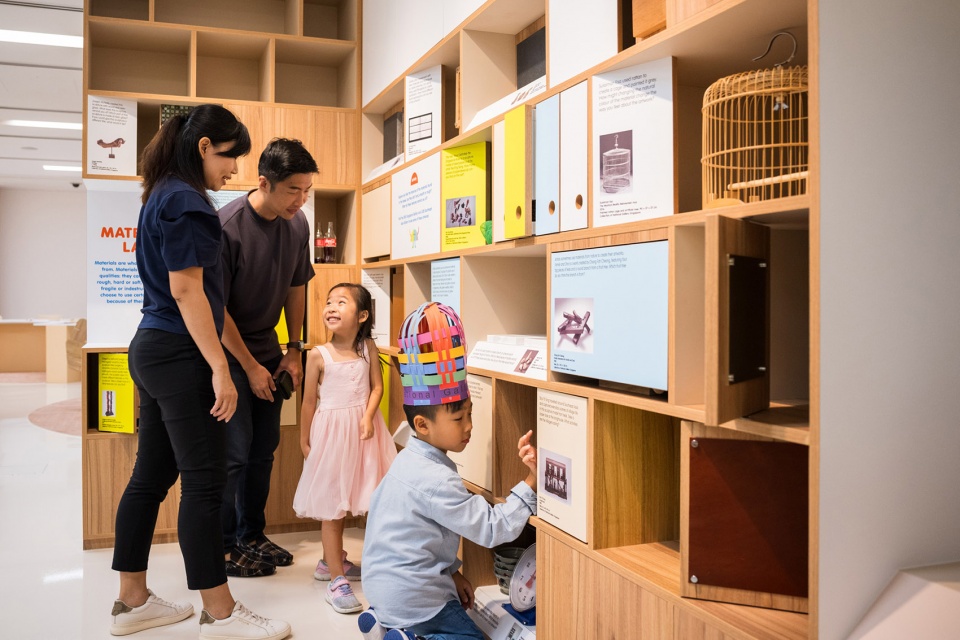
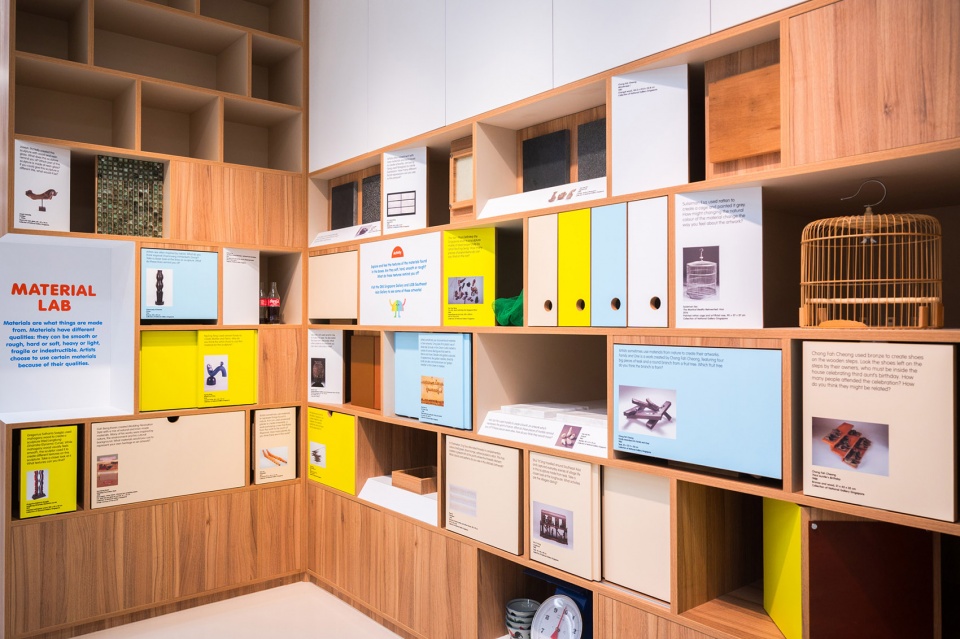
▼对新加坡国家美术馆展出的艺术收藏品进行创造性的自我探索,
Creative self-exploration through exhibited collection of art in the National Gallery Singapore©Memphis West Pictures
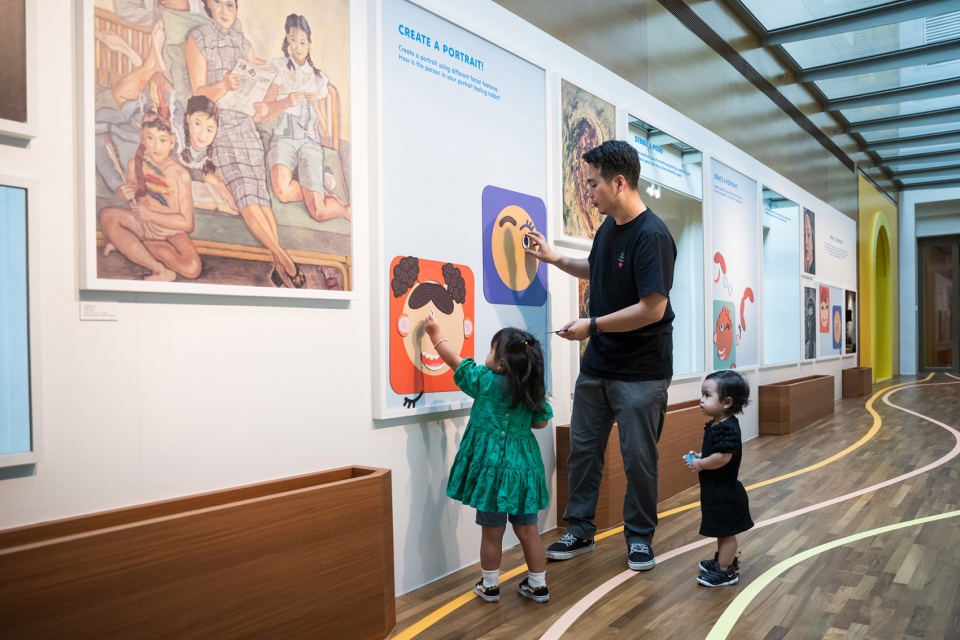
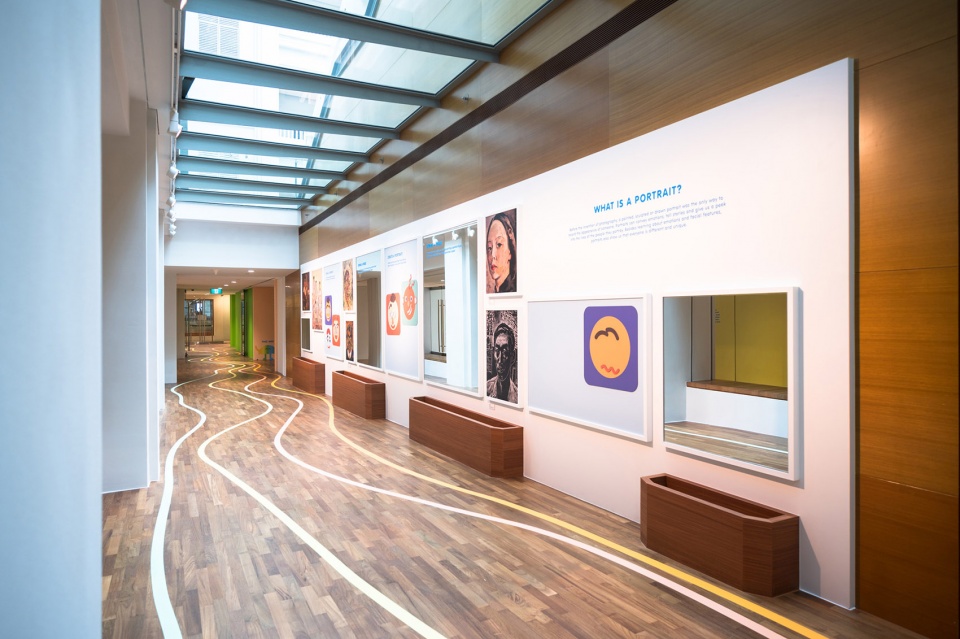
通过设计实现主体意识的过程中,邻里原则完成了学习发现的无形遗产——成就感、通过组合游戏分享知识、表现出同理心等等。研究与诚实的以人为本的方法论的独特融合,使设计为Keppel艺术教育中心与所有游客的持续成功铺平了道路。 “正是这个简单的概念,即从利益相关者一直到今天的游客,共同创造一个有利的学习空间,使得Keppel艺术教育中心的体验之旅能够为许多人提供,但又是为个人量身定制的,”Yann 说。 “而且我们很高兴收到大家多次回访的反馈!”
In the pursuit of realising the sense of agency through design, the Neighbourly Principle completes the intangible legacy of the learning discovery – feelings of achievement, sharing knowledge through combined play, showing, and empathy, among many others. The unique blend of research and honest human-centric methodology has allowed the design to pave the continuous streak of success the Keppel Centre for Art Education has with all visitors. “It is this simple concept of co-creating a conducive learning space from the stakeholders all the way to today’s visitors, that makes the experiential journey at the Keppel Centre for Art Education accessible to many, yet tailored to one,” says Yann. “And we are very happy to receive feedback of many returning visits from everyone!”
▼有关艺术教育的体验之旅,experience journey towards art education©Memphis West Pictures
项目名称:Keppel Centre for Art Education
设计方: WY-TO Singapre
公司网站: http://www.wy-to.com/
联系邮箱: architects@wy-to.com
项目设计 & 完成年份: 项目设计: 2022 / 完成年份: 2023
主创及设计团队
主设计师: Yann Follain
助理设计师: Aditya Rosli, Feranda Chua
承包商: Robin Wood Pte Ltd
项目地址: National Gallery Singapore, 新加坡
建筑面积: 1 500 sqm
摄影版权: Memphis West Pictures
客户: National Gallery Singapore
品牌: Collins Marcello Walnut: LAMITAK
Milano Carrot: TUNTEX
Carollina (NP R 1262 T): NIPPON
Project name:Keppel Centre for Art Education
Design: WY-TO Singapre
Website: http://www.wy-to.com/
Contact e-mail: architects@wy-to.com
Design year & Completion Year: Design Year: 2022 / Completion Year: 2023
Leader designer & Team:Lead Designers: Yann Follain
Assistant Designers: Aditya Rosli, Feranda Chua
Contractor: Robin Wood Pte Ltd
Project location: National Gallery Singapore, Singapore
Gross Built Area (square meters): 1 500 sqm
Photo credits: Memphis West Pictures
Clients:National Gallery Singapore
Brands / Products used in the project: Collins Marcello Walnut: LAMITAK, Milano Carrot: TUNTEX, Carollina (NP R 1262 T): NIPPON
More: WY-TO 更多请至:WY-TO on gooood









感觉很一般啊
DK
对新加坡来说很烂
没东西啊,上来的意义在哪儿?就是说它获奖了,所以它上来了