感谢 Anttinen Oiva Architects 对gooood的分享。更多请至:Anttinen Oiva Architects on gooood
Appreciation towards Anttinen Oiva Architects for providing the following description:
推广木结构建筑是芬兰实现碳中和宏伟目标的关键举措之一。Anttinen Oiva建筑事务所设计的卡塔亚诺卡Laituri大楼是芬兰在新一代大体量木结构建筑领域取得巨大成就的最新范例。这座大楼既是芬兰林业公司斯道拉恩索(Stora Enso)的总部,也是卡塔亚诺卡4号码头酒店,内设有餐厅和办公设施,位于赫尔辛基历史悠久的集市广场区域。不久之后,这里将成为一个集设计、艺术和海上休闲于一体的区域,其中还将包括新建的建筑与设计博物馆。
Promoting wood construction is one of the key measures in achieving Finland’s ambitious goals of achieving carbon neutrality. Katajanokan Laituri by Anttinen Oiva Architects is the latest example of Finland’s impressive achievements in the field of new-generation, large- scale wood architecture. The building houses both the head office of Finnish forestry company Stora Enso and the Katajanokka Pier 4 Hotel with restaurant and office facilities in Helsinki´s historical Market Square milieu. Soon, this will be an area for design, art and maritime leisure that will also include the new Architecture and Design Museum.
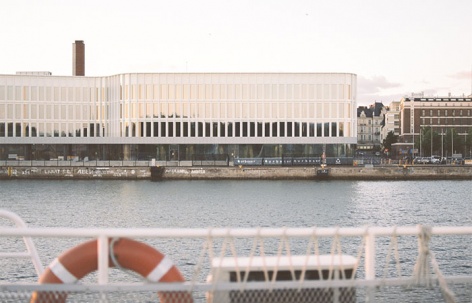
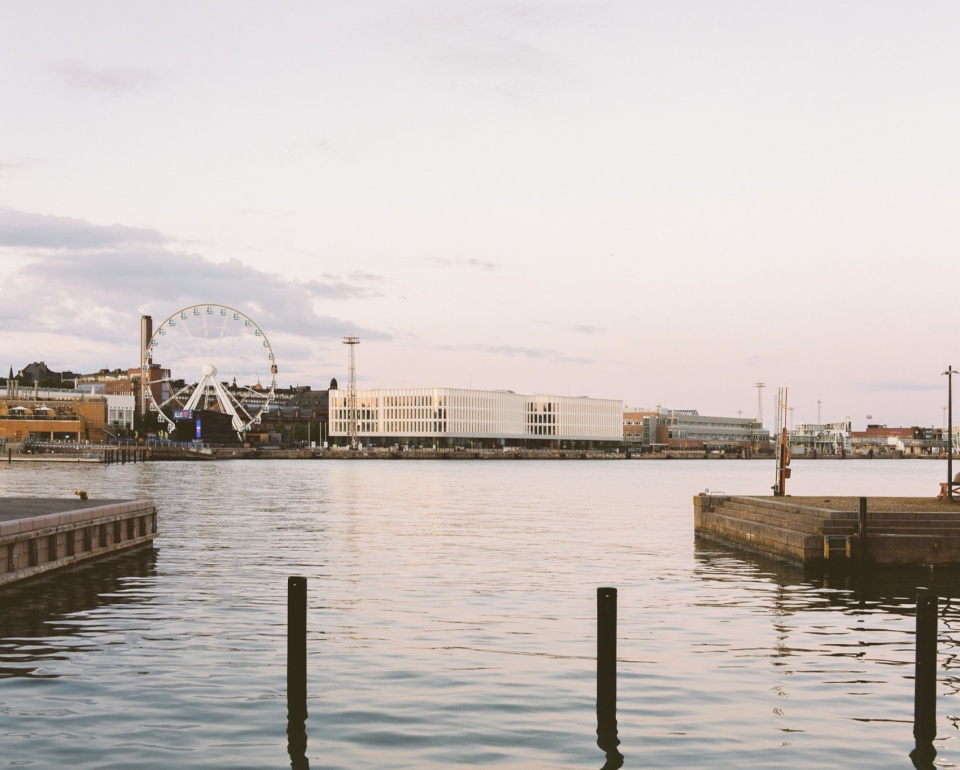
▼远眺建筑,distant view of the building © Kalle Kouhia
芬兰历史中心的新地标
New landmark in Finland’s historical centre
赫尔辛基标志性的集市广场及其周边建筑构成了芬兰最重要的历史街区之一。这一区域正在进行一场宏大的改造,旧港口的功能被部分迁移,海岸线正逐渐向行人开放。集市广场和卡塔亚诺卡地区将成为赫尔辛基全新的休闲、艺术和设计热点地段。
Helsinki’s iconic Market Square and its surrounding buildings form one of the most important historical milieus in Finland. The area is going through a massive transformation, as the old port functions are partly moving away and the shoreline gradually opens to pedestrians. With the visitor pavilion for the Helsinki Biennial and later the New Architecture and Design Museum next to it, the Kauppatori and Katajanokka area will be the city’s new maritime hotspot for leisure, art and design.
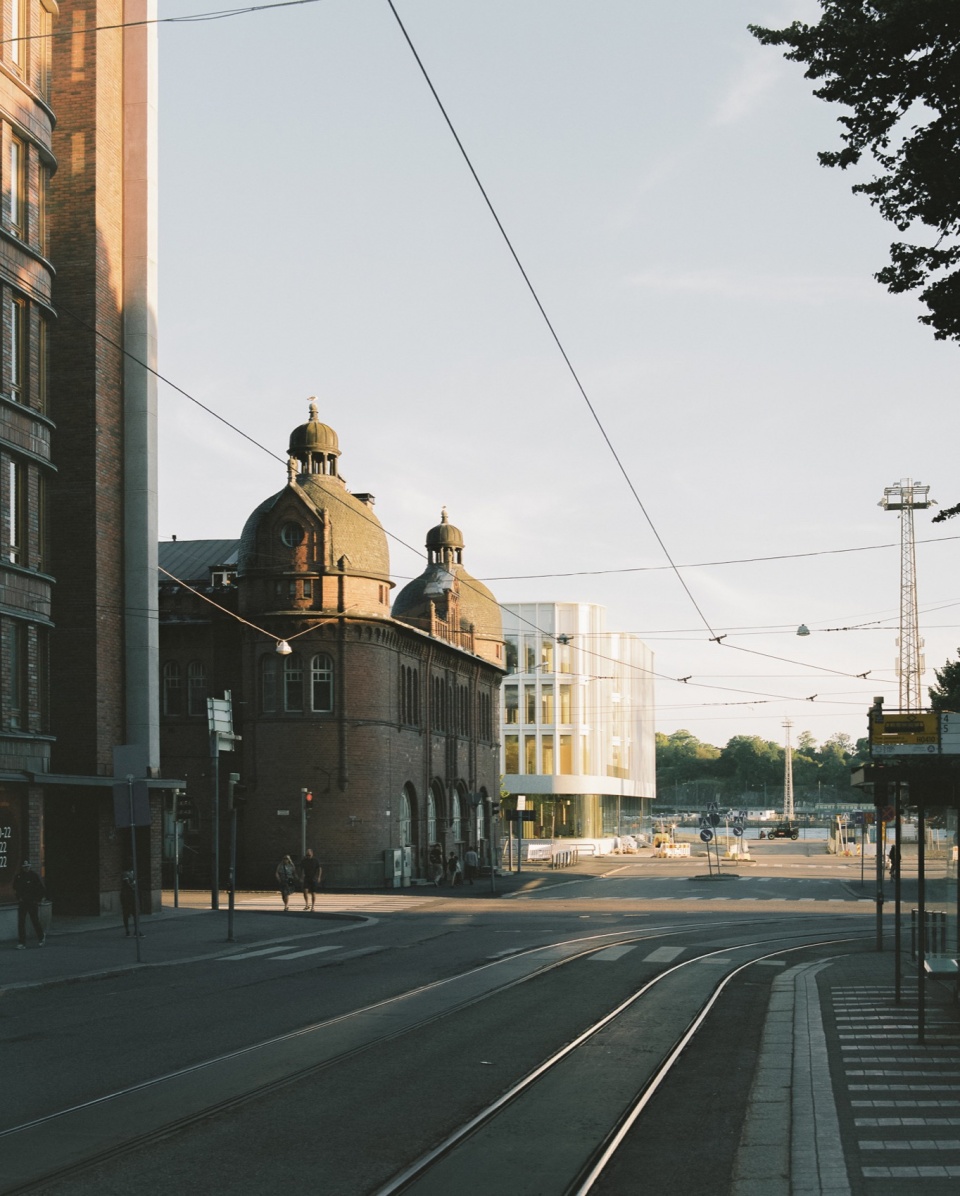
▼街道视角,view from street © Kalle Kouhia
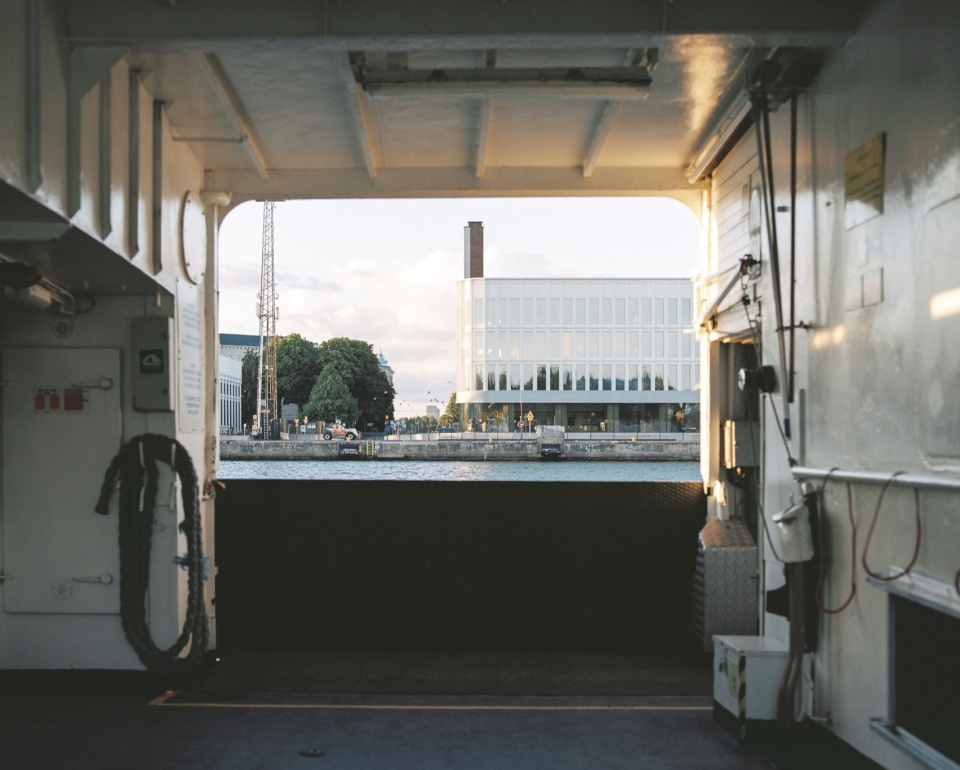
▼从邮轮中望向建,view from ferry © Kalle Kouhia
卡塔亚诺卡Laituri大楼是该地区最新增加的地标性建筑。这座引人注目的木构建筑是芬兰林业公司斯道拉恩索(StoraEnso)的总部所在地,同时也是一家拥有164间客房的酒店,包括向公众开放的咖啡厅和餐厅,以及适合各类企业的办公设施。
The latest addition to the area is its new landmark building: Katajanokan
Laituri. The eye-catching wooden building houses the head office of Finnish forestry company Stora Enso, as well a hotel with 164 rooms, including café and restaurant facilities open to the public and office facilities suitable for a wide range of businesses.
▼外观,appearance © Kalle Kouhia
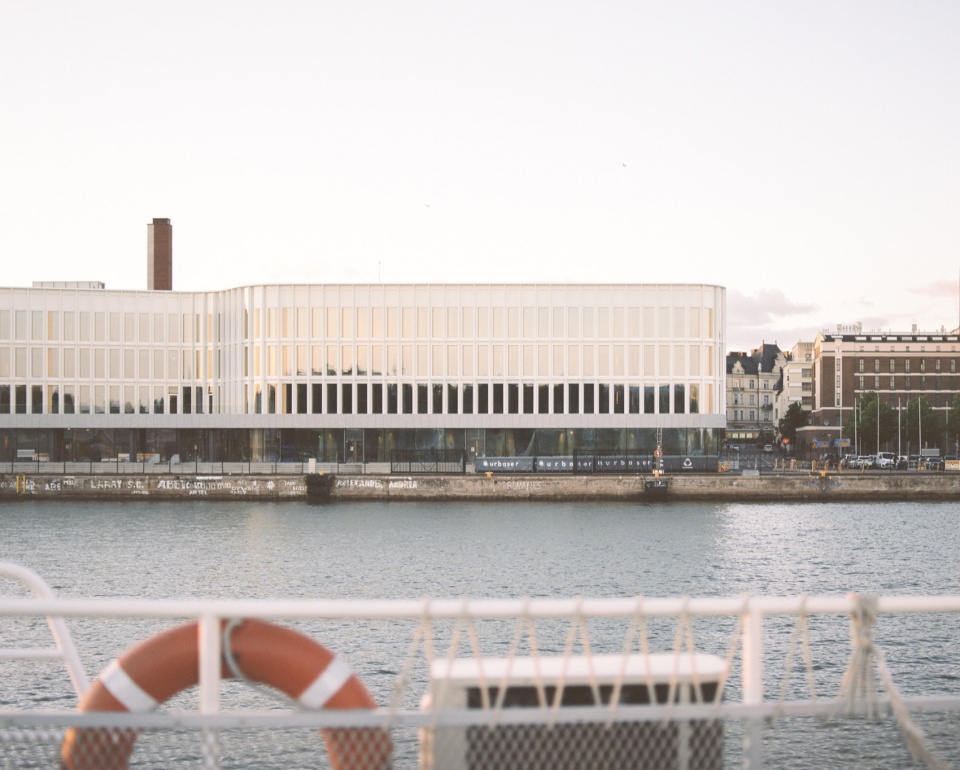
由备受赞誉的Anttinen Oiva建筑事务所设计的整座建筑采用了大型木构件。从 2020 年国际建筑邀请竞赛阶段开始,业主Varma保险公司和主要租户斯道拉恩索公司就强调了其先进的环境价值观念和气候目标,旨在实现建筑的长寿命、灵活性和适应性,并最大限度地利用可再生资源和材料。
Designed by the award-winning Anttinen Oiva Architects, the entire building is constructed out of mass timber elements. Right from the start of the international invitational architecture competition phase in 2020, the owner, insurance company Varma and the anchor tenant, Stora Enso, highlighted their progressive environmental values and climate goals with the aim of a long lifespan, a flexible and adaptable building, and making the best use of renewable resources and materials.
▼入口,entrance © Kalle Kouhia
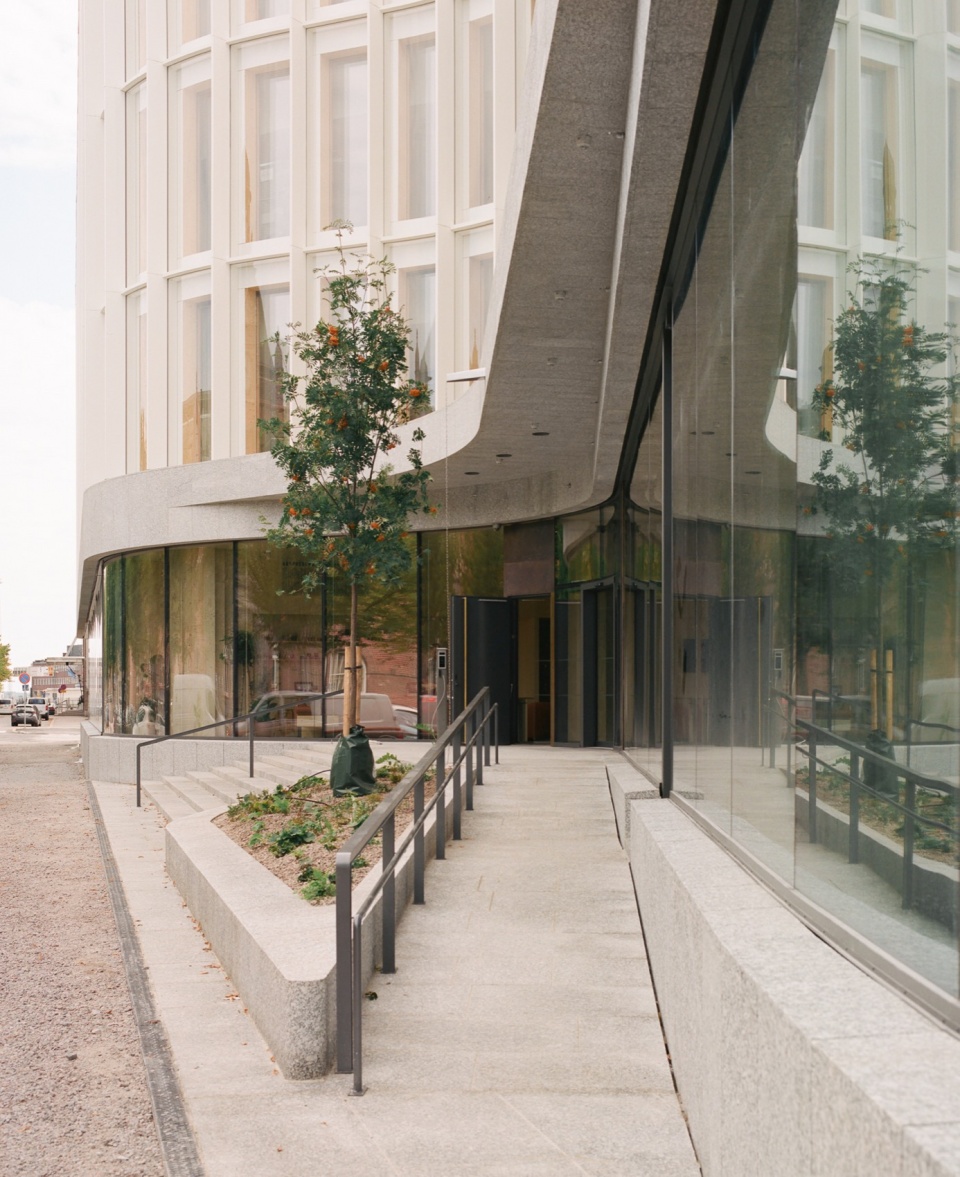
▼屋顶花园,rooftop garden © Kalle Kouhia
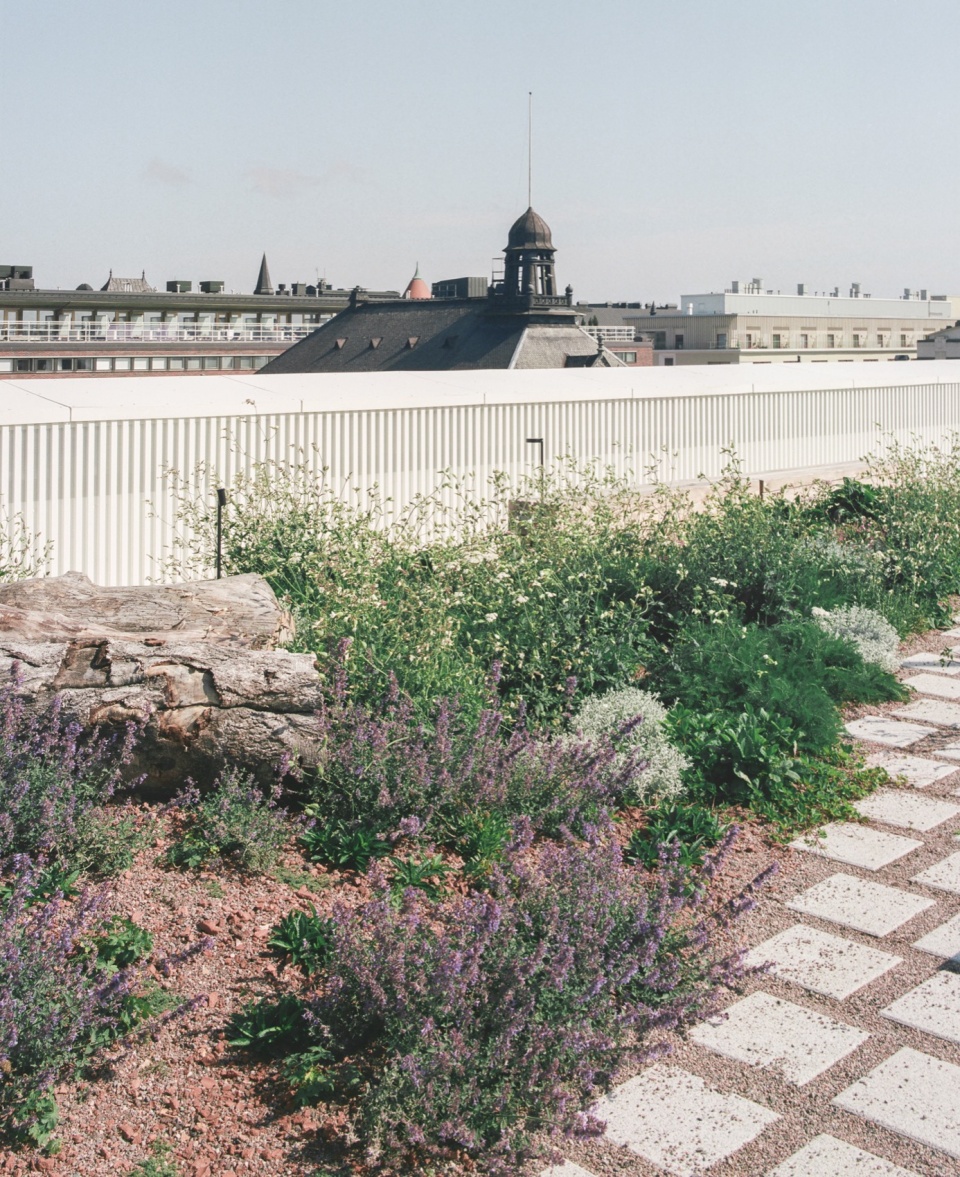
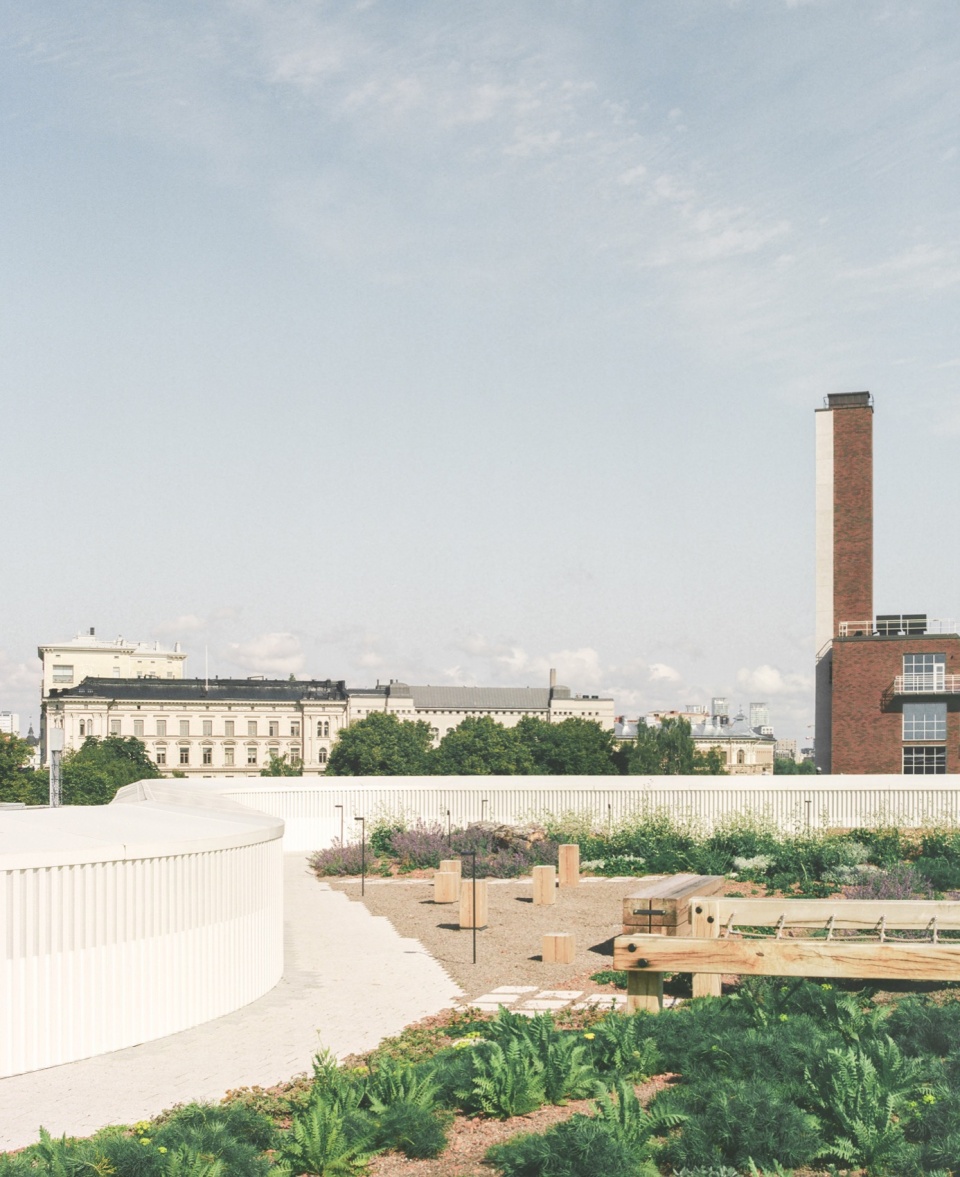
“我们的目标是在历史城区中创造一个平和的存在,同时也为当地居民和游客提供一个有趣的新环境”,Anttinen-Oiva建筑事务所建筑师兼合伙人Selina Anttinen说道,“这座新建筑毗邻由阿尔瓦-阿尔托设计的斯道拉恩索公司旧总部,赫尔辛基历史中心城区的那些由卡尔·卢德维格·恩格尔(Carl Ludvig Engel)设计的经典建筑也在附近,这座新建筑现在已经成为赫尔辛基海上天际线的一部分。”
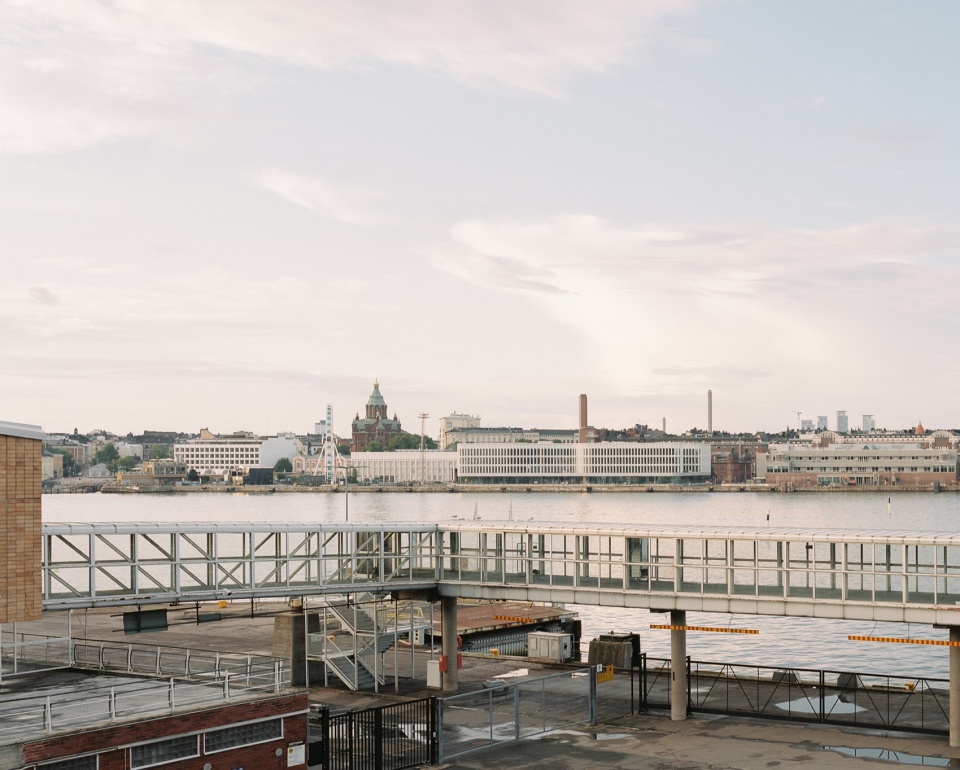
“The goal has been to create a calm presence in the historical milieu, but at the same time, to have an interesting new environment for locals and visitors,” says Selina Anttinen, architect and partner at Anttinen Oiva Architects. “With the old head office of Stora Enso designed by Alvar Aalto next to it and the iconic buildings of Helsinki´s historical centre designed by Carl Ludvig Engel nearby, this new building is now part of Helsinki´s maritime skyline.”
▼建筑成为海上天际线的一部分,new building becomes part of Helsinki´s maritime skyline © Kalle Kouhia
芬兰新一代木结构建筑的典范
An example of new-generation Finnish wood construction
自20世纪90 年代以来,芬兰一直在积极推广木结构建筑。如今,木结构建筑已成为芬兰实现碳中和宏伟目标的关键措施之一。卡塔亚诺卡的Laituri大楼是芬兰新一代木结构建筑的最新典范。这座四层楼的建筑由来自芬兰和瑞典的木材建成,采用了先进的建筑建造方法,并结合了传统和可持续材料。
Finland has been actively promoting wood construction since the 1990s, and today wood construction is one of the key measures in Finland’s ambitious goals of achieving carbon neutrality. Katajanokan Laituri is the latest example of new-generation Finnish wood construction. The four-storey building is made from Finnish and Swedish timber and uses pioneering architectural and manufacturing methods combined with traditional and sustainable materials.
▼木结构建筑,wooden structure building © Kalle Kouhia
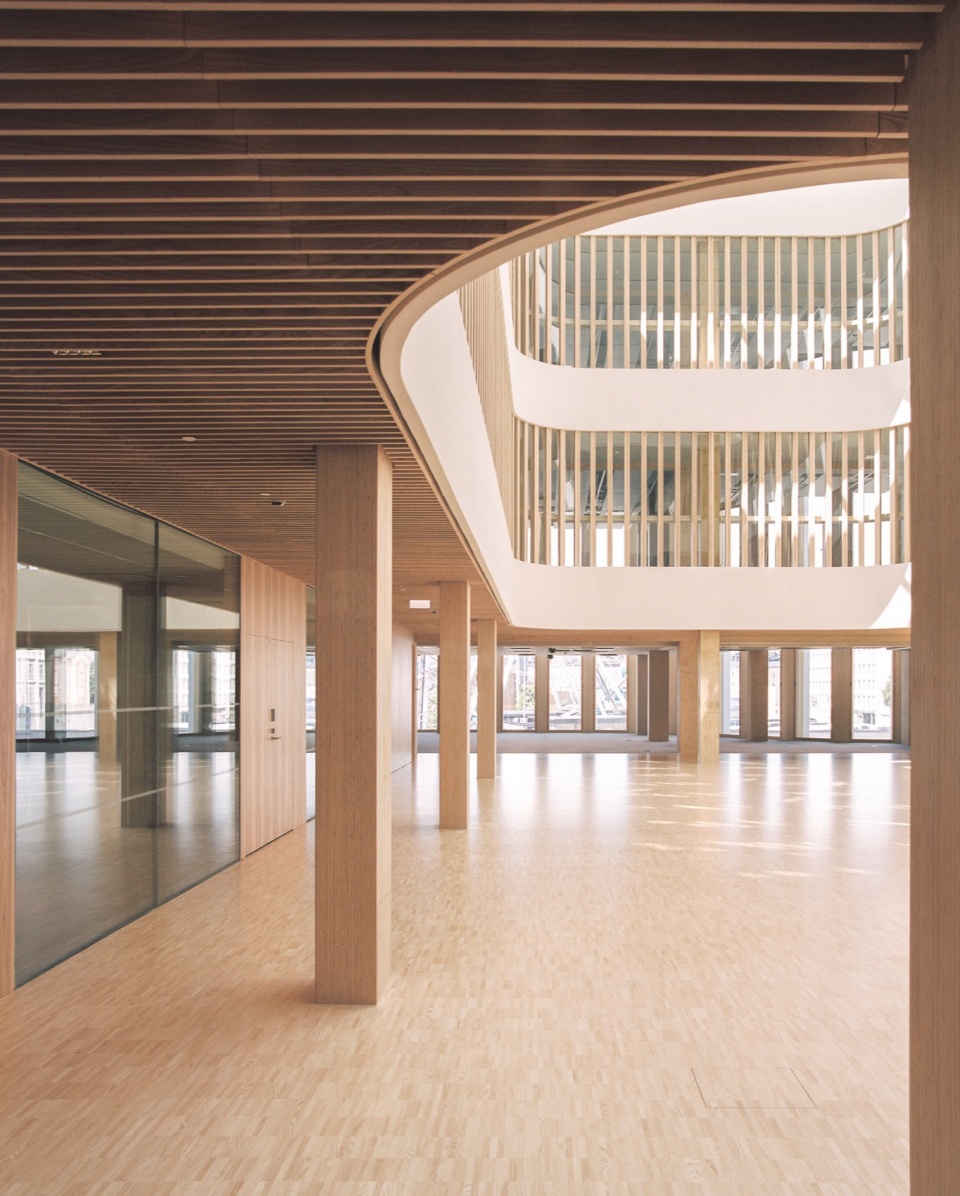
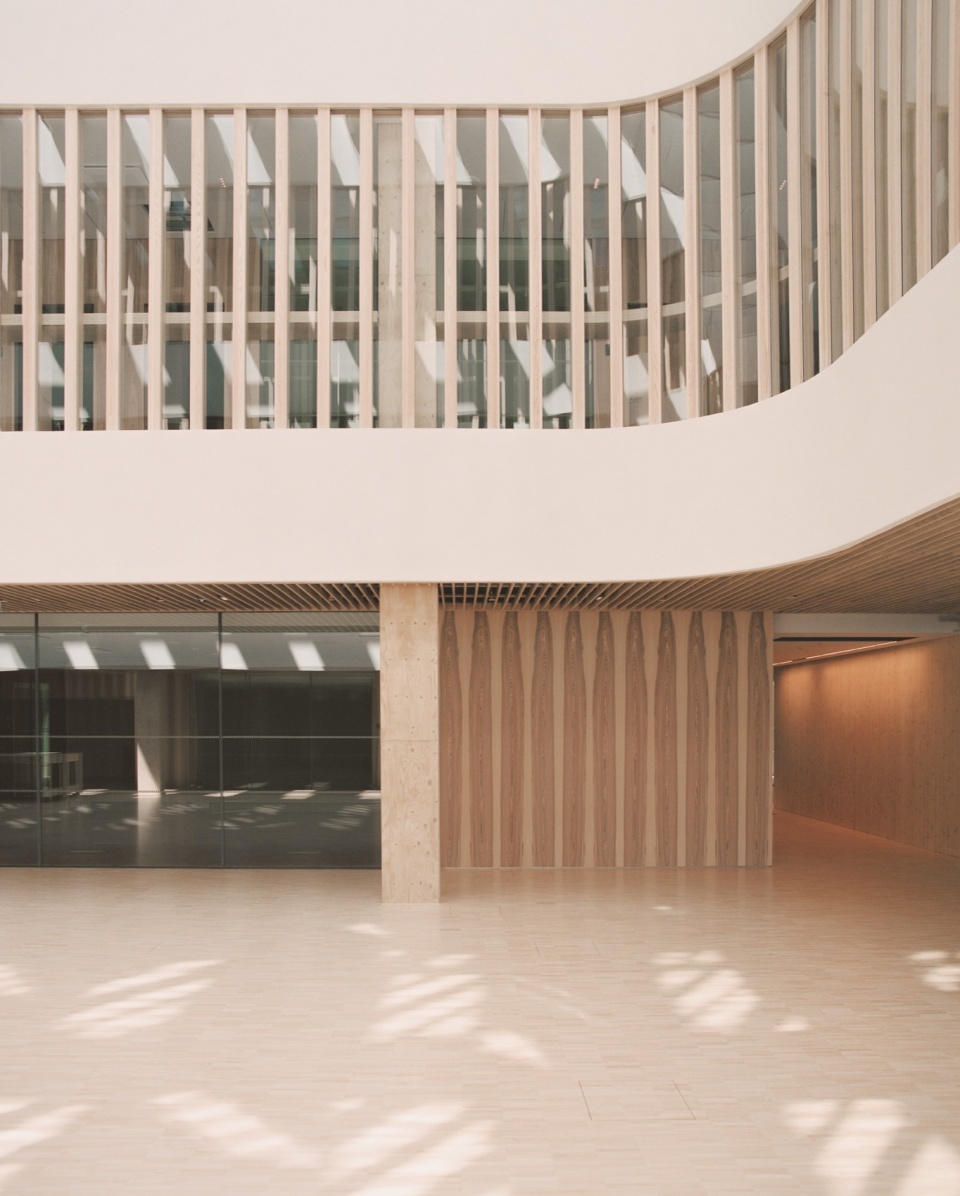
▼中庭,atrium © Kalle Kouhia
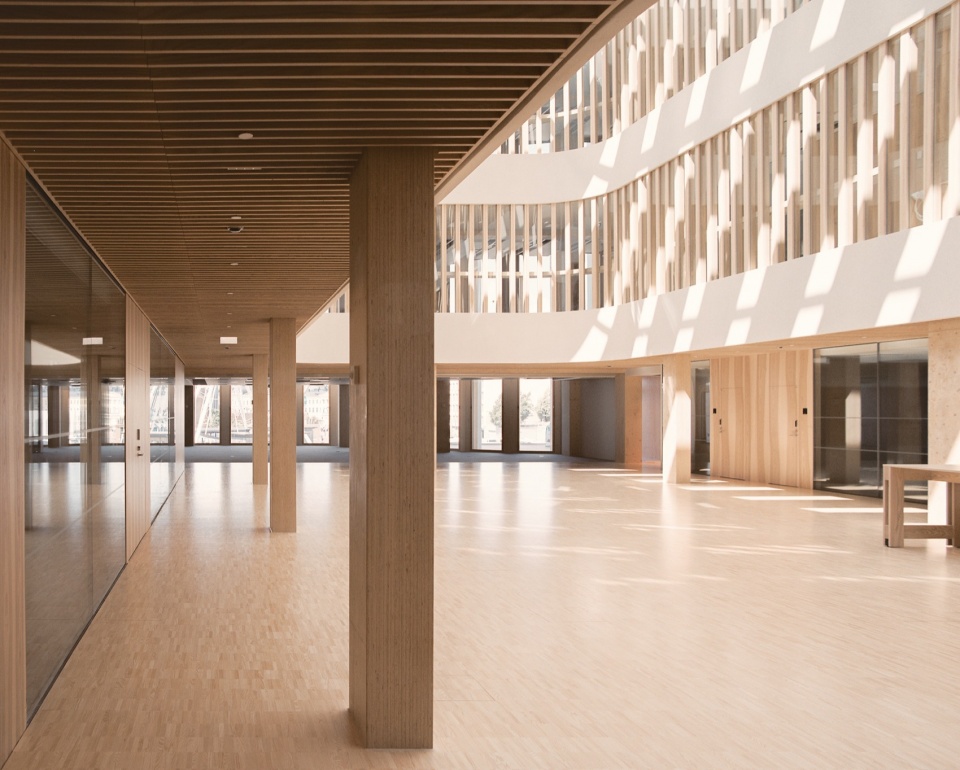
▼室内,interior © Tuomas Uusheimo
▼木结构细部,details of the wooden structure © Kalle Kouhia
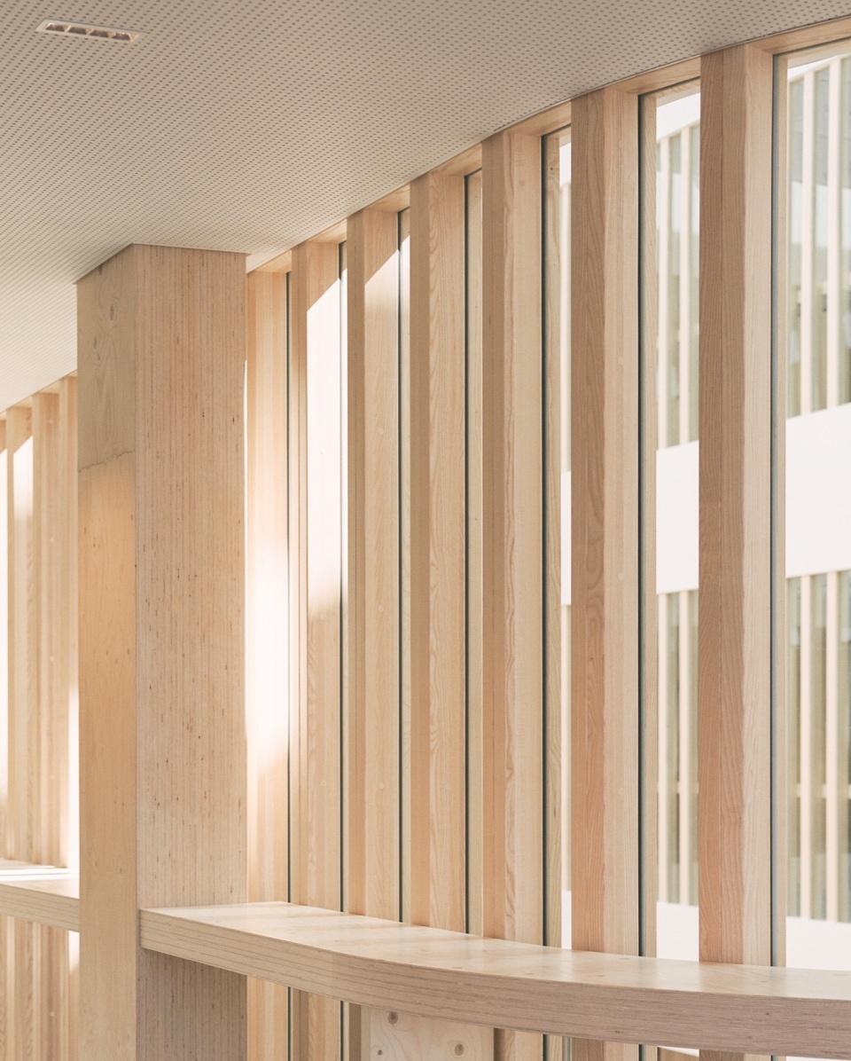
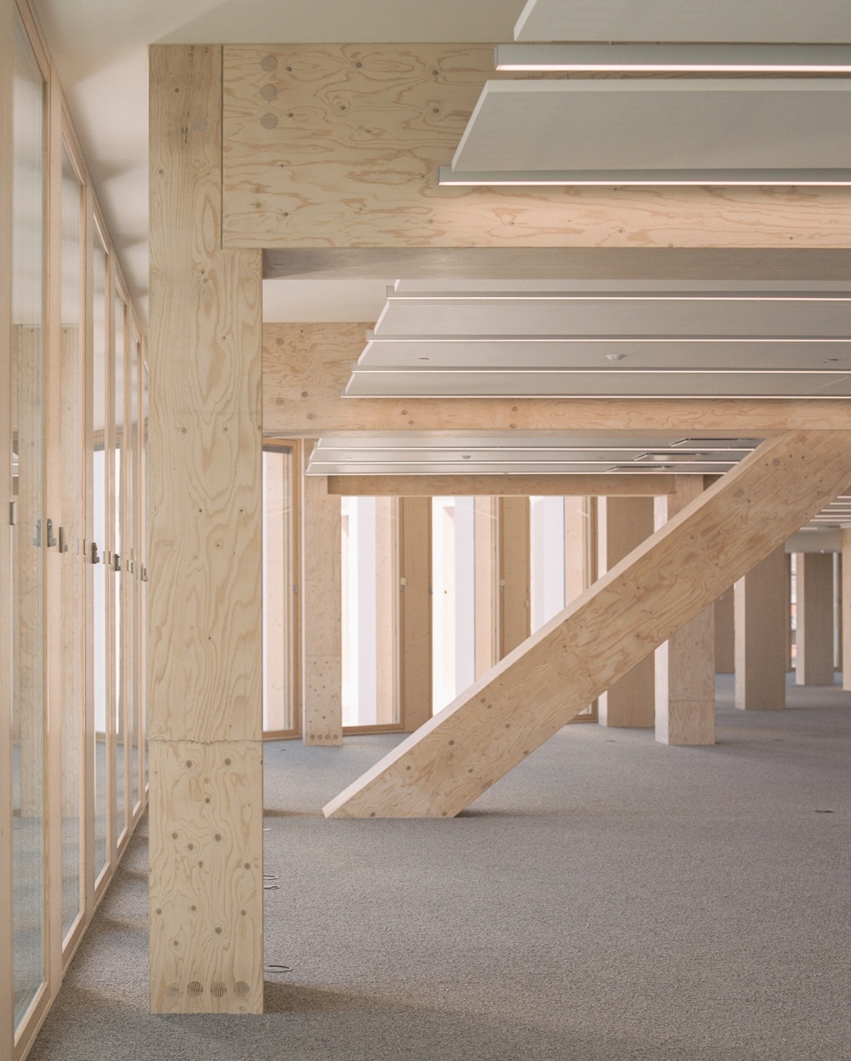
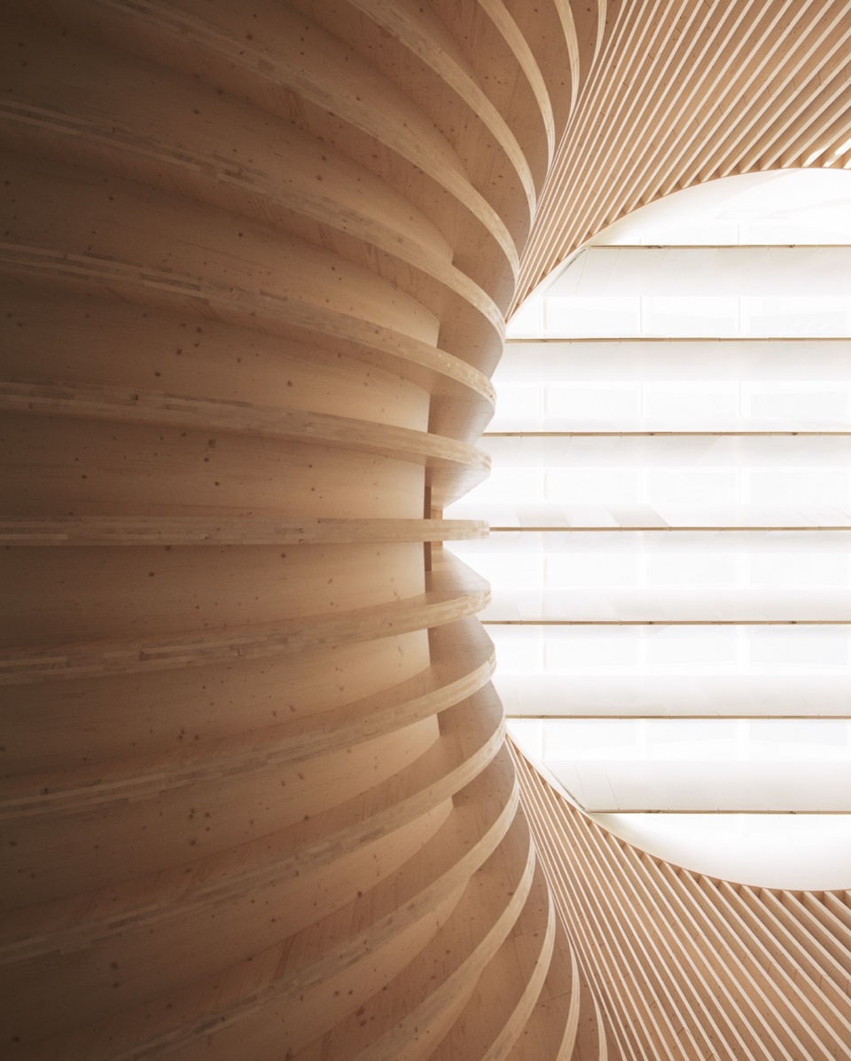
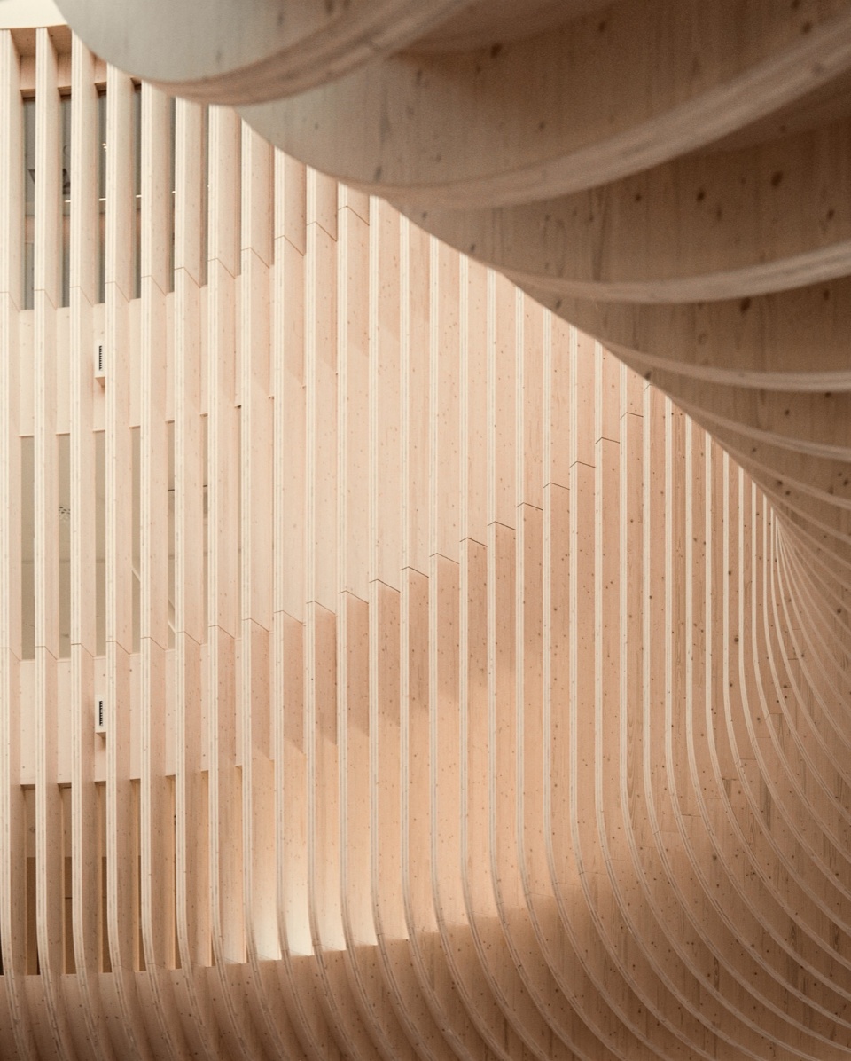
令人印象深刻的木结构和北欧特色是该项目的主要出发点。裸露可见的结构由交叉层压木材(CLT)和层压单板木材(LVL)组成的近 2500 个木质构件组成。该建筑总共使用了近7600立方米的木材。至于建筑的外里面,则采用了一种特殊的双层解决方案:外层由玻璃、金属和天然石材组成,里层则以木材为主。
Impressive wood structures and Nordic features were the key starting points for the project. The visible structures comprise cross laminated timber (CLT) and laminated veneer lumber (LVL), from which almost 2500 wooden elements were made. In all, the building consists of approximately 7600 cubic metres of wood. For the façade, a special two-layer solution was developed: the outer layer is made of glass, metal and natural stone, while behind it, wood is the dominant material.
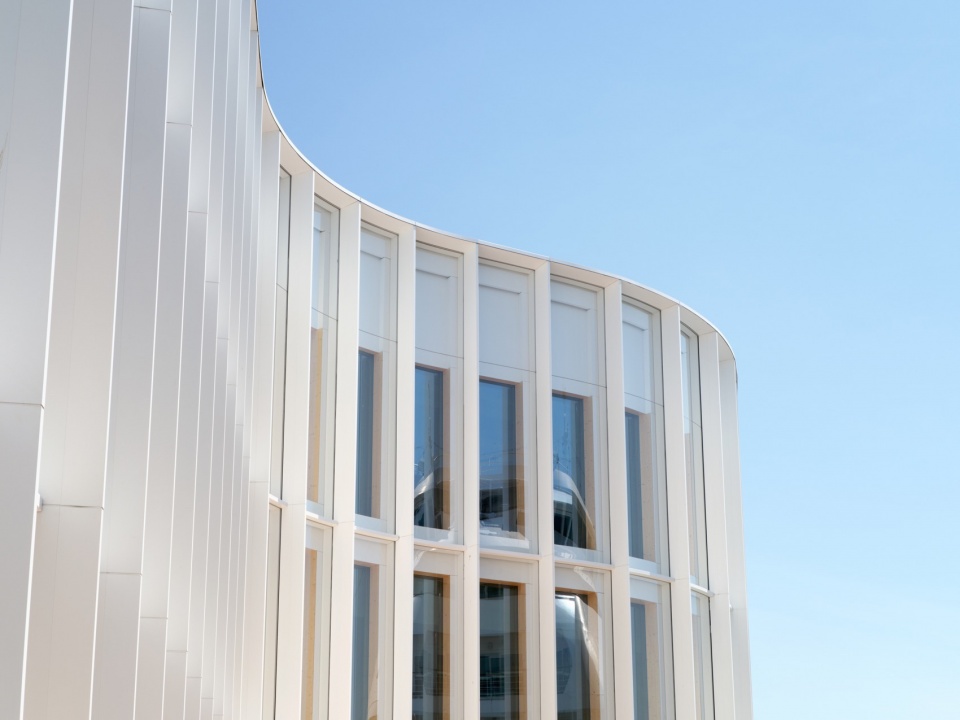
▼外表皮,exterior skin © Tuomas Uusheimo
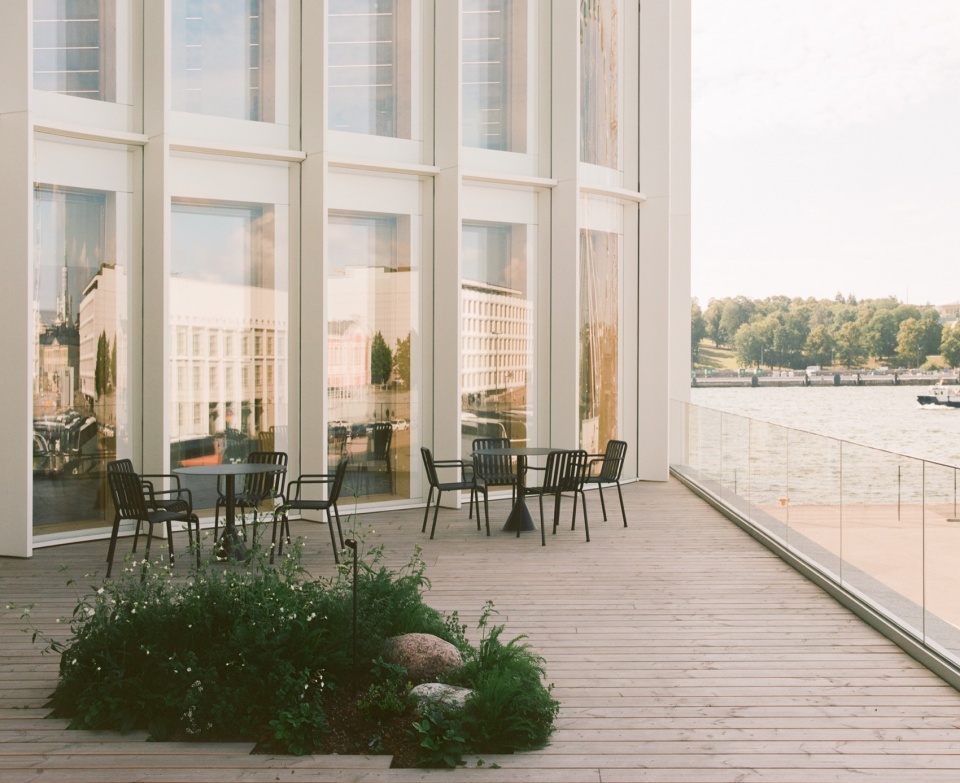
▼露台,terrace © Kalle Kouhia
“考虑到临海环境的建筑技术挑战,双层表皮是最佳解决方案”,Anttinen解释道,“外保护层由玻璃和垂直的白色金属薄片以及天然石材构成,与周围的石质建筑融为一体。建筑的外观在一天中的不同时间和光线条件下会不断变化,并与周围不同历史时期的建筑的不同尺度与风格相吻合。”
“A double skin was the best solution given the architecturally and technically challenging maritime context,” Anttinen explains. “The outer protective layer integrates with its stone- built surroundings and is made of glass with vertical white metal lamellas and natural stone. The building’s appearance transforms in different times of the day and lighting conditions and fits the various scales and motifs of the surrounding buildings from the different historical eras.”
▼中庭概览,atrium overview © Kalle Kouhia
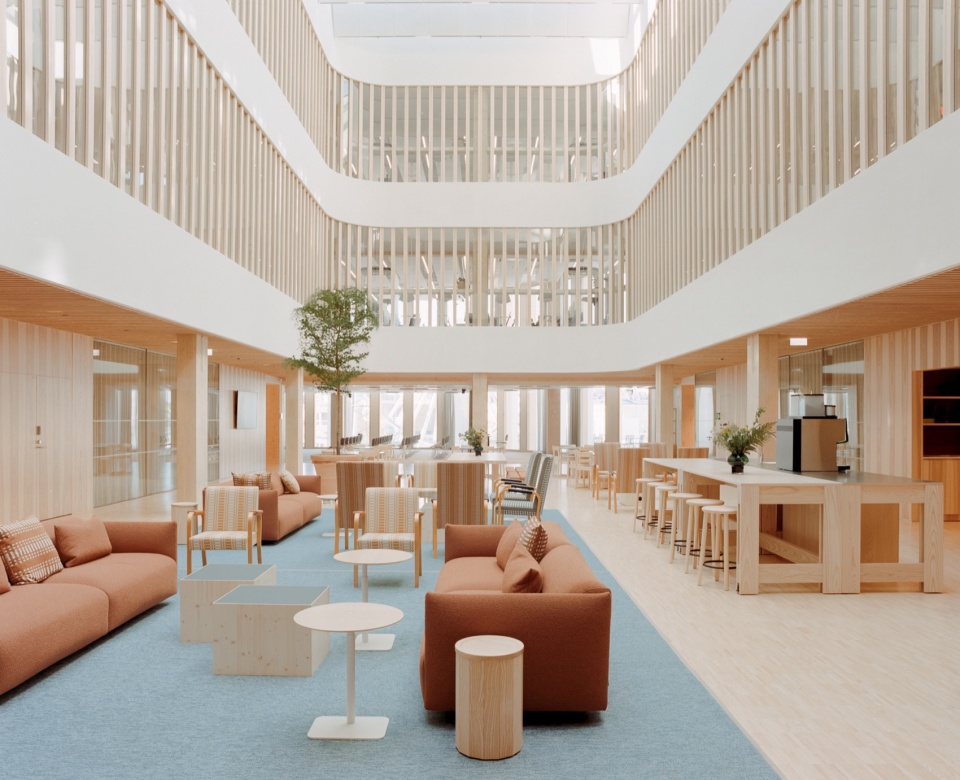
▼中庭概览,atrium overview © Kalle Kouhia
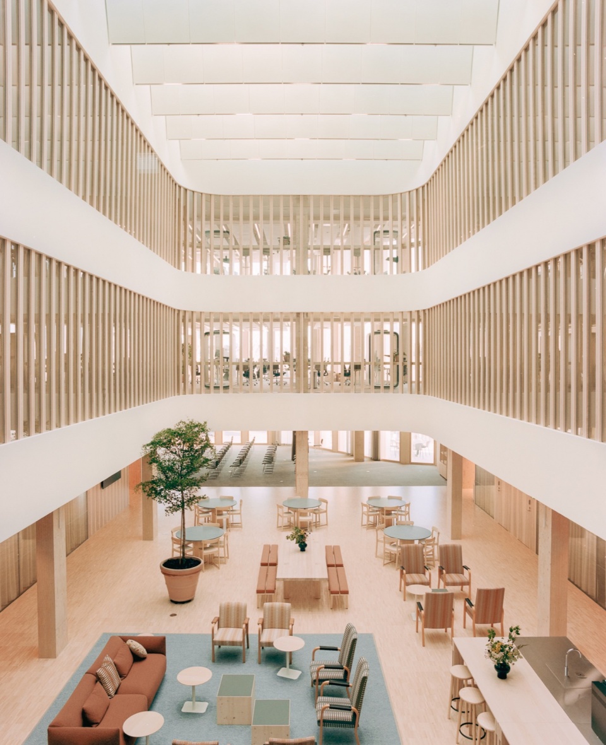
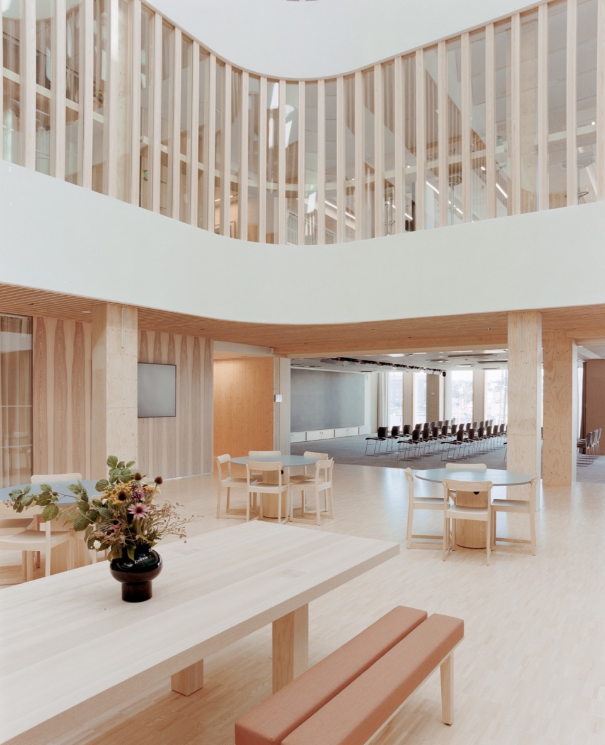
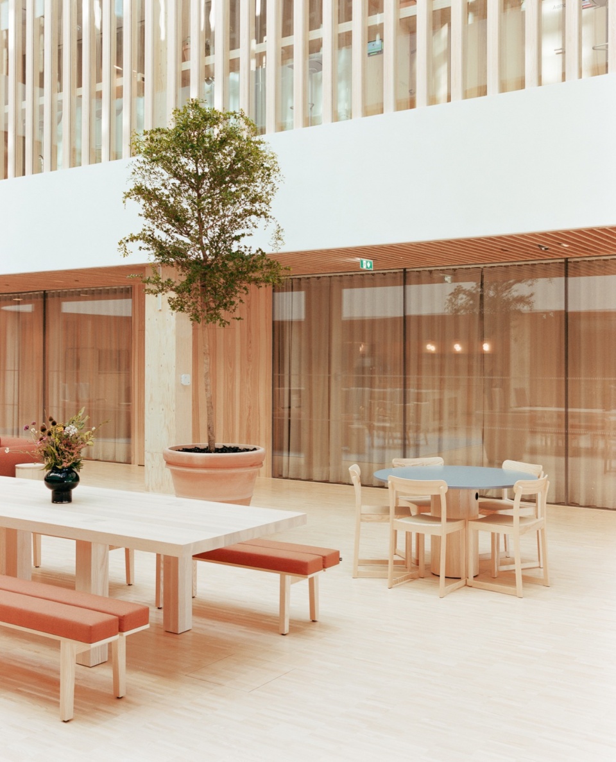
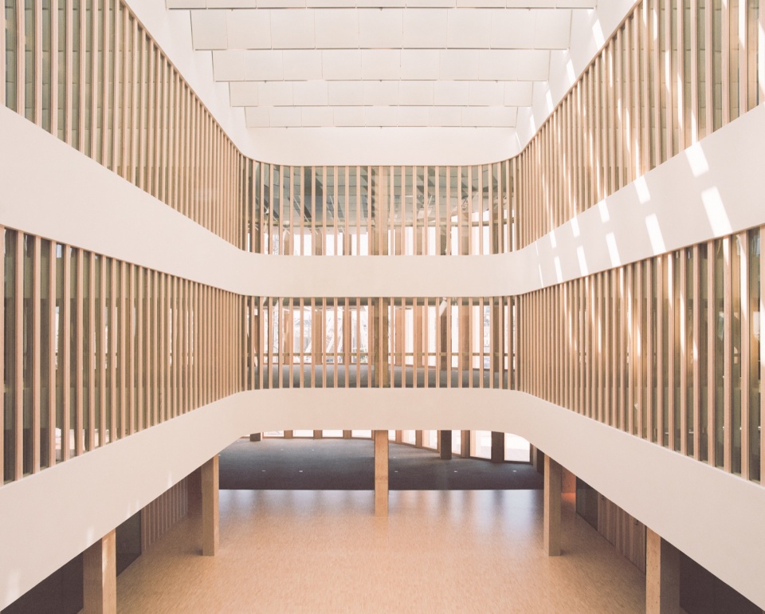
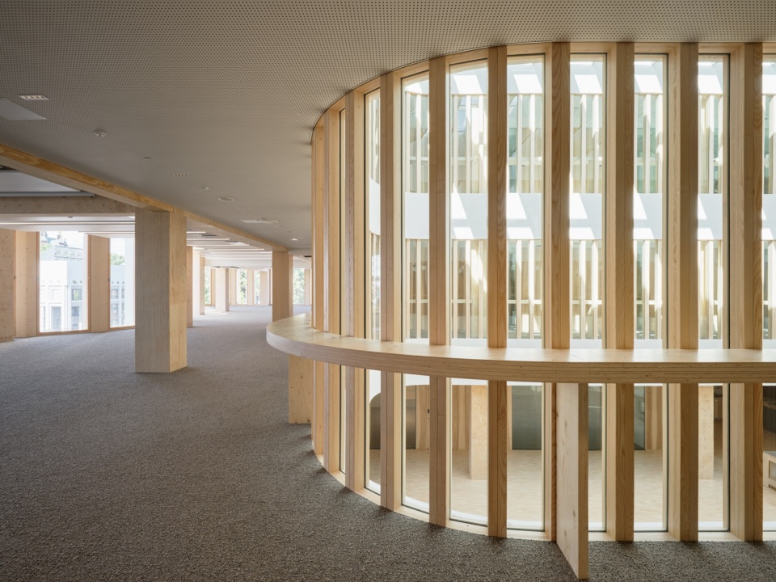
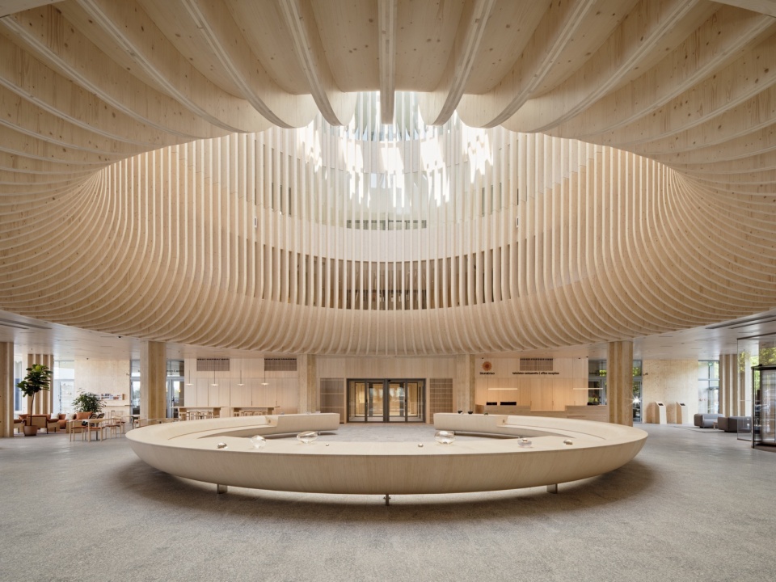
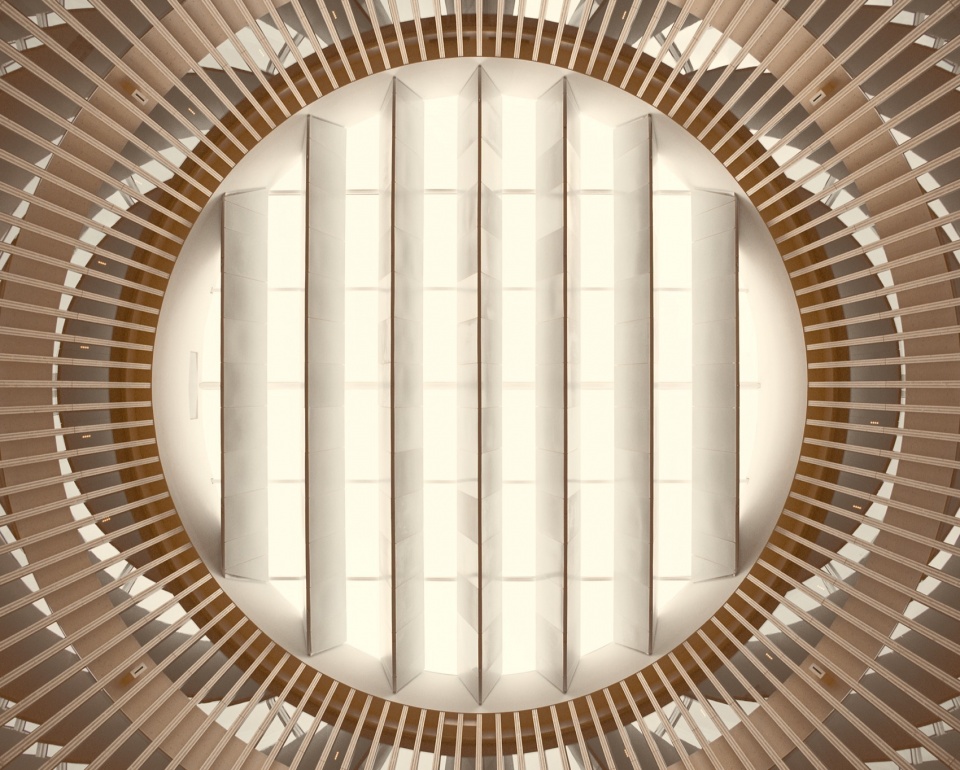
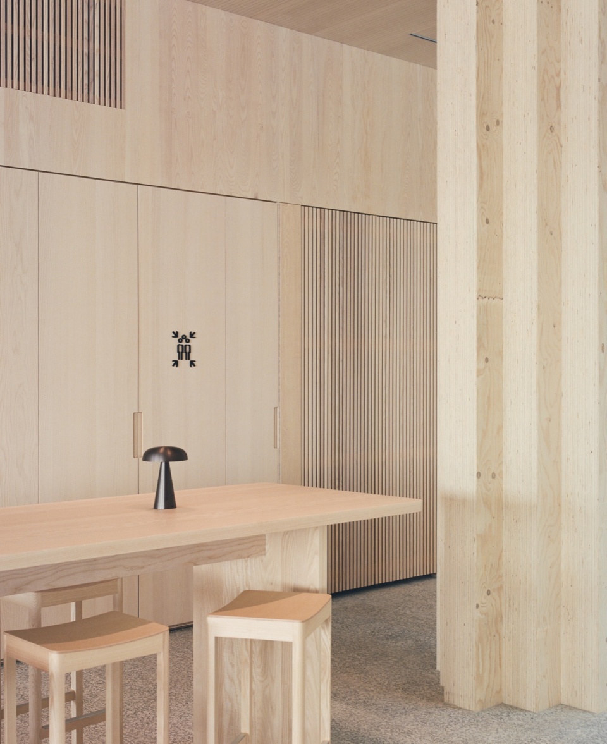
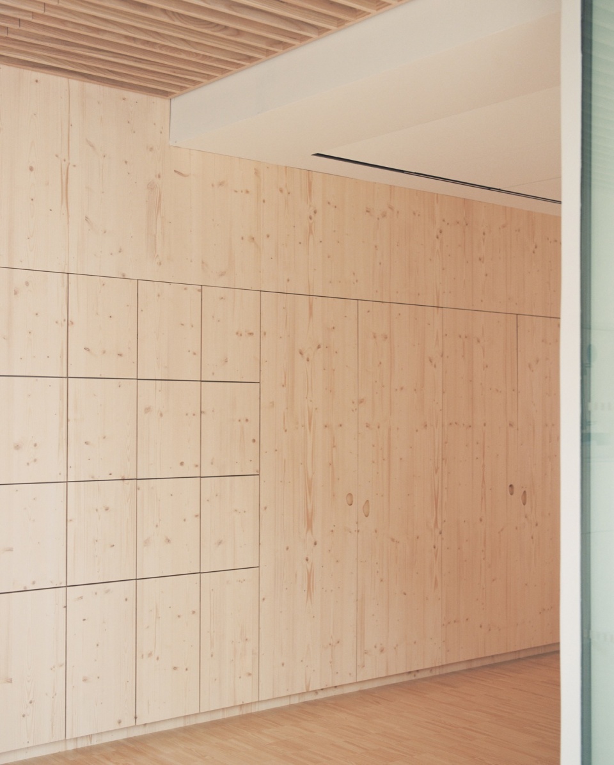
在建筑内部,木材是主要材料,具有强烈的北欧自然气息。在建筑的中心是一个引人注目的带有圆形天窗的大厅,其中圆形的木质长椅展现了木构建筑的特色。在狭窄的内部庭院中,迎接游客的是一片新鲜的白桦林。
Inside the building too, wood is the key material with a strong sense of the Nordic nature. At the centre of the building, an eye-catching hall with a round skylight embodies the wood architecture with a circular, wooden bench. In the narrow inner courtyard, visitors are greeted by a fresh birch grove.
▼一瞥,a glimspe © Tuomas Uusheimo
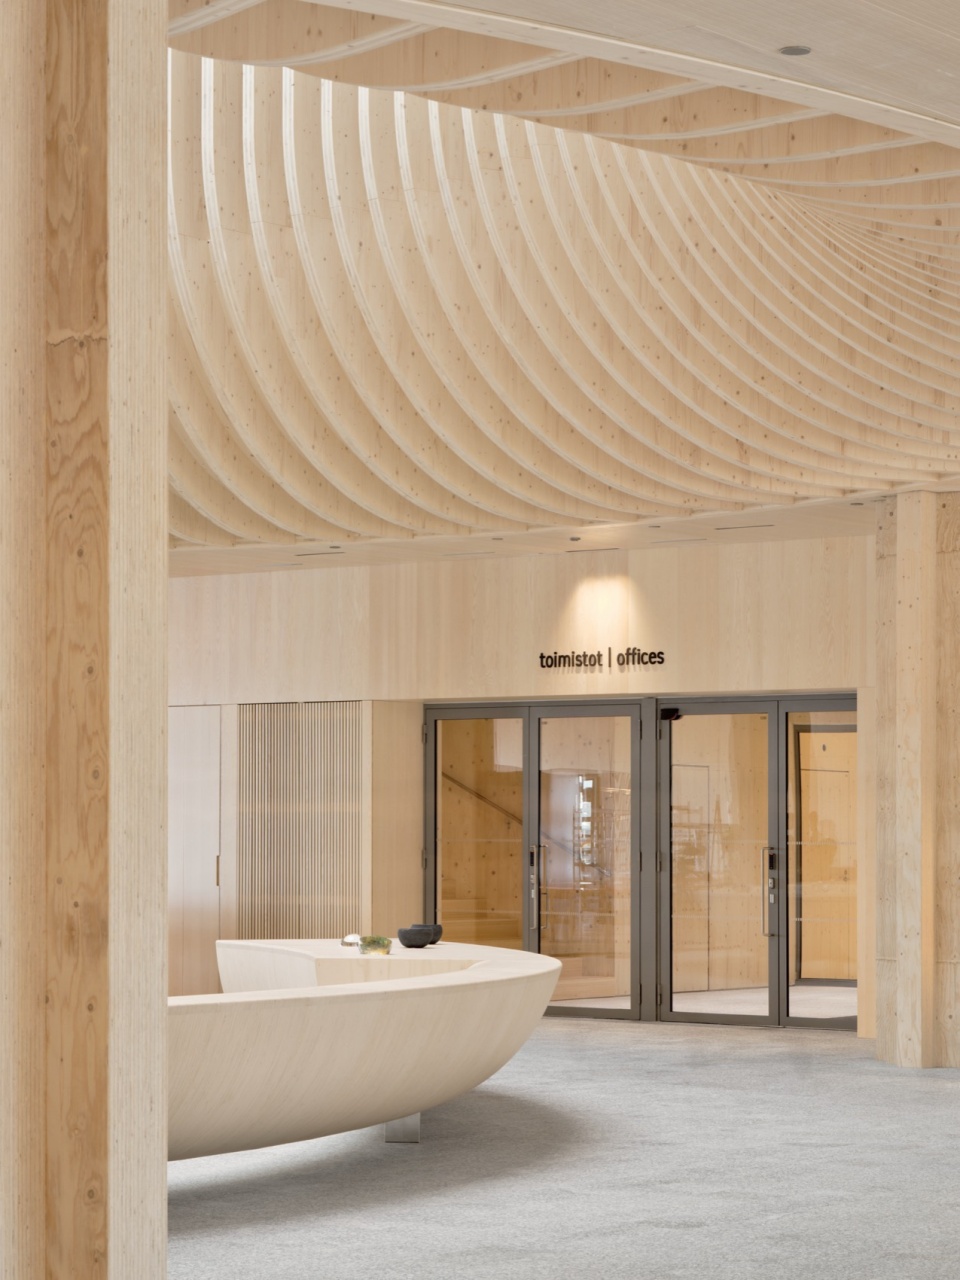
▼圆形中庭,round hall © Kalle Kouhia
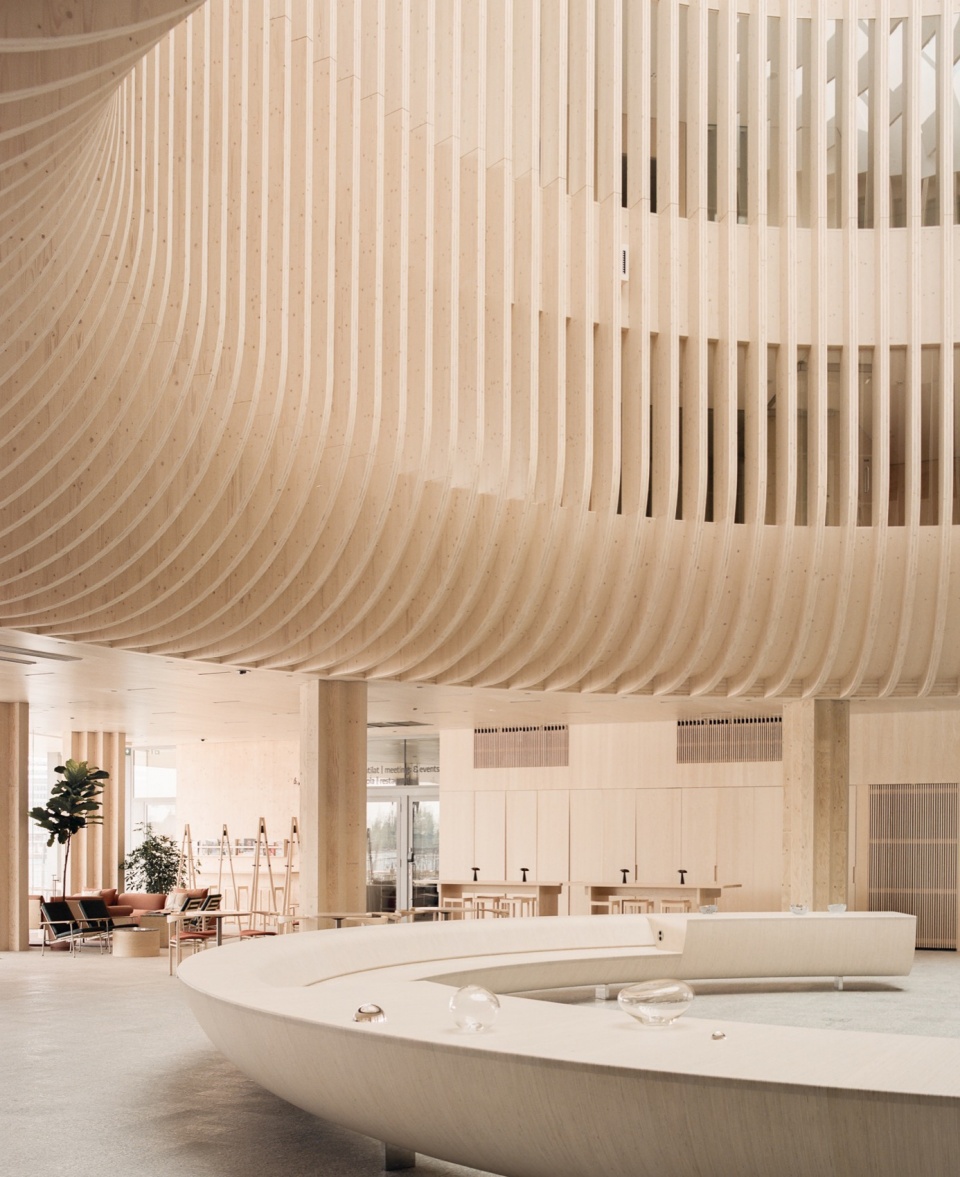
▼圆形中庭概览,round hall overview © Tuomas Uusheimo
▼天窗,skylight © Kalle Kouhia
▼细部,details © Kalle Kouhia
“在芬兰,我们拥有悠久的木结构建筑传统,但在城市环境中,较大规模的案例仍然很少”,Anttinen说道, “在卡塔亚诺卡码头,我们有机会与客户、合作伙伴和建造商一起在苛刻的环境中工作,他们不仅理解、支持和推动我们的设计理念,也把研究、测试新型大体量木构建筑视为共同目标。
“We have a long tradition of wooden construction building In Finland, but larger-scale examples in urban environments are still few,” Anttinen says. “In Katajanokan Laituri, we had a possibility to work in a demanding context with clients, partners and builders that understood, supported and pushed forward not only our design vision, but also our common goals to research and test the new type of large-scale wooden constructions.”
▼楼梯间,stairwell ©Tuomas Uusheimo
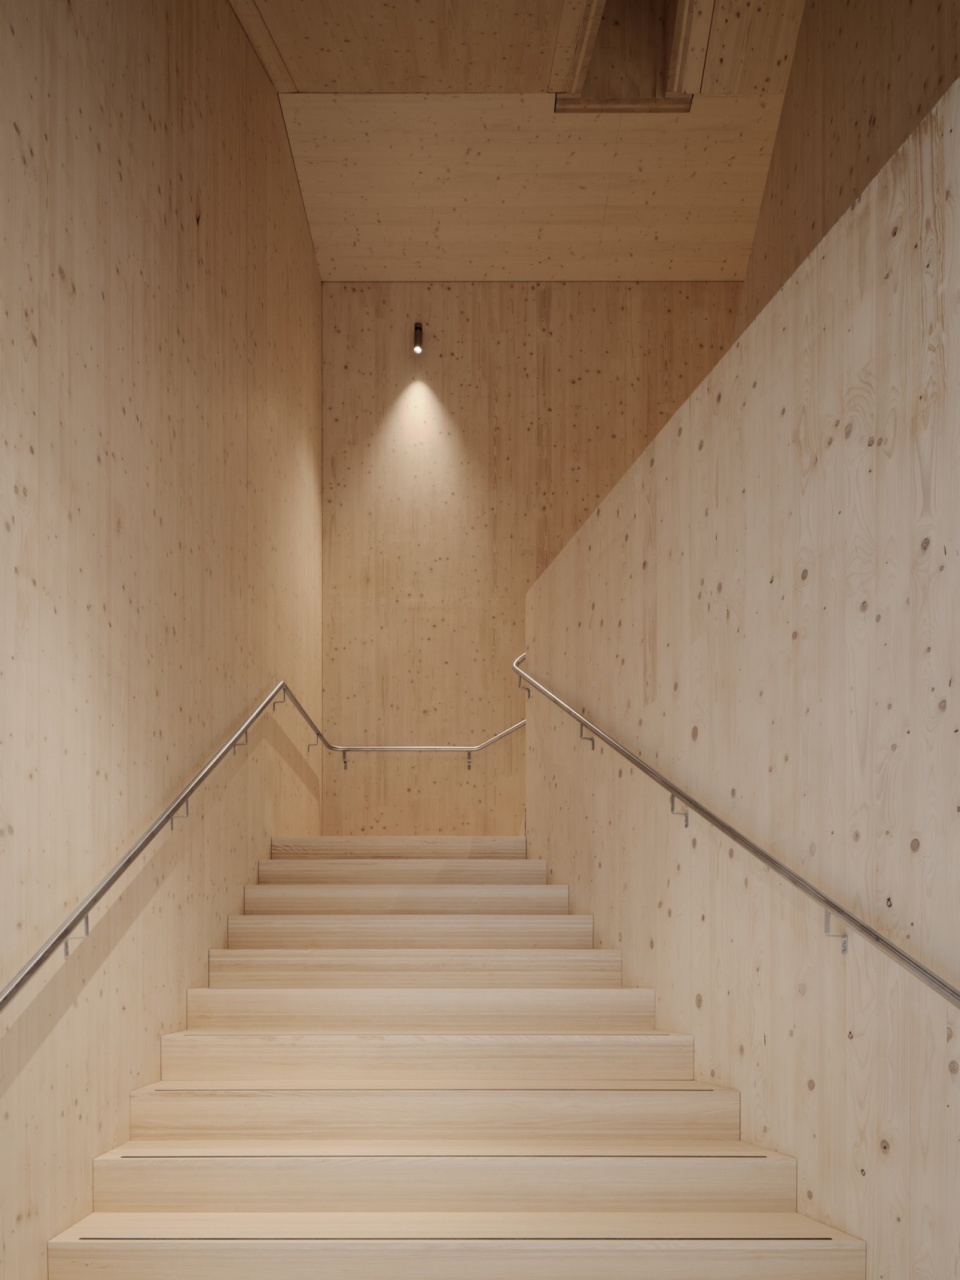
▼室内概览,wooden interior © Kalle Kouhia
卡塔亚诺卡码头的建设着眼于未来的100 年。由于靠近海边,该建筑还具有防洪屏障的功能。
Katajanokka Pier is built with the next 100 years in mind. Due to its location by the sea, the building also functions as a flood barrier.
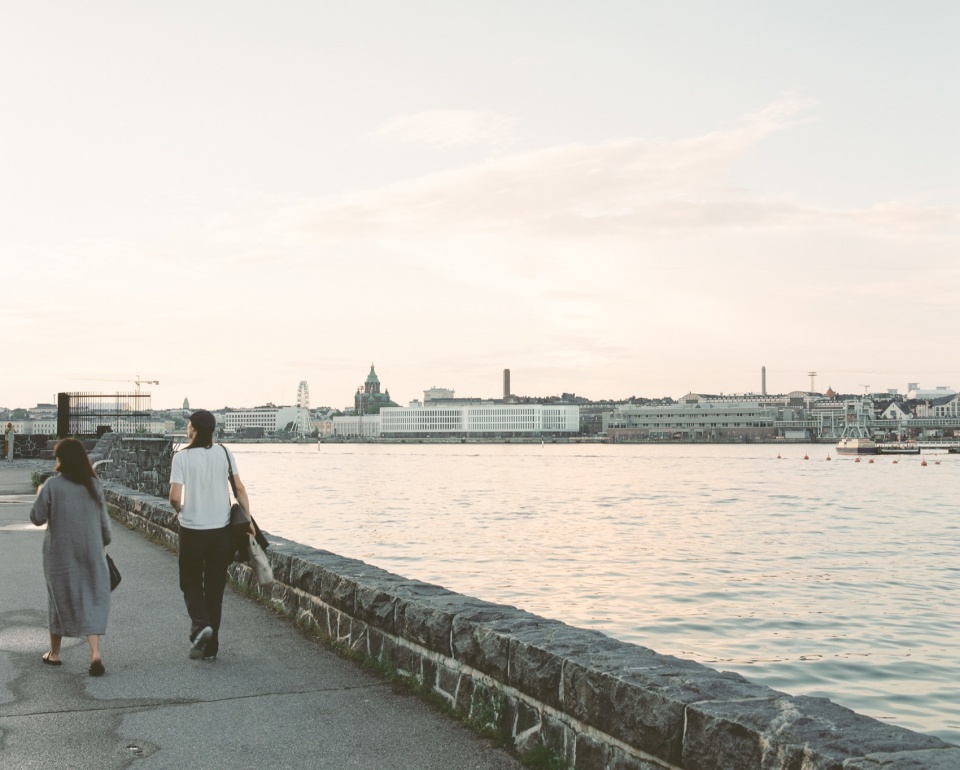
▼远眺建筑,a distant view of the building © Kalle Kouhia
Katajanokan Laituri
Location: Helsinki, Finland
Year: Invitational competition 2020, completed 2024
Area: 16,400 sqm (23,000)
Client and main users: Varma Mutual Pension Insurance Company and Stora Enso, Sokotel
Project management: Haahtela-rakennuttaminen
Architects and principal design: Anttinen Oiva Architects
Interior design / Stora Enso head office and lobby: Anttinen Oiva Architects
Interior design / Pier 4 hotel: Franz
Structural design: Sweco Rakennetekniikka
Fire safety: KK-Palokonsultti
Landscape architecture: Nomaji Landscape Architects
Acoustics: Akukon
HVAC, electrical, building automation, sprinkler, LCA: Granlund Oy
GEO: Sitowise Oy
More: Anttinen Oiva Architects 。更多关于他们:Anttinen Oiva Architects on gooood
Latest jobs+ Post a jobAll jobs »
- (上海/重庆/武汉)F.O.G.建筑事务所 – 建筑/室内资深设计师 / 建筑/室内方案设计师 / 建筑/室内设计实习生
- (杭州)Common Wonder 个大空间 – Project Architect Position 主案设计师 / Architectural Intern 建筑实习生 / Senior ArchitectArchitect 建筑师 / Architectural Assistant 助理建筑师
- (上海/广东)谱观建筑 SpActrum – 项目建筑师/高级建筑设计师 / 建筑师或助理建筑师 / 室内设计师 / 实习生(建筑设计/媒体,长期有效)
- (广州)新加坡DP建筑师事务所 DP Architects – 高级规划师 / 规划师(文旅策划) / 景观设计师 / 室内设计师 / 城市规划师
- (上海)All Design Studio上海好典空间设计 – 室内设计师 / 主案设计师(项目主管)/ 助理设计师 / 设计实习生
- (深圳)MENG ARCHITECTS 孟建民团队 – 建筑设计师 / 助理研究员 / 商务经理
- (北京)PLAT ASIA – 资深建筑师 / 中级建筑师 / 助理建筑师 / 建筑/景观实习生 / 景观设计师
- (上海)CLOUD7 云七建筑 – AI 设计师 / 中级建筑设计师 / 初级建筑设计师 / 室内设计师
- (北京)英国杰典国际建筑 – 资深建筑师 / 建筑师 / 助理建筑师&应届毕业生 / 实习生 / 室内建筑师 / 媒体专员
- 最近有哪些好工作?谷德最新20家招聘信息汇总
- (武汉)本样设计 YOUNGDESIGN – 设计总监 / 主案设计师 / 空间助理设计师
- (重庆)空气墙建筑工作室 AIRWALL ARCHITECTURE OFFICE – 方案设计师 / 助理设计师 / 设计实习生
- (上海)Voice Architecture Lab – AI 设计师 / 中级建筑设计师 / 初级建筑设计师 / 室內设计师/ 景观设计师
- (深圳)深圳易加设计(E+UV 工作室)- 建筑师 / 助理建筑师 / 实习生
- (深圳)PH Alpha Design 湃昂国际建筑设计顾问有限公司 – 高级建筑设计师 / 建筑设计师 / 主案设计师 / 室内设计师 / 商务经理
- (上海)拾集建筑 – 项目设计师 / 商务与媒体专员 / 商业软装设计师 / 助理设计师 / 实习生
- 最近有哪些好工作?谷德最新20家招聘信息汇总
- (上海/北京)CallisonRTKL – 初级建筑设计师 / 资深建筑设计师 / 初级室内设计师 / 资深室内设计师
|
|
发表评论
你需要先 才能发表评论
4 评论
Featured jobs Post a jobAll jobs »
 (深圳)境象建筑设计事务所 - 项目建筑师 / 建筑师 / 助理建筑师 / 建筑实习生(常年招聘)
 (北京)Z'scape 致舍景观事务所 - 景观方案设计师 / 设计研究员/品宣助理 / 实习设计师
 (上海)合尘建筑 HCCH STUDIO - 建筑师 / 初级建筑师 / 室内设计师 / 实习生 / 媒体专员
 (上海)AIA Life Designers法国AIA建筑工程联合设计集团 – 高级建筑师 / 建筑师 / 助理建筑师 / 室内设计师 / 实习生 (Senior Architect / Architect / Assistant Architect / Interior Designer / Intern)
 (上海)SIG STUDIO - 空间设计师 / 平面设计师 / 助理设计师 / 实习室内设计师 / 实习平面设计师
 (贵阳/线上)Mind Studio 迈德景观设计师事务所 – 景观设计师 (方案施工图皆可)
 (北京)未/WAY Studio建筑设计研究所 - 建筑设计师 / 助理设计师/初级设计师 / 实习生 / 办公室行政与商务助理
 (昆明)筑象建筑 - 项目建筑师 / 室内设计师 / 项目前期策划与研究 / 研究员及媒体运营 / 运营实验员 / 实习生
优雅
DK
木结构确实很迷人
美丽
中庭天窗不错