非常感谢 Mount Fuji Architects Studio 将以下内容授权gooood发行。 更多关于他们请至:Mount Fuji Architects Studio on gooood
Appreciation towards Mount Fuji Architects Studio for providing the following description:
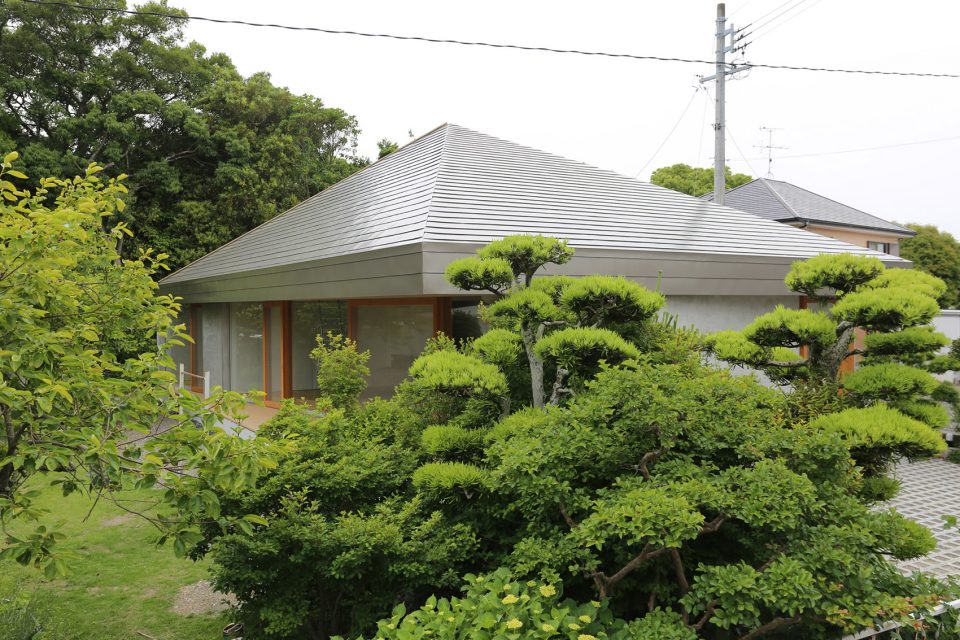
项目场地位于东海一片小型的居住区。场地后方毗邻一座森林公园,这里的阔叶树林超过20米高。40多年来,这里的居住环境一直保持着轻松愉快的氛围,门不上锁,房屋老旧,居民在自家庭院晾晒衣服。这种天然有机的社会构成形式,让邻里社区之间和谐发展,彼此亲密,消除了相对立的关系,形成了怡然宜居的生活气息。当设计师接到建筑改造项目的时候,他意识到内外分明,处处隔墙,功能分区明显的建筑显然不适合建造在这个环境中。与此同时,一栋不集中,不聚合的住宅也并不适合这户三世同堂之家。于是,这栋“雨伞”建筑就成了最佳解决办法。
The site locates in a small residential area of Tokai region. There is a forest park consisting of deciduous broad-leaved trees over 20m tall behind the site, and a sun garden tended with care for a long time on the south. The relationship among neighbors for over 40 years provides a relaxing human relation, such as they don’t need to lock their houses, and the old house broken already and the garden were used for a hangout of housewives. These quiet nature and small society used to become fabric of an organic relationship as they combine with each other rather than stand against each other, and make a space of lives, which is climate.When a new house would be rebuilt here, I thought that a typical form of a house, such as defining clearly the inside and outside by walls, is not suitable for this place. However, a psychological ‘house’ without unity and centrality doesn’t fit the client family consisting of 3 generations. The resolution is the form of ‘an umbrella’.

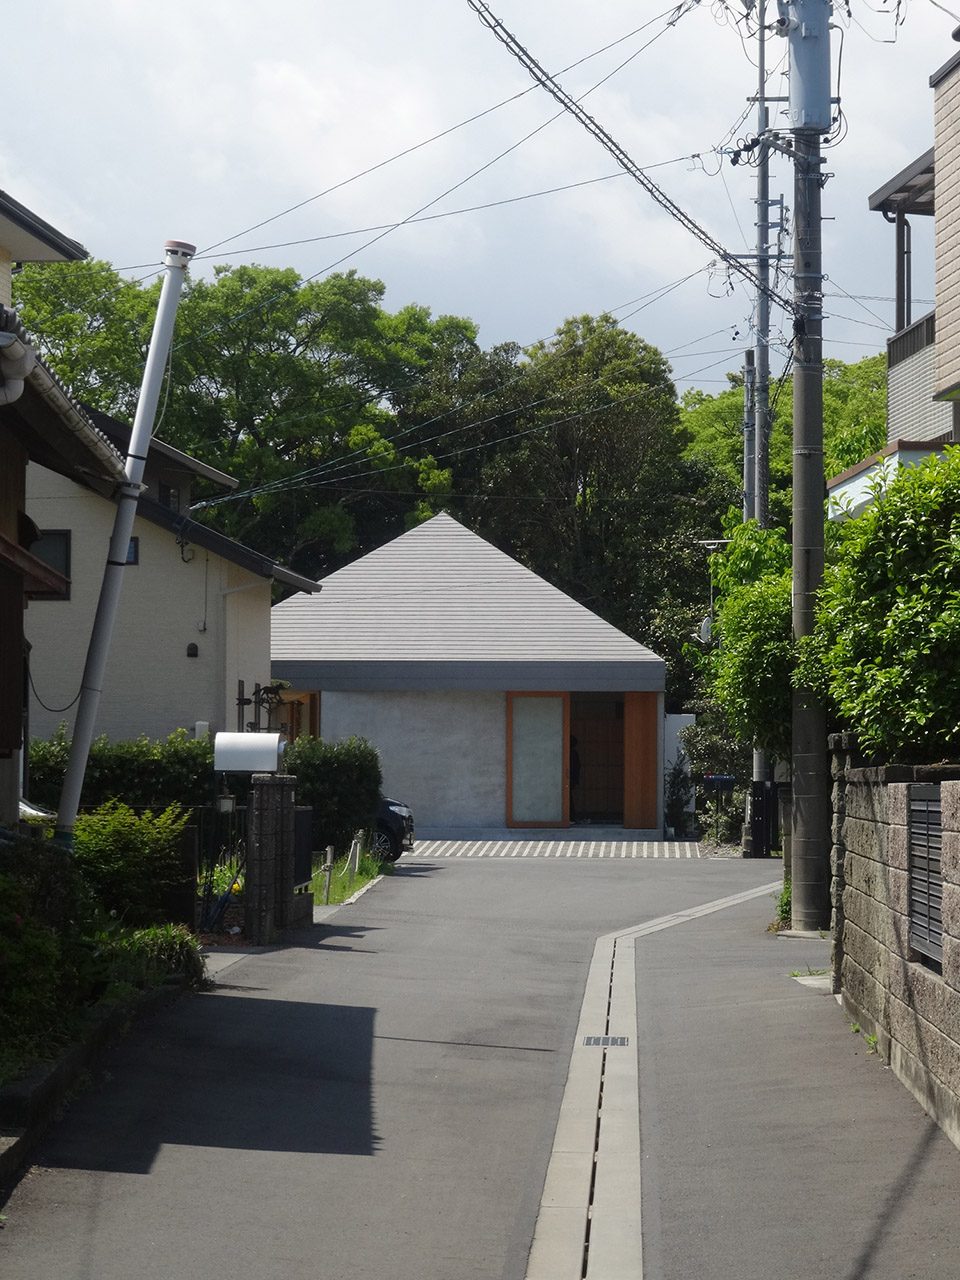
▼建筑外观,the full view
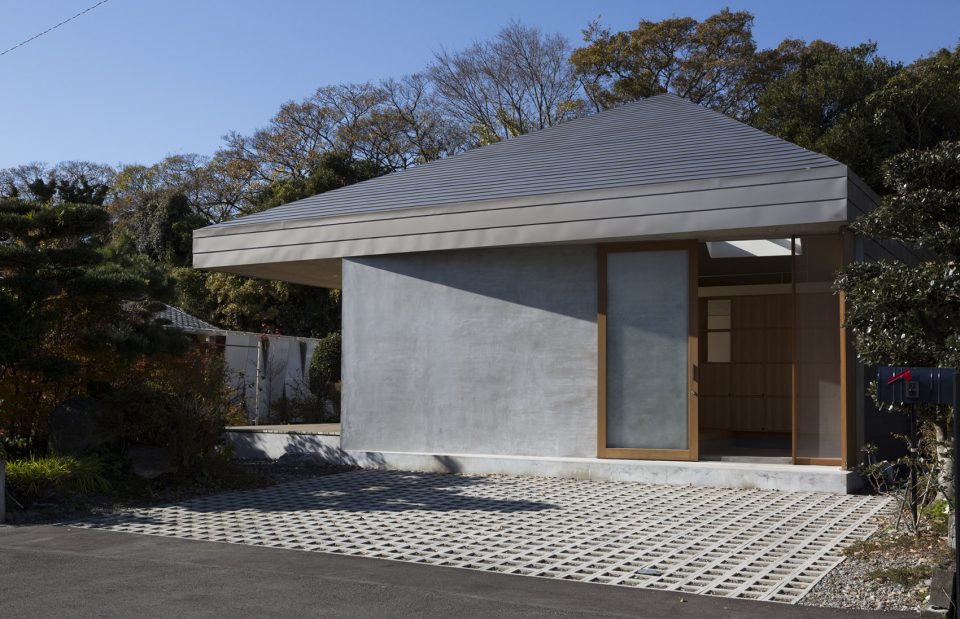
▼建筑正立面宽阔的开口,the wide openness on the front
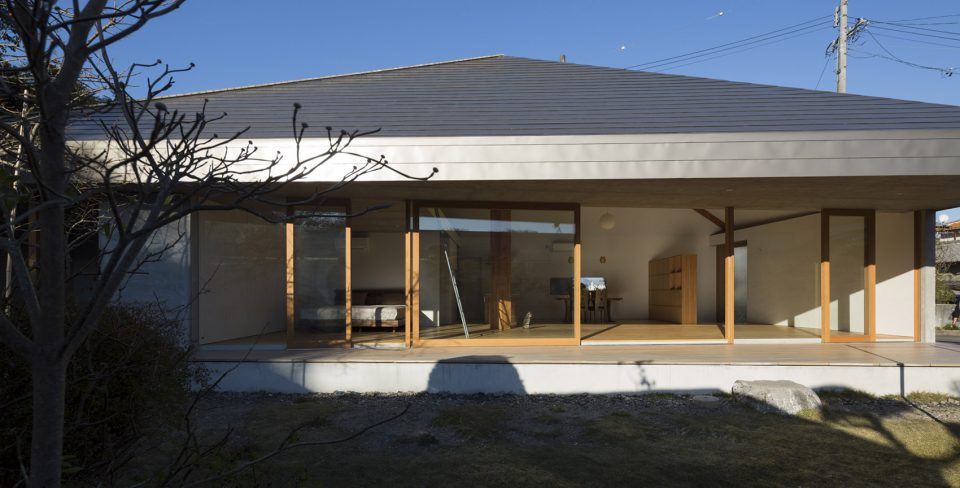
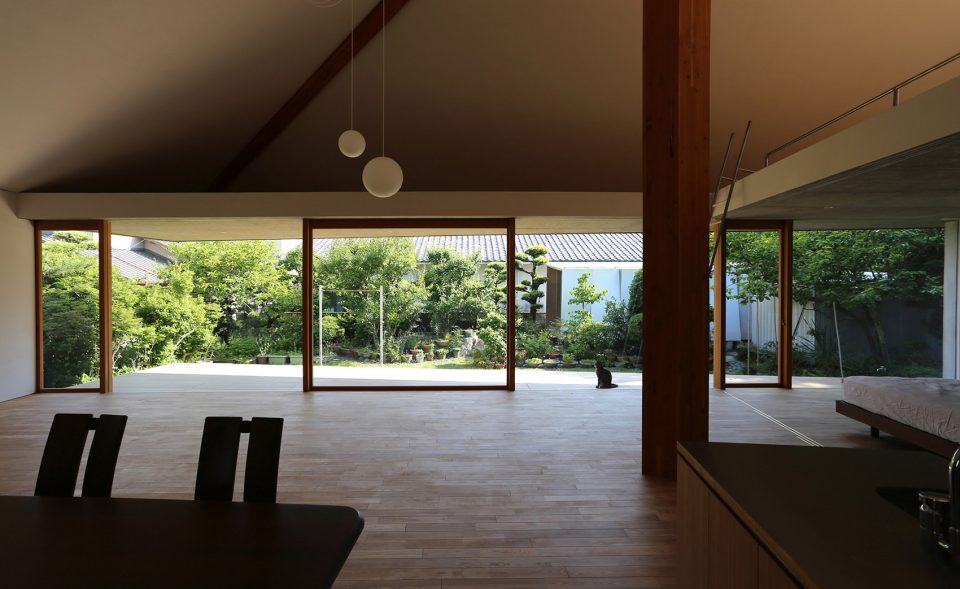
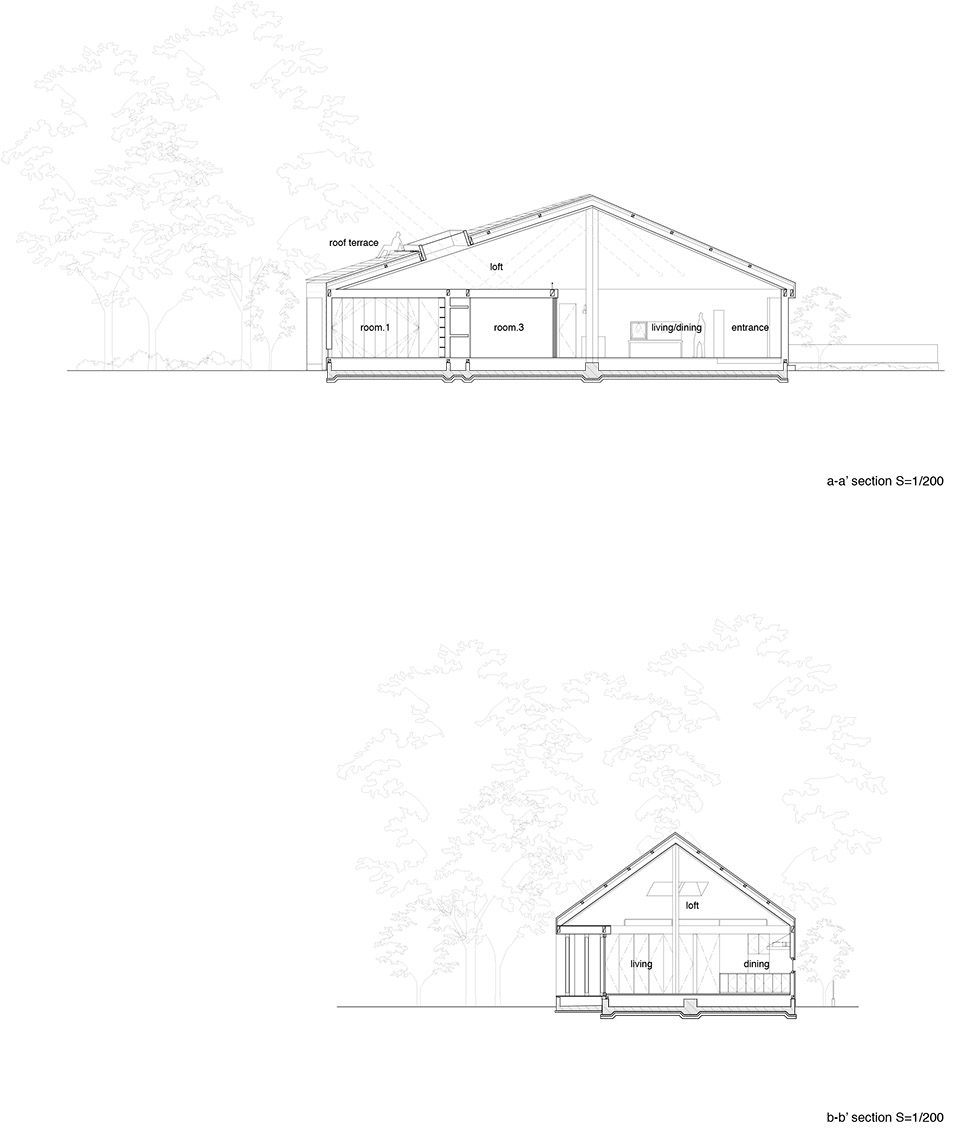
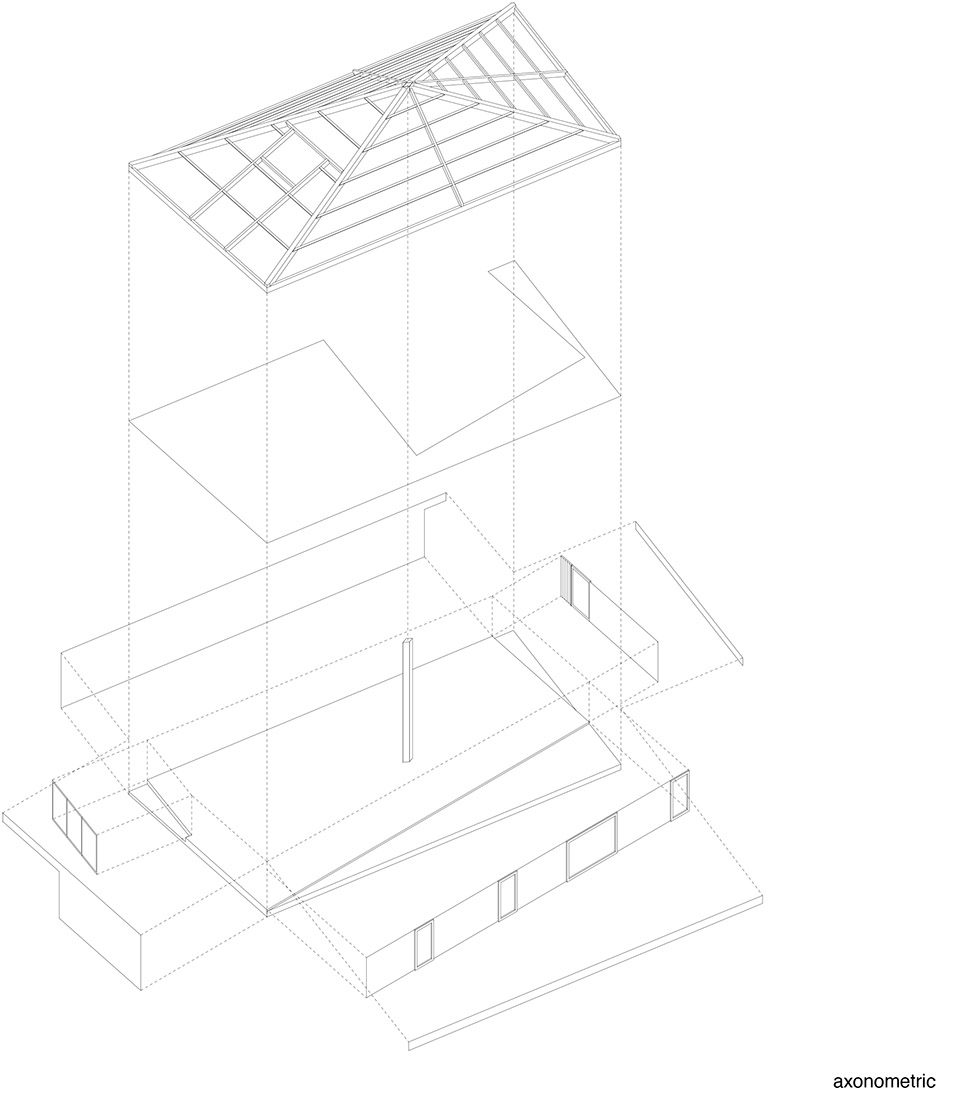
这种以中央柱子支撑的伞状吊顶形式,使一些次要的隔墙可以从结构中脱离,形成自由组合的形式。因为隔墙不需要承重,它们仅需保证自身不倾斜倒塌。这种形式令内部环境组织更加灵活自如。住宅中央的支撑柱将房屋中央顶起,这种空间形式令室内增添温暖和聚拢的氛围。
The form of ‘the hanging roof’, as one center column support a spindle shaped roof, let peripheral wall become free from structure because they don’t need support compressive force (they need to support only a little tensile force to prevent falling down). Additionally, this is convenient to make ‘borders’ adapting various relations between surrounding environment. The shape of space, as the center is the highest, and existence of the main column will provide unity and warmth for this house.
▼由中央柱子支撑的伞状屋顶结构,the center column support a spindle shaped roof
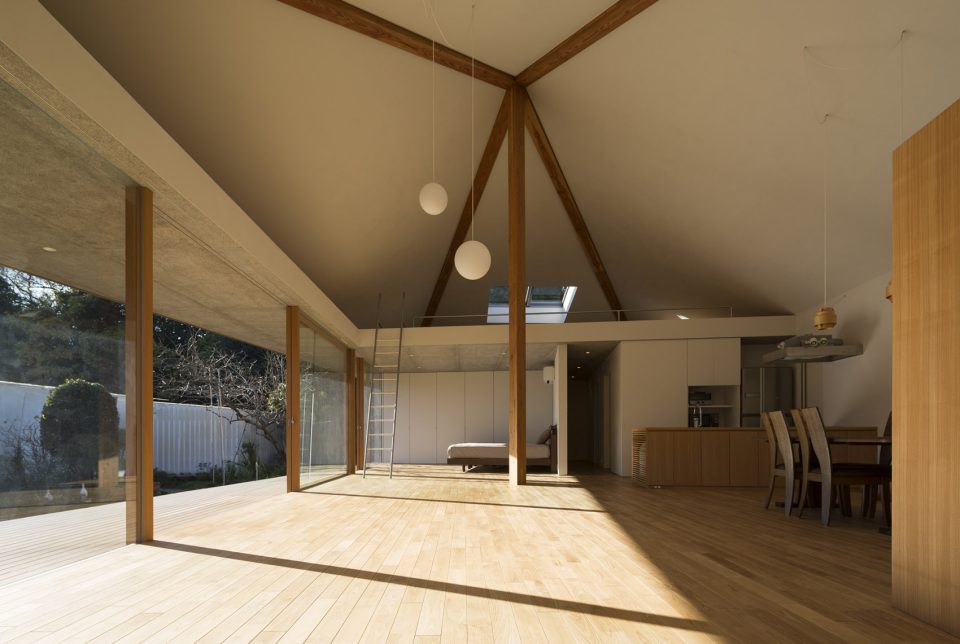
▼内部空间自由组合,free layout
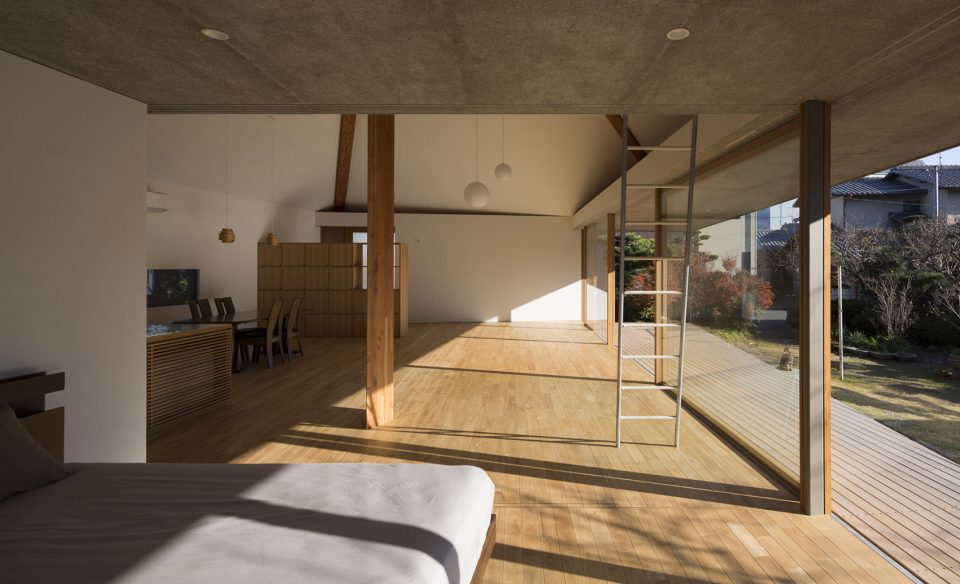
▼空间内无承重隔墙,there are no supporting walls inside the house
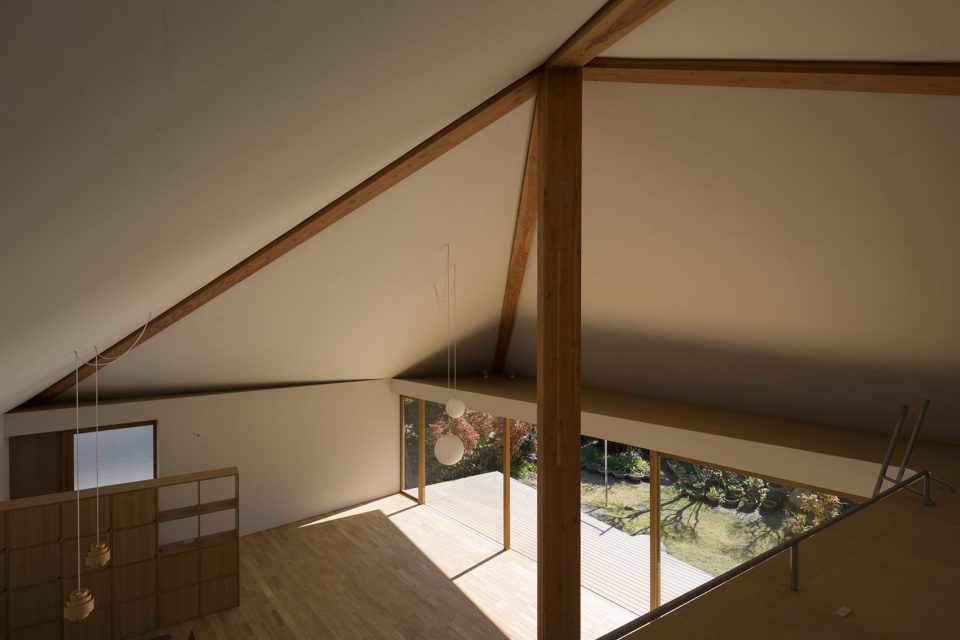
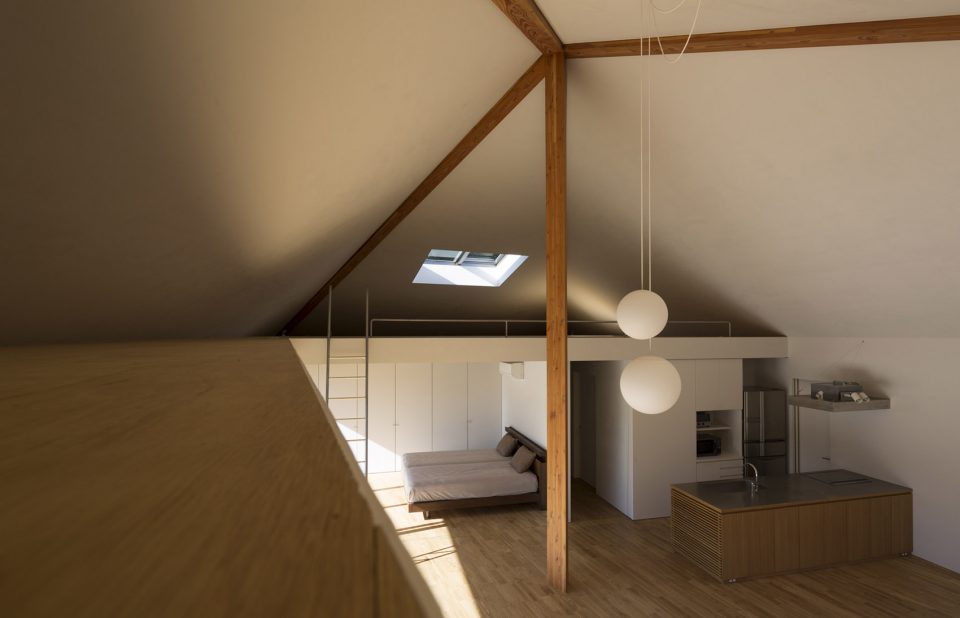
▼立面开窗可以自由移动,the sliding windows on the facade
▼细节,detail
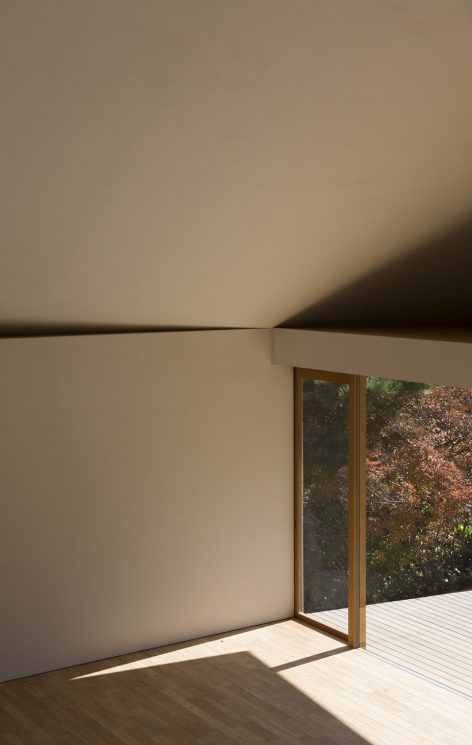
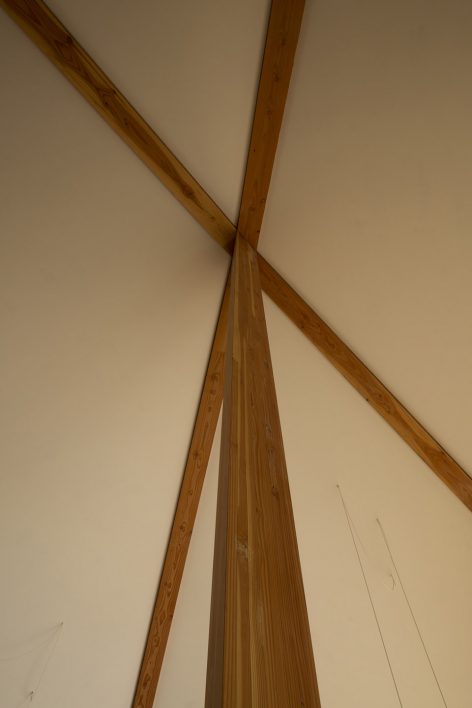
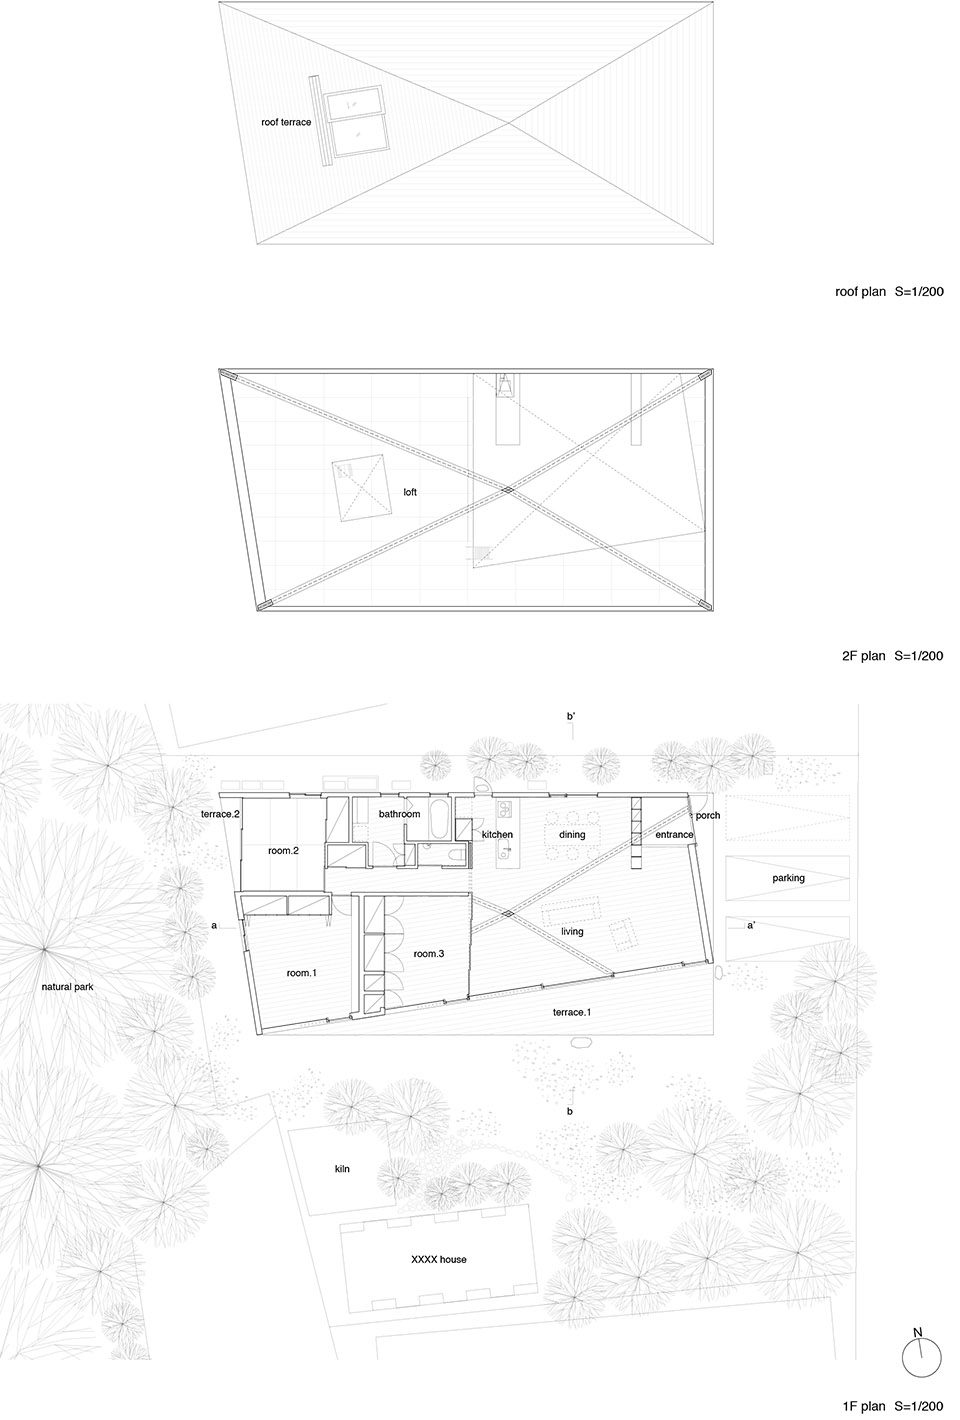
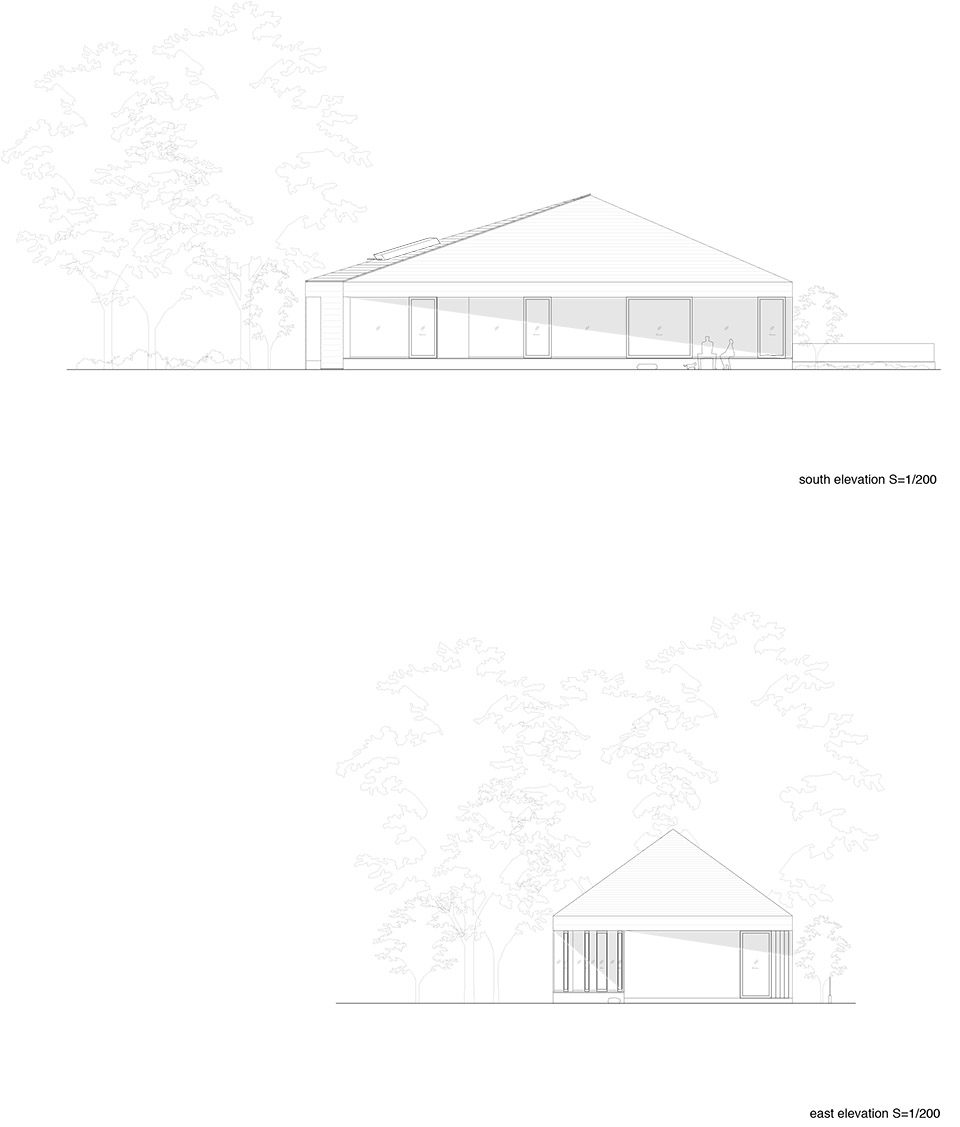
值得一提的是,柱子支撑金字塔状木质屋顶,而屋顶沿着场地从中央脊背向东西方向延伸。屋顶向西的缓缓坡度创造了一个望向西面森林的绝佳观景点。屋顶与社区轴向相平齐,室内隔墙较屋顶边缘线旋转9度以适应自然光线。这个旋转的角度将这栋阳光住宅与东边居住区,西边的森林公园,以及宽阔的前廊相连接,并加强了邻里之间的关系。此外,独特的吊顶结构使住宅南边获得宽敞的立面窗户及三米长的悬臂。
Specifically, pyramid hip hanging roof in wooden structure have the main column, it is stretched in east and west along the shape of the site, and the central point is defined at eastern point from the center to make ‘gentle-slope deck on the roof like a hill’ facing on the western forest. This hanging roof is put on the axis of the neighborhood, and peripheral walls are rotated by ‘9 degrees’ from the roof in accordance with the forest and the sunlight. This degree provides sunny ‘engawa’ connected directly with the eastern residential area and the western forest park and the wide front poach with an eave, and improve connection with the neighborhood. Additionally, hanging roof structure enables the south boarder on the spacious engawa with continuous windows (18m wide) and about the 3m-long cantilever.
▼正立面隔墙较屋檐旋转9度,peripheral walls are rotated by ‘9 degrees’ from the roof
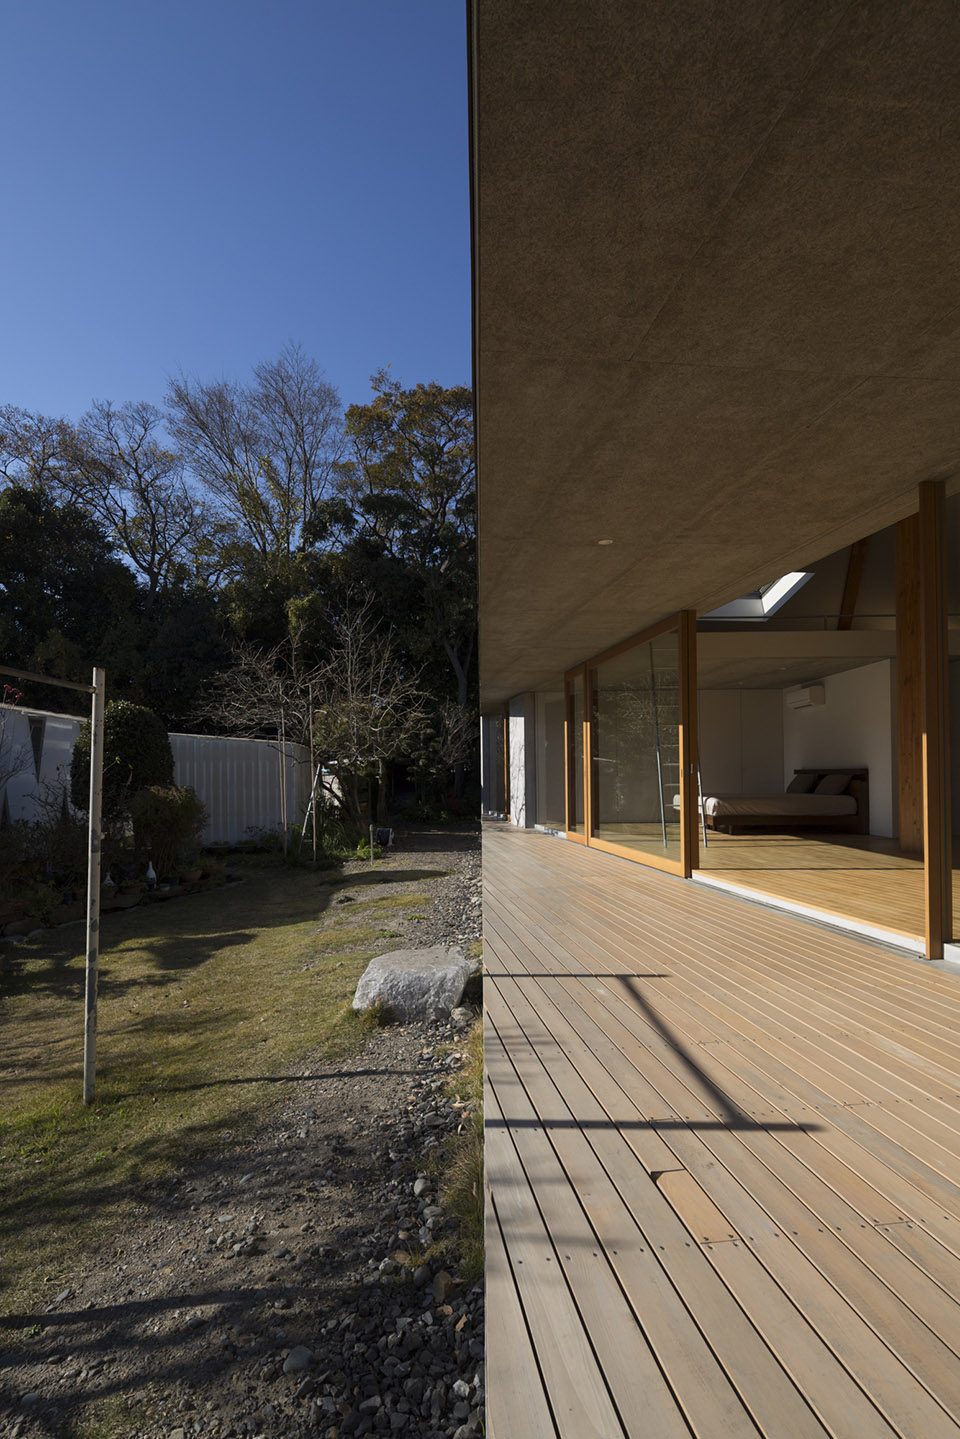
▼屋顶坡度创造观景体验,the gentle-slope on the roof facing on the western forest
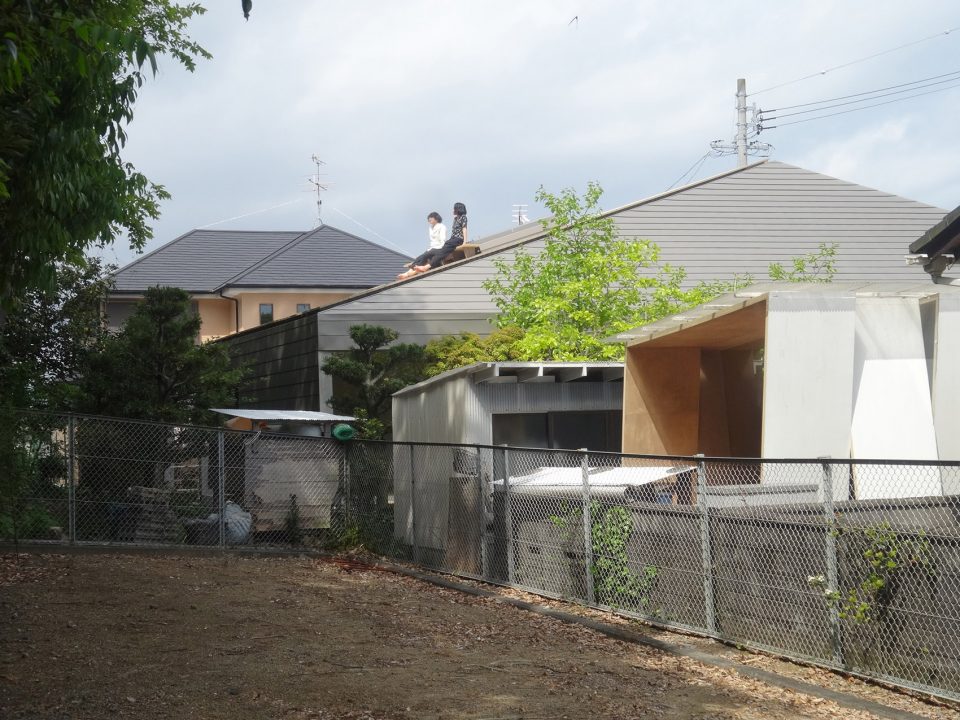
设计师将雨伞放置在东海,这把大伞在环境中波动起伏,人们在其中自然的聚集,自由的生活。这就是设计师希望自己可以为客户做到的。
We put one umbrella on the climate of Tokai region. The opened umbrella waves generously along environment, people gather under it naturally, and they live relaxedly. The architect who is a sun of the client and lives in Tokyo is imagining the future like that.
▼隐匿于环境之中,blending in the environment
▼平面图,plan
▼立面图,elevation
▼剖面图,section
▼结构分析图 ,structure
Location:Japan – Shizuoka
Project year:2016
Head Designer:Mount Fuji Architects Studio
Design Team:Masahiro Harada + MAO (principals-in-charge) + Kazuyoshi Nomura , Fumihiro Kyokane
Consultants:
Structural engineering:Jun Sato structural engineers
MEP:-
Buildings General Contractor:Kuwataka Kensetsu CO., LTD
Photo by: Mitsumasa FUJITUKA
Principal use:private house
Site area:499.96m2
Building area:160.29m2
Total floor area:231.18m2
Number of stories:2 story
Structure:wood
More: Mount Fuji Architects Studio,更多关于他们请至:Mount Fuji Architects Studio on gooood









emmm刚好奇问了结构专业的人,不一定准确。就是说这个建筑有9个木柱,房顶交叉梁架在周围的八颗柱子上,如果体量小的话中间的那一颗可以不存在,这个问题可以参照仿古建筑的坡屋顶。不过中间这颗柱子放在这里肯定有建筑师的用意,“这颗柱子使屋架产生了中柱支撑,四周悬挑的错觉”(摘自《坡法浅析——坡顶作为空间设计的方法及其在工程中的运用》),我觉得中间这颗柱子可能有承重的作用,但不是主要的
想知道作为地震、台风多发区,一根承重柱是如何解决避震等问题的。
很显然这根柱子并不需要承重
这跟柱子应该是受力的,要不然木屋架会存在坍落现象
四个屋面相互支撑
你下次可以回去看看建筑力学,
额,第一,文章中多次强调中间柱子支撑起的伞状屋顶,(除非作者语文不好,不然这个柱子一定受力)第二,有一张户外图可以看到柱子很粗壮,如果不受力,建筑师就有点脑残了。好了从结构上讲(很显然我只是了解点结构常识,所以不专业)第一看平面图,屋顶四个三角形斜边都不在一条线上,所以力应该有偏矩,所以如果没有柱子感觉会螺旋坍落,第二、用纸模型做实验发现如果中间没有柱子用手指在顶部增加荷载我顶立马坍塌,当中间放置一根木棍,木棍细会弯曲,木棍粗不变形。最后直接咨询了结构顾问,答复受压
是你该看看建筑力学→_→
看剖面图就知道,日本的木结构住宅在四周外墙都是有承重木柱的,为了抗侧还会设置木构的剪力墙,再加上木结构本身有良好的抗震性能,所以避震是没问题的。关于中间这跟柱子不需要承重的观点,先不去分析力学问题,光是从日本人的审美出发都不会设置这种纯装饰的柱,国内倒是很有可能。
这么大面玻璃竟然没有窗帘,这太阳晒着不热吗?
就是晒太阳这么逍遥