感谢 Mecanoo 对gooood的分享。更多请至:Mecanoo on gooood。
Appreciation towards Mecanoo for providing the following description:
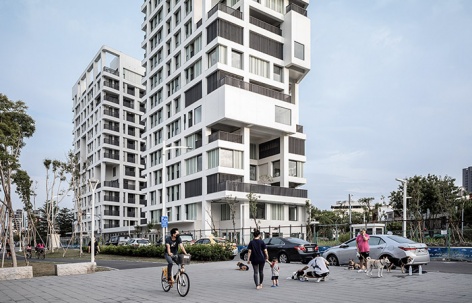
作为一个开创性的举措,Mecanoo在高雄推出了一个创新型的保障性住房项目。是该市首次涉足社区生活解决方案的重要里程碑。这项举措不仅解决了亟需解决的保障性住房问题,其独特之处在于强调了集体空间在提高市民生活质量方面的作用。这座位于高雄的住宅区共有 245 个单元,面积在 25 至 75 平方米之间,专为各种用户设计,包括年轻夫妇、有孩子的家庭、学生、老人或有特殊需求的人。
In a groundbreaking initiative, Mecanoo, introduces a innovative social housing project in Kaohsiung, marking a significant milestone as the city’s inaugural venture into communal living solutions. This undertaking not only addresses the pressing need for affordable housing but places a unique emphasis on the role of collective spaces in enhancing the quality of life for its citizens. The housing complex in Kaohsiung hosts 245 units between 25 and 75 m2, designed for a large variety of users, from young couples to families with children, as well as students, the elderly or people with special needs.
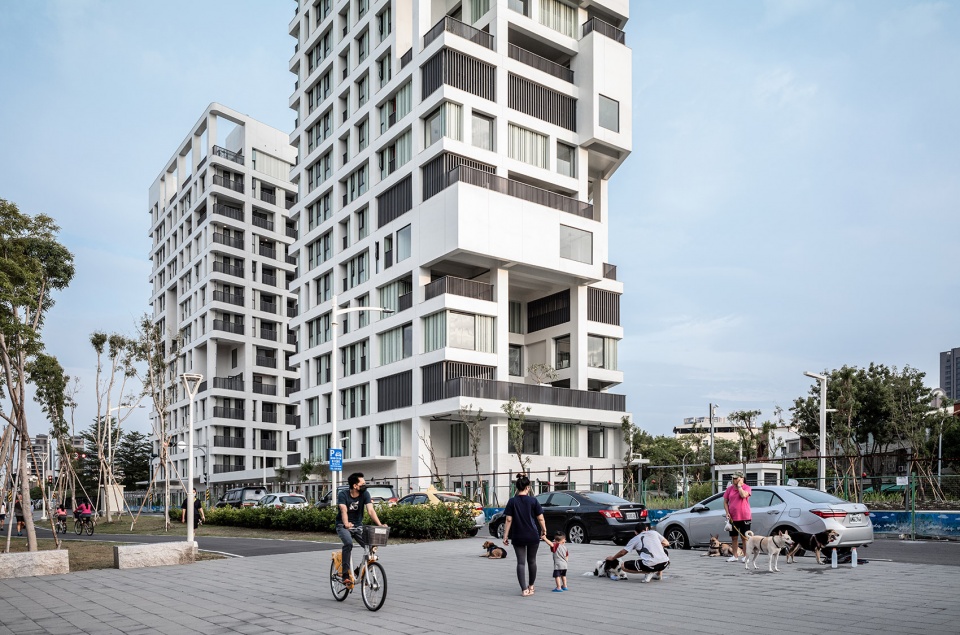
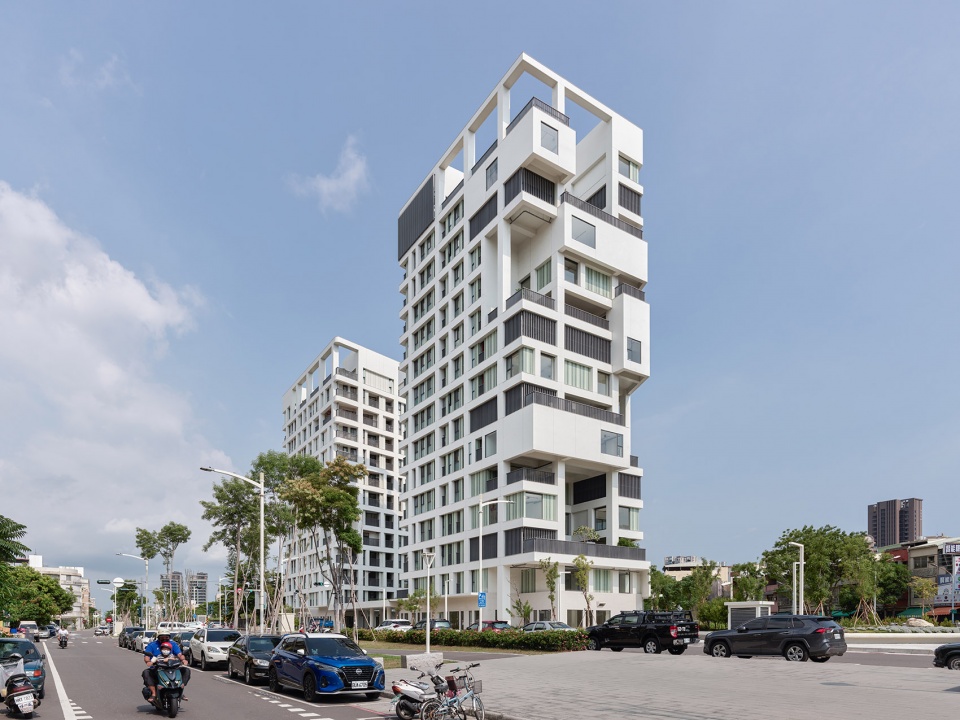
▼项目概览,project overview ©Ethan lee
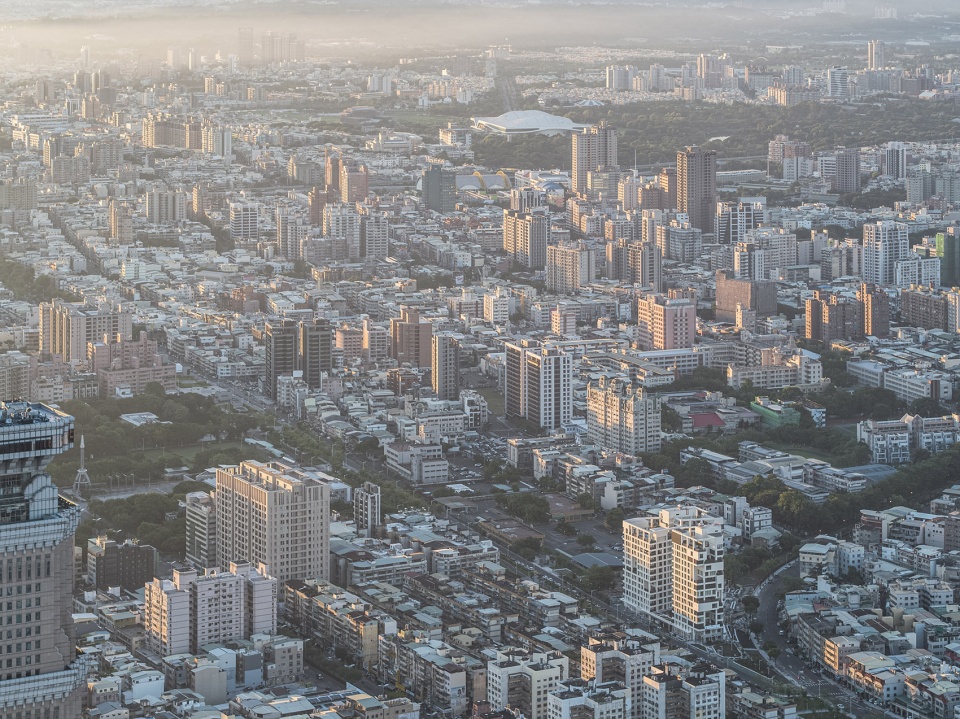
▼大楼概览,building overview ©Ethan lee
公共参与模式的转变
A Paradigm shift in Public Participation
Mecanoo 保障性住房项目的核心是一种前所未有的公众参与。与以往的传统模式不同,该项目将决策权直接交到了未来居民的手中。通过一种新颖且具有创新性的策略,居民将积极地定义集体空间内的业态功能。这种特殊的模式保证了公共区域是为公众的需求、偏好与社区的期望所定制的。
At the heart of Mecanoo’s social housing project lies an unprecedented approach to public participation. Unlike conventional models, this endeavor places the power of decision-making directly into the hands of the future residents. By adopting a novel and innovative strategy, users will actively define the programs within the collective spaces. This participatory model ensures that the communal areas cater precisely to the needs, preferences, and aspirations of the community.
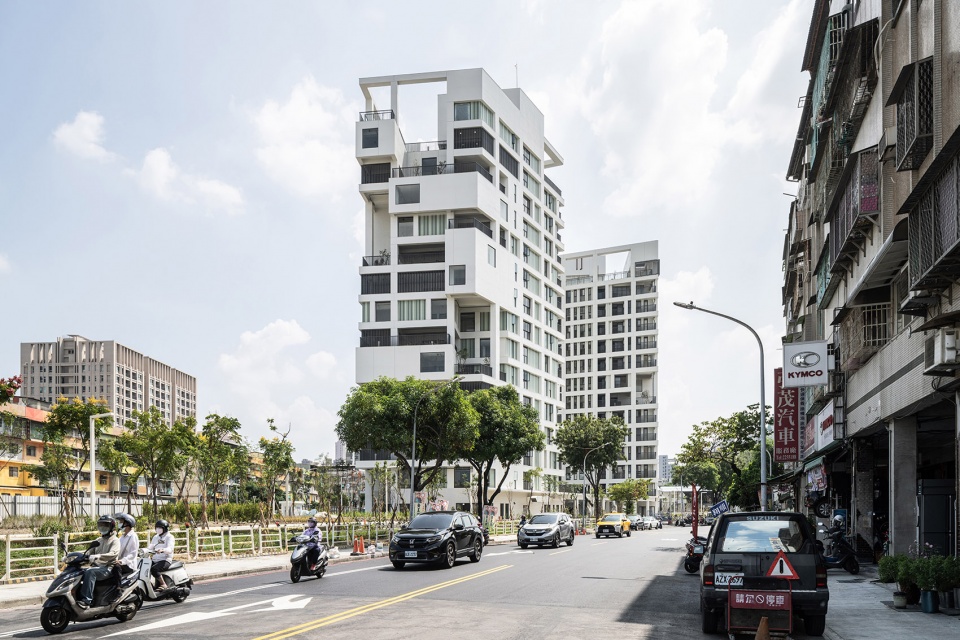
▼大楼整体,building as a whole ©Ethan lee
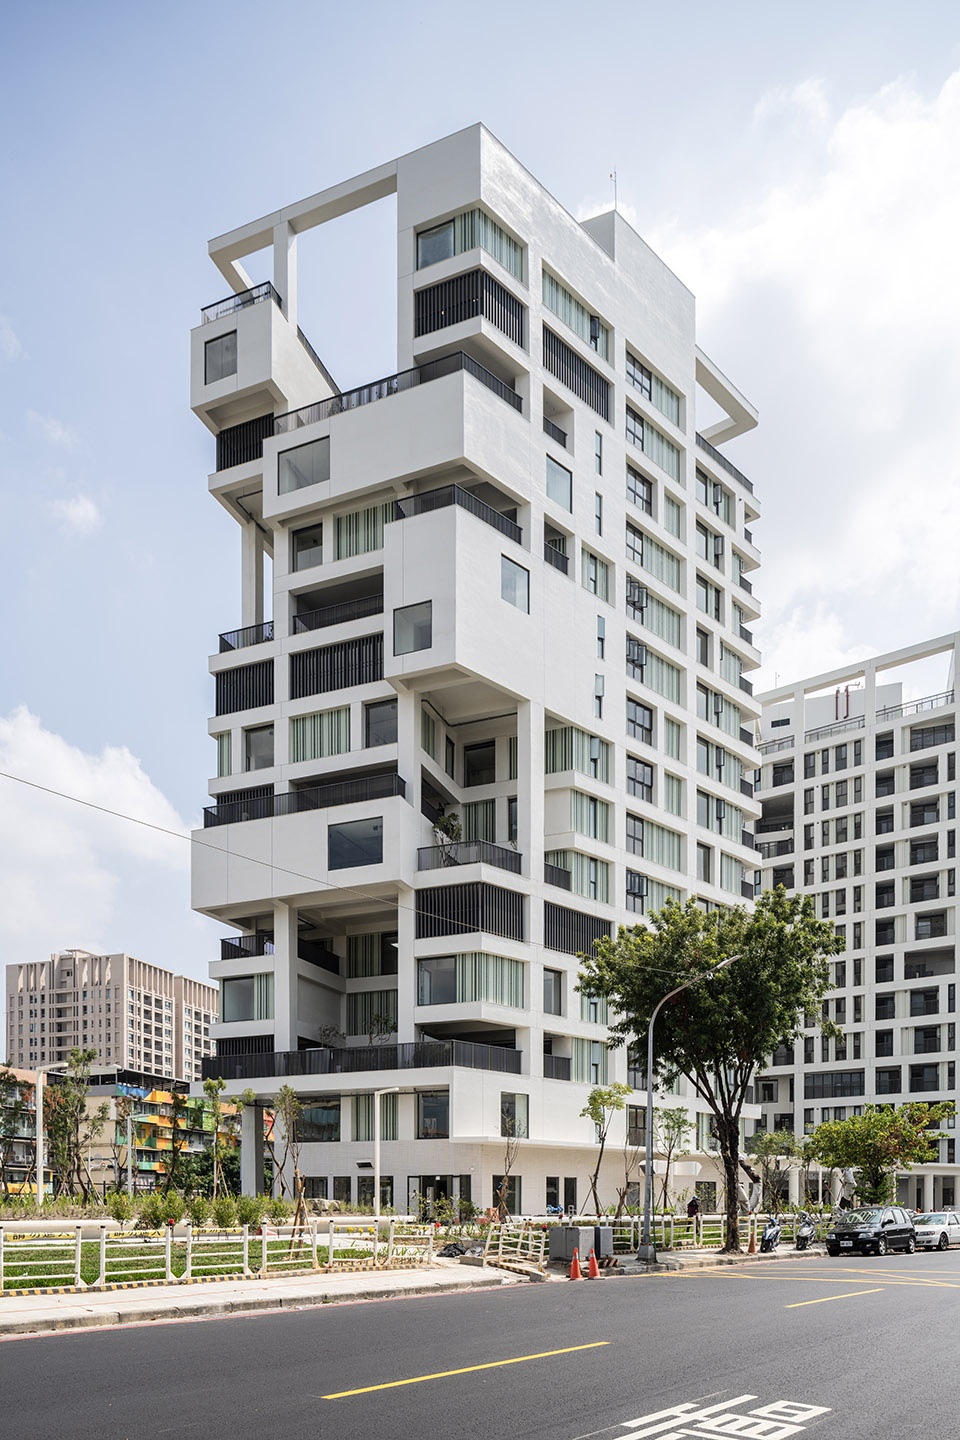
▼大楼近景,building closer view ©Ethan lee
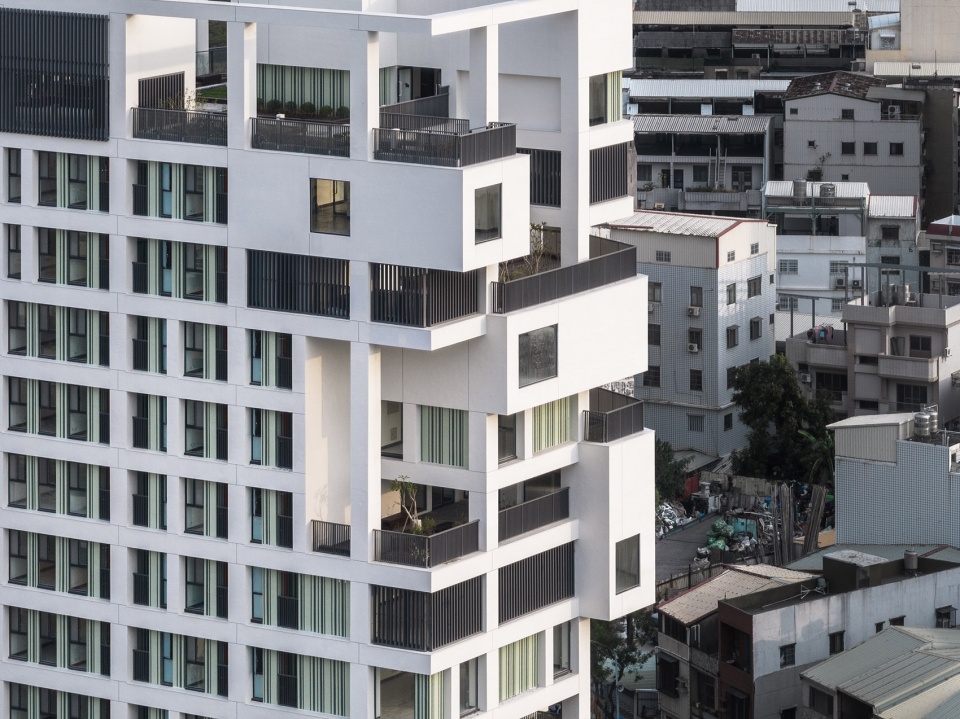
▼不同类型的房间,rooms in various types ©Ethan lee
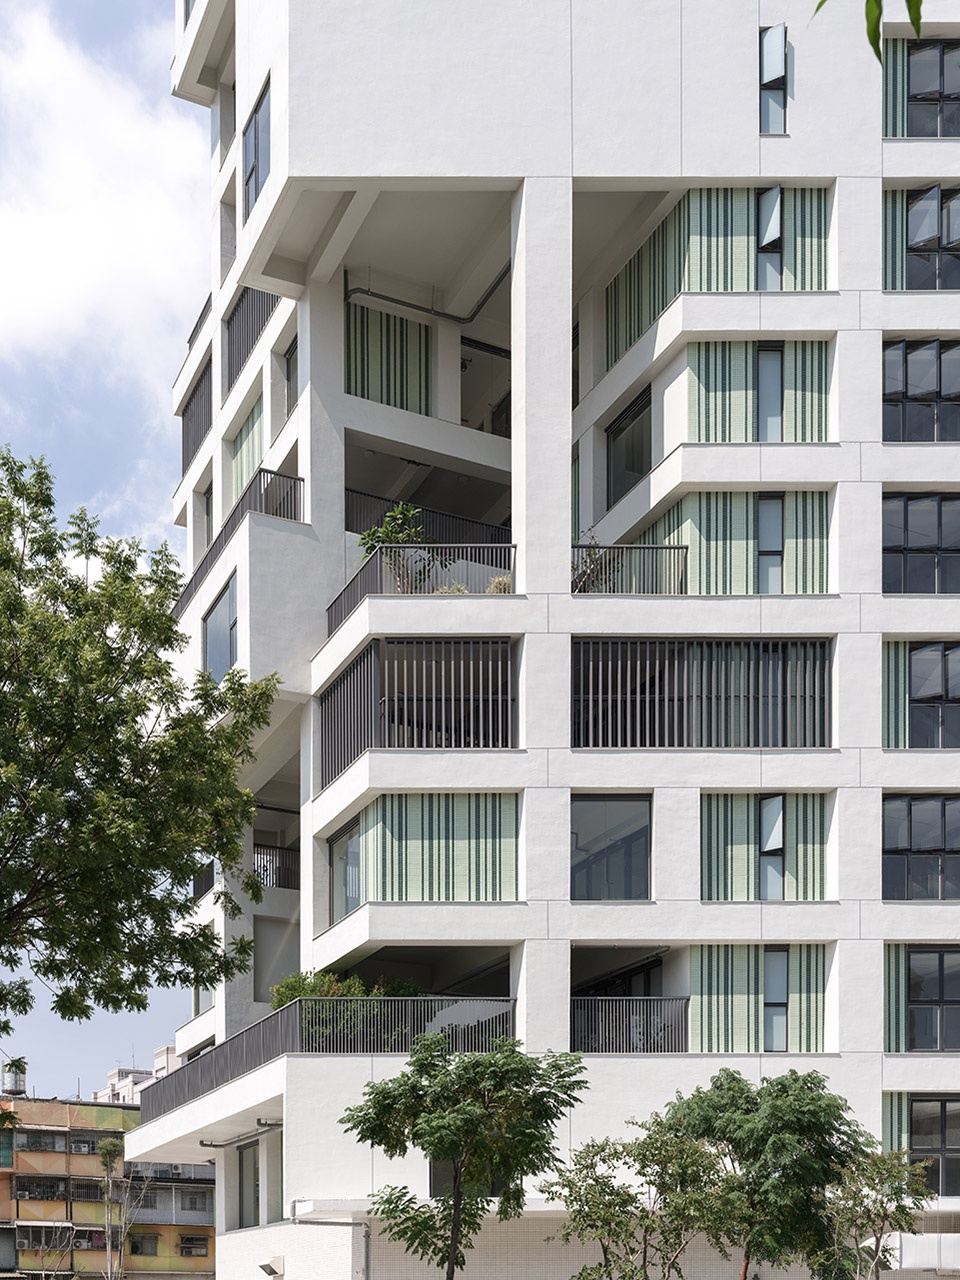
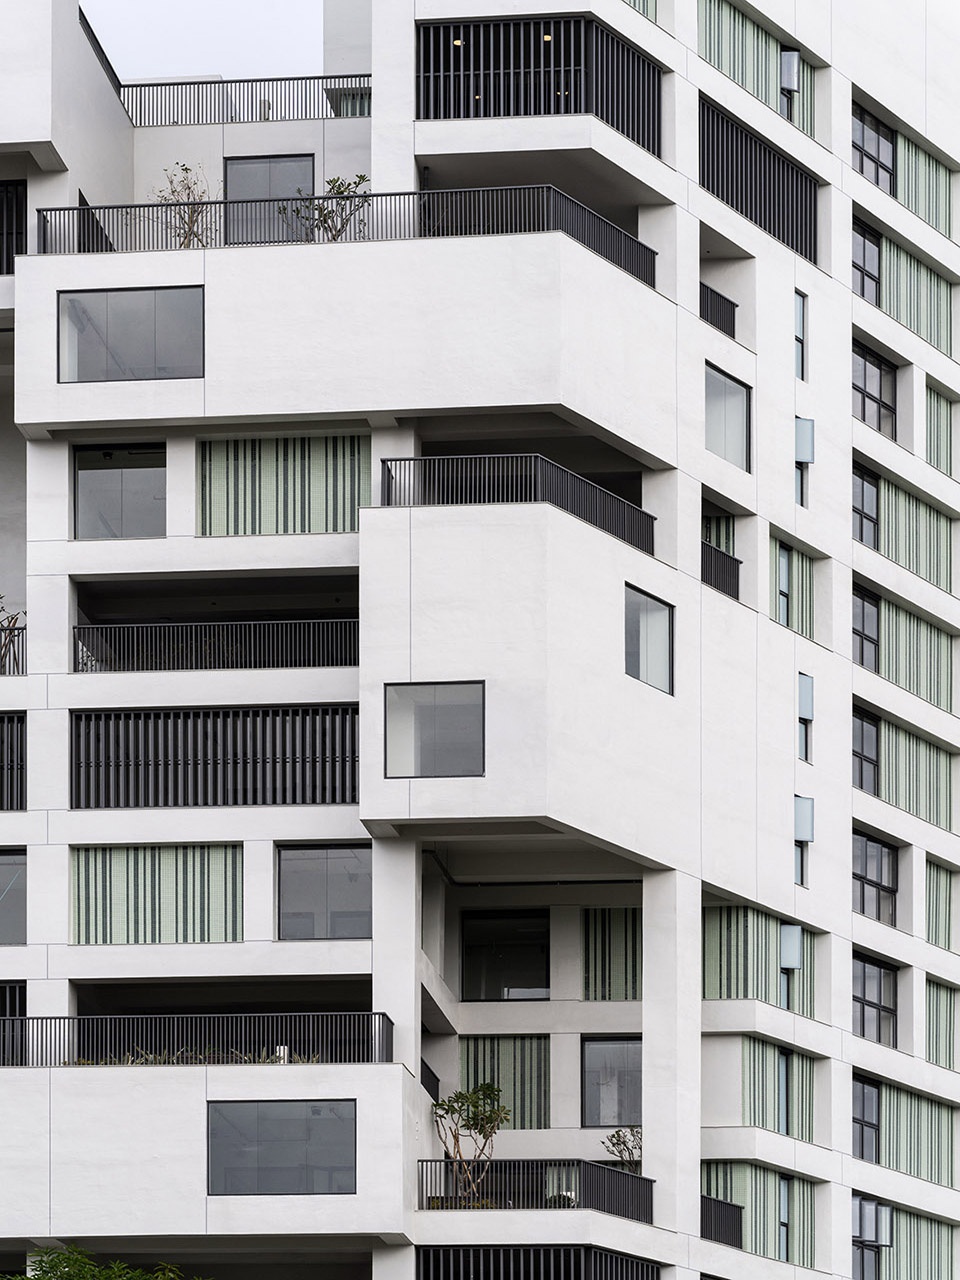
▼入口,entrance ©Ethan lee
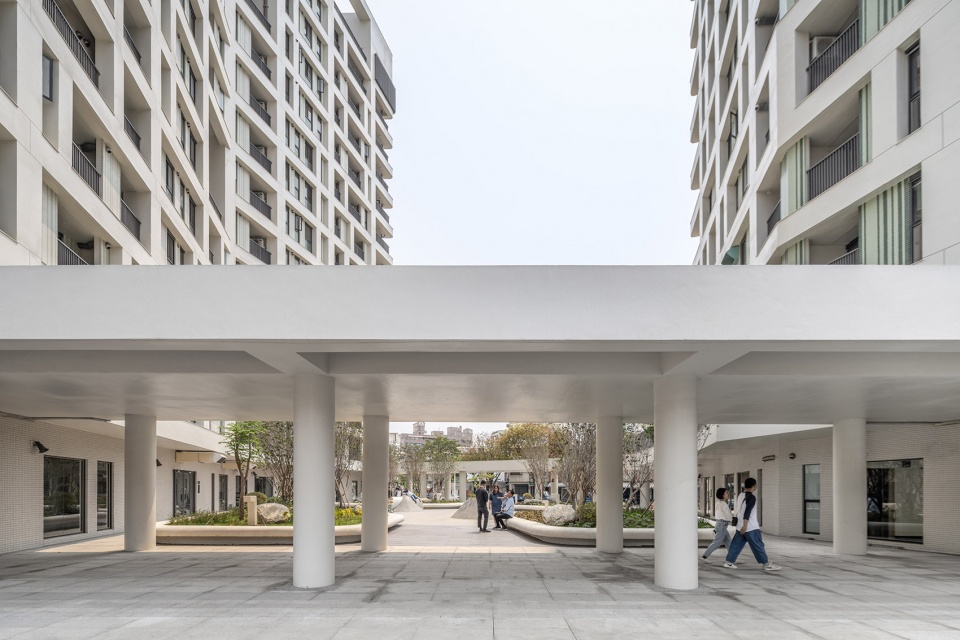
▼公共区域,communal area ©Ethan lee
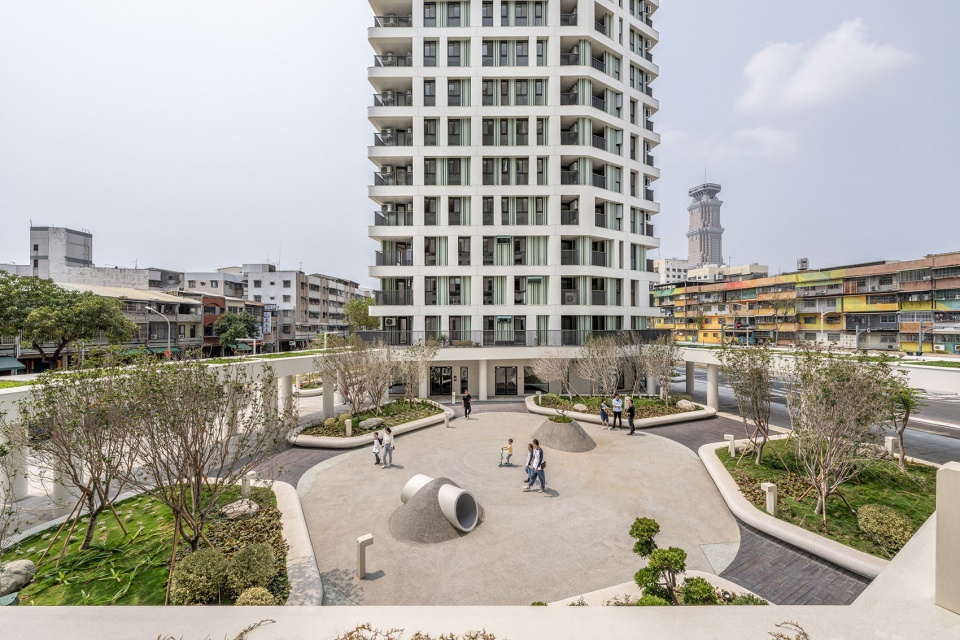
空中花园
Sky park
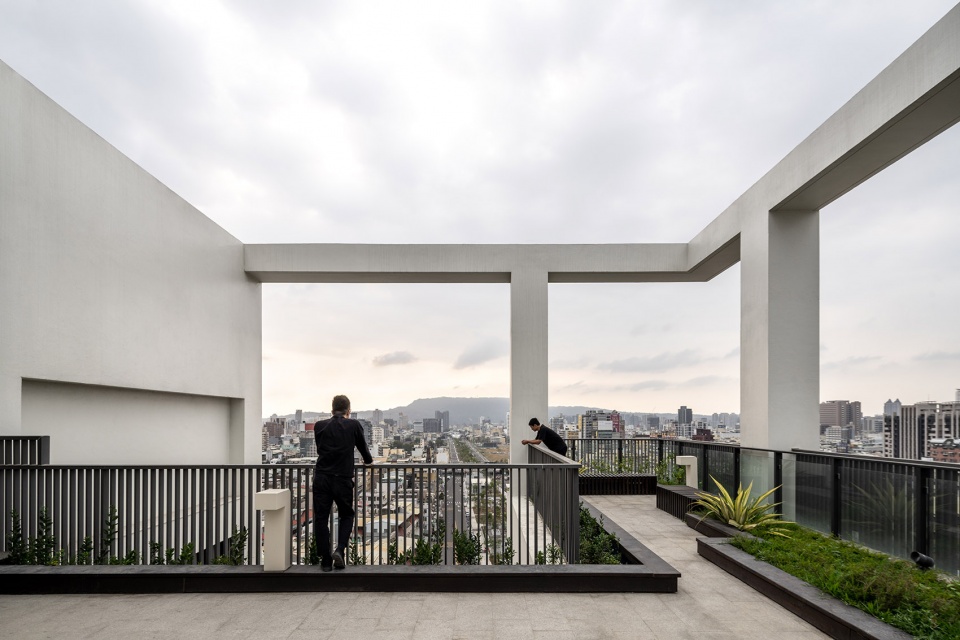
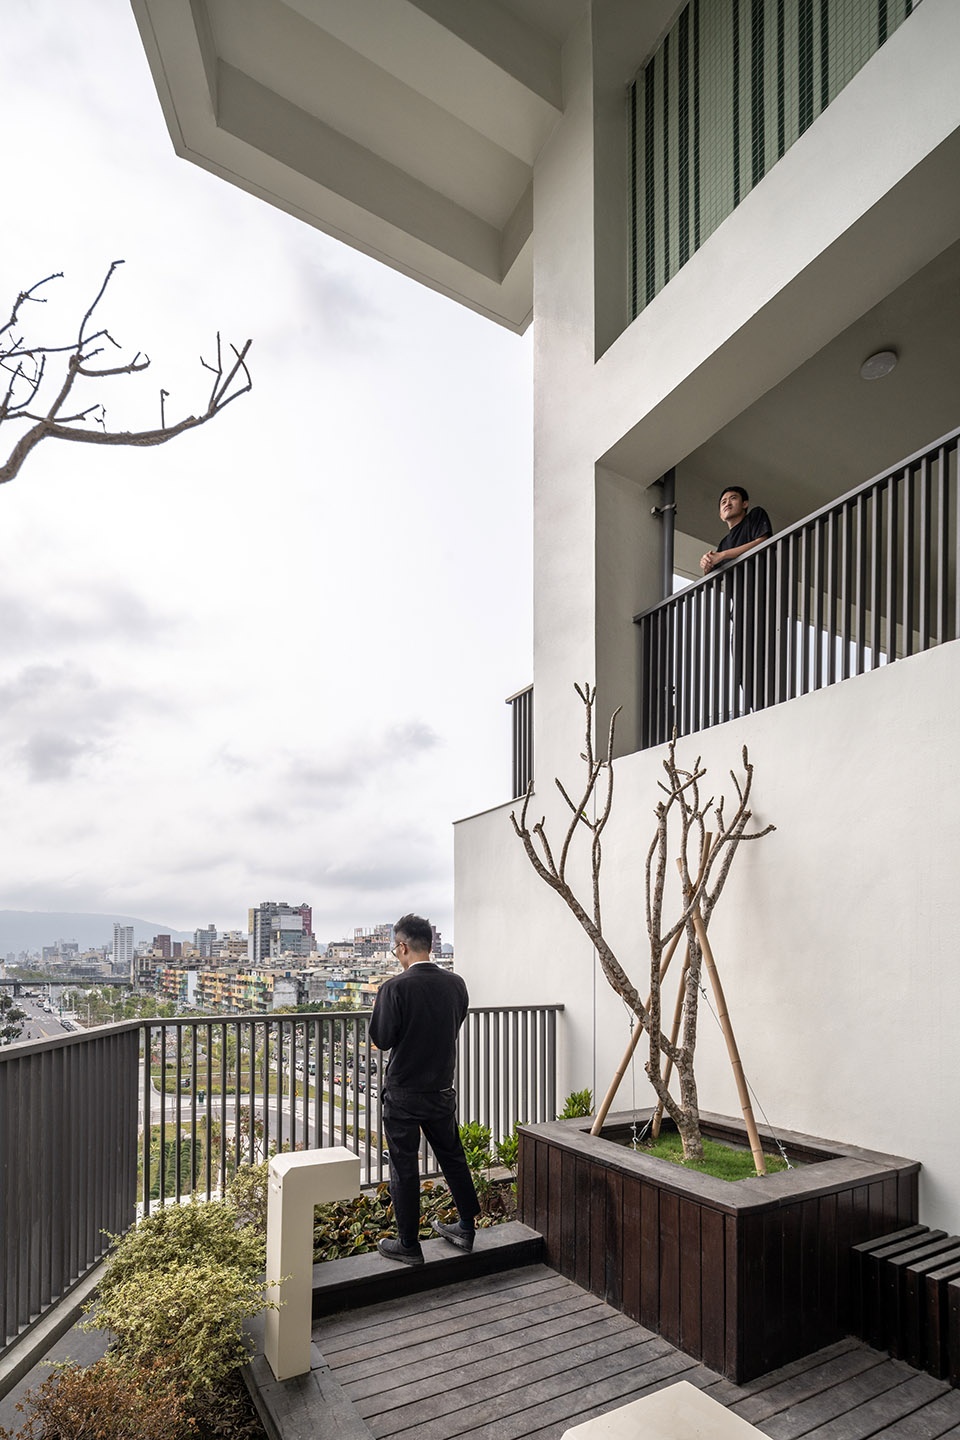
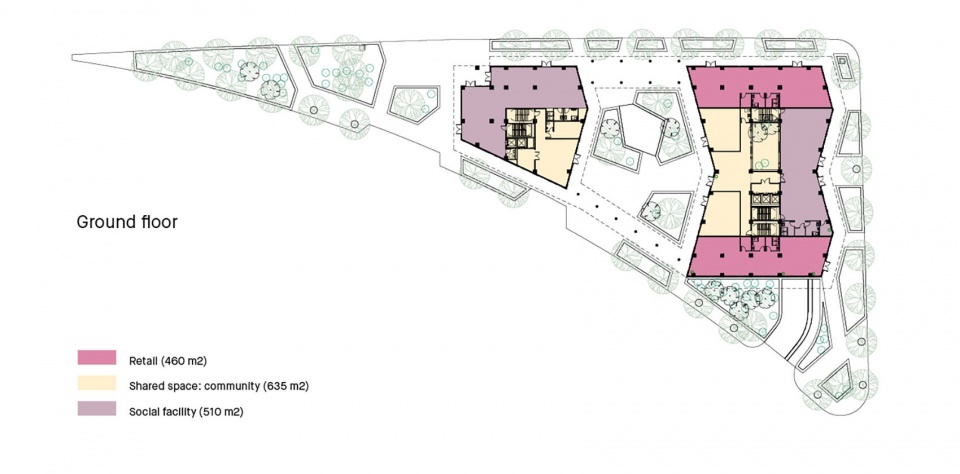
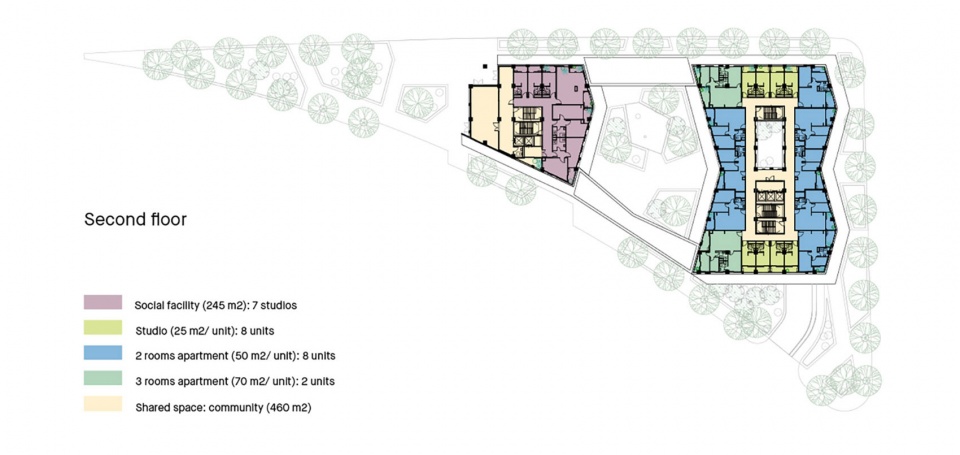
位于新的景观长廊和沿着铁道的现有社区之间,在包括多功能建筑群之内的整个区域,这座住宅集合体的落地将成为大型城市更新项目的第一步。这块三角形的地块界定了两栋建筑的形状,庭院周围的景观天蓬将两栋建筑连接起来,作为居民的入口。底层周边的商业空间为街道带来了活力,并激活了建筑周边的公共空间。东楼主要是公寓,而西楼以多功能业态为主,包括公共设施和公寓。空中花园分布在几个楼层之间,由景观露台连接,是一个向公众开放的社交中心,将居民和当地社区聚集在一起。
▼空中花园示意图,illustration for sky park © Mecanoo
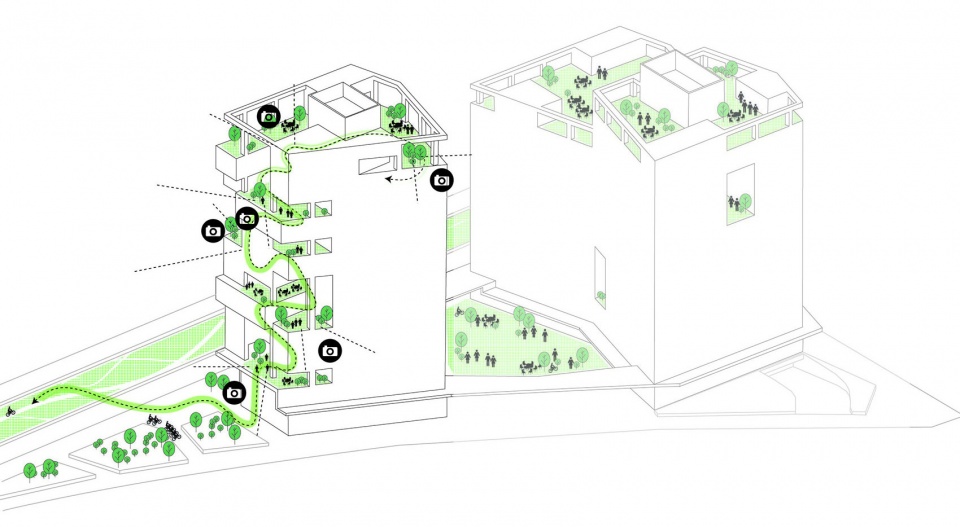
Located between the new green corridor and the existing neighbourhood along the railway, the housing complex will be a kick-off project part of a larger urban redevelopment with mixed-use buildings for the whole area. The triangular plot defines the shape of the two buildings connected by a green canopy around the courtyard, serving as an entrance for the residents. Commercial spaces on the perimeter of the ground floor generate street life and activate the public spaces around the building. The east building houses most of the apartments while the west tower concentrates on the mixed-use programme, with social facilities and apartments. Distributed over several floors and connected by green terraces, the sky park is a social hub open to the public, bringing residents and the local community together.
▼空中花园, sky park ©Ethan lee
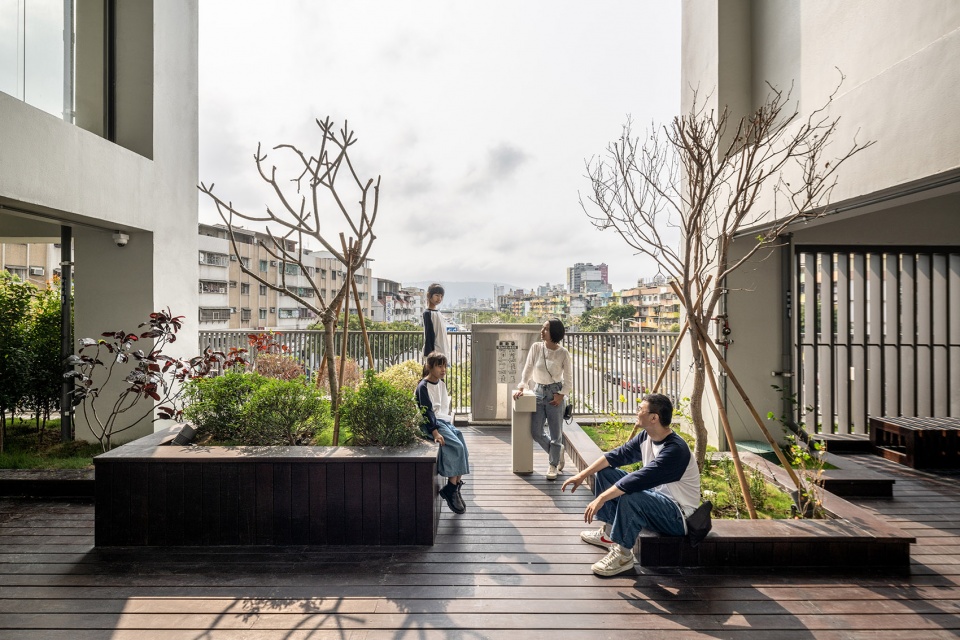
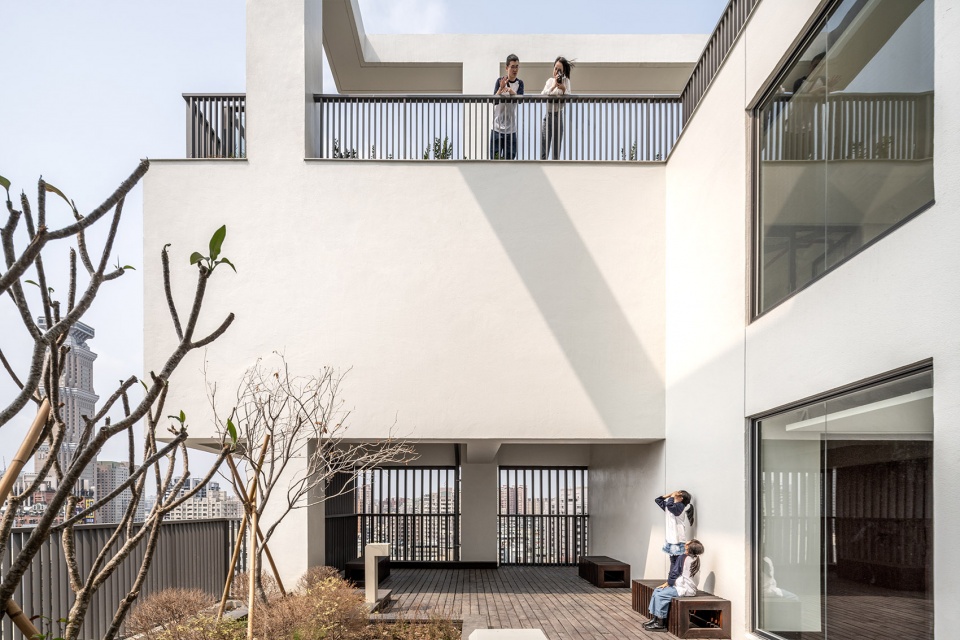
▼空中花园局部, sky park detail ©Ethan lee
外立面
Facade
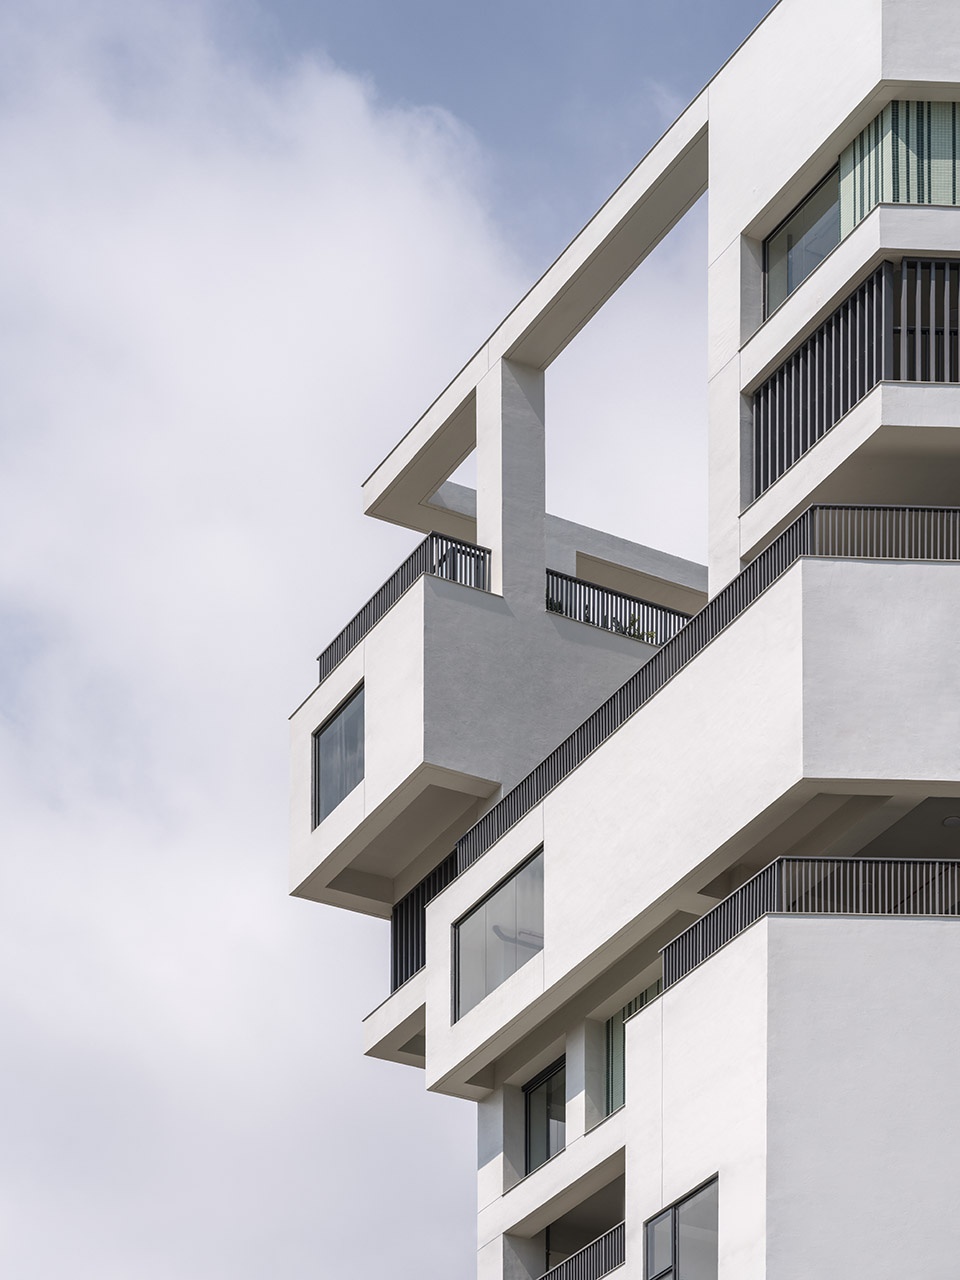
垂直元素和窗户的有趣组合构成了外立面的多种韵律。结构和外墙之间的空隙提供了遮阳,也降低了房间内部的太阳辐射。不同于台湾地区大多数保障性住房外立面材料包裹墙体、柱子和楼板的做法,Mecanoo选择在结构和外墙之间制造对比:用绿色和白色的瓷砖来装饰被水泥抹灰覆盖的结构网格。染色瓷砖是台湾地区一种常用的建筑材料。高雄保障性住房的视觉形象,以一种充满趣味的方式组合在一起。
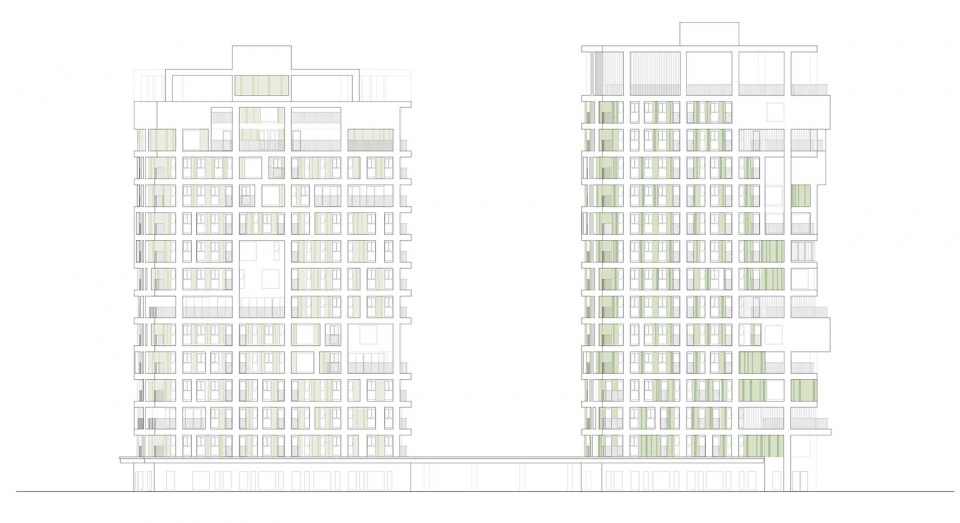
A playful grid of vertical elements and windows creates various rhythms on the facade. The depth between the structure and the exterior walls provides shadow and reduces the solar heat gain inside the apartments. Different from most housing blocks in Taiwan where facade materials are used to cover walls, columns and slabs, Mecanoo’s choice for this social housing is to create a contrast between structure and walls: green and white coloured ceramic tiles are used to infill the structural grid covered in stucco. The coloured tiles, a typical material largely used in Taiwanese architecture, come together in a playful composition to pattern the visual identity of Kaohsiung Social Housing.
▼外立面局部, facade detail ©Ethan lee
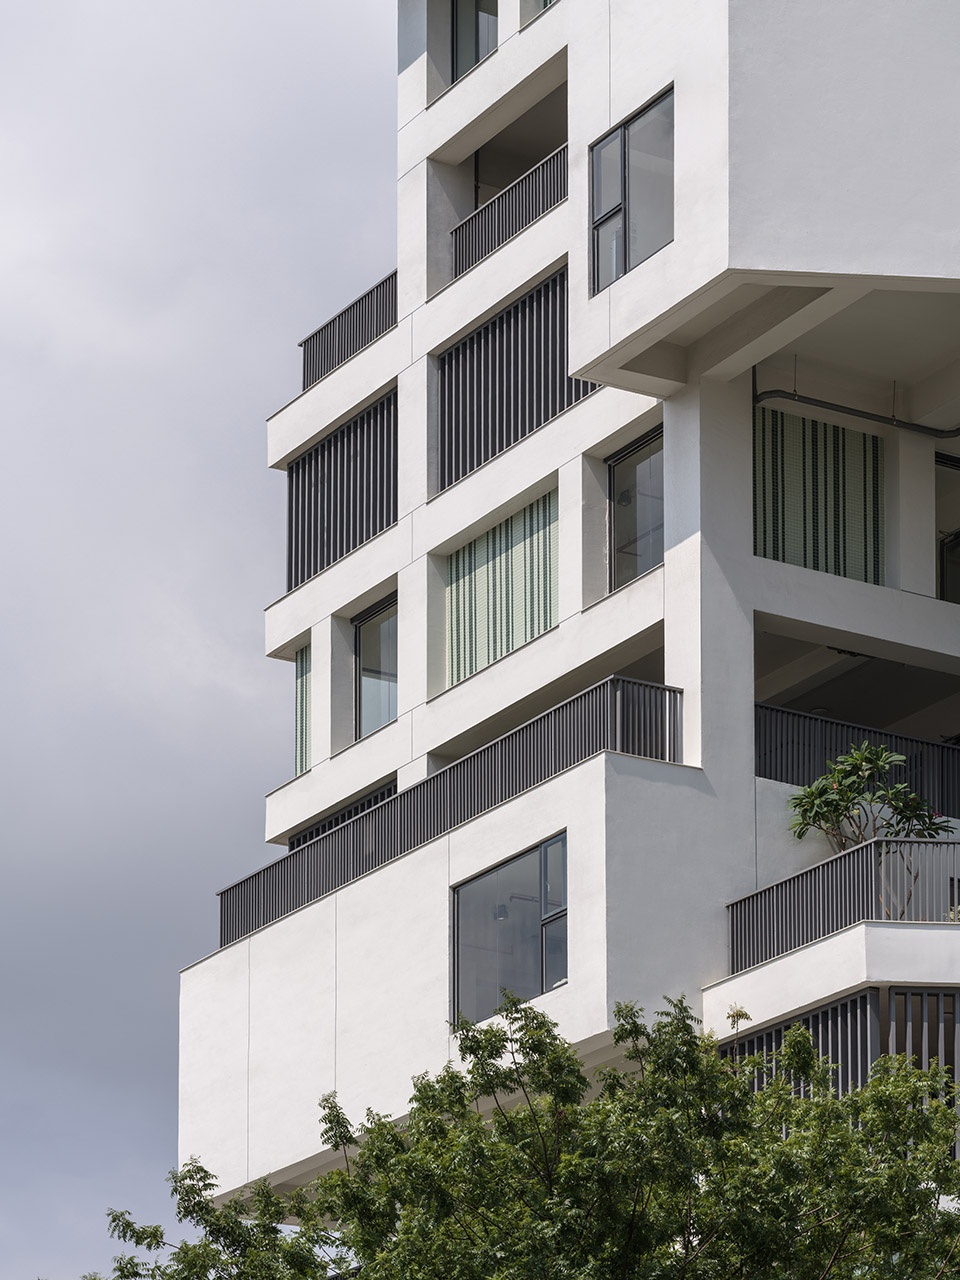
▼外立面整体, facade as a whole ©Ethan lee
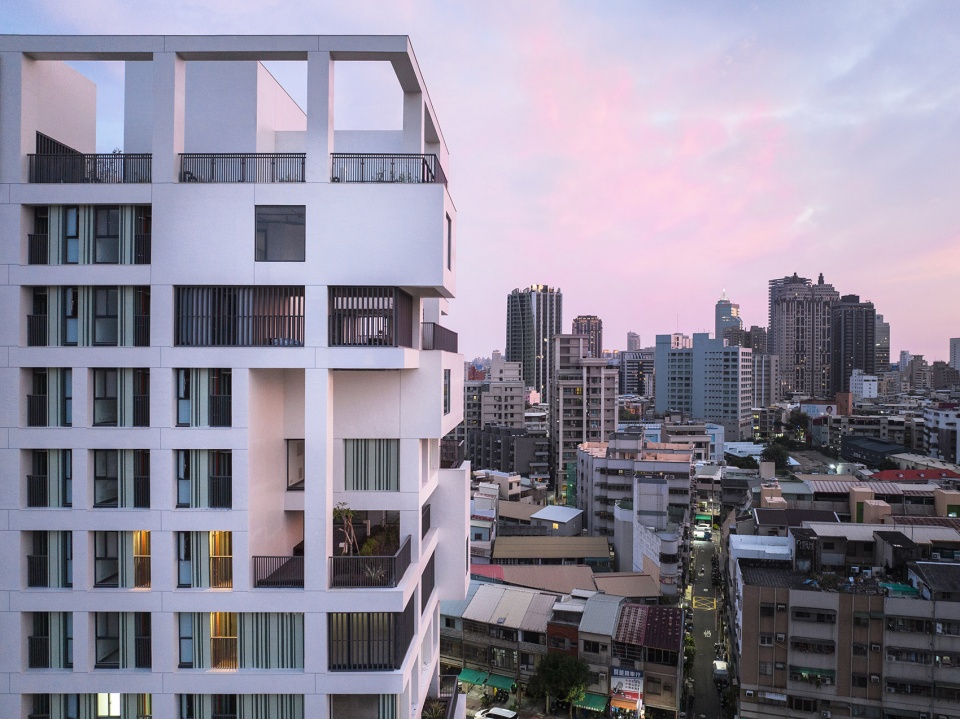
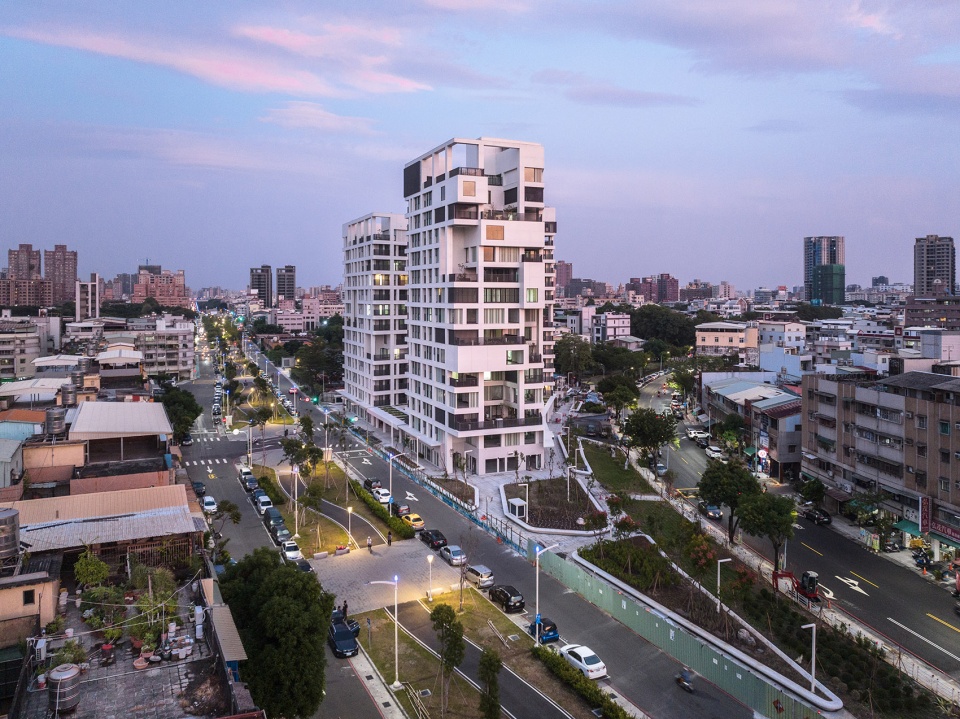
▼傍晚外景,building at dawn ©Ethan lee
▼一层平面,ground floor plan ©Mecanoo
▼二层平面,second floor plan ©Mecanoo
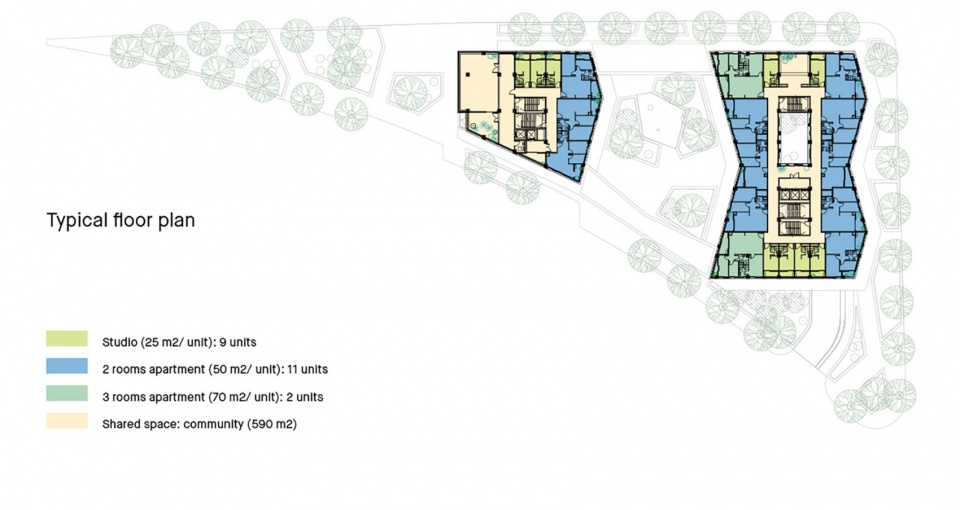
▼标准层平面,typical floor plan © Mecanoo
▼立面1,elevation 1 © Mecanoo
▼立面2,elevation 2 © Mecanoo
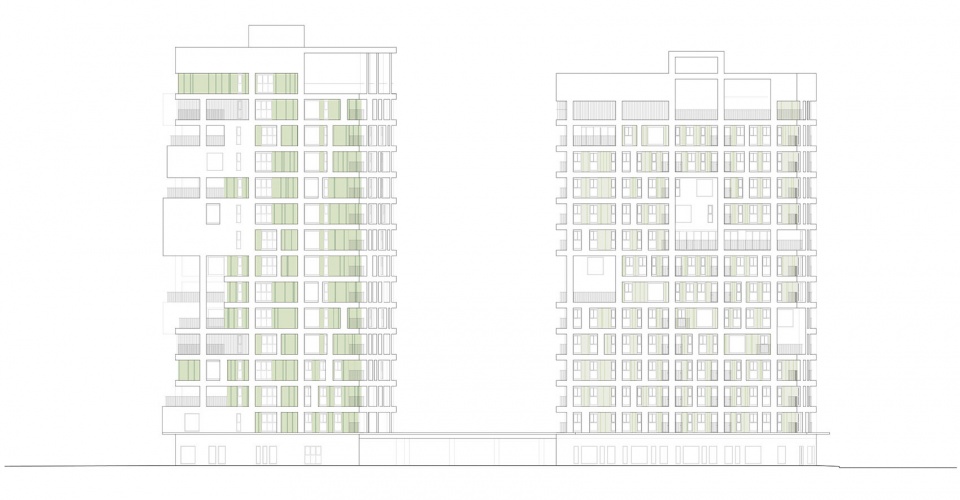
▼立面3,elevation 3 © Mecanoo
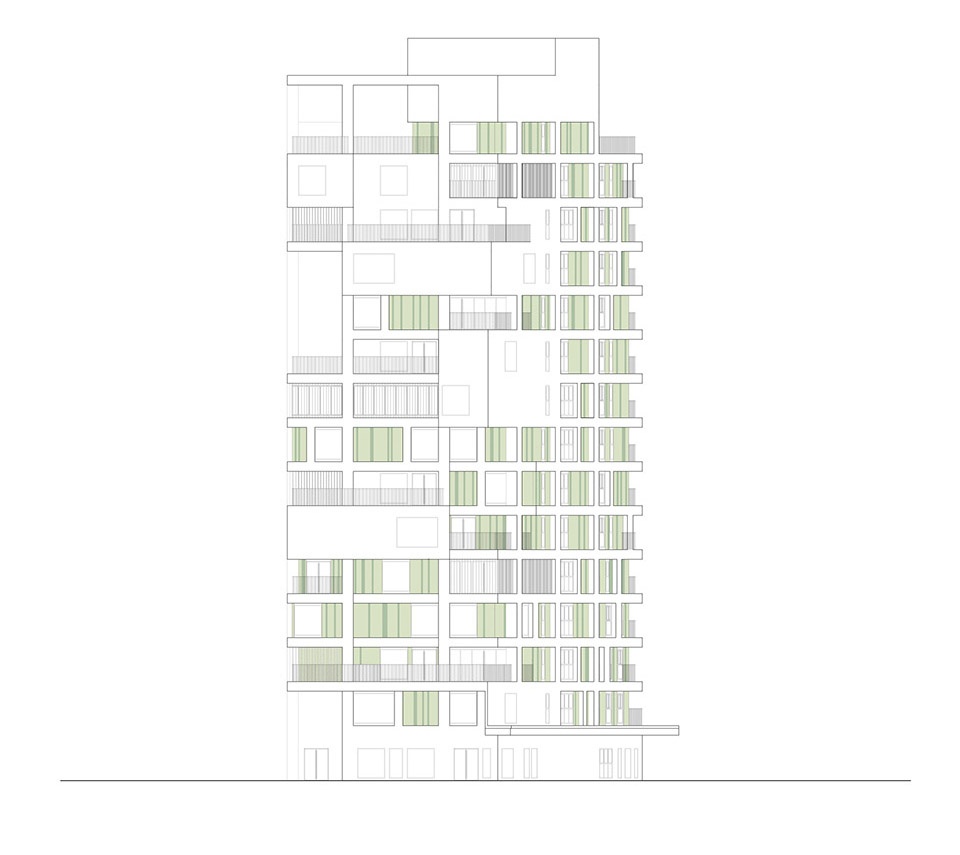
▼立面4,elevation 4 © Mecanoo
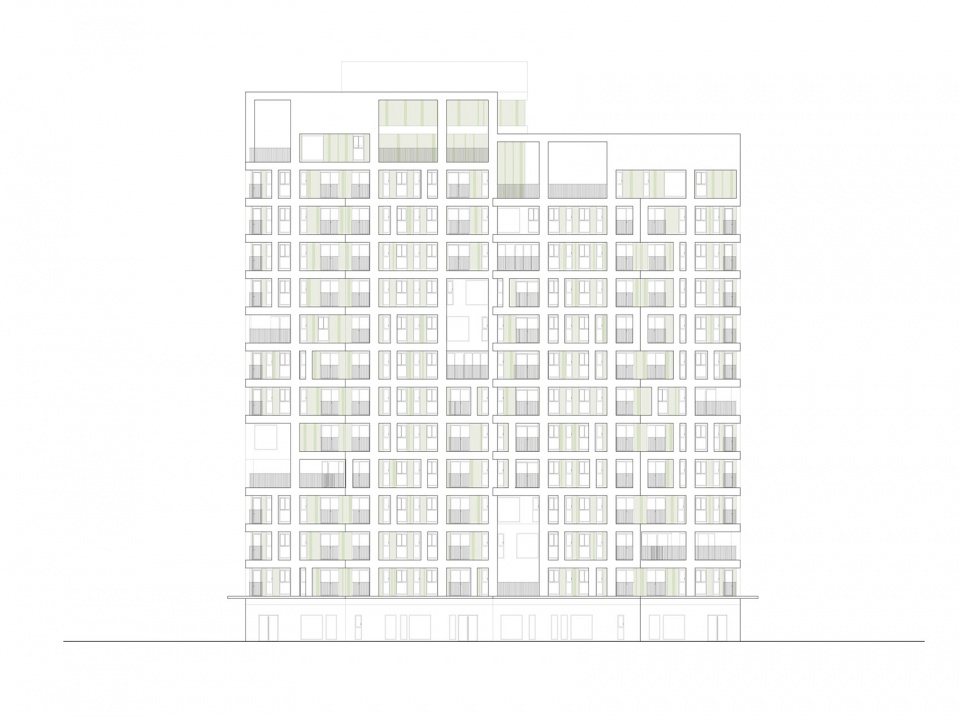
▼剖面,section © Mecanoo
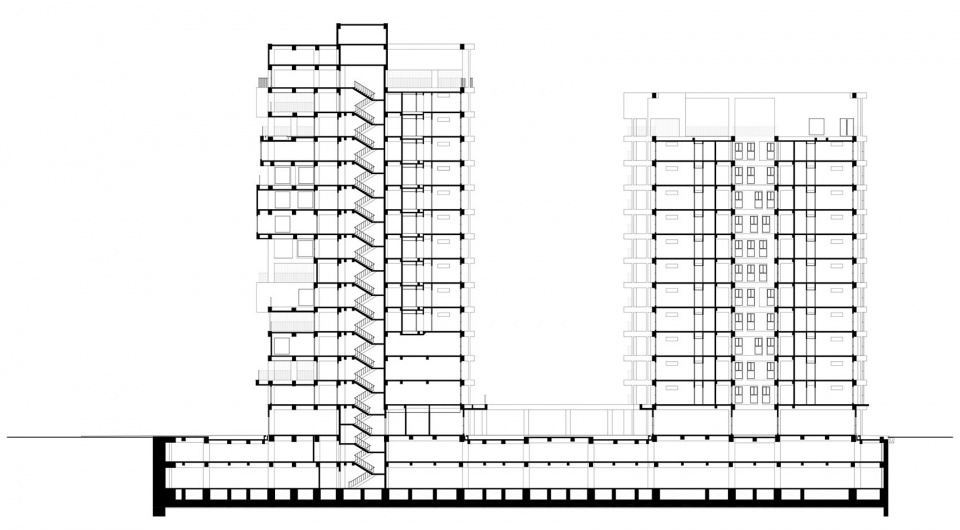
Programme: Residential complex with 245 units (15,840 m2), including 870 m2 of commercial spaces, 4,050 m2 of social facilities (gym, shared kitchen, reading room and outdoor spaces), parking for 133 cars and 279 scooters.
Design: 2016
Realisation: 2018-2023
Client: Urban Development Bureau, Kaohsiung City Government, Taiwan
Local partner: Chao Architects, Kaohsiung
Structural engineer: Supertek, Taipei, Taiwan
More: Mecanoo 对gooood的分享。更多请至:Mecanoo on gooood








第一眼看上去破碎,细看却一点不凌乱,干净整洁的空间关系非常的有趣。
优秀
DK
看到这个保障房,我就痛心不已。我也正在做一个深圳的保障房,原本我们的方案是设置了很多开放的公共空间,但是规自局不给批,按所谓的规范都得计算核减面积。原因是怕偷面积。我一个保障房是用来出租的,民生工程。哎,只能说可惜
挺干净
这优先保障领导了必须(*/ω\*)
保障房看上去比我们这边商品房还好
just so so!
是不是发过未建成的版本,还原度很高
台湾真好