非常感谢 Claesson Koivisto Rune Architects 将以下内容授权gooood发行。更多关于他们:Claesson Koivisto Rune Architects on gooood.
Appreciation towards Claesson Koivisto Rune Architects for providing the following description:

时值东京的历史性时刻,整个城市都在为这个夏天做着积极的准备,一家全新的多样化酒店也在其中大放异彩。K5酒店以微型综合体这一全新的酒店模式,于今年2月正式开放。酒店中所有的房间,餐厅,酒吧及社交空间都基于“aimai理念设计。“aimai“在日语中大致可译作模糊的或隐晦的,词语中同时包含积极的意向。具体来说,酒店由瑞典设计公司Claesson Koivisto Rune设计有20个客房。房间中装饰着戏剧性的纱柱和定制家具,并采用大量的本土材料。客房整齐的排列在这幢四层楼的20年代建筑中,酒店中还配有由新秀厨师主持的餐厅,图书馆风格的酒吧和一间同时受到游客及本地人青睐的咖啡店。自2020年起,K5酒店将成为东京金融区核心地带的焦点,引领起这个区域的发展风尚。
As the city of Tokyo gears up for an historic summer, a new player makes its grand entrance on the capital’s exciting—and diverse—hotel landscape. Opening this February, K5 presents a wholly original concept; a micro-complex where a collective of guestrooms, restaurants, bars and social spaces are bound together by “aimai” — a Japanese word roughly translating to vague or obscure, with entirely positive connotations. Tangibly, this manifests as 20 generously sized rooms, each designed by Swedish firm Claesson Koivisto Rune, and defined by dramatic veiled columns, custom-made furniture and a liberal application of native materials. Neatly stacked within a four-storey 1920s structure, the rooms exist in conjunction with a restaurant led by one of the city’s newest culinary heroes, a library-styled bar and a coffee shop suited to guests and locals alike. Here, in the heart of Tokyo’s financial district, K5 leads the charge of this fast-evolving corner of the city as it redefines and readies itself for the spotlight — both in 2020 and beyond.
▼酒店概览,overall view © Claesson Koivisto Rune Architects

K5酒店重要的地理位置毋庸置疑,它坐落于丸之内商业区与东京东区之间交通便利的交界处,距离东京车站仅10分钟步行路程。该区域是日本曾经的金融中心Kabuto-cho,现在正在经历改造复兴。以远近闻名的东京证券交易所为代表,该区域内许多老建筑中的零售商店,酒吧,小酒馆及联合办公室正在慢慢重生。 K5酒店所在的混凝土建筑是一座1920年代的银行,是该地区典型的传统式经典建筑。
Situated at a convenient junction between the commercial district of Marunouchi and the up-and-coming Eastern Tokyo—and just a 10-minute walk from Tokyo Station—K5’s central location puts it at a crux of movement in the city. The hotel anchors the newly revitalized district of Kabuto-cho, the erstwhile financial center of Japan where retail, bars, bistros and co-working spaces housed in old buildings are slowly reshaping the landscape of an area best known for the Tokyo Stock Exchange. The four-storey former concrete bank that houses the hotel dates to the 1920s and accordingly aligns with the classic architectural aesthetic typical of this area.
▼酒店建筑外观,outlook of the hotel building © Claesson Koivisto Rune Architects
设计公司Claesson Koivisto Rune(CKR)在进行内部改造时,也尽力尊重了建筑物的原始特征。因此,建筑地板扩建时采用了与原建筑相同的混凝土材料加以打磨,雪松木和日本灰泥等传统材料的使用也是为了保留建筑过去的痕迹,营造出岁月感。此外,以“aimai”为设计理念,CKR试图在酒店的一系列空间中创造出“无形”的氛围,通过模糊不同空间的边界,使空间成为能够适应不同变化的多功能区域。这个理念在接待处等公共空间得到了最好的体现,接待处逐渐延伸进酒吧及餐厅,因而兼具咖啡吧的功能。这样的混合空间,得益于酒店将所有空间及功能交互融合的愿景。
Inside, Swedish design firm Claesson Koivisto Rune (CKR) has tackled the revamp with gusto, committing full respect to the original features of the building. As such, original raw concrete flooring is augmented with newer floor coverings honed from the same material, while the presence of traditional accents, such as cedar wood and Japanese stucco, maintain a mood of authenticity and connectivity to the structure’s past. Additionally guided by “aimai’ as a design concept, Claesson Koivisto Rune have implemented a palpable mood of amorphousness within a series of spaces where unclear boundaries lend themselves to versatile areas that have the capacity to change character throughout the day. This is best exemplified in public areas such as the reception, which also duals as a coffee shop that gently seeps into the wine bar and then the restaurant, thanks to a purposeful blueprint conceived with the intention for all spaces and functions to intermingle.
▼酒店入口,entrance of the hotel © Claesson Koivisto Rune Architects
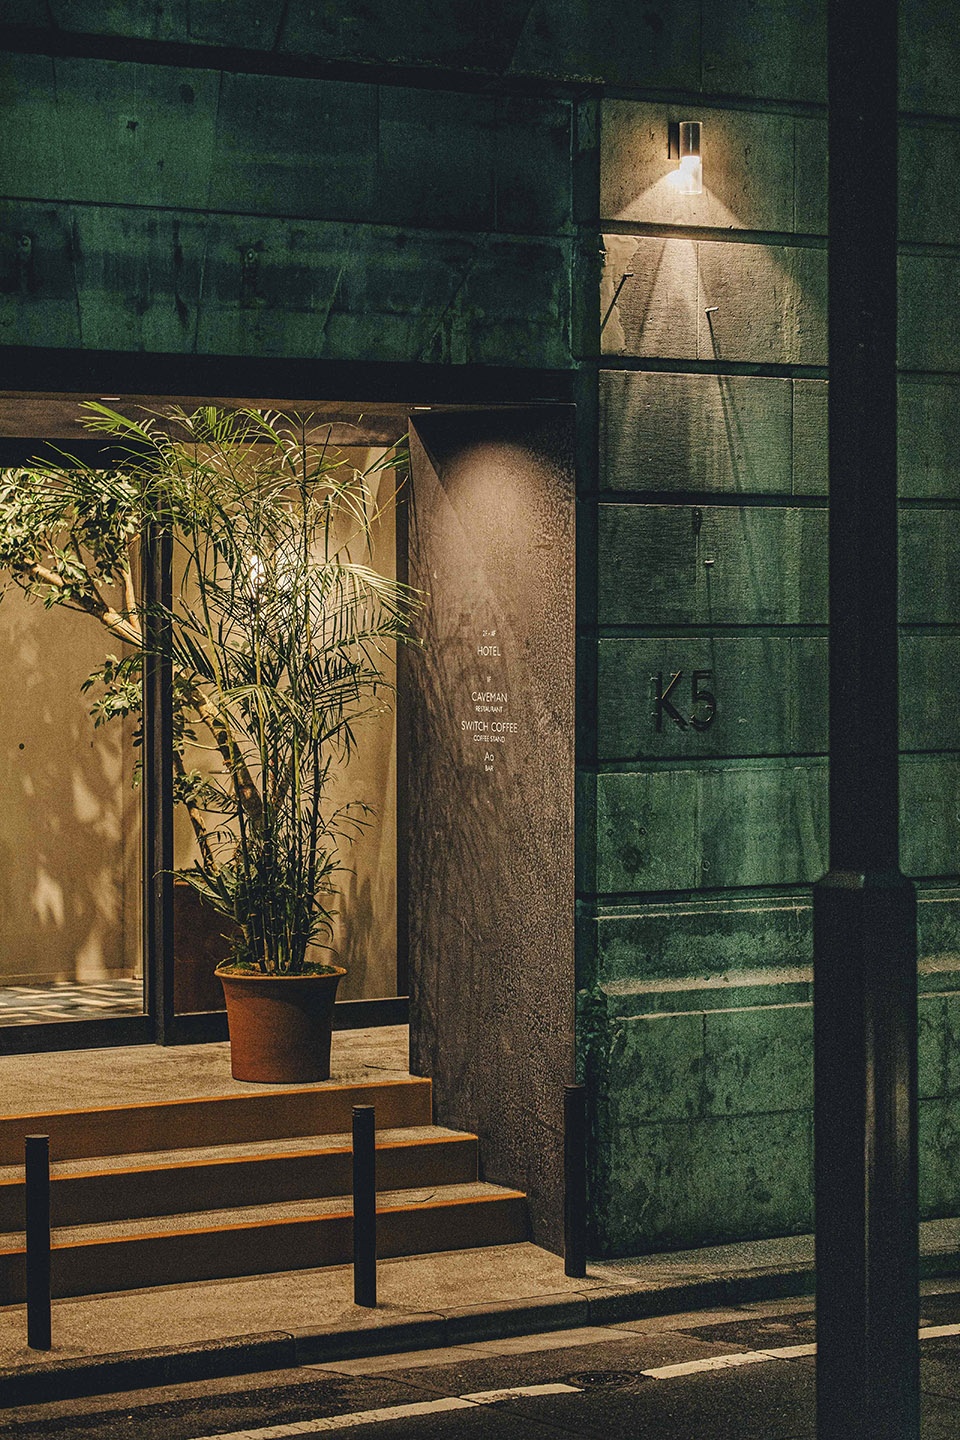
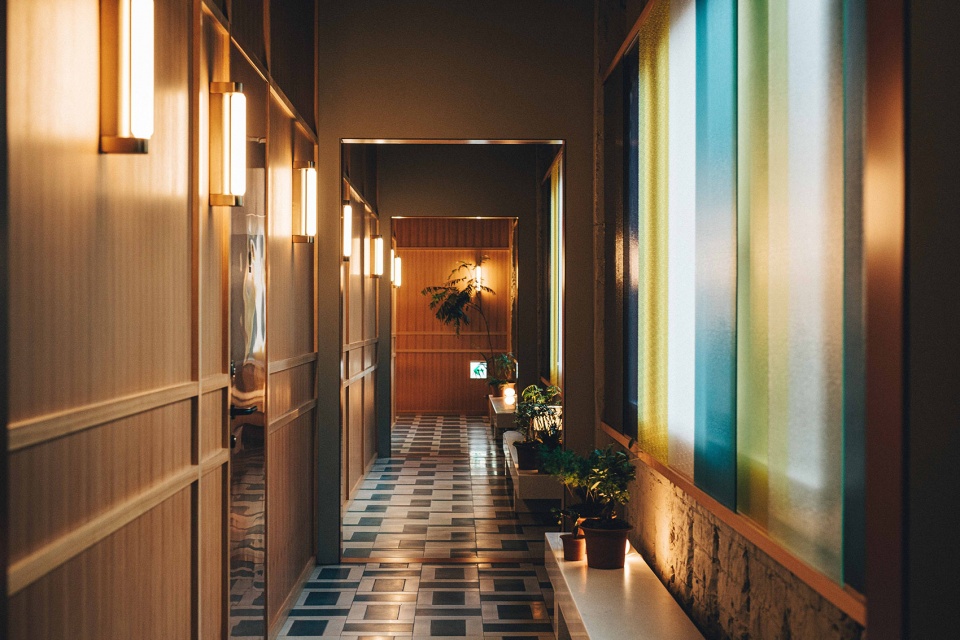
通常,酒店的独特地理位置将直接影响部分公共空间的照明设计及色彩搭配。K5酒店的后侧紧邻城市主干道,CKR在酒店背面的所有窗户上装配彩色玻璃,结合过往车辆的车灯,为酒店走廊打造出万花筒般的灯光效果。
Unusually, the hotel’s unique location has directly influenced the lighting and colour scheme in some public spaces. With the rear of the hotel facing an arterial thoroughfare, Claesson Koivisto Rune have utilized passing car lights as a feature, incorporating colored glass into all windows at the back of the hotel for a kaleidoscopic light show in the hotel’s corridors.
▼走廊万花筒般的灯光效果, a kaleidoscopic light show in the hotel’s corridors © Claesson Koivisto Rune Architects
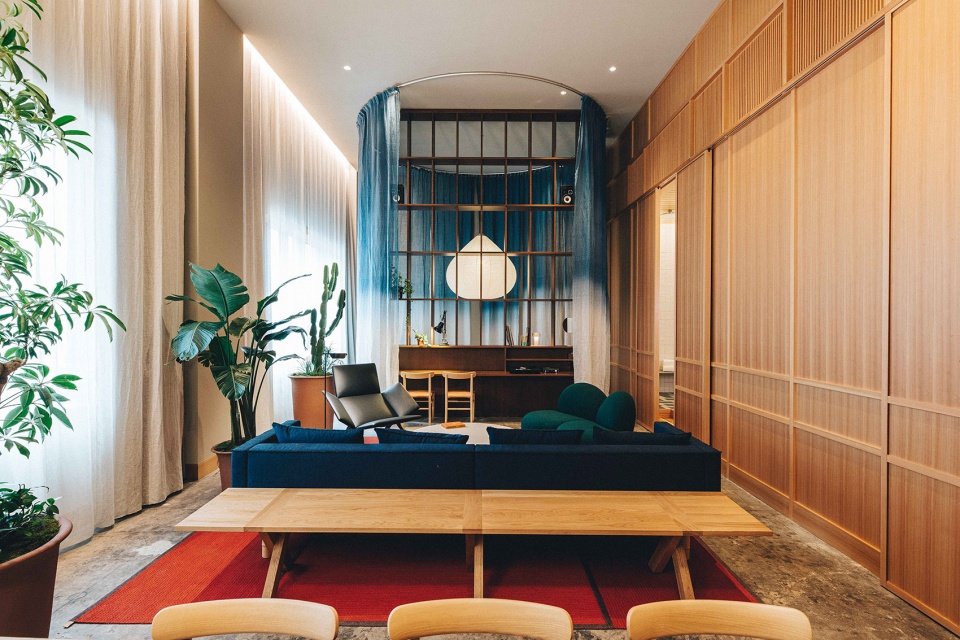
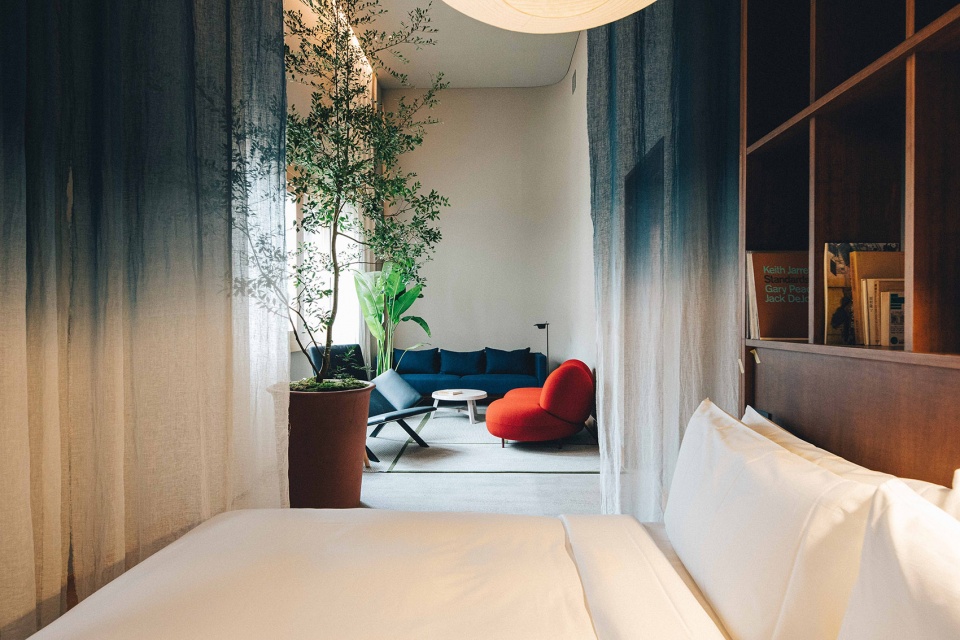
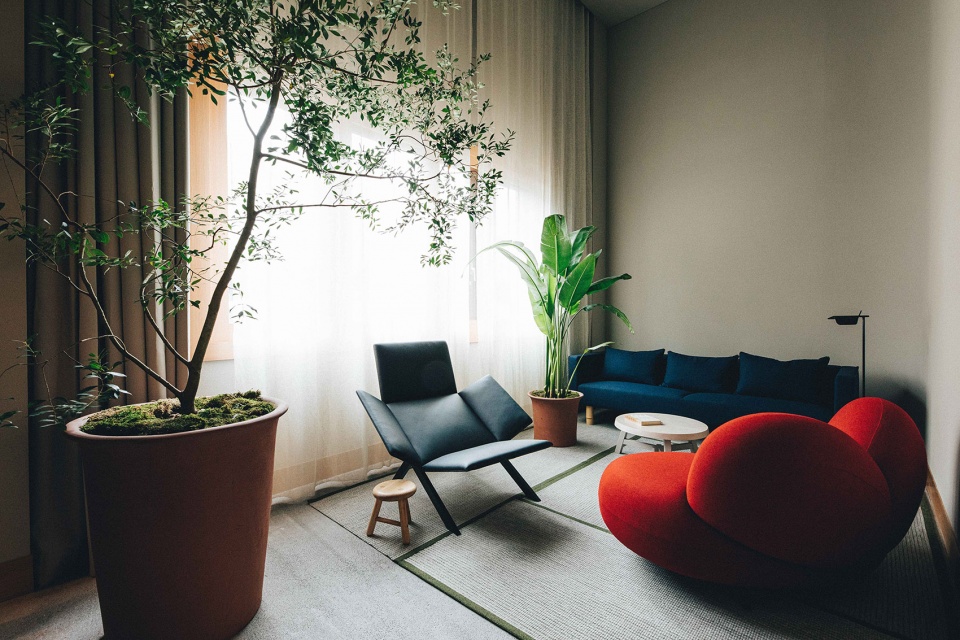
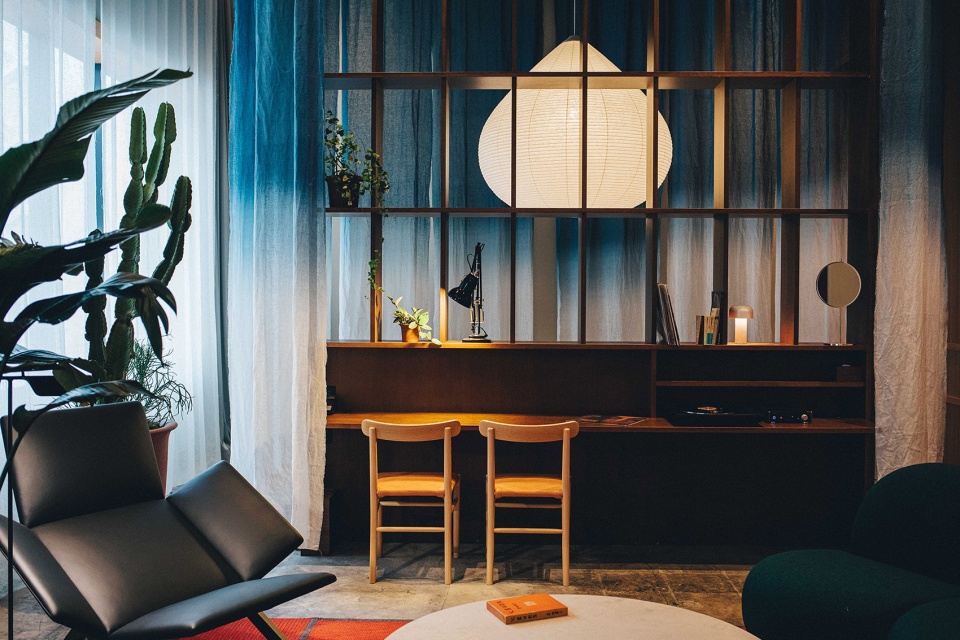
酒店的客房同样色彩斑斓。客房的开放空间中央立有大型纱柱,悬挂着自然染色的靛蓝色渐变织物。客房空高开阔,四周摆设有CKR设计的沙发,皮革躺椅及一系列盆栽装饰。同时,房间内配有唱片机及精选的黑胶唱片,为房间带来了亲切感。房间内的照明采用CKR设计的灯具,其中以定制的纸质灯最具特色。此外房间中还配有Maruni 和Emeco品牌的产品,及建筑师‘Faciem’系列的印刷制品。K5酒店客房,套房及复式套房中,都采用了由Kvadrat纺织品装饰的定制双人沙发。除沙发之外,从座椅到笔具,CKR为酒店独家设计了20件产品,使酒店兼具北欧日耳曼风格及日式风格。
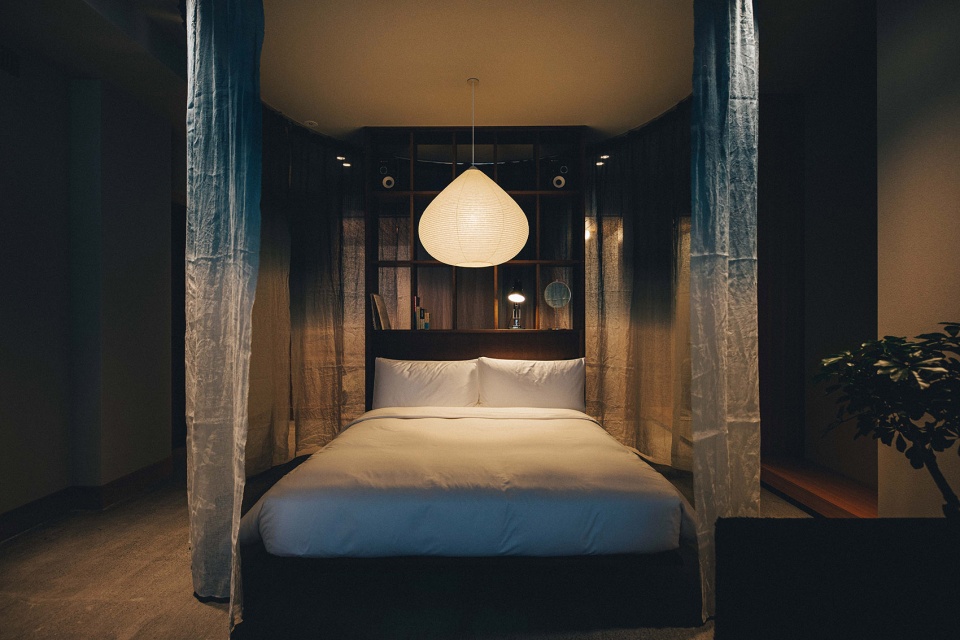
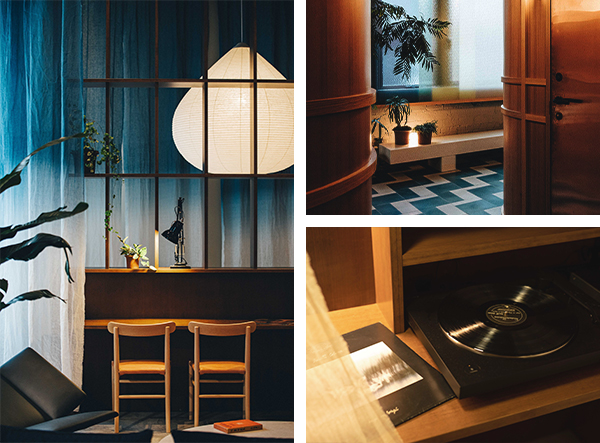
Similar bursts of color are also present in guestrooms, open spaces which are defined by a large central veiled column, cut from naturally dyed fabric in bold shades of indigo. The grand proportions of each high-ceilinged space are compounded by the minimal arrangement of Claesson Koivisto Rune designed sofas, leather recliners and flowerpots positioned around each veiled core, while record players accompanied by curated vinyl collections introduce a touch of intimacy. These pieces coalesce with Claesson Koivisto–Rune-designed lighting—most prominently, bespoke washi paper lamps—and items from Maruni and Emeco, in addition to prints from the architect’s ‘Faciem’ collection. In the K5 Rooms, Junior Suites, and the K5 Loft, bespoke K5 two-seater sofas upholstered in Kvadrat textiles further emphasize the hotel’s oscillation between both Scandinavian and Japanese design sensibilities, aptly demonstrated amongst the near 20 items designed by Claesson Koivisto Rune for the hotel–spanning seating to pencils.
▼靛蓝色纱柱成为客房主角,the room is defined by a central veiled column in bold shades of indigo © Claesson Koivisto Rune Architects

▼空间由悬挂的织物分隔,space separated by hanging veiled column © Claesson Koivisto Rune Architects
▼皮革躺椅及盆栽,leather recliners and flowerpots © Claesson Koivisto Rune Architects
▼从客房主厅望向睡眠区,view to the sleeping area from the living area © Claesson Koivisto Rune Architects
▼睡眠区,悬挂纸质灯具,sleeping area with paper lamps © Claesson Koivisto Rune Architects
▼客房装饰细节,decoration detail © Claesson Koivisto Rune Architects
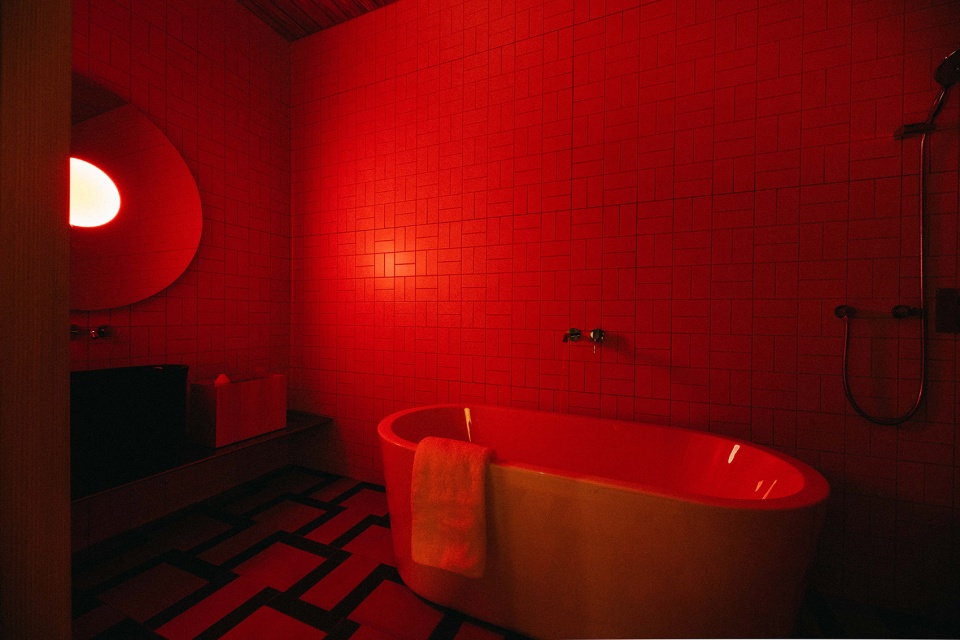
酒店浴室区域的洗手盆同样来源于定制,并配备Brown Alchemist品牌的一次性用品。浴室采用壁挂式木凳,配有白色瓷砖,雪松木天花本及红白为主的照明设配。设计师在睡眠区与浴室之间采用了不引人注目的日本雪松木隔断,并装配超大镜面,以增强空间之间的连续性,“aimai”的设计理念得以体现。
This extends to bathrooms areas, where custom-made basins adorned with amenities from Brown Alchemist combine with wall-to-wall wood benches, stark white tiling, cedar wood ceilings and both red and white lighting tones. The concept of “aimai” also prevails here by way of unobtrusive Japanese cedar wood partition walls between sleeping areas and bathrooms, and centrally positioned oversized mirrors that impart a marked sense of continuity throughout each space.
▼洗漱空间白色瓷砖的墙壁与雪松木天花板, white tiled walls and cedar wood ceiling in washroom © Claesson Koivisto Rune Architects
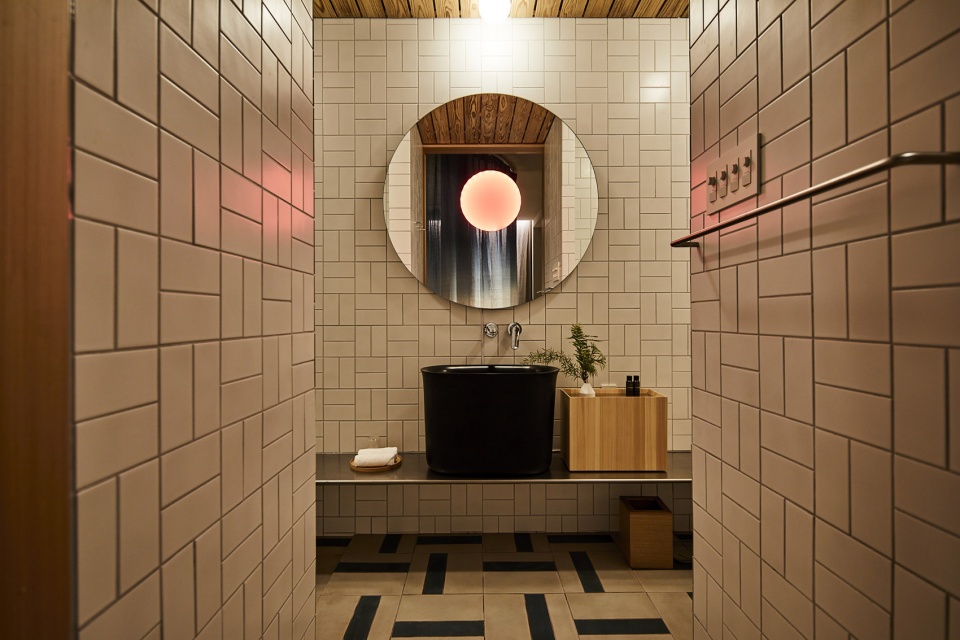
▼浴室红色的灯光, red light of bathroom © Claesson Koivisto Rune Architects

K5酒店完善的服务以“微型综合体”为概念设计,包括精致的餐食,饮品及多样的社交活动。酒店地下室B层设有布鲁克林啤酒厂在纽约以外的第一个供应点,提供炸玉米饼小食及精酿啤酒。酒店一层A0层将中药房风格融入酒吧,为游客及本地顾客提供了多样化服务。餐厅Caveman的引入使酒店更受大众欢迎。Caveman是东京广受喜爱的餐厅Kabi的衍生店。厨师长黑田敦喜(Atsuki Kuroda)将在装饰有木地板,长条公桌及混凝土墙面的特色空间中,为客人提供精致的日式料理。相对的,顾客能够更加放松地在Switch Coffee中享受精选的咖啡。因为有意将附近室内花店的空间氛围向此处及接待处延伸,该空间成为酒店中绿化装饰最为丰富的区域。
▼Caveman餐厅,Caveman restaurant © Claesson Koivisto Rune Architects
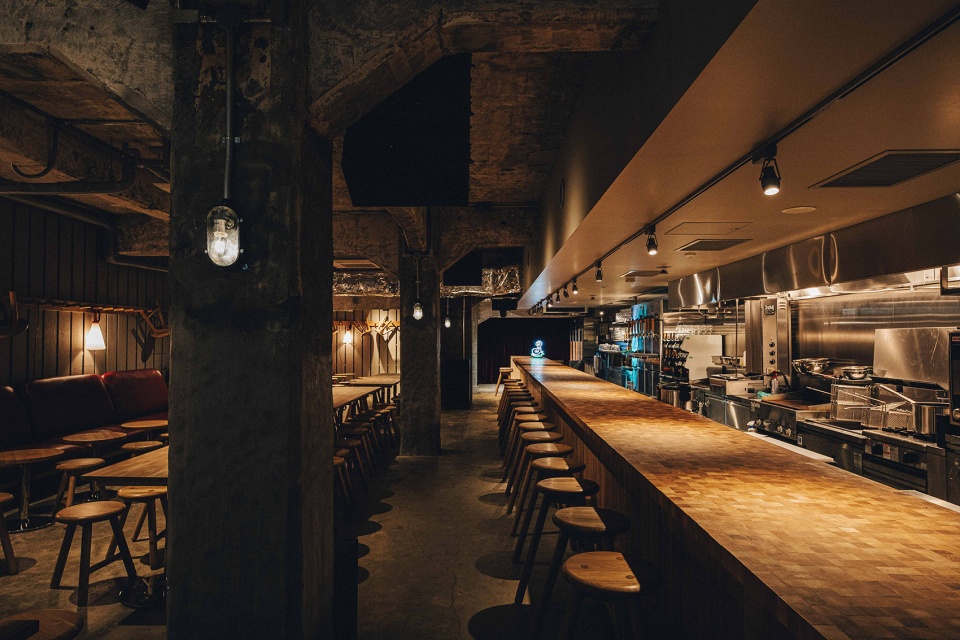
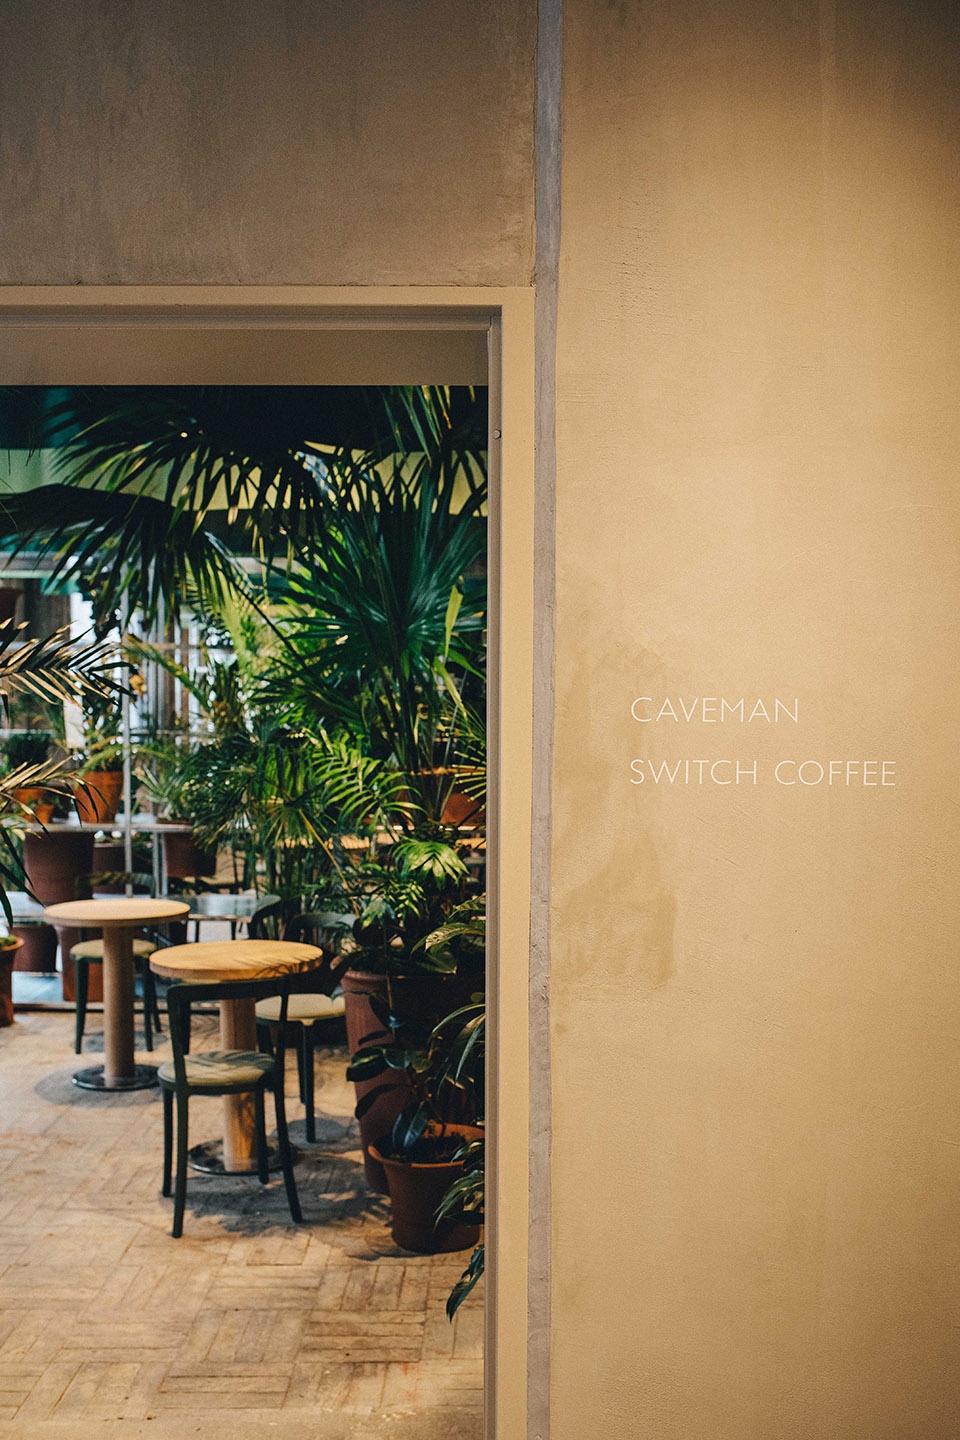
Rounding out the hotel’s impressive offering is a food, beverage and social program that fully completes K5’s micro-complex setup. Featuring the basement level B, Brooklyn Brewery’s first tap room outside of New York, serving tacos and craft beer, and the ground floor Ao, a celebration of mixology and Chinese medicine, K5 offers a diverse line-up appealing to locals and guests alike. Further underlining the hotel’s positioning as social hub is Caveman, a spinoff of the hugely popular Tokyo restaurant Kabi. Led by chef Atsuki Kuroda, the eatery presents progressive Japanese cuisine in a space characterized by wooden parquet flooring, long communal tables and raw concrete walls. More casual outings are suited to Switch Coffee, where the specialty coffee selection is framed by a space in which the hotel’s abundance of greenery reaches a stunning peak, not least due to the neighbouring in-house flower shop, which gently spills over into both this room and the reception lounge.
▼绿意盎然的咖啡厅,coffee shop with abundance of greenery © Claesson Koivisto Rune Architects
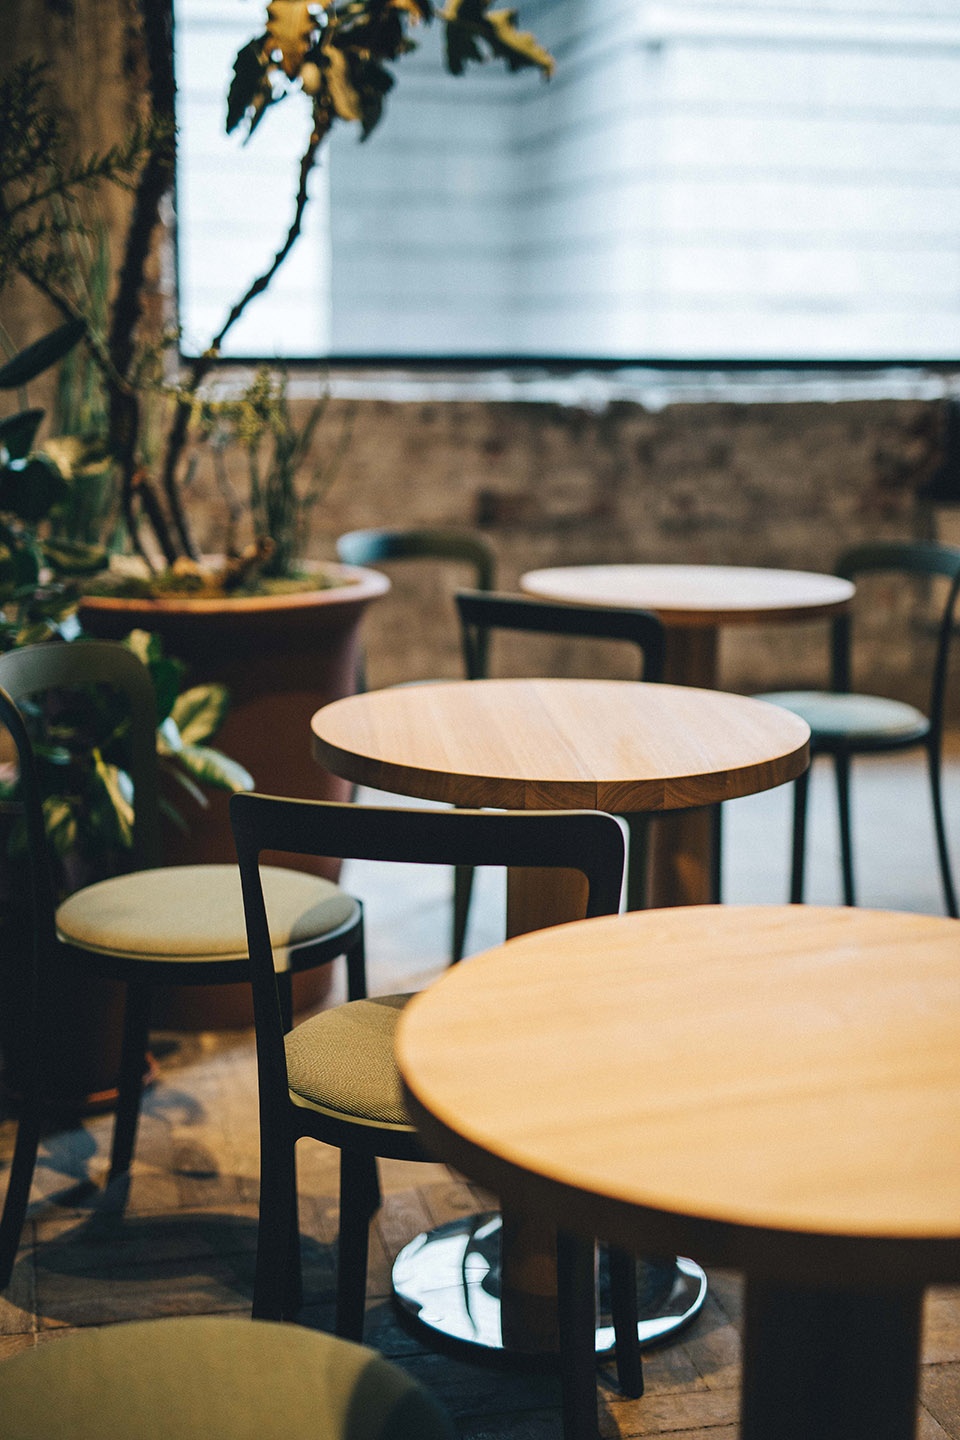
▼咖啡厅内的桌椅,tables in coffee shop © Claesson Koivisto Rune Architects
▼咖啡厅入口,entrance of the coffee shop © Claesson Koivisto Rune Architects
More: Claesson Koivisto Rune Architects,更多关于他们:Claesson Koivisto Rune Architects on gooood.








红色灯光有点吓人….其他的看着还挺舒服的
厚重