来自 Florian Busch Architects 对gooood的分享。更多关于他们:Florian Busch Architects on gooood 。
Appreciation towards Florian Busch Architects for providing the following description:
K住宅位于日本北海道的Niseko,这里是世界知名的滑雪胜地。业主希望打造一个简单节能而易于维护的房子。
The brief for this house in what is often referred to as one of the world’s best winter destinations was straightforwardness: simple, energy-efficient, maintenance-free.
▼建筑外观,the exterior view

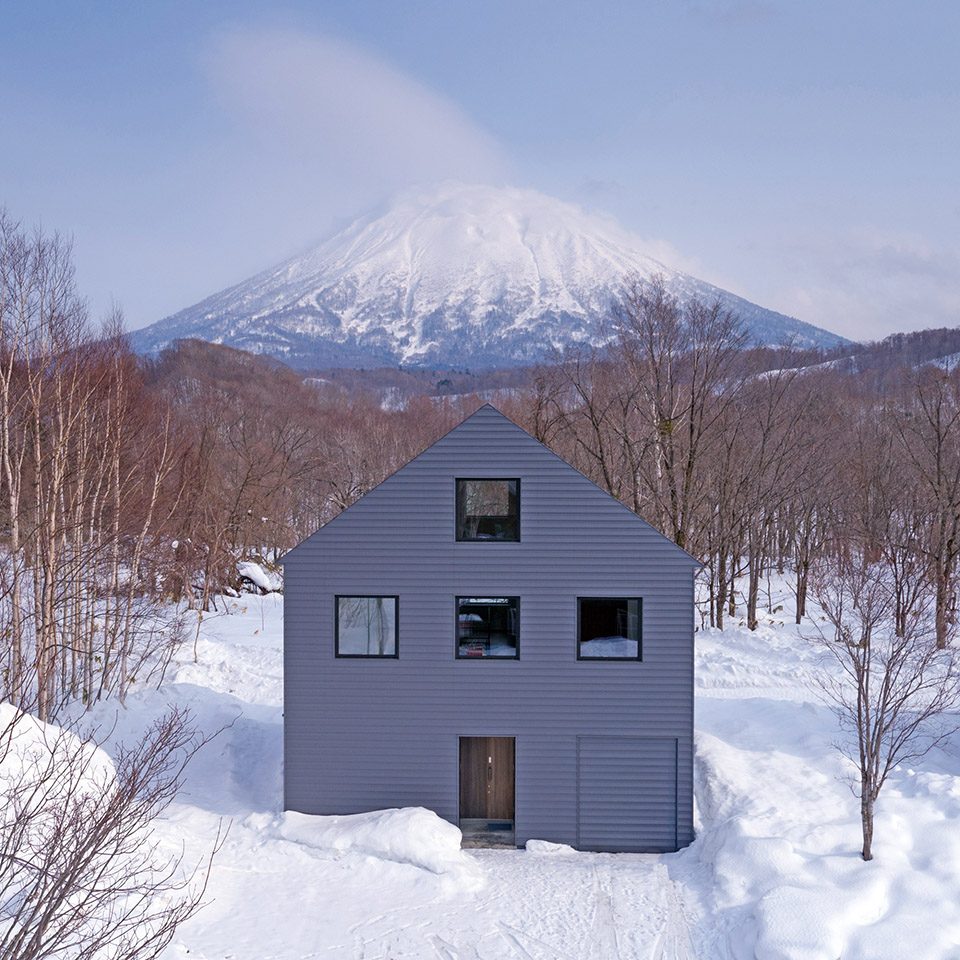
在一大片离奇有趣的农舍式的房屋中,本项目占据了最好的一块土地。场地东边面向羊蹄山,这就定义了房屋的主要朝向。住宅的方向还根据周边建筑的情况进行了微调,最后有了现在的设计。在一个充满喧嚣的世界里,住宅成为了一个过滤器:它将杂乱的噪音摈除在外,只留下宁静优美的景致——远离尘嚣的羊蹄山。
By far the best piece left in a fairly large development of mostly quaint variations of the theme “mountain chalet” (and their to our brief inevitably opposed manifestations), the site added to that straightforwardness: Its asset —unhindered views of the volcano Yotei to the east— dictated the orientation; our nonchalant disinterest in (and consequential avoiding of) the neighbouring houses fine-tuned placement.
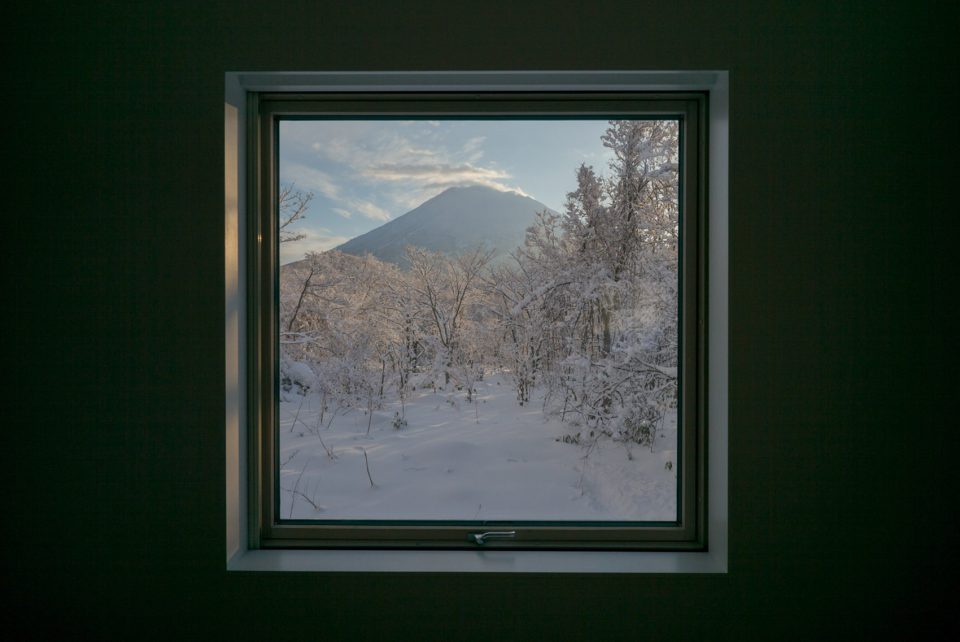
In a world inundated with distractions, the house becomes a simple filter: Shut out the clutter and open up focused views on the serene beauty that lies behind: untouched wilderness all the way up to Mt Yotei.
▼住宅面向远离尘嚣的羊蹄山,the house facing the Mt Yotei
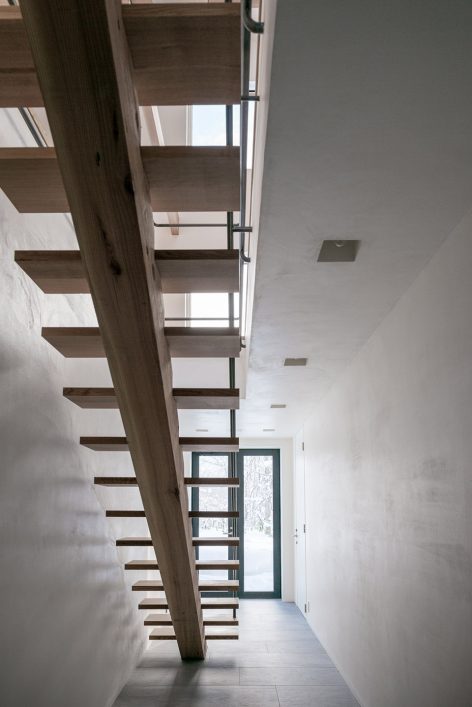
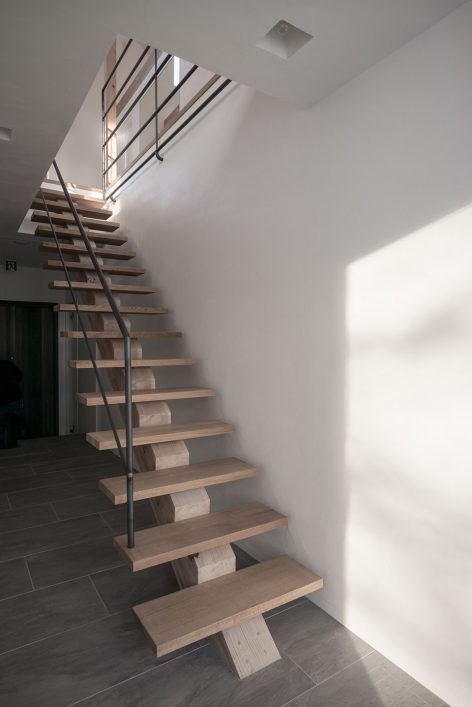
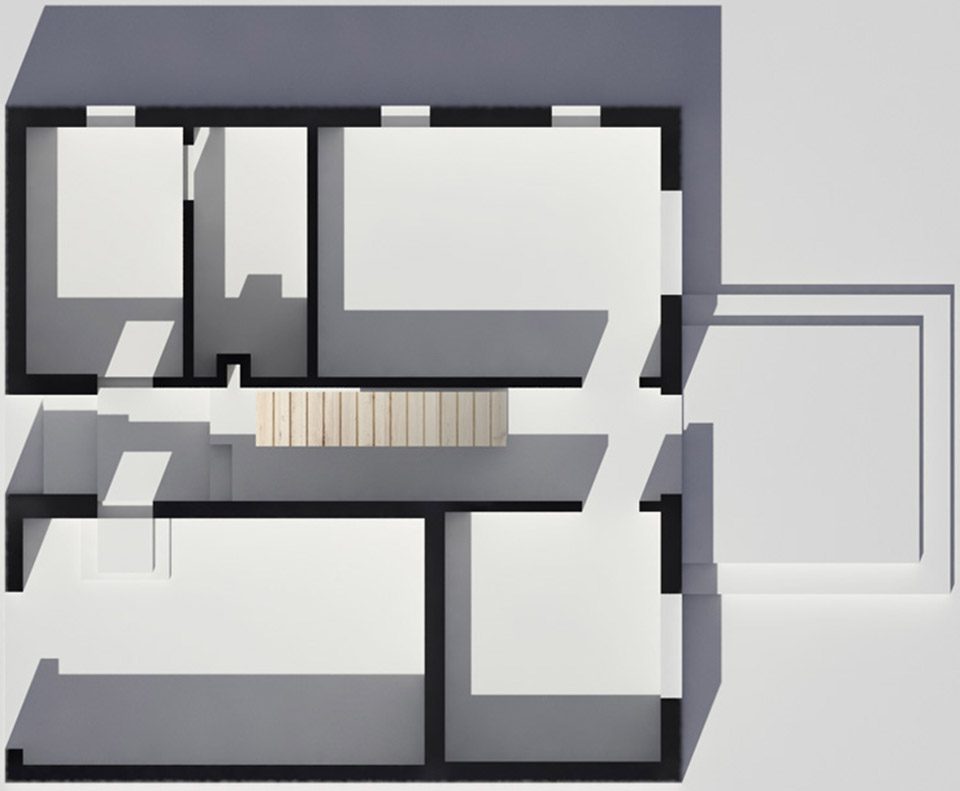
当步入室内,这一概念变得更加清晰。入口通道从房间内一直通往阳台,仿佛建筑退化成了一扇门。当我们朝着阳台走去的时候,从楼梯间的窗口可以瞥见蓝天的影子。卧室和浴室分别位于楼梯间的左右两侧,可以组成一个套房。简洁性贯穿于整个设计之中:平面呈完美的方形,空间似乎从内向外打开。这条从主入口到阳台的主轴线严格定义着一层空间。
Once we step inside, this concept is more and more evident. A wide entrance extends all the way through the house and onto the terrace, as if to show that the house really is but a gate. As we walk towards the terrace, glimpses of the sky reach us through the stairwell. Main bed and bath room are to the left and right and can be joined to form a suite along the entire east façade.
▼入口通道从房间内一直通往阳台,仿佛建筑退化成了一扇门,a wide entrance extends all the way through the house and onto the terrace
▼窗中景致让人忘记尘嚣,the serene landscape shut out the clutter
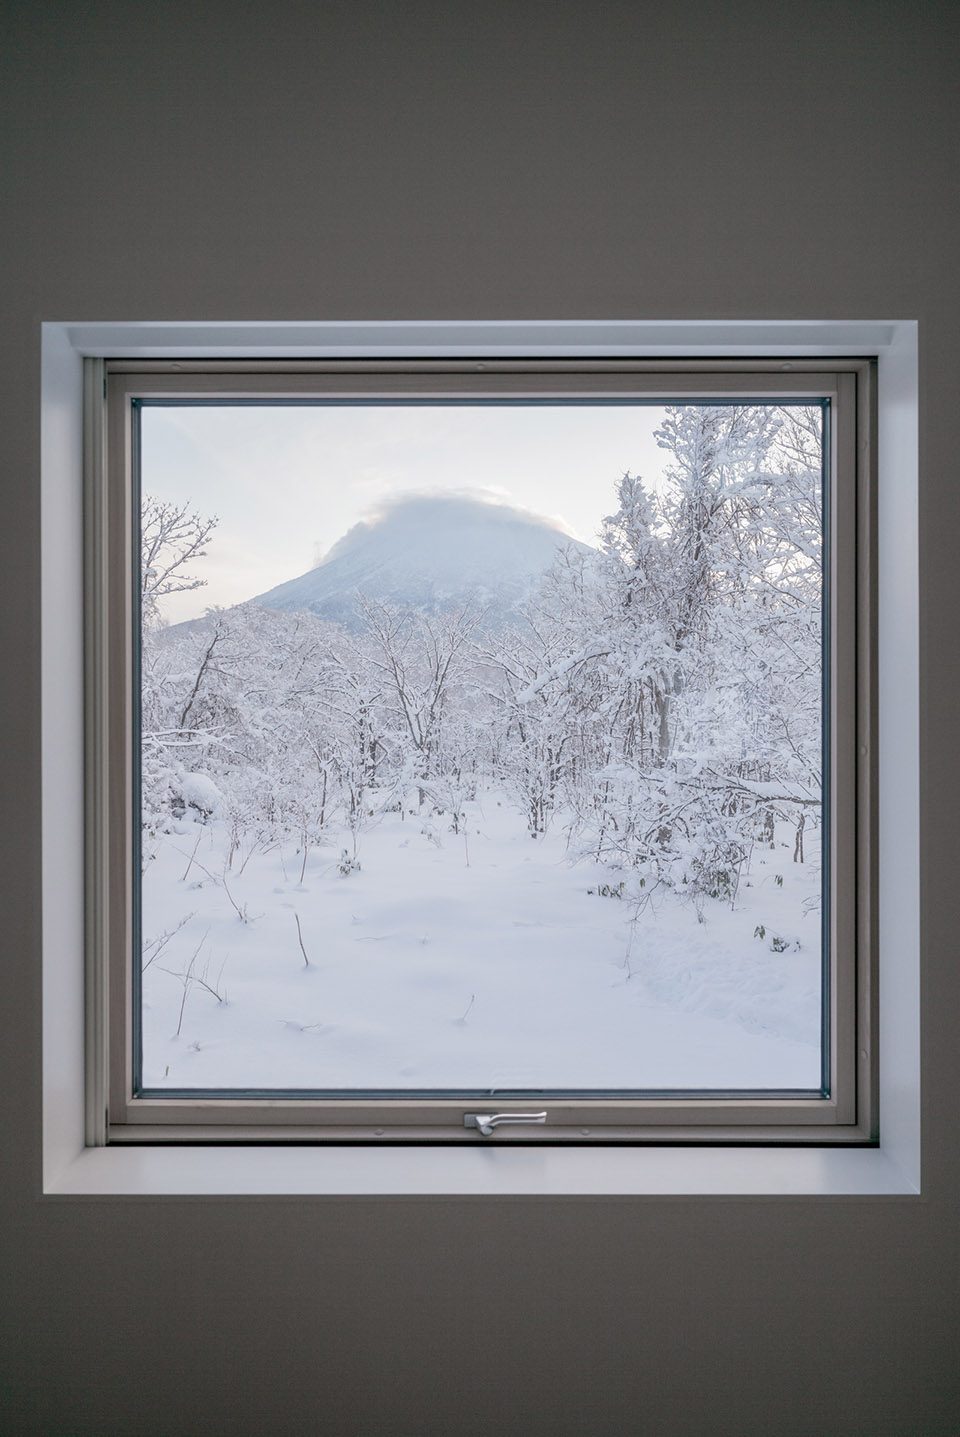
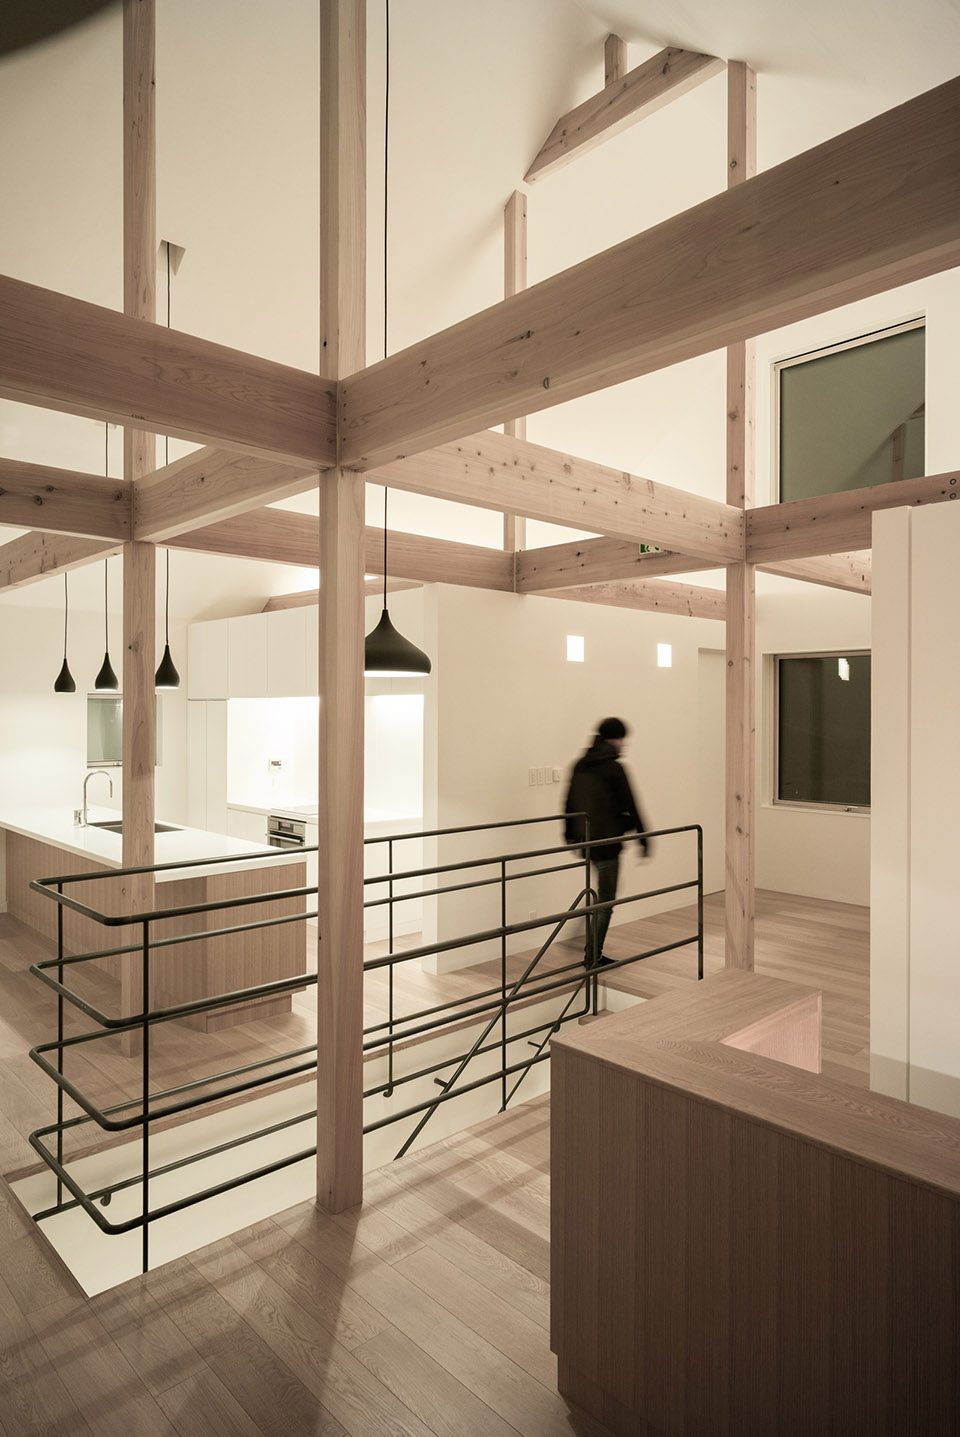
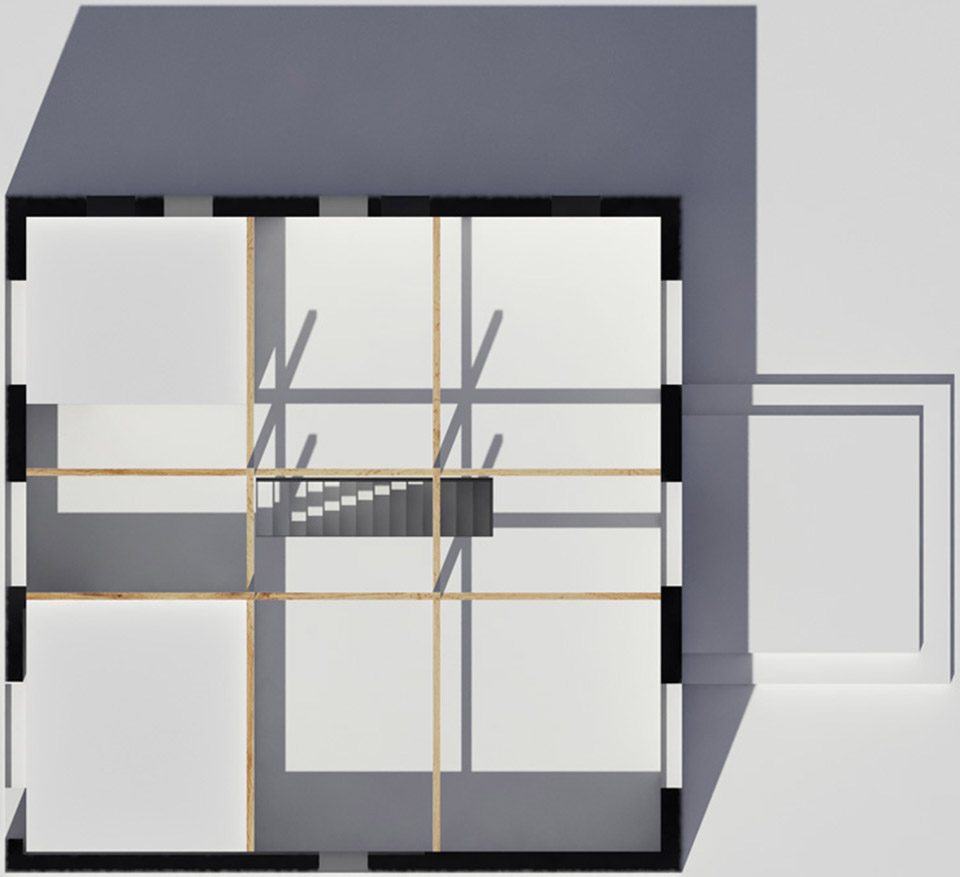
到了二层,轴线不再被严格遵守:裸露的北海道雪松梁柱打造了一个开放空间。两个小房间——客房和浴室位于西侧。其余的空间容纳了书房、起居室、餐厅和厨房等功能。
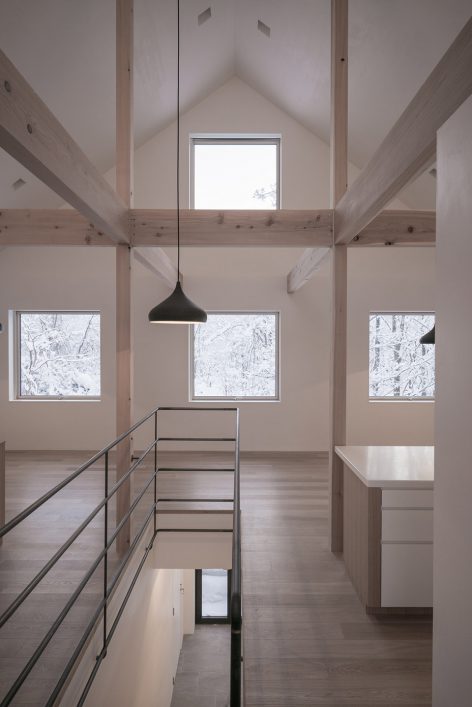
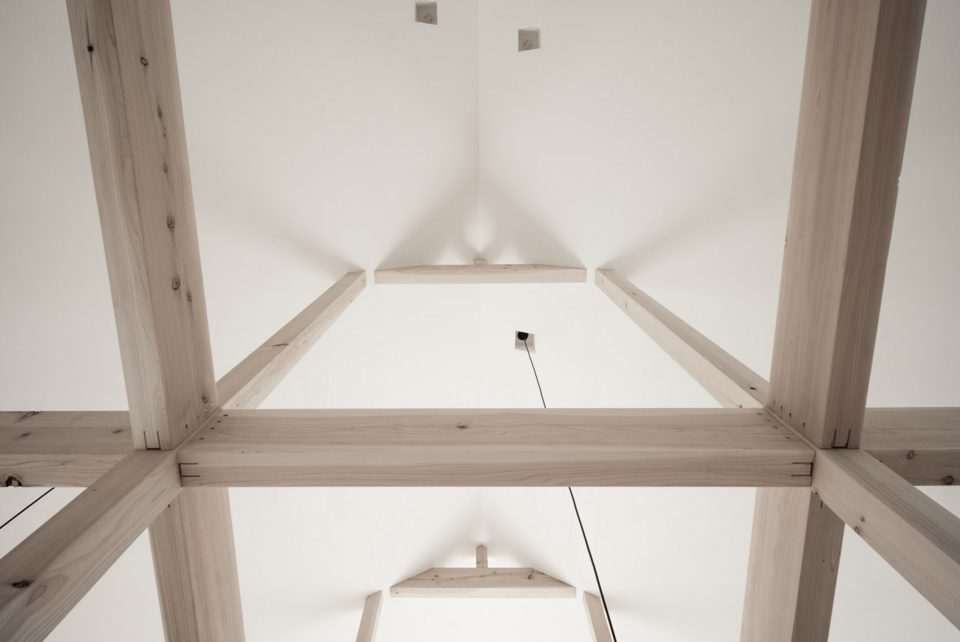
The house’s simplicity extends to its structure, and is felt throughout. A perfect square in plan, the space seems to open from within by a set of beams and columns. The strong definition of the axial space from the entrance towards the terrace is loosened on the upper level, where the exposed Hokkaido cedar beams and columns define a large open volume. Two small boxes, guest room and bath, are placed below the beams in the western part, the remaining space contains study, living, dining, and kitchen areas facing east.
▼北海道雪松梁柱打造的二层空间,the second floor defined by Hokkaido cedar beams and columns
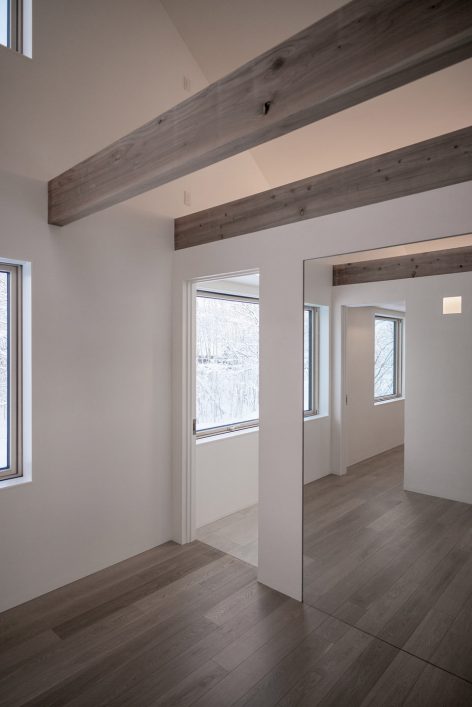
▼二层窗外,枝头白雪皑皑
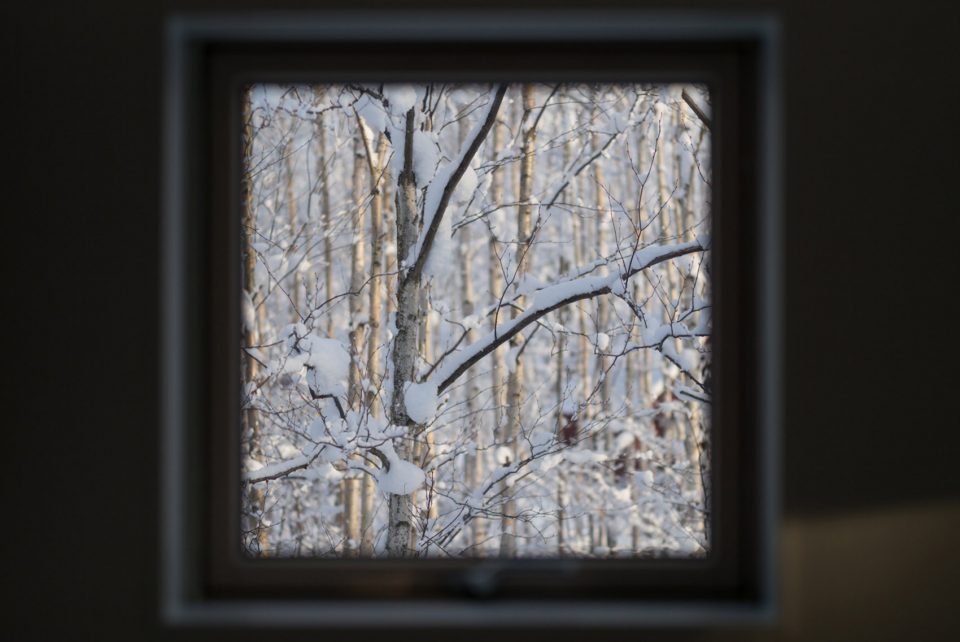
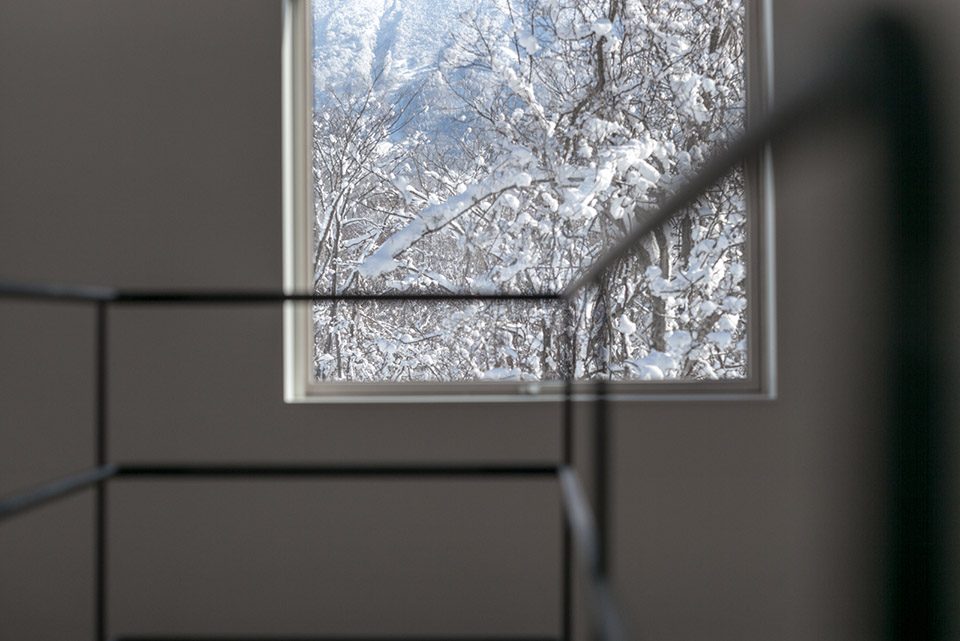
▼窗外景色如画,the scenery framed by windows
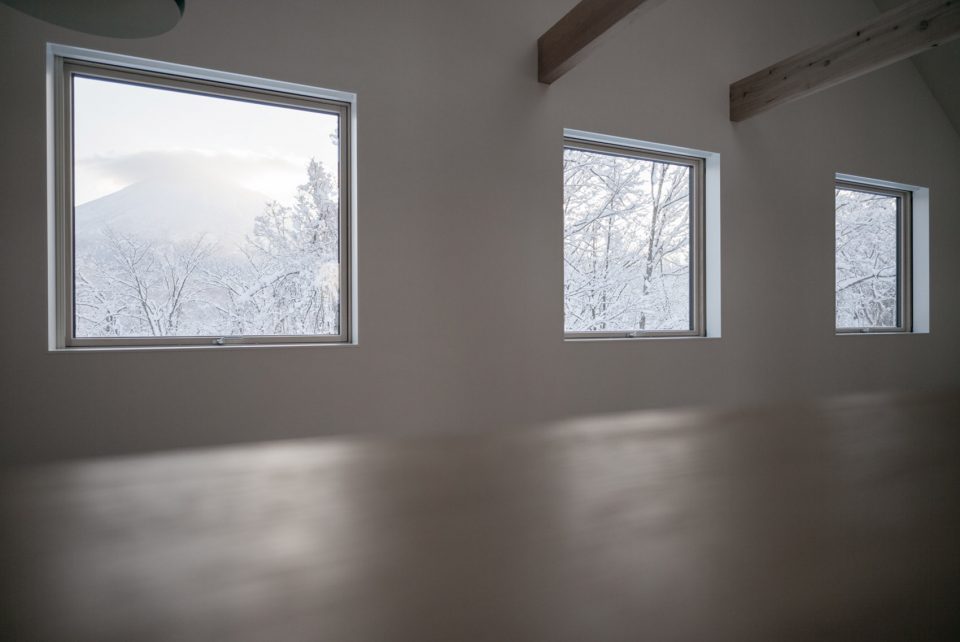
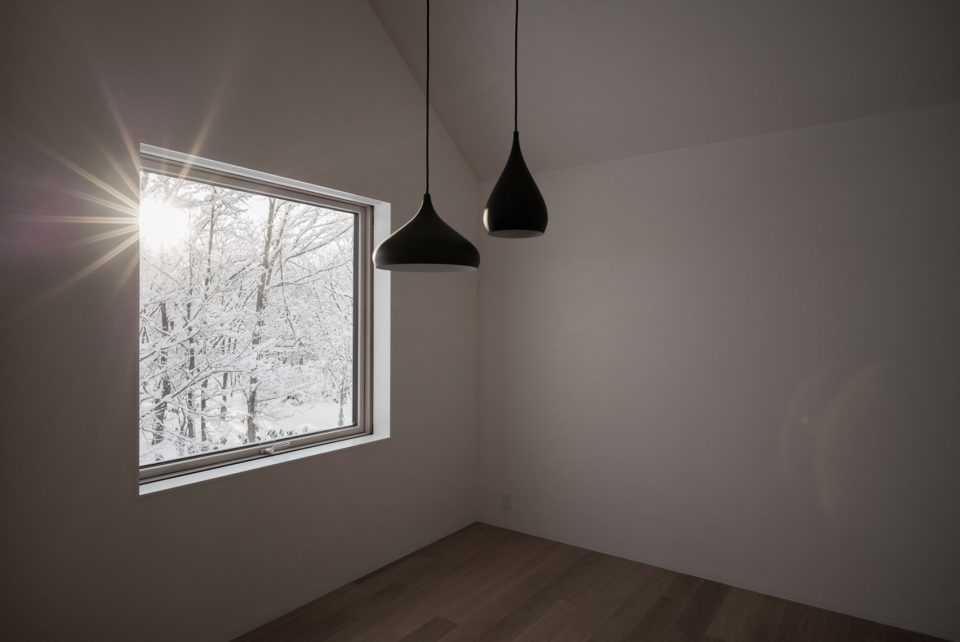
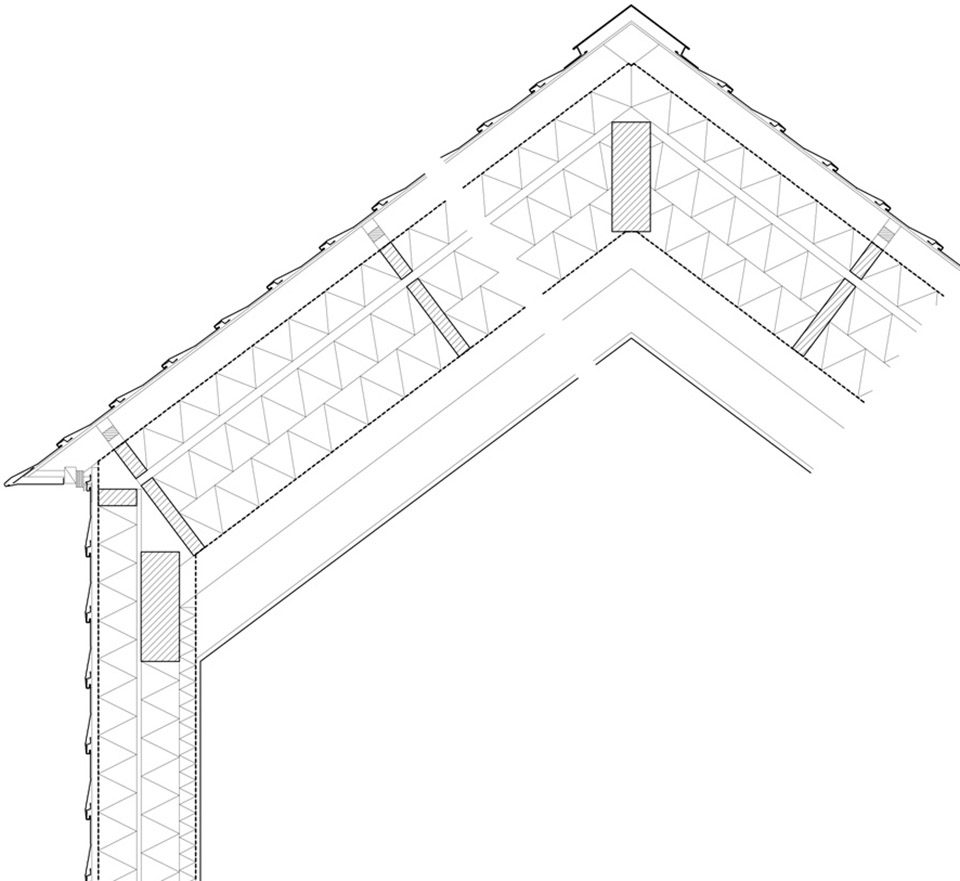
▼松木结构屋顶细节,the roof detail
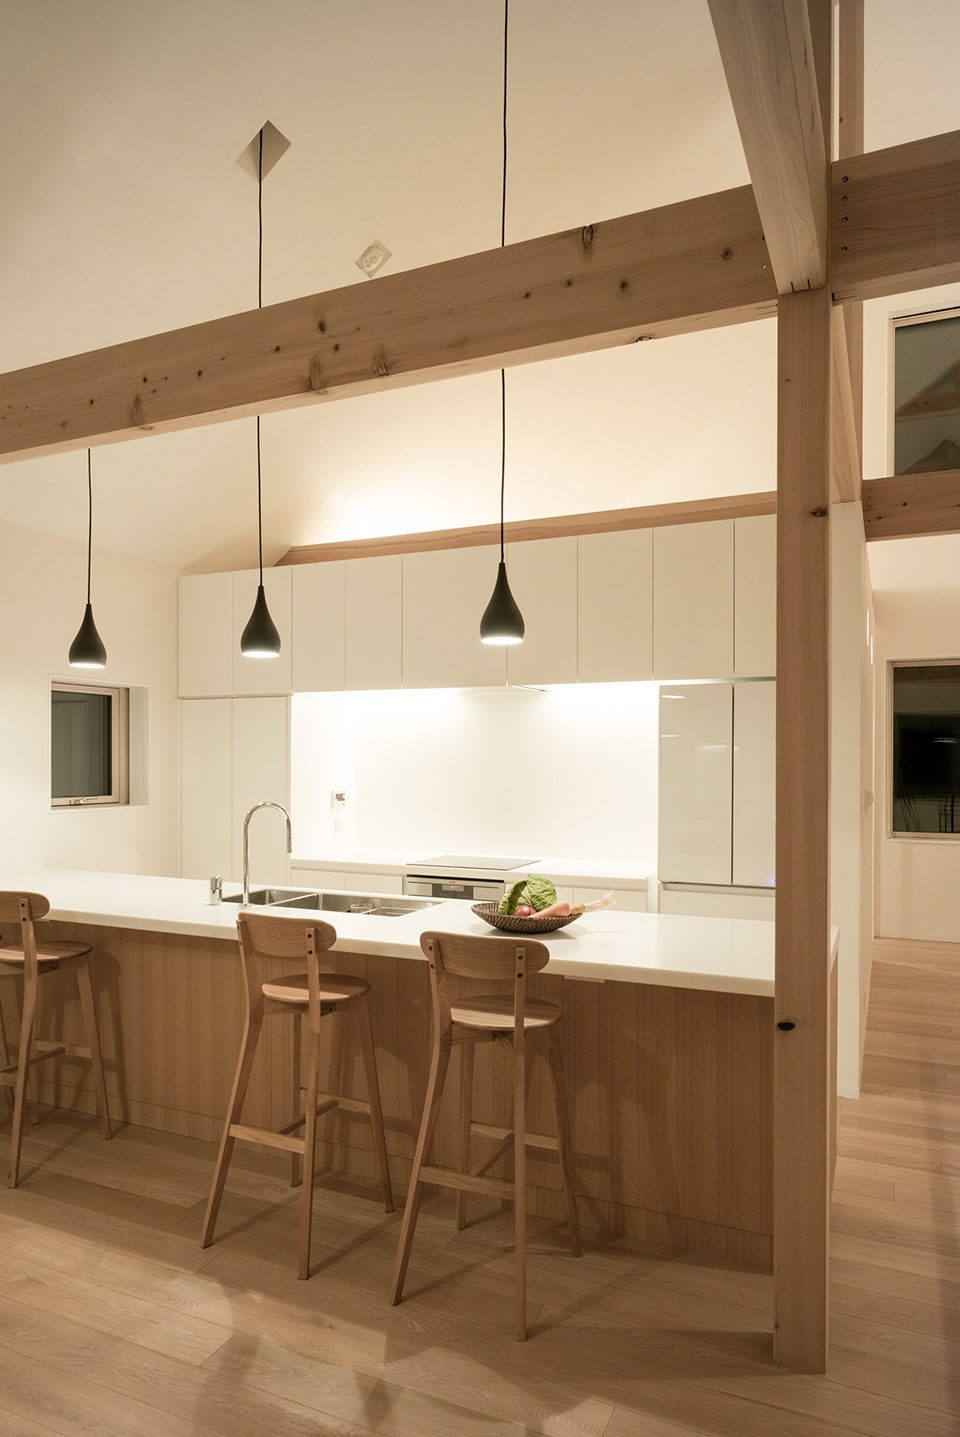
▼餐厅,dining area
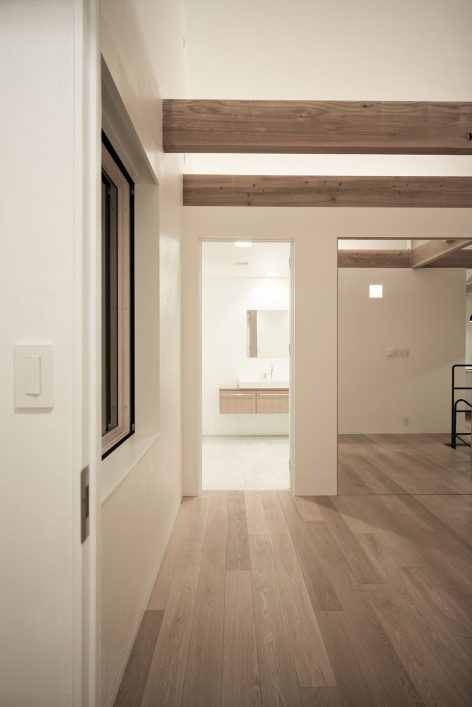
▼卧室及洗手间位于西侧,bedroom and bathroom located at the west
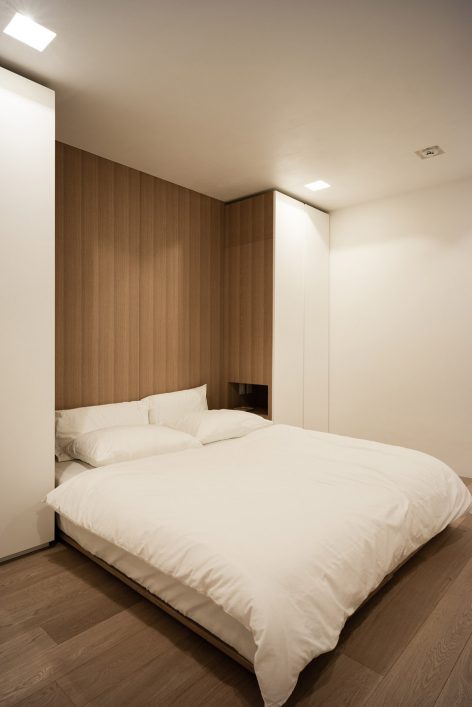
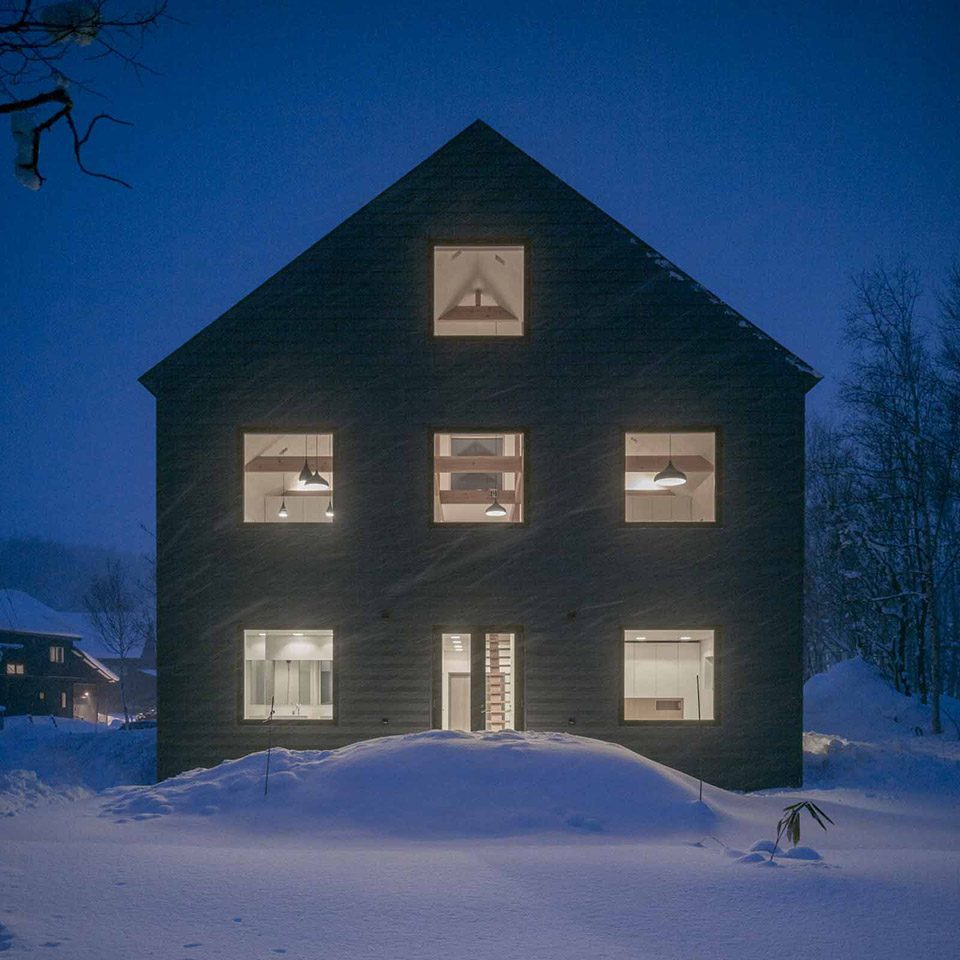
▼入夜时分,漆黑的窗外更衬托得屋内温暖宜人,the house became a warm shelter away from the dark night
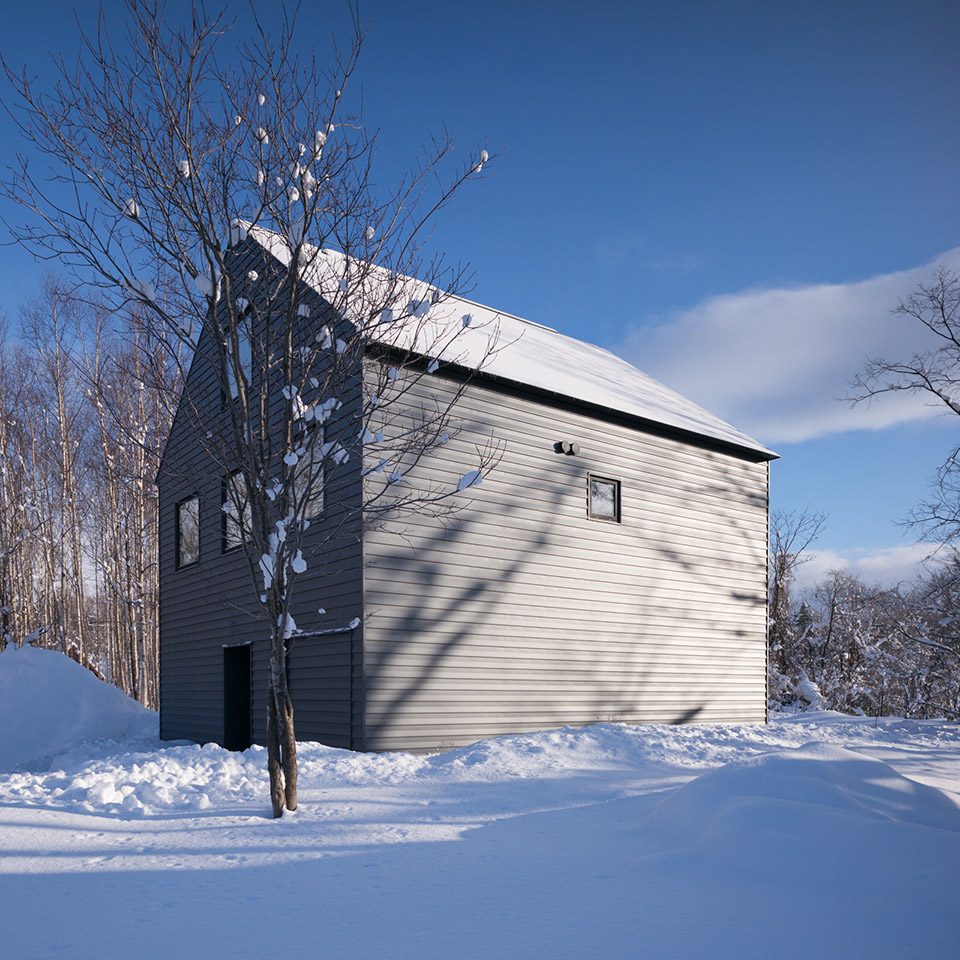
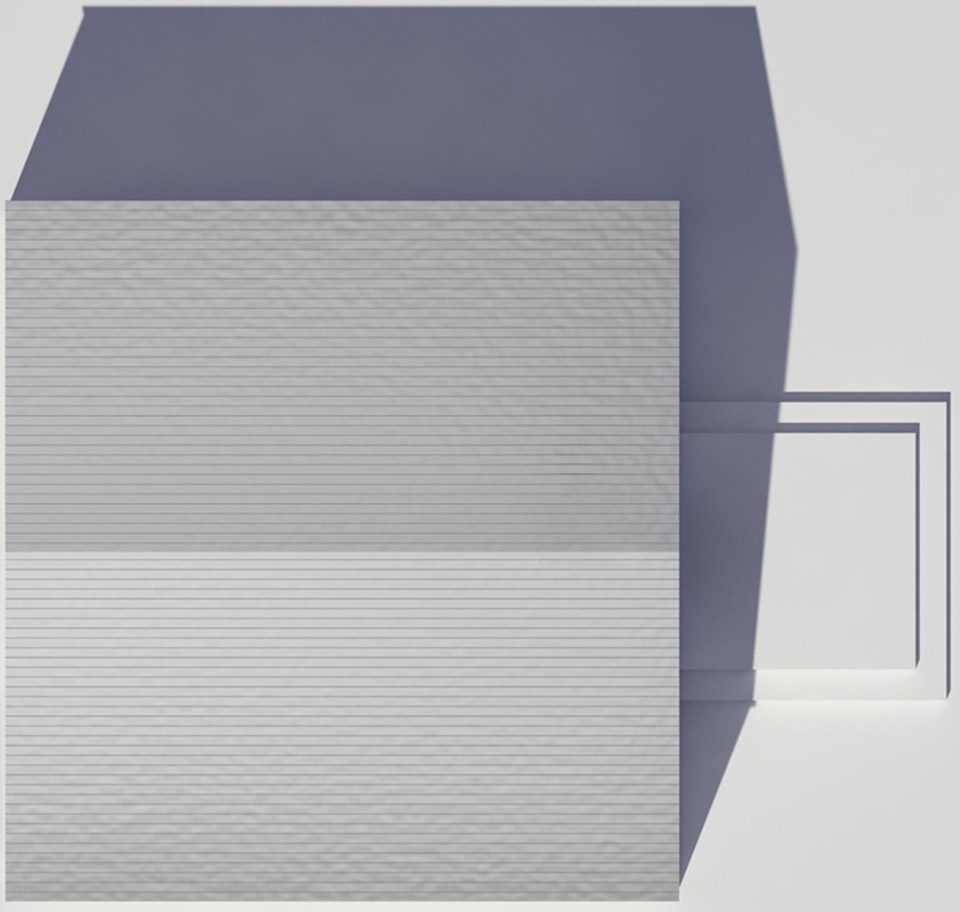
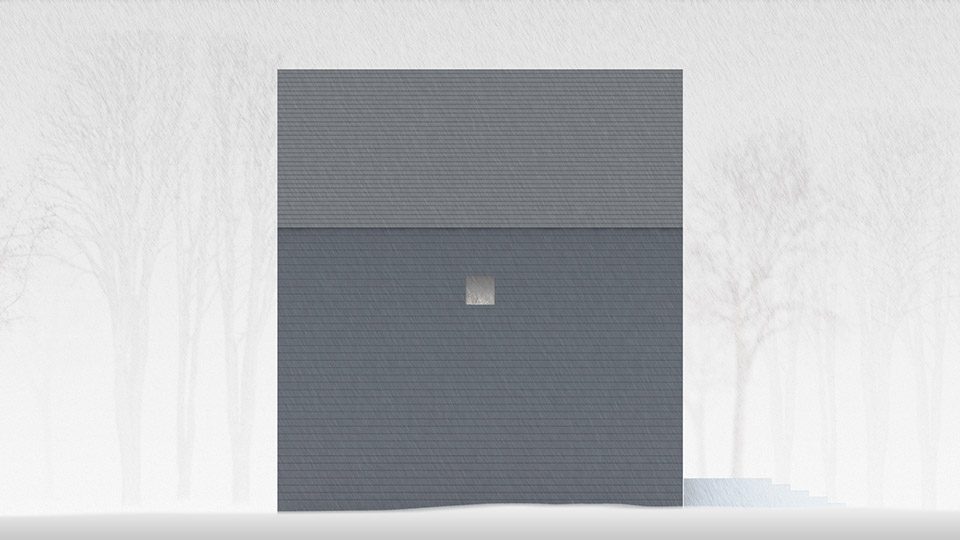
铝锌合金镀层薄钢板包裹整个建筑,加强了整体性。而建筑表面的金属光泽随着不同的天气而变化,也微妙的影响着周边环境。相同尺寸的方窗如同画框一般,为室内框出美好景致,而又赋予建筑外立面以个性。
K住宅是一个简洁的所在,自然景色成为设计的一部分,并且随着时光而发生细微的变化,提醒我们何为真正的奢侈。这种对于奢侈的节俭理解才更贴近“牧羊小屋”最初的含义:一个简单的供山中牧羊人休憩的小屋,不仅为人们提供庇护,还与周围的自然发生着对话。
From the outside, the building is a homogeneous volume clad in aluminium-zinc coated sheet steel, which subtly reflects the surroundings with their ever-changing tones. The same openings which are like live paintings in the interior reveal, from the outside, the spatial components that make up the house as a set of individual elements.
K House is a place of simplicity, where the natural surroundings become part of the house and in hourly changing nuances remind us of the essence of true luxury. Incidentally, the no-nonsense, frugal interpretation of luxury leads to a concept much closer to the original chalet: a simple cabin for herdsmen in the mountains, sheltered from but also always in dialogue with their natural surroundings.
▼夜景,night view
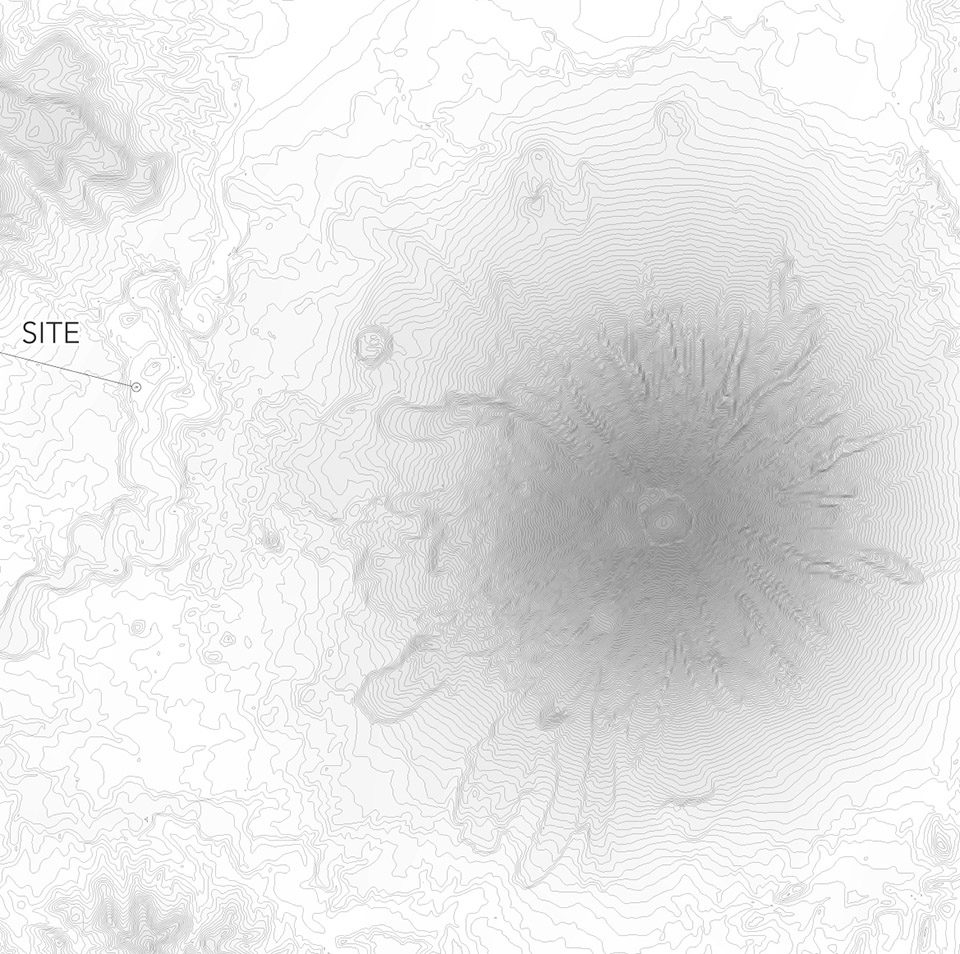
▼总平面图,siteplan
▼一层平面图,first floor plan
▼二层平面图,second floor plan
▼顶视图,top view
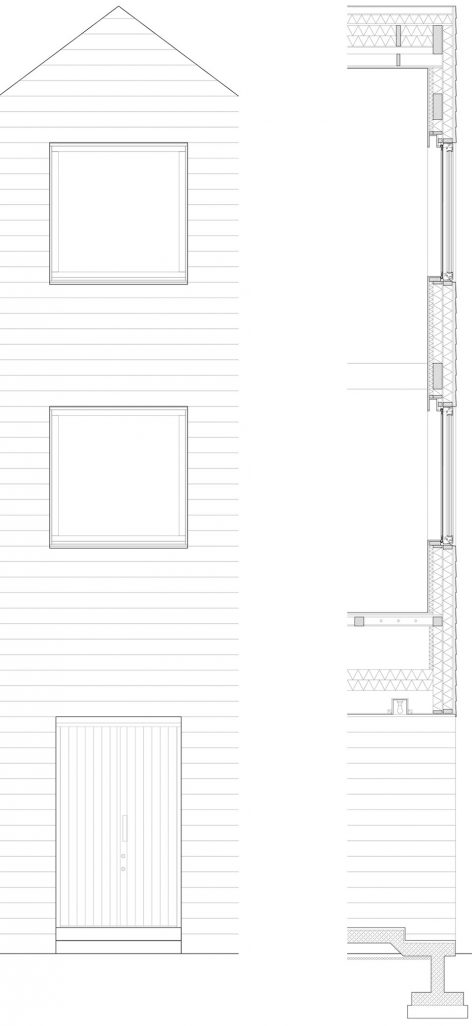
▼立面图,elevation
▼剖面图,section
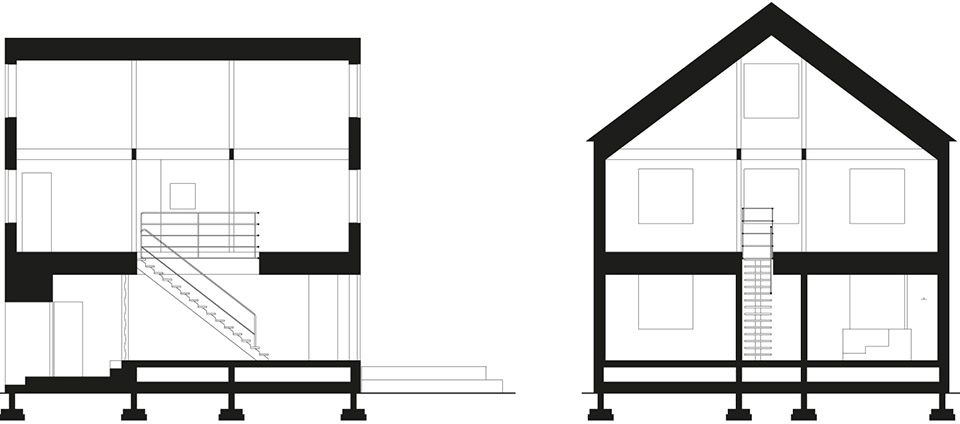
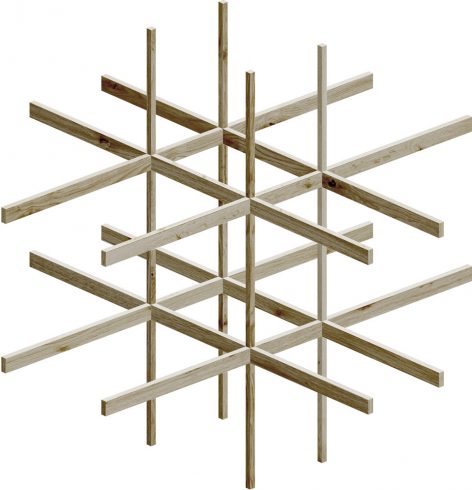
▼细节图,details
Location: Niseko, Hokkaido, Japan
Completion: 2017
Project Team: Florian Busch, Sachiko Miyazaki, Suguru Takahashi, Renee Reder
Contractor: Wakisaka Corporation
Structure: Timber Frame
Gross Floor Area: 180m² + 17m² terrace
More: Florian Busch Architects ,更多关于他们:Florian Busch Architects on gooood 。









火山口…….牛啊
这房子的窗户还搞中国园林的借景啊
这不是《情书》里面
—— 哦干给得死噶?阿达西挖干给得死
的那个房子吗
那个在小樽吧
我服~!=ω =
虽然不晓得你在说啥 /facepalm
简单来说就是“你还好吗”“我很好”