
感谢 s_estudio 予gooood分享以下内容。更多关于:s_estudio on gooood。
Appreciations towards s_estudio for providing the following description:
Justiniano大楼建于阿根廷科尔多瓦省首府科尔多瓦市,由科尔多瓦省内的房地产投资兴建,以其可靠性、独特设计和成品质量为支柱。
Constructed in the city of Córdoba Capital, stemming from real estate investment generated within the province of Córdoba, the Justiniano building emerges with reliability, distinction in design, and the quality of the finished product as its pillars.
▼项目外观概览,overall of the appearance ©Gonzalo Viramonte
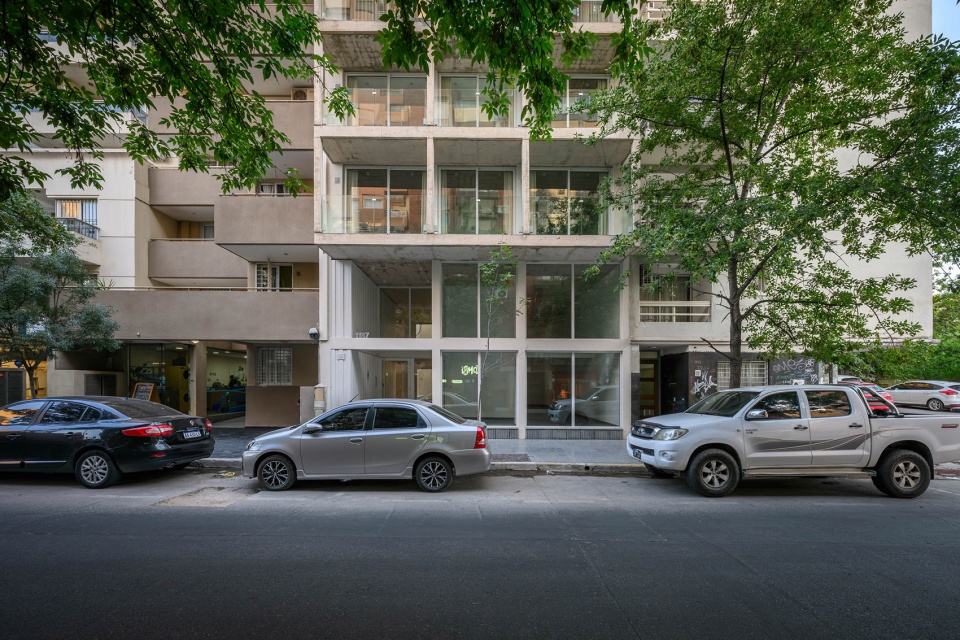
该项目位于科尔多瓦的中心地带,虽然远离该地区集合住宅的投机逻辑,但其目的是改善普通住房的居住条件,提出了空间及其开口之间的最佳关系,其尺寸和比例适合各种环境及其设备,没有侵入房间的流通空间,具有交叉通风和允许扩展的阳台,在科尔多瓦的气候条件下全年都可使用。
Located in the heart of Nueva Córdoba, albeit distant from the speculative logic of collective housing in the sector, this project aims to improve the habitability conditions of the average offer, proposing an optimal relationship between spaces and their openings, with measurements and proportions suitable for each environment and its equipment, without circulation spaces invading the rooms, with cross ventilation and balconies that allow expansion, which are used throughout the year in the climate of Córdoba.
▼项目街景,street view of the project ©Gonzalo Viramonte
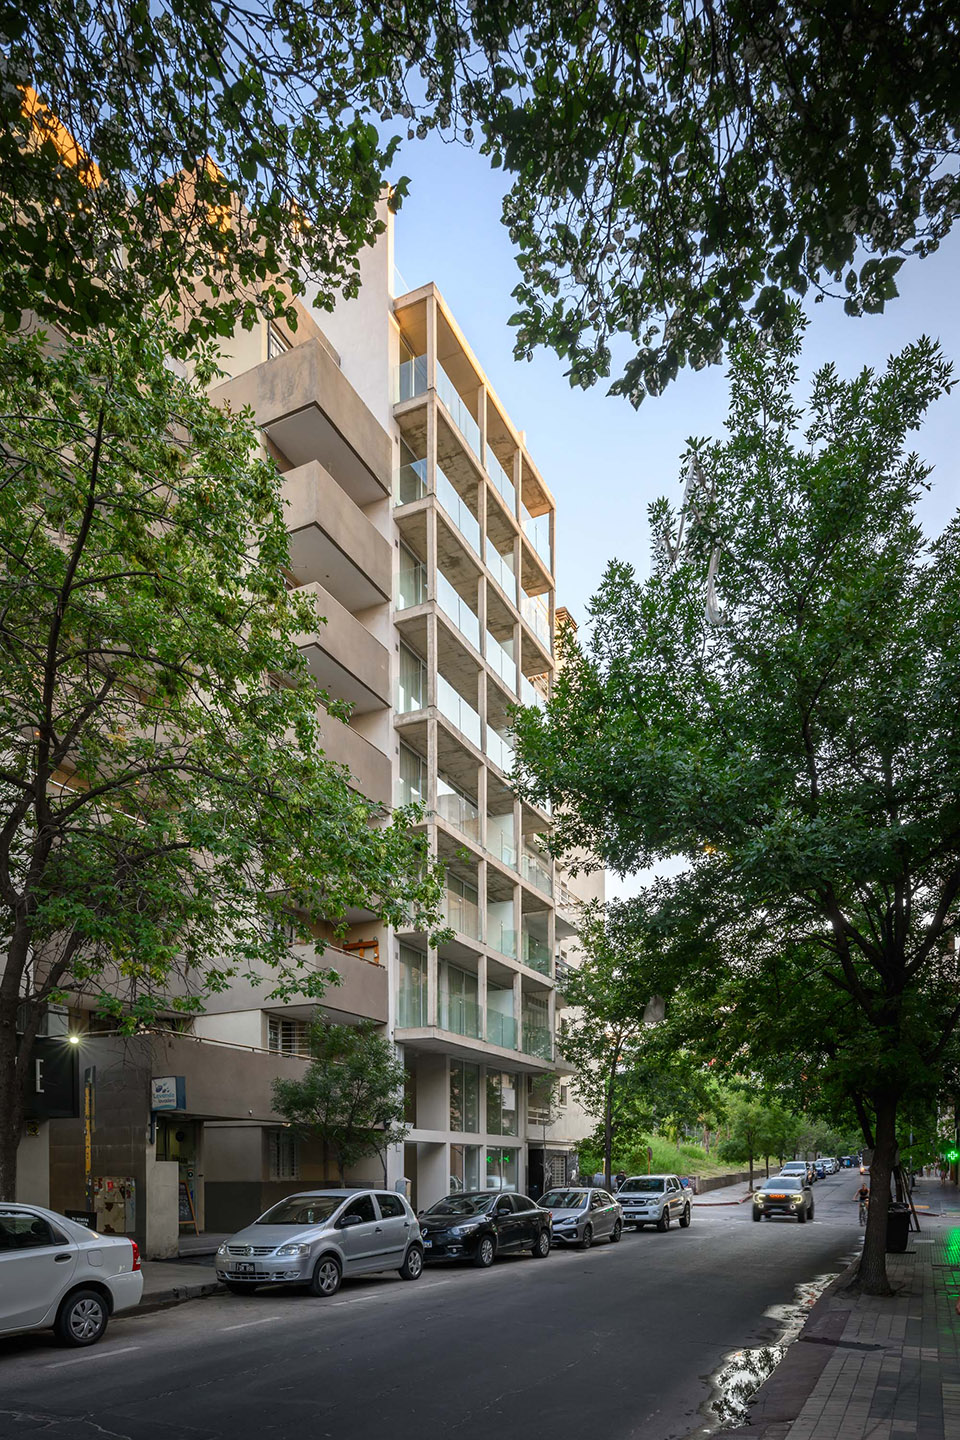

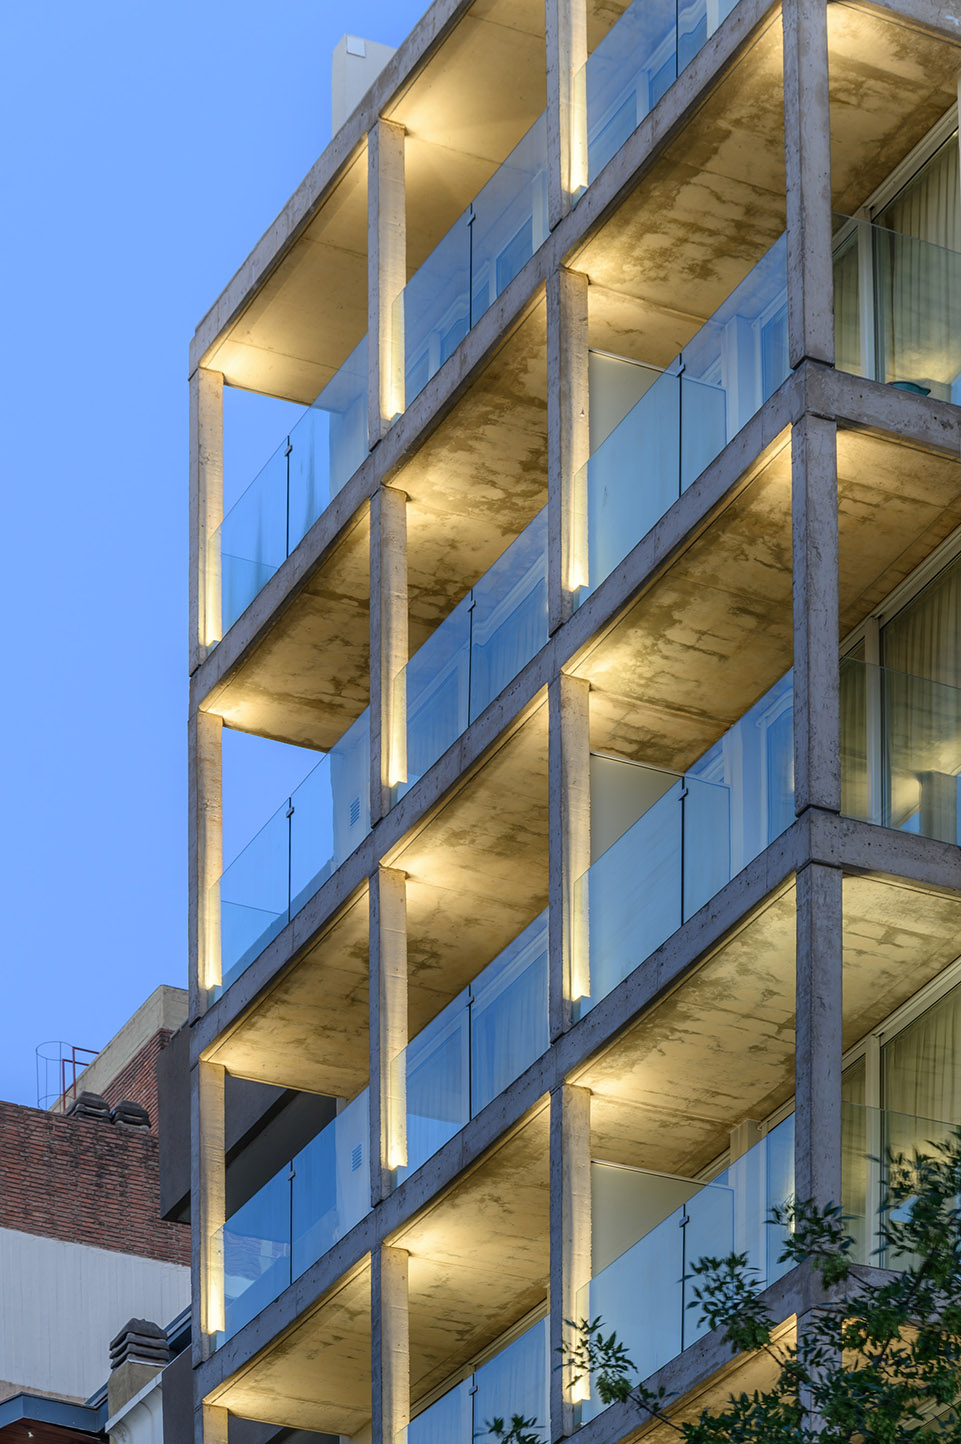
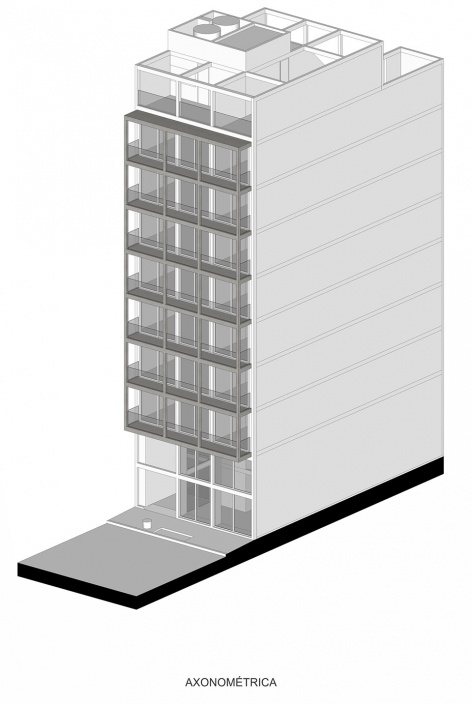
建筑的整体形象由立面的几何网格构成,尽可能朝街道开放,裸露的混凝土作为主要材料,外观突出且经久不变。这种网格设计打破了街区的轮廓,扭转了与相邻建筑之间实体和空隙关系,增加了采光、通风和视野,并充分利用了社交空间朝向网格的优势。因而卧室和浴室则面向后方,提供充足的私密性,也躲避街面噪音的打扰。
The formal identity of the building is provided by the geometric grid of the facade, which allows the greatest possible opening towards the street and the exposed concrete, as the main protagonist of the materiality, contributing prominence and unalterability over time. This grid creates a break in the profile of the block, reversing the relationships of solids and voids of the adjacent buildings, gaining lighting, ventilation, and views, taking advantage of the fact that social spaces are located towards it. In turn, the bedrooms and bathrooms are oriented towards the rear, gaining privacy and escaping from street noise.
▼混凝土网格,concrete balcony ©Gonzalo Viramonte

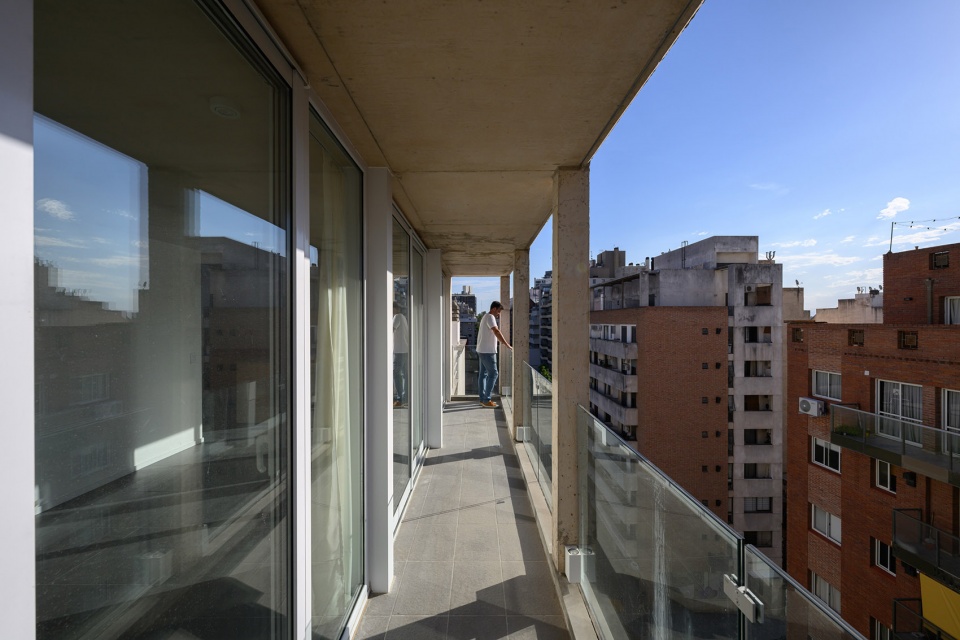
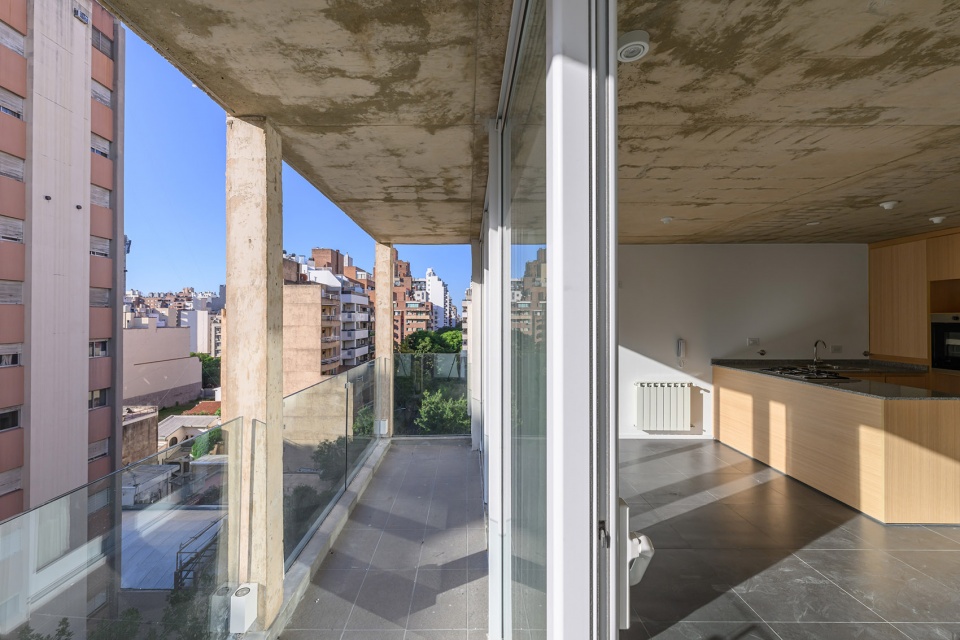
在室内,连续的裸露混凝土楼板和阳台构成了空间上的连续性,也为每个单元增添了兼具美学性和功能性的独特设计。首层的带有烧烤设施的露台和会议空间强调了公共交流的可能性,提供从建筑内部与外部接触的具体可能性。
Inside, the continuous exposed concrete ceiling with the balconies generates an idea of spatial continuity, in addition to providing each unit with a touch of design distinction, both aesthetically and functionally. An accessible terrace with a barbecue and a meeting space on the ground floor accentuate the possibility of common interaction, offering a concrete possibility of contact with the outside from within the building.
▼混凝土楼板和阳台构成空间上的连续性,concrete ceiling with the balconies generates an idea of spatial continuity ©Gonzalo Viramonte
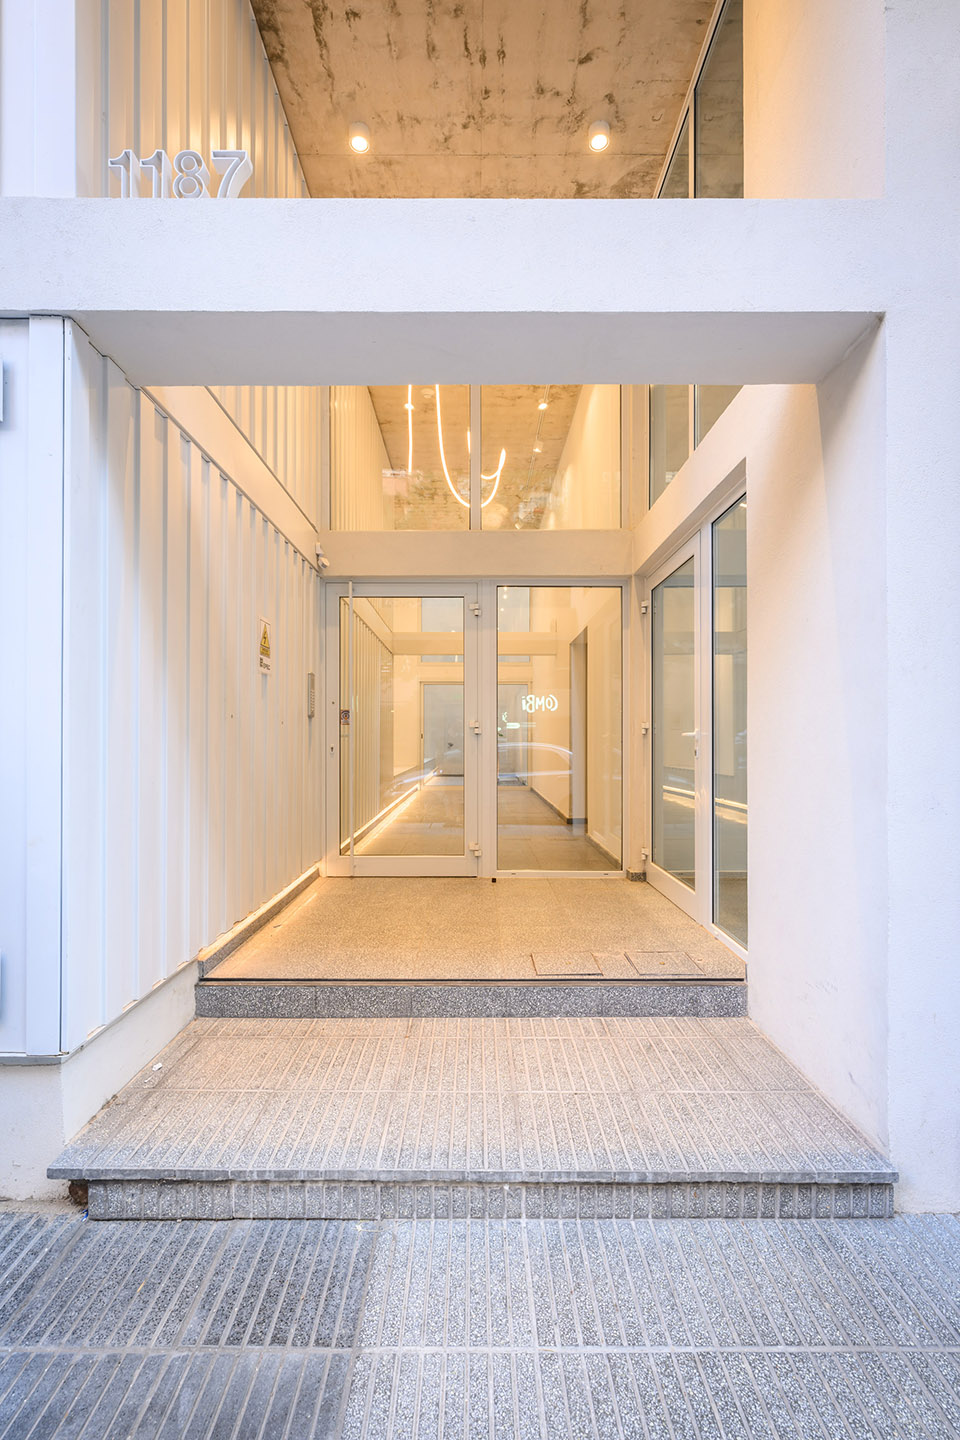
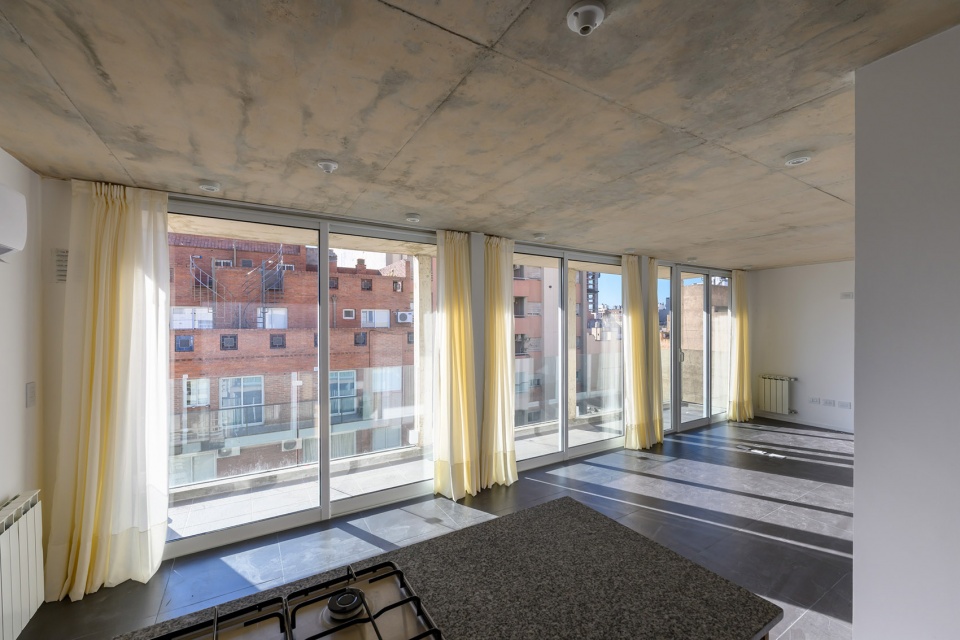
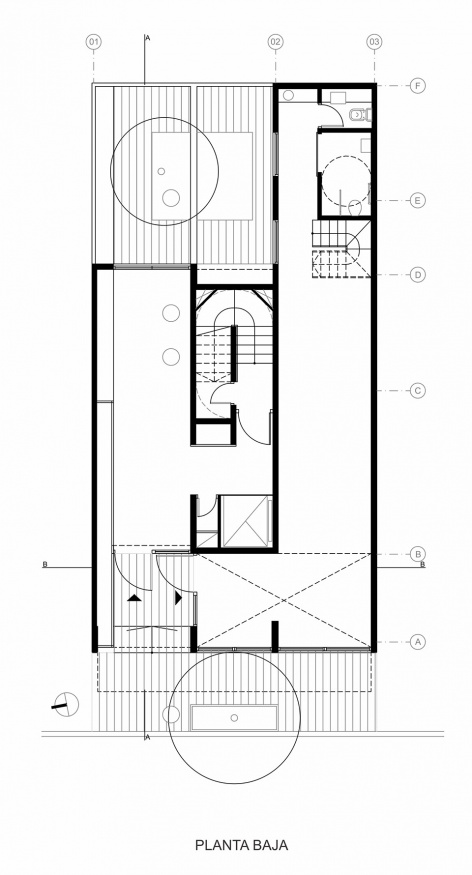
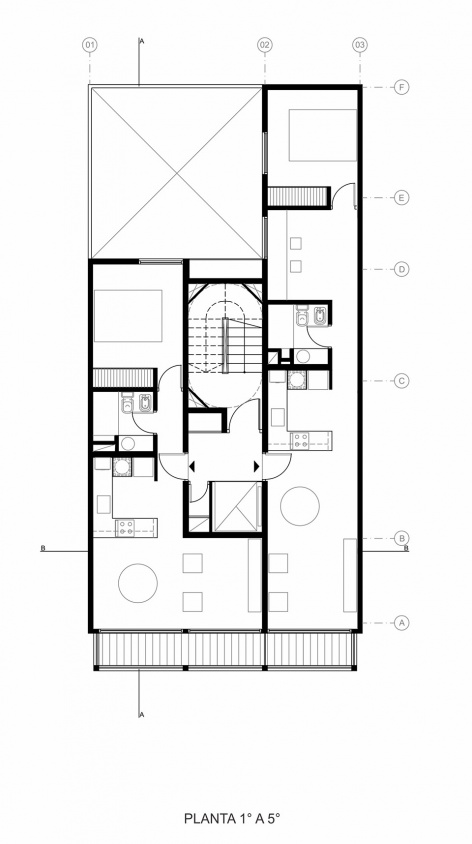
一层的双层高入口通向庭院,树丛构成了庭院的背景。商业区则使建筑与街道和行人的关系更有层次感。标准层由一居室公寓和一居室加一个单间的公寓组成。社交区在前,卧室在后,提供更好的私密性。这些建筑的特点是交叉通风,以减轻气候条件的影响,并采用落地窗和墙壁开口设计,以实现与外部的流畅空间感。顶层有一整层的复式楼,提供 3 间卧室,上层有独立的露台、烧烤架和服务设施。这是一座 “高空住宅”,拥有灵活的空间、多种可能的配置和层次分明的细节。
On the ground floor, the double height of both the entrance, passing through to the courtyard with the tree in the background; and of the commercial space, establish with greater hierarchy the building’s relationship with the street and pedestrians. The typical floor is comprised of a one-bedroom apartment and a one-bedroom apartment plus a studio per floor. The social area at the front and bedrooms at the back for a better relationship of privacy. They feature cross ventilation to mitigate climatic conditions and floor-to-ceiling and wall-to-wall openings to achieve fluid spatiality with the exterior. At the top, there is a duplex with a full floor, offering 3 bedrooms, plus an upper floor with its own terrace, barbecue, and services. A “house in height,” with flexible spaces, different possible configurations, and hierarchical details.
▼大楼入口空间,building entrance ©Gonzalo Viramonte
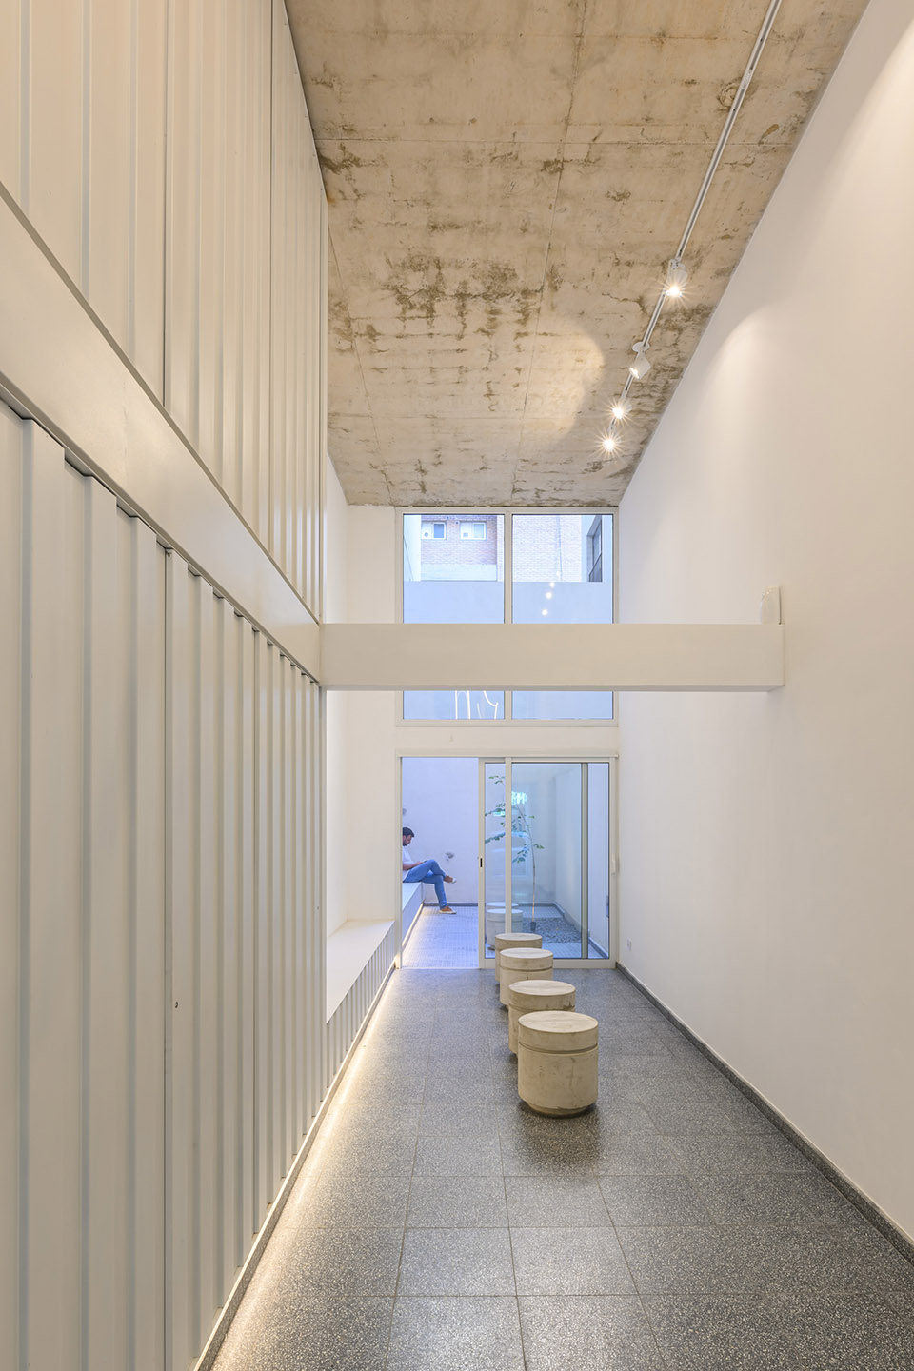
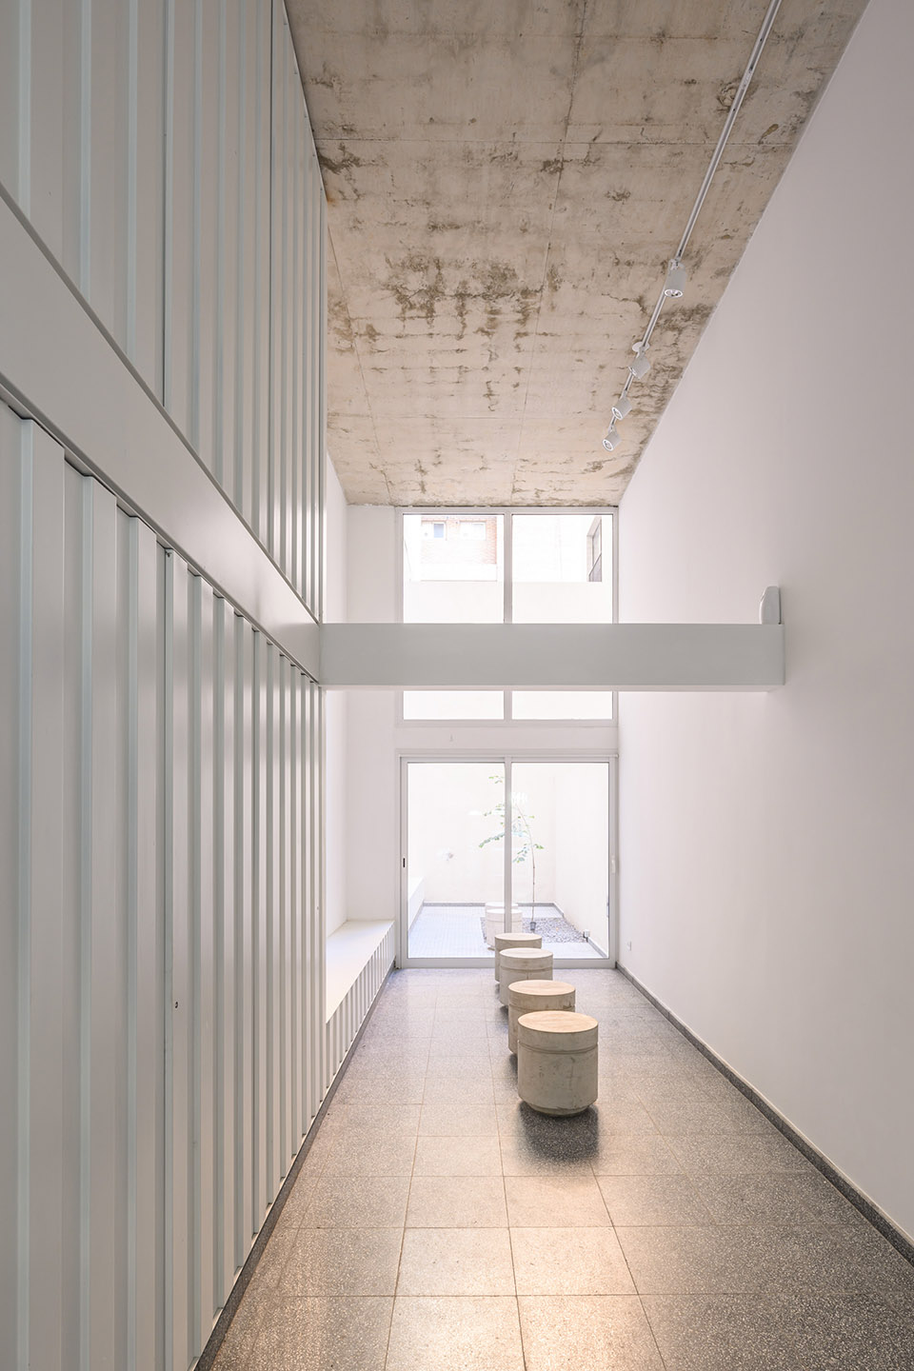
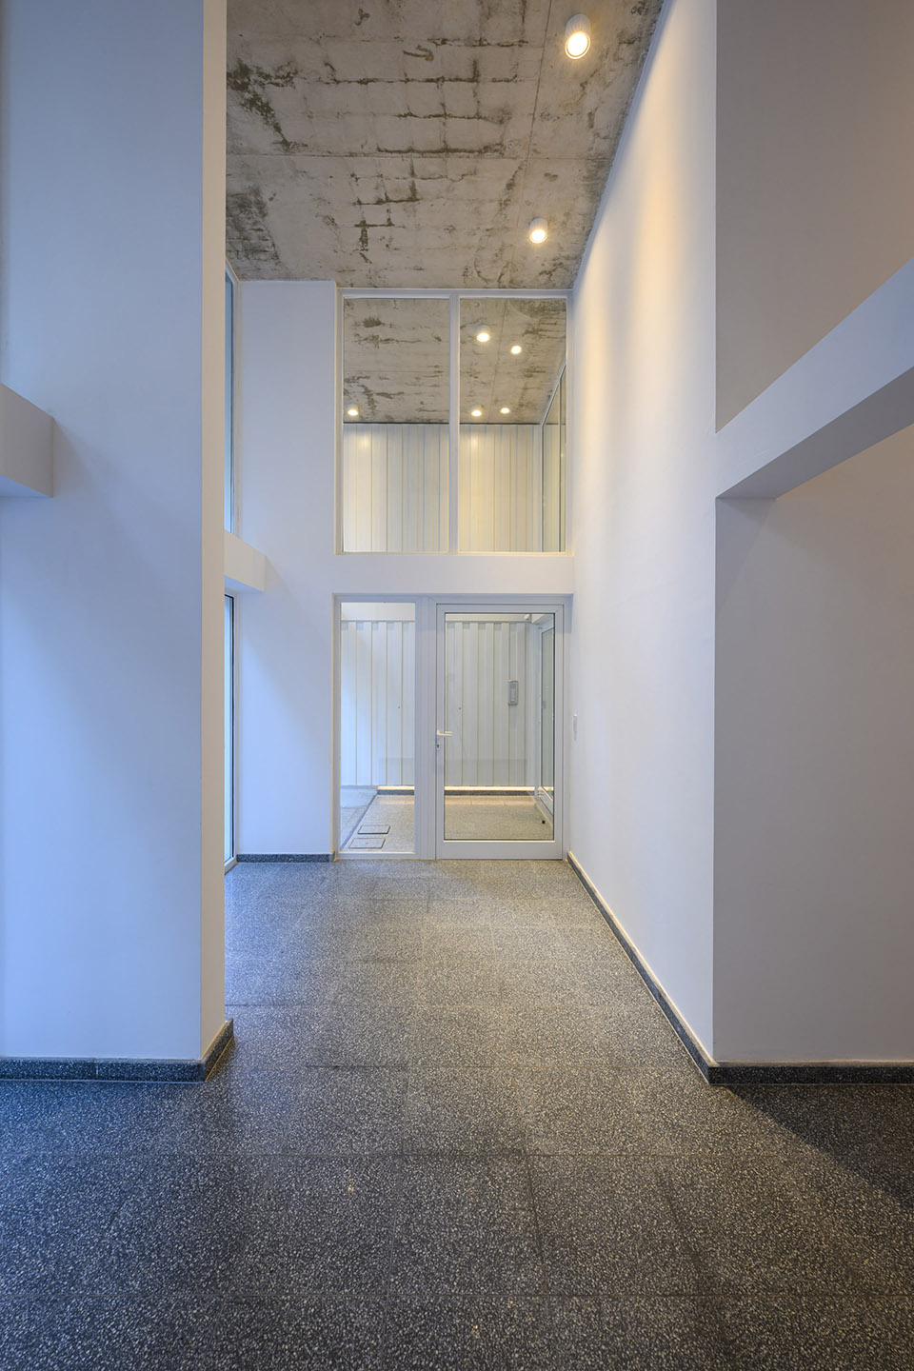
▼面向街道的社交空间,social space facing the street ©Gonzalo Viramonte
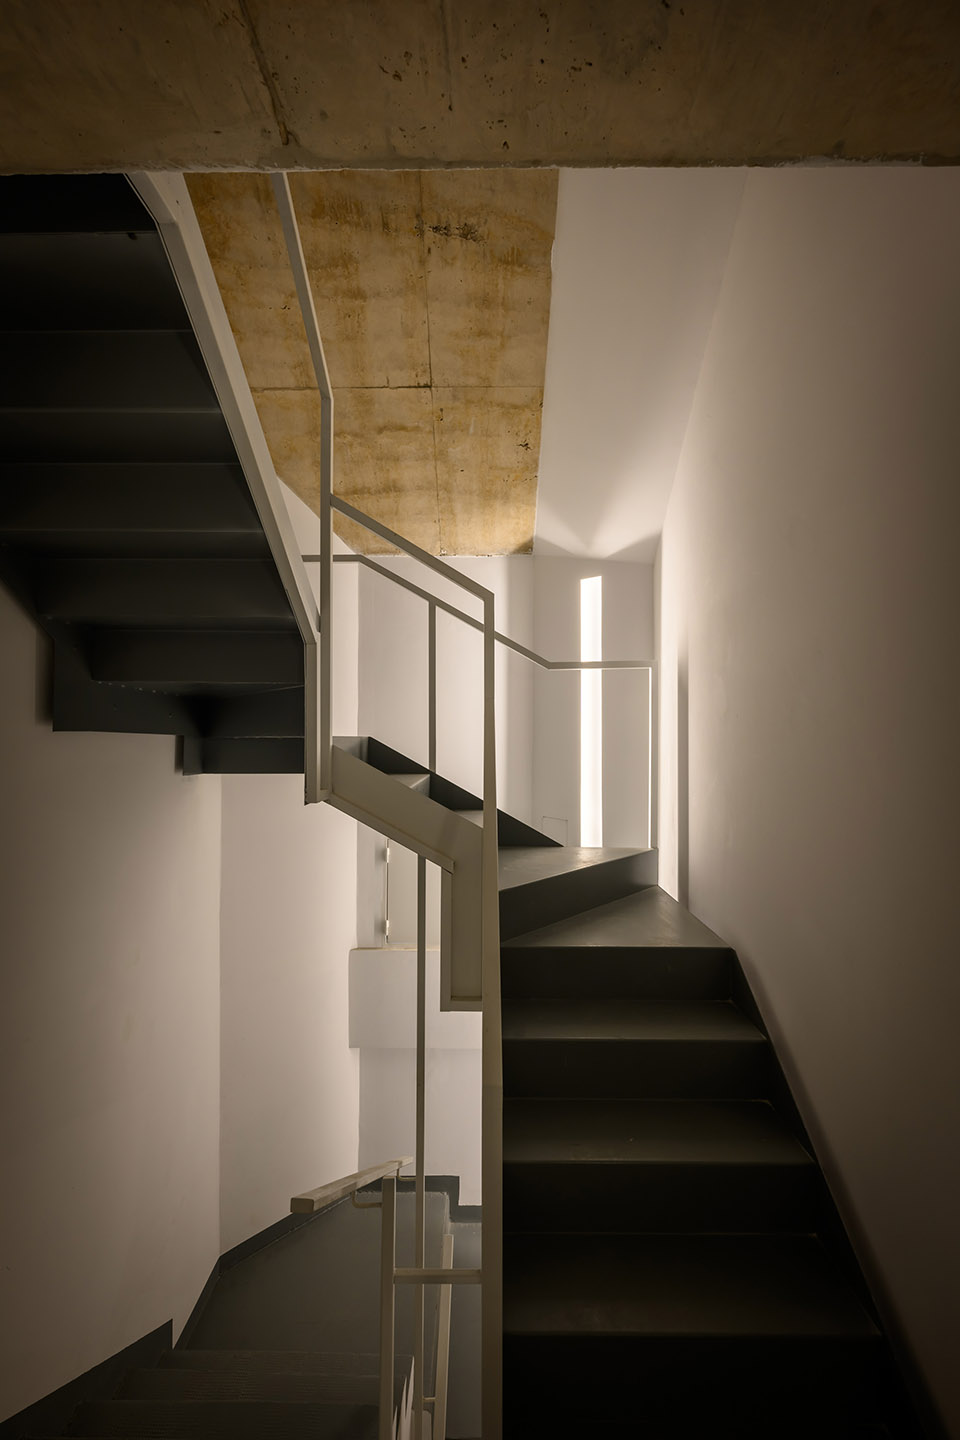
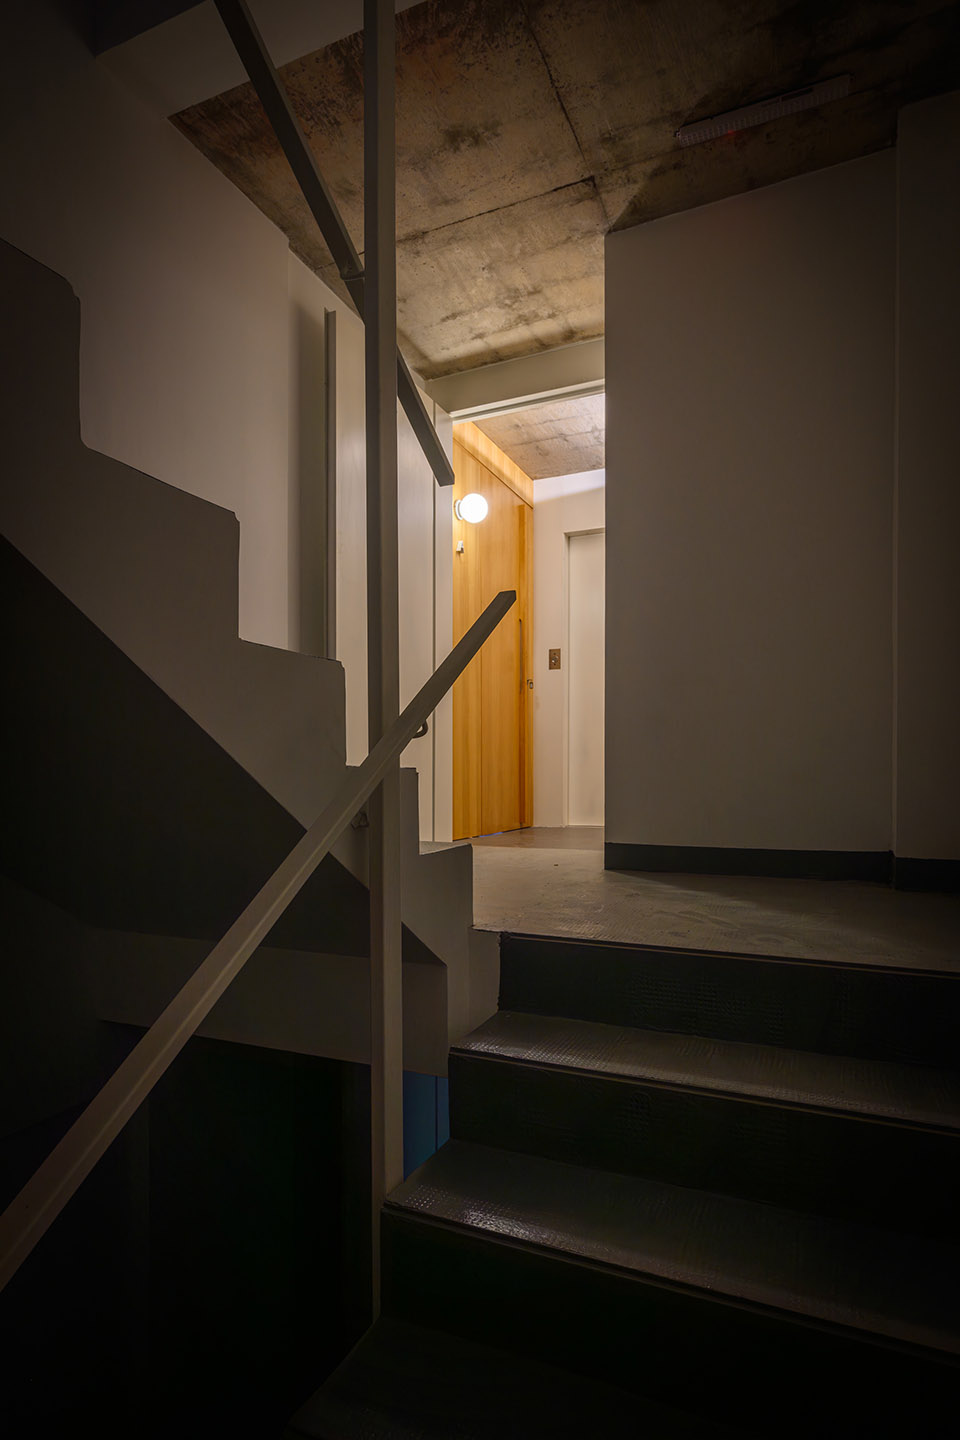
▼楼梯间,staircase ©Gonzalo Viramonte
建筑以高效为前提,采用了具有“质朴感”的材料,给予了建筑独有的特质和几乎不需要维护的持久性。裸露楼板上的混凝土对公寓的室内空间具有同样的作用,创造了空间效应,同时维持了一定程度的中性氛围,来适应多样化的室内设计风格。
With efficiency as a premise, the building features an “austere” materiality, which gives character to the building and durability over time, with almost zero maintenance. The concrete in the exposed slabs has the same impact on the interiors of all apartments, creating an effect in spatiality, while maintaining a degree of neutrality to be combined with various interior design styles.
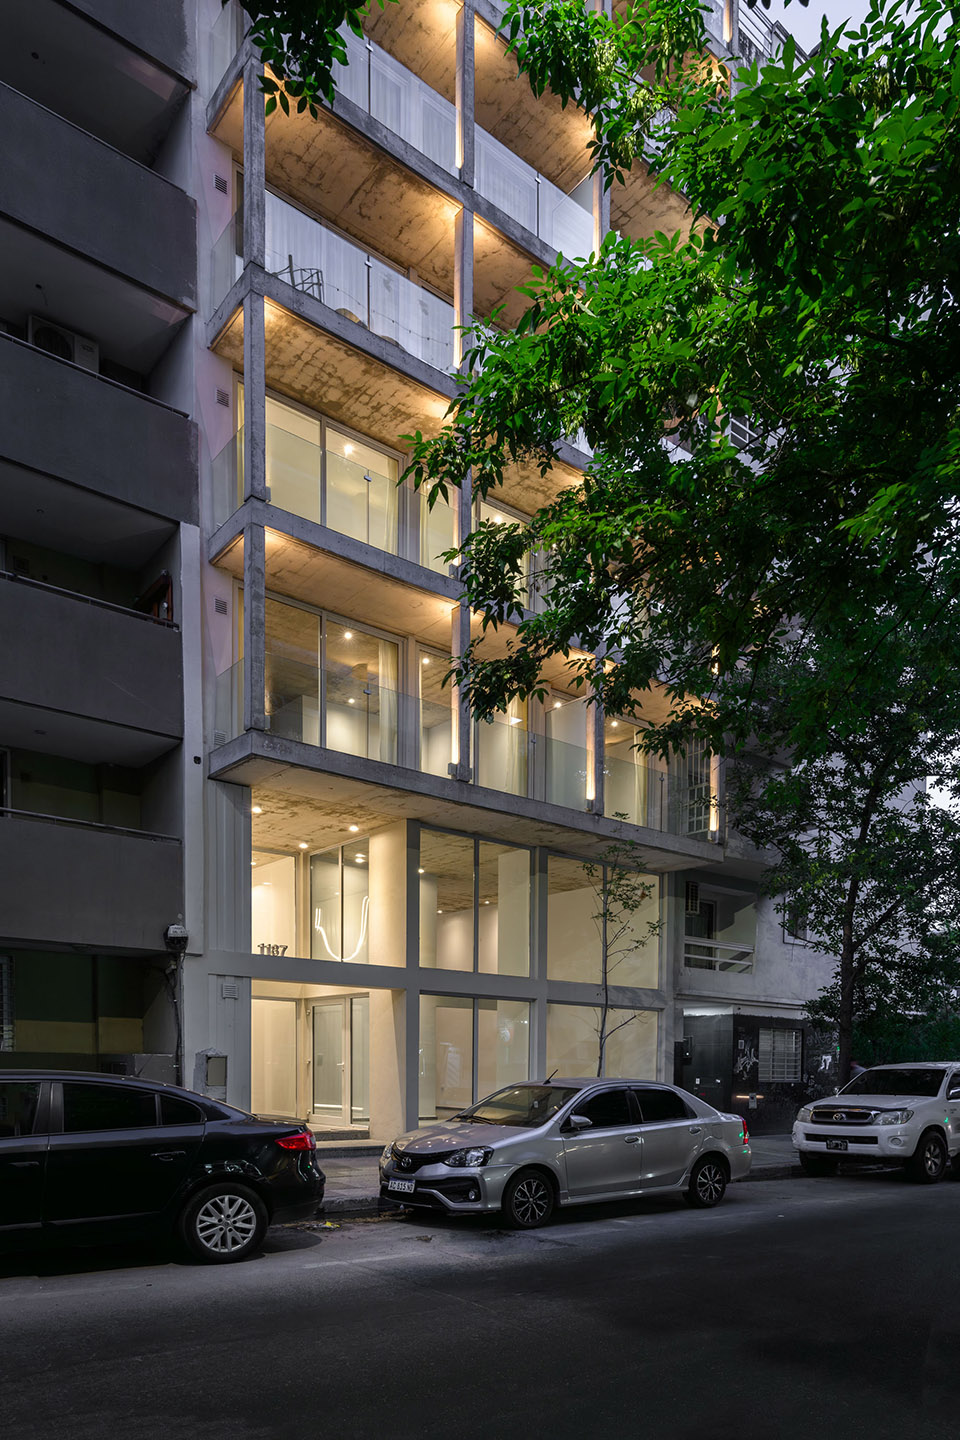
▼夜景,night view ©Gonzalo Viramonte
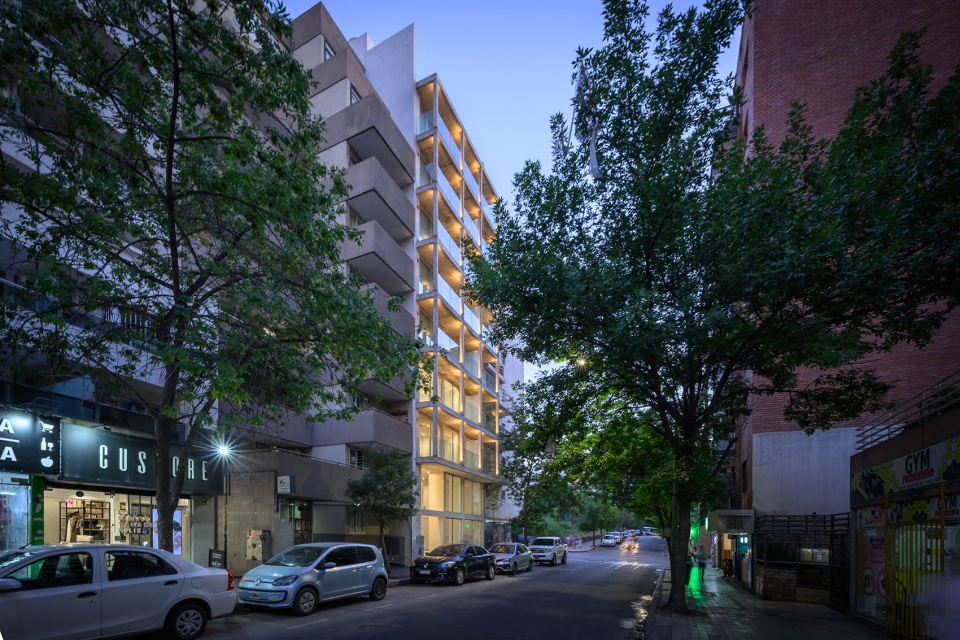
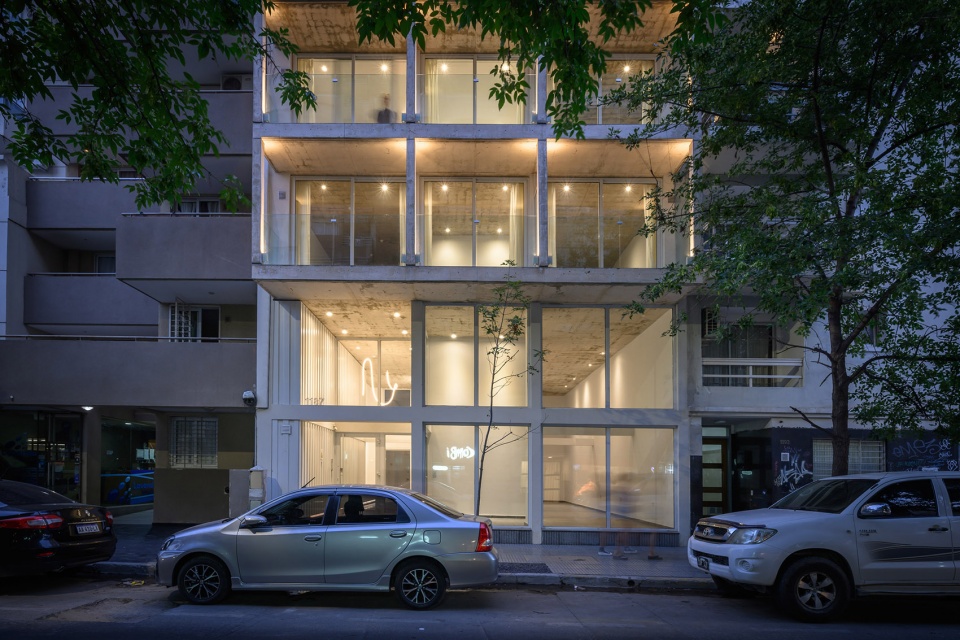
▼阳台夜景,balcony at night©Gonzalo Viramonte
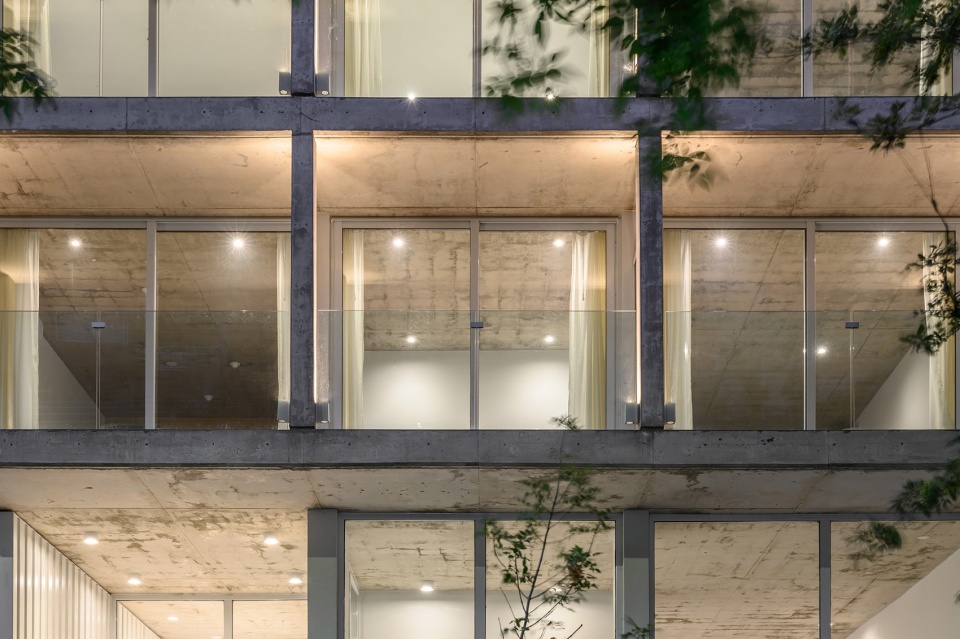
▼夜景局部,partial night view©Gonzalo Viramonte
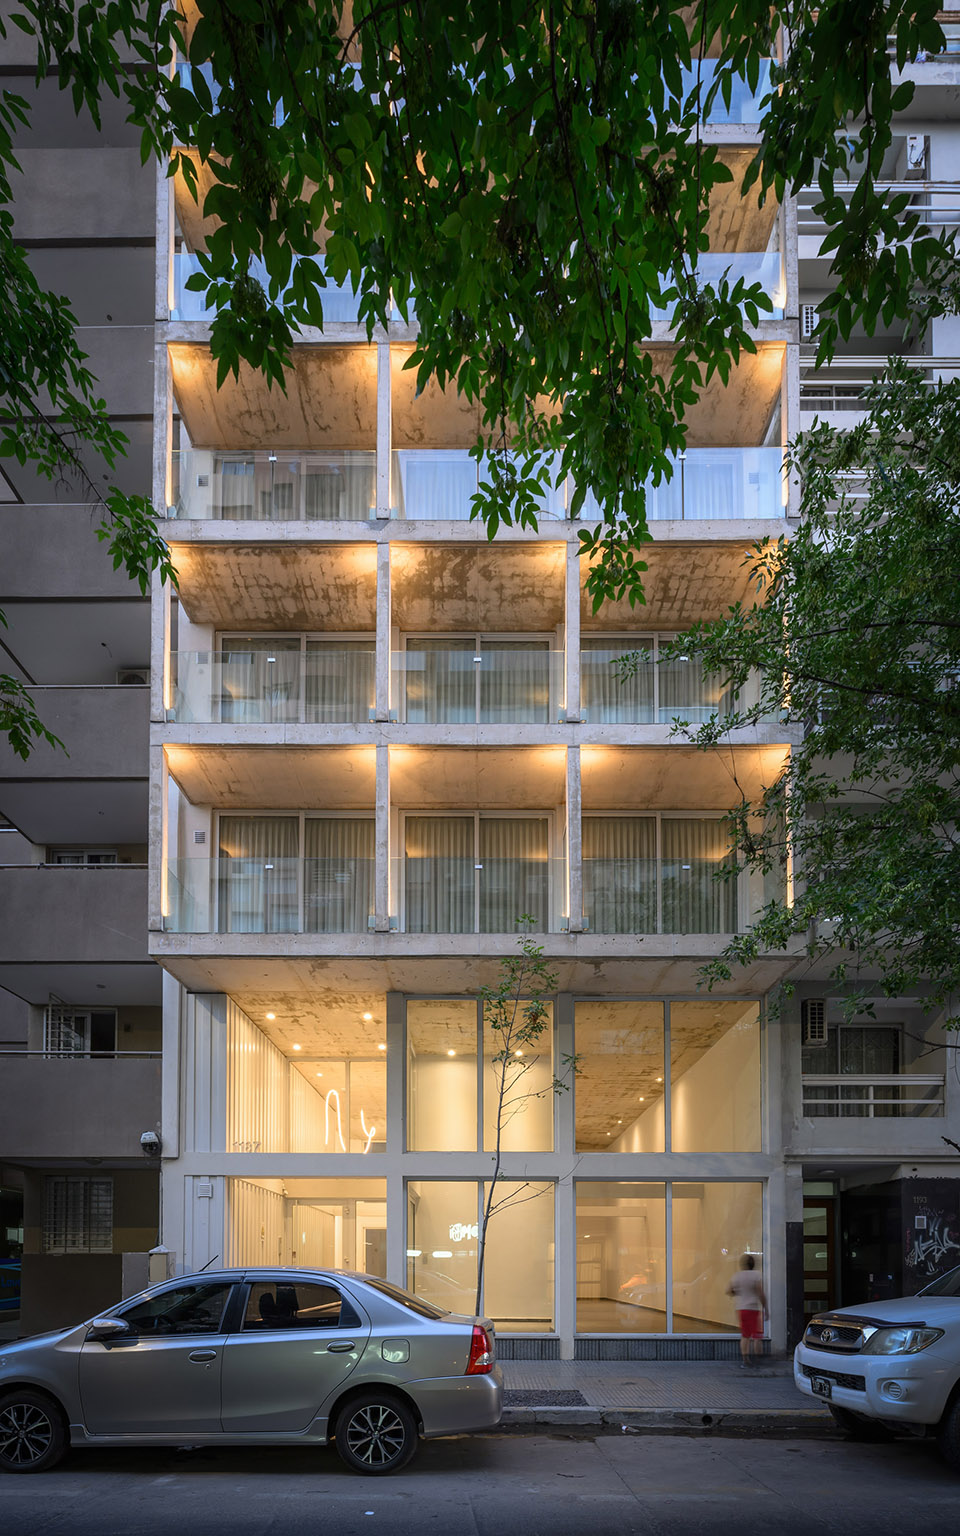
▼夜景细部,detail at night©Gonzalo Viramonte
▼轴测图,axonometric ©s_estudio
▼首层平面,ground floor plan ©s_estudio
▼夹层平面,mezzanine floor plan ©s_estudio
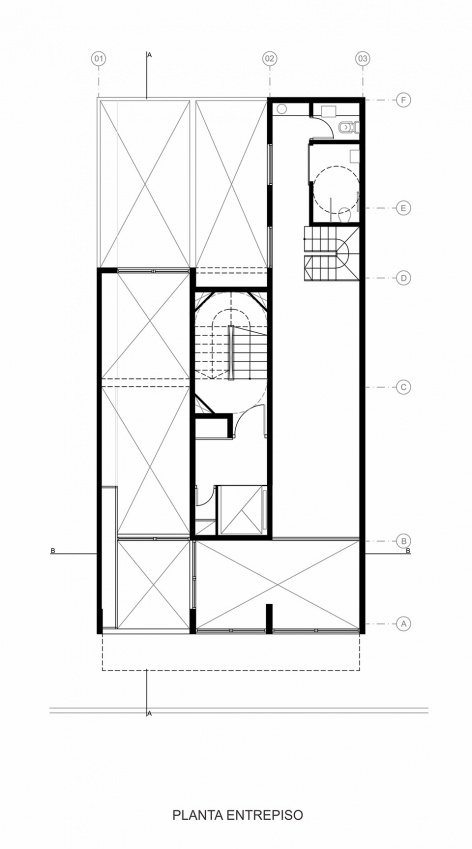
▼标准层平面,typical floor plan ©s_estudio
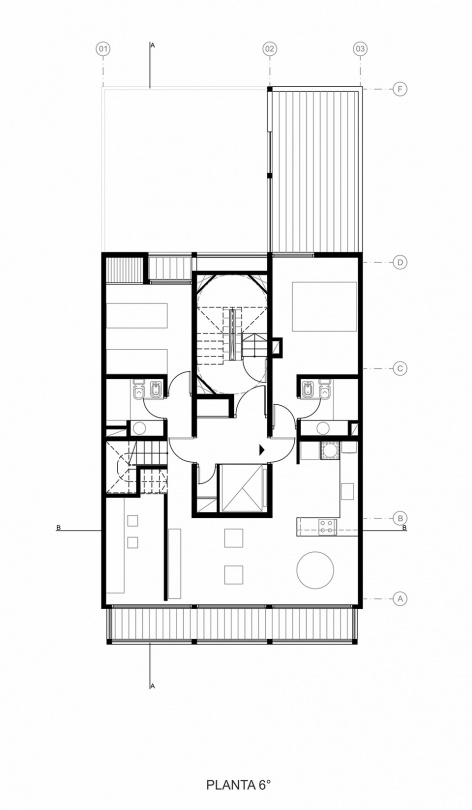
▼露台平面,terrace floor plan ©s_estudio
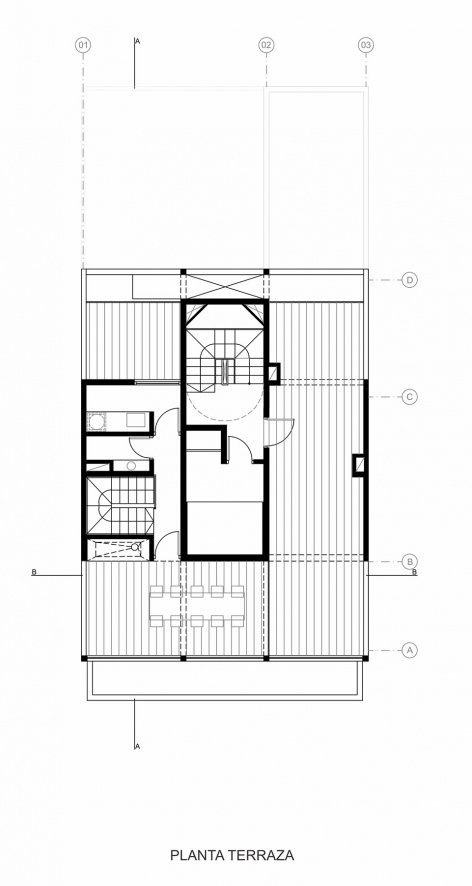
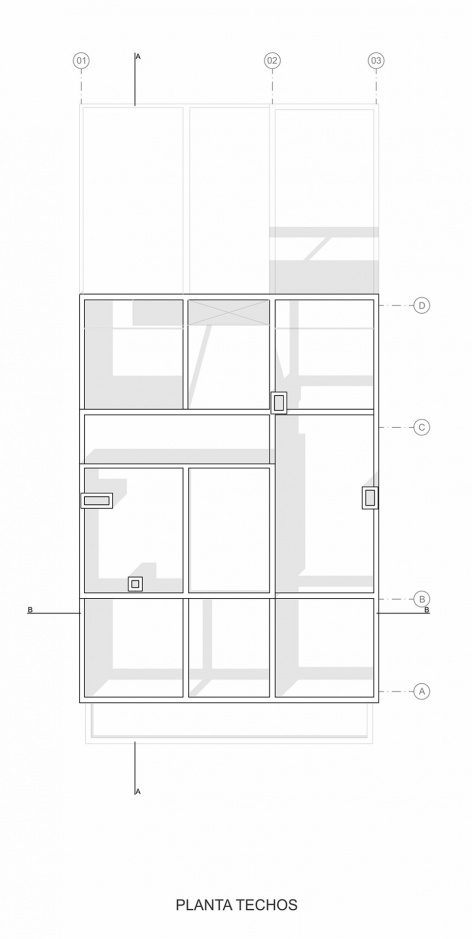
▼屋顶平面,roof plan ©s_estudio
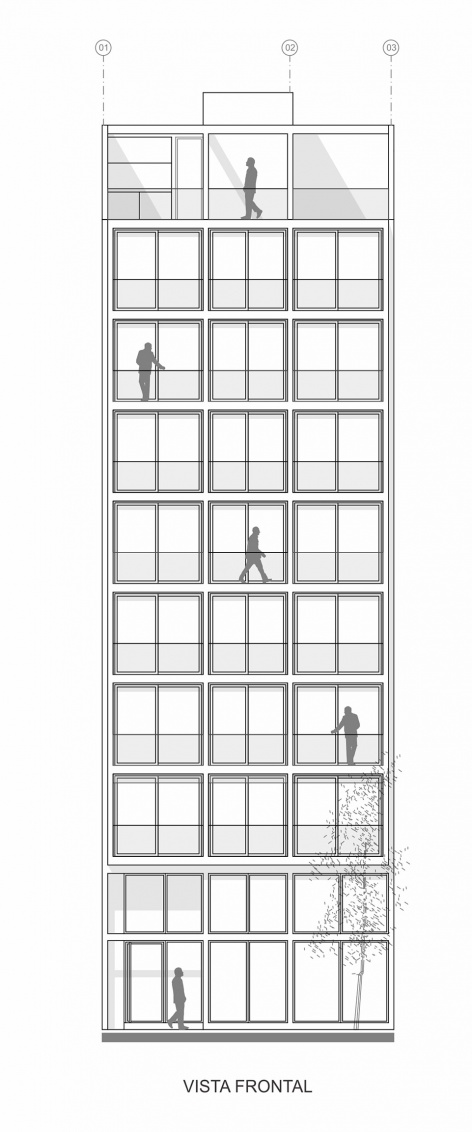
▼立面,elevation ©s_estudio
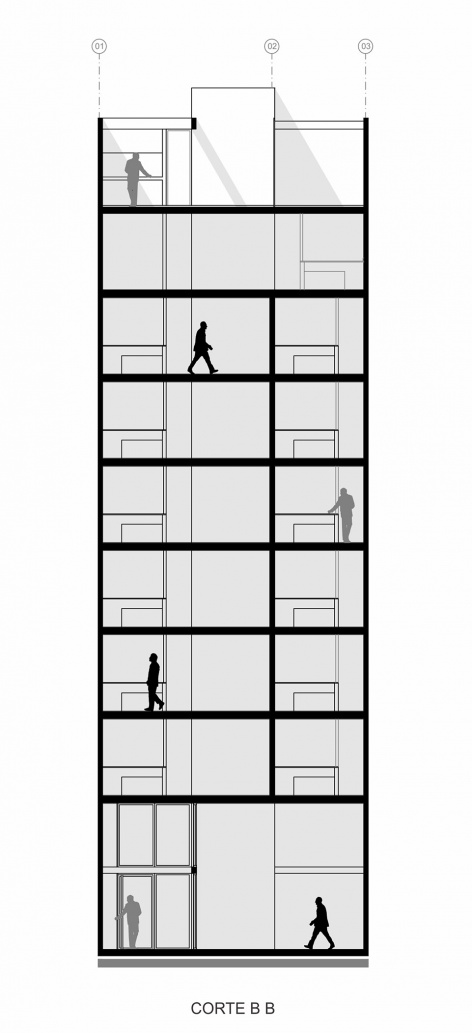
▼剖面 1,section 1 ©s_estudio
▼剖面 2,section 2 ©s_estudio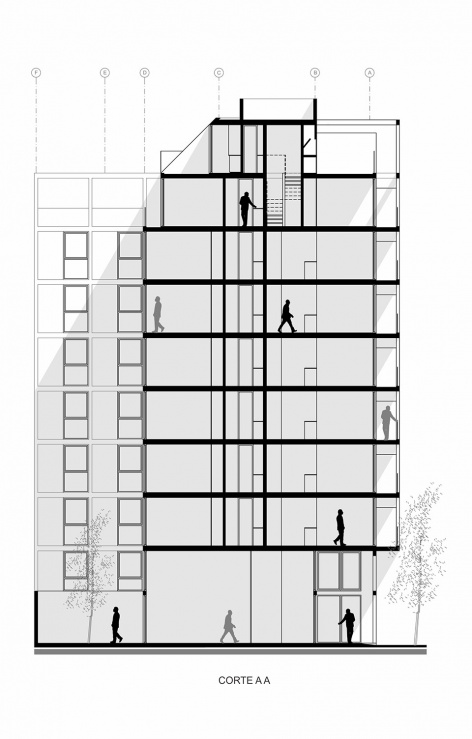
Project Name: Justiniano Building
Architecture Office: s_estudio
Website: @sileoni_estudio
Contact email: info@sileoniestudio.com
Office Country: Argentina
Construction completion year: 2023
Built area: 993.64m2
Location: Córdoba, Argentina.
media provider
Photography Credits: Architect Gonzalo Viramonte
Website Photographer: @gonzaloviramonte
Photographer email: arqgonzaloviramonte@hotmail.com
Additional credits
Architect in Charge: Bruno Sileoni
Design Team: Bruno Sileoni, Jesica Grötter, Lautaro Giuggia Monteverde
Construction management: Joaquín Ruiz
Engineering: Marcelo Bonafé
Construction company: VC Construcciones
Lighting design: LBLD (Arch. Luciana Borgatello)
More: s_estudio 更多关于:s_estudio on gooood









感觉也挺适合中国
DK
喜欢这种混凝土与玻璃材质的对碰,给人以纯粹、干练、至简的感觉
祝福阿根廷纳
光之塔
简单美